Price cut: $46,000
View all 26 photos
Attached Single · Evanston, IL
$749,000$795,000
2 beds · 2 baths · 1,735 sqft
1720 Maple Avenue #910, Evanston, IL, 60201
A brick-and-mortar place to make your own — room to make it home.
Active
What’s special
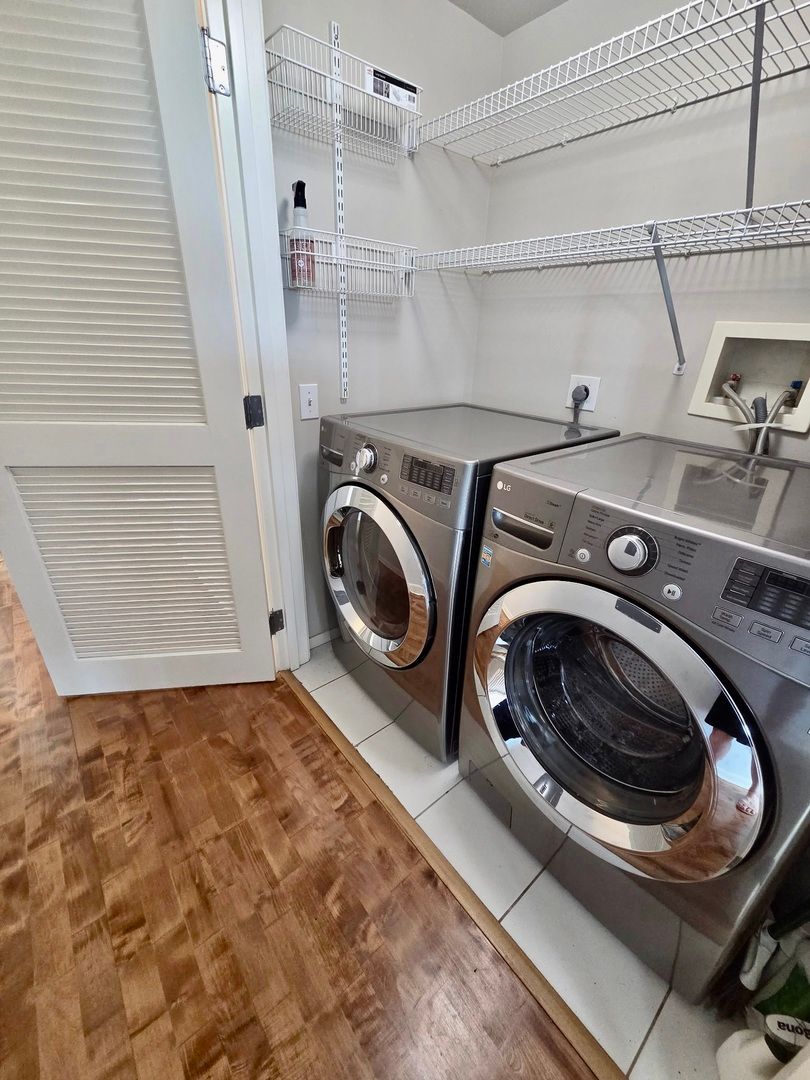
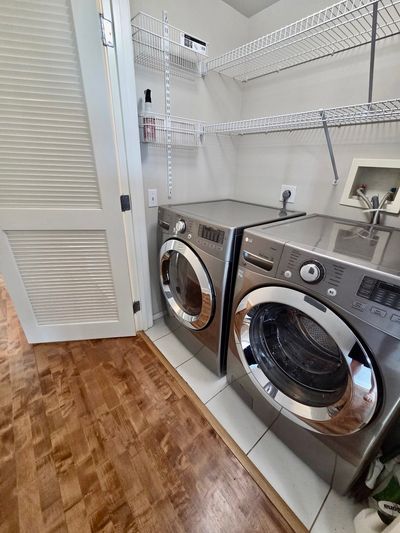
Central air1-car garageIn-unit laundry
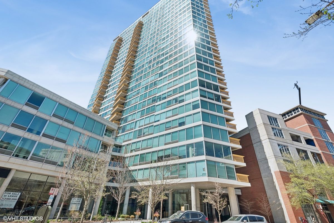
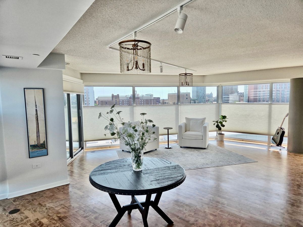
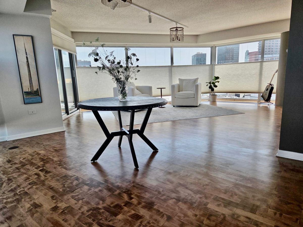
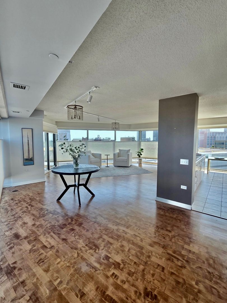
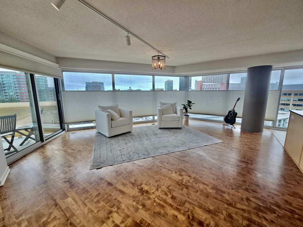
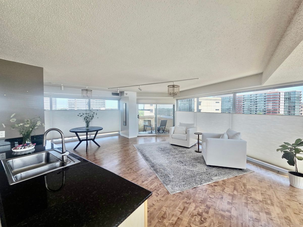
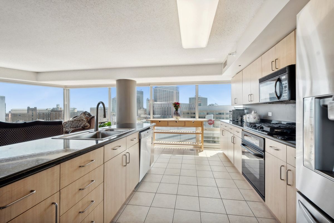
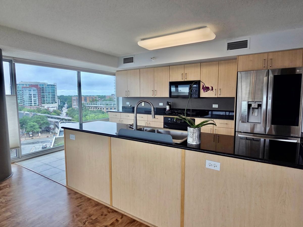
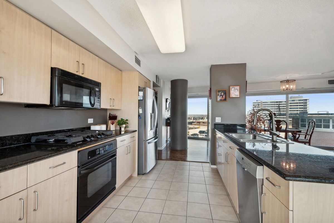
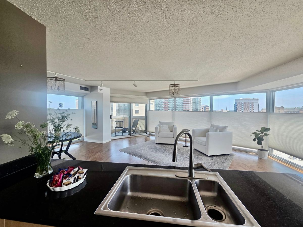
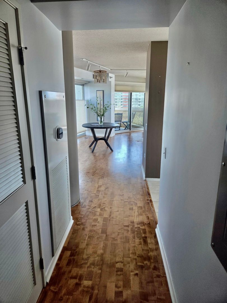
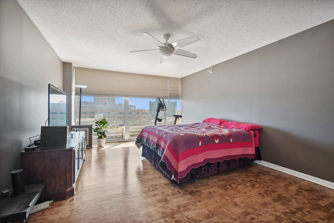
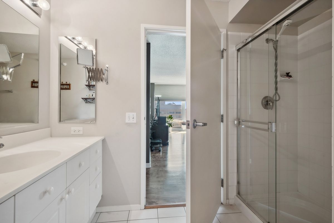
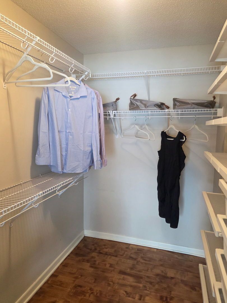
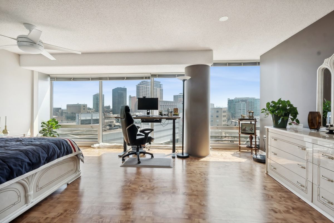
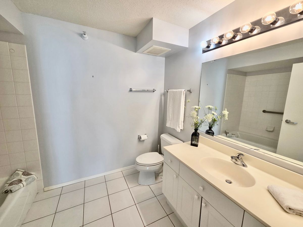
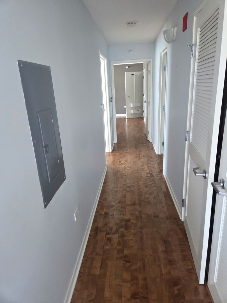
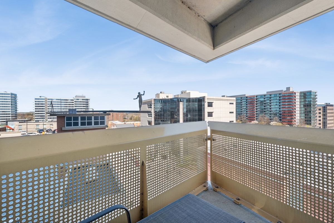
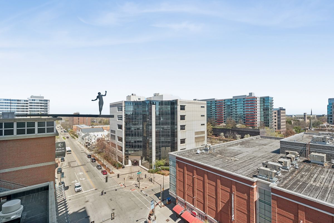
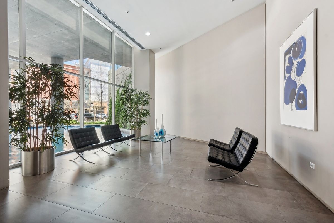
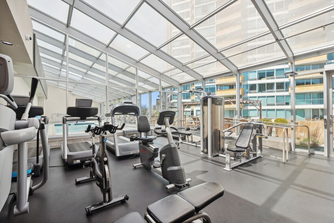
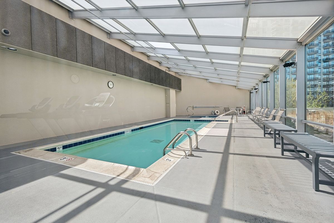
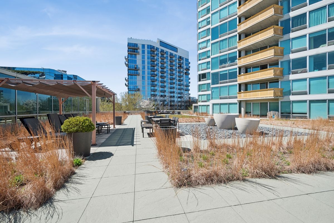
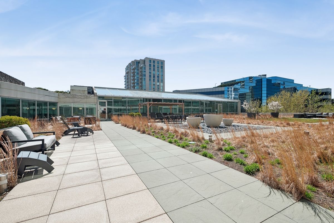
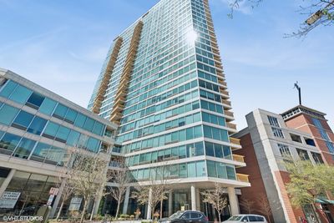
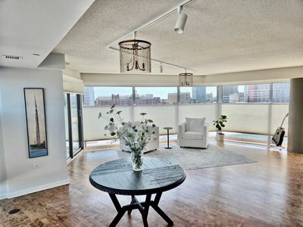
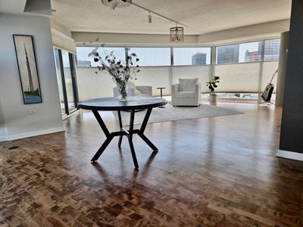
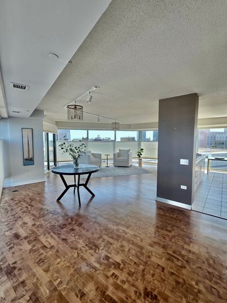
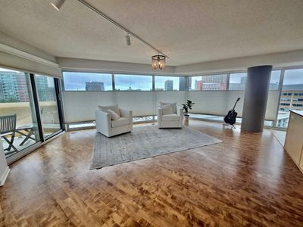
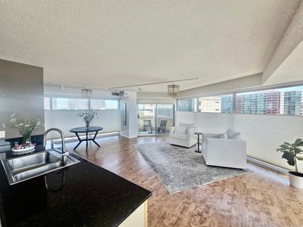
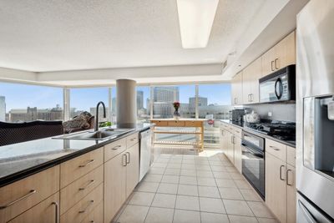
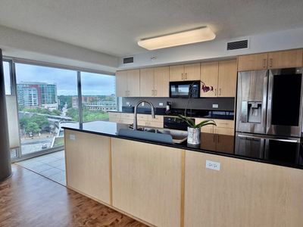
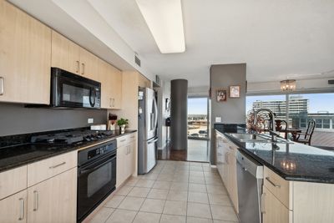
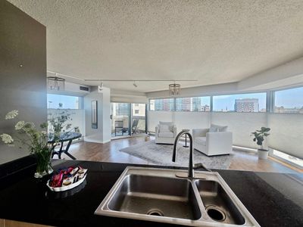
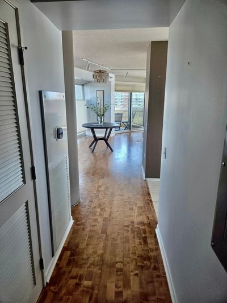
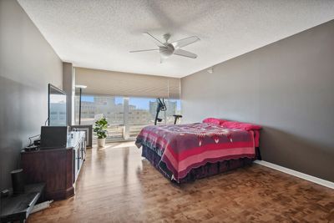
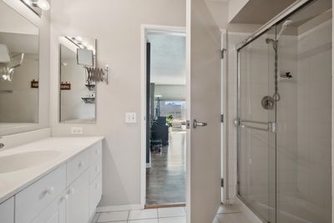
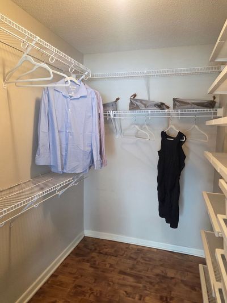
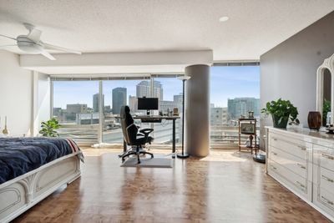
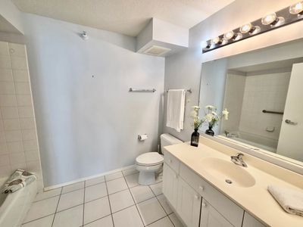
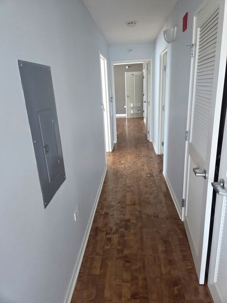
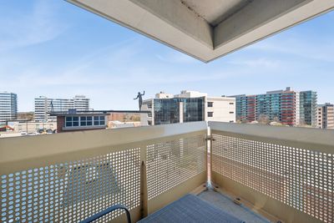
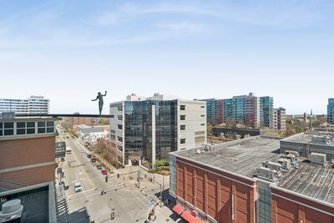
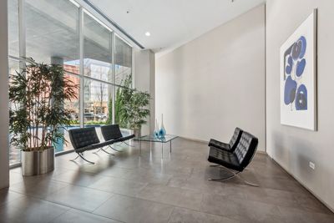
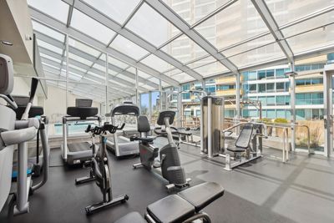
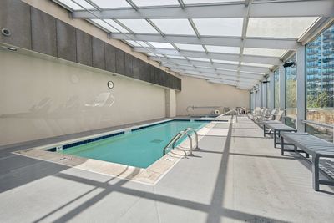
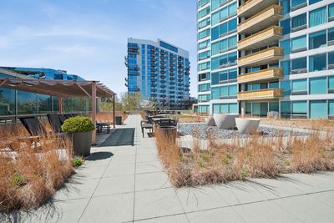
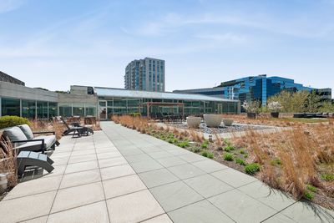
Sun-Drenched Luxury in the Heart of Downtown Evanston! Welcome home to this stunning, expansive 2-bedroom, 2-bathroom residence offering approximately 1,750 square feet of sophisticated living space. Perched in the vibrant heart of downtown Evanston. This home beautifully combines urban convenience with a peaceful, private retreat. From the moment you step into the elegant, elongated gallery hallway, you'll feel the thoughtful design of this unique floor plan. The hallway seamlessly transitions into a large, open-concept living room, dining area, and kitchen. Framed by dramatic floor-to-ceiling windows, the entire main living space is bathed in glorious natural light and showcases captivating city views-perfect for lively entertaining or quiet evenings in. Stainless steel appliances and granite countertops. A separate hallway ensures ultimate privacy for the sleeping quarters. Both bedrooms are generously oversized, serving as true sanctuaries for rest and relaxation. The primary suite is a dream, complete with a spacious walk-in closet. Resort-Style Amenities, located in a meticulously managed, full-amenity building, you'll enjoy a lifestyle of ease and leisure. Premium building features include: 24-Hour Door Staff for ultimate security and convenience Health & Wellness: A fully equipped fitness center, indoor pool, and relaxing jacuzzi. Community Spaces include a private party/meeting room and a beautifully landscaped outdoor sundeck with premium seating and secure bike storage. Unit includes one deeded heated garage parking spot. Positioned in one of the Chicago area's most desirable neighborhoods, you are just steps away from world-class dining, boutique shopping, Northwestern University, and the scenic Lakefront beaches. Commuting is an absolute breeze with instant access to the Metra, CTA El trains, and local buses.
— the listing agent’s description
The home
2 beds
2 baths
1,735 sqft
Built in 2003
Lot COMMON
1-car garage
Attached Single
What it’ll cost
$432 / sqft
$12,110 taxes / yr
$1,269/mo HOA
Listed $795,000
Now $749,000
127 days on dwello
Estimated monthly payment
$6,478/mo
Principal & interest$3,982
Property taxes$1,009
Homeowners insurance$218
HOA dues$1,269
Get pre-qualified →Connect with a licensed lender in the dwello network.
Estimate only — not a loan offer. Example rate; taxes, HOA dues, insurance estimated; your actual rate, payment, taxes, and insurance will vary. dwello is not a lender. Equal Housing Opportunity.
Tour it with a real dwello agent
The agent who meets you here is an actual dwello Home Group team member who knows these streets — not a stranger who bought your name from a portal. You get straight answers on the spot, and the same person stays with you through closing.
On our team, vettedYour info is never soldWith you through closing
Tour this home
In person, on your schedule — a dwello agent meets you there.
WED
Jun 3
THU
Jun 4
FRI
Jun 5
SAT
Jun 6
11:00 am
Schedule a tour
127 days on dwello
Price history
Price reduced
May 29, 2026
↓ $46,000$749,000
Listed for sale
Mar 14, 2026
$795,000
Now $46,000 below the original list price.
Property taxes
2025
Annual tax bill (MLS)
Assessed value
2026
County assessor
2025
2024
2023
2022
2021
2020
2019
Assessed value from the Cook County Assessor (open records). Estimated market ≈ assessed × 10 for residential; not an appraisal — verify with the assessor.
Features
Central AirForced AirConcretePublic SewerHeated Garage
Schools
Elementary — Dewey Elementary School
Middle — Nichols Middle School
High — Evanston Twp High School
Assigned schools per the listing — always verify enrollment + boundaries with the district.
Neighborhood
Loading map…
Nearby places via OpenStreetMap — approximate; verify what matters to you. Map © Mapbox © OpenStreetMap.
MLS listing data
Listed by Amy Heinz · Coldwell Banker Realty
Listing last updated Aug 5, 2026 · data refreshed from the MLS Aug 5, 2026, 1:39 AM CT
Based on information submitted to the MLS GRID as of Aug 5, 2026, 1:39 AM CT. Listing data © MRED LLC, distributed by MLS GRID — deemed reliable but not guaranteed; independently verify. Anything shown below this point is not MLS listing data.
See it in personA real dwello agent on our team — never a sold lead.
Schedule a tour
Message
No pressure — reach out whenever you’re ready.
Similar homes nearby
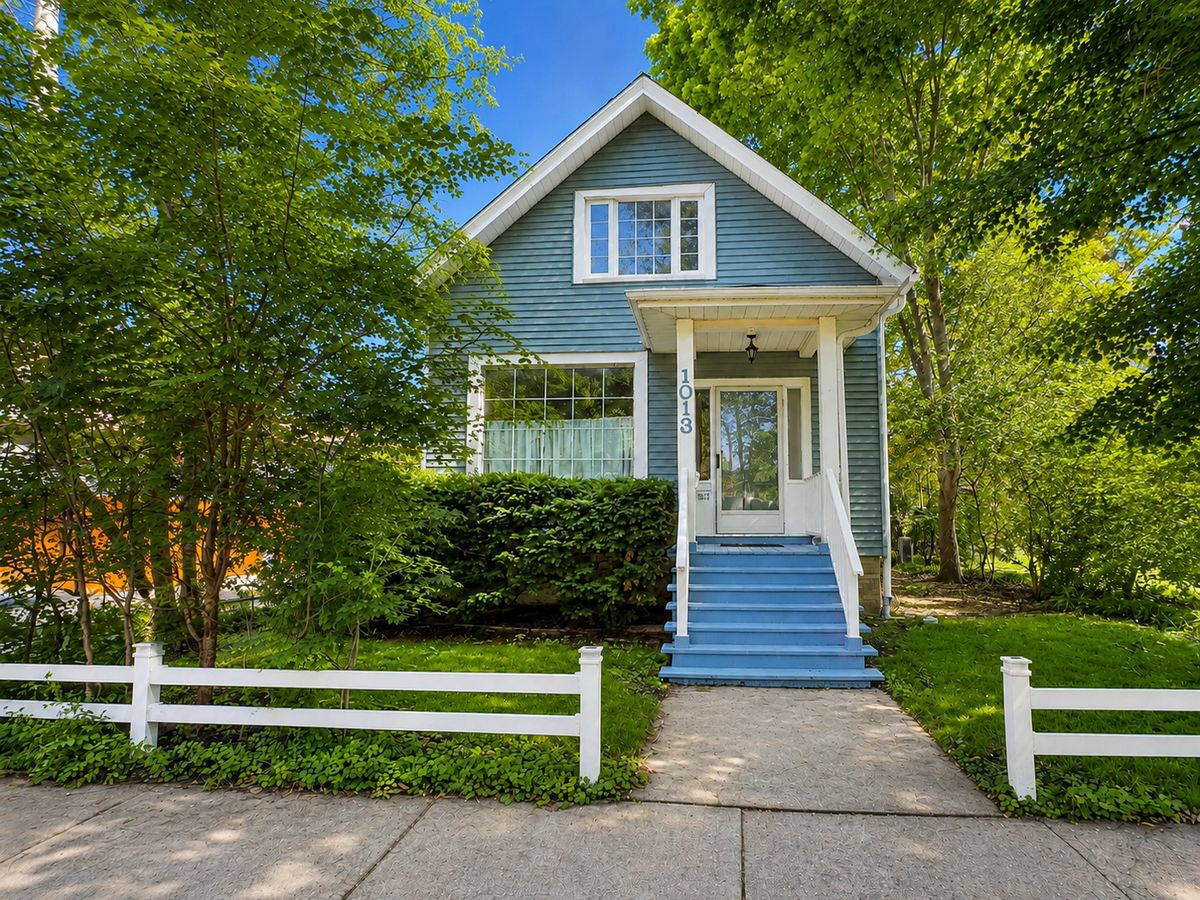
$759,000Active
3 bd · 2 ba · 1,668 sqft
1013 Simpson Street
Evanston, IL
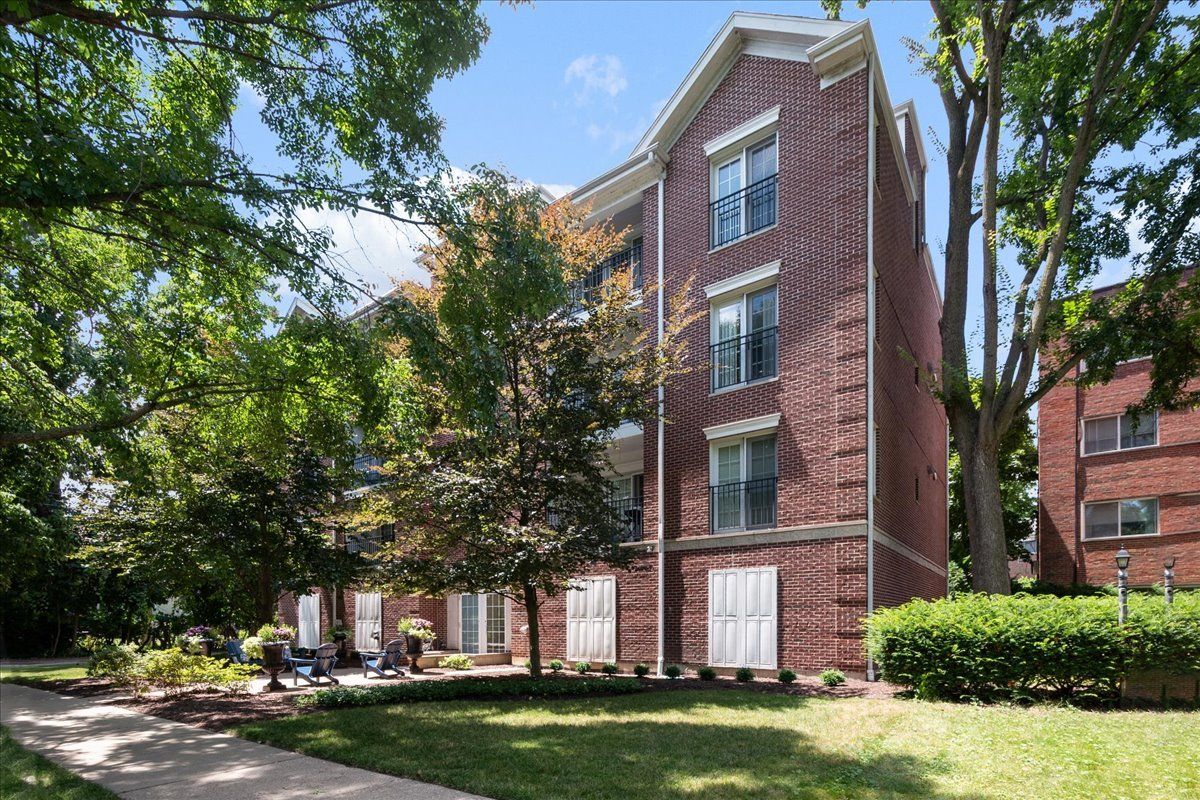
$769,000Active
3 bd · 2.5 ba · 1,943 sqft
2536 Mcdaniel Avenue #402
Evanston, IL
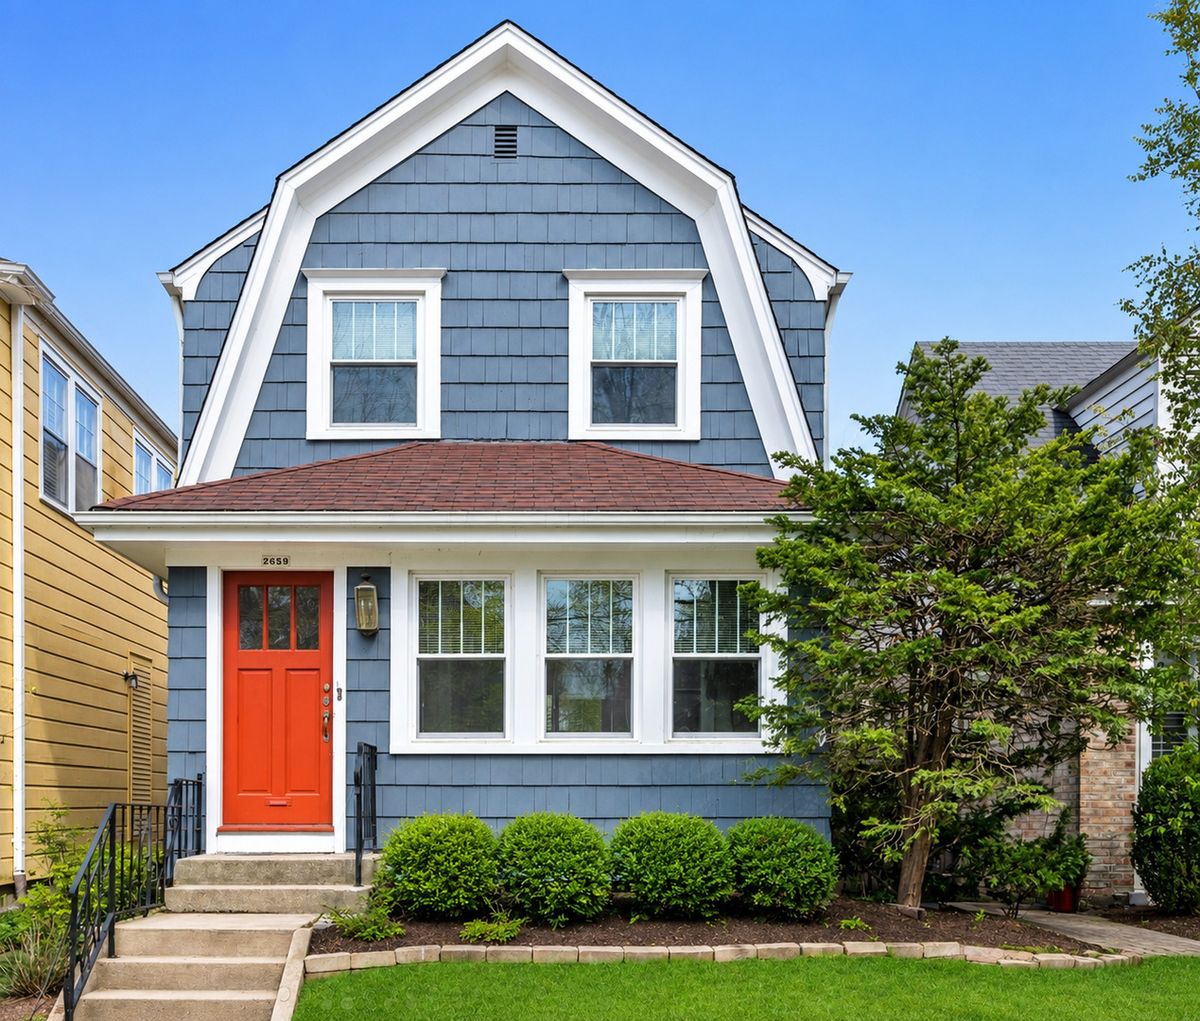
$725,000Active
3 bd · 3 ba · 1,394 sqft
2659 Lincolnwood Drive
Evanston, IL
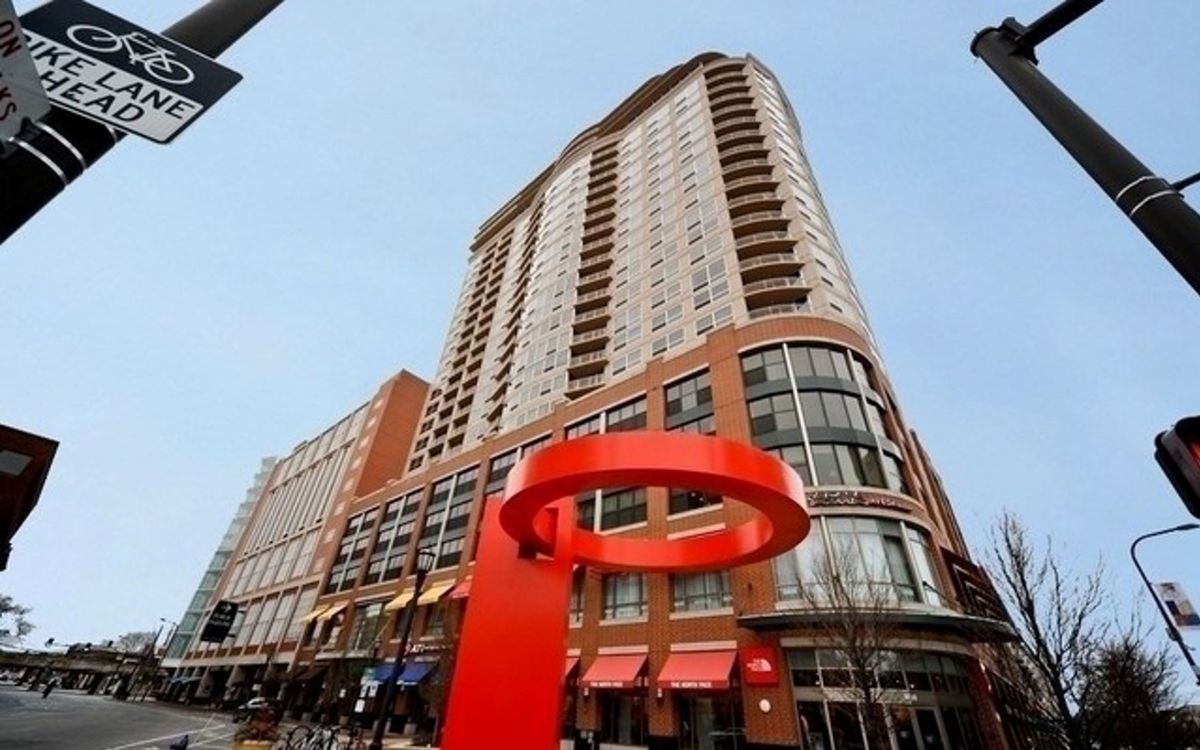
$720,000Active
2 bd · 2 ba · 1,278 sqft
807 DAVIS Street #1211
Evanston, IL