View all 38 photos
Detached Single · Evanston, IL
$759,000
3 beds · 2 baths · 1,668 sqft
1013 Simpson Street, Evanston, IL, 60201
A brick-and-mortar place to make your own — room to make it home.
Active
What’s special
Central air1-car garageIn-unit laundry
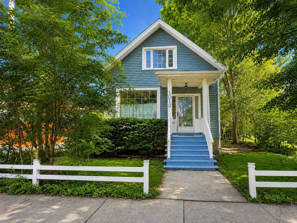
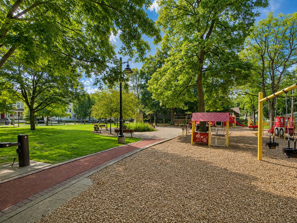
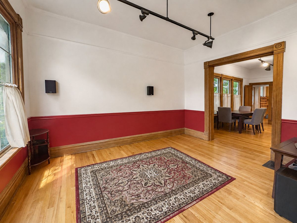
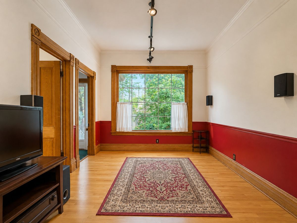
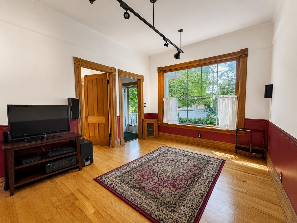
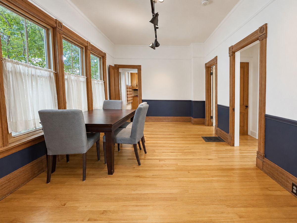
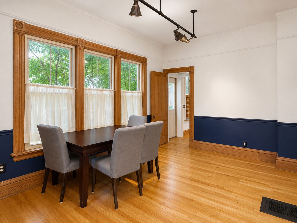
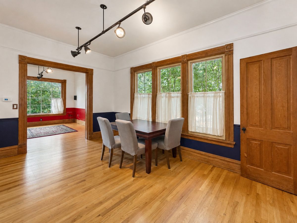
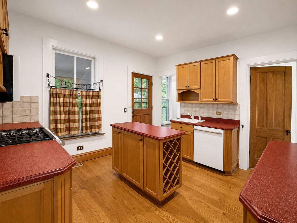
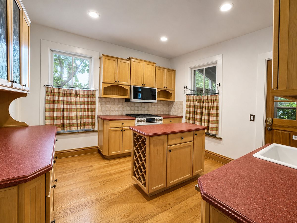
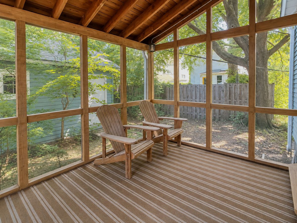
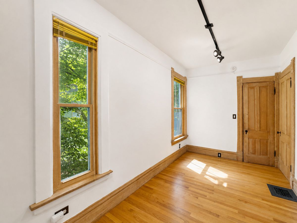
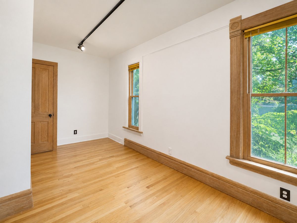
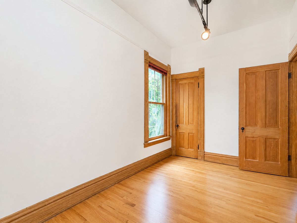
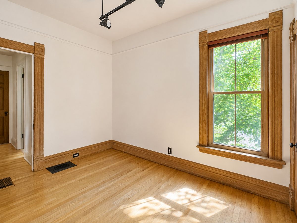
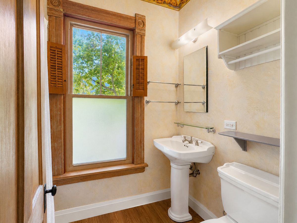
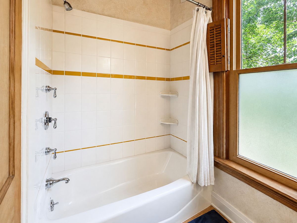
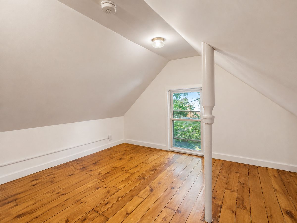
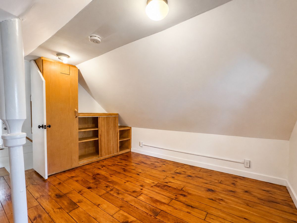
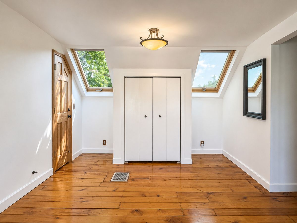
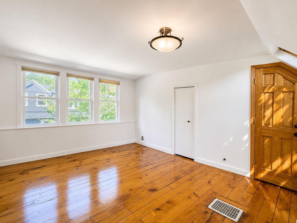
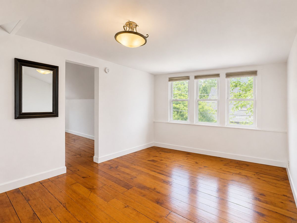
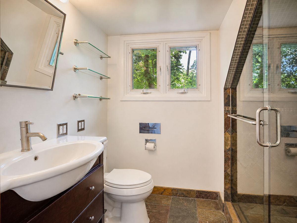
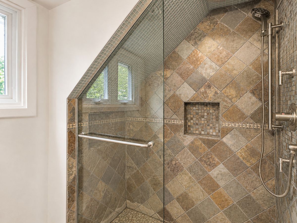
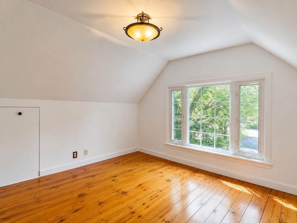
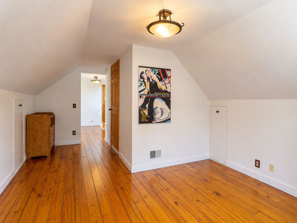
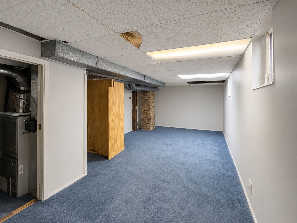
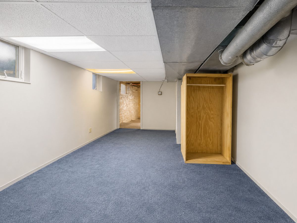
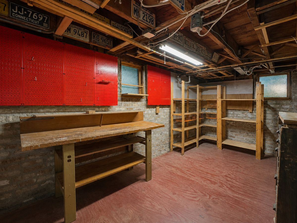
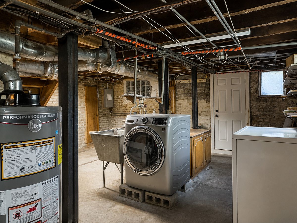
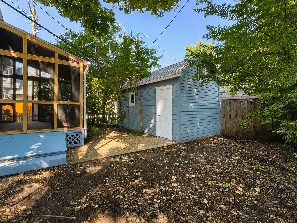
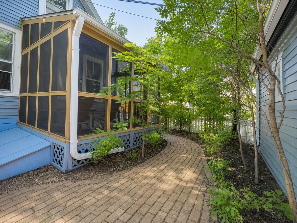
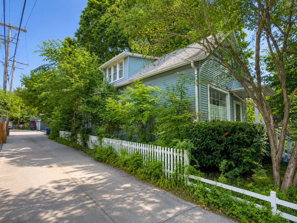
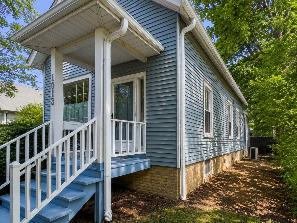
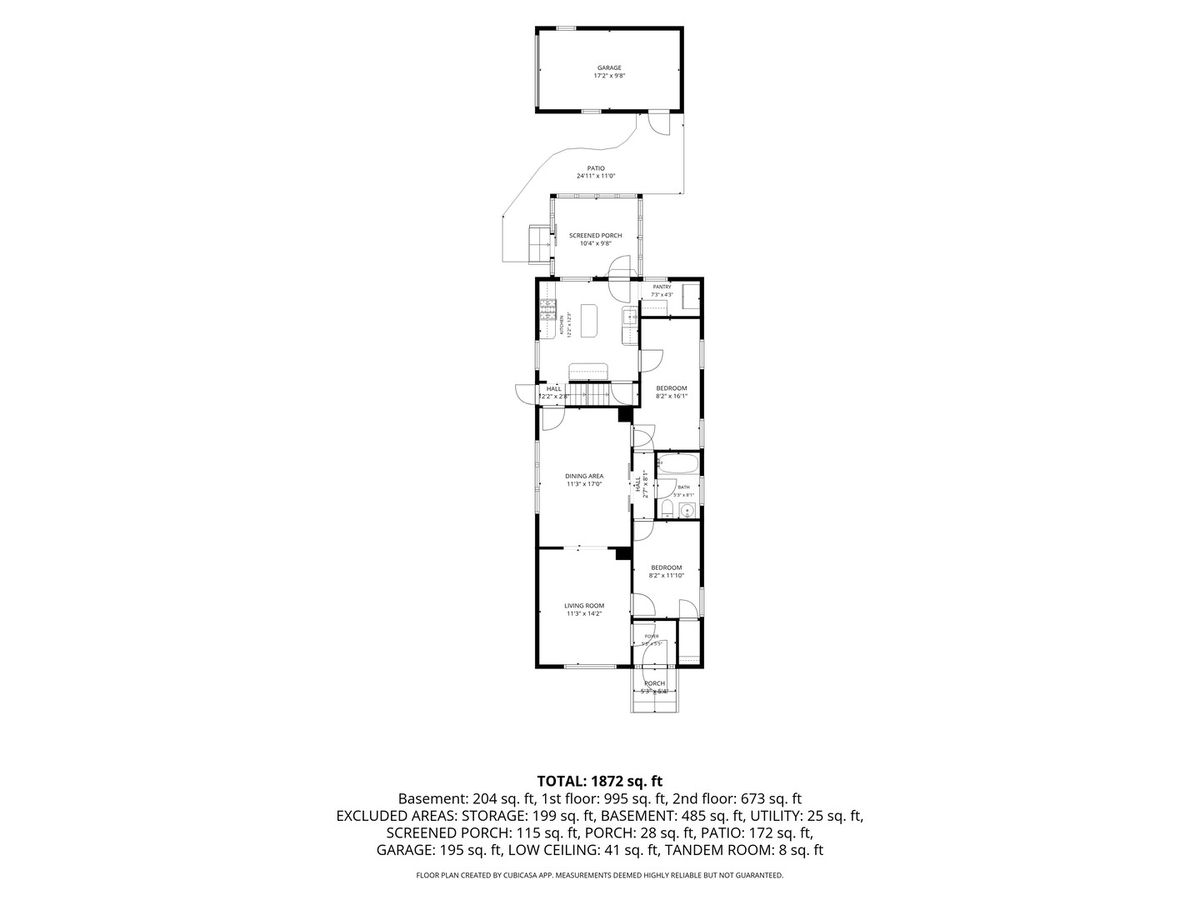
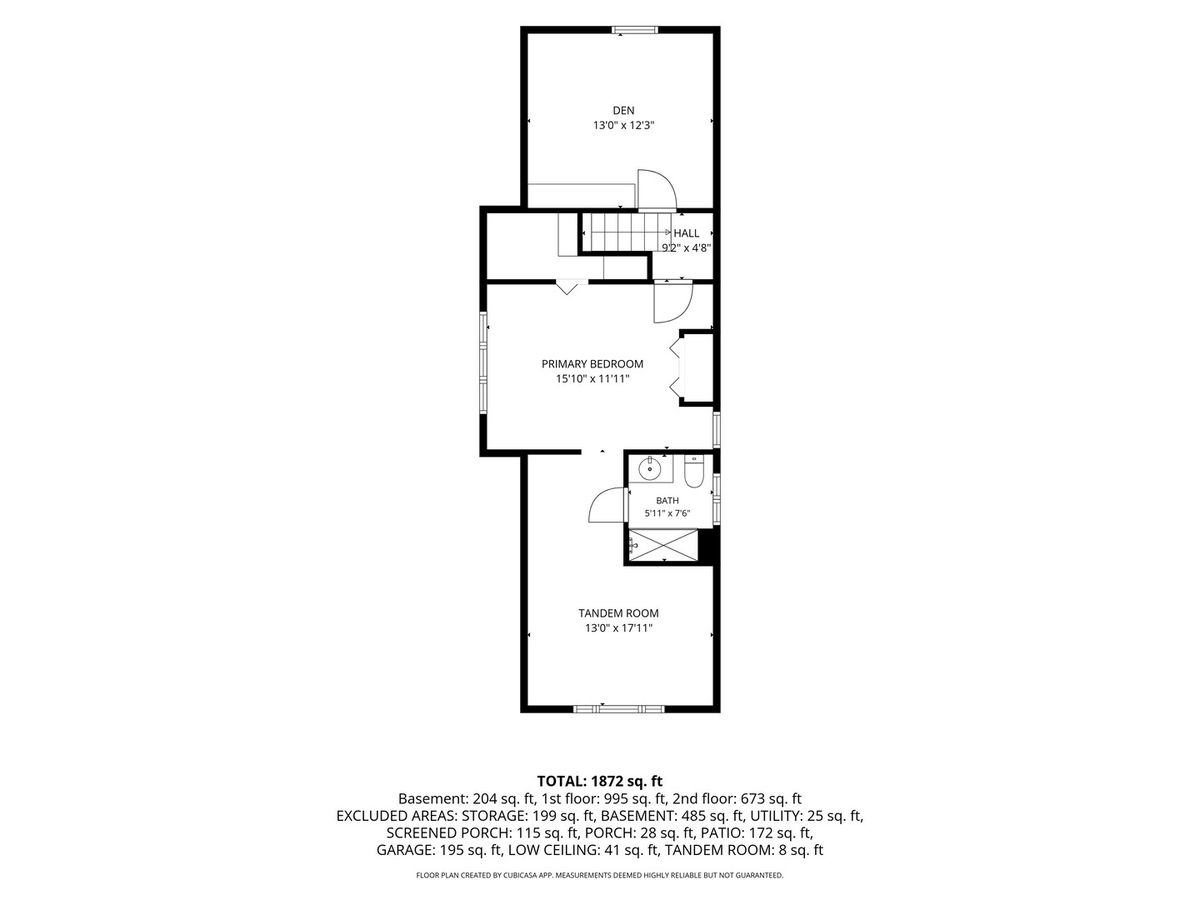
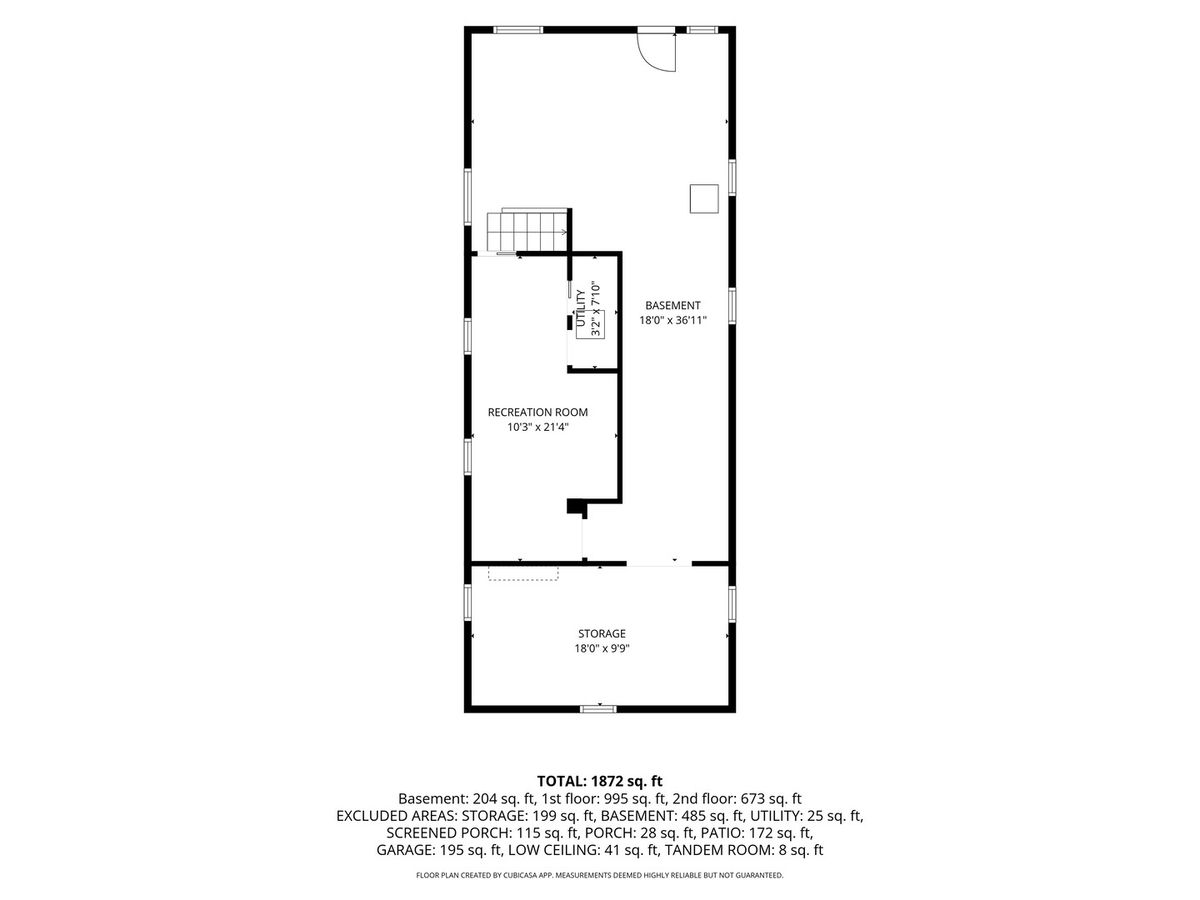
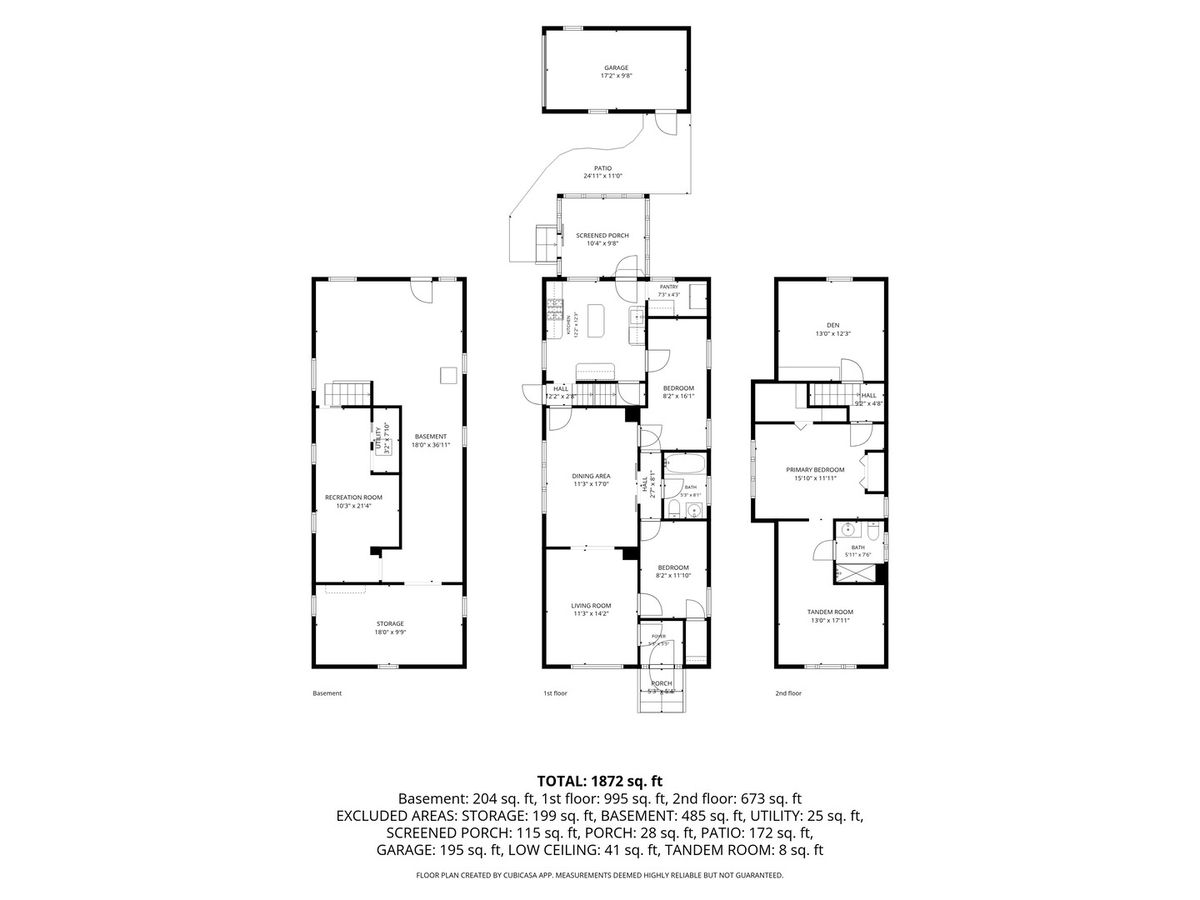
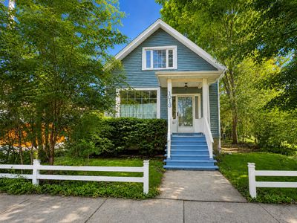
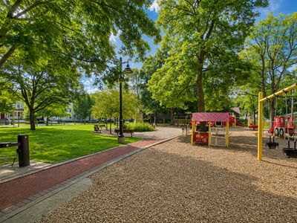

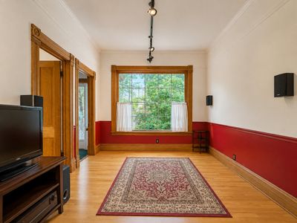
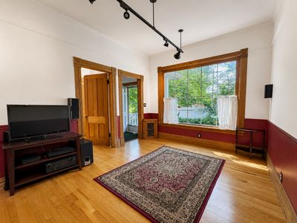
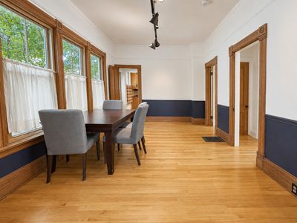
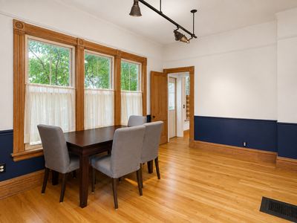
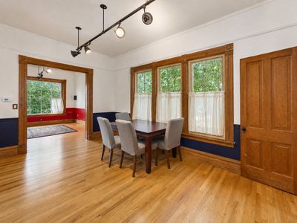
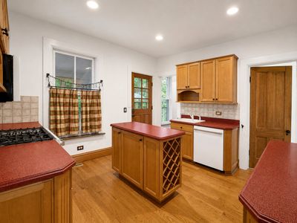
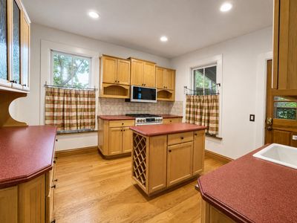
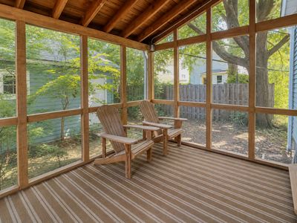
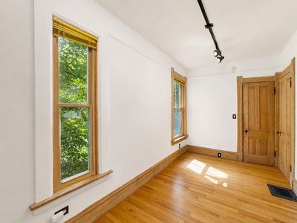
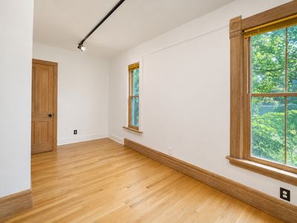
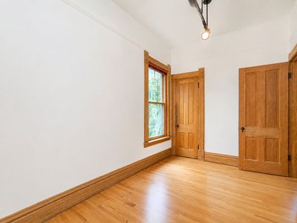
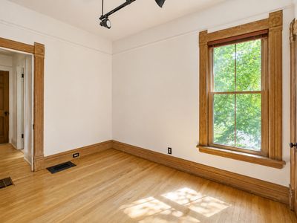
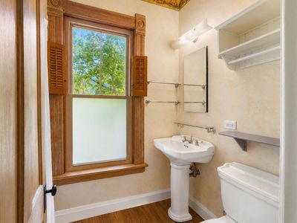
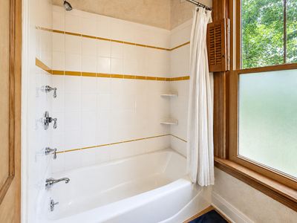
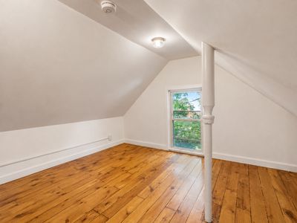

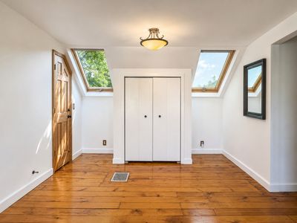
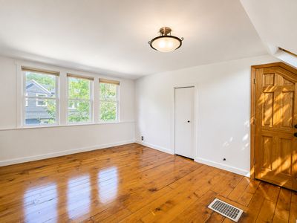
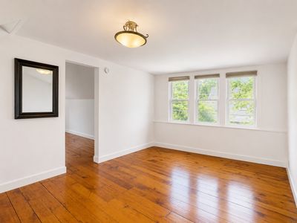
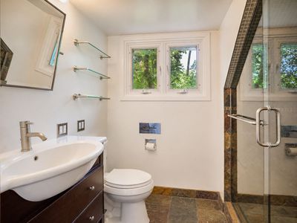
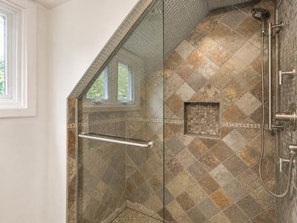
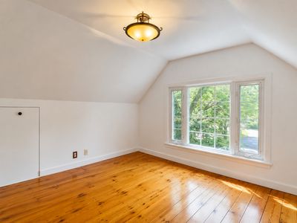
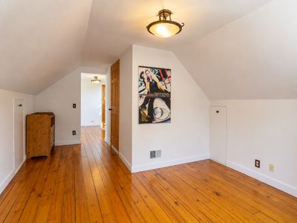
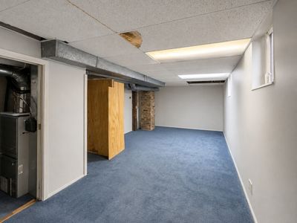
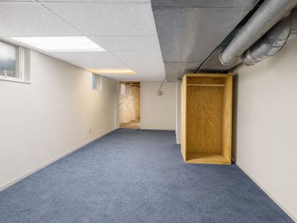
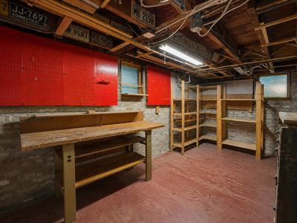
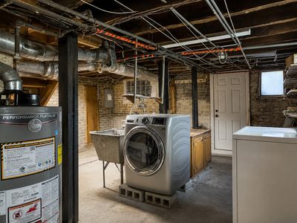
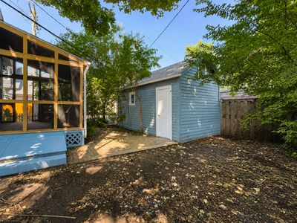
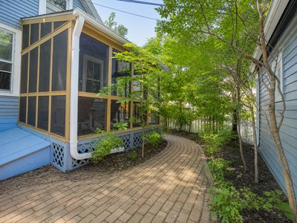
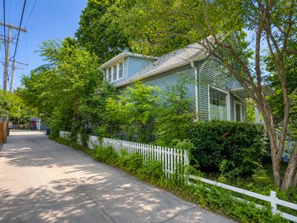
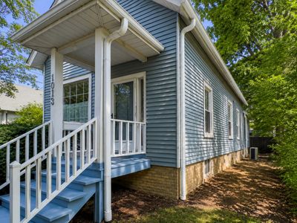
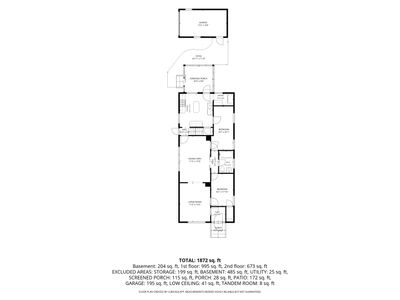
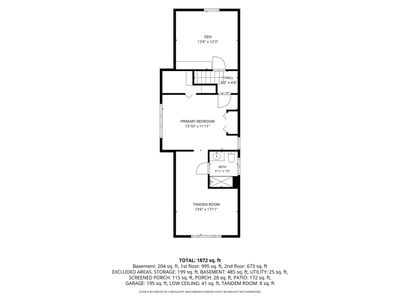
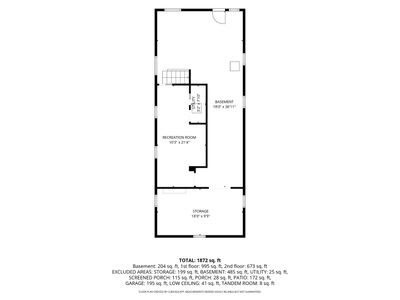
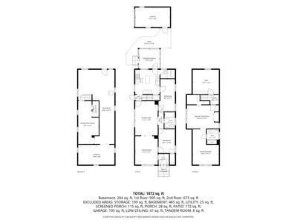
Historic charm meets smart, thoughtful updates in this light-filled home east of Ridge, directly across from Firefighter's Park. Enjoy exceptional walkability to Northwestern University, the CTA, Metra, downtown Evanston, and the lakefront. Major improvements include a new roof and main drain pipe in 2020, chimney work in 2023, dishwasher and luxury range with convection, air-fry, and sous-vide functions in 2024, refrigerator in 2025, and a central heat-pump system with air conditioning in 2026. Additional features include updated electrical systems, newer lighting, and home-automation and network wiring. Soaring 10-foot ceilings, hardwood floors throughout, original moldings, and lovingly preserved natural wood trim showcase the home's architectural character. The main level offers spacious living and dining rooms, two bedrooms, and a full bath, providing excellent flexibility for guests or office space. Upstairs, refinished hardwood floors and skylights brighten the expansive primary suite, beautifully updated slate bath with RH fixtures, large tandem room, and flexible den-ideal for an office, nursery, dressing room, or creative space. A screened porch overlooks the quiet, private backyard, creating a peaceful retreat in the heart of the city. The partially finished basement with exterior access offers flexible space, laundry, workshop, and substantial storage. A rare opportunity to enjoy authentic architectural character, modern comfort, and exceptional walkability in one of Evanston's most desirable locations.
— the listing agent’s description
The home
3 beds
2 baths
1,668 sqft
Built in 1888
Lot 35X100
1-car garage
Detached Single
Traditional
What it’ll cost
$455 / sqft
$11,925 taxes / yr
No HOA
7 days on dwello
Estimated monthly payment
$5,251/mo
Principal & interest$4,036
Property taxes$994
Homeowners insurance$221
Get pre-qualified →Connect with a licensed lender in the dwello network.
Estimate only — not a loan offer. Example rate; taxes and insurance estimated; your actual rate, payment, taxes, and insurance will vary. dwello is not a lender. Equal Housing Opportunity.
Tour it with a real dwello agent
The agent who meets you here is an actual dwello Home Group team member who knows these streets — not a stranger who bought your name from a portal. You get straight answers on the spot, and the same person stays with you through closing.
On our team, vettedYour info is never soldWith you through closing
Tour this home
In person, on your schedule — a dwello agent meets you there.
WED
Jun 3
THU
Jun 4
FRI
Jun 5
SAT
Jun 6
11:00 am
Schedule a tour
7 days on dwello
Price history
Listed for sale
Aug 6, 2026
$759,000
Property taxes
2025
Annual tax bill (MLS)
Assessed value
2026
County assessor
2025
2024
2023
2022
2021
2020
2019
Assessed value from the Cook County Assessor (open records). Estimated market ≈ assessed × 10 for residential; not an appraisal — verify with the assessor.
Features
Central AirNatural GasForced AirHeat PumpAluminum SidingPublic SewerGarage Door OpenerYes
Schools
Elementary — Orrington Elementary School
Middle — Haven Middle School
High — Evanston Twp High School
Assigned schools per the listing — always verify enrollment + boundaries with the district.
Neighborhood
Loading map…
Nearby places via OpenStreetMap — approximate; verify what matters to you. Map © Mapbox © OpenStreetMap.
MLS listing data
Listed by Edelyn Xie · REALEX REALTY
Listing last updated Aug 12, 2026 · data refreshed from the MLS Aug 12, 2026, 9:06 AM CT
Based on information submitted to the MLS GRID as of Aug 12, 2026, 9:06 AM CT. Listing data © MRED LLC, distributed by MLS GRID — deemed reliable but not guaranteed; independently verify. Anything shown below this point is not MLS listing data.
See it in personA real dwello agent on our team — never a sold lead.
Schedule a tour
Message
No pressure — reach out whenever you’re ready.
Similar homes nearby
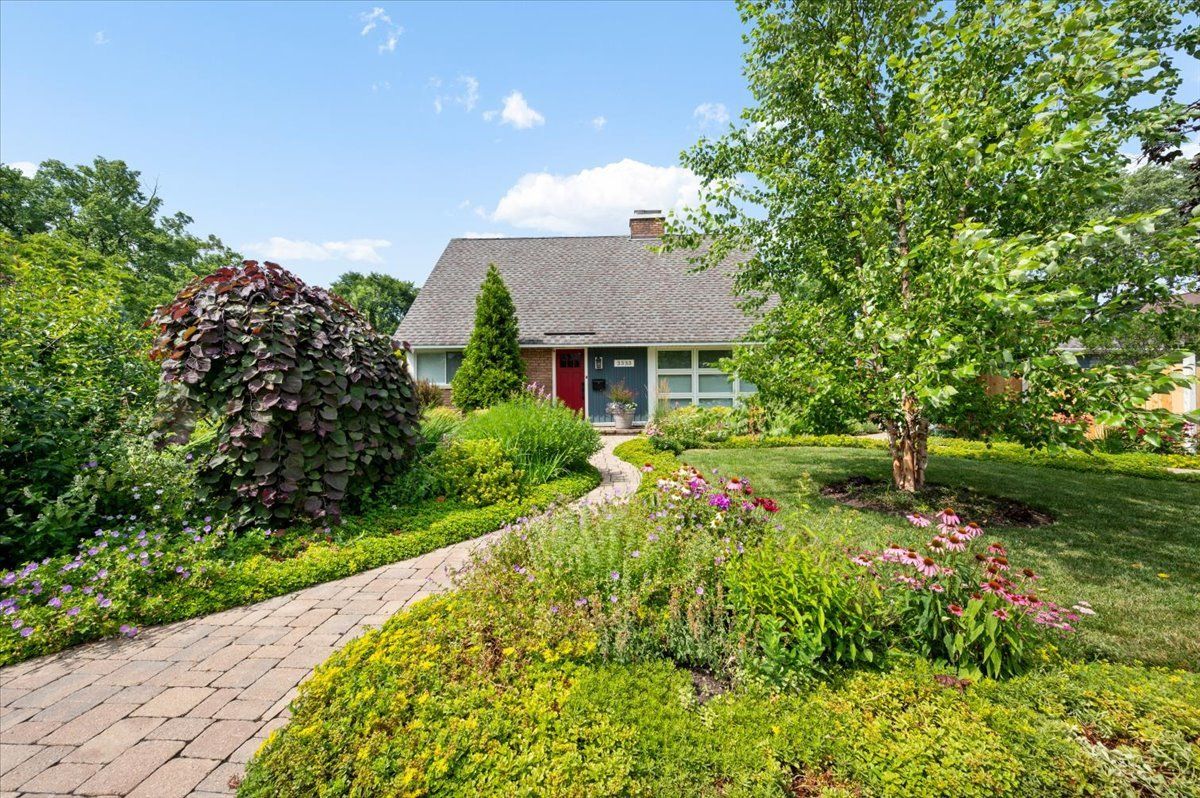
$750,000Active
4 bd · 2 ba · 1,550 sqft
3333 Payne Street
Evanston, IL
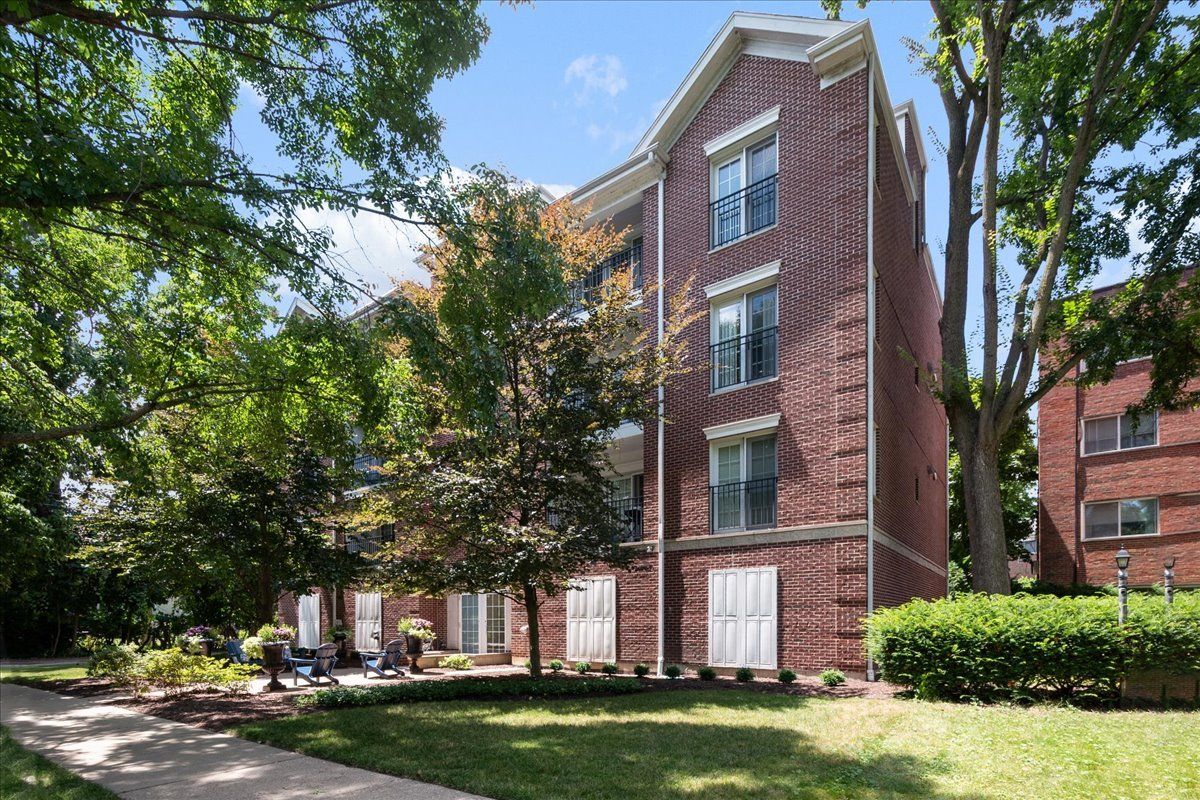
$769,000Active
3 bd · 2.5 ba · 1,943 sqft
2536 Mcdaniel Avenue #402
Evanston, IL
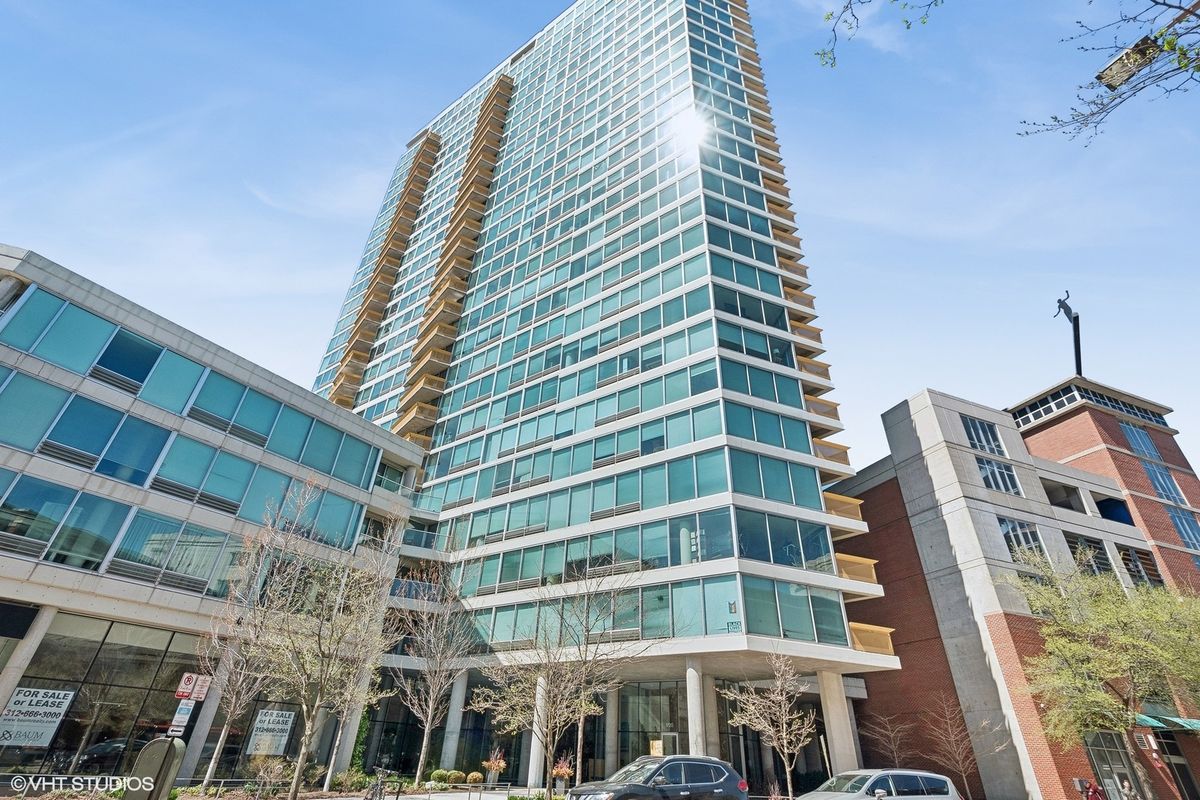
$749,000Active
2 bd · 2 ba · 1,735 sqft
1720 Maple Avenue #910
Evanston, IL
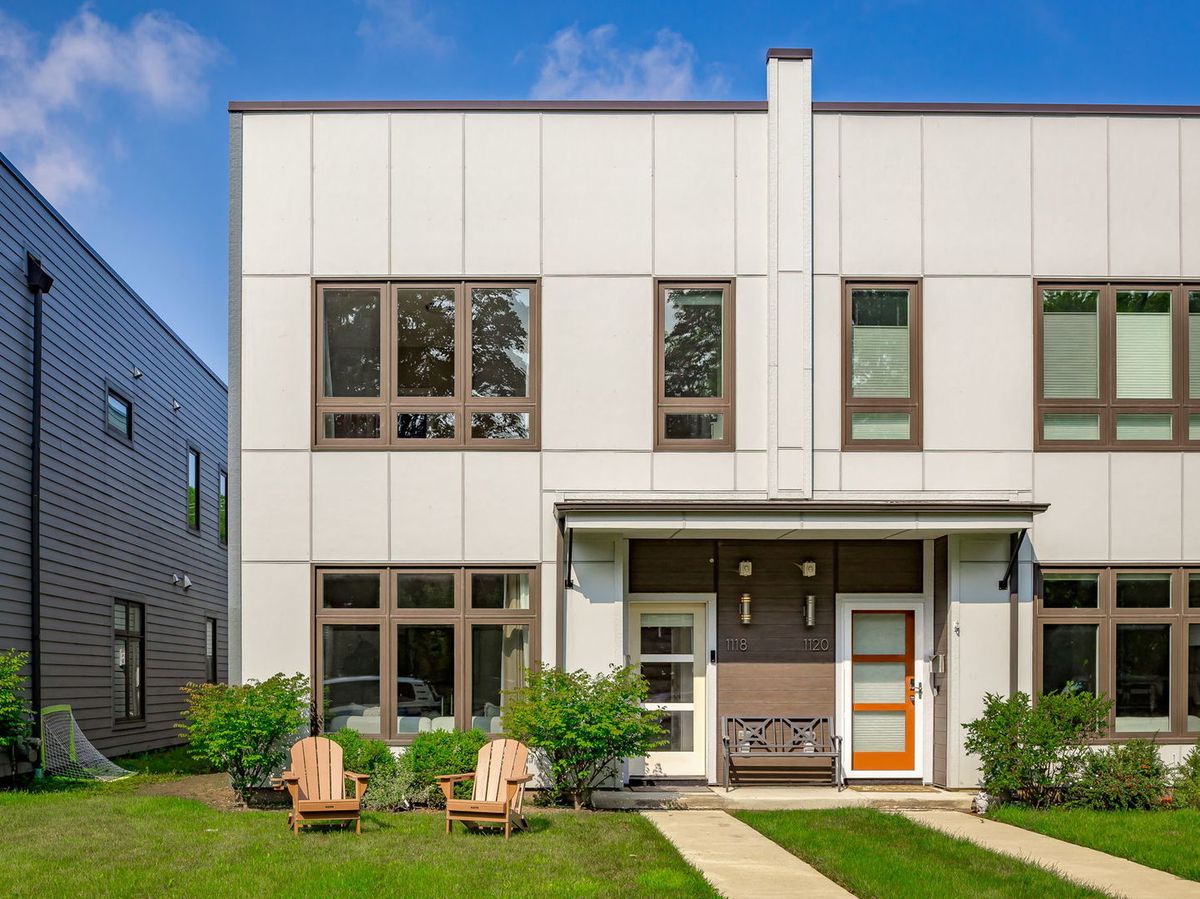
$725,000Active
4 bd · 2.5 ba · 2,400 sqft
1118 Pitner Avenue
Evanston, IL