View all 51 photos
Detached Single · Hinsdale, IL
$1,750,000
5 beds · 4.5 baths · 4,500 sqft
104 Minneola Street, Hinsdale, IL, 60521
A brick-and-mortar place to make your own — room to make it home.
Active
What’s special
Central air2-car garageIn-unit laundry
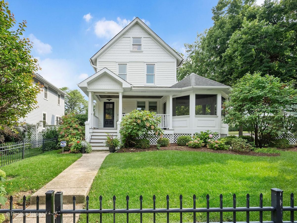
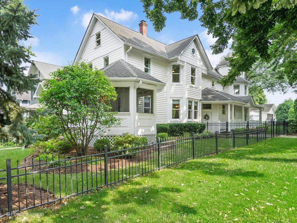
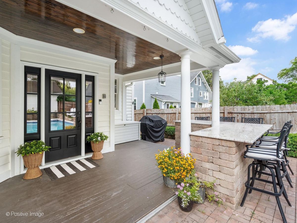
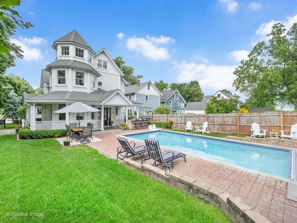
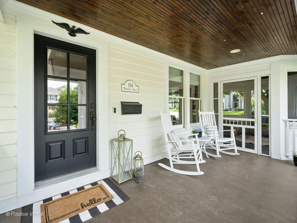
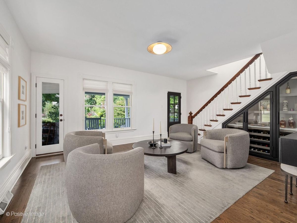
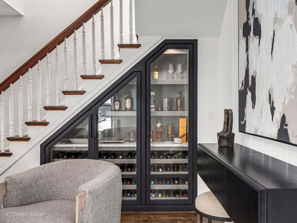
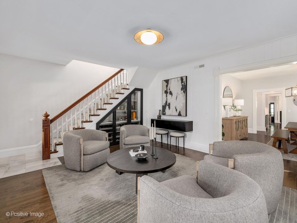
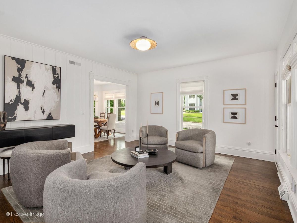
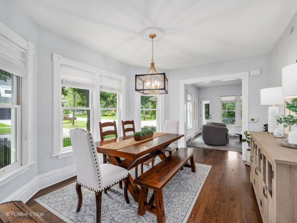
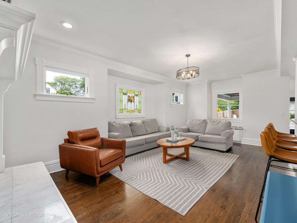
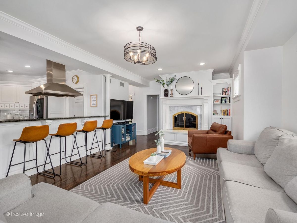
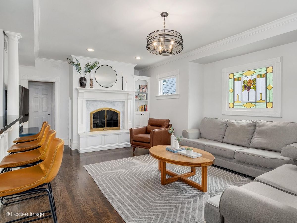
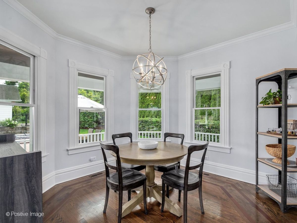
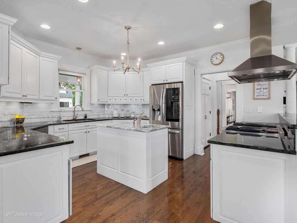
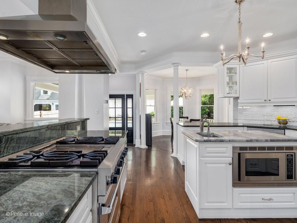
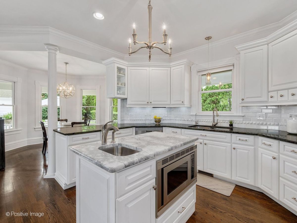
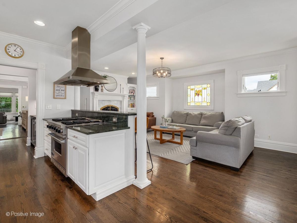
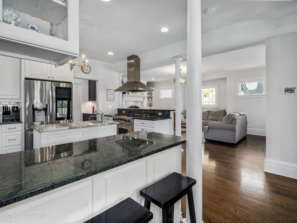
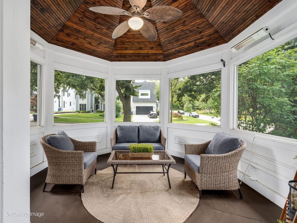
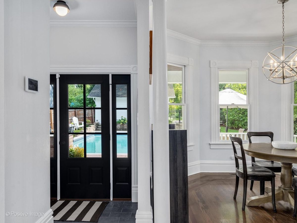
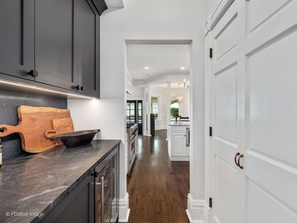
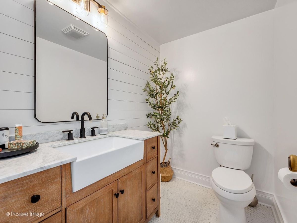
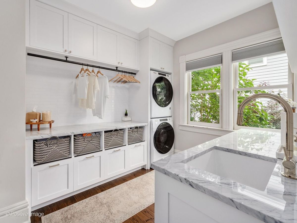
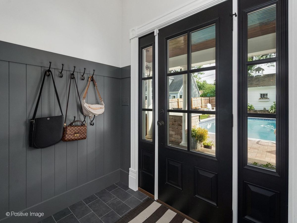
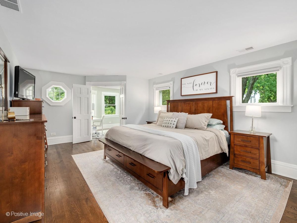
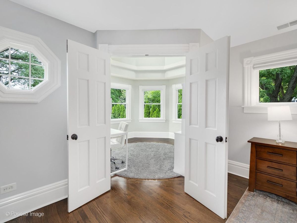
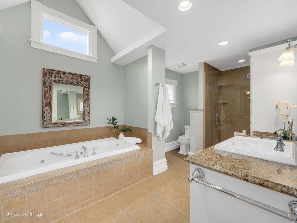
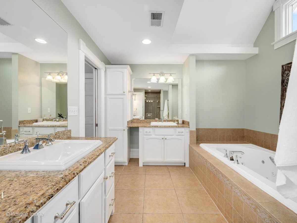
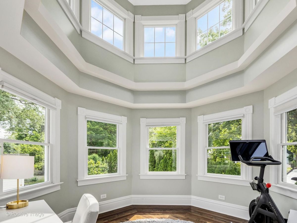
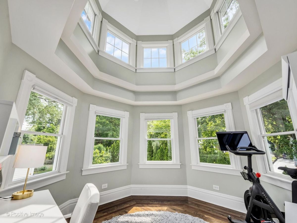
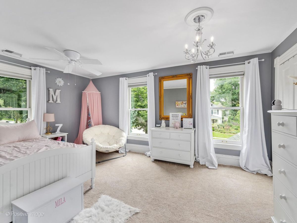
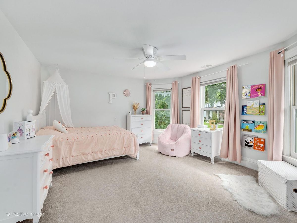
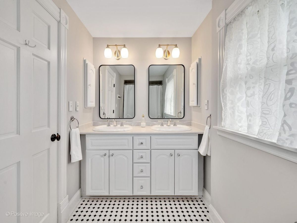
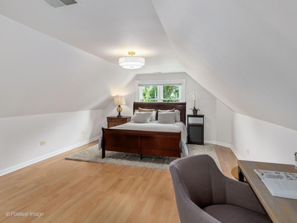
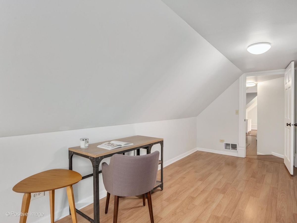
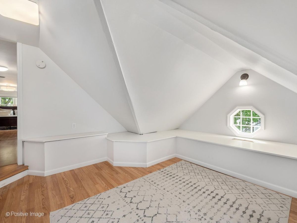
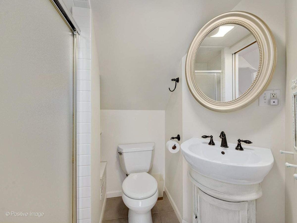
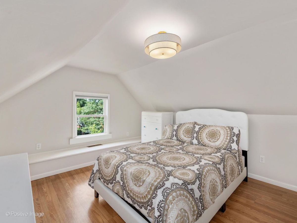
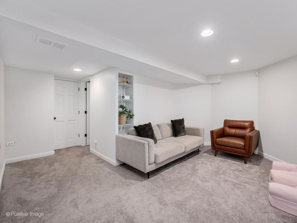
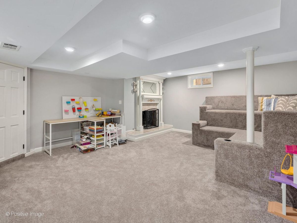
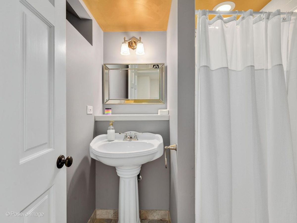
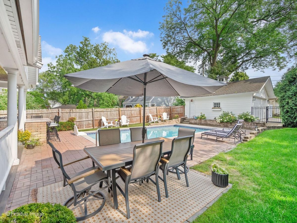
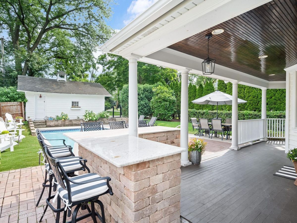
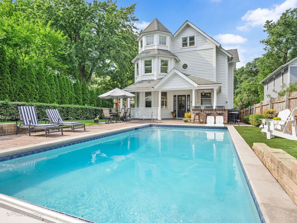
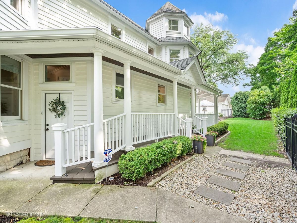
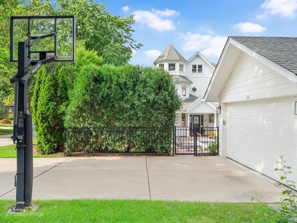
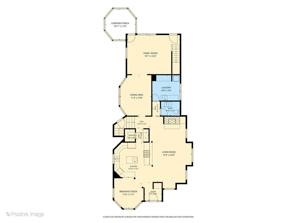
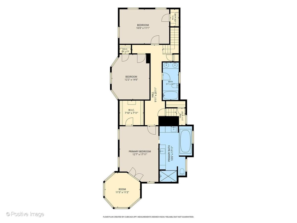
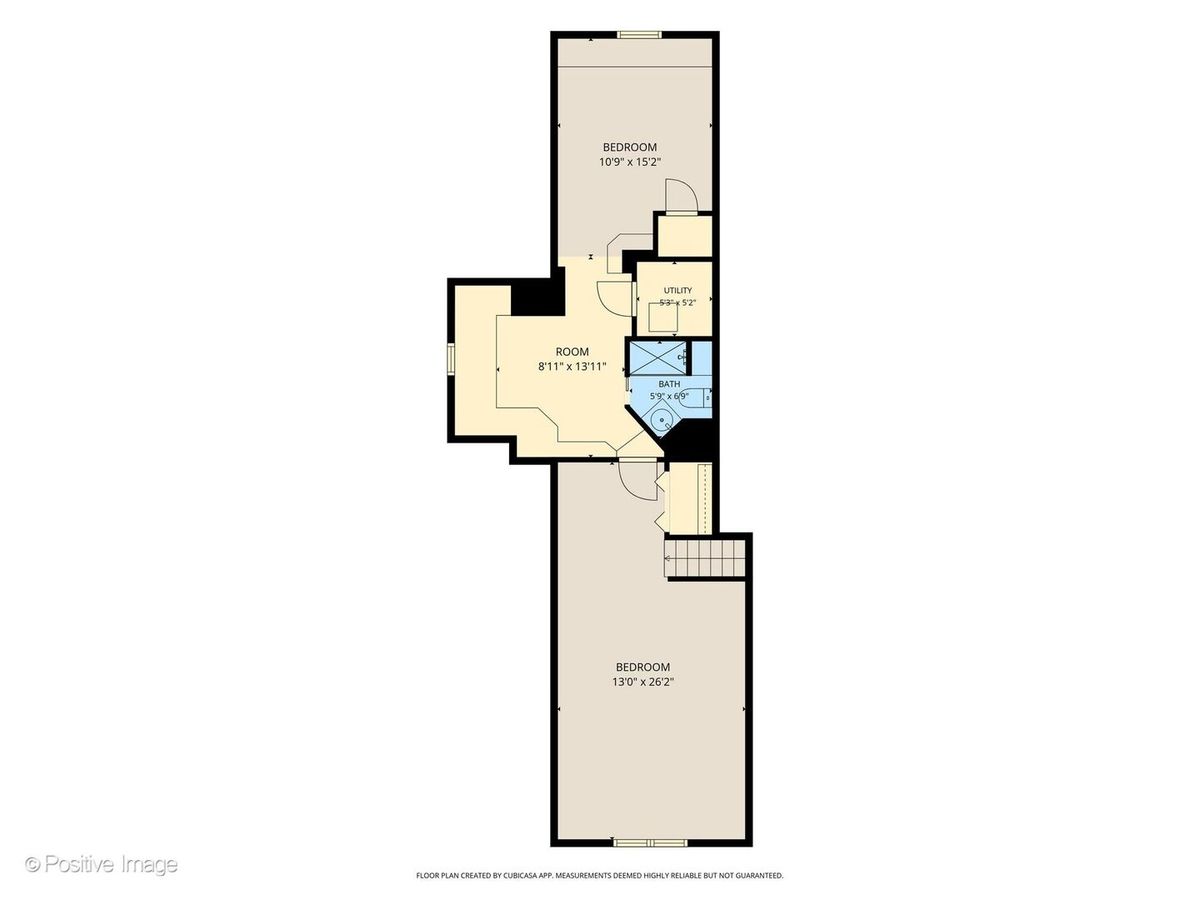
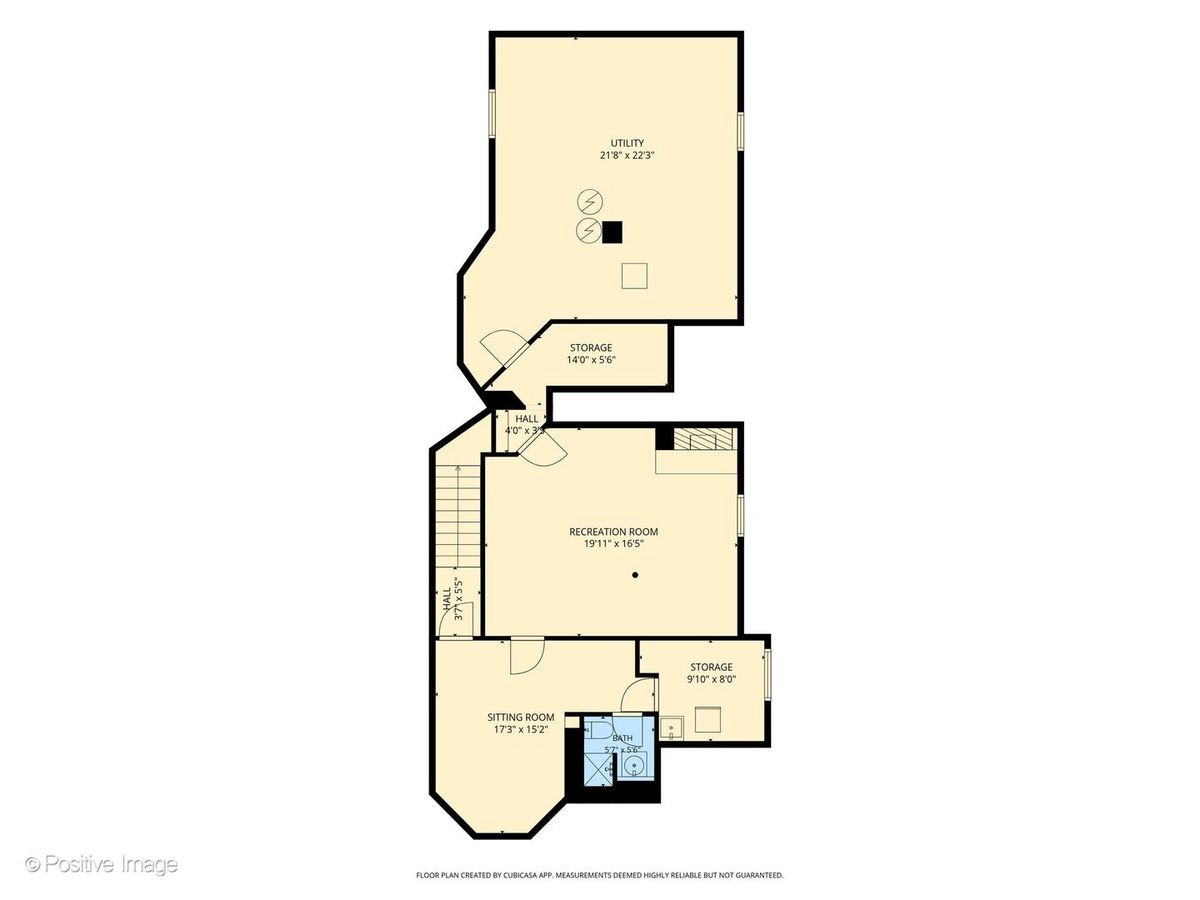
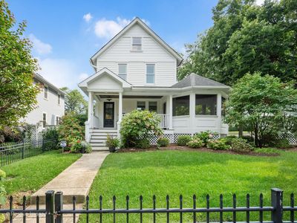
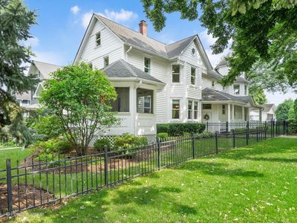
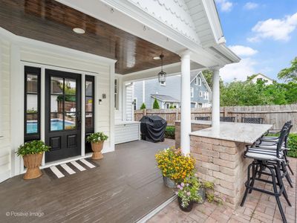
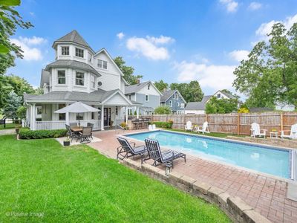
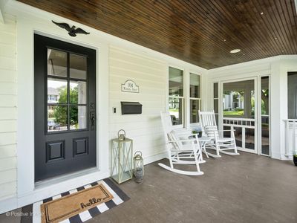
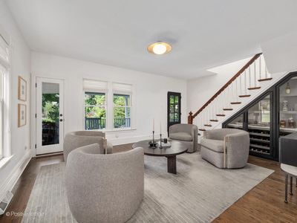
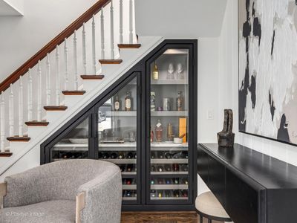
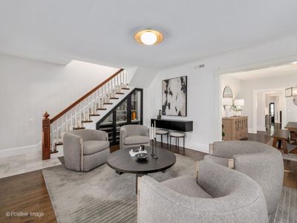
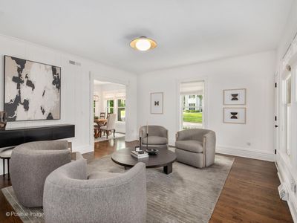
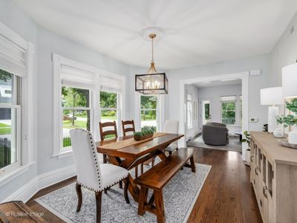
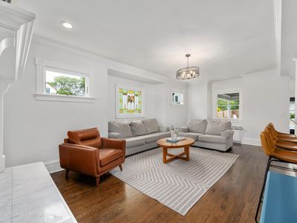
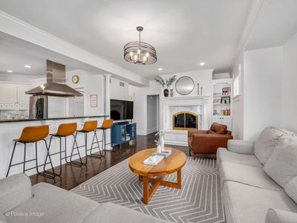
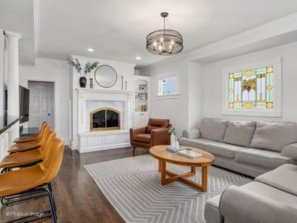
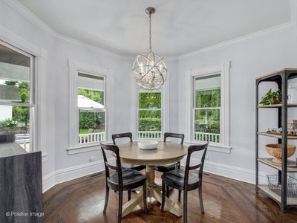
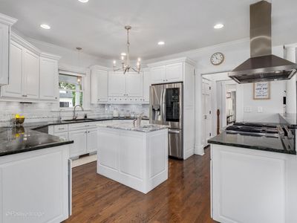
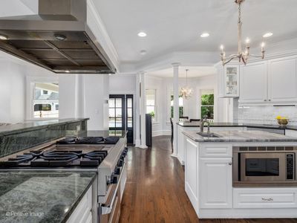
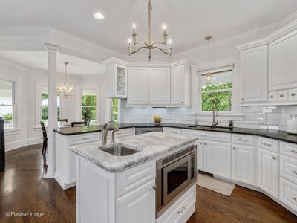
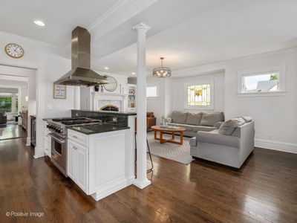
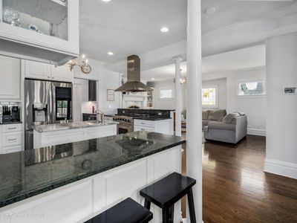
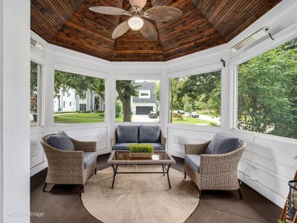
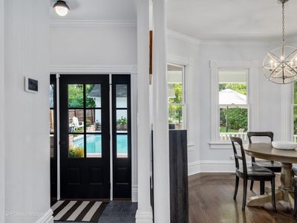
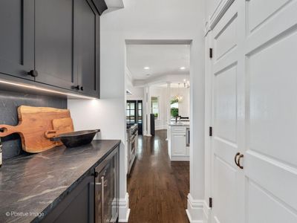
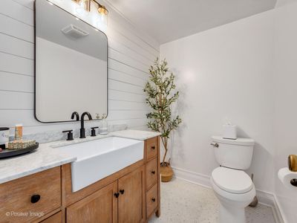
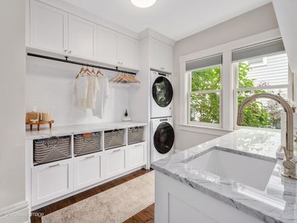
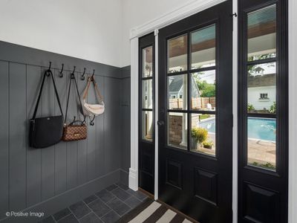
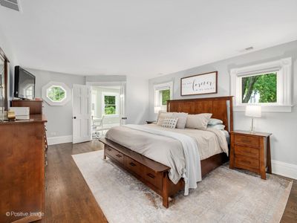
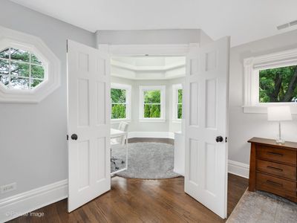
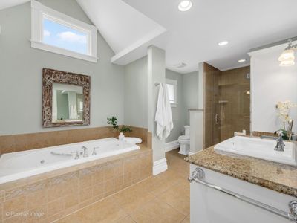
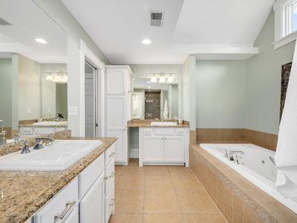
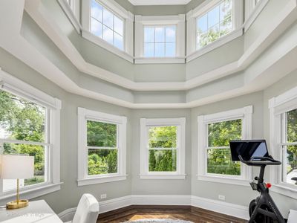
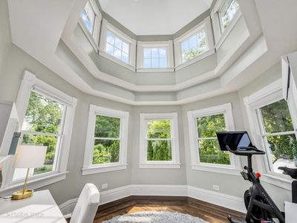
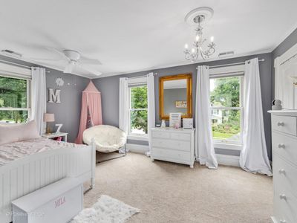
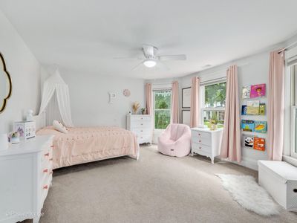
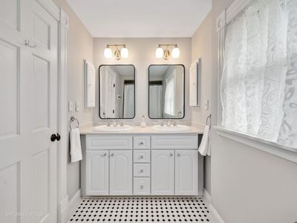
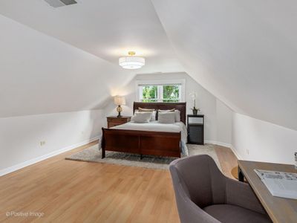
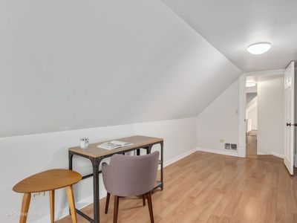
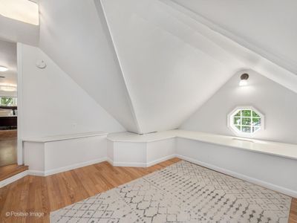
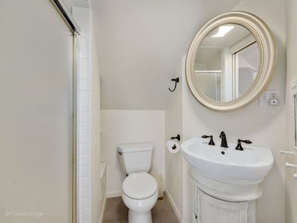
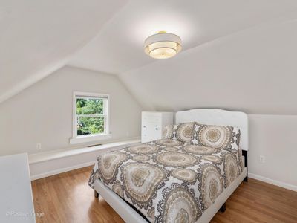
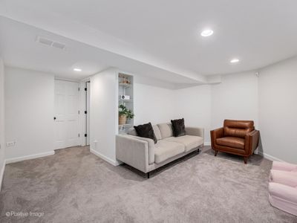
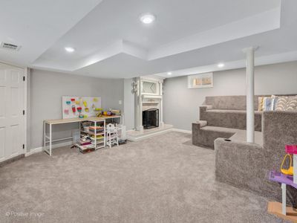
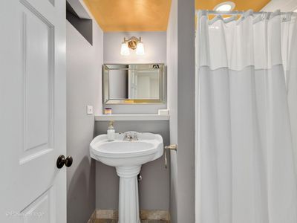
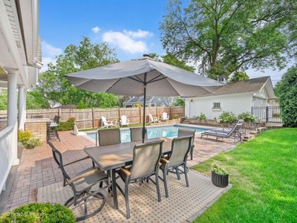
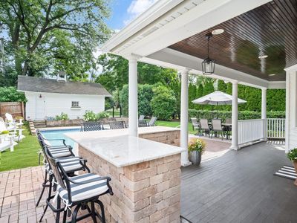
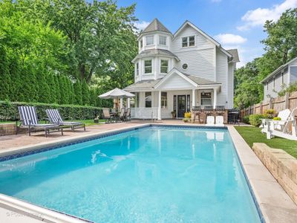
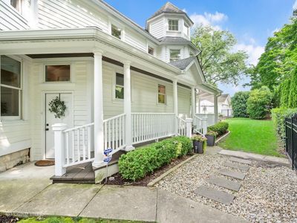
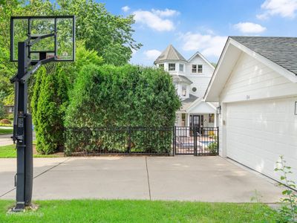
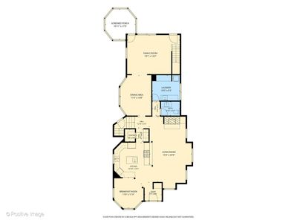
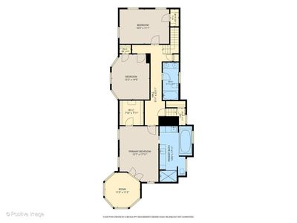
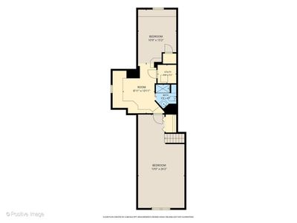
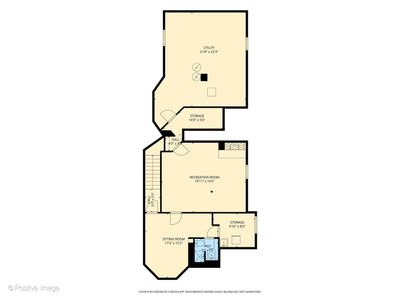
Picture perfect in every sense, this timeless home exudes classic Nancy Meyers style with beautifully collected spaces, rich character, and an inviting warmth that instantly feels like home. Located on a picturesque tree-lined street in one of Hinsdale's most desirable neighborhoods, this beautifully renovated 5BD + 4.1BA home is the ideal blend of enduring elegance and chic comfortable living. This is the kind of home where memories are made for generations. Just moments from downtown Hinsdale's charming boutiques, acclaimed restaurants, Metra, parks, and award-winning schools, the location is as exceptional as the home itself. A classic wraparound front porch welcomes you inside and captures the warmth and ambiance that you will feel immediately when you enter 104 Minneola. The attached octagonal sunroom, complete with a soaring beadboard ceiling, offers a peaceful retreat to enjoy your morning coffee, unwind with a book, or gather with family and friends. Inside, oversized windows flood the living spaces with natural light and tall ceilings throughout create a bright and inviting atmosphere. The formal front room has been expertly designed by Studio W Interiors and offers a sophisticated gathering space. At the heart of the home, the beautifully updated chef's kitchen features desirable white cabinetry, granite countertops, marble subway tile, Viking and stainless steel appliances, and a generous center island that opens seamlessly to the spacious family room with a cozy fireplace and built ins; the perfect backdrop for everyday living and effortless entertaining. The newly finished laundry room offers exceptional functionality with a spacious and organized design. Upstairs, the primary suite offers a beautifully renovated spa bath with dual vanities, an oversized glass shower, while the adjoining sitting room is ideal for a nursery, home office, or wellness space. Two additional bedrooms and a full bath complete the second level, while the finished third floor offers two more bedrooms and an additional full bath, creating incredible flexibility for growing families or guests. The finished lower level includes a recreation room with fireplace, media room and full bath. The luxury extends outdoors with a private backyard designed for every season of life. A sparkling in-ground pool, expansive patio, and beautifully fenced yard create an idyllic setting for casual Summer afternoons, unforgettable celebrations, and the simple moments that make a house feel like home. With timeless architecture, thoughtful renovations, and beautifully curated spaces throughout, this is the kind of home that feels special from the moment you arrive and becomes the backdrop for a lifetime of memories.
— the listing agent’s description
The home
5 beds
4.5 baths
4,500 sqft
Built in 1907
0.21-acre lot
2-car garage
Detached Single
What it’ll cost
$389 / sqft
$19,578 taxes / yr
No HOA
3 days on dwello
Estimated monthly payment
$11,447/mo
Principal & interest$9,305
Property taxes$1,632
Homeowners insurance$510
Get pre-qualified →Connect with a licensed lender in the dwello network.
Estimate only — not a loan offer. Example rate; taxes and insurance estimated; your actual rate, payment, taxes, and insurance will vary. dwello is not a lender. Equal Housing Opportunity.
Tour it with a real dwello agent
The agent who meets you here is an actual dwello Home Group team member who knows these streets — not a stranger who bought your name from a portal. You get straight answers on the spot, and the same person stays with you through closing.
On our team, vettedYour info is never soldWith you through closing
Tour this home
In person, on your schedule — a dwello agent meets you there.
WED
Jun 3
THU
Jun 4
FRI
Jun 5
SAT
Jun 6
11:00 am
Schedule a tour
3 days on dwello
Price history
Listed for sale
Aug 11, 2026
$1,750,000
Property taxes
2025
Annual tax bill (MLS)
From county records — verify with the assessor.
Features
Central AirNatural GasForced AirCedarPublic SewerGarage Door OpenerYes
Neighborhood
Loading map…
Nearby places via OpenStreetMap — approximate; verify what matters to you. Map © Mapbox © OpenStreetMap.
MLS listing data
Listed by Ginny Stewart · Jameson Sotheby's International Realty
Listing last updated Aug 14, 2026 · data refreshed from the MLS Aug 14, 2026, 8:56 AM CT
Based on information submitted to the MLS GRID as of Aug 14, 2026, 8:56 AM CT. Listing data © MRED LLC, distributed by MLS GRID — deemed reliable but not guaranteed; independently verify. Anything shown below this point is not MLS listing data.
See it in personA real dwello agent on our team — never a sold lead.
Schedule a tour
Message
No pressure — reach out whenever you’re ready.
Similar homes nearby
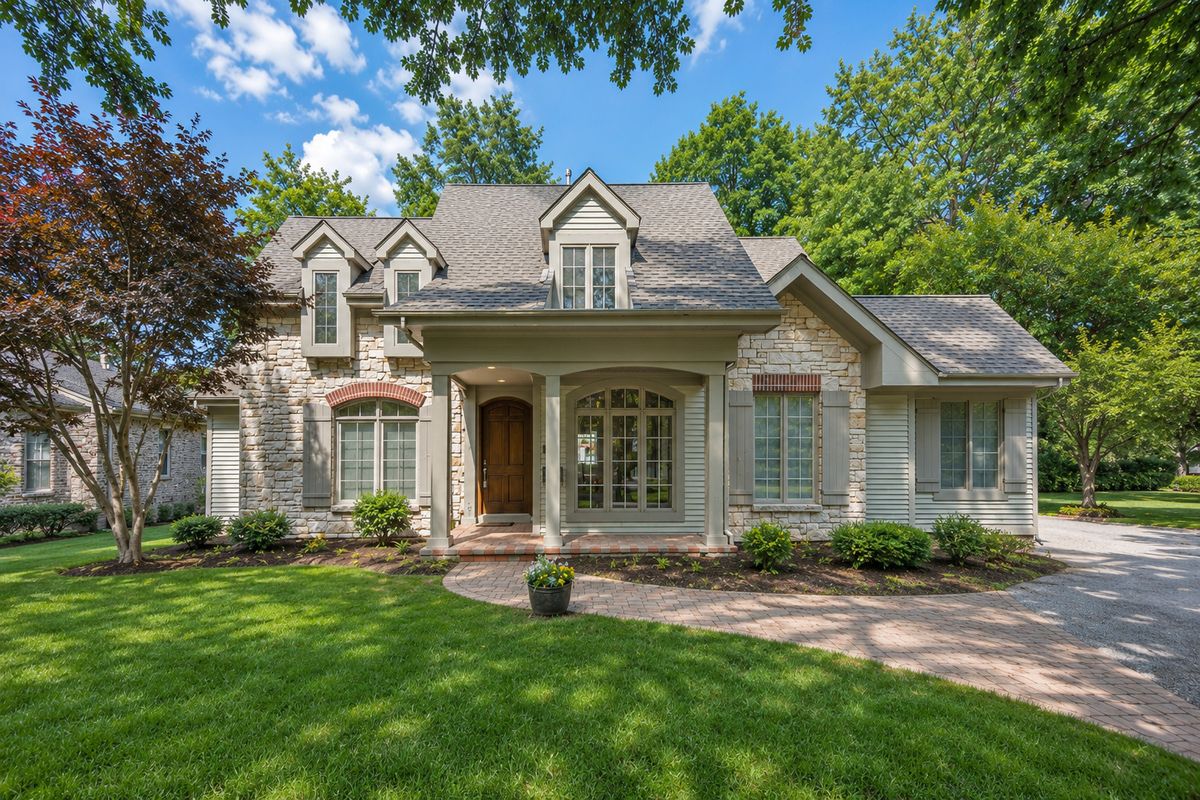
$1,699,000Active
5 bd · 5.5 ba · 5,060 sqft
130 S Madison Street
Hinsdale, IL
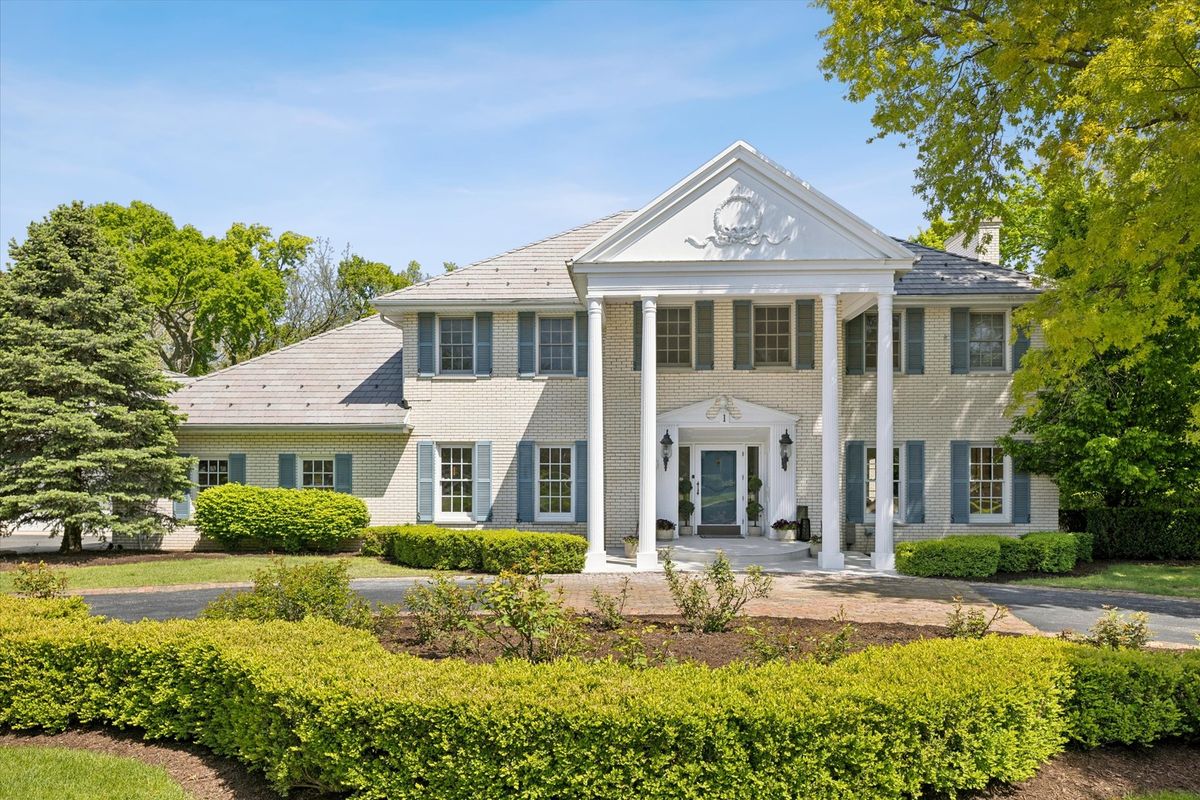
$1,699,000Active
4 bd · 5.5 ba · 5,448 sqft
1 Charleston Road
Hinsdale, IL
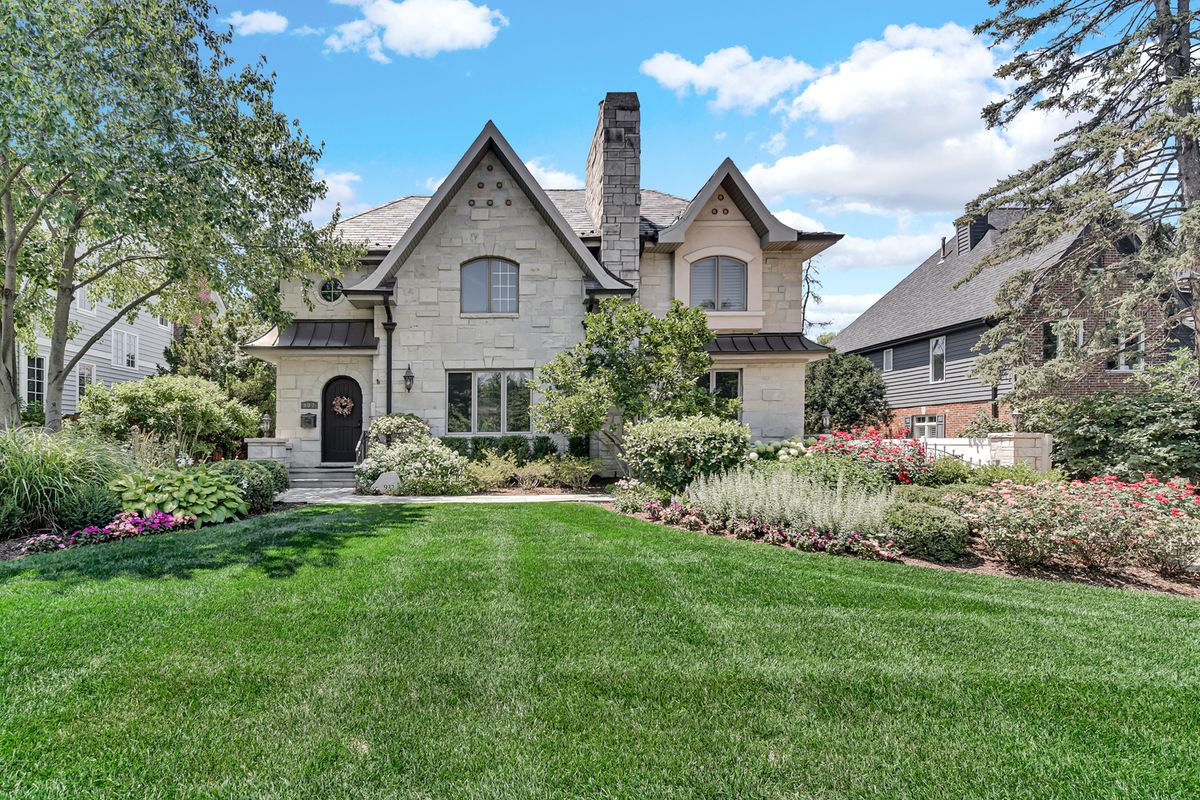
$1,840,000Active
4 bd · 4 ba · 4,487 sqft
932 S Grant Street
Hinsdale, IL
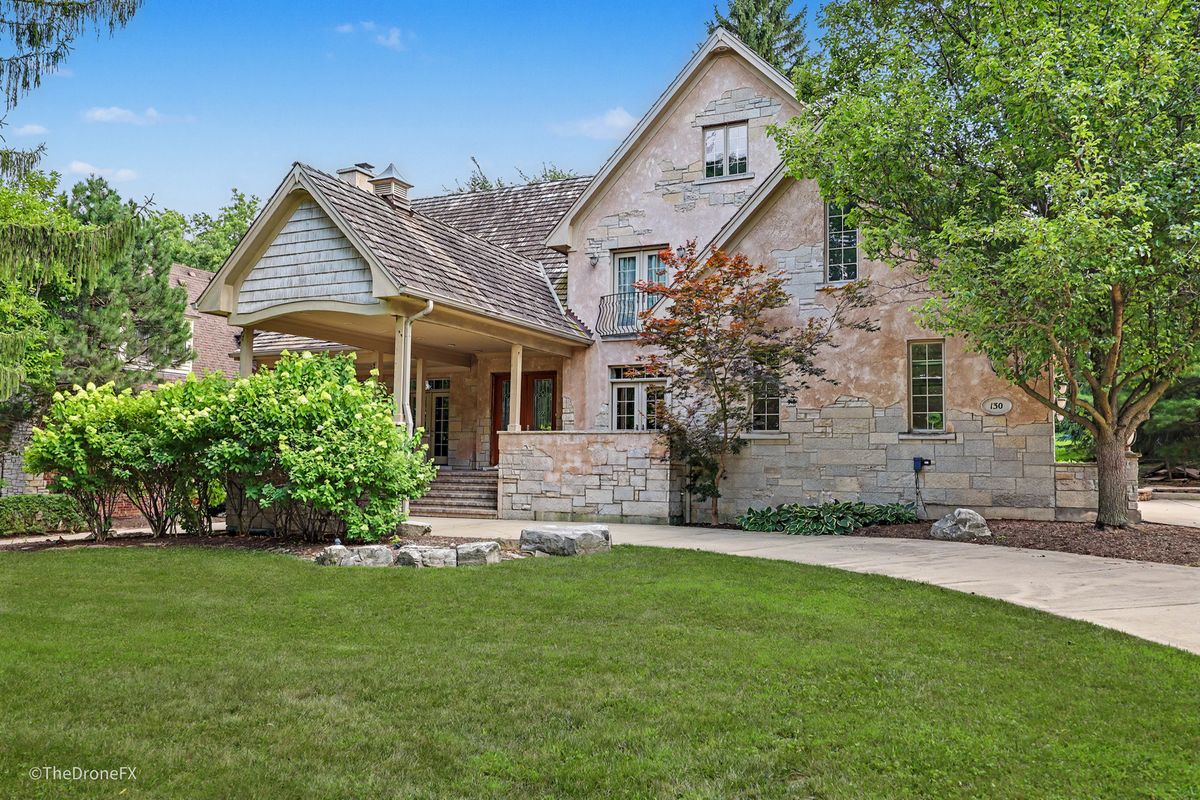
$1,649,000Active
5 bd · 5.5 ba · 4,019 sqft
130 Fuller Road
Hinsdale, IL