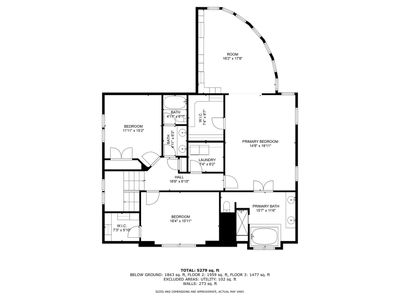
Price cut: $50,000
View all 35 photos
Detached Single · Hinsdale, IL
$1,840,000$1,890,000
4 beds · 4 baths · 4,487 sqft
932 S Grant Street, Hinsdale, IL, 60521
A brick-and-mortar place to make your own — room to make it home.
Active
What’s special
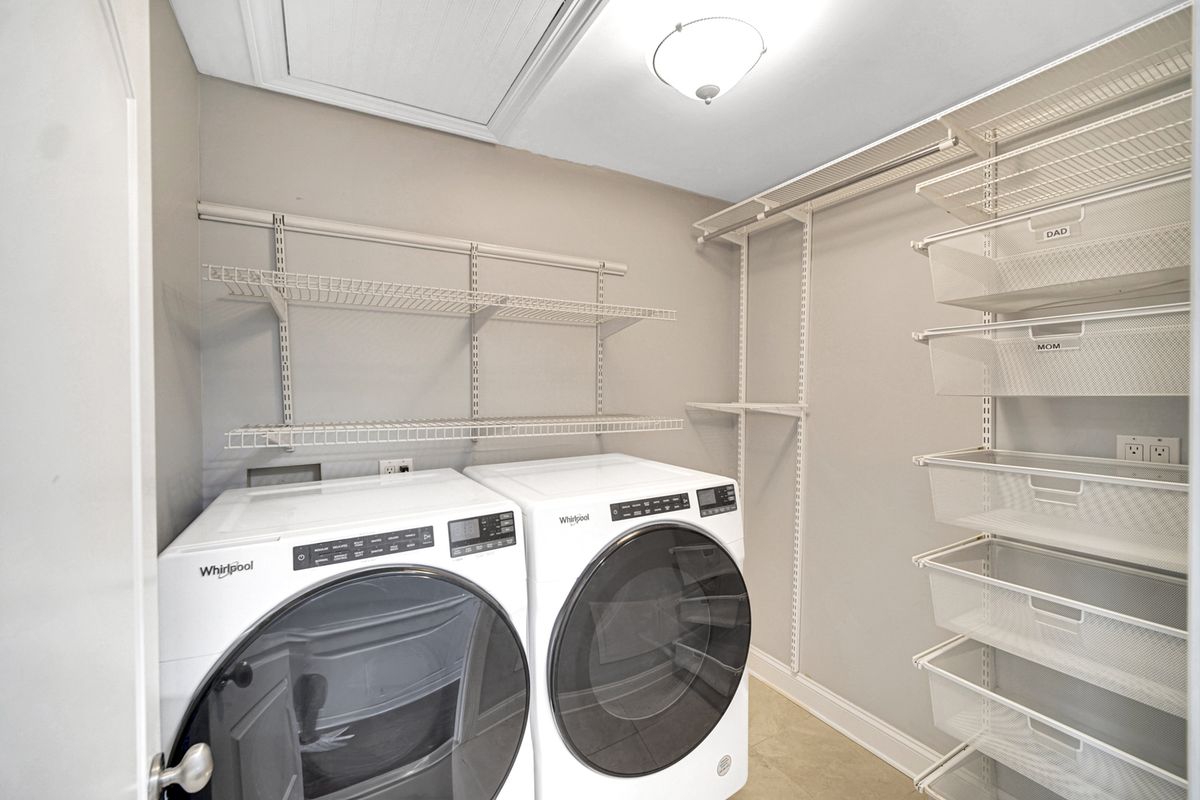
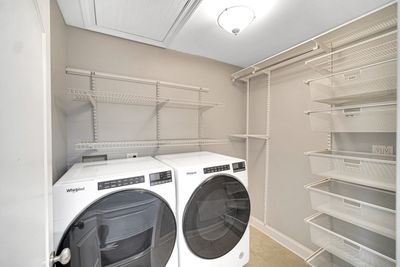
Central air2.5-car garageIn-unit laundry
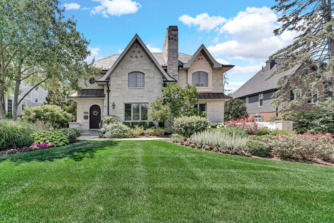
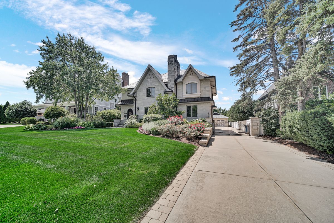
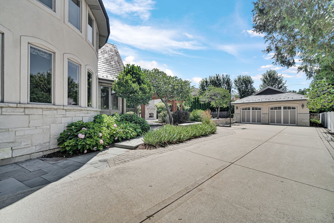
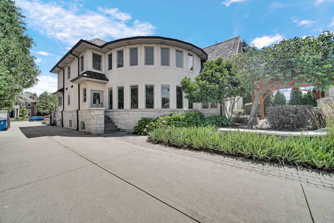
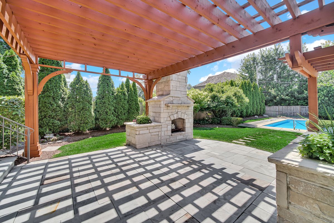
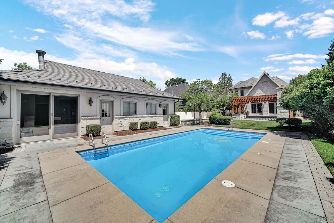
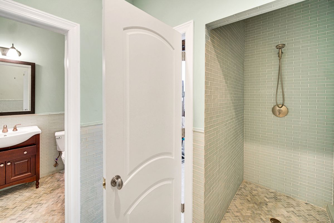
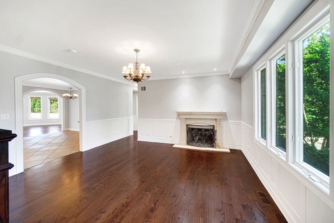
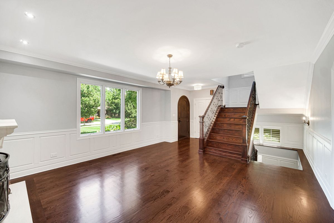
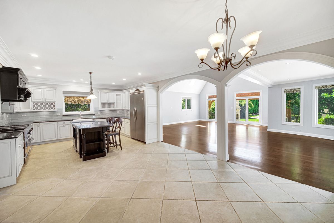
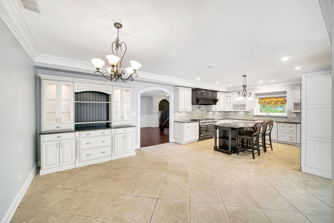
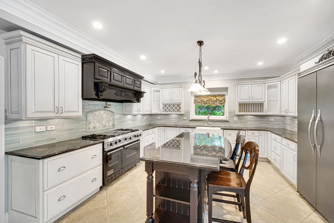
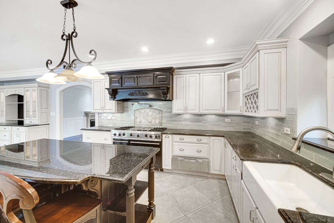
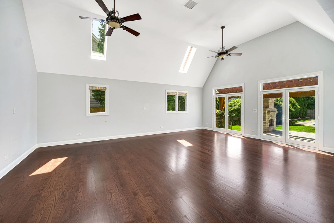
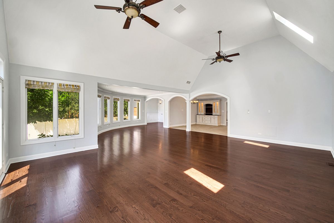
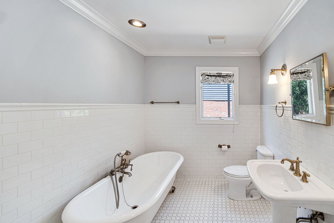
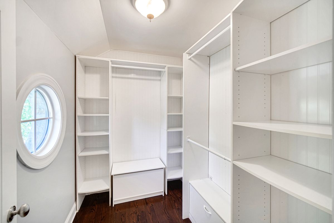
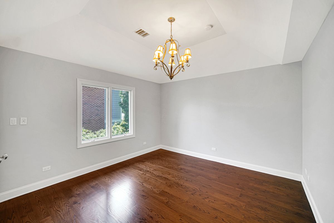
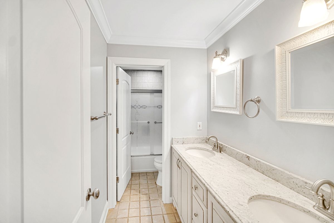
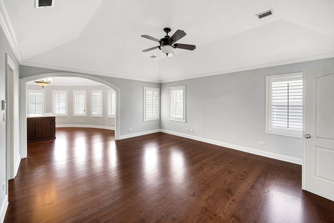
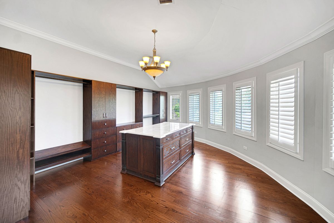
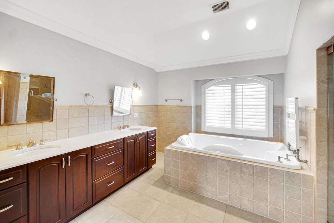
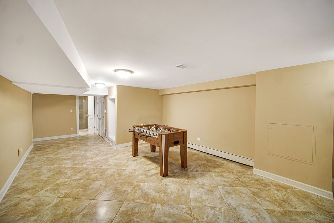
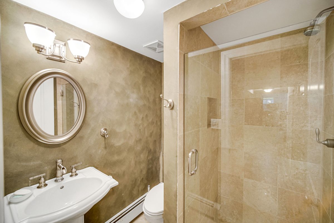
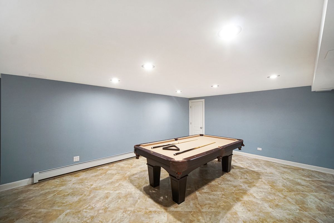
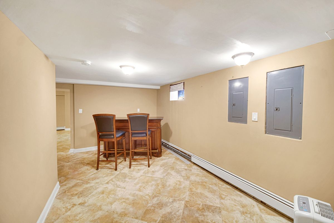
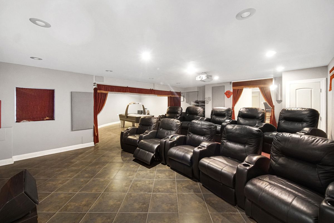
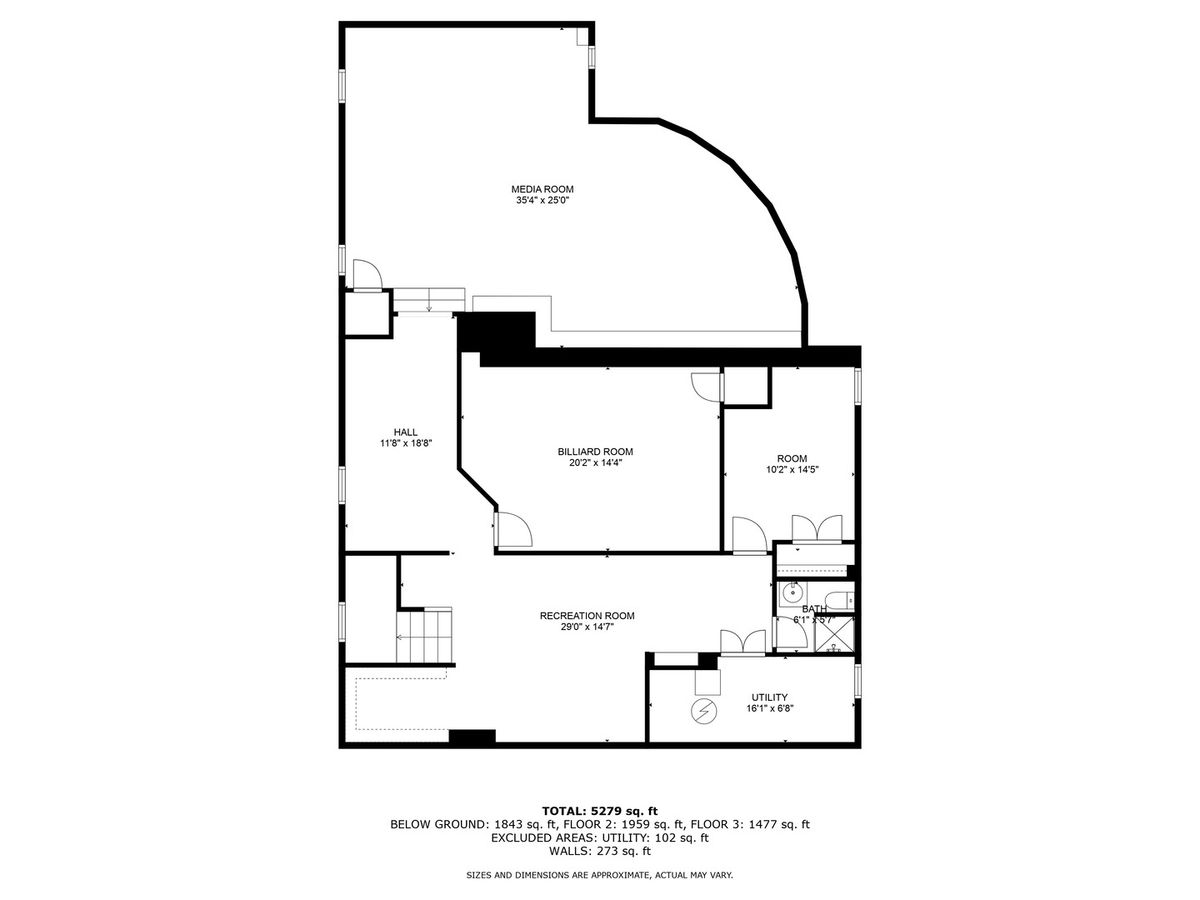
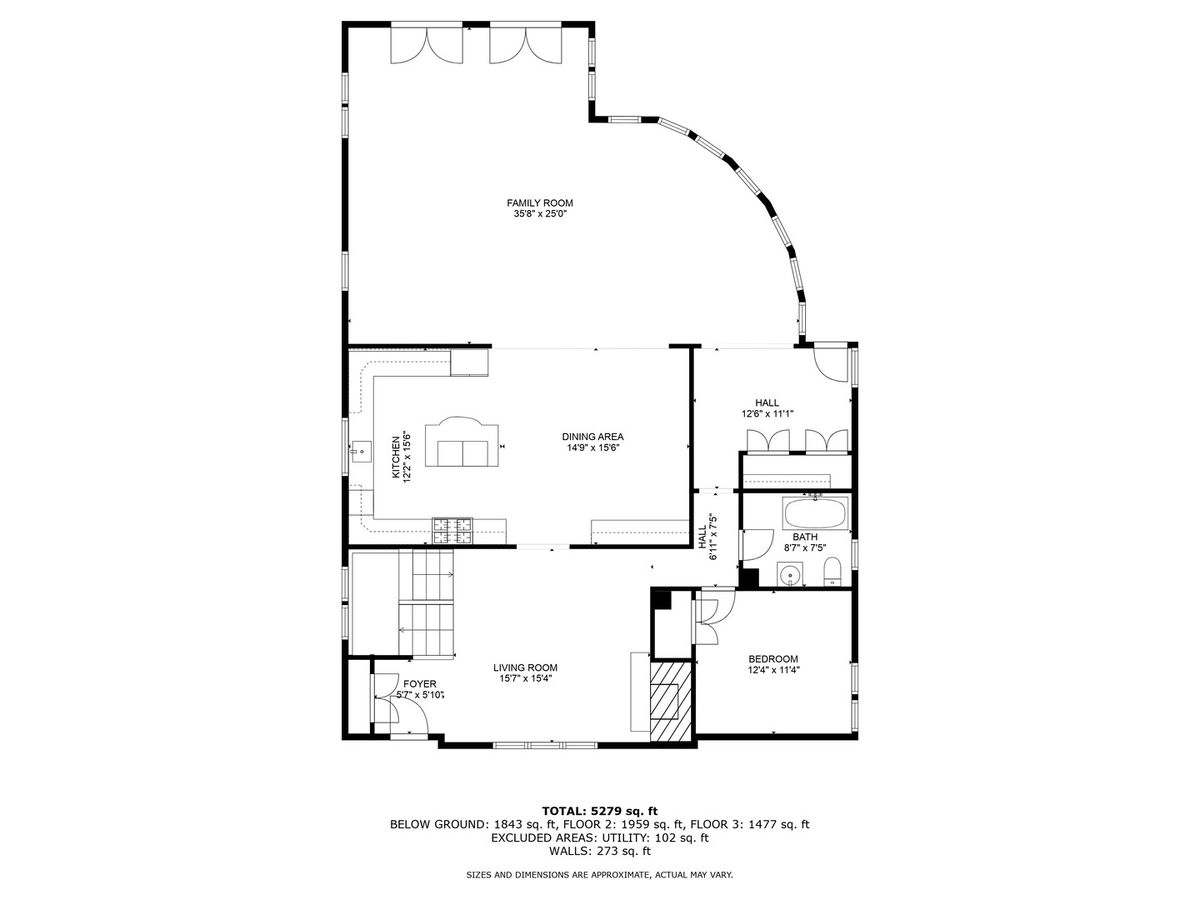
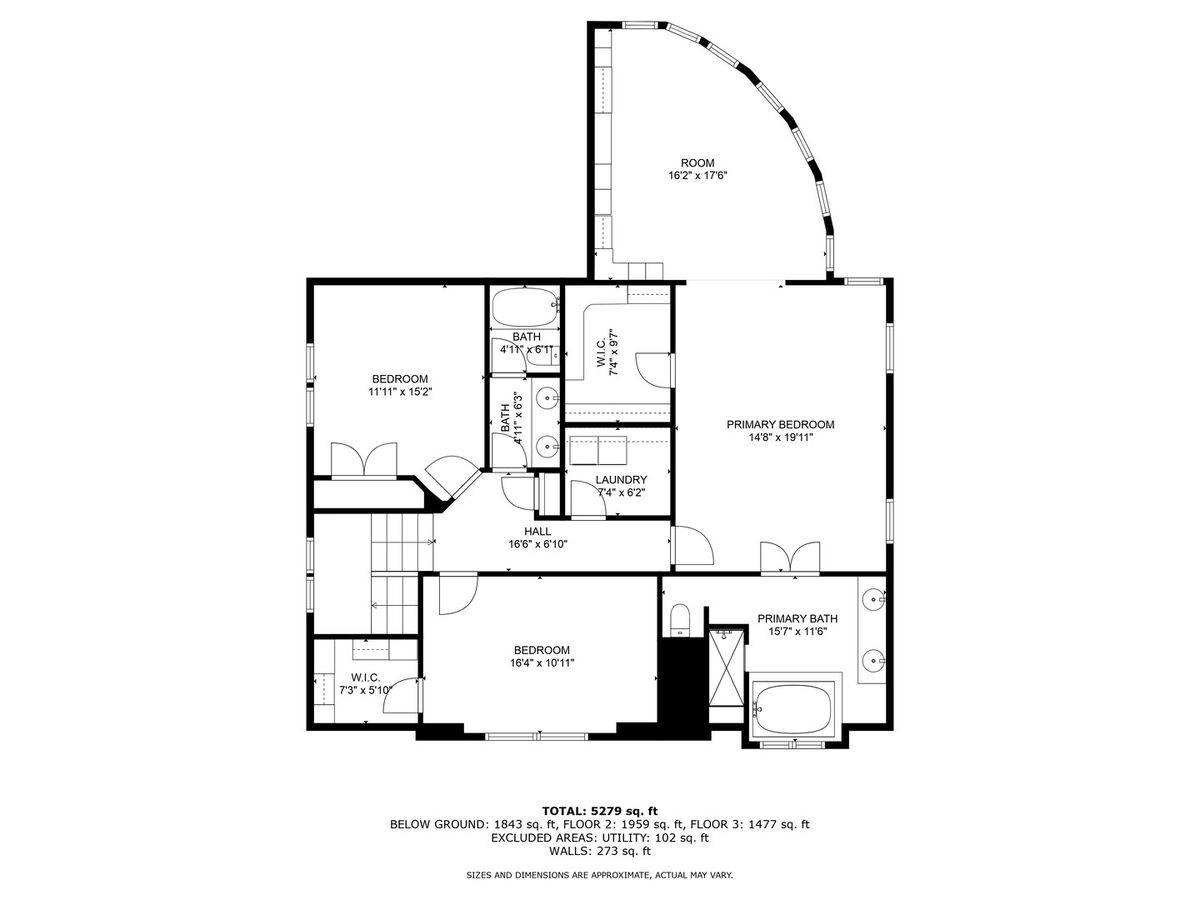
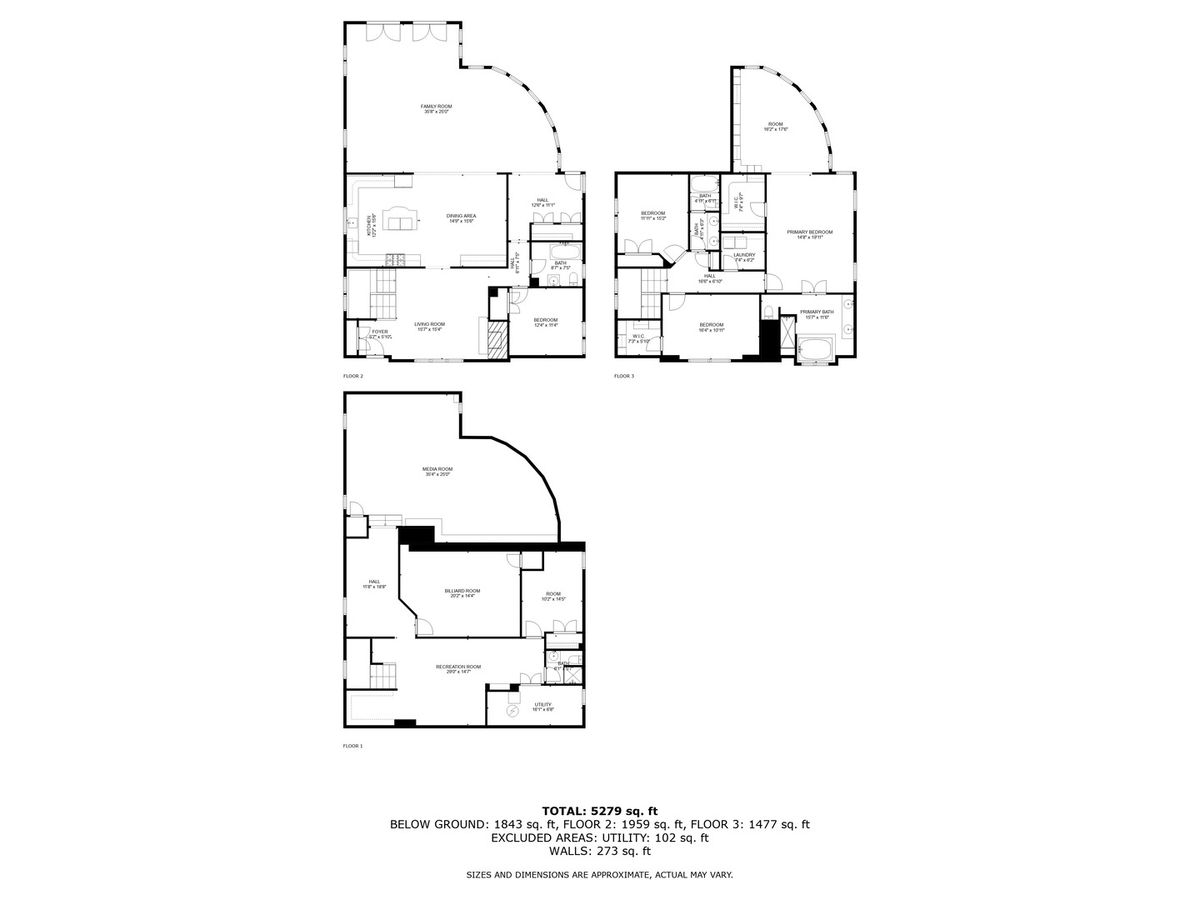
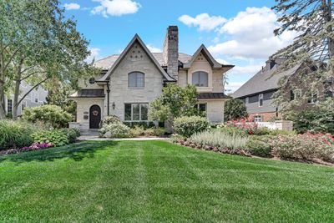
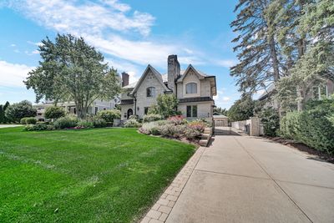
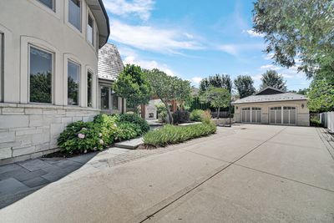
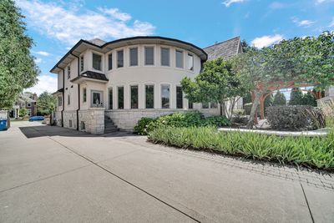
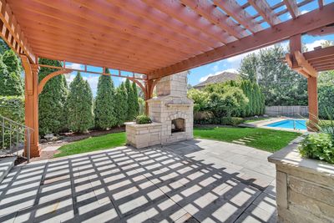
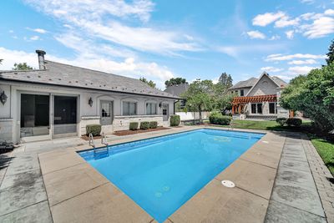
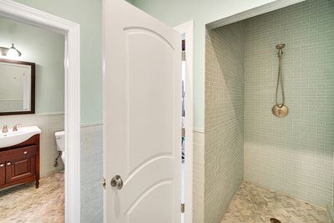
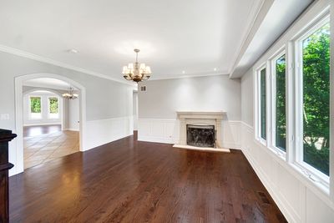
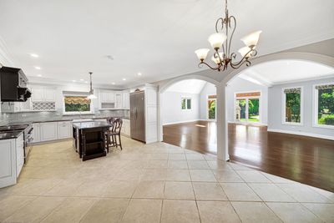
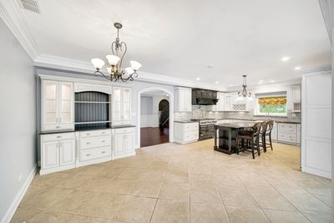
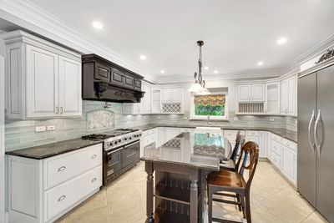
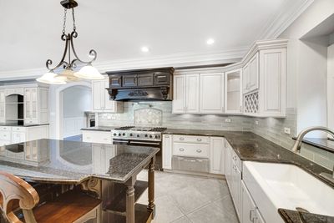
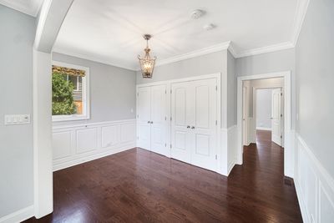
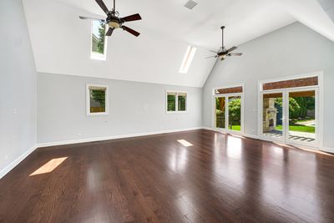
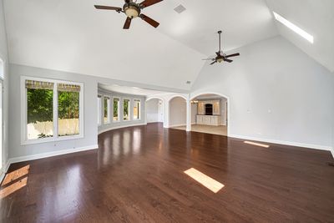
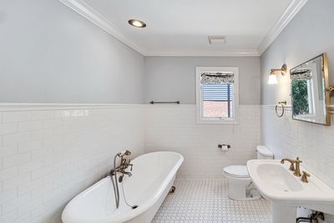
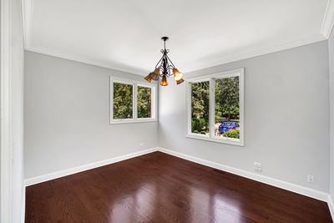
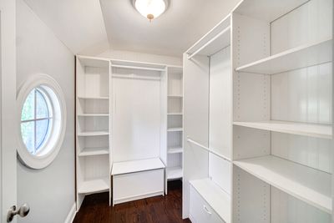
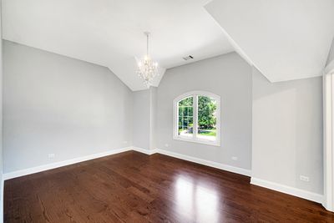
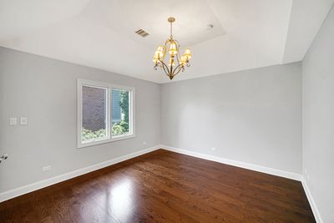
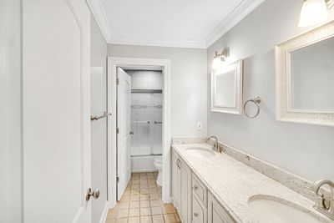
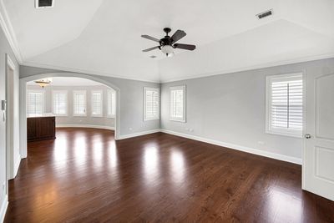
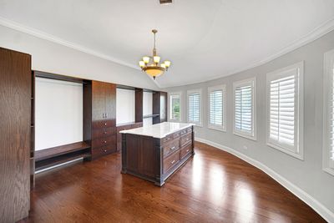
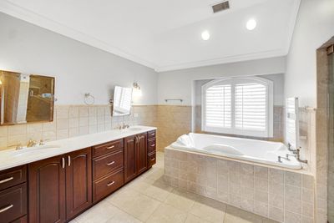
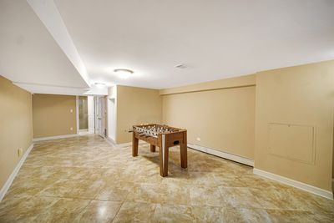
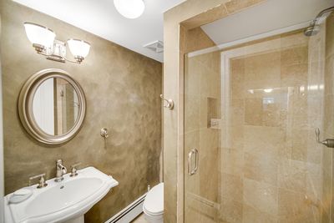
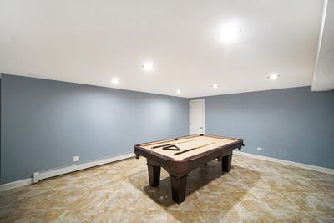
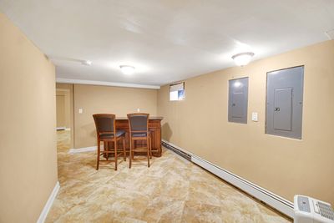
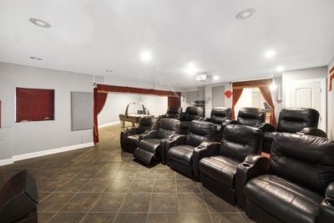
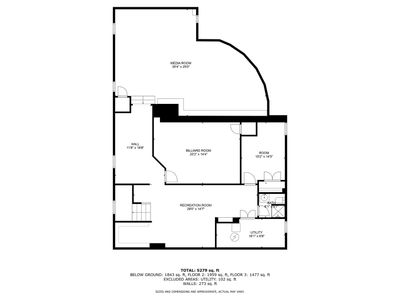
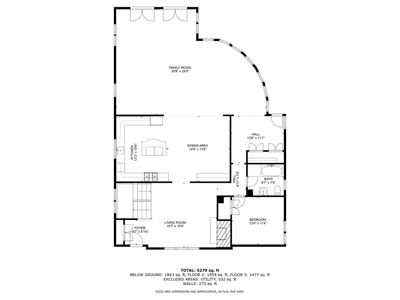
This stunning, rebuilt-in-2006 traditional stone manor exudes timeless elegance and modern convenience in the heart of desirable Hinsdale. The enduring beauty of a slate roof ensures longevity and curb appeal for years to come. Prime Location: Enjoy the ultimate convenience of living just steps from Hinsdale Central High School, ranked #11 in Illinois. The home is also close to both Madison Elementary School and Hinsdale Middle School, both receiving an A+ Niche grade. Gated Entry and Expansive Lot: A remote-controlled gated entry provides privacy and security, a highly sought-after feature in upscale real estate. This generous property boasts beautifully maintained front and backyards, complete with a refreshing in-ground swimming pool, creating a private oasis for relaxation and entertainment. Gourmet Kitchen: The chef's kitchen features high-end Viking appliances and a Sub-Zero refrigerator, paired with sleek granite countertops and a center island with a breakfast bar, perfect for culinary enthusiasts and casual dining alike. Seamless Indoor-Outdoor Living: The vaulted ceiling family room, illuminated by skylights, flows effortlessly through two French doors leading to a charming cedar pergola and the tranquil backyard, ideal for entertaining or simply enjoying the beautiful Hinsdale and west suburban life. Masterful Retreat: Indulge in the comfort of an en-suite master bedroom featuring a spacious closet area, providing a private sanctuary. Comfort and Efficiency: Experience unparalleled comfort with a radiant floor heating system throughout the entire house, complemented by central air conditioning, ensuring ideal temperatures year-round. Radiant heating offers uniform warmth, reduced allergens, and energy efficiency, potentially saving on heating costs compared to forced air systems. Lower-Level Entertainment: The finished basement offers additional living space with a dedicated playroom and a home theater, providing endless entertainment possibilities. Exceptional Outdoor Amenities: Enjoy outdoor gatherings with an inviting outdoor fireplace and built-in BBQ, while the heated cabana with a full bath provides luxurious convenience for poolside enjoyment. Heated Garage: The attached heated garage adds convenience and comfort during the colder months. This Hinsdale gem offers the ultimate blend of sophisticated living, exceptional amenities, and a sought-after location, making it the perfect place to call home.
— the listing agent’s description
The home
4 beds
4 baths
4,487 sqft
Lot 72 X 221
2.5-car garage
Detached Single
Traditional
What it’ll cost
$410 / sqft
$26,982 taxes / yr
No HOA
Listed $1,890,000
Now $1,840,000
91 days on dwello
Estimated monthly payment
$12,568/mo
Principal & interest$9,783
Property taxes$2,248
Homeowners insurance$537
Get pre-qualified →Connect with a licensed lender in the dwello network.
Estimate only — not a loan offer. Example rate; taxes and insurance estimated; your actual rate, payment, taxes, and insurance will vary. dwello is not a lender. Equal Housing Opportunity.
Tour it with a real dwello agent
The agent who meets you here is an actual dwello Home Group team member who knows these streets — not a stranger who bought your name from a portal. You get straight answers on the spot, and the same person stays with you through closing.
On our team, vettedYour info is never soldWith you through closing
Tour this home
In person, on your schedule — a dwello agent meets you there.
WED
Jun 3
THU
Jun 4
FRI
Jun 5
SAT
Jun 6
11:00 am
Schedule a tour
91 days on dwello
Price history
Price reduced
Jul 10, 2026
↓ $50,000$1,840,000
Listed for sale
Apr 12, 2026
$1,890,000
Now $50,000 below the original list price.
Property taxes
2025
Annual tax bill (MLS)
From county records — verify with the assessor.
Features
Central AirZonedNatural GasForced AirBaseboardRadiantSep Heating Systems - 2+Indv ControlsRadiant Floor
Schools
Elementary — Madison Elementary School
Middle — Hinsdale Middle School
High — Hinsdale Central High School
Assigned schools per the listing — always verify enrollment + boundaries with the district.
Neighborhood
Loading map…
Nearby places via OpenStreetMap — approximate; verify what matters to you. Map © Mapbox © OpenStreetMap.
MLS listing data
Listed by Clark Zhu · Real People Realty
Listing last updated Jul 10, 2026 · data refreshed from the MLS Jul 10, 2026, 5:07 AM CT
Based on information submitted to the MLS GRID as of Jul 10, 2026, 5:07 AM CT. Listing data © MRED LLC, distributed by MLS GRID — deemed reliable but not guaranteed; independently verify. Anything shown below this point is not MLS listing data.
See it in personA real dwello agent on our team — never a sold lead.
Schedule a tour
Message
No pressure — reach out whenever you’re ready.
Similar homes nearby
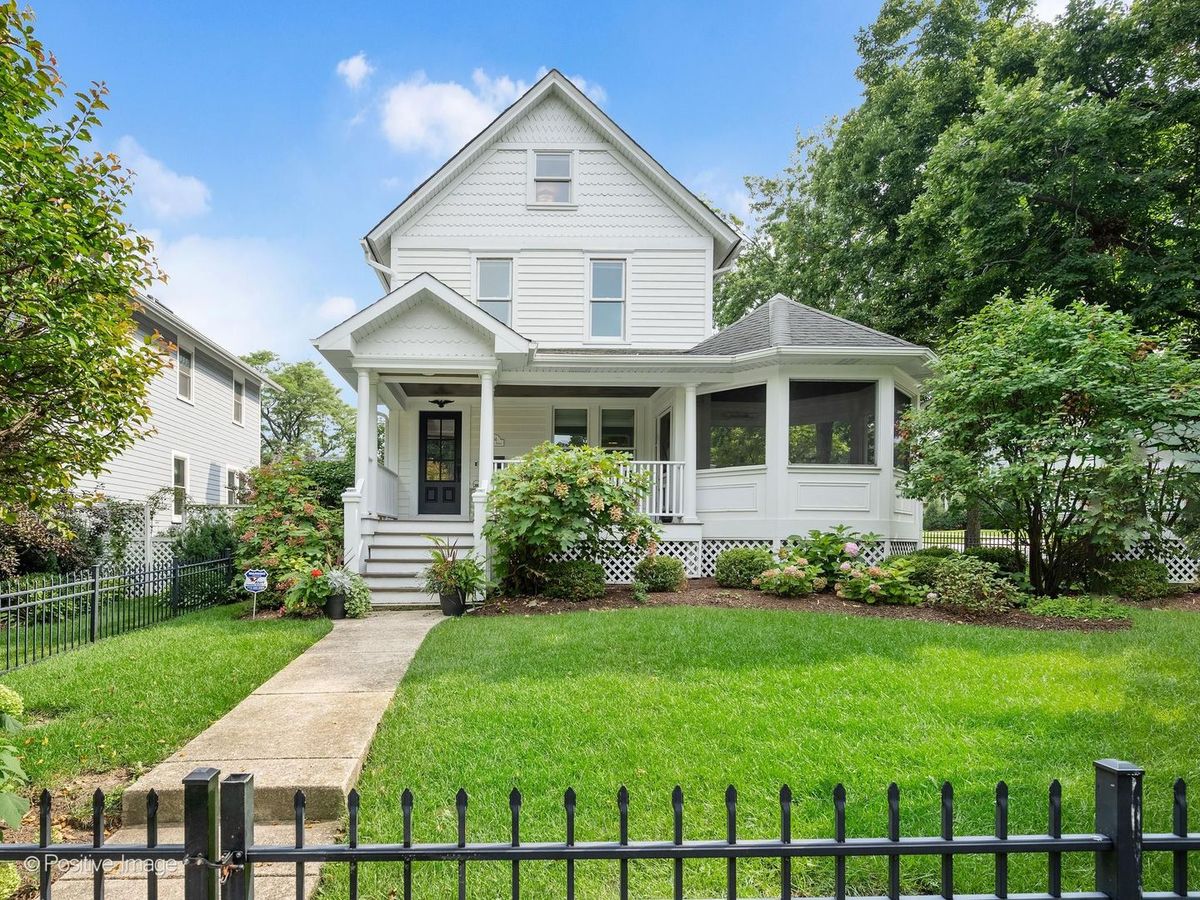
$1,750,000Active
5 bd · 4.5 ba · 4,500 sqft
104 Minneola Street
Hinsdale, IL
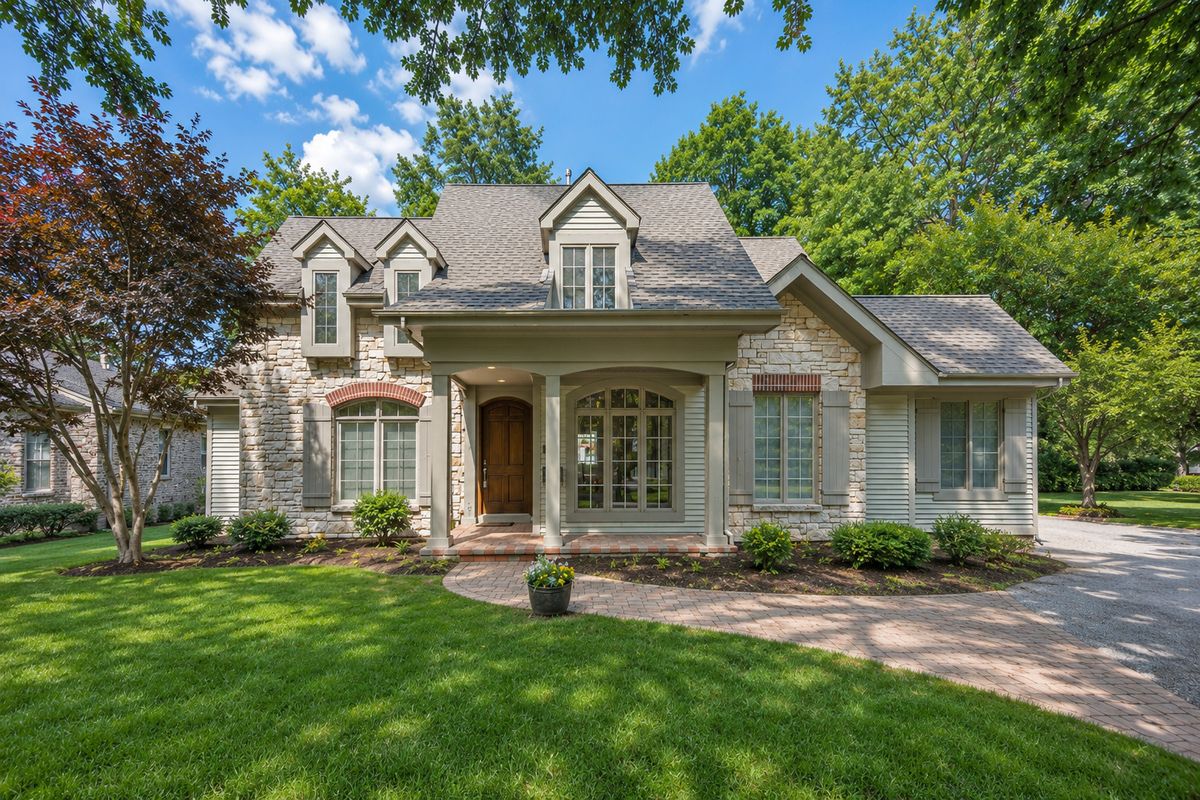
$1,699,000Active
5 bd · 5.5 ba · 5,060 sqft
130 S Madison Street
Hinsdale, IL
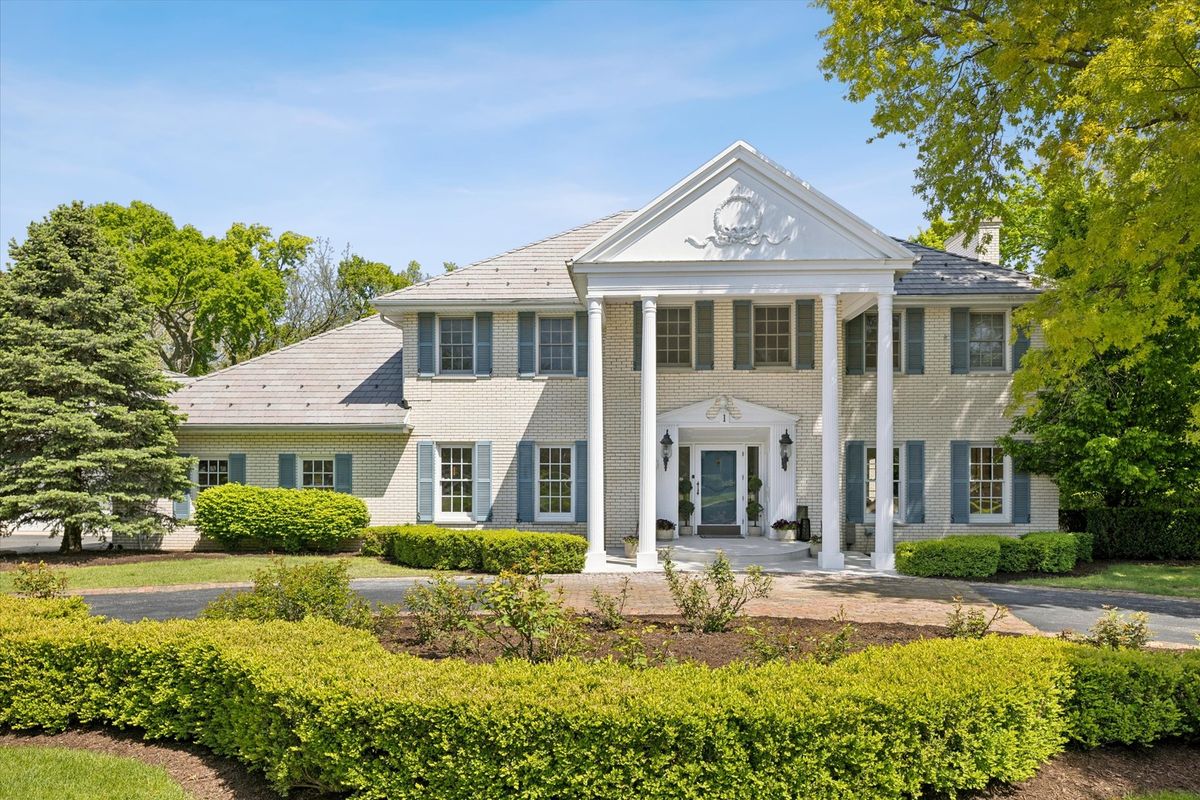
$1,699,000Active
4 bd · 5.5 ba · 5,448 sqft
1 Charleston Road
Hinsdale, IL
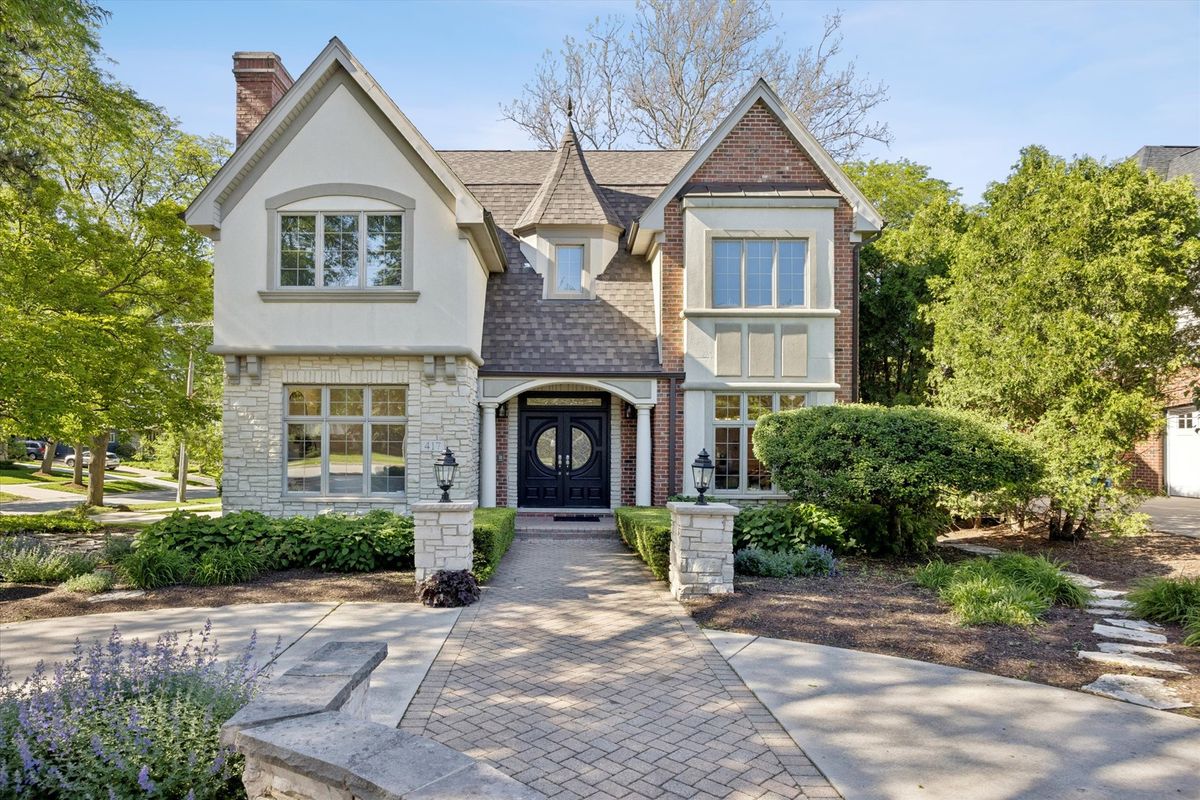
$1,995,000Active
4 bd · 5.5 ba · 4,620 sqft
417 W 9th Street
Hinsdale, IL