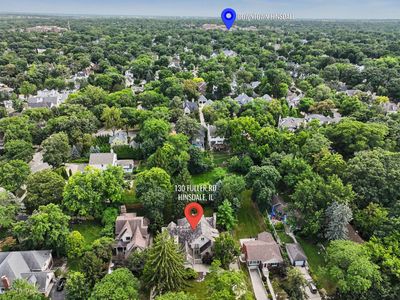
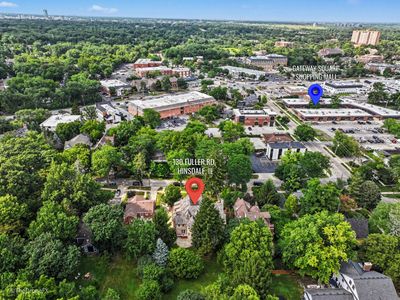
View all 49 photos
Detached Single · Hinsdale, IL
$1,649,000
5 beds · 5.5 baths · 4,019 sqft
130 Fuller Road, Hinsdale, IL, 60521
A brick-and-mortar place to make your own — room to make it home.
Active
What’s special
Central air3-car garage0.36-acre lotIn-unit laundry
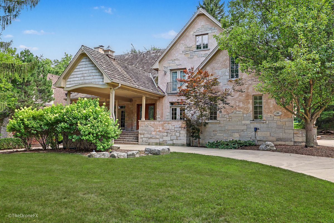
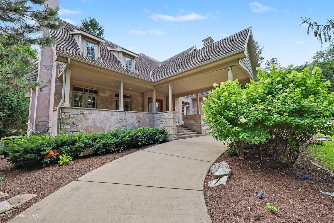
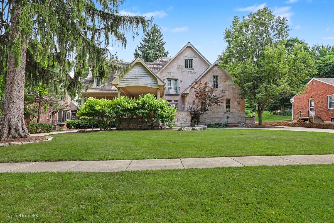
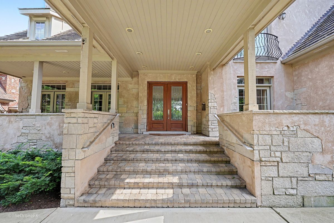
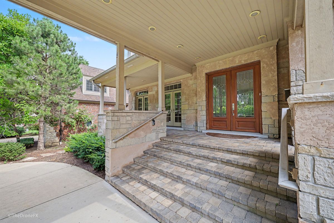
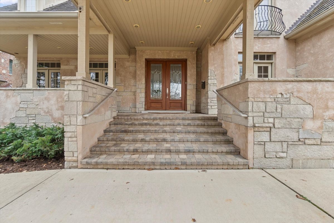
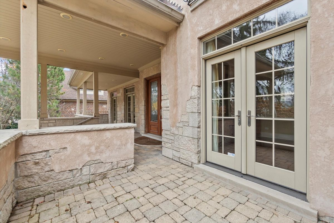
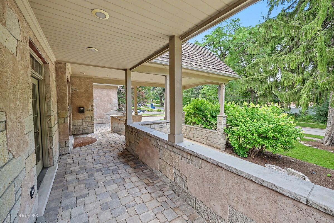
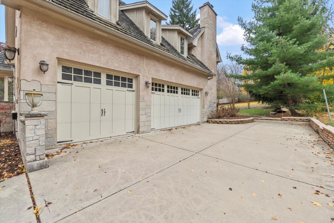
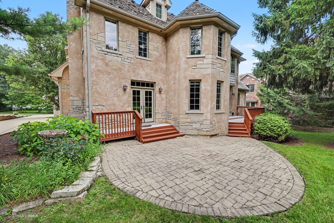
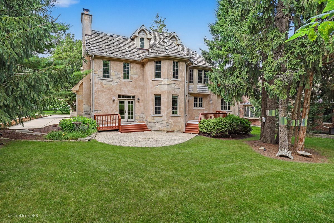
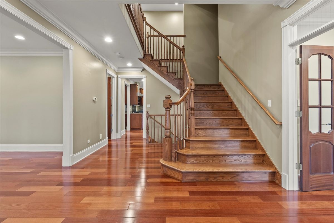
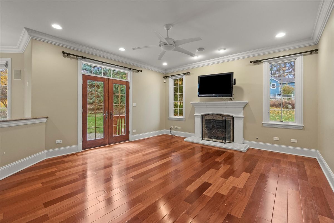
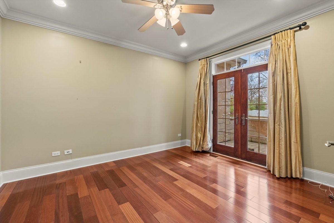
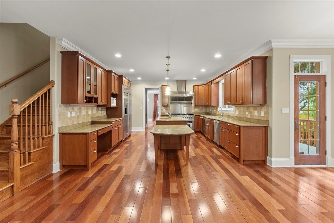
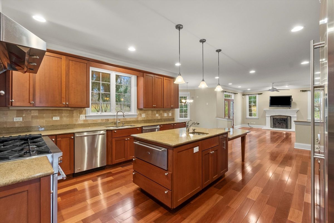
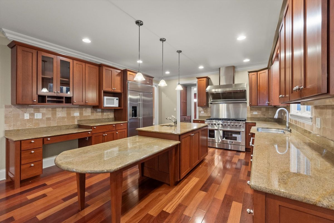
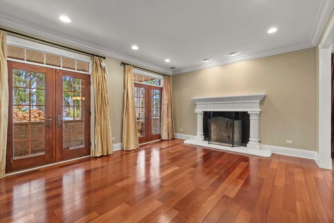
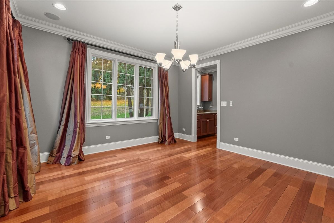
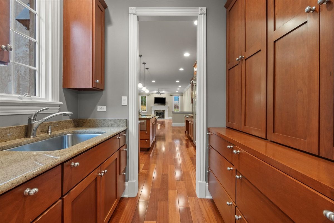
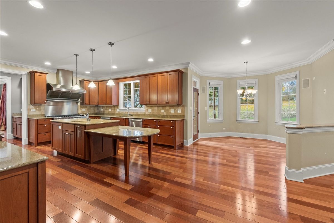
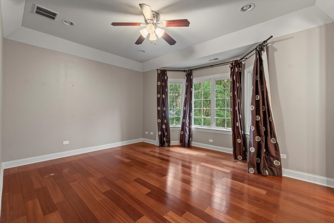
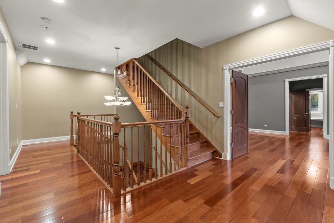
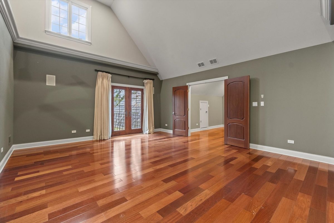
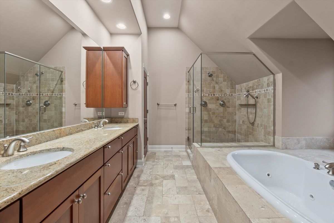
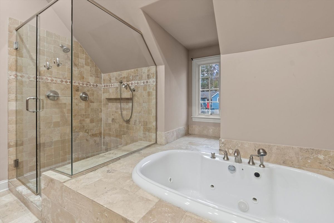
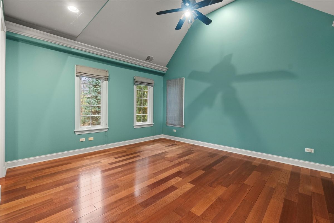
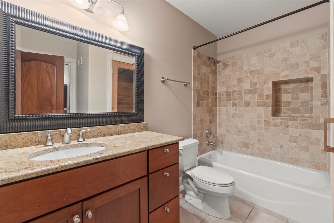
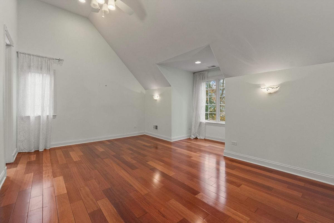
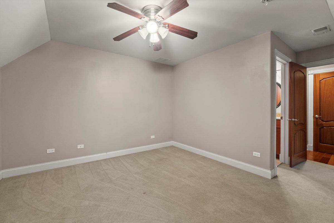
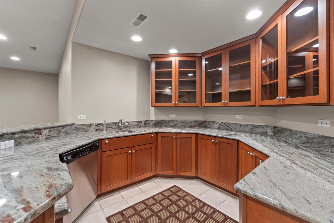
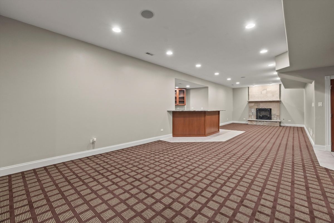
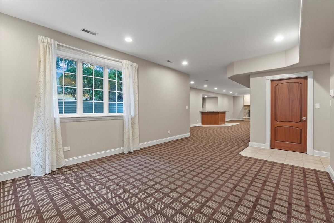
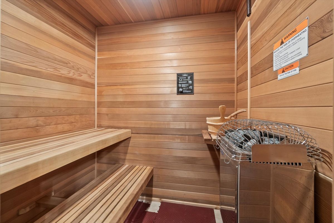
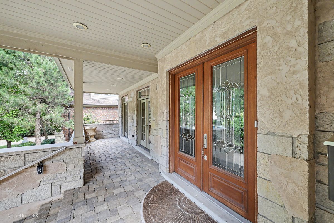
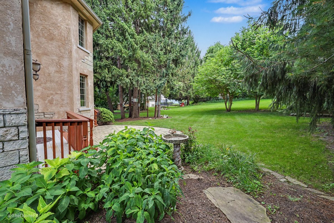
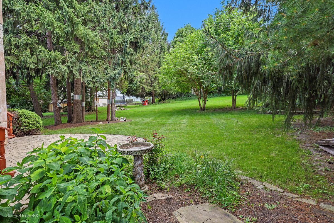
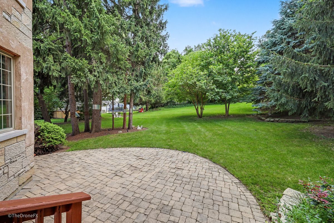
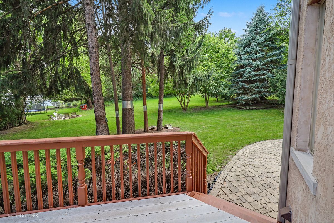
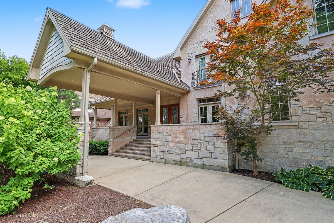
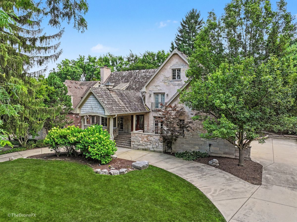
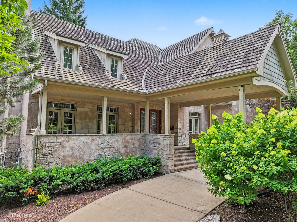
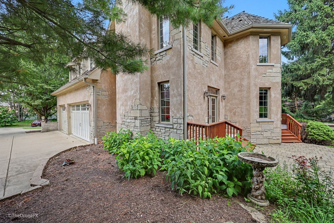
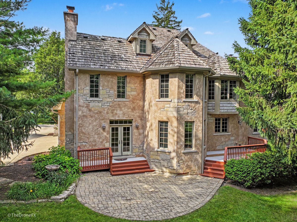
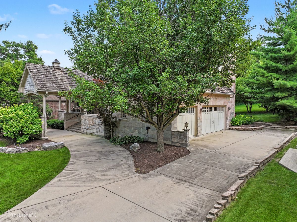
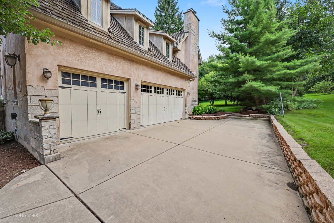

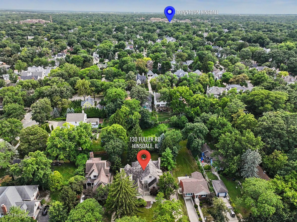
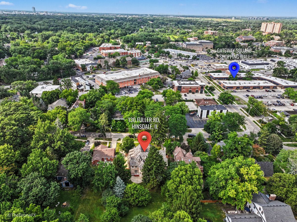
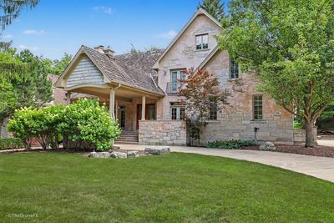
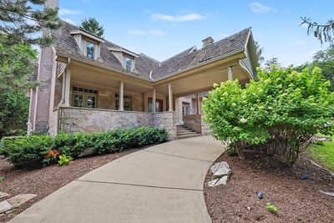
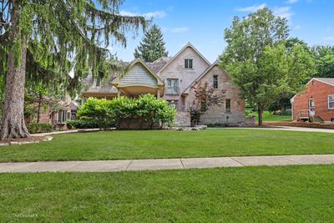
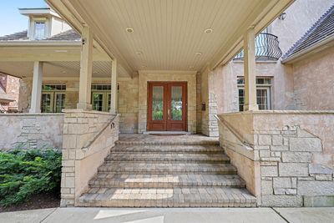
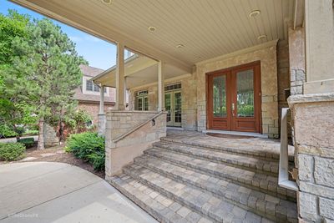
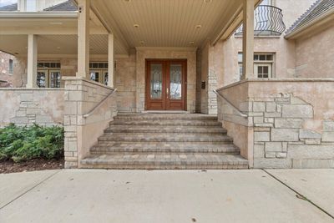
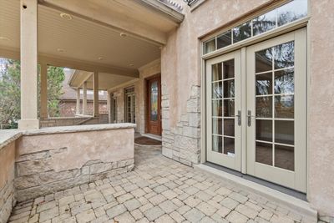
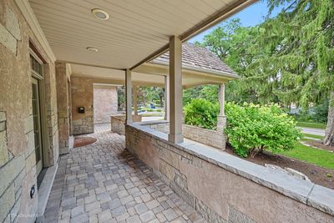
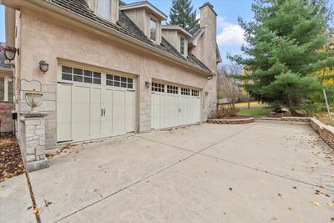
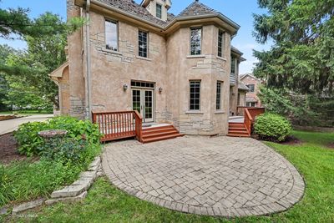
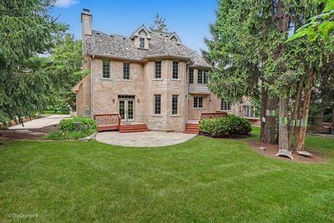
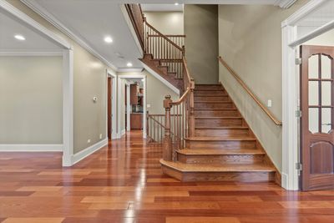
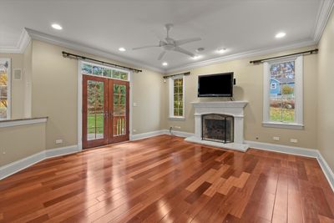
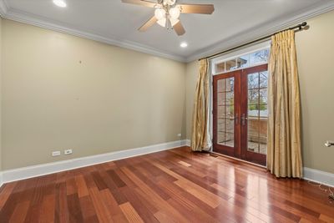
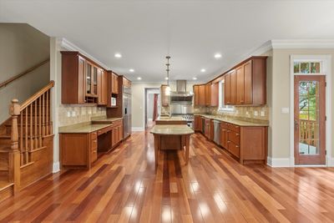
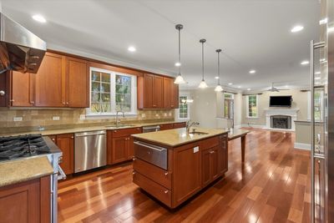
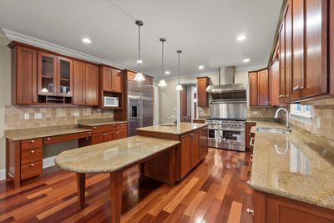
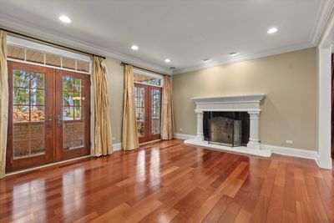
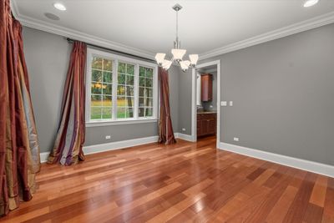
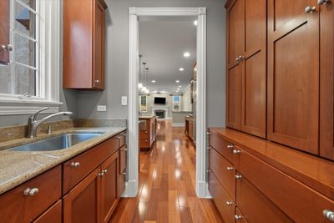
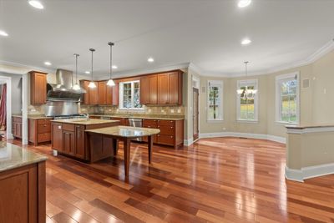
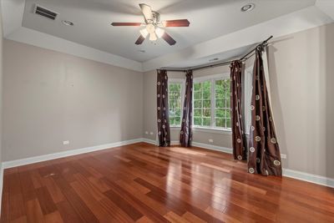
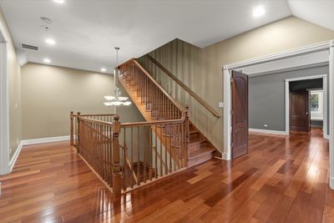
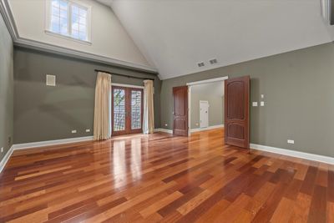
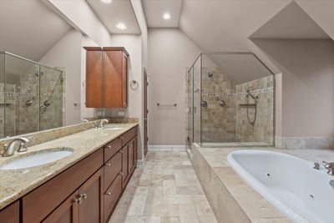
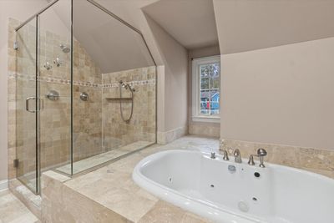
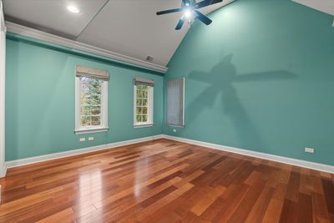
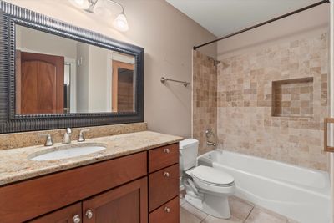
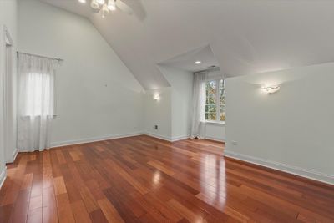
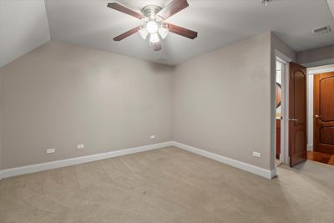
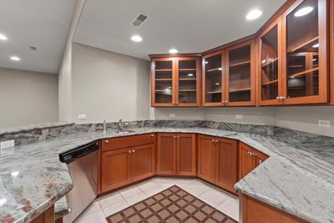
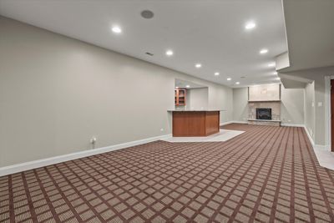
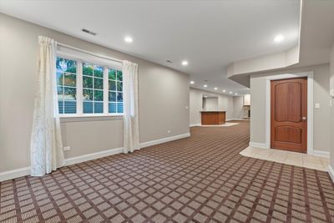
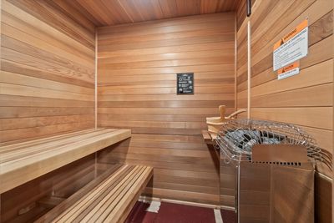
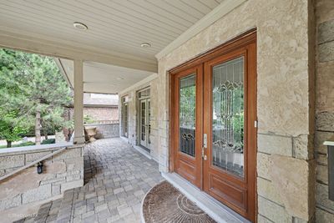
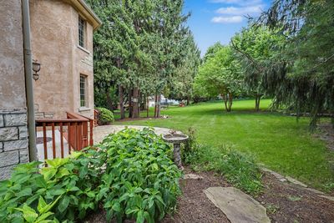
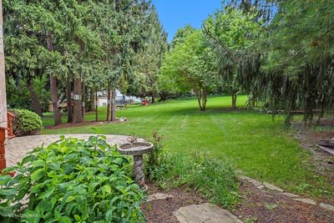
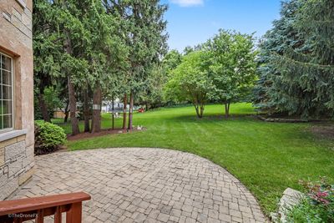
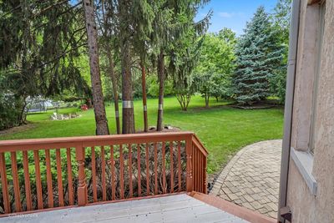
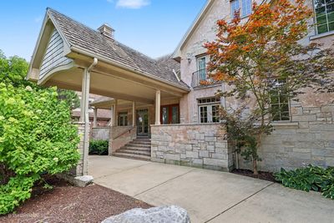
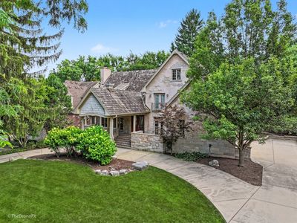
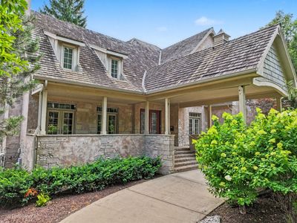
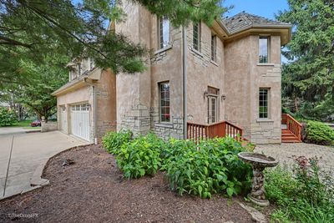
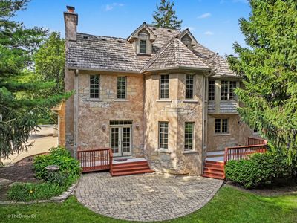
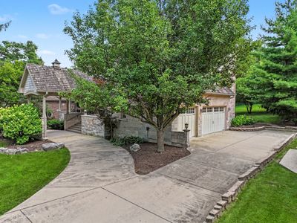
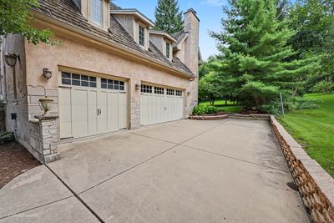
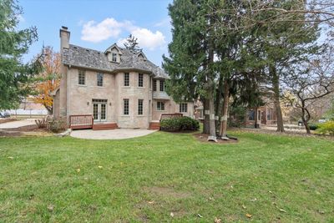
Beautifully appointed home close to downtown Hinsdale. Hinsdale School District 181, The Lane and Hinsdale Middle school, and District 86, Hinsdale Central High School. Large double lot (2 PIN numbers) Approx. 0.36 acre interior lot. 5 bedrooms, 5.1 bathrooms, 3 car attached garage. 4 floors of living space. Great floor plan. Stone exterior, beautiful front wrap around blue stone porch. 10 ft ceilings. Volume ceilings, Hardwood flooring, fine millwork, large baseboards, solid core 8 to 9 ft doors, large windows and plenty of french doors. This home is built for family living and entertainment. Grand entry foyer leads to living room with a fireplace and doors to the front porch and dining room and office with french doors to the front porch. There is a butlers pantry with custom cabintry and counter space between the dining room and kitchen. The kitchen has stainless steel appliances and large island, custom cabinetry and open to the breakfast room and family room with doors to back yard and deck. First floor laundry room. Full finished lookout basement with wet bar, full bathroom, fireplace, media room/ possible 6 th bedroom and recreation area. The second floor has 3 bedrooms. The primary bedroom has a vaulted ceilings and large walk in closet and balcony as well a luxurious primary bathroom. The princess suite has a walk in closet and ensuite bathroom. There are 2 other bedrooms with jack and jill bathrooms. The third floor has a bedroom and a full bathroom. Great location- walk to Hinsdale in town, Metra station. Easy access to major roads and highways.
— the listing agent’s description
The home
5 beds
5.5 baths
4,019 sqft
Built in 2007
0.36-acre lot
3-car garage
Detached Single
What it’ll cost
$410 / sqft
$33,445 taxes / yr
No HOA
241 days on dwello
Estimated monthly payment
$12,036/mo
Principal & interest$8,768
Property taxes$2,787
Homeowners insurance$481
Get pre-qualified →Connect with a licensed lender in the dwello network.
Estimate only — not a loan offer. Example rate; taxes and insurance estimated; your actual rate, payment, taxes, and insurance will vary. dwello is not a lender. Equal Housing Opportunity.
Tour it with a real dwello agent
The agent who meets you here is an actual dwello Home Group team member who knows these streets — not a stranger who bought your name from a portal. You get straight answers on the spot, and the same person stays with you through closing.
On our team, vettedYour info is never soldWith you through closing
Tour this home
In person, on your schedule — a dwello agent meets you there.
WED
Jun 3
THU
Jun 4
FRI
Jun 5
SAT
Jun 6
11:00 am
Schedule a tour
241 days on dwello
Price history
Listed for sale
Nov 30, 2025
$1,649,000
Property taxes
2025
Annual tax bill (MLS)
From county records — verify with the assessor.
Features
Central AirNatural GasStonePublic SewerConcreteCircular Driveway
Schools
Elementary — The Lane Elementary School
Middle — Hinsdale Middle School
High — Hinsdale Central High School
Assigned schools per the listing — always verify enrollment + boundaries with the district.
Neighborhood
Loading map…
Nearby places via OpenStreetMap — approximate; verify what matters to you. Map © Mapbox © OpenStreetMap.
MLS listing data
Listed by Lina Shah · Coldwell Banker Realty
Listing last updated Jul 26, 2026 · data refreshed from the MLS Jul 26, 2026, 8:18 AM CT
Based on information submitted to the MLS GRID as of Jul 26, 2026, 8:18 AM CT. Listing data © MRED LLC, distributed by MLS GRID — deemed reliable but not guaranteed; independently verify. Anything shown below this point is not MLS listing data.
See it in personA real dwello agent on our team — never a sold lead.
Schedule a tour
Message
No pressure — reach out whenever you’re ready.
Similar homes nearby
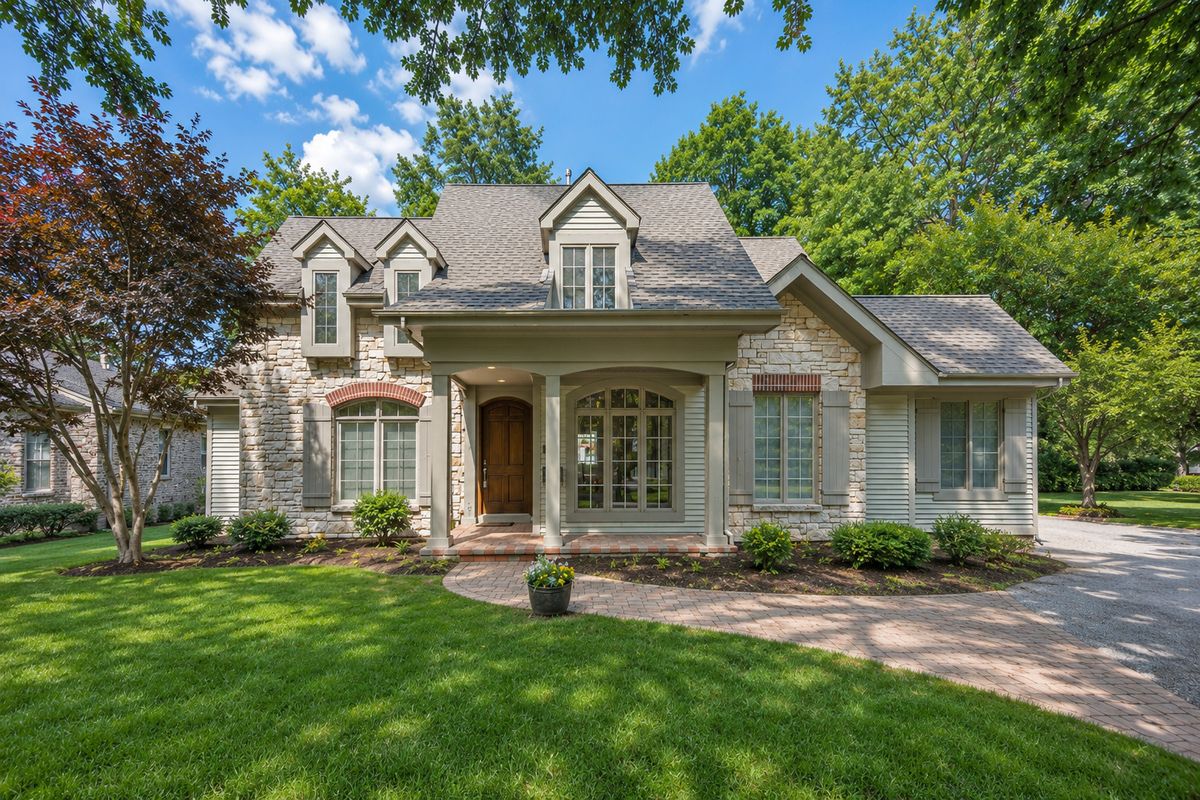
$1,699,000Active
5 bd · 5.5 ba · 5,060 sqft
130 S Madison Street
Hinsdale, IL
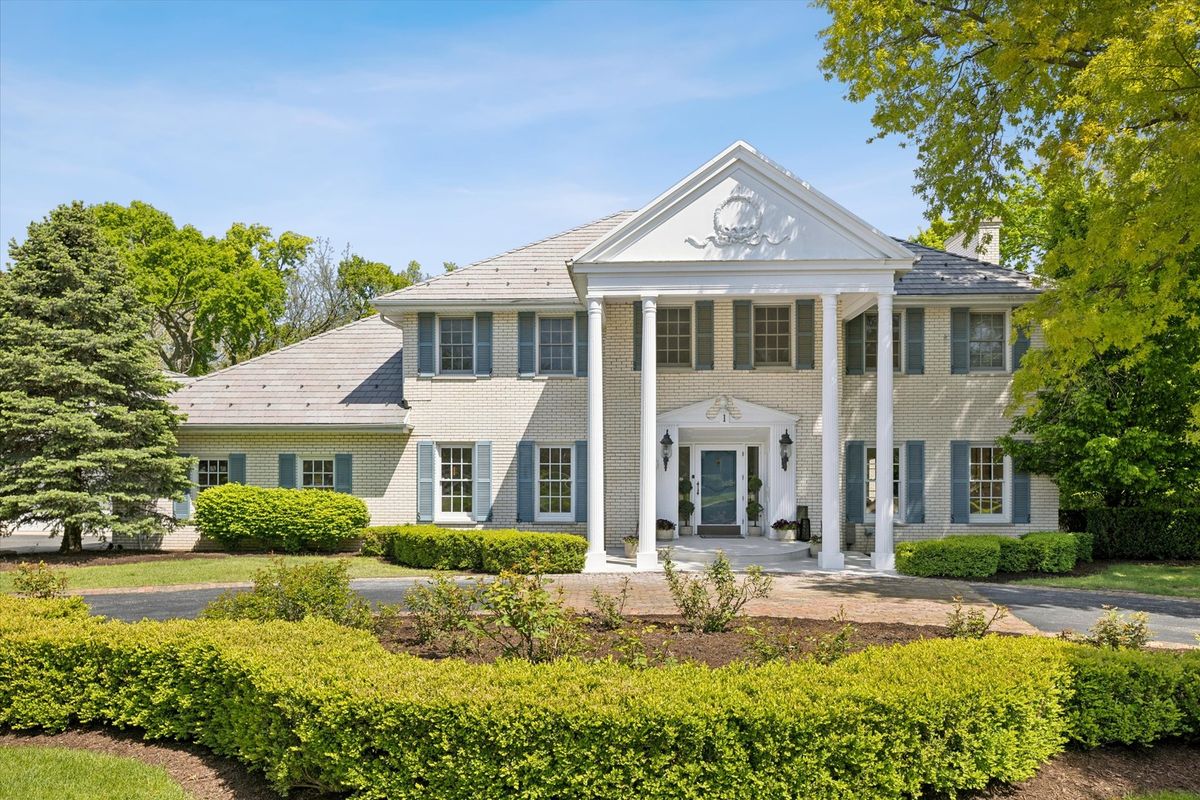
$1,699,000Active
4 bd · 5.5 ba · 5,448 sqft
1 Charleston Road
Hinsdale, IL
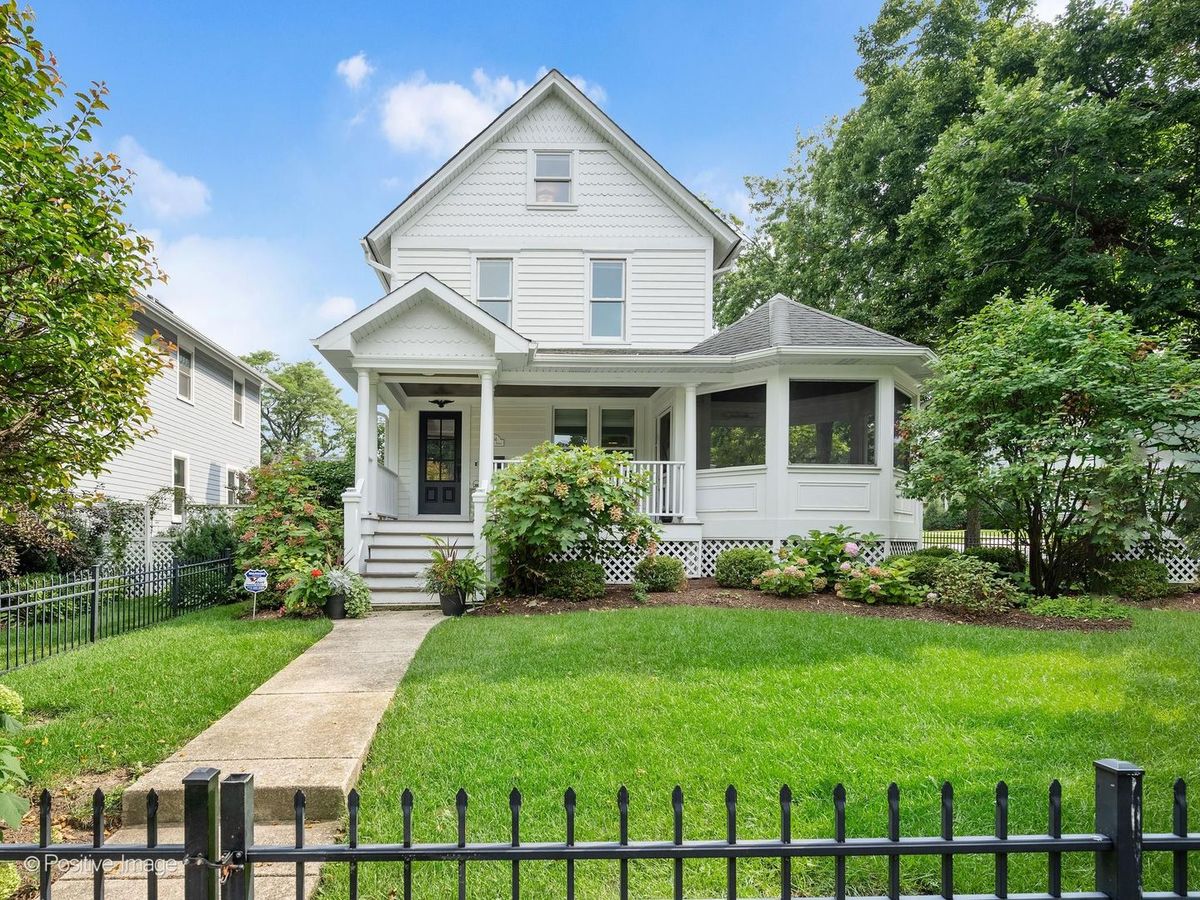
$1,750,000Active
5 bd · 4.5 ba · 4,500 sqft
104 Minneola Street
Hinsdale, IL
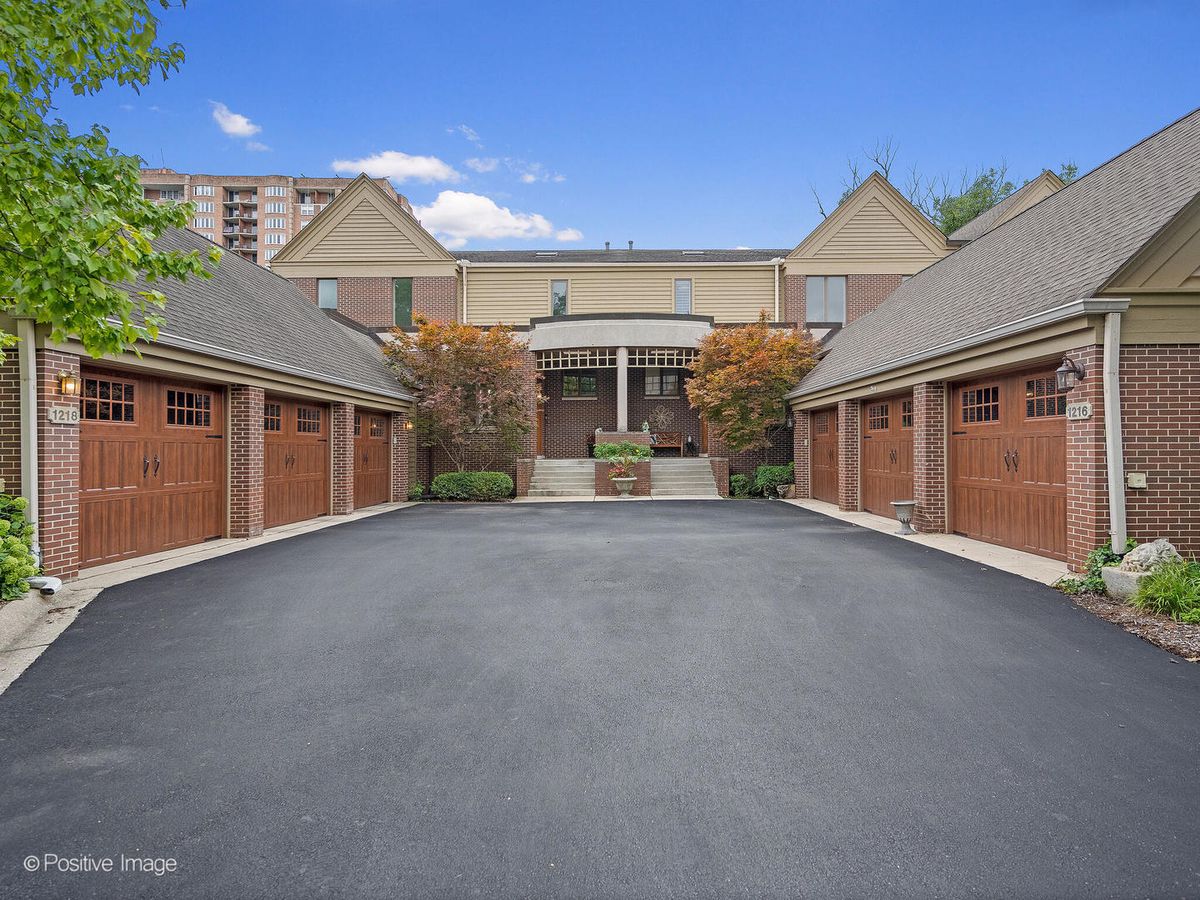
$1,499,000Active
5 bd · 4.5 ba · 4,508 sqft
1218 Hawthorne Court
Hinsdale, IL