View all 37 photos
Attached Single · Naperville, IL
$469,900
2 beds · 2 baths · 1,450 sqft
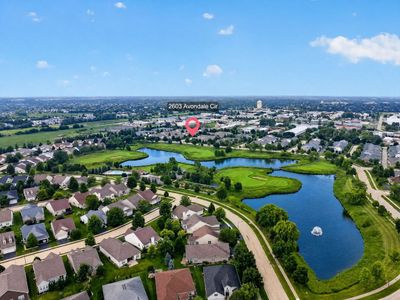
2603 Avondale Circle, Naperville, IL, 60564
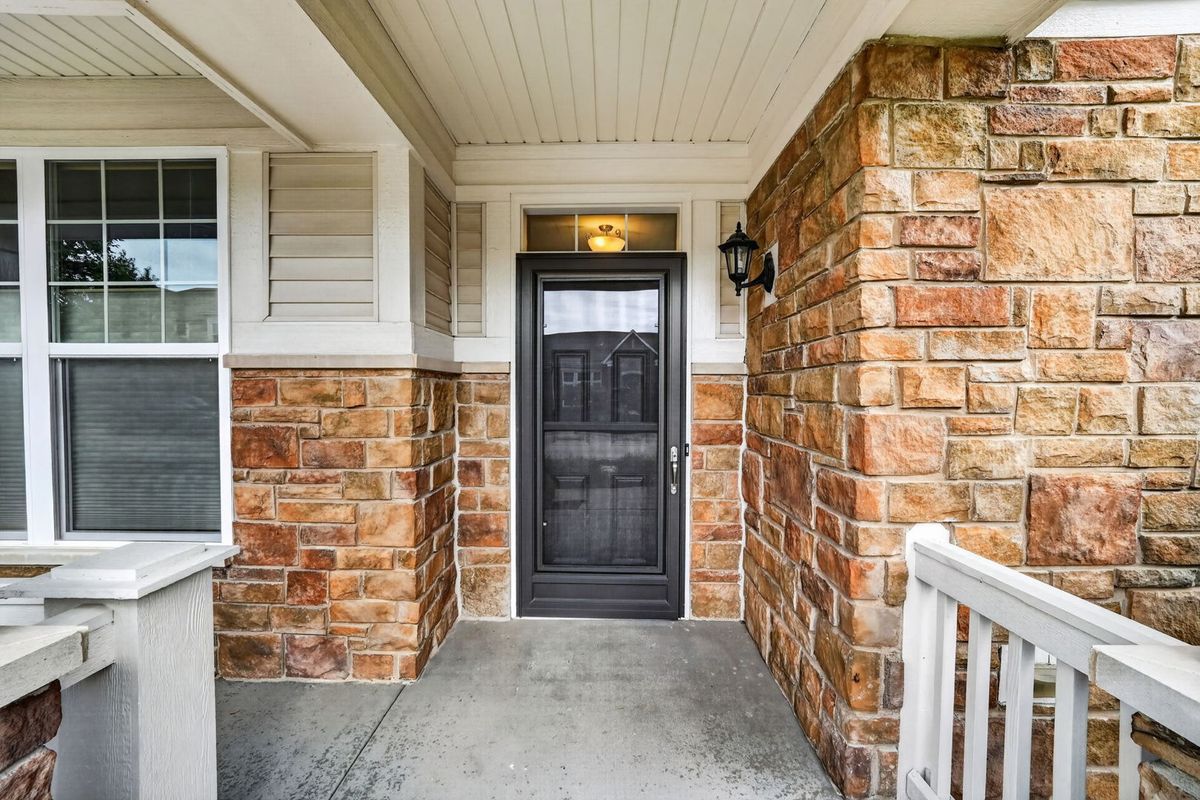
A brick-and-mortar place to make your own — room to make it home.
Under Contract
What’s special
Central air2-car garage
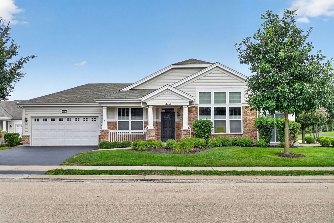
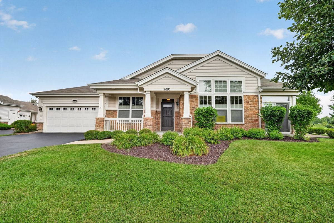
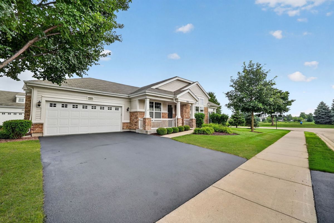
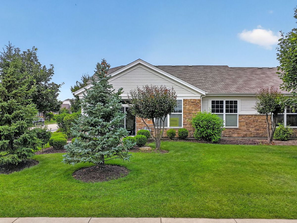
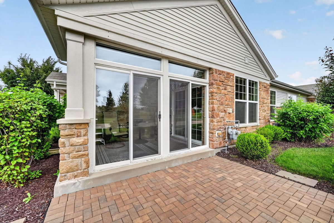
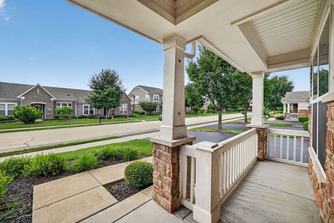
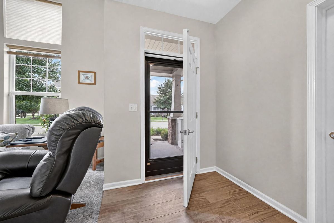
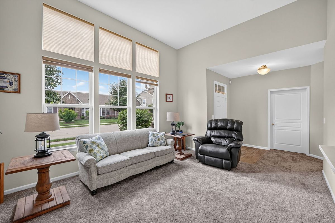
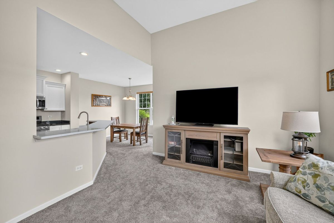
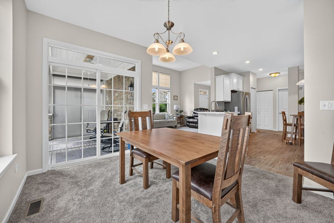
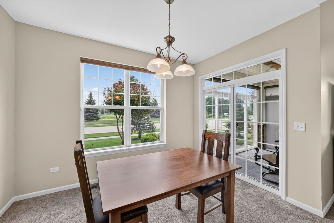
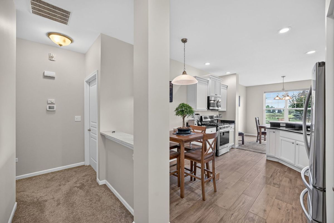
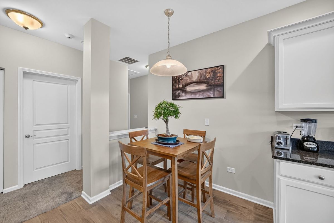
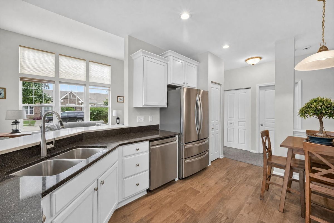
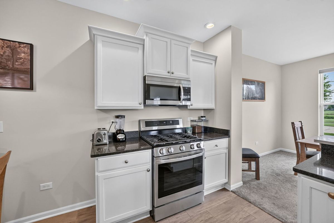
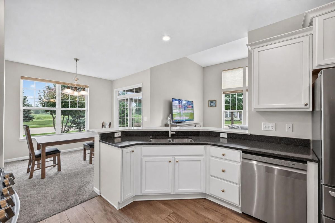
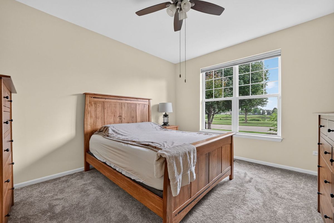
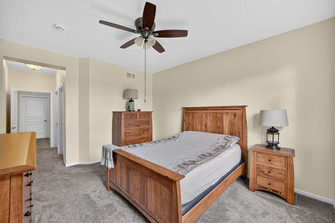
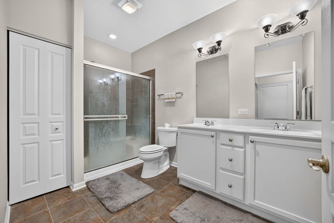
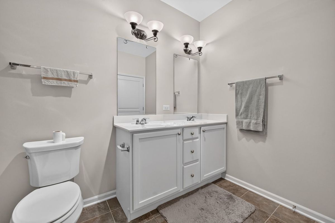
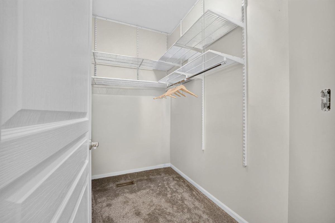
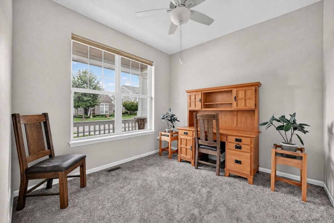
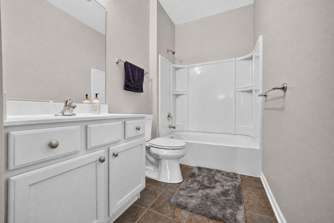
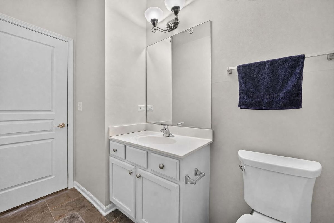
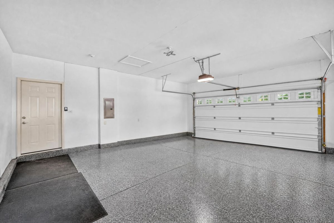
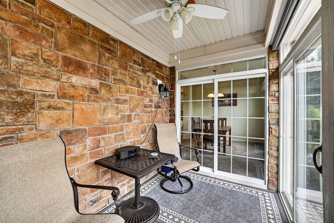
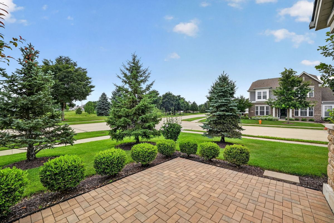
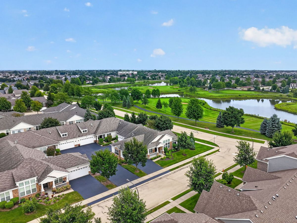
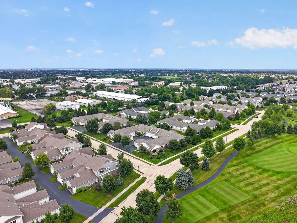
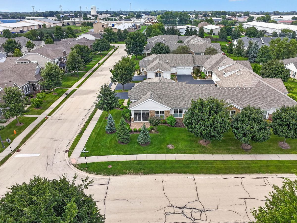
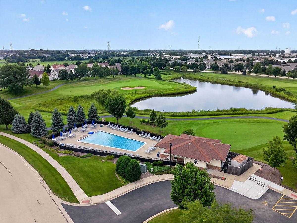
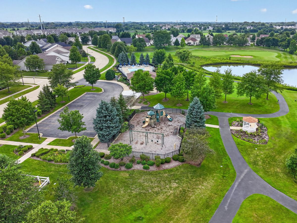
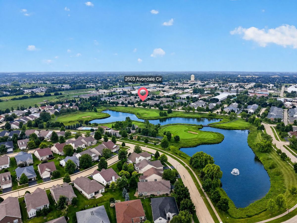
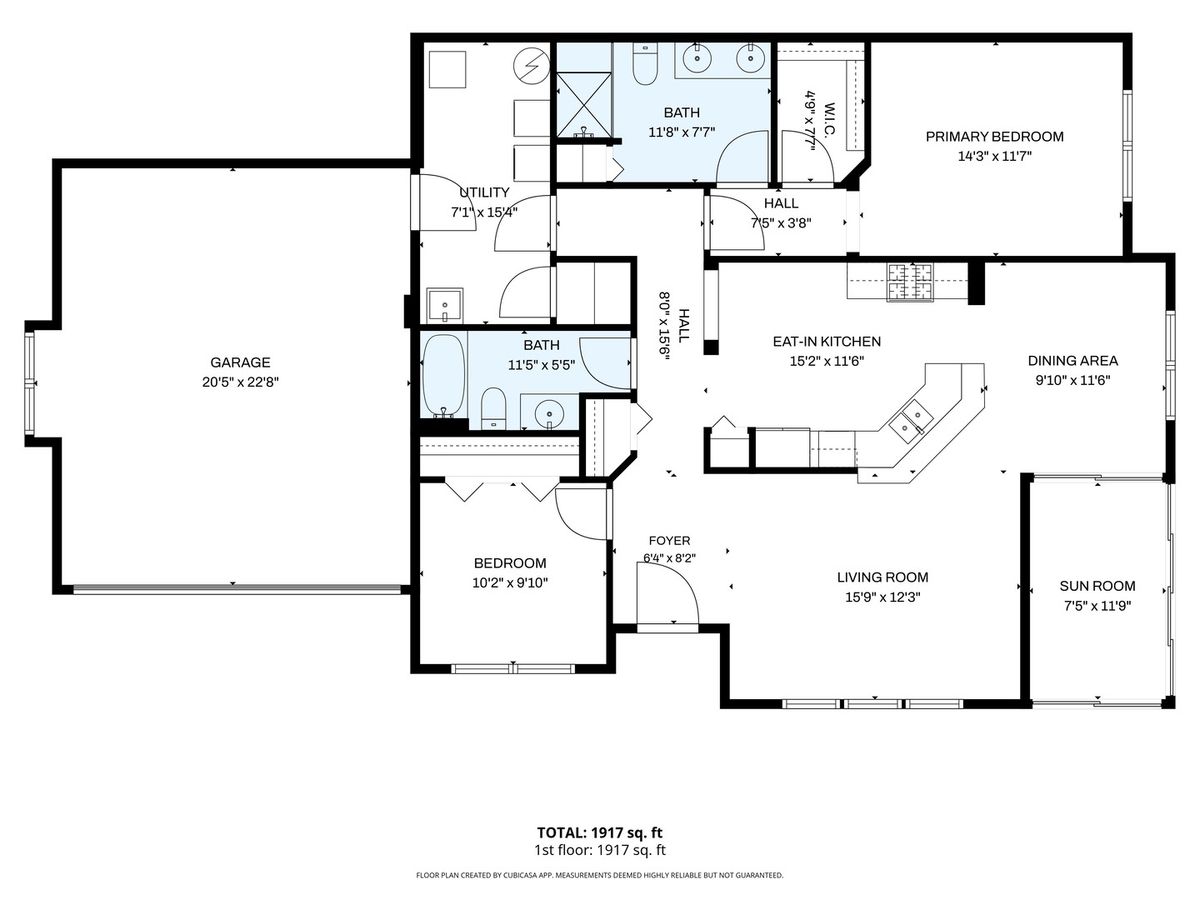
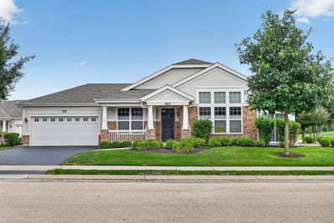
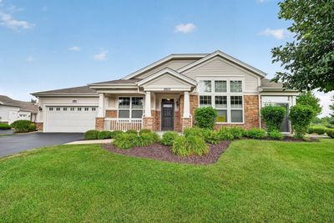
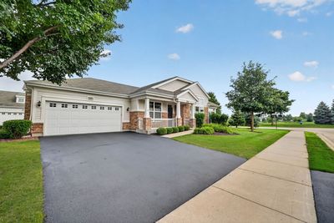
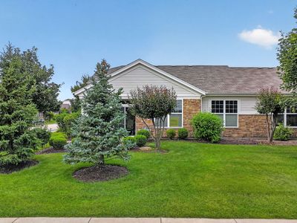
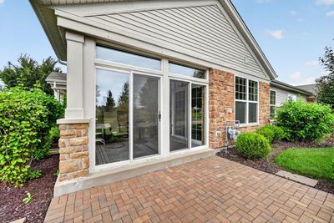
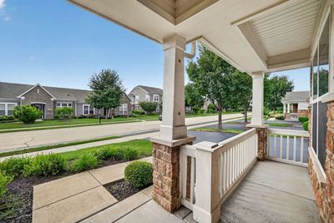
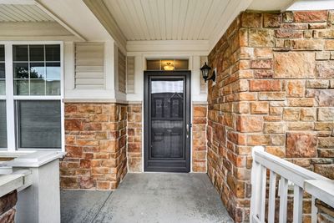
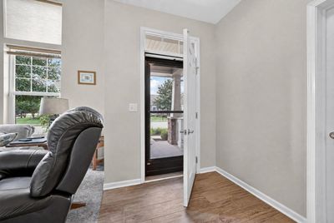
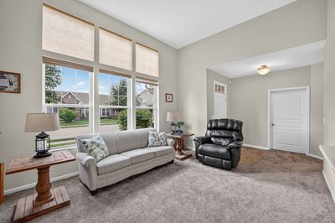
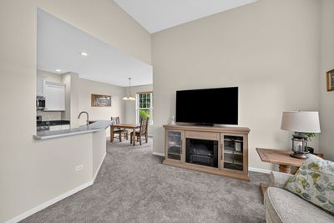
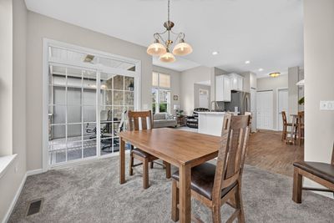
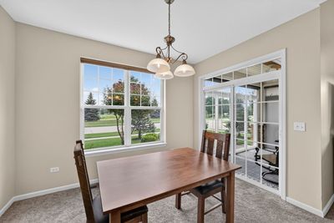
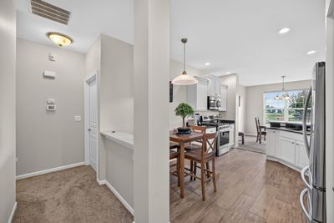
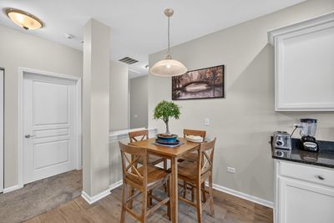
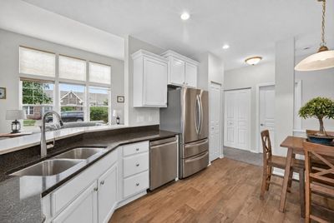
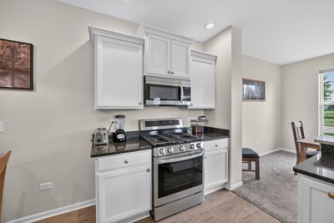
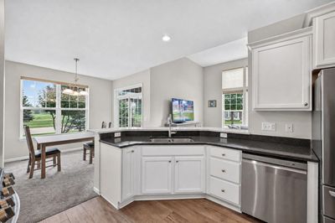
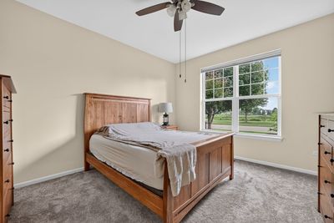
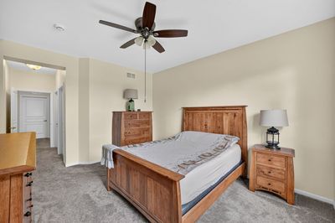
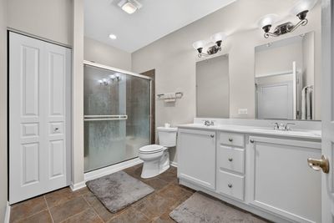
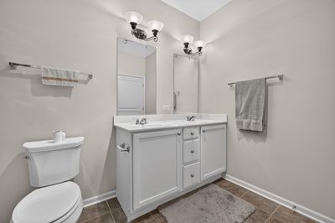
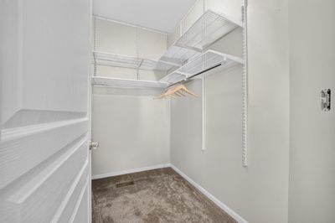
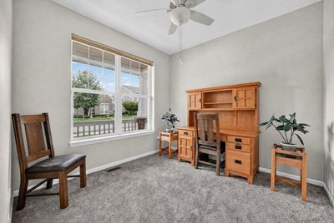
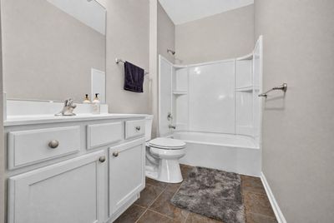
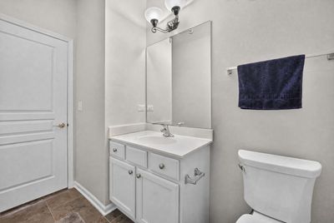
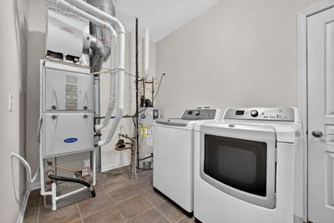
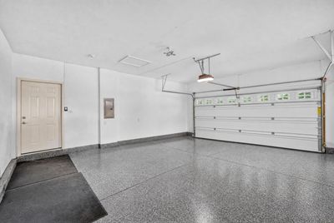
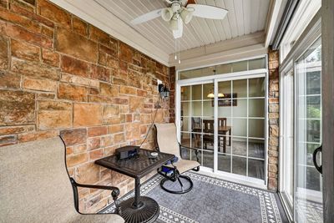
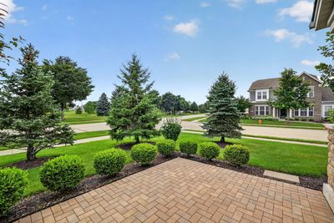
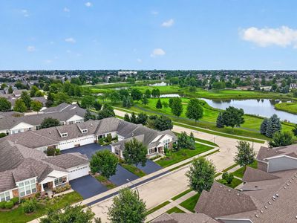
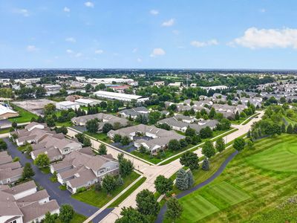
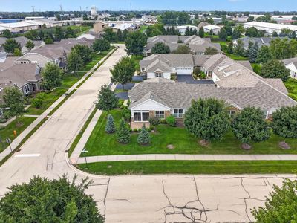
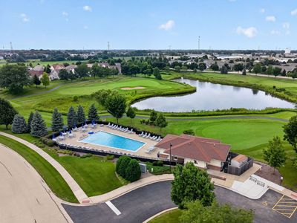
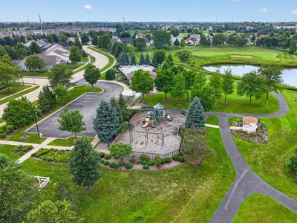
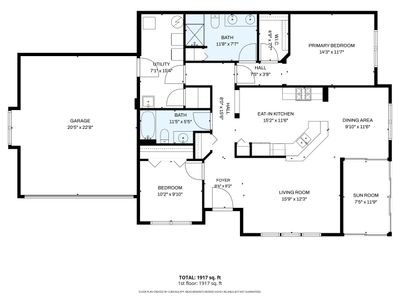
Extremely well-maintained Nicklaus end-unit in the highly desirable 55+ gated community of Carillon Club! From the moment you step inside, the inviting foyer leads into a spacious family room featuring impressive 12' ceilings, creating an open and airy feel. An abundance of windows throughout the home fills the space with beautiful natural light, making every room bright and welcoming with motorized blinds making privacy easy when wanted! Newly laid carpet throughout gives your entertaining areas and 2 bedrooms a clean and cozy feel. The primary suit provides a good sized walk-in closet and updated luxury bathroom with a dual sink vanity and large walk-in seated shower. The second bedroom and oversized second bath are great for guests or an office for those in need of a home office! The eat-in kitchen features stunning white cabinets, new tile flooring, stainless steel appliances and granite countertops with a custom bar top. Looking for more space? Step out and entertain in your fully enclosed sunroom with motorized blinds that leads to your private patio surrounded by flawless landscaping and roll-out awning. The views of the golf course and tranquil ponds directly across the street will never grow old! Location of this property can't be topped, just a short walk from the communities walking paths, clubhouse, fitness centers, and 3 indoor/outdoor pools. Private driveway leads to your just recently epoxied floor in your two car garage! Everything you want or need in this luxury home in this highly sought after community.
— the listing agent’s description
The home
2 beds
2 baths
1,450 sqft
Built in 2014
Lot 69.6X44.1X69.6X44.2
2-car garage
Attached Single
What it’ll cost
$324 / sqft
$7,355 taxes / yr
$480/mo HOA
7 days on dwello
Estimated monthly payment
$3,728/mo
Principal & interest$2,498
Property taxes$613
Homeowners insurance$137
HOA dues$480
Get pre-qualified →Connect with a licensed lender in the dwello network.
Estimate only — not a loan offer. Example rate; taxes, HOA dues, insurance estimated; your actual rate, payment, taxes, and insurance will vary. dwello is not a lender. Equal Housing Opportunity.
Tour it with a real dwello agent
The agent who meets you here is an actual dwello Home Group team member who knows these streets — not a stranger who bought your name from a portal. You get straight answers on the spot, and the same person stays with you through closing.
On our team, vettedYour info is never soldWith you through closing
Tour this home
In person, on your schedule — a dwello agent meets you there.
WED
Jun 3
THU
Jun 4
FRI
Jun 5
SAT
Jun 6
11:00 am
Schedule a tour
7 days on dwello
Price history
Listed for sale
Aug 10, 2026
$469,900
Property taxes
2025
Annual tax bill (MLS)
From county records — verify with the assessor.
Features
Central AirElectricNatural GasBrick/Stone Msn PredFiber CementPublic SewerStorm SewerAsphaltGarage Door Opener
Neighborhood
Loading map…
Nearby places via OpenStreetMap — approximate; verify what matters to you. Map © Mapbox © OpenStreetMap.
MLS listing data
Listed by Zachary Ottum · Weichert REALTORS Signature Professionals
Listing last updated Aug 16, 2026 · data refreshed from the MLS Aug 16, 2026, 5:05 PM CT
Based on information submitted to the MLS GRID as of Aug 16, 2026, 5:05 PM CT. Listing data © MRED LLC, distributed by MLS GRID — deemed reliable but not guaranteed; independently verify. Anything shown below this point is not MLS listing data.
See it in personA real dwello agent on our team — never a sold lead.
Schedule a tour
Message
No pressure — reach out whenever you’re ready.
Similar homes nearby
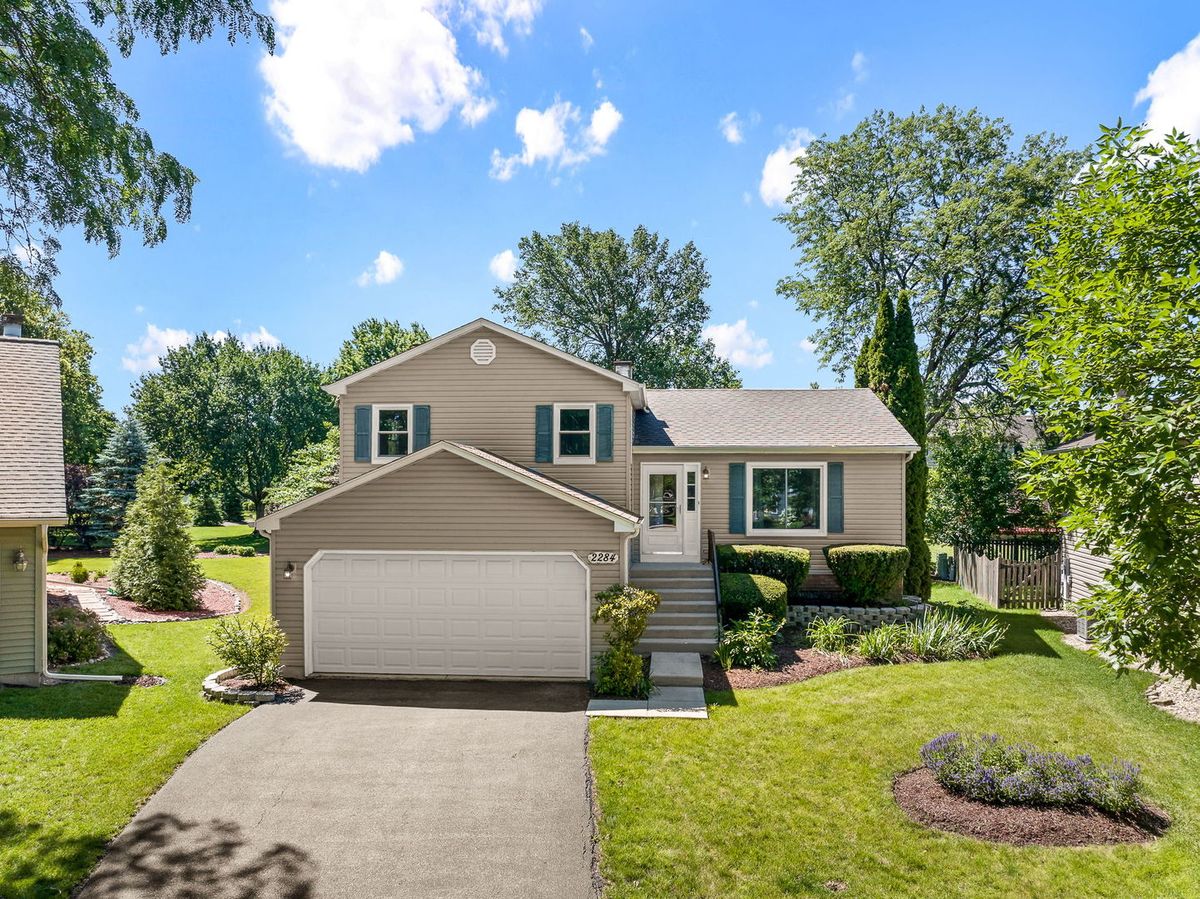
$469,900Active
3 bd · 2 ba · 1,534 sqft
2284 Briarhill Drive
Naperville, IL
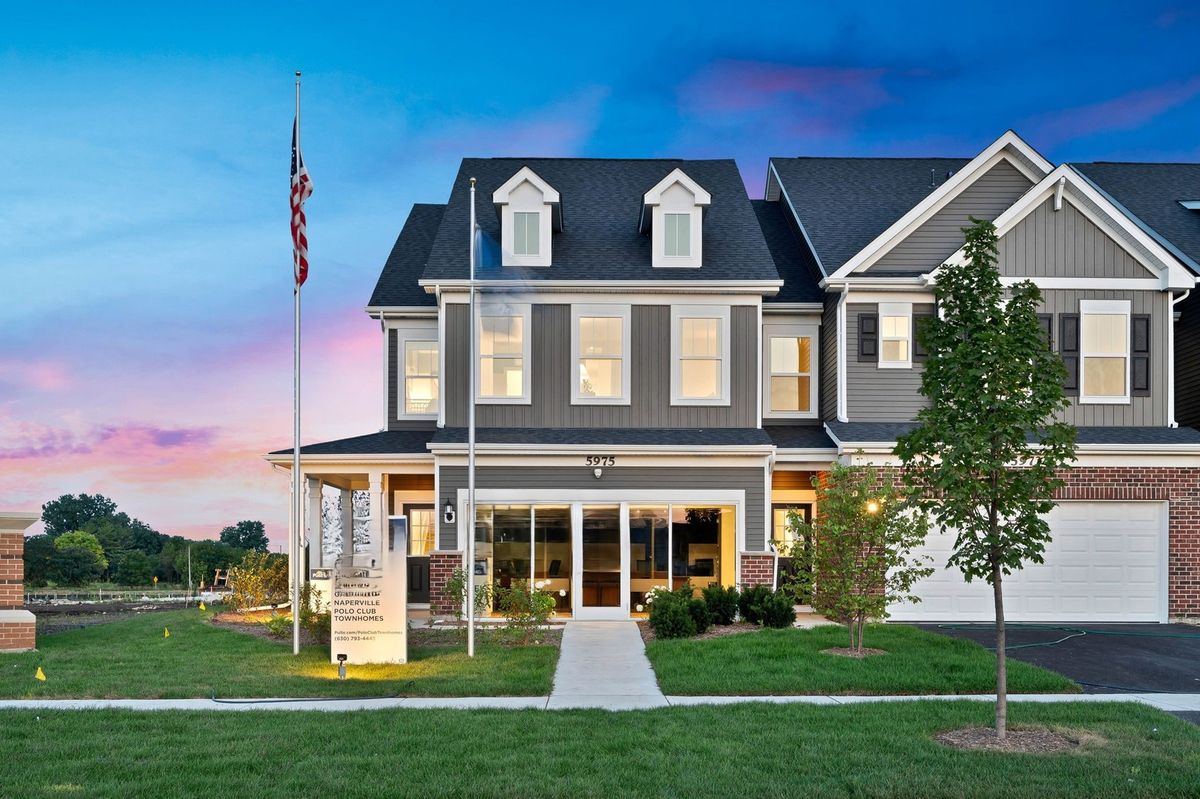
$473,125Active
3 bd · 2.5 ba · 1,976 sqft
5902 Hawkweed Drive
Naperville, IL
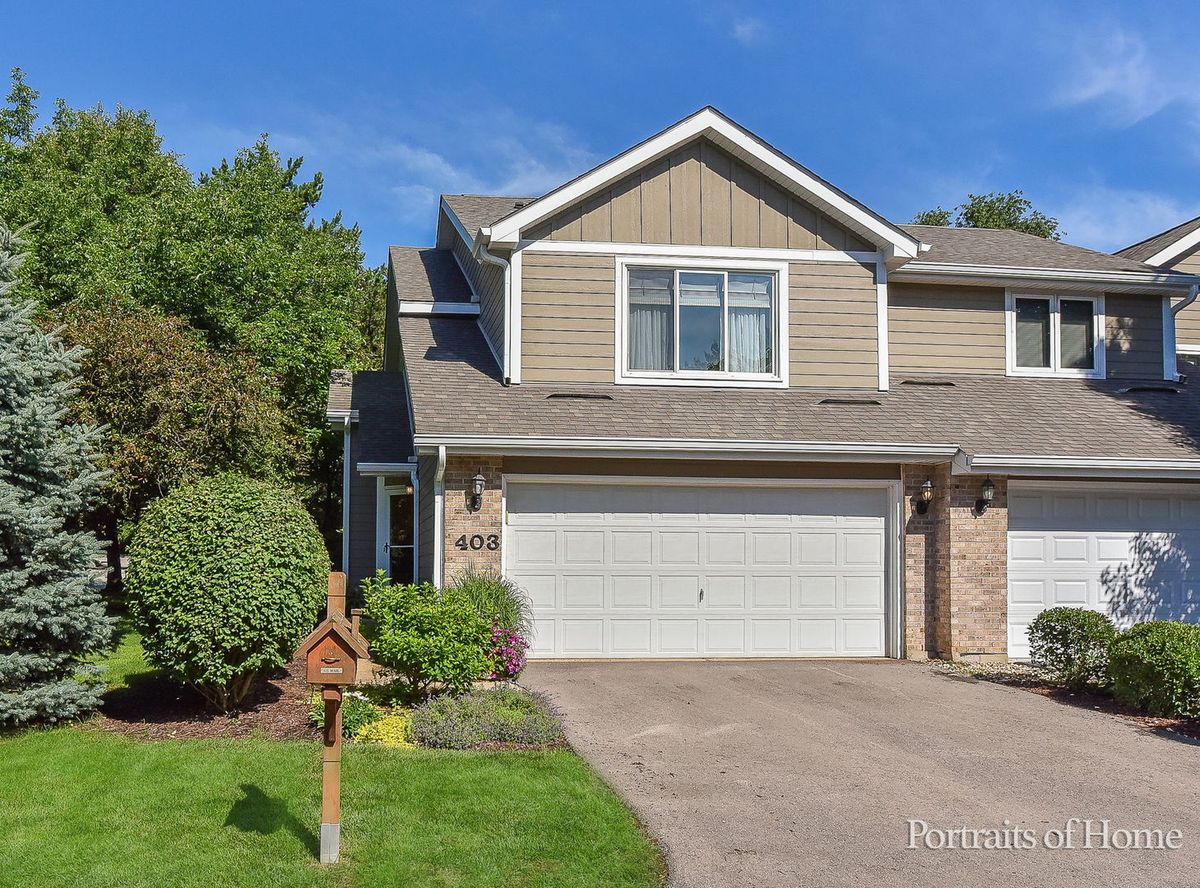
$474,000Active
2 bd · 2.5 ba · 1,519 sqft
403 Dillman Court
Naperville, IL
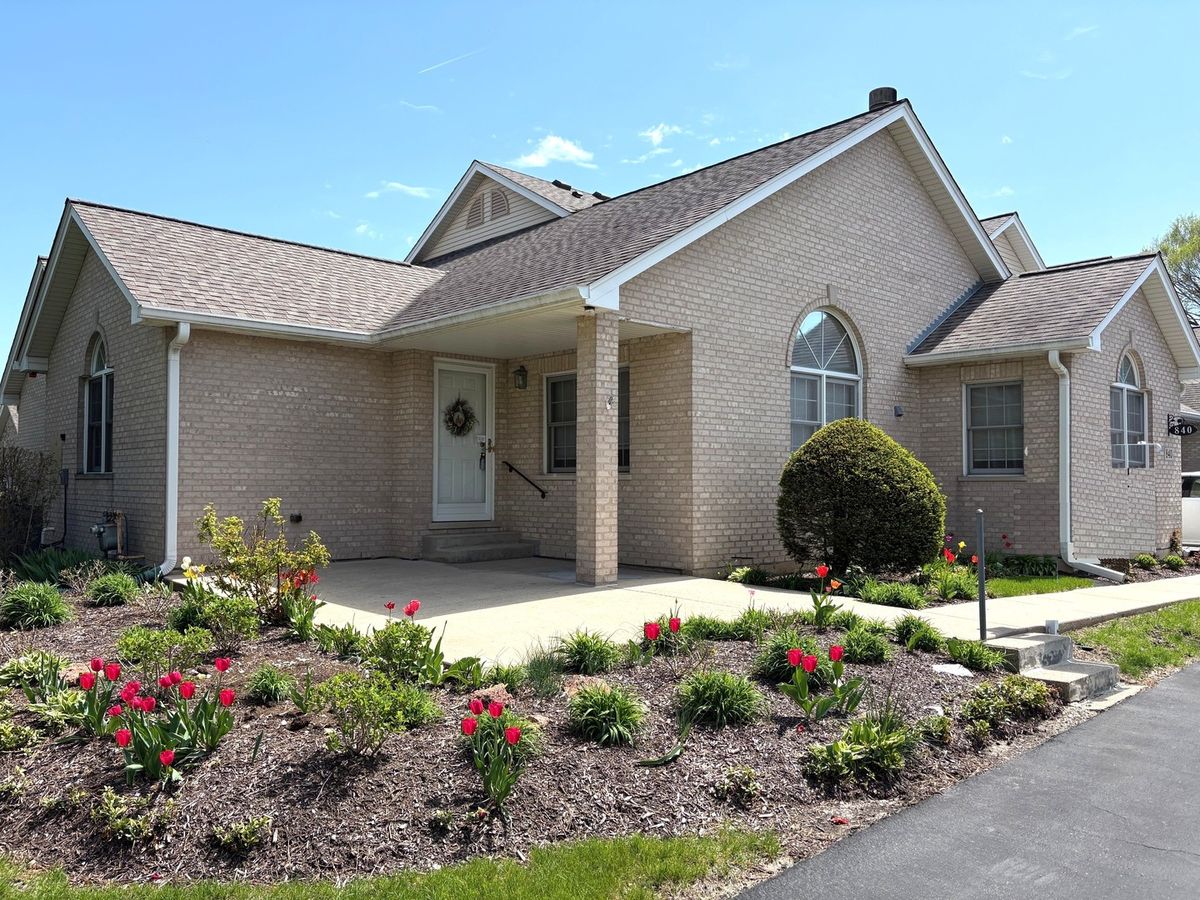
$474,900Active
3 bd · 2.5 ba · 1,727 sqft
840 Havenshire Road
Naperville, IL