Price cut: $36,000
View all 25 photos
Attached Single · Naperville, IL
$474,000$510,000
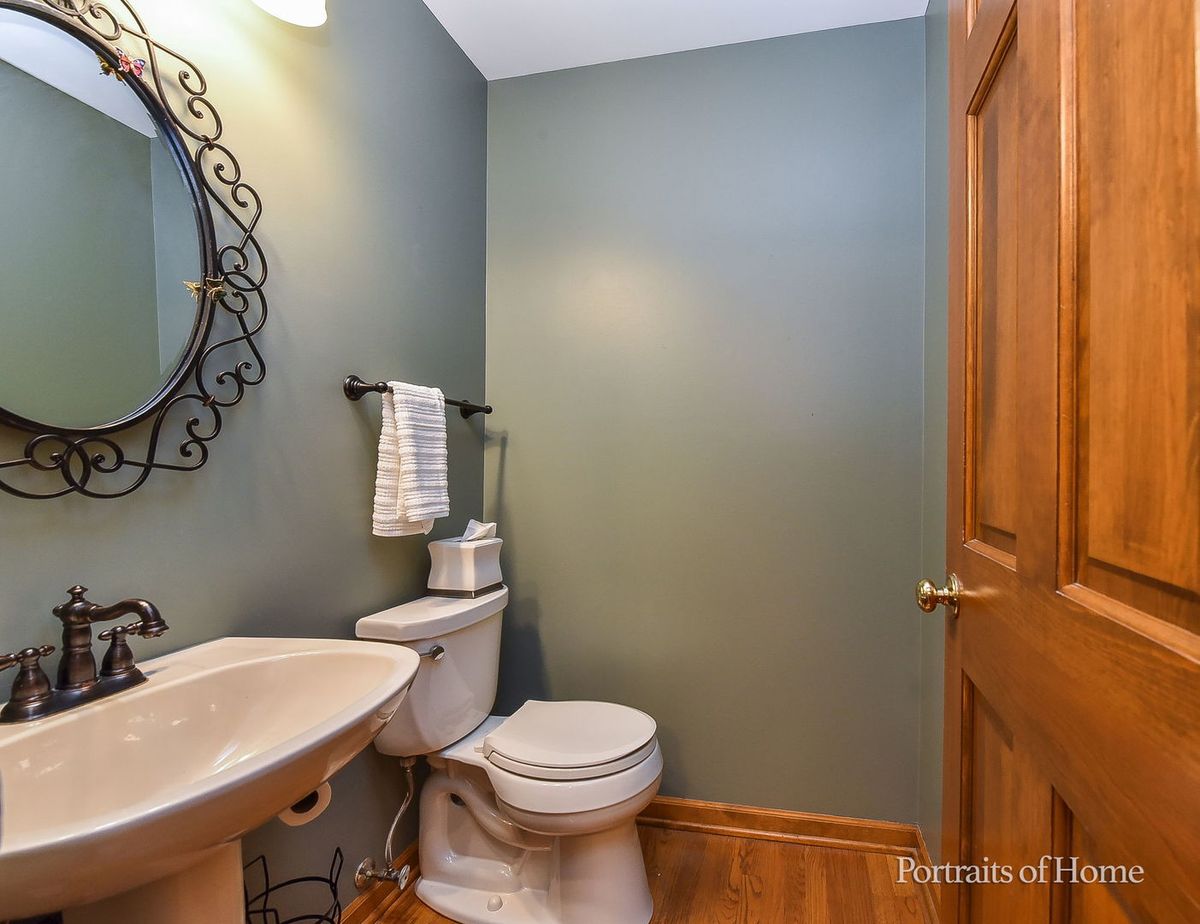
2 beds · 2.5 baths · 1,519 sqft
403 Dillman Court, Naperville, IL, 60540
A brick-and-mortar place to make your own — room to make it home.
Active
What’s special
Central air2-car garageIn-unit laundry
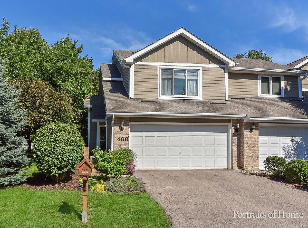
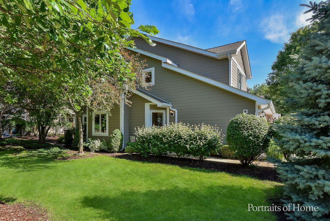
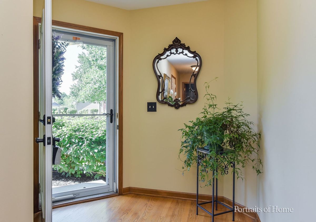
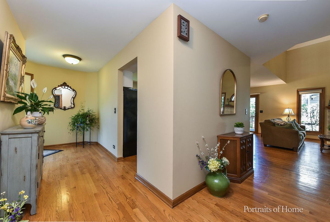
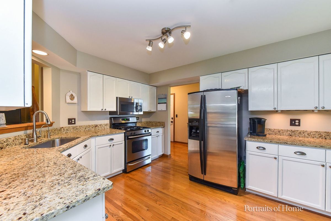
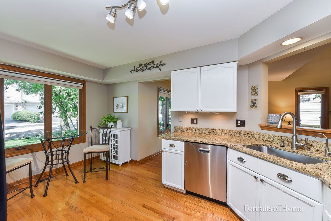
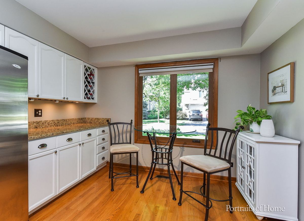
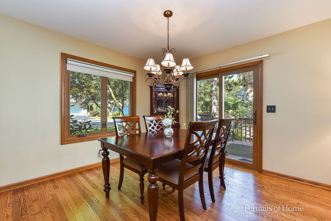
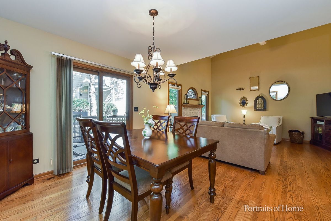
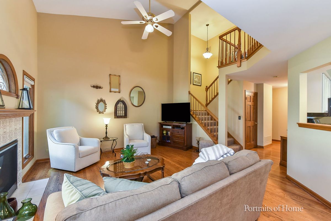
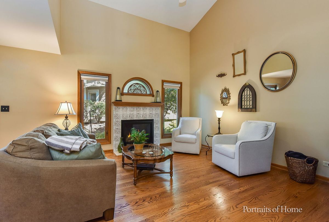
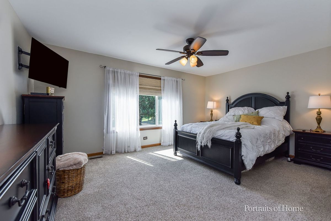
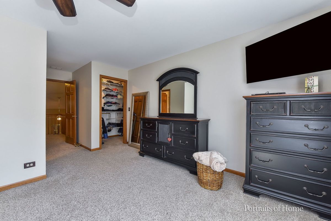
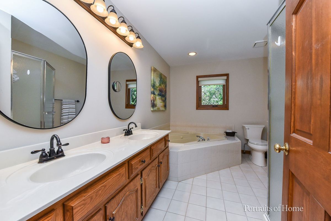
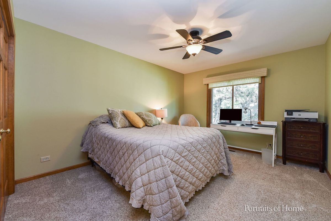
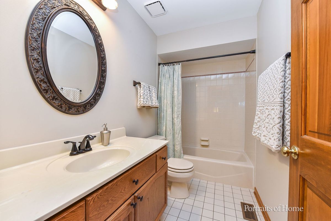
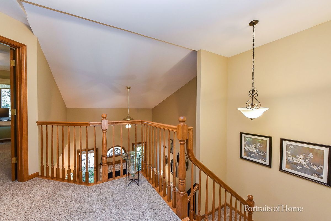
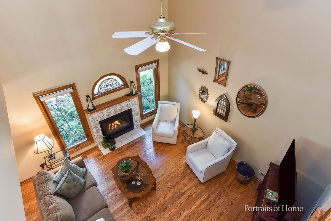
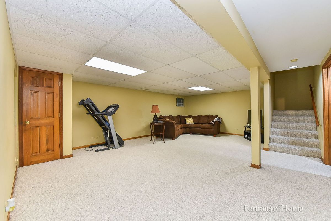
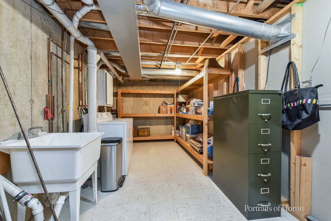
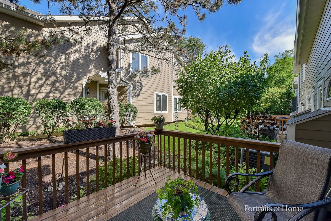
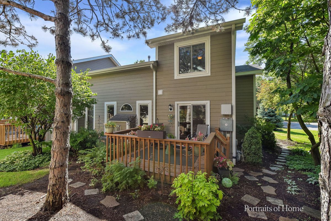
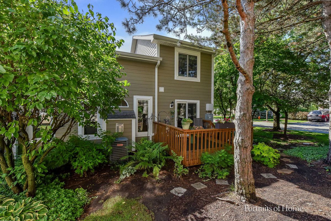
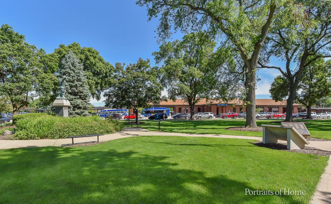
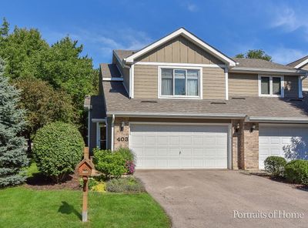
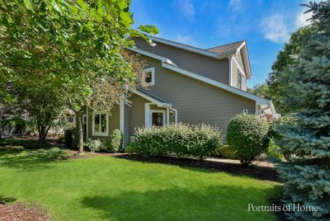
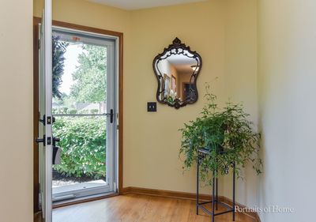
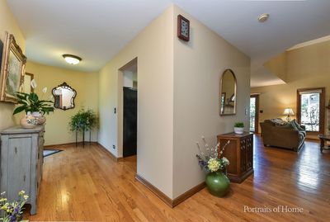
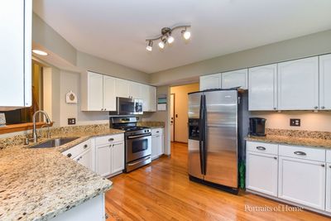
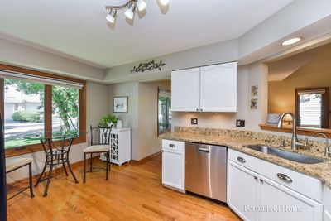
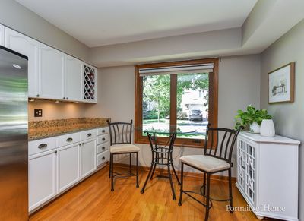
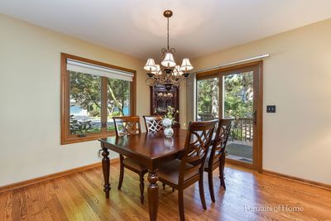
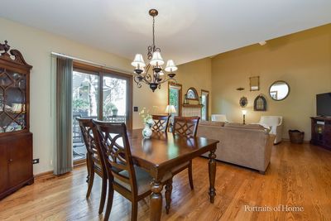
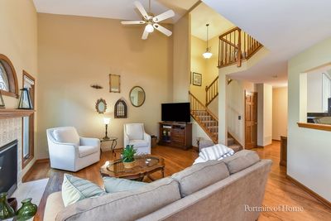
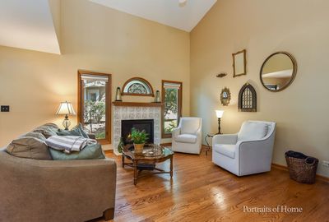
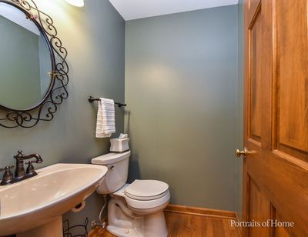
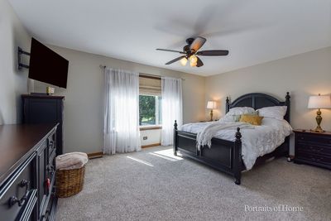
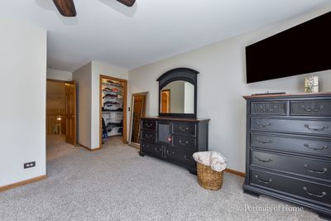
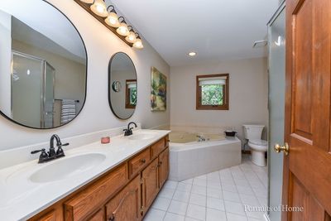
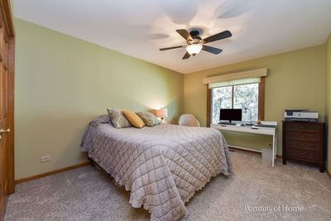
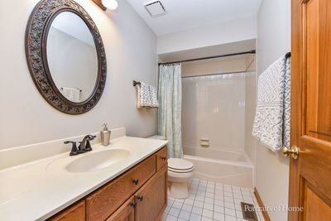
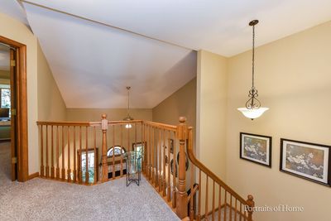
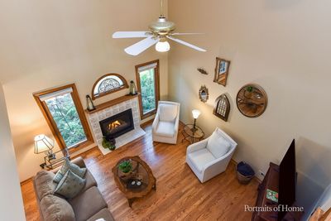
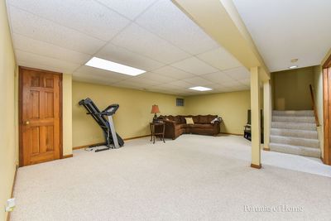
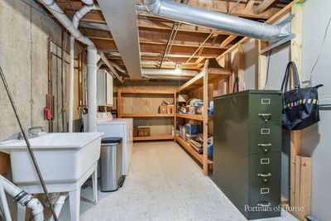
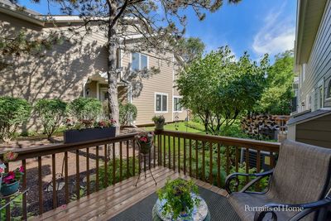
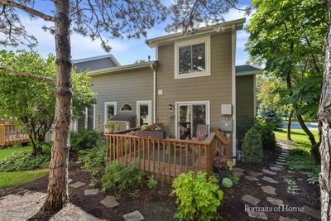
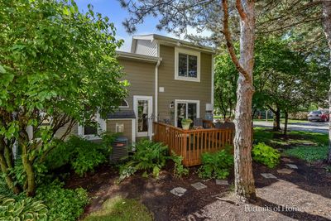
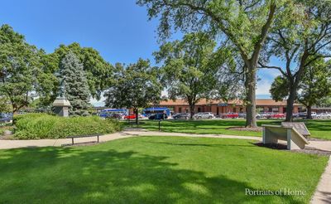
Downtown Naperville living at its finest! Located in the highly desirable Willowcreek neighborhood, this immaculate end-unit townhome is just blocks from the train station, vibrant downtown shopping and dining, the local farmers market, and summer concerts in Central Park. The home is squeaky clean and flooded with an abundance of natural light. Because it is a premium end unit, it features a south-facing, beautifully landscaped side yard that offers fantastic views from both the kitchen and the eating area. In the evenings, step out onto the private deck to enjoy beautiful western sunset views. The main level boasts gleaming hardwood floors throughout and an open eat-in kitchen complete with granite countertops, stainless steel appliances, and a convenient pass-through to the living room. The inviting living room is anchored by a newer, upgraded gas fireplace with a stylish tile surround. Upstairs, the second floor features a large master suite complete with a walk-in closet and a spacious master bath. Hallway overlooks two story family room and has access to full hall bath and second bedroom. Need extra space? The partially finished basement offers excellent potential for an extra family room, home office, or deep storage. Recent turn-key upgrades include brand new windows throughout, a new sliding door to the deck, and a new front storm door equipped with a convenient roll-down screen. 1year buyers home warranty. Association installed new roof and siding in 2023. Truly a must-see home in an unbeatable location!
— the listing agent’s description
The home
2 beds
2.5 baths
1,519 sqft
Built in 1991
Lot 40X86
2-car garage
Attached Single
What it’ll cost
$312 / sqft
$6,456 taxes / yr
$460/mo HOA
Listed $510,000
Now $474,000
48 days on dwello
Estimated monthly payment
$3,656/mo
Principal & interest$2,520
Property taxes$538
Homeowners insurance$138
HOA dues$460
Get pre-qualified →Connect with a licensed lender in the dwello network.
Estimate only — not a loan offer. Example rate; taxes, HOA dues, insurance estimated; your actual rate, payment, taxes, and insurance will vary. dwello is not a lender. Equal Housing Opportunity.
Tour it with a real dwello agent
The agent who meets you here is an actual dwello Home Group team member who knows these streets — not a stranger who bought your name from a portal. You get straight answers on the spot, and the same person stays with you through closing.
On our team, vettedYour info is never soldWith you through closing
Tour this home
In person, on your schedule — a dwello agent meets you there.
WED
Jun 3
THU
Jun 4
FRI
Jun 5
SAT
Jun 6
11:00 am
Schedule a tour
48 days on dwello
Price history
Price reduced
Aug 12, 2026
↓ $36,000$474,000
Listed for sale
Jun 26, 2026
$510,000
Now $36,000 below the original list price.
Property taxes
2025
Annual tax bill (MLS)
From county records — verify with the assessor.
Features
Central AirNatural GasForced AirBrickCedarPublic SewerAsphaltYes
Schools
Elementary — Highlands Elementary School
Middle — Kennedy Junior High School
High — Naperville North High School
Assigned schools per the listing — always verify enrollment + boundaries with the district.
Neighborhood
Loading map…
Nearby places via OpenStreetMap — approximate; verify what matters to you. Map © Mapbox © OpenStreetMap.
MLS listing data
Listed by Matt Satre · ERA Naper Realty, Inc.
Listing last updated Aug 12, 2026 · data refreshed from the MLS Aug 12, 2026, 5:10 AM CT
Based on information submitted to the MLS GRID as of Aug 12, 2026, 5:10 AM CT. Listing data © MRED LLC, distributed by MLS GRID — deemed reliable but not guaranteed; independently verify. Anything shown below this point is not MLS listing data.
See it in personA real dwello agent on our team — never a sold lead.
Schedule a tour
Message
No pressure — reach out whenever you’re ready.
Similar homes nearby
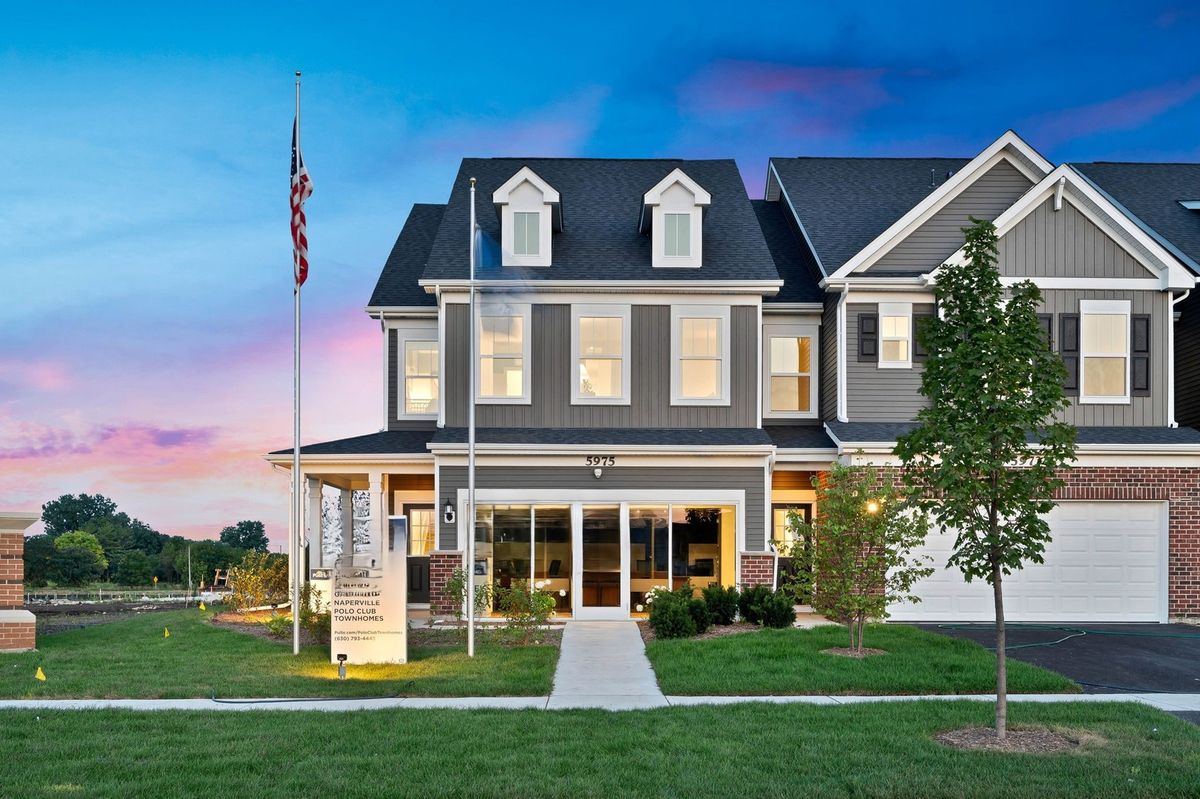
$473,125Active
3 bd · 2.5 ba · 1,976 sqft
5902 Hawkweed Drive
Naperville, IL
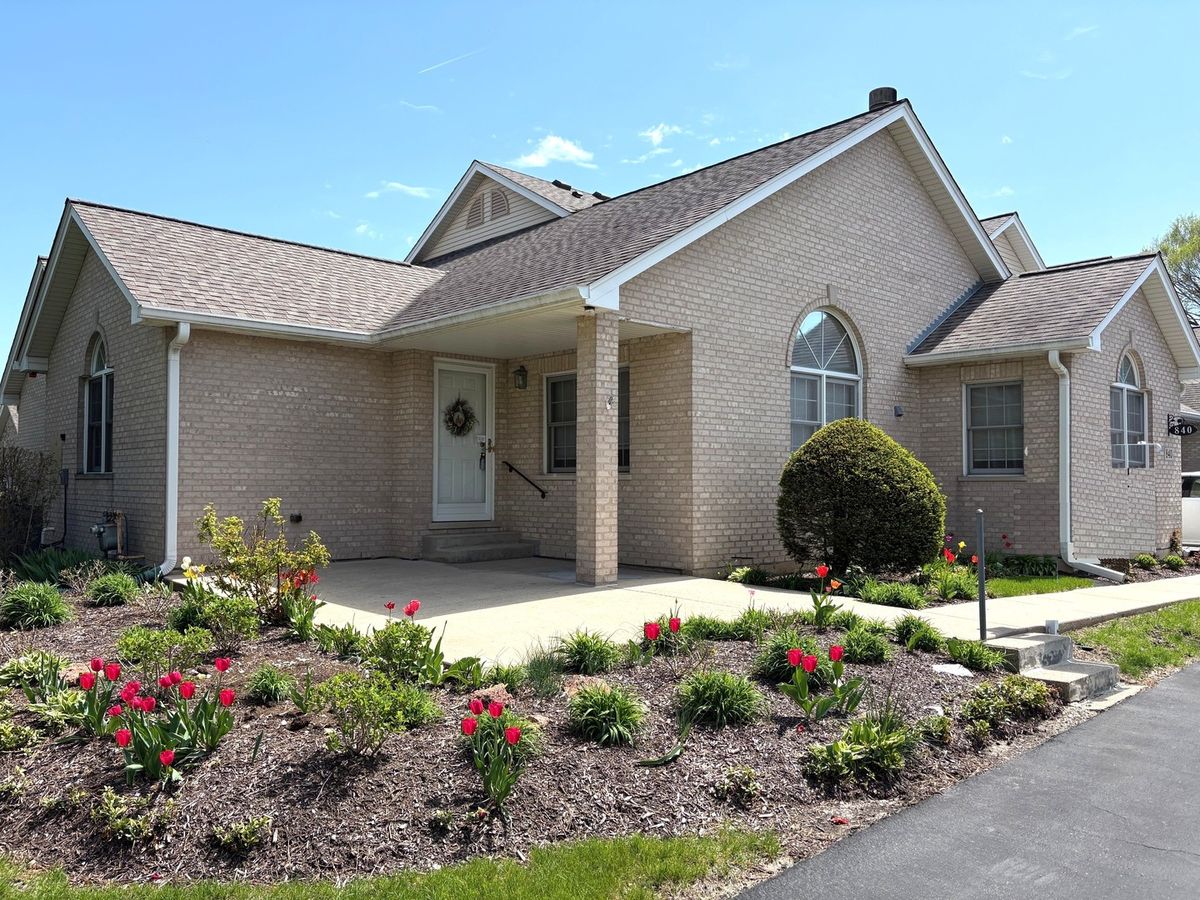
$474,900Active
3 bd · 2.5 ba · 1,727 sqft
840 Havenshire Road
Naperville, IL
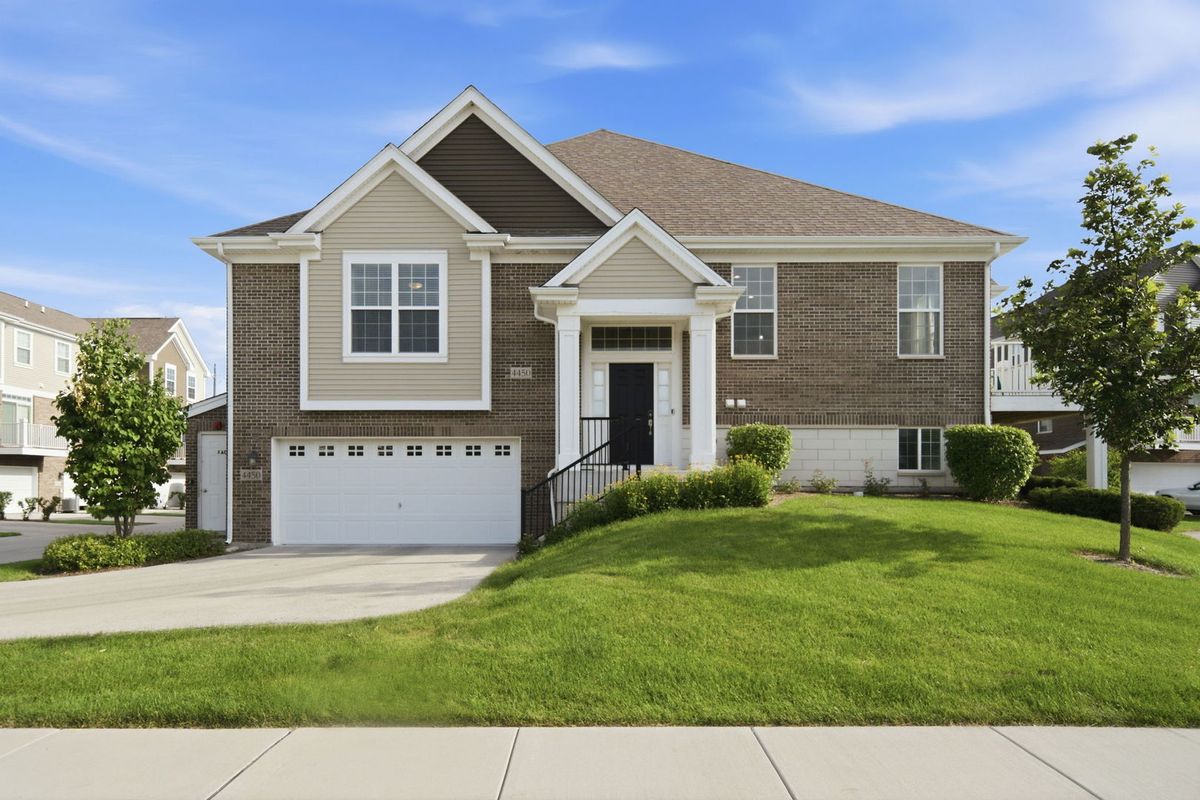
$475,000Active
3 bd · 3 ba · 1,999 sqft
4450 Monroe Court
Naperville, IL
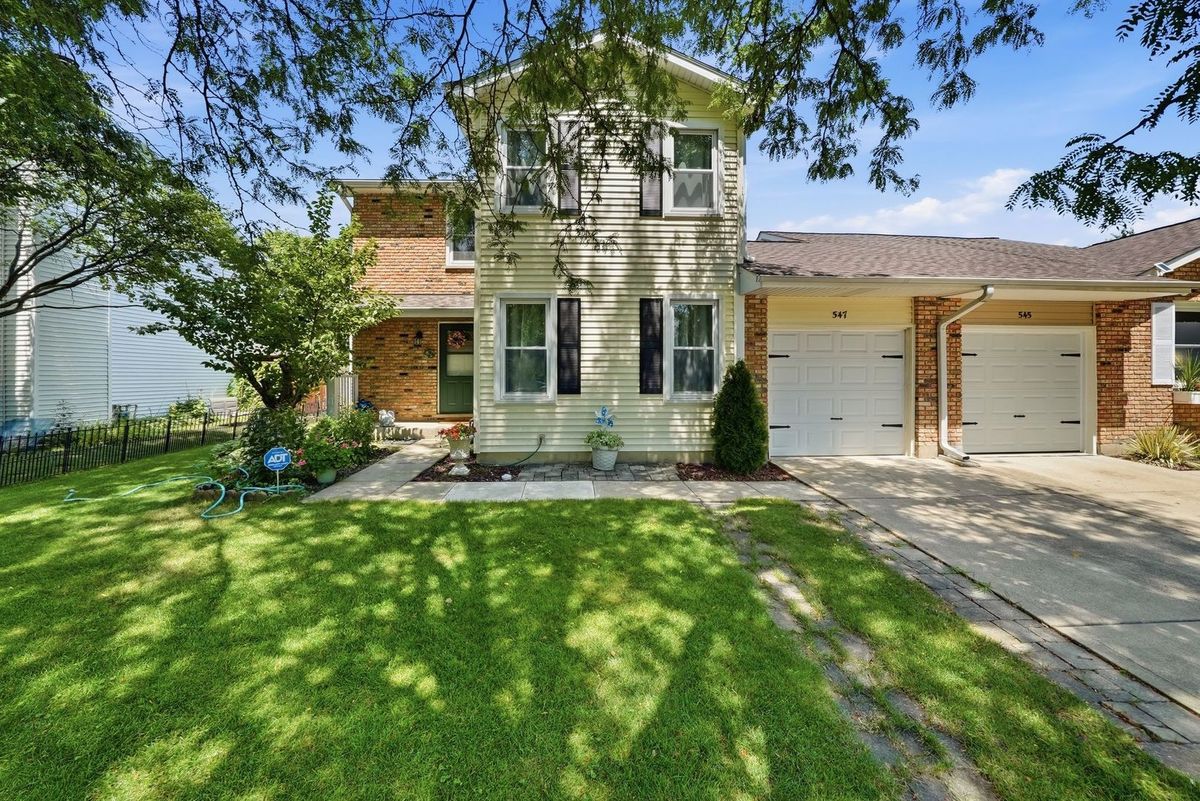
$475,000Active
3 bd · 2.5 ba · 1,786 sqft
547 Grimes Avenue
Naperville, IL