View all 30 photos
Detached Single · Naperville, IL
$469,900
3 beds · 2 baths · 1,534 sqft
2284 Briarhill Drive, Naperville, IL, 60565
A brick-and-mortar place to make your own — room to make it home.
Active
What’s special
Central air2-car garageIn-unit laundry
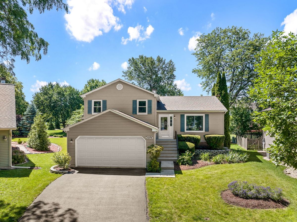
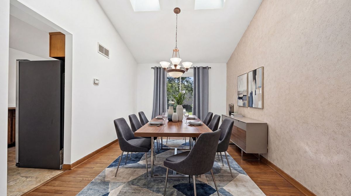
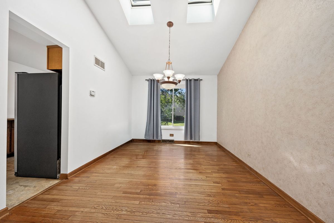
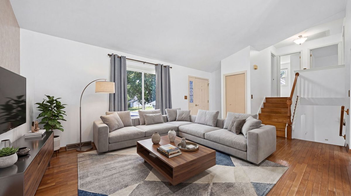
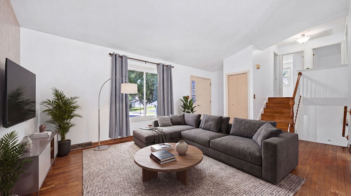
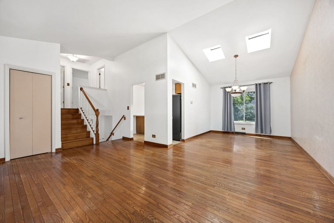
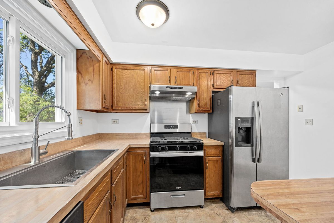
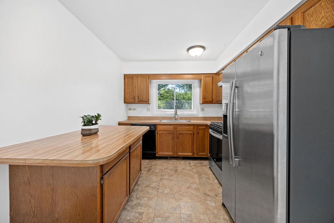
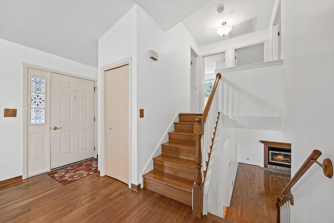
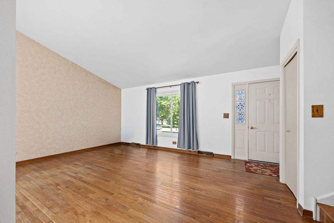
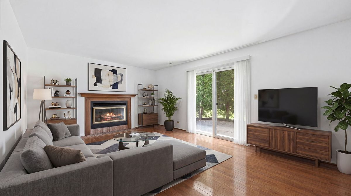
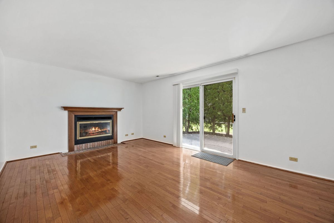
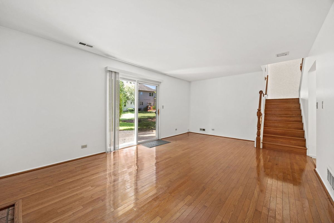
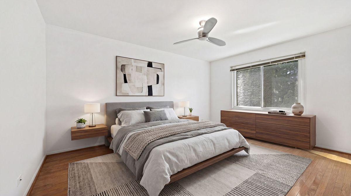
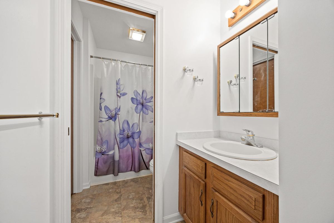
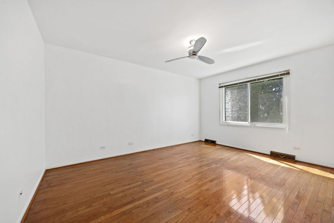
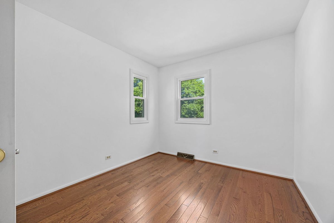
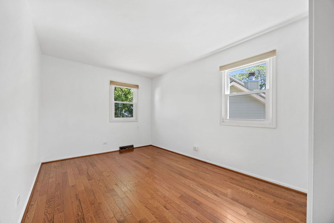
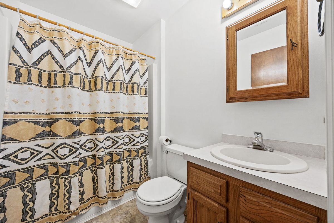
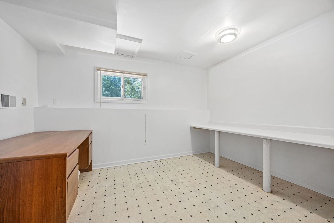
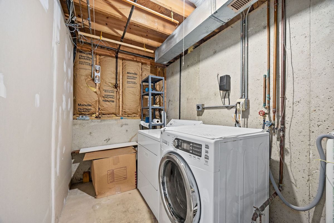
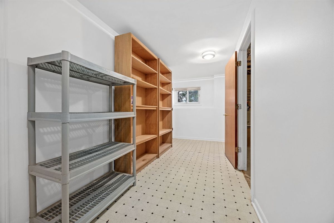
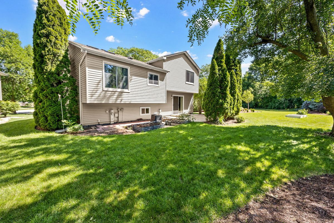
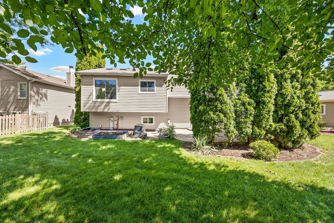
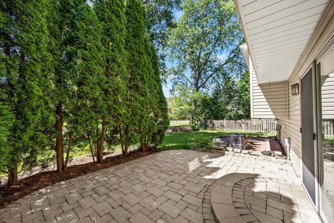
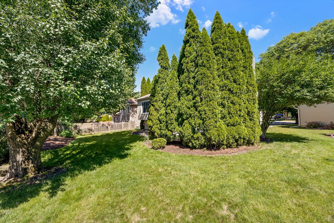
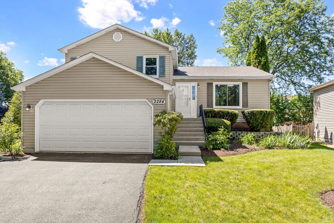
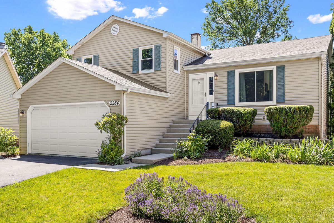
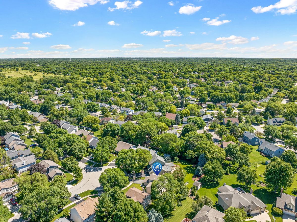
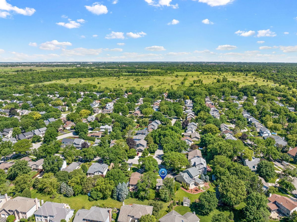
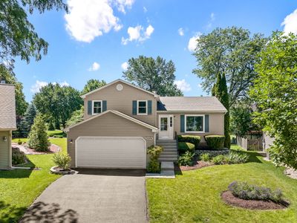
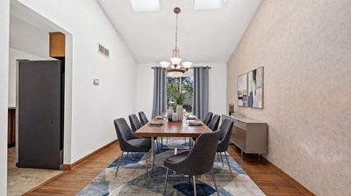
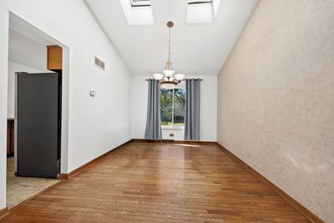
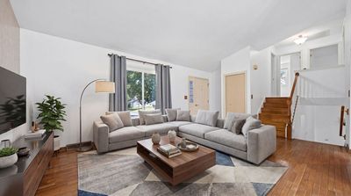
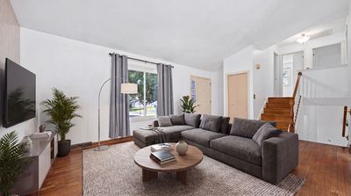
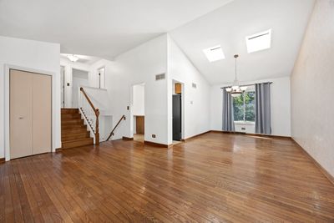
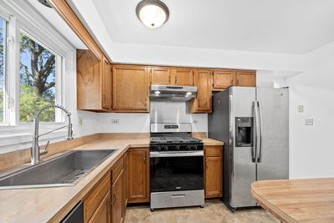
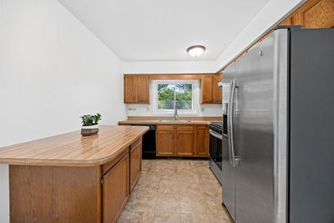
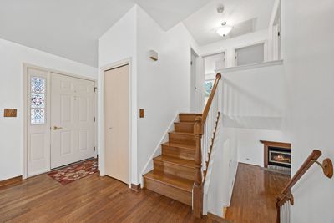
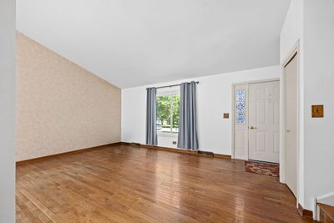
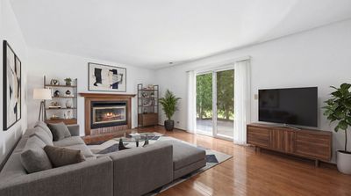
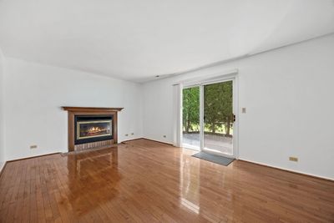
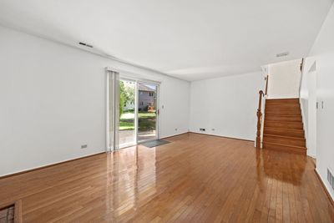
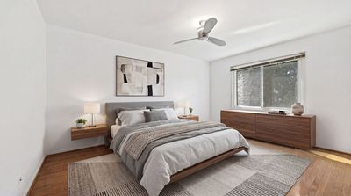
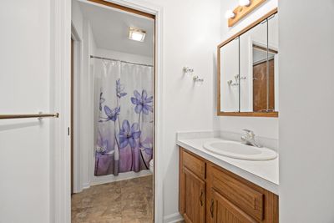
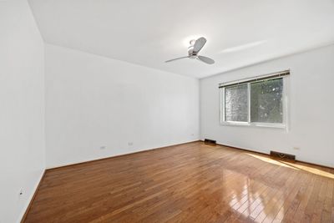
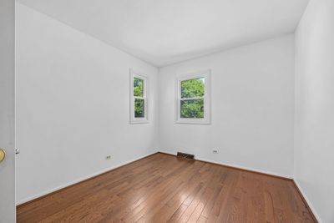
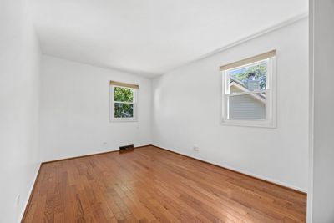
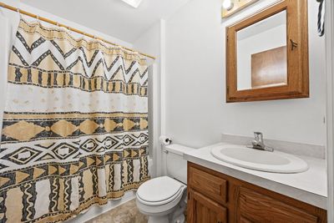
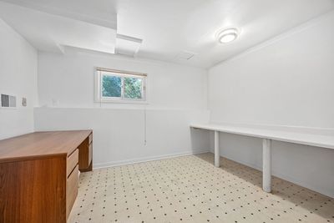
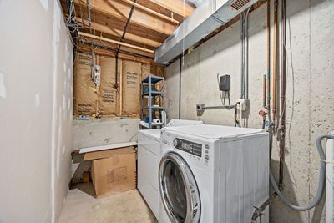
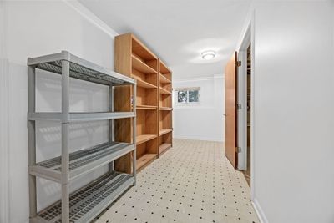
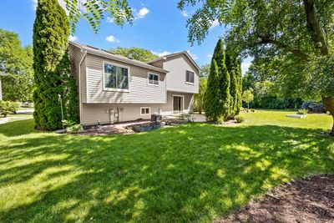
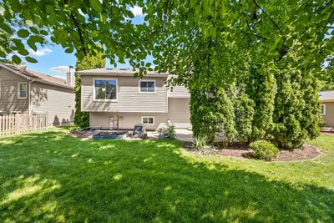
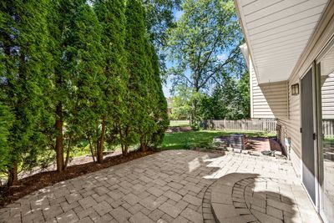
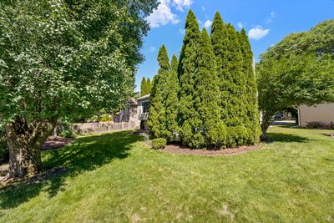
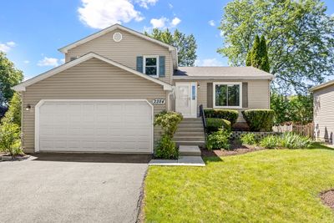
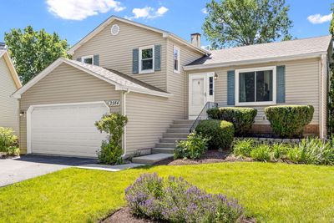
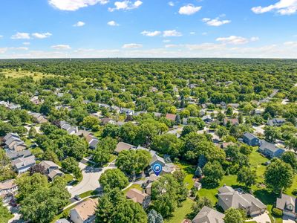
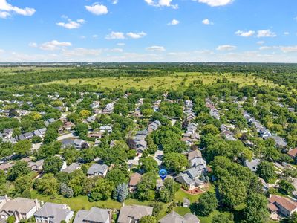
Welcome to 2284 Briar Hill, a beautifully maintained split-level tucked away on a quiet cul-de-sac in award-winning Indian Prairie School District 204 and Neuqua Valley High School. Offering three levels of finished living space plus an English basement, this home combines functionality, comfort, and an unbeatable Naperville location. Step inside to soaring vaulted ceilings, rich hardwood flooring, and an abundance of natural light streaming through two skylights positioned above the living and dining rooms. The open main living spaces create an inviting atmosphere for both everyday living and entertaining. The kitchen serves as the heart of the home and features stainless steel appliances, a farmhouse-style sink, and a large oversized island with generous storage and workspace. Upstairs, you'll find three spacious bedrooms, all with hardwood flooring, ample closet space, and easy access to the full hall bath. The lower level offers a warm and welcoming family room anchored by a fireplace, along with a full bathroom, coat closet, and sliding glass doors that lead directly to the brick patio and backyard. Whether hosting friends, enjoying family movie nights, or relaxing after a long day, this level provides the perfect gathering space. The English basement offers additional flexibility with a bright den featuring a lookout window, making it ideal for a home office, hobby room, workout space, playroom, or occasional guest accommodations. A separate laundry room adds convenience and additional storage. Outside, enjoy a private backyard surrounded by mature landscaping and established trees, creating a peaceful setting for outdoor entertaining, gardening, or simply unwinding on the patio. Recent updates include vinyl windows (2008), roof (2020), vinyl siding (approximately 2021), furnace (2021), air conditioner (2023), oven/range (2025), and fresh interior paint (2026). Beyond the home itself, the location is hard to beat. Enjoy convenient access to downtown Naperville, the Route 59 corridor, shopping, dining, entertainment, parks, forest preserves, walking and biking trails, Metra transportation, and major expressways. Combining award-winning schools, a versatile floor plan, thoughtful updates, and proximity to everything Naperville has to offer, 2284 Briar Hill presents an exceptional opportunity to call one of the area's most sought-after communities home. Home is being sold strictly AS-IS.
— the listing agent’s description
The home
3 beds
2 baths
1,534 sqft
Built in 1986
Lot 105x103x36x133
2-car garage
Detached Single
Split Level
What it’ll cost
$306 / sqft
$7,935 taxes / yr
No HOA
8 days on dwello
Estimated monthly payment
$3,296/mo
Principal & interest$2,498
Property taxes$661
Homeowners insurance$137
Get pre-qualified →Connect with a licensed lender in the dwello network.
Estimate only — not a loan offer. Example rate; taxes and insurance estimated; your actual rate, payment, taxes, and insurance will vary. dwello is not a lender. Equal Housing Opportunity.
Tour it with a real dwello agent
The agent who meets you here is an actual dwello Home Group team member who knows these streets — not a stranger who bought your name from a portal. You get straight answers on the spot, and the same person stays with you through closing.
On our team, vettedYour info is never soldWith you through closing
Tour this home
In person, on your schedule — a dwello agent meets you there.
WED
Jun 3
THU
Jun 4
FRI
Jun 5
SAT
Jun 6
11:00 am
Schedule a tour
8 days on dwello
Price history
Listed for sale
Jun 16, 2026
$469,900
Earlier records
Listed
Apr 8, 2026
$519,900
Sold
Aug 3, 2007
$275,000
From MLS records — independently verify.
Property taxes
2025
Annual tax bill (MLS)
From county records — verify with the assessor.
Features
Central AirNatural GasVinyl SidingPublic SewerAsphaltYes
Schools
Elementary — Spring Brook Elementary School
Middle — Gregory Middle School
High — Neuqua Valley High School
Assigned schools per the listing — always verify enrollment + boundaries with the district.
Neighborhood
Loading map…
Nearby places via OpenStreetMap — approximate; verify what matters to you. Map © Mapbox © OpenStreetMap.
MLS listing data
Listed by Ewelina Rafael · Coldwell Banker Realty
Listing last updated Jul 5, 2026 · data refreshed from the MLS Jul 5, 2026, 11:45 PM CT
Based on information submitted to the MLS GRID as of Jul 5, 2026, 11:45 PM CT. Listing data © MRED LLC, distributed by MLS GRID — deemed reliable but not guaranteed; independently verify. Anything shown below this point is not MLS listing data.
See it in personA real dwello agent on our team — never a sold lead.
Schedule a tour
Message
No pressure — reach out whenever you’re ready.
Similar homes nearby
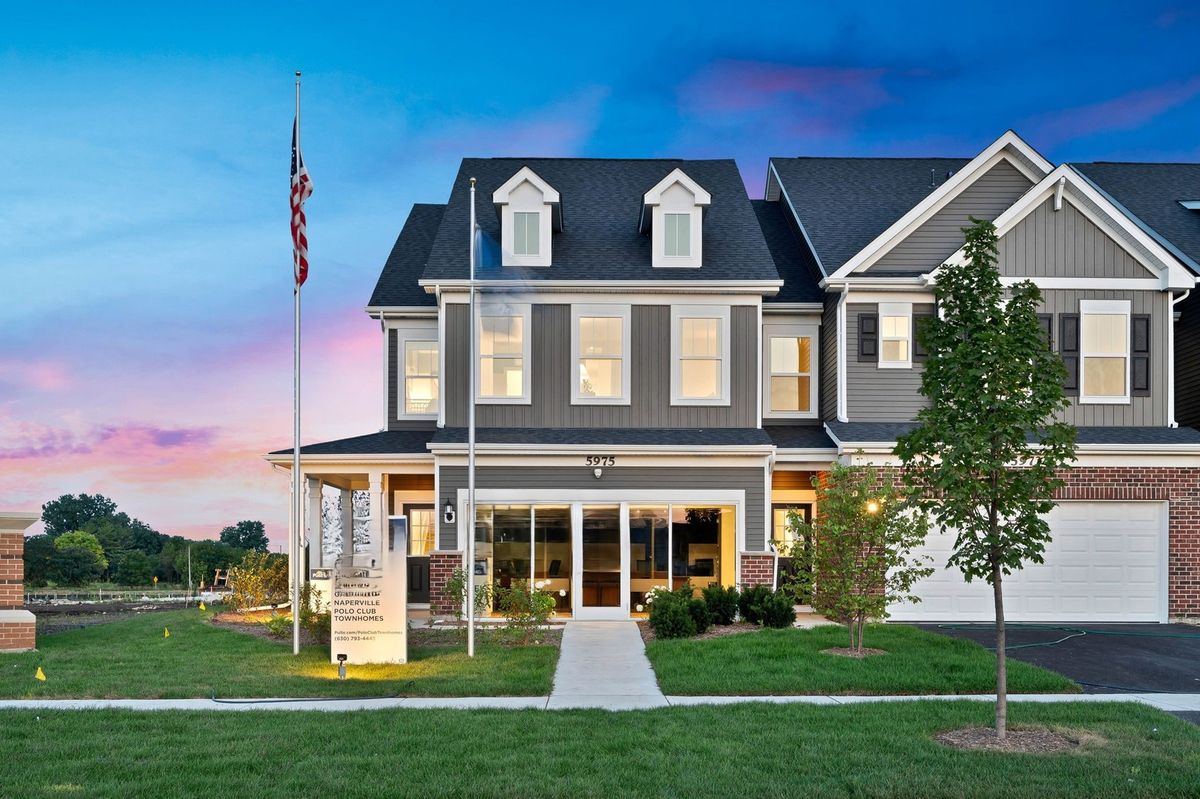
$473,125Active
3 bd · 2.5 ba · 1,976 sqft
5902 Hawkweed Drive
Naperville, IL
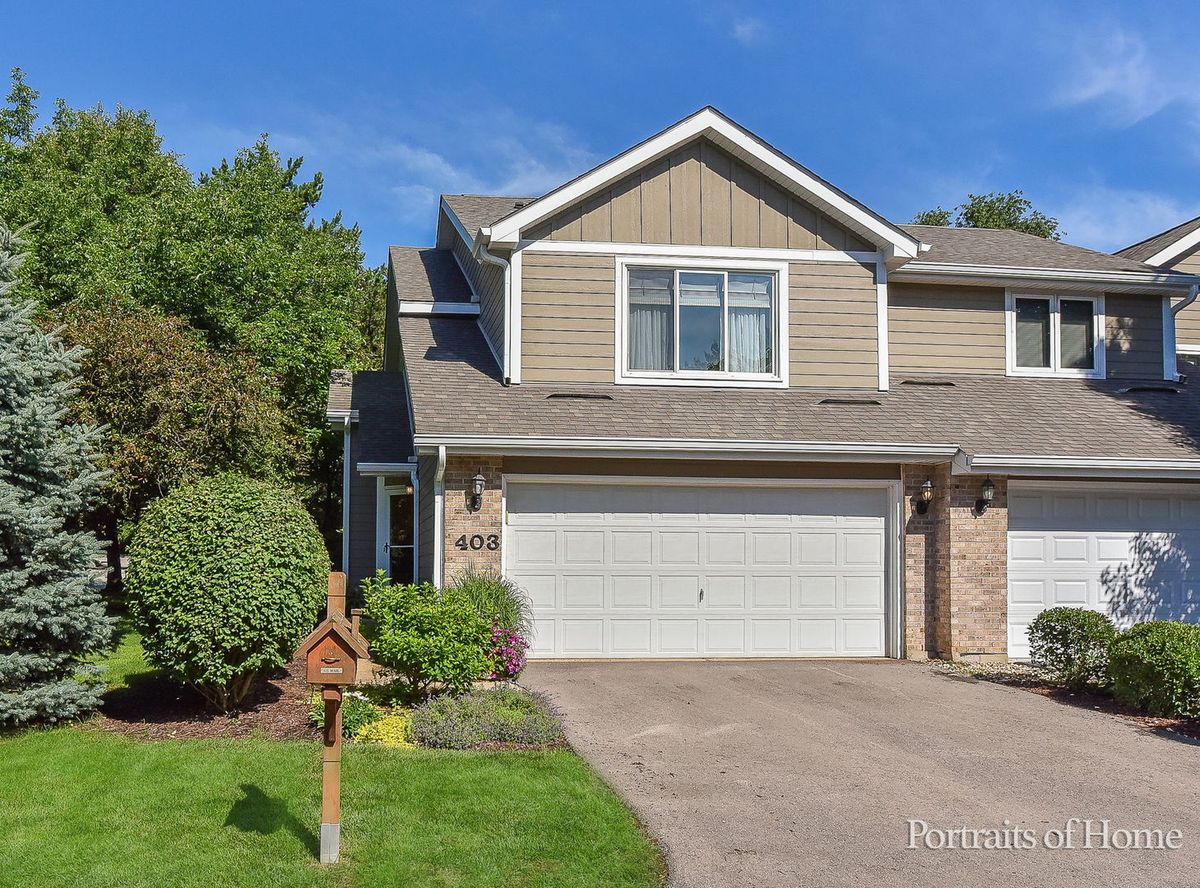
$474,000Active
2 bd · 2.5 ba · 1,519 sqft
403 Dillman Court
Naperville, IL
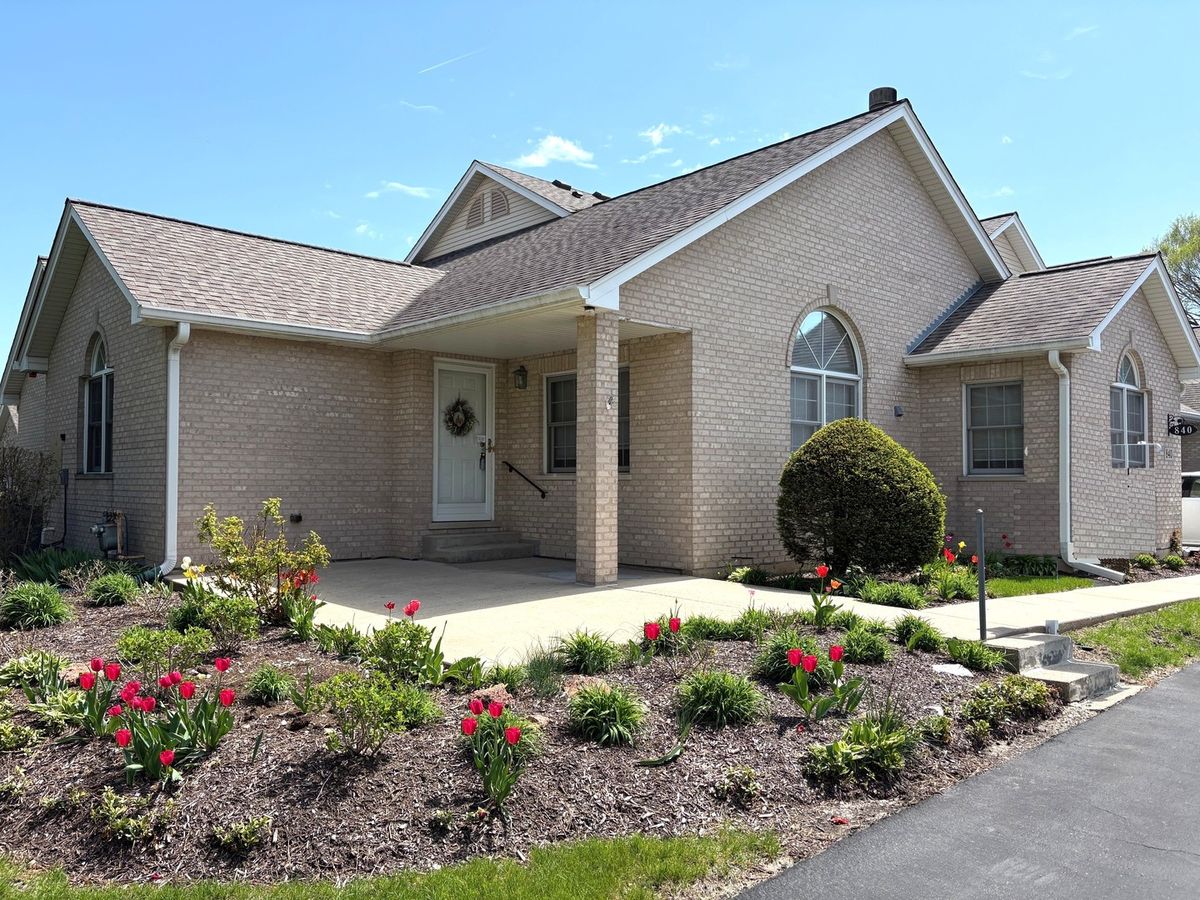
$474,900Active
3 bd · 2.5 ba · 1,727 sqft
840 Havenshire Road
Naperville, IL
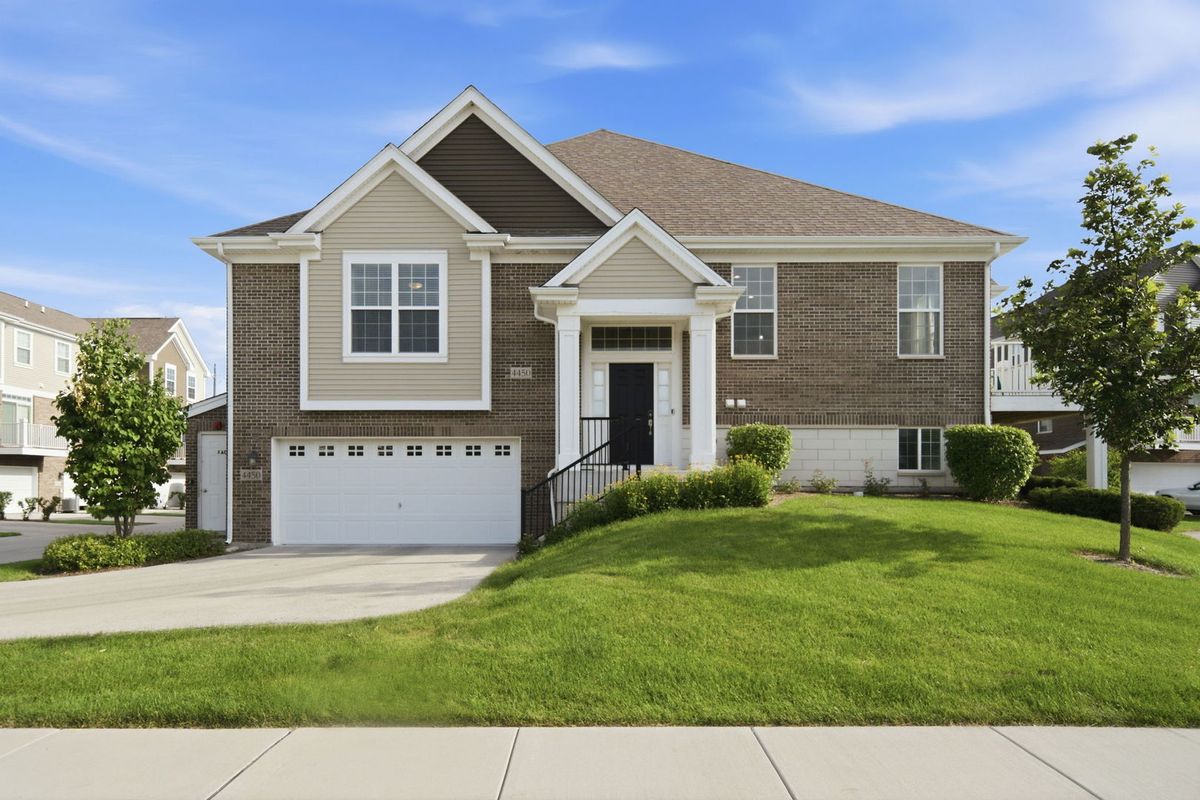
$475,000Active
3 bd · 3 ba · 1,999 sqft
4450 Monroe Court
Naperville, IL