View all 18 photos
Detached Single · Crystal Lake, IL
$489,900
4 beds · 3.5 baths · 2,560 sqft
285 Shipland Drive, Crystal Lake, IL, 60012
A brick-and-mortar place to make your own — room to make it home.
Active
What’s special
Central air3-car garage
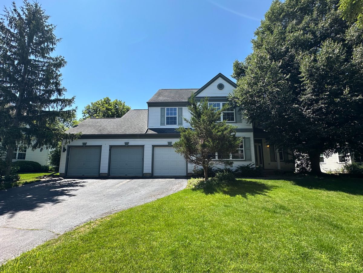
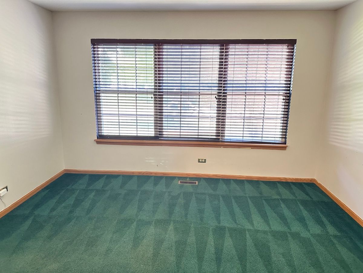
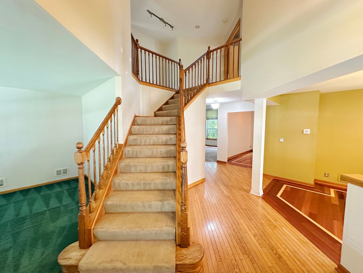
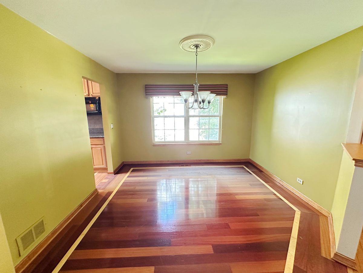
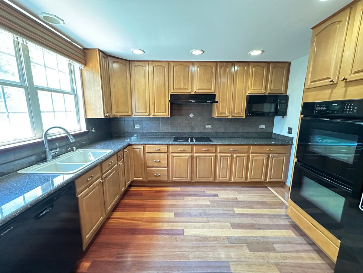
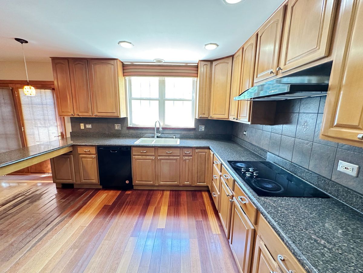
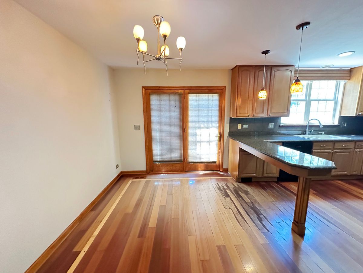
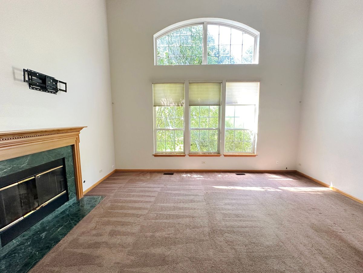
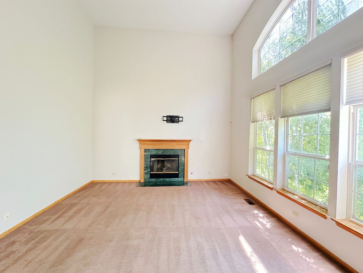
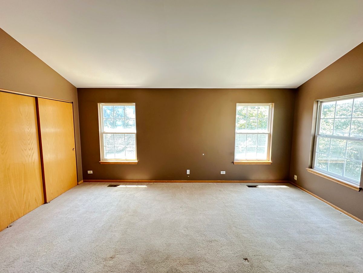
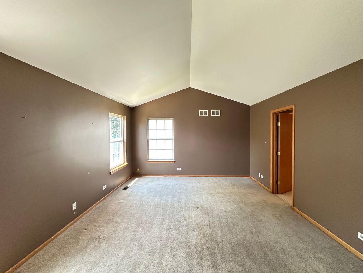
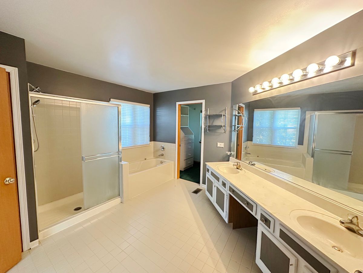
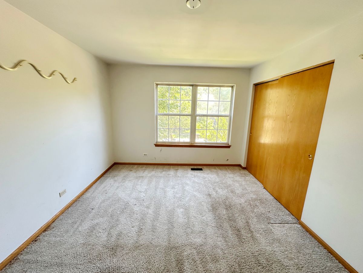
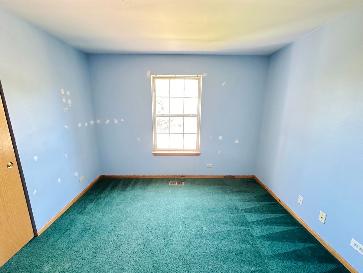
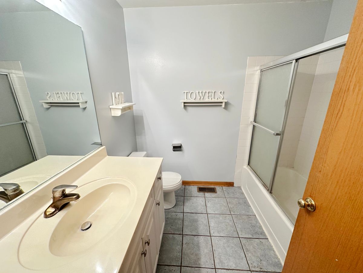
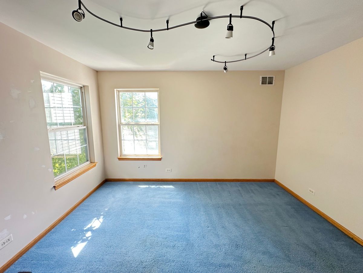
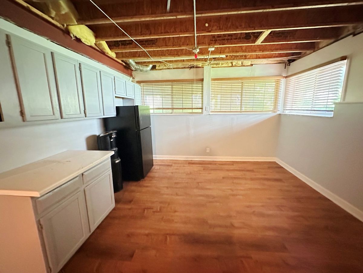
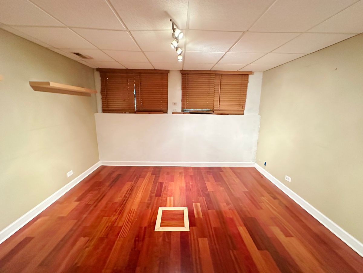
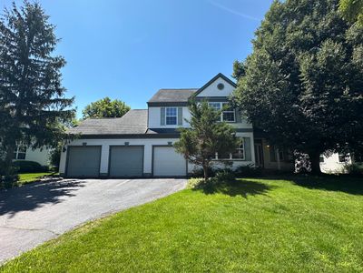
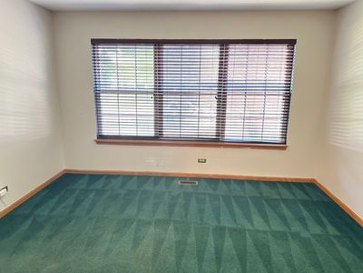
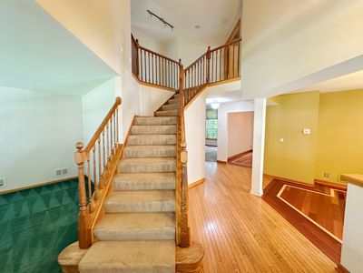
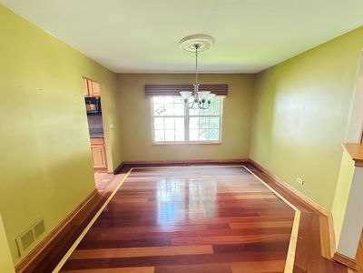
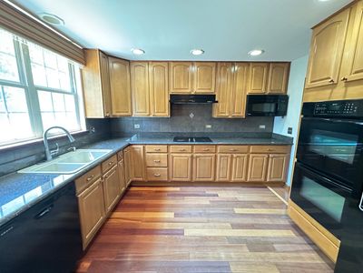
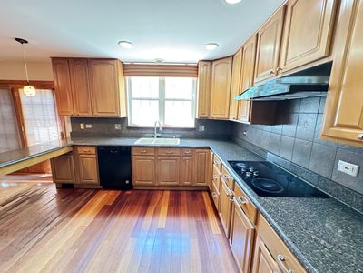
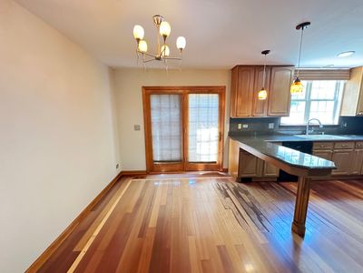
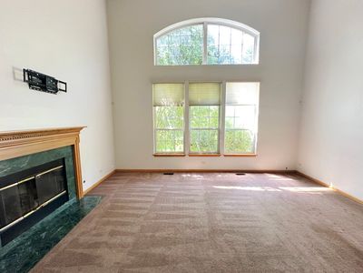
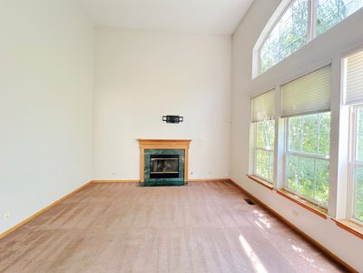
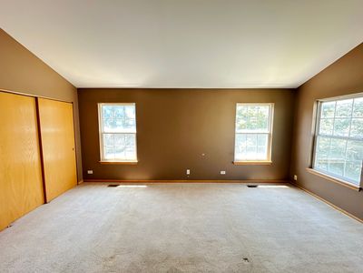
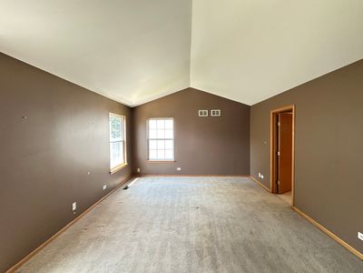
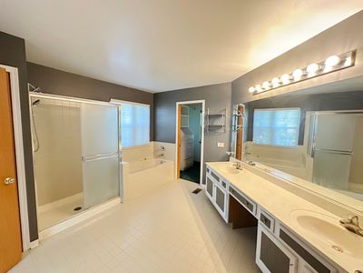
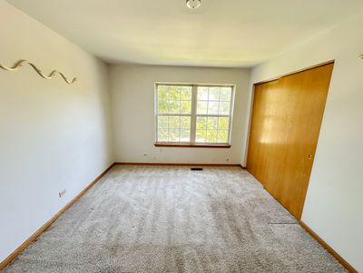
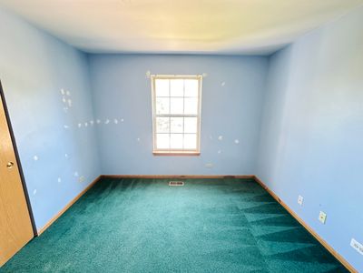
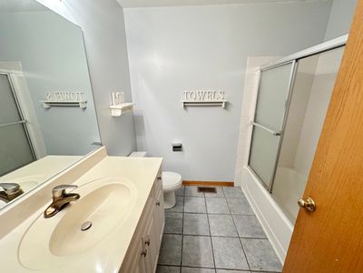
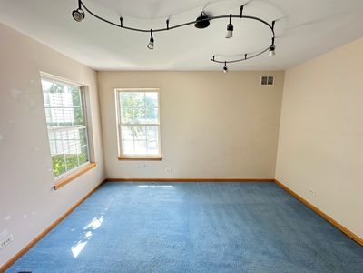
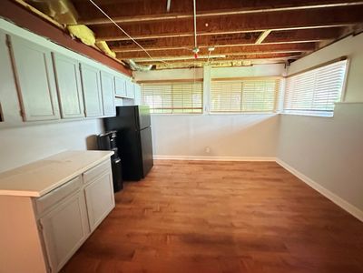
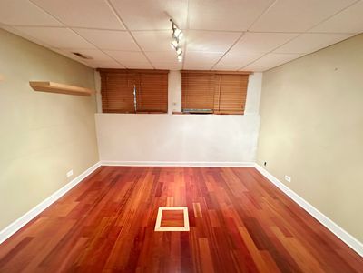
Nestled in a sought-after Crystal Lake neighborhood, this stunning 4-bedroom, 3.5-bath two-story Colonial offers the perfect blend of classic charm and modern comfort. From the moment you arrive, the attached 3-car garage and thoughtful layout signal a home built for both everyday living and effortless entertaining. Step inside to a soaring vaulted family room ceiling, anchored by a cozy gas fireplace, the ideal spot to unwind. The eat-in kitchen boasts elegant granite countertops, ready for everything from quick breakfasts to weekend gatherings. Just off the kitchen, the dining room dazzles with rich Brazilian cherry hardwood floors, adding warmth and sophistication to every meal. Need flexible space? The main-floor living room easily transforms into a private den or home office, plus a convenient first-floor laundry room adds everyday ease. Retreat upstairs to the primary suite, featuring its own vaulted ceiling and a spa-like full bath complete with a soaking tub and separate shower. The partially finished basement expands your living options even further, offering a full bath and a bonus room perfect as a 5th bedroom, guest suite, or office, plus abundant storage throughout the home. Outside, unwind on the spacious deck, ideal for summer barbecues or quiet morning coffee. Commuters and outdoor enthusiasts alike will love the unbeatable location, just minutes from the Metra train and vibrant downtown Crystal Lake, with scenic bike paths right around the corner. This is more than a house; it's a place to put down roots. Schedule your showing today!
— the listing agent’s description
The home
4 beds
3.5 baths
2,560 sqft
Built in 1995
0.24-acre lot
3-car garage
Detached Single
Colonial
What it’ll cost
$191 / sqft
$11,549 taxes / yr
$200/mo HOA
8 days on dwello
Estimated monthly payment
$3,910/mo
Principal & interest$2,605
Property taxes$962
Homeowners insurance$143
HOA dues$200
Get pre-qualified →Connect with a licensed lender in the dwello network.
Estimate only — not a loan offer. Example rate; taxes, HOA dues, insurance estimated; your actual rate, payment, taxes, and insurance will vary. dwello is not a lender. Equal Housing Opportunity.
Tour it with a real dwello agent
The agent who meets you here is an actual dwello Home Group team member who knows these streets — not a stranger who bought your name from a portal. You get straight answers on the spot, and the same person stays with you through closing.
On our team, vettedYour info is never soldWith you through closing
Tour this home
In person, on your schedule — a dwello agent meets you there.
WED
Jun 3
THU
Jun 4
FRI
Jun 5
SAT
Jun 6
11:00 am
Schedule a tour
8 days on dwello
Price history
Listed for sale
Aug 7, 2026
$489,900
Property taxes
2025
Annual tax bill (MLS)
From county records — verify with the assessor.
Features
Central AirNatural GasForced AirAluminum SidingPublic SewerYesAttached
Neighborhood
Loading map…
Nearby places via OpenStreetMap — approximate; verify what matters to you. Map © Mapbox © OpenStreetMap.
MLS listing data
Listed by Frank DeNovi · Compass
Listing last updated Aug 13, 2026 · data refreshed from the MLS Aug 13, 2026, 5:09 AM CT
Based on information submitted to the MLS GRID as of Aug 13, 2026, 5:09 AM CT. Listing data © MRED LLC, distributed by MLS GRID — deemed reliable but not guaranteed; independently verify. Anything shown below this point is not MLS listing data.
See it in personA real dwello agent on our team — never a sold lead.
Schedule a tour
Message
No pressure — reach out whenever you’re ready.
Similar homes nearby
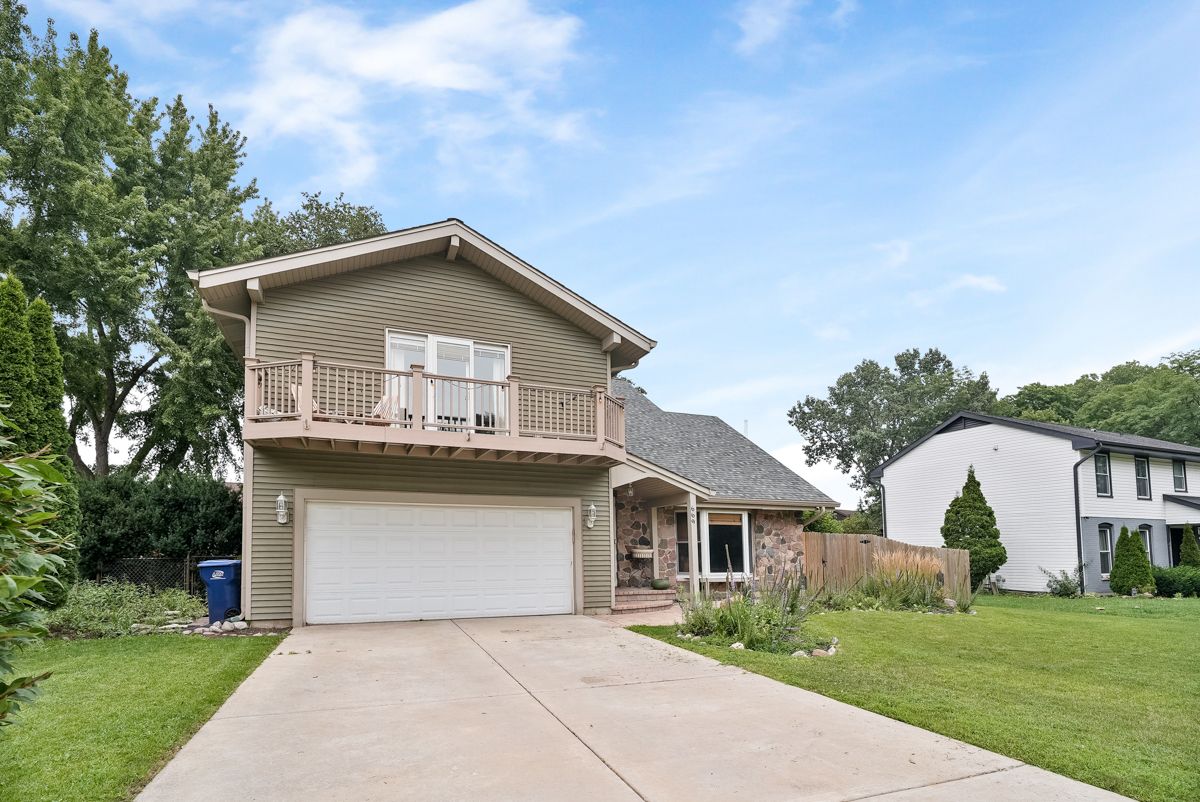
$489,900Active
4 bd · 2.5 ba · 2,520 sqft
669 Tamarisk Terrace
Crystal Lake, IL
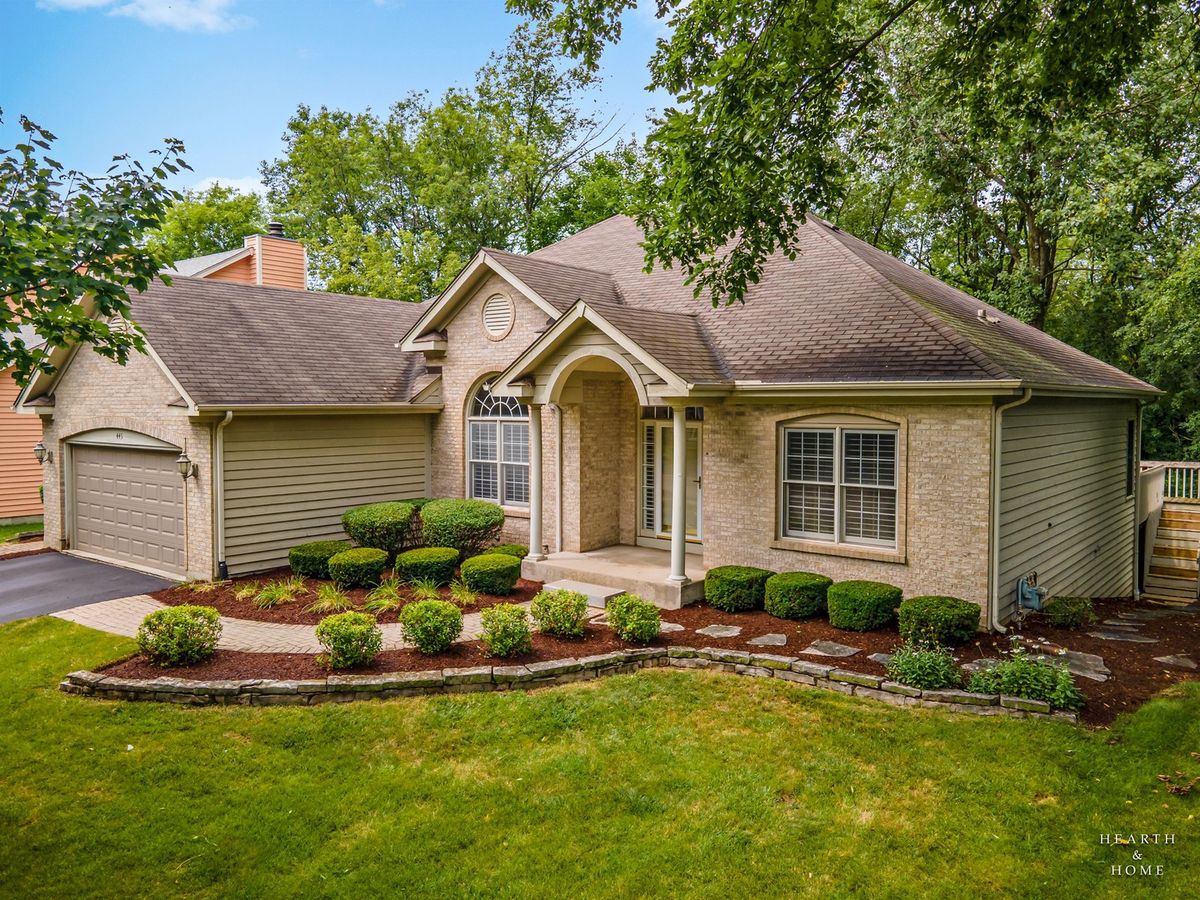
$490,000Active
3 bd · 3 ba · 4,618 sqft
445 Kelly Lane
Crystal Lake, IL
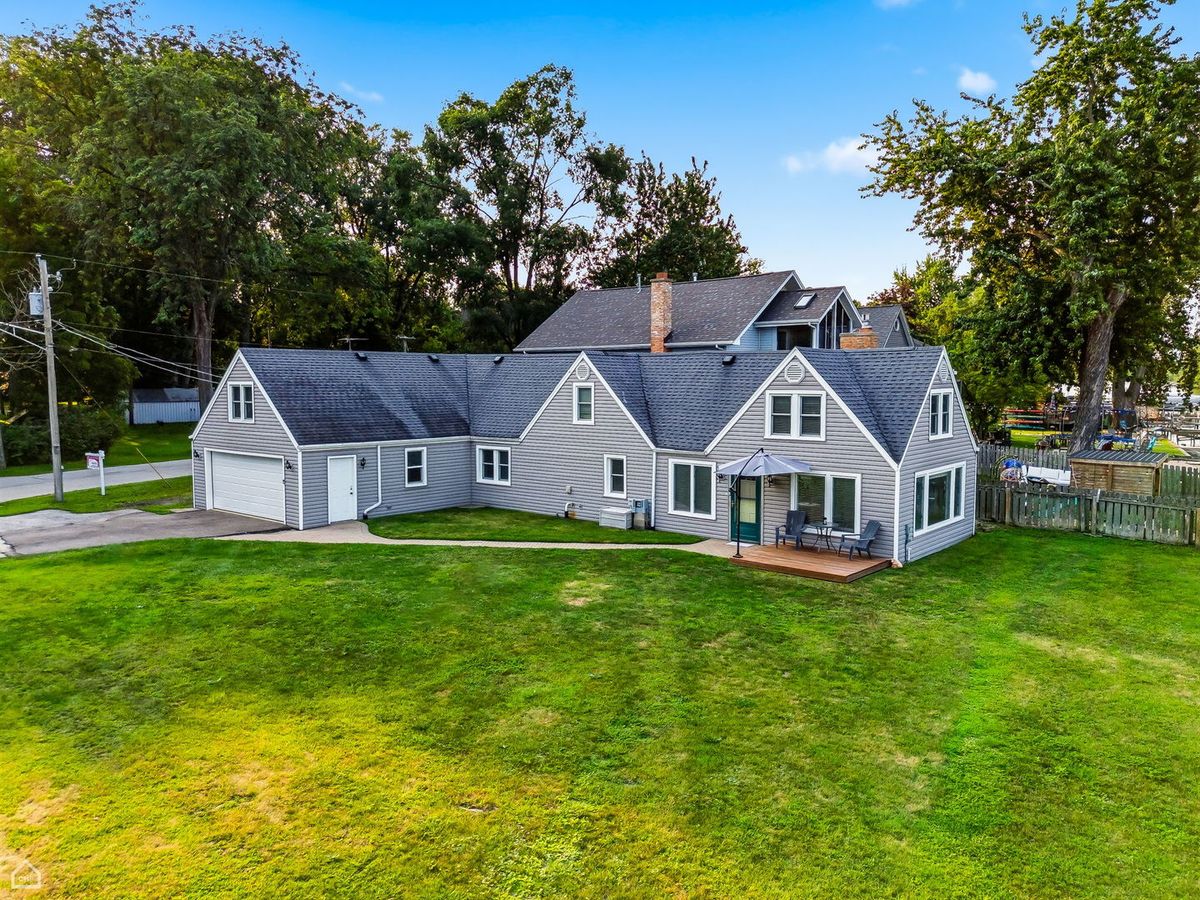
$495,000Active
3 bd · 2.5 ba · 1,404 sqft
4400 Riverside Drive
Crystal Lake, IL
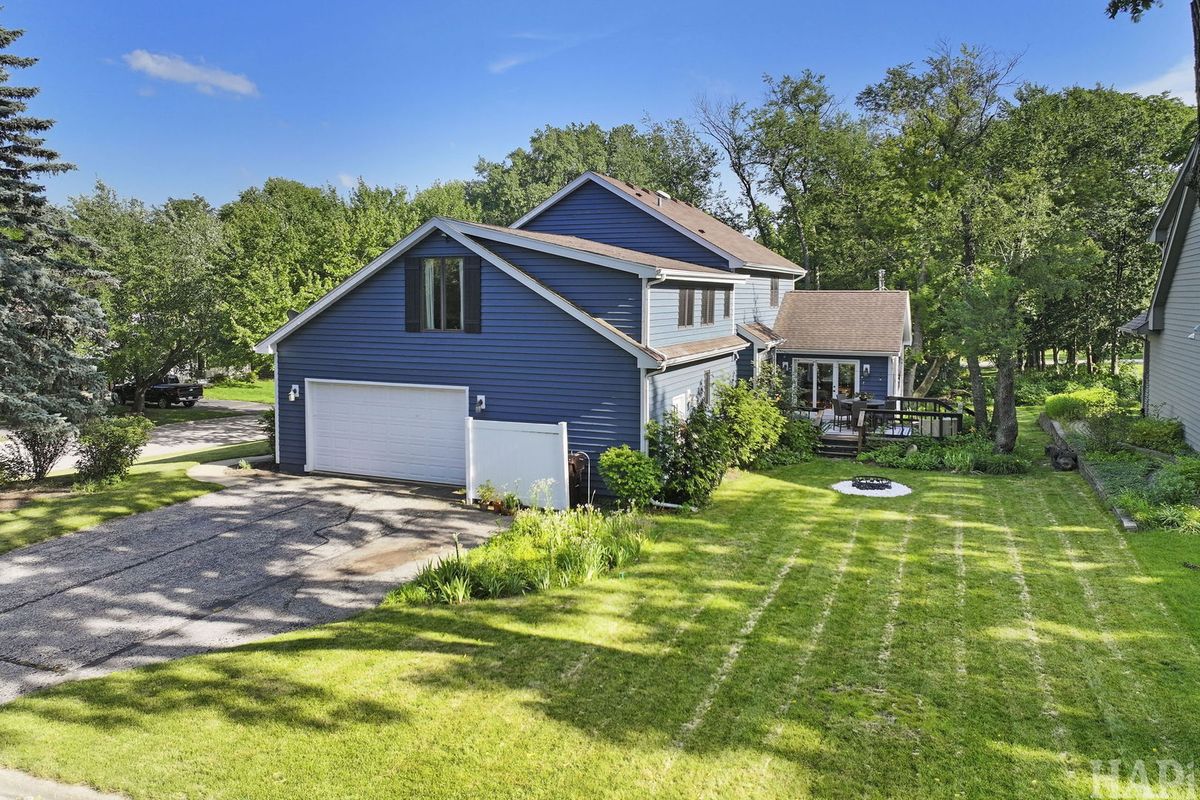
$499,900Active
4 bd · 4 ba · 2,976 sqft
143 Mccullom Street
Crystal Lake, IL