Price cut: $30,100
View all 36 photos
Detached Single · Crystal Lake, IL
$499,900$530,000
4 beds · 4 baths · 2,976 sqft
143 Mccullom Street, Crystal Lake, IL, 60014
A brick-and-mortar place to make your own — room to make it home.
Active
What’s special
Central air2.5-car garageIn-unit laundry
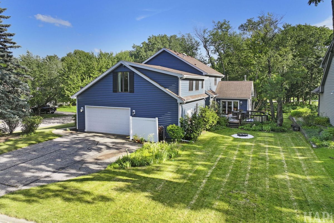
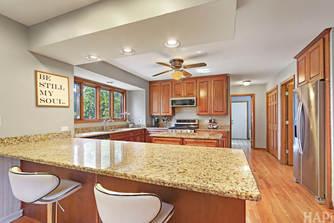
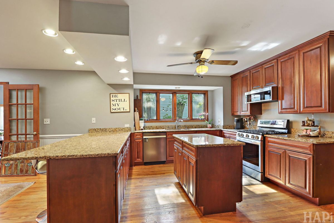
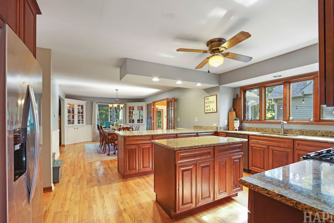
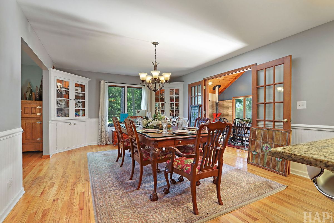
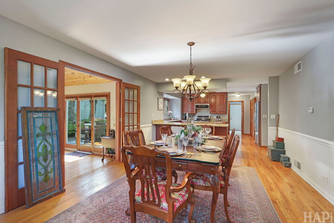
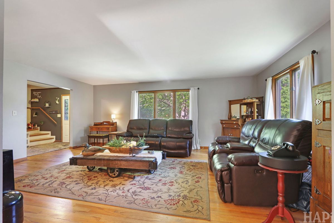
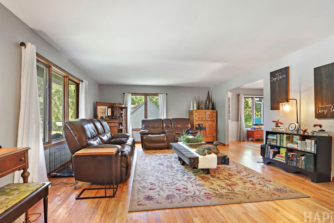
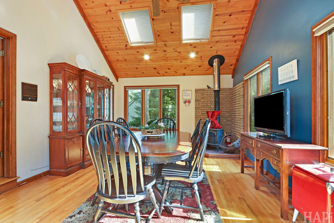
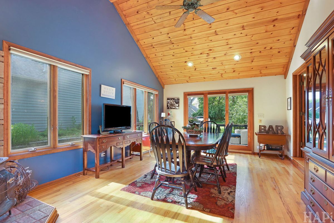
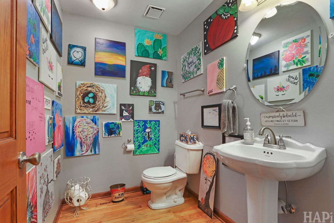
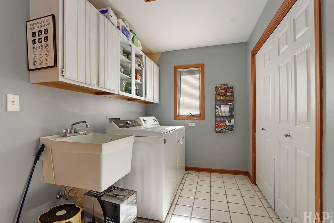
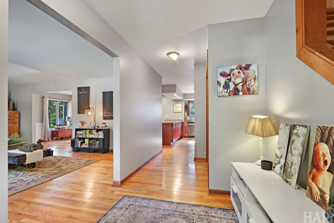
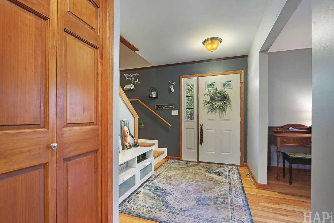
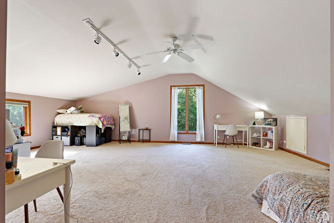
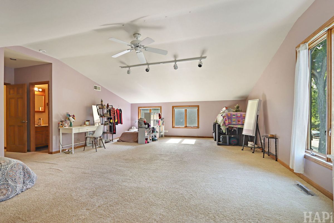
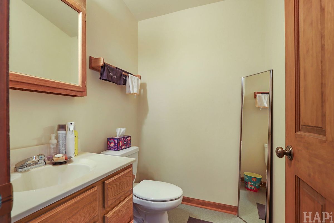
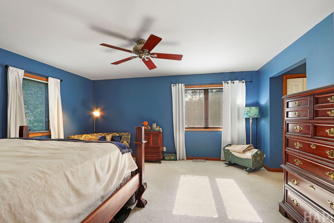
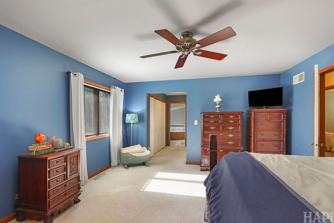
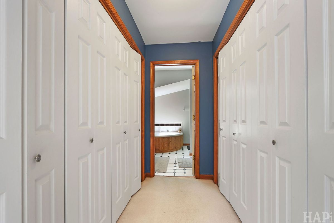
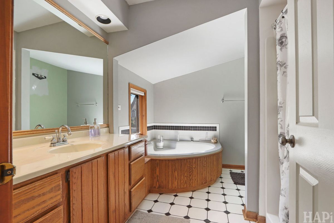
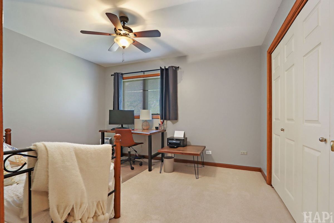
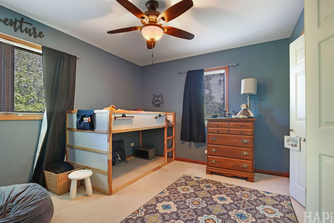
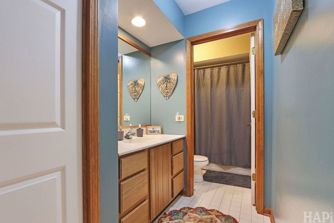
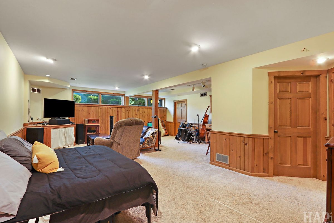
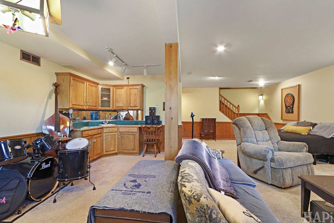
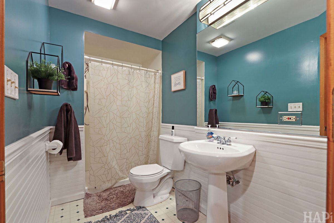
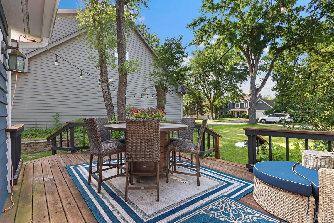
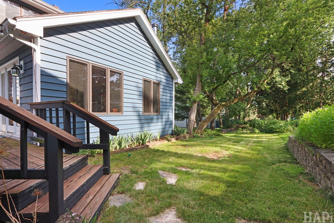
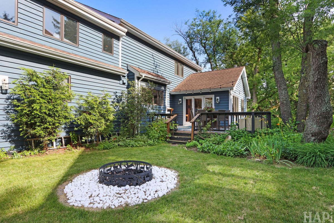
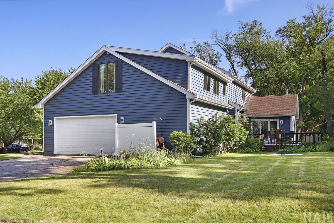
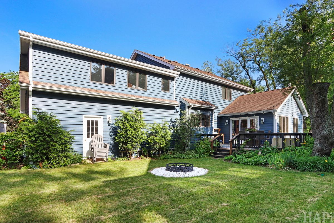
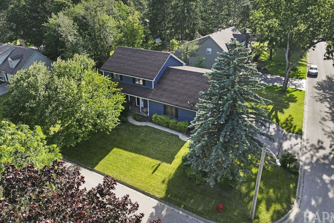
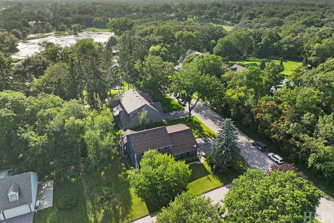
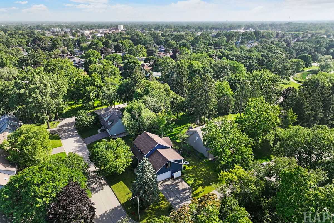
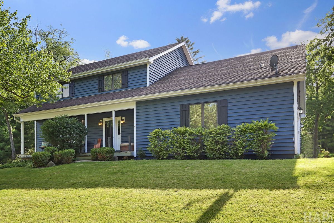
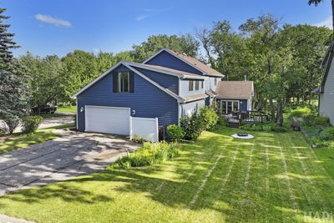
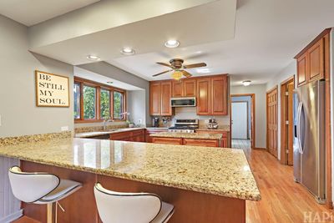
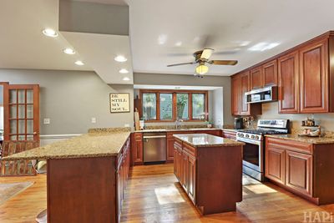
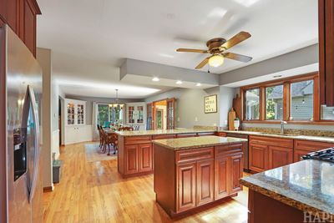
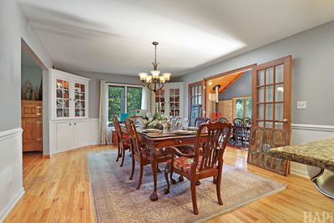
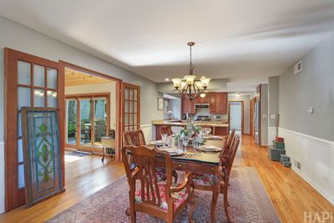
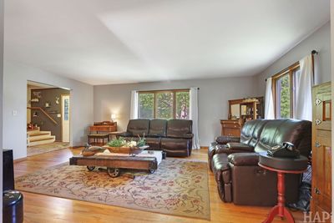
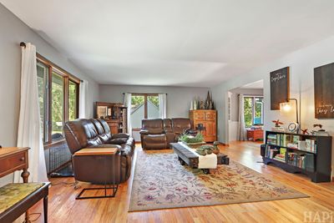
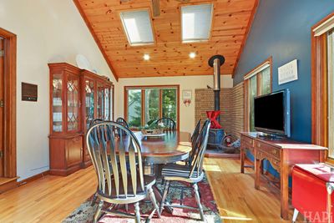
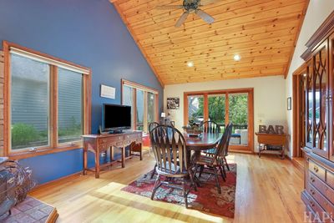
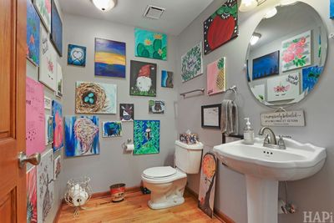
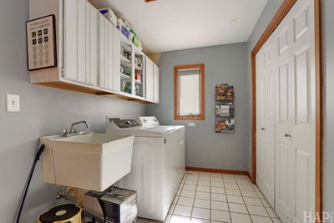
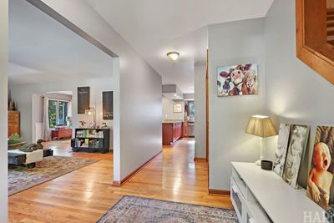
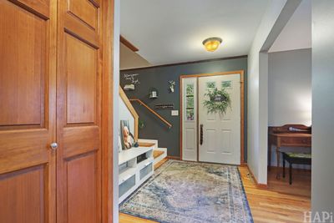
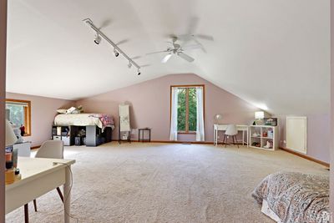
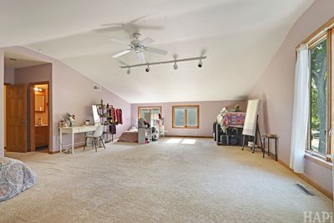
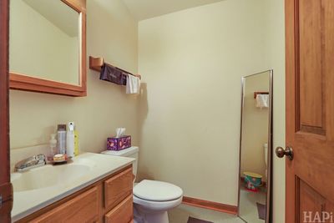
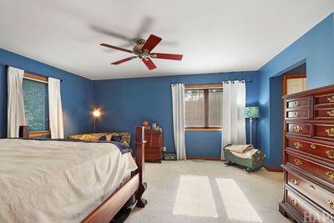
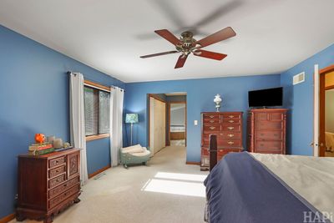
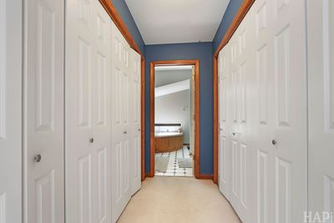
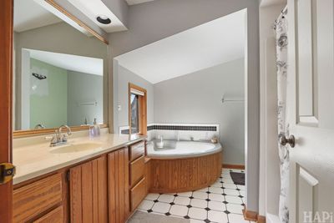
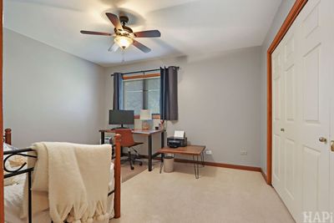
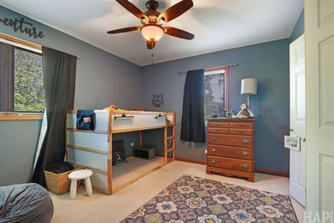
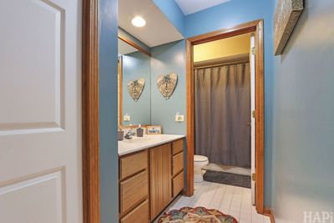
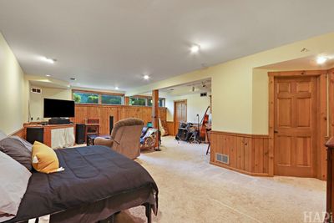
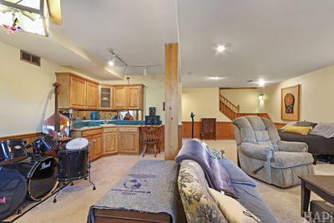
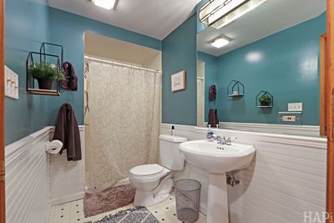
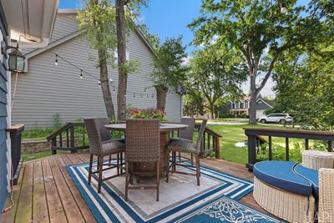
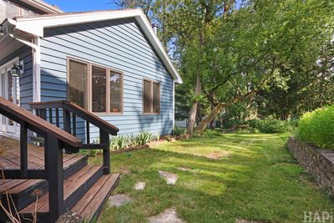
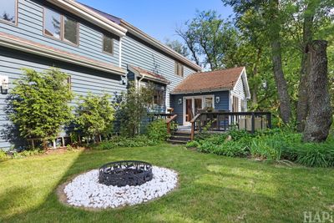
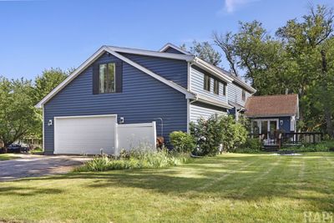
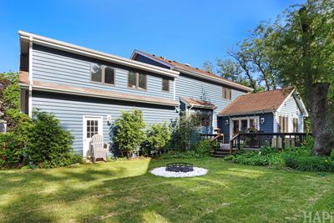
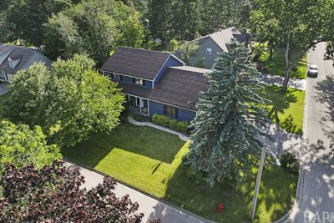
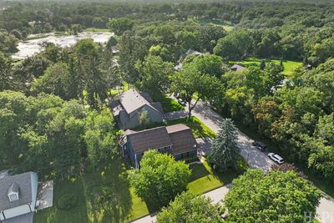
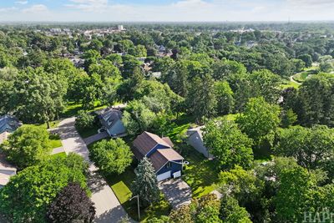
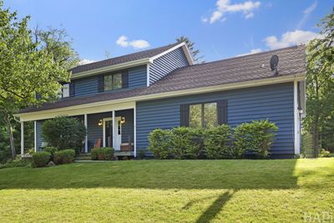
Stately home on a corner lot in one of Crystal Lake's most walkable historic pockets, steps from the Nature Center, Veteran Acres, the train, and downtown. Real hardwood floors throughout the main level. Living room opens to a separate formal dining room with wainscoting. Upgraded kitchen with granite counters, breakfast bar peninsula, stainless steel appliances, 42-inch maple cabinets, and a bay window over the sink. The showstopper is the vaulted family room addition with a knotty pine ceiling, skylights, wood burning stove, and French doors to a private wood deck strung with cafe lights. Main level also offers a powder room and separate laundry space. All four bedrooms are upstairs, including a primary suite with private bath featuring a corner soaking tub, dual vanity, separate shower, and walk-in closet. Massive room upstairs as a true owner's retreat, in-law arrangement, or bonus space. Finished basement adds another full living level with bar, second full bath, wood wainscoting, and great natural light. Walk to the Nature Center, Metra, and downtown Crystal Lake.
— the listing agent’s description
The home
4 beds
4 baths
2,976 sqft
Built in 1986
0.25-acre lot
2.5-car garage
Detached Single
Contemporary
What it’ll cost
$168 / sqft
$11,864 taxes / yr
No HOA
Listed $530,000
Now $499,900
15 days on dwello
Estimated monthly payment
$3,793/mo
Principal & interest$2,658
Property taxes$989
Homeowners insurance$146
Get pre-qualified →Connect with a licensed lender in the dwello network.
Estimate only — not a loan offer. Example rate; taxes and insurance estimated; your actual rate, payment, taxes, and insurance will vary. dwello is not a lender. Equal Housing Opportunity.
Tour it with a real dwello agent
The agent who meets you here is an actual dwello Home Group team member who knows these streets — not a stranger who bought your name from a portal. You get straight answers on the spot, and the same person stays with you through closing.
On our team, vettedYour info is never soldWith you through closing
Tour this home
In person, on your schedule — a dwello agent meets you there.
WED
Jun 3
THU
Jun 4
FRI
Jun 5
SAT
Jun 6
11:00 am
Schedule a tour
15 days on dwello
Price history
Price reduced
Jul 23, 2026
↓ $30,100$499,900
Listed for sale
Jul 9, 2026
$530,000
Now $30,100 below the original list price.
Property taxes
2025
Annual tax bill (MLS)
From county records — verify with the assessor.
Features
Central AirNatural GasElectricCedarFramePublic SewerStorm SewerAsphaltGarage Door Opener
Schools
Elementary — North Elementary School
Middle — Hannah Beardsley Middle School
High — Prairie Ridge High School
Assigned schools per the listing — always verify enrollment + boundaries with the district.
Neighborhood
Loading map…
Nearby places via OpenStreetMap — approximate; verify what matters to you. Map © Mapbox © OpenStreetMap.
MLS listing data
Listed by Joe Keegan · Brokerocity Inc
Listing last updated Jul 23, 2026 · data refreshed from the MLS Jul 23, 2026, 5:09 AM CT
Based on information submitted to the MLS GRID as of Jul 23, 2026, 5:09 AM CT. Listing data © MRED LLC, distributed by MLS GRID — deemed reliable but not guaranteed; independently verify. Anything shown below this point is not MLS listing data.
See it in personA real dwello agent on our team — never a sold lead.
Schedule a tour
Message
No pressure — reach out whenever you’re ready.
Similar homes nearby
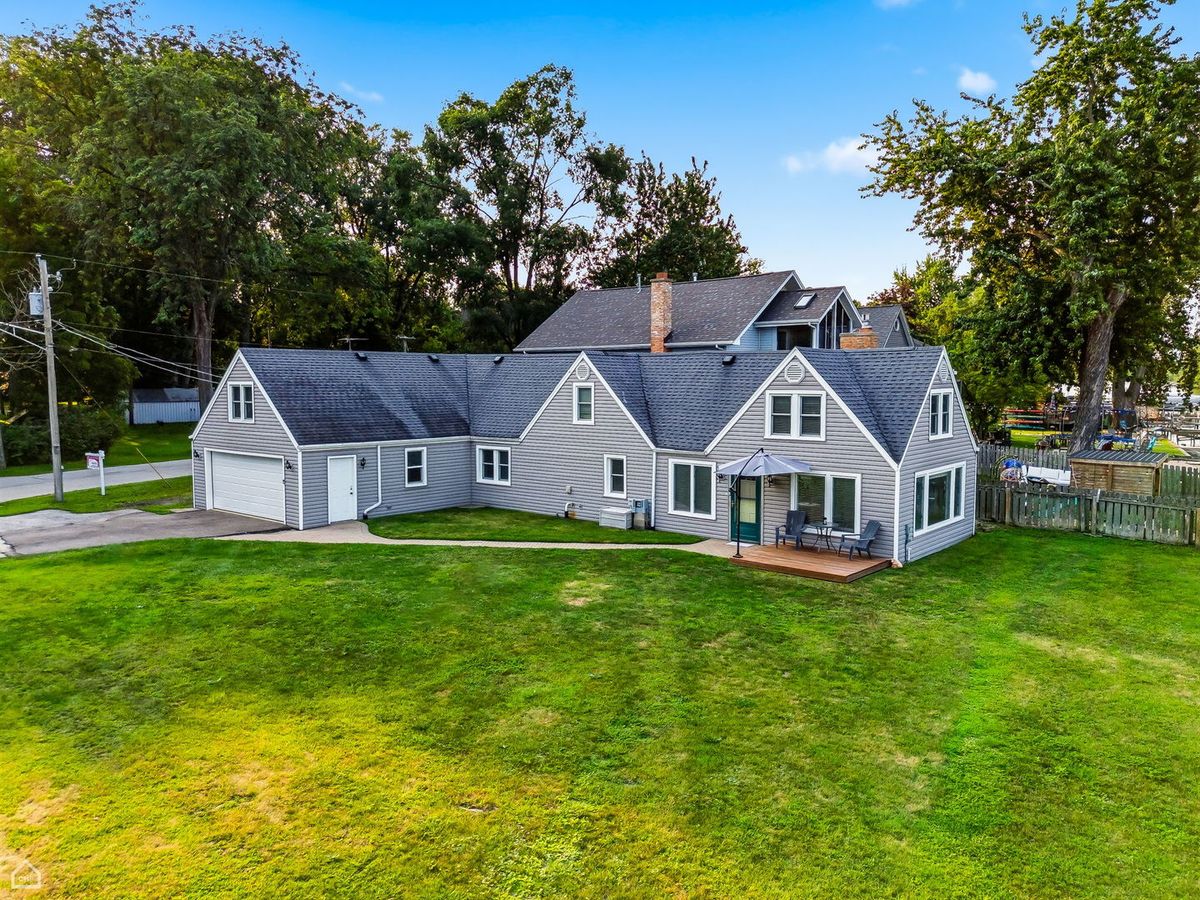
$495,000Active
3 bd · 2.5 ba · 1,404 sqft
4400 Riverside Drive
Crystal Lake, IL
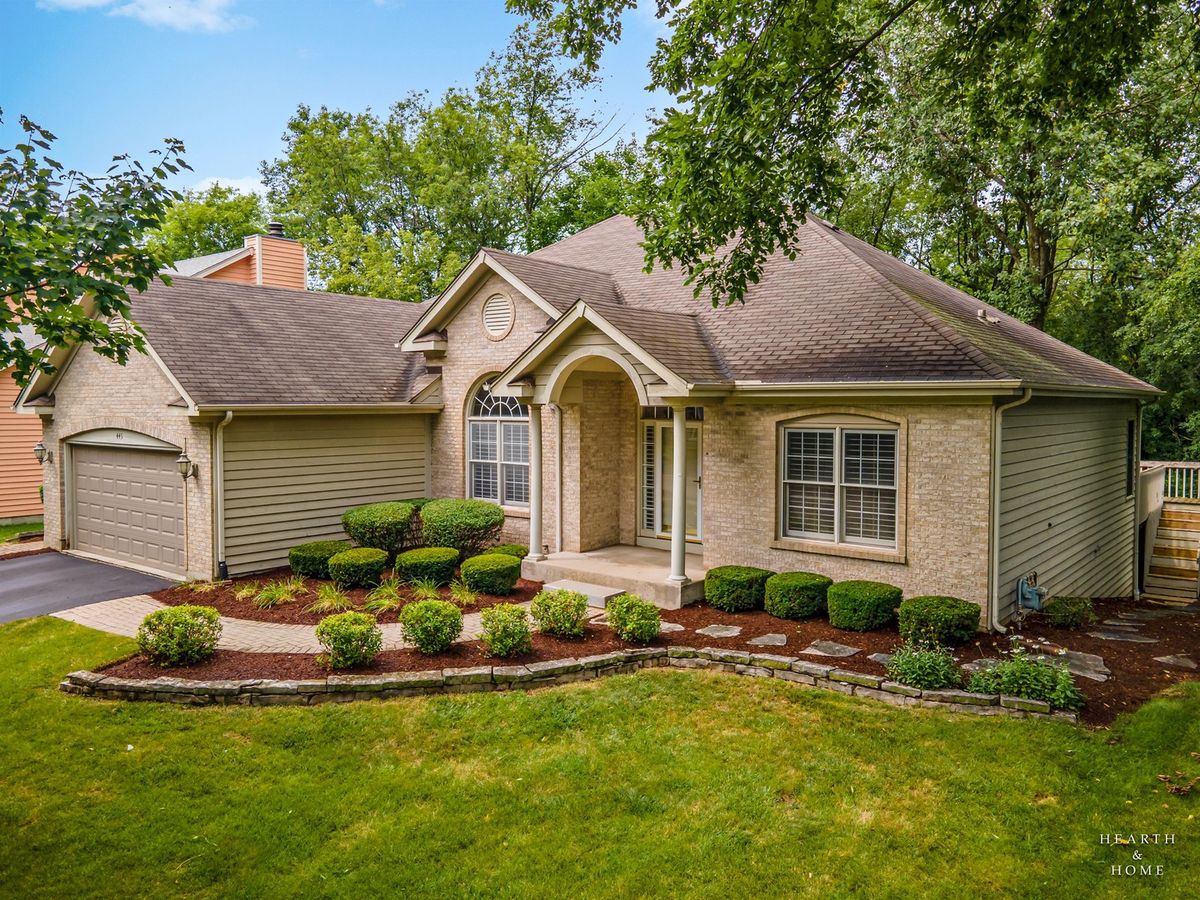
$490,000Active
3 bd · 3 ba · 4,618 sqft
445 Kelly Lane
Crystal Lake, IL
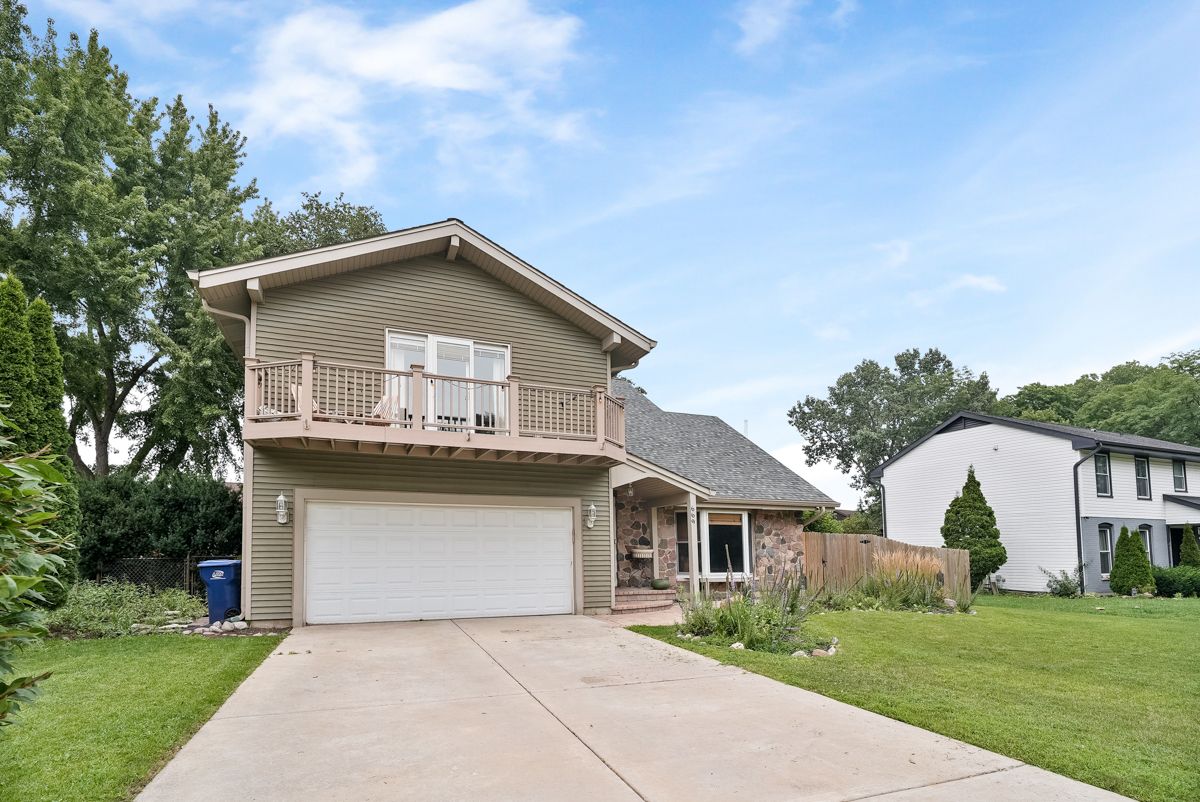
$489,900Active
4 bd · 2.5 ba · 2,520 sqft
669 Tamarisk Terrace
Crystal Lake, IL
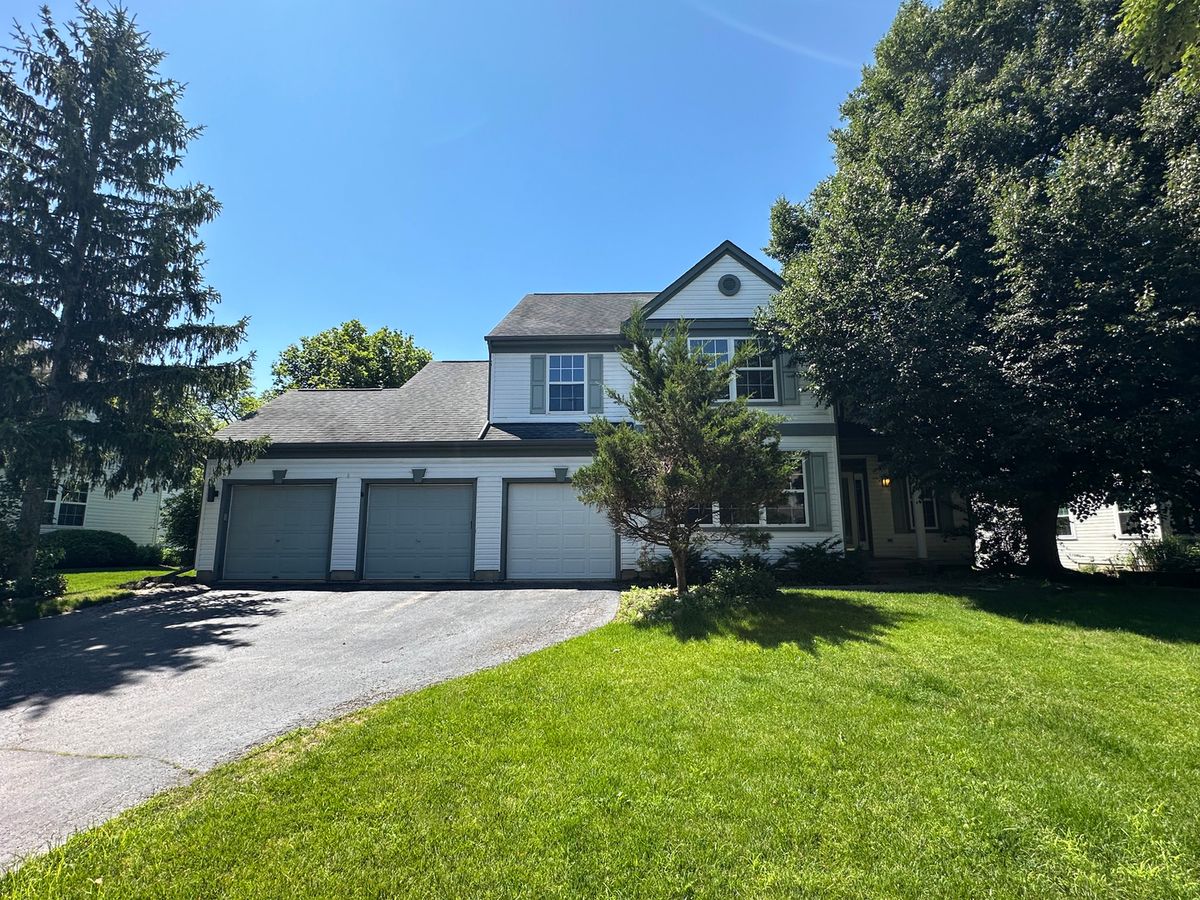
$489,900Active
4 bd · 3.5 ba · 2,560 sqft
285 Shipland Drive
Crystal Lake, IL