View all 38 photos
Detached Single · Crystal Lake, IL
$490,000
3 beds · 3 baths · 4,618 sqft
445 Kelly Lane, Crystal Lake, IL, 60012
A brick-and-mortar place to make your own — room to make it home.
Active
What’s special
Central air2-car garage
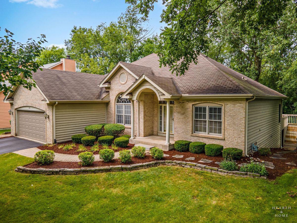
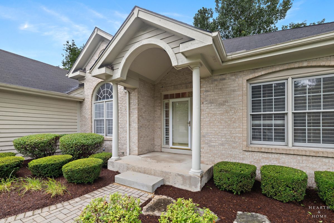
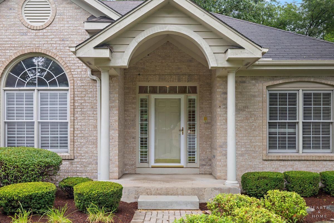
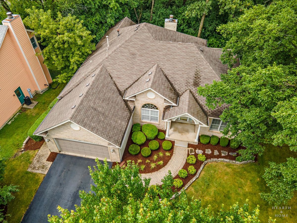
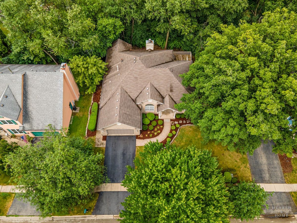
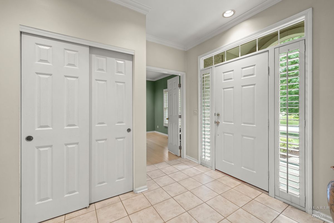
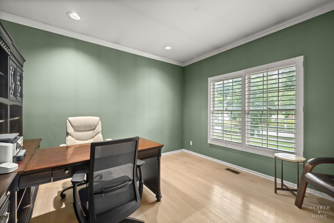
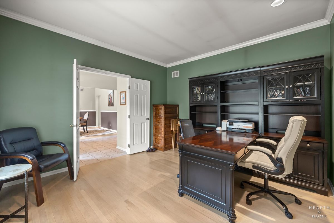
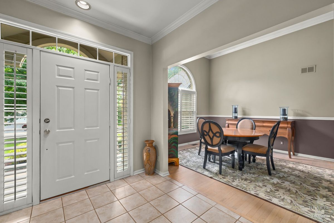
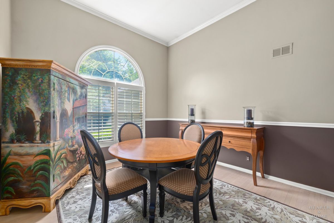
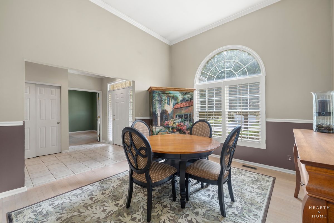
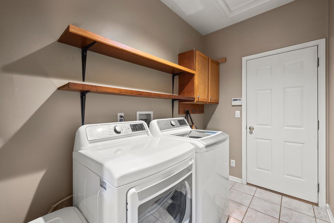
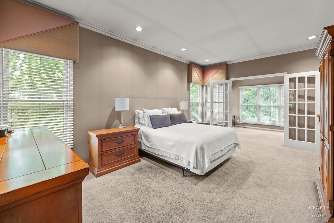
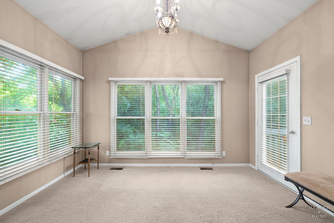
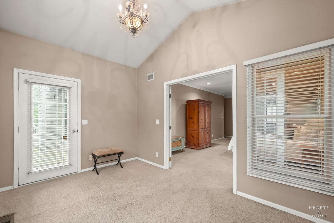
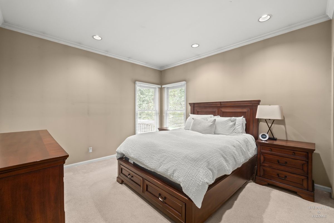
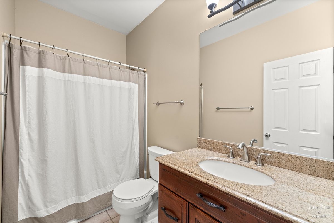
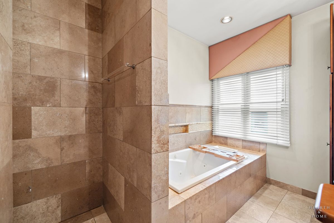
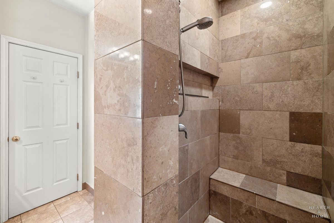
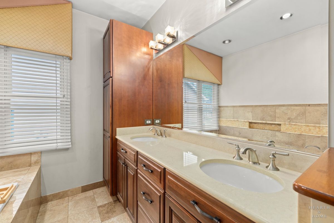
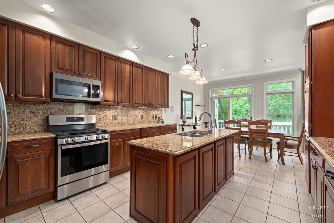
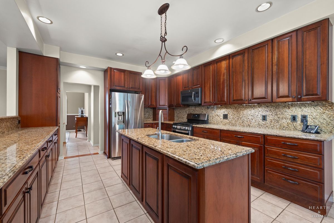
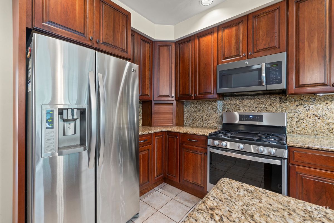
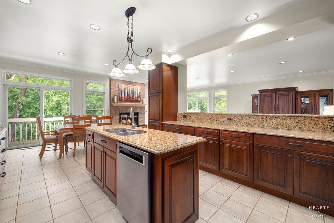
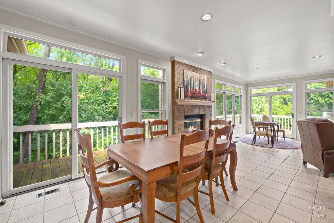
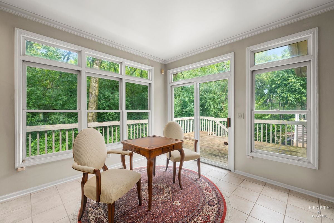
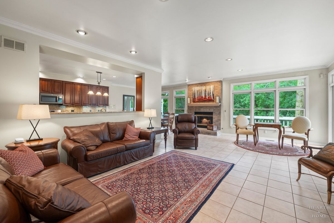
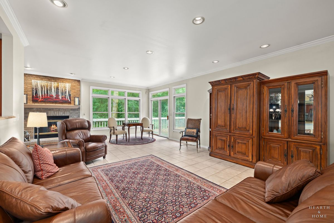
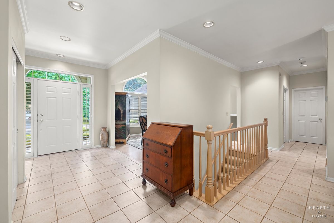
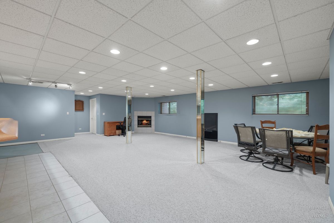
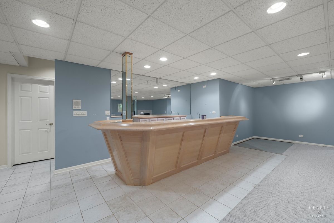
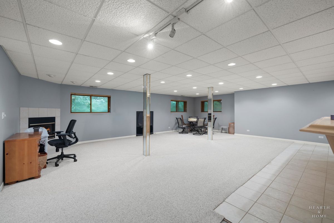
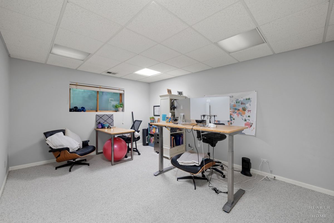
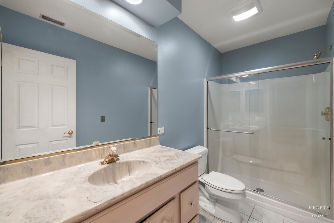
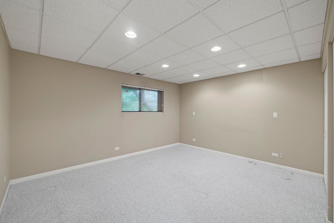
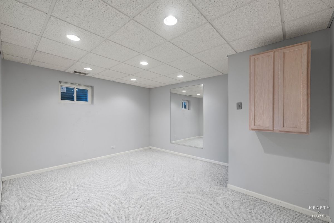
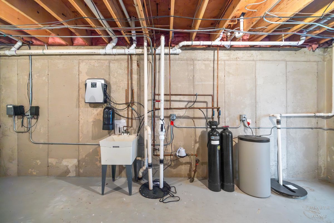
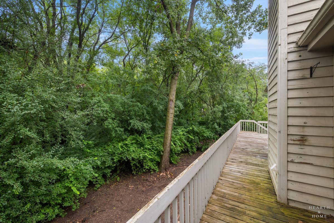
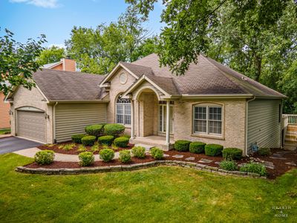
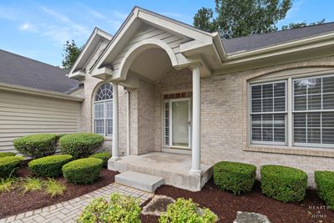
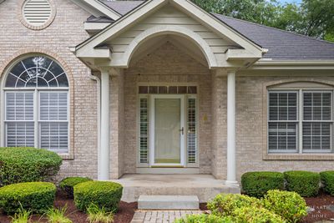
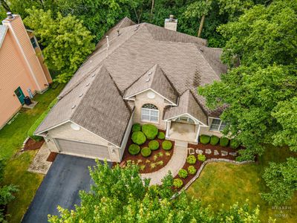
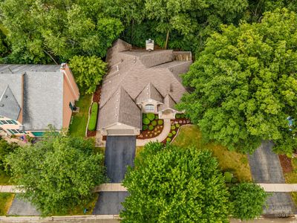
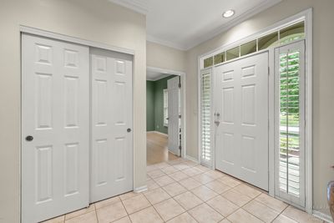
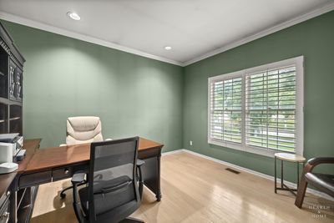
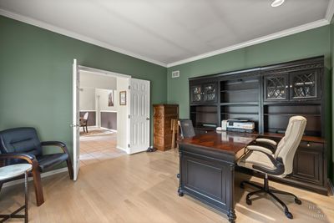
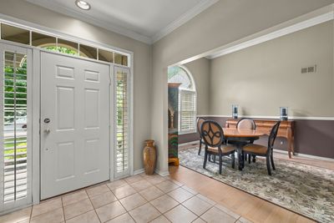
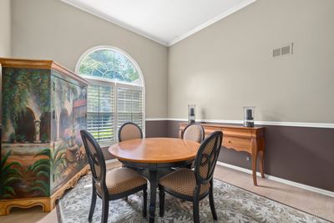
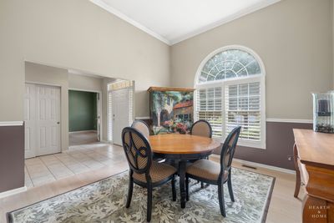
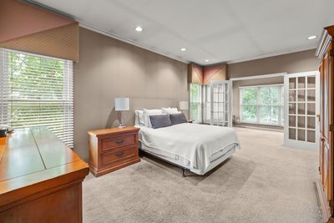
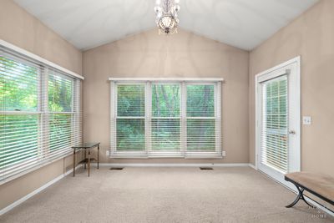
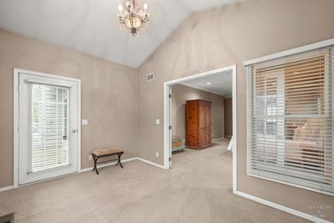
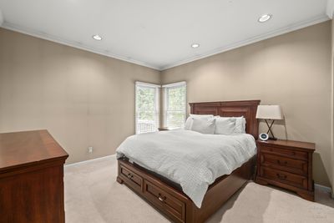
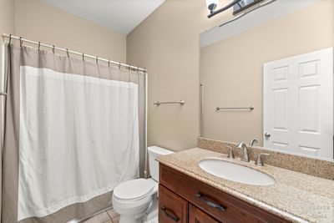
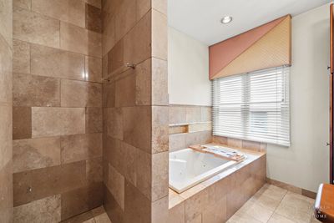
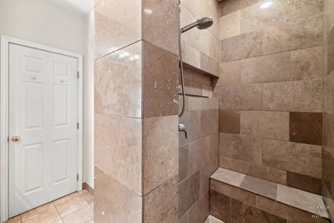
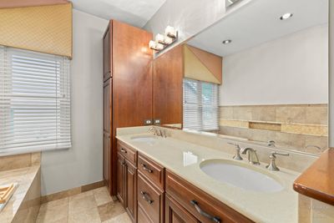
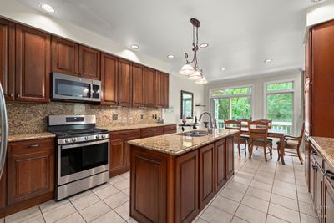
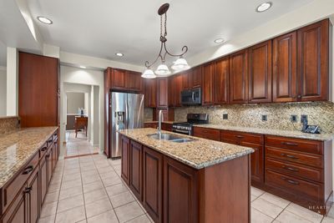
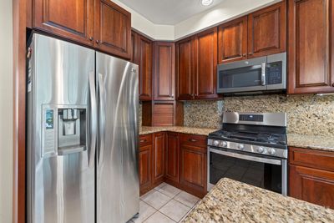
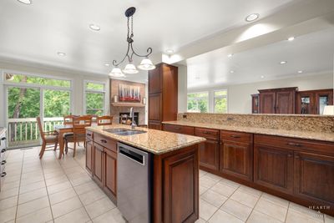
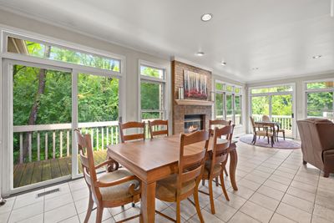
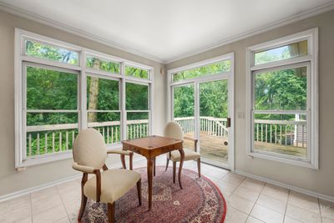
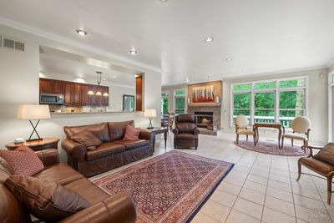
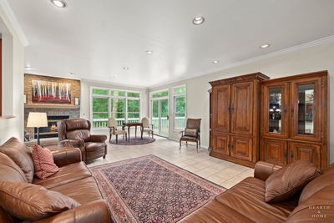
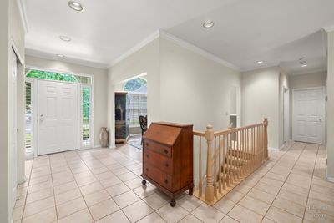
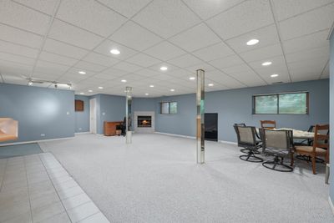
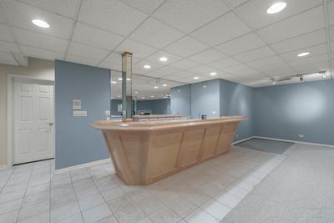
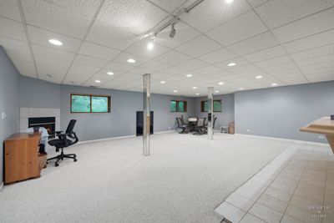
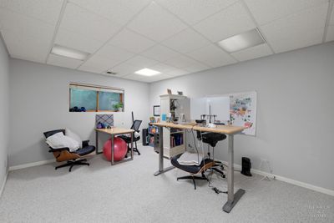
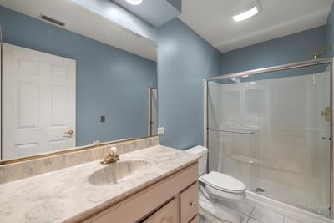
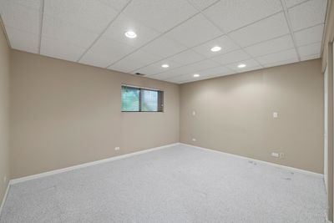
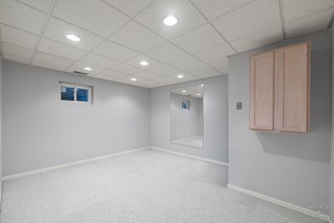
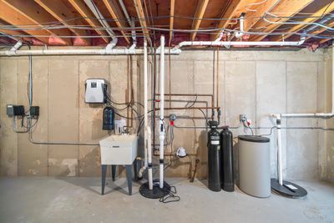
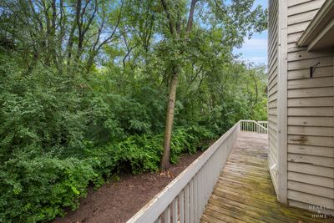
Endless possibilities await in this spacious ranch nestled on a beautiful wooded lot! Offering a generous amount of living space, this home features 3 bedrooms, 3 bathrooms, including a beautiful travertine bathroom, two fireplaces, one in the main living area and another in the finished basement. Recessed lighting throughout, and a thoughtfully designed layout that offers both comfort and functionality. The primary suite offers a peaceful retreat with its own adjoining sunroom, where you can relax with your morning coffee while enjoying serene views of nature and watching hummingbirds visit throughout the seasons. The finished basement expands your living space with 2 dedicated areas for an office, perfect for working from home, studying, or pursuing hobbies, along with plenty of room for recreation, entertaining, or storage. The home is equipped with a whole-house water filtration system, water softener, and 200-amp electrical service, providing added convenience and capacity for today's lifestyle. Spend more time enjoying your home and less time on yard work with a manageable backyard that backs to mature woods, creating a tranquil natural backdrop and added privacy. Generous room sizes offer the perfect opportunity to personalize the home to your own style while appreciating its quality features and exceptional layout. Ideally located just minutes from shopping, dining, parks, and everything Crystal Lake has to offer, this home combines comfort, functionality, and a peaceful setting in one exceptional package. Don't miss your opportunity to make this beautiful home your own!
— the listing agent’s description
The home
3 beds
3 baths
4,618 sqft
Built in 1997
0.19-acre lot
2-car garage
Detached Single
Ranch
What it’ll cost
$106 / sqft
$10,201 taxes / yr
$250/mo HOA
13 days on dwello
Estimated monthly payment
$3,848/mo
Principal & interest$2,605
Property taxes$850
Homeowners insurance$143
HOA dues$250
Get pre-qualified →Connect with a licensed lender in the dwello network.
Estimate only — not a loan offer. Example rate; taxes, HOA dues, insurance estimated; your actual rate, payment, taxes, and insurance will vary. dwello is not a lender. Equal Housing Opportunity.
Tour it with a real dwello agent
The agent who meets you here is an actual dwello Home Group team member who knows these streets — not a stranger who bought your name from a portal. You get straight answers on the spot, and the same person stays with you through closing.
On our team, vettedYour info is never soldWith you through closing
Tour this home
In person, on your schedule — a dwello agent meets you there.
WED
Jun 3
THU
Jun 4
FRI
Jun 5
SAT
Jun 6
11:00 am
Schedule a tour
13 days on dwello
Price history
Listed for sale
Jul 31, 2026
$490,000
Property taxes
2025
Annual tax bill (MLS)
From county records — verify with the assessor.
Features
Central AirNatural GasForced AirBrickCedarPublic SewerAsphaltGarage Door Opener
Schools
Elementary — Prairie Grove Elementary School
Middle — Prairie Grove Junior High School
High — Prairie Ridge High School
Assigned schools per the listing — always verify enrollment + boundaries with the district.
Neighborhood
Loading map…
Nearby places via OpenStreetMap — approximate; verify what matters to you. Map © Mapbox © OpenStreetMap.
MLS listing data
Listed by Beth Bellantuono · Keller Williams Success Realty
Listing last updated Aug 12, 2026 · data refreshed from the MLS Aug 12, 2026, 6:32 PM CT
Based on information submitted to the MLS GRID as of Aug 12, 2026, 6:32 PM CT. Listing data © MRED LLC, distributed by MLS GRID — deemed reliable but not guaranteed; independently verify. Anything shown below this point is not MLS listing data.
See it in personA real dwello agent on our team — never a sold lead.
Schedule a tour
Message
No pressure — reach out whenever you’re ready.
Similar homes nearby
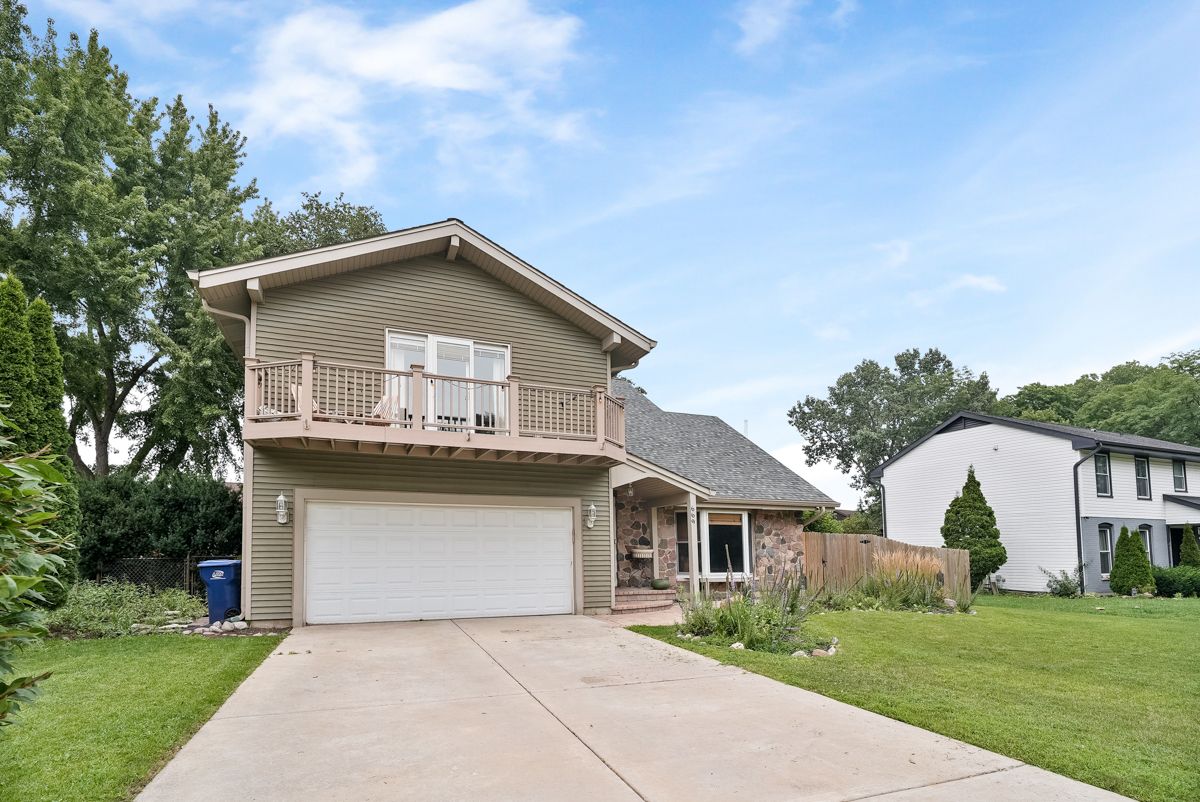
$489,900Active
4 bd · 2.5 ba · 2,520 sqft
669 Tamarisk Terrace
Crystal Lake, IL
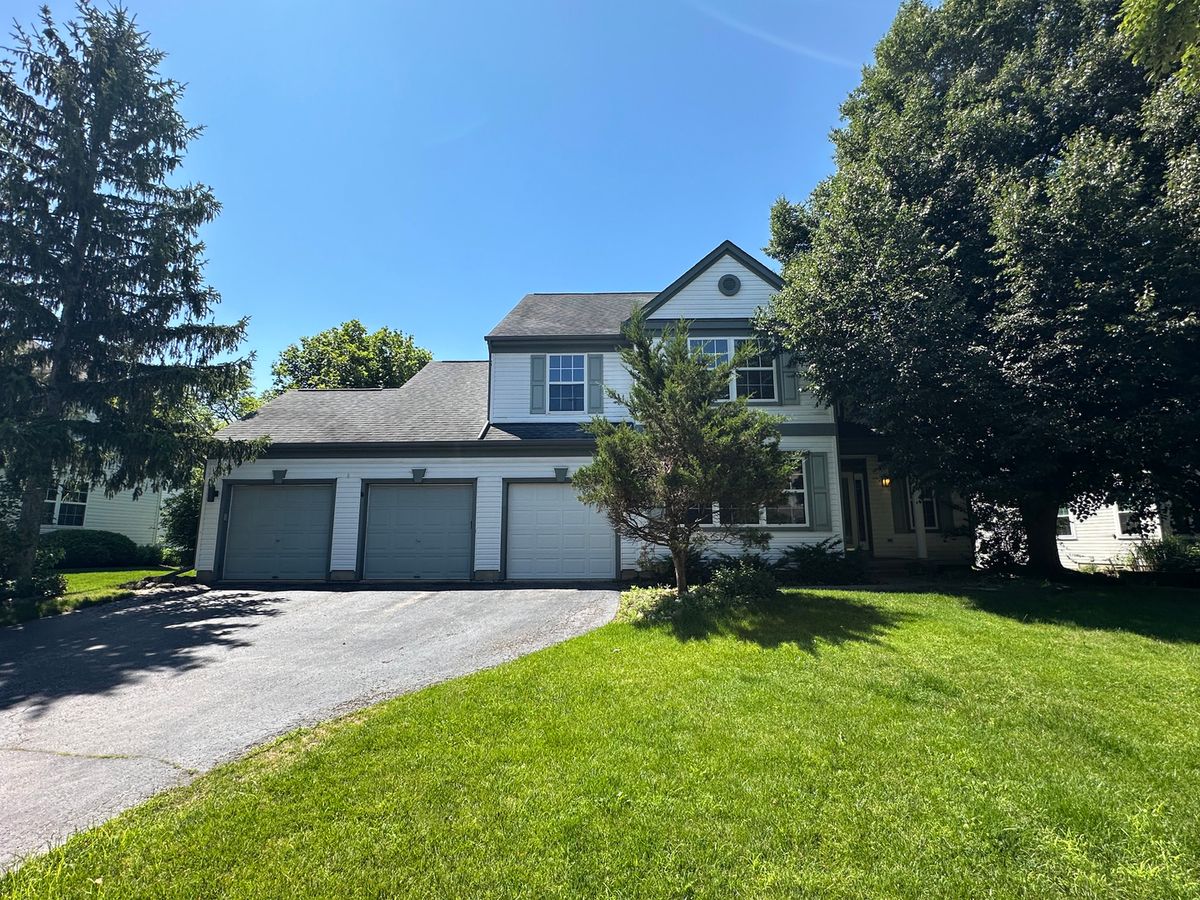
$489,900Active
4 bd · 3.5 ba · 2,560 sqft
285 Shipland Drive
Crystal Lake, IL
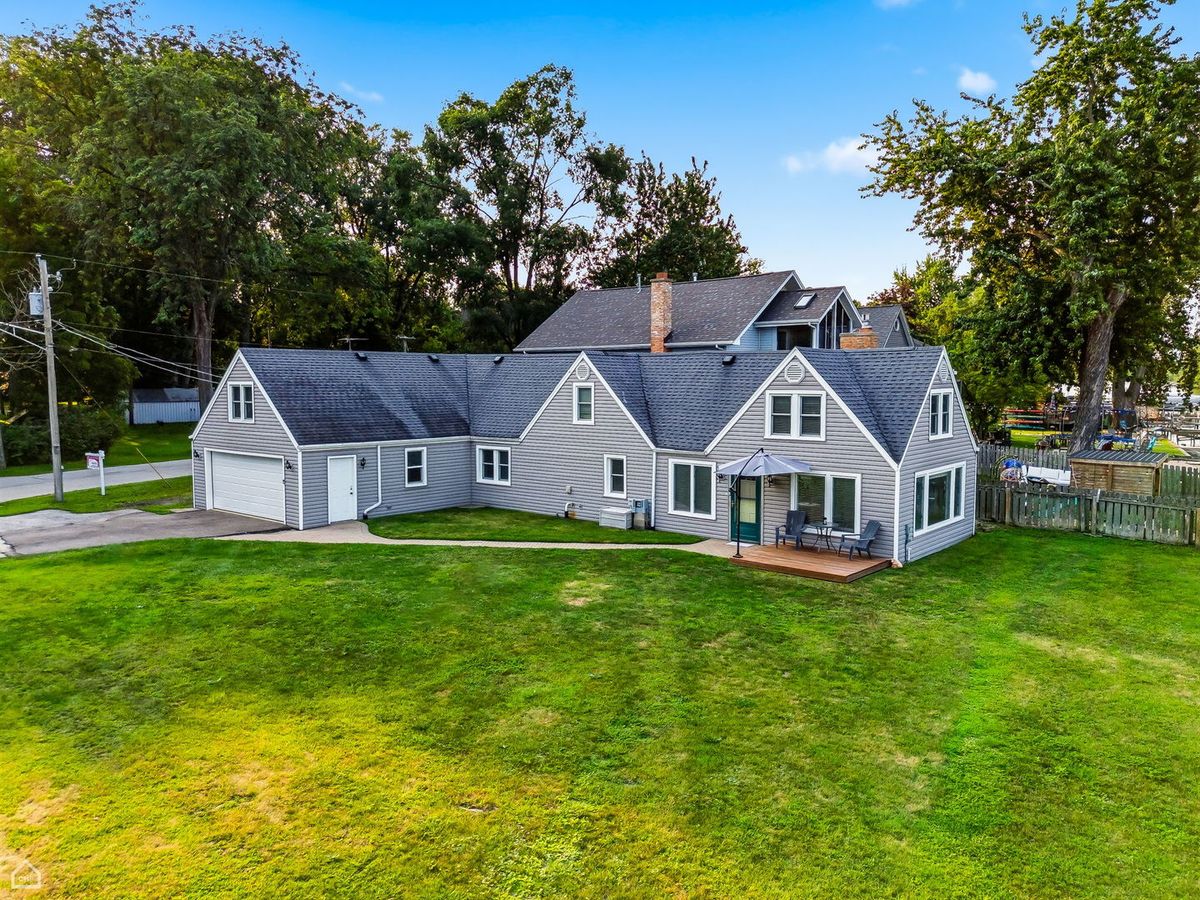
$495,000Active
3 bd · 2.5 ba · 1,404 sqft
4400 Riverside Drive
Crystal Lake, IL
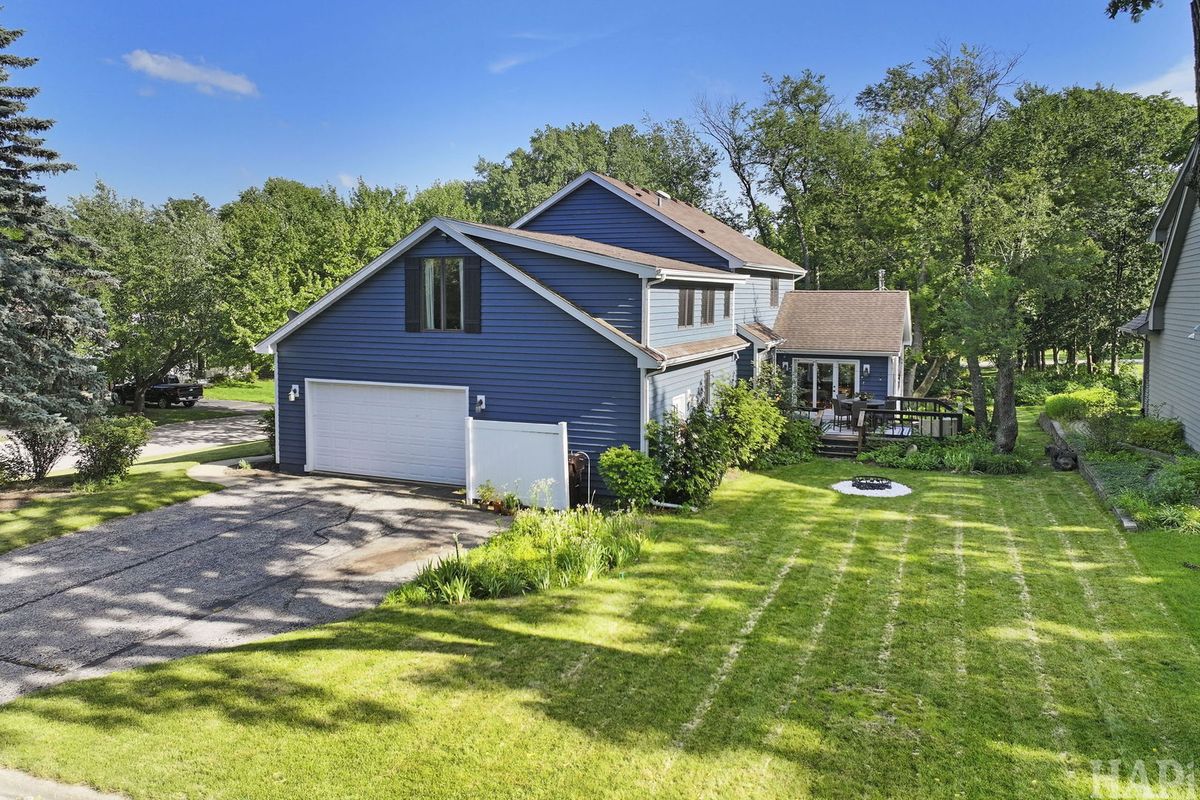
$499,900Active
4 bd · 4 ba · 2,976 sqft
143 Mccullom Street
Crystal Lake, IL