View all 35 photos
Detached Single · Shorewood, IL
$395,900
3 beds · 2 baths · 1,950 sqft
302 Birch Drive, Shorewood, IL, 60404
A brick-and-mortar place to make your own — room to make it home.
Active
What’s special
Central air2.5-car garageIn-unit laundry
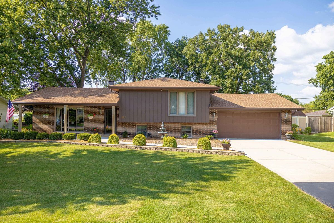
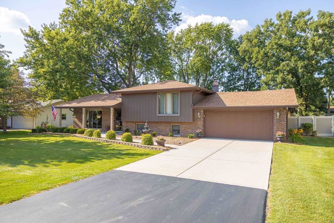
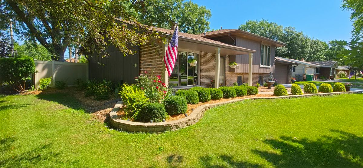
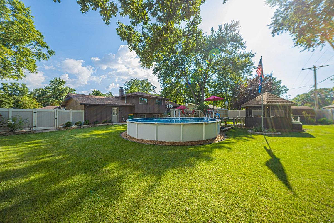
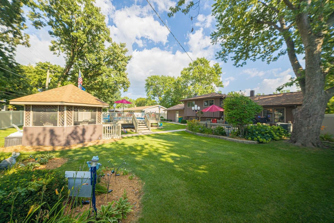
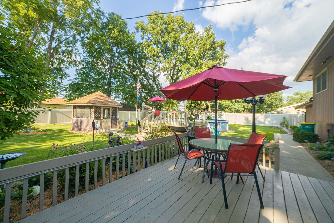
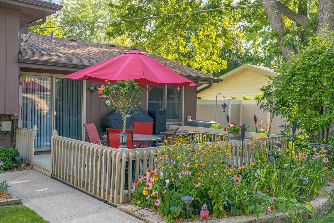
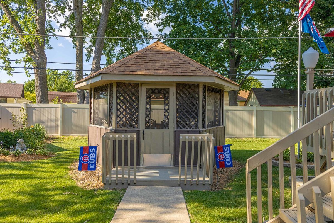
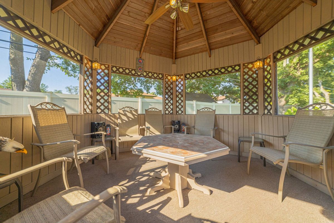
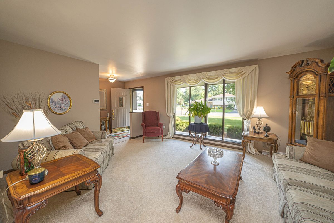
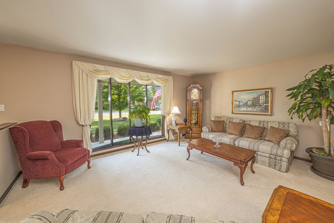
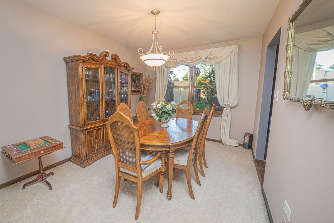
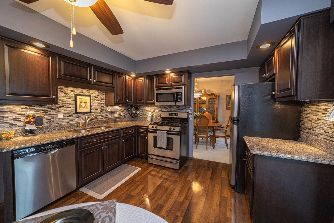
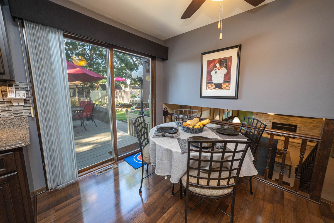
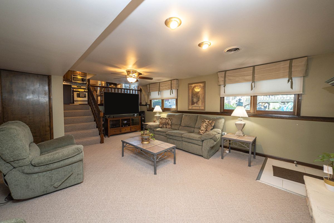
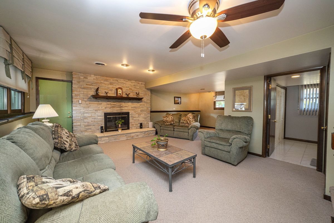
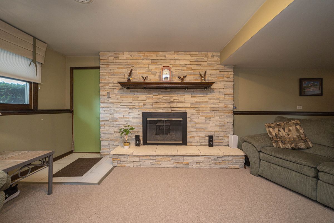
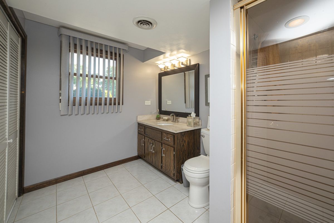
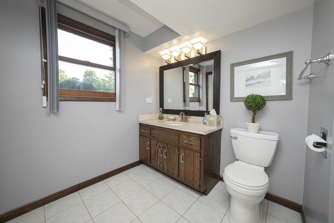
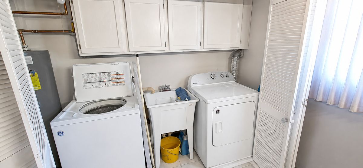
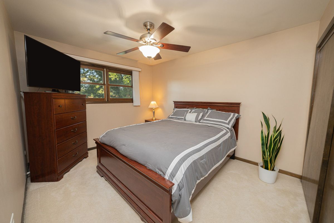
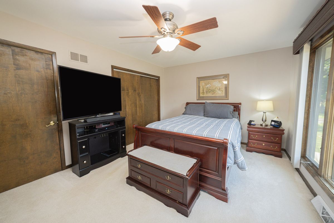
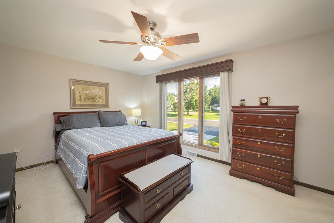
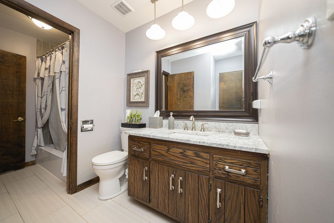
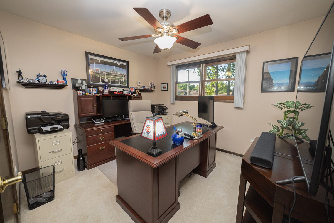
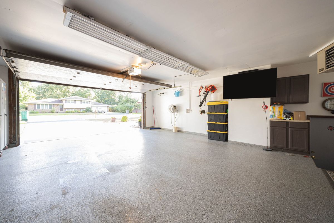
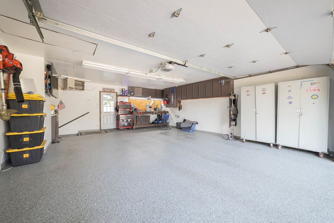
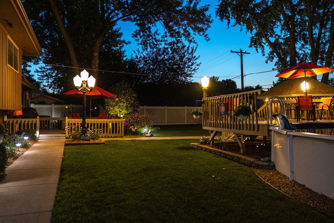
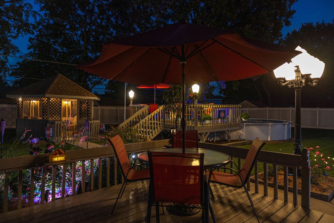
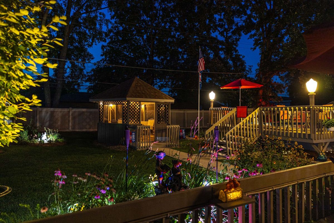
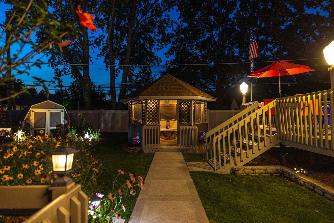
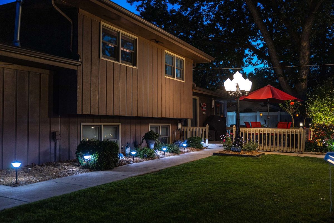
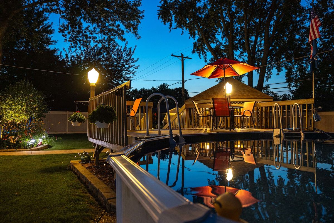
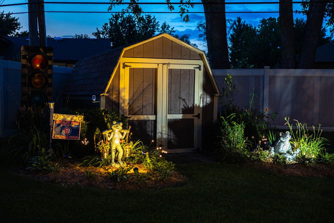
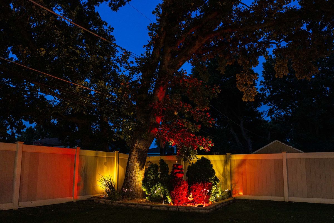
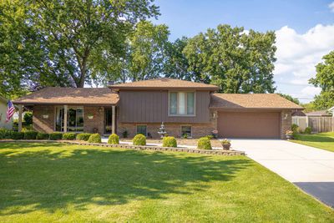
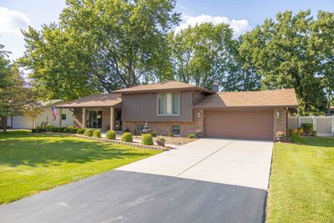
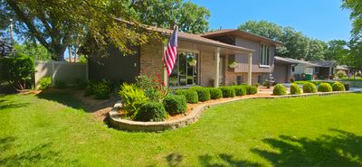
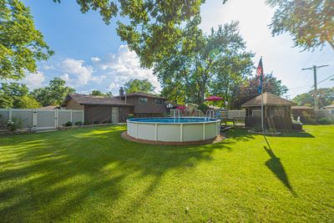
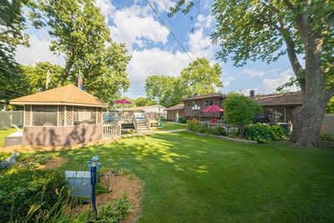
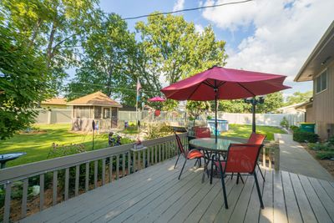
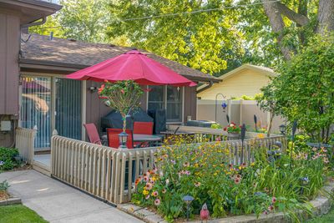
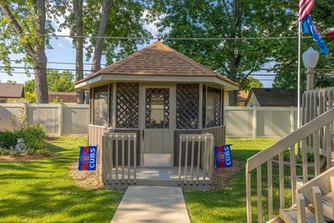
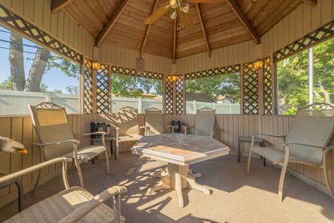
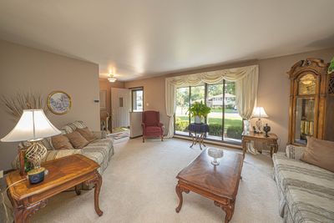
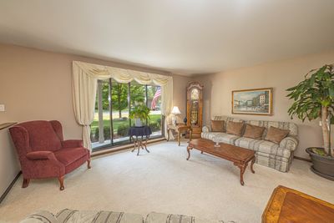
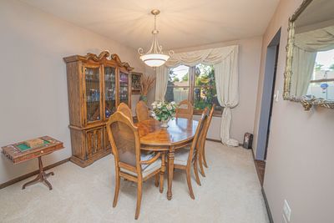
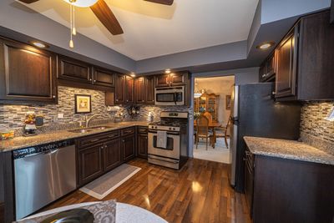
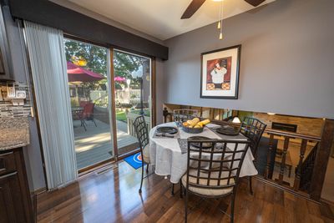
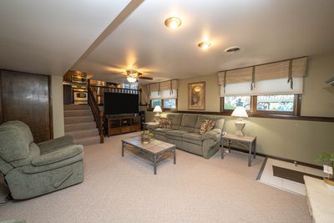
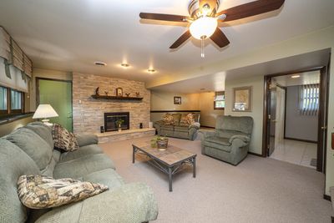
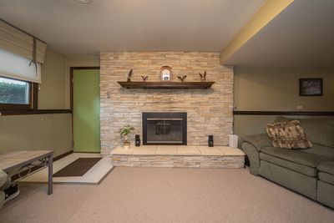
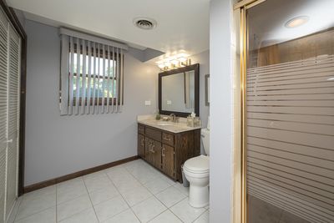
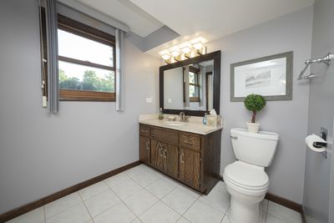
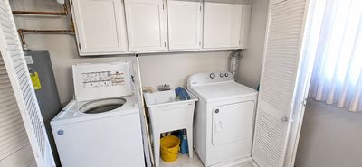
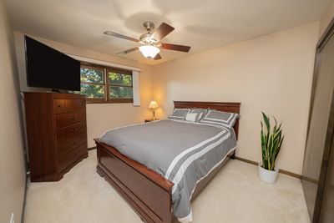
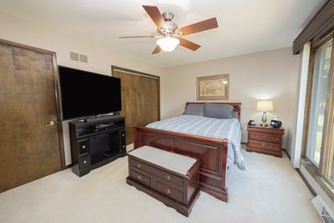
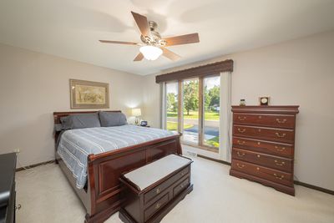
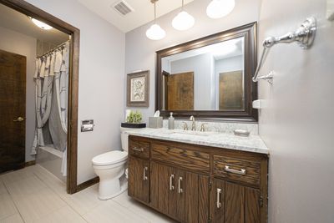
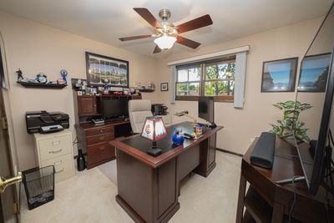
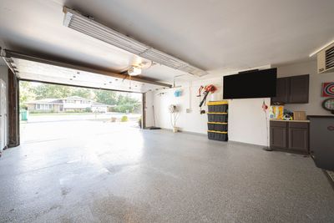
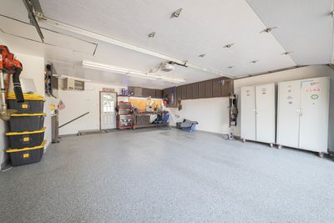
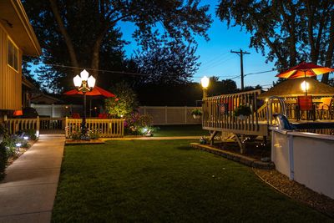
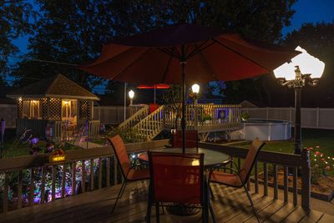
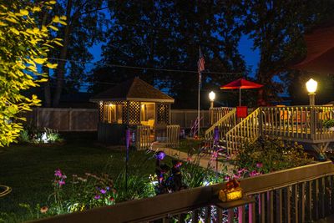
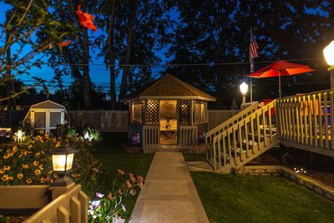
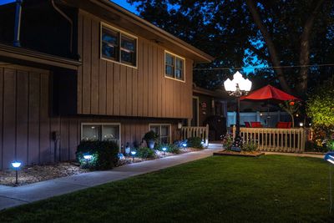
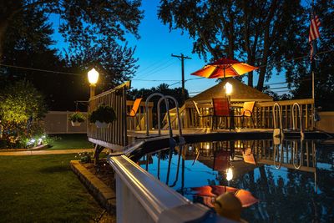
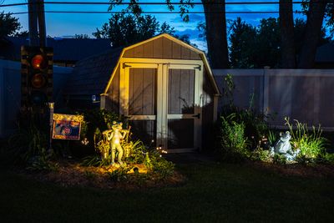
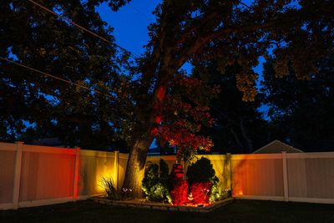
WOW! Prepare to fall in love with this absolutely stunning, impeccably maintained 3-bedroom, 2-bath home in the highly sought-after Brook Forest subdivision! From the moment you arrive, you'll appreciate the exceptional care, stylish updates, and incredible indoor and outdoor living spaces this home has to offer. The beautiful kitchen is the heart of the home, featuring gleaming granite countertops, stainless steel appliances, a stainless-steel sink, abundant table space, and a formal dining room perfect for family gatherings or entertaining. The spacious living room is filled with natural light, while the expansive walk-out lower-level family room with a cozy fireplace, full bath, and laundry area creates the perfect space for movie nights, game days, or relaxing after a long day. The oversized heated garage with a professionally finished epoxy floor is an added plus for any homeowner. Step outside and discover your own private backyard paradise! Enjoy summer days on the 16x15 deck overlooking the sparkling 24-foot above-ground pool with its expansive sun deck, unwind in the charming 11x13 gazebo, and appreciate the privacy of the fully vinyl-fenced yard. A 12x8 storage shed provides plenty of room for all your outdoor essentials. Major updates include a new furnace and central air (2020) and a new roof and gutters (2019), giving you added peace of mind. Homes that combine this level of care, quality, and resort-style outdoor living rarely become available. Don't miss your opportunity to make this exceptional Brook Forest home yours!
— the listing agent’s description
The home
3 beds
2 baths
1,950 sqft
Built in 1974
Lot 102X132
2.5-car garage
Detached Single
What it’ll cost
$203 / sqft
$6,559 taxes / yr
No HOA
7 days on dwello
Estimated monthly payment
$2,767/mo
Principal & interest$2,105
Property taxes$547
Homeowners insurance$115
Get pre-qualified →Connect with a licensed lender in the dwello network.
Estimate only — not a loan offer. Example rate; taxes and insurance estimated; your actual rate, payment, taxes, and insurance will vary. dwello is not a lender. Equal Housing Opportunity.
Tour it with a real dwello agent
The agent who meets you here is an actual dwello Home Group team member who knows these streets — not a stranger who bought your name from a portal. You get straight answers on the spot, and the same person stays with you through closing.
On our team, vettedYour info is never soldWith you through closing
Tour this home
In person, on your schedule — a dwello agent meets you there.
WED
Jun 3
THU
Jun 4
FRI
Jun 5
SAT
Jun 6
11:00 am
Schedule a tour
7 days on dwello
Price history
Listed for sale
Aug 7, 2026
$395,900
Property taxes
2025
Annual tax bill (MLS)
From county records — verify with the assessor.
Features
Central AirNatural GasForced AirBrickCedarPublic SewerAsphaltConcrete
Neighborhood
Loading map…
Nearby places via OpenStreetMap — approximate; verify what matters to you. Map © Mapbox © OpenStreetMap.
MLS listing data
Listed by Steve Sweedler · RE/MAX Ultimate Professionals
Listing last updated Aug 13, 2026 · data refreshed from the MLS Aug 13, 2026, 5:10 AM CT
Based on information submitted to the MLS GRID as of Aug 13, 2026, 5:10 AM CT. Listing data © MRED LLC, distributed by MLS GRID — deemed reliable but not guaranteed; independently verify. Anything shown below this point is not MLS listing data.
See it in personA real dwello agent on our team — never a sold lead.
Schedule a tour
Message
No pressure — reach out whenever you’re ready.
Similar homes nearby
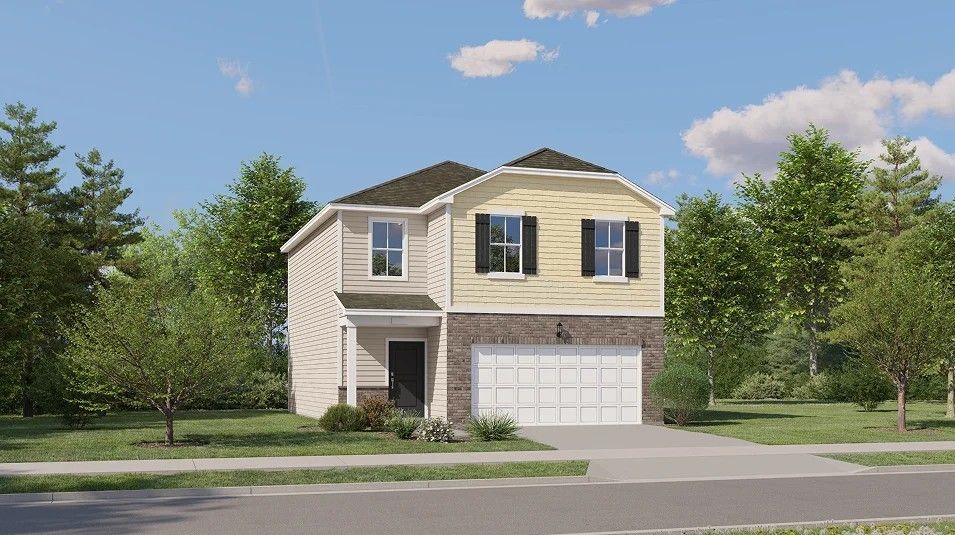
$396,490Active
3 bd · 2.5 ba · 1,600 sqft
25757 W Denning Street
Shorewood, IL
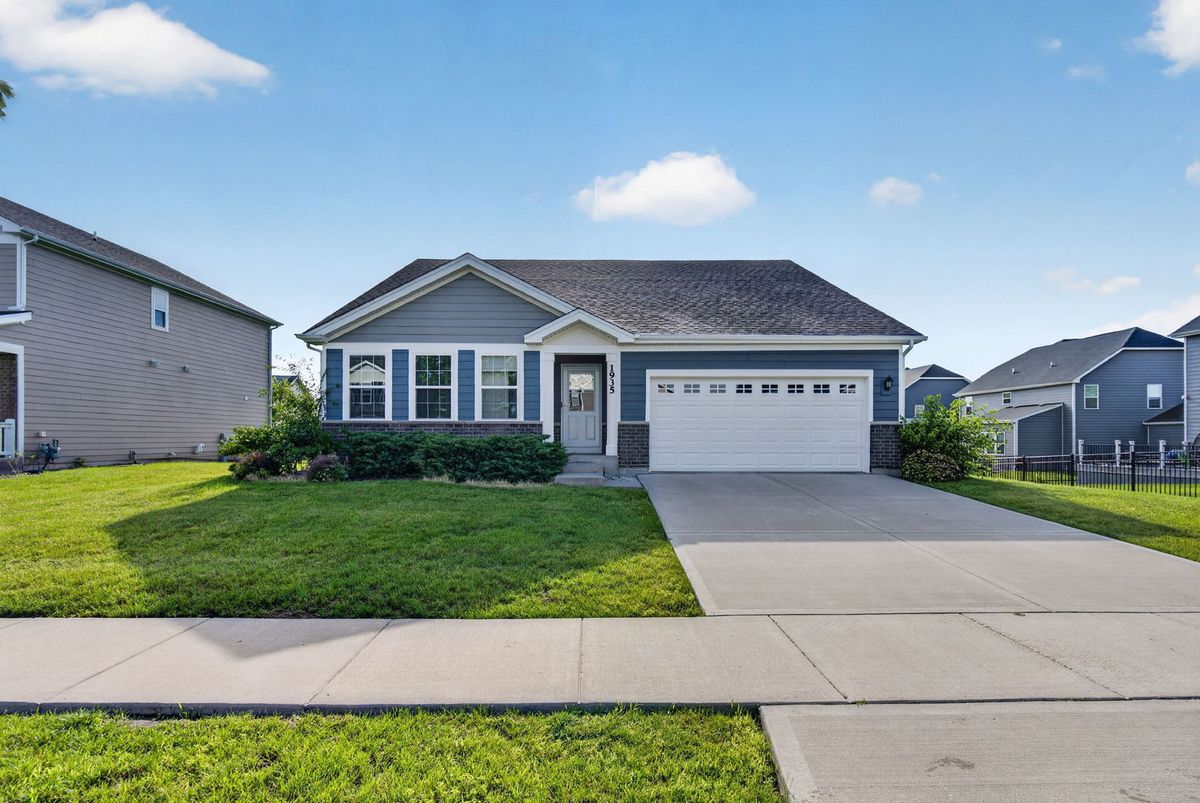
$399,000Active
3 bd · 2 ba · 1,818 sqft
1935 Moran Drive
Shorewood, IL
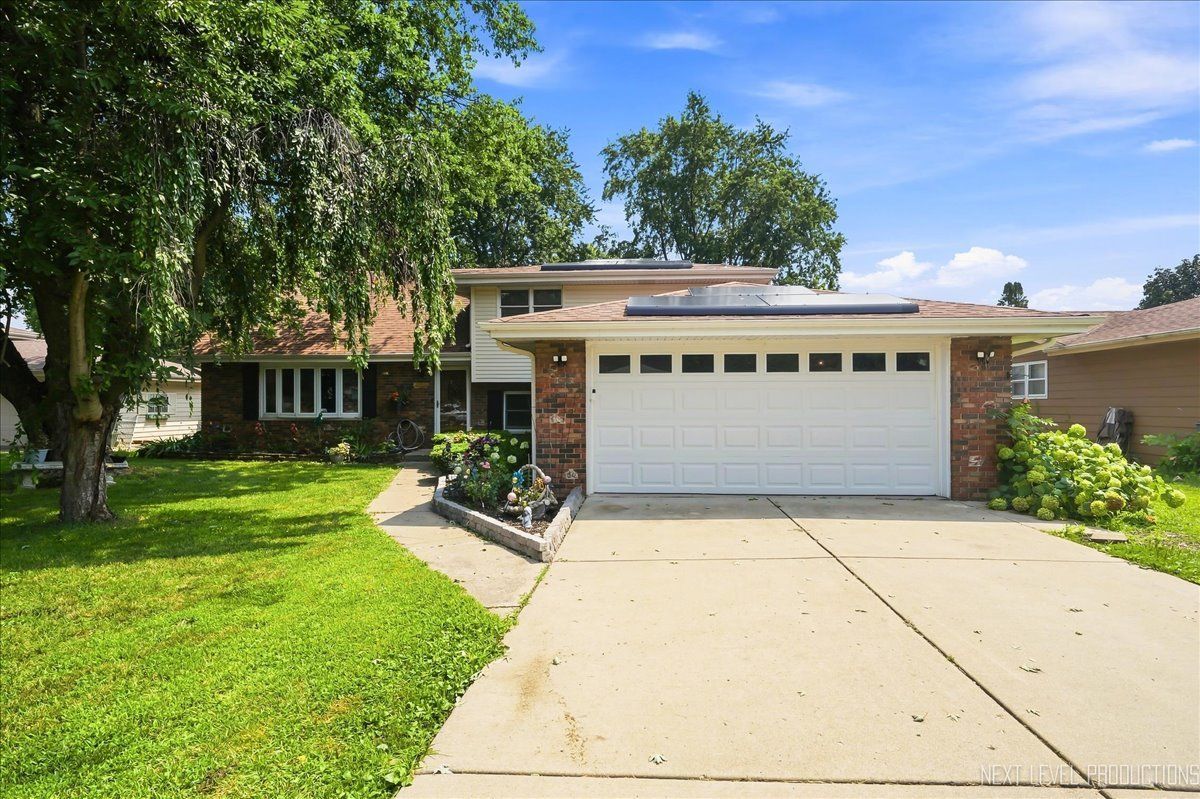
$389,900Active
4 bd · 2 ba · 2,144 sqft
624 Shorewood Drive
Shorewood, IL
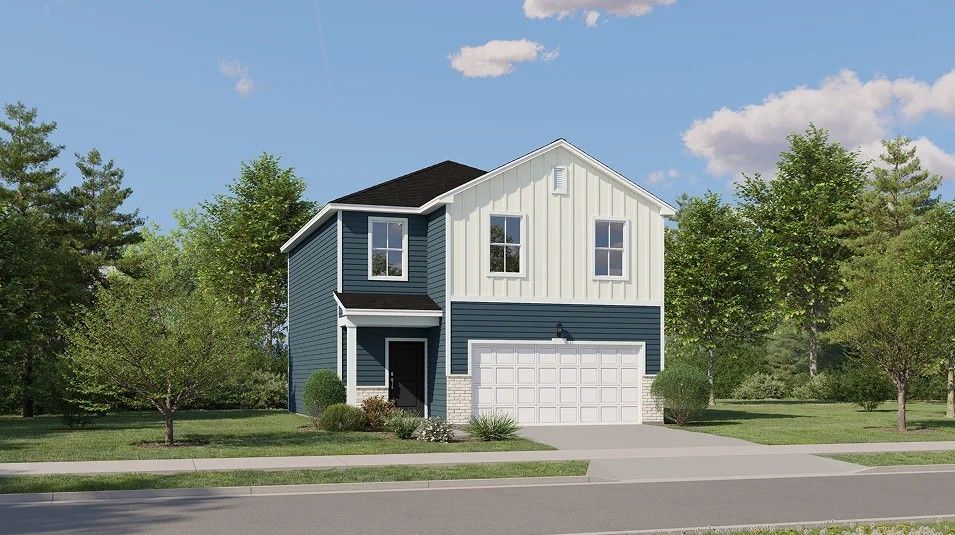
$389,490Active
3 bd · 2.5 ba · 1,600 sqft
20755 S Auburn Drive
Shorewood, IL