Price cut: $5,099
View all 23 photos
Detached Single · Shorewood, IL
$389,900$394,999
4 beds · 2 baths · 2,144 sqft
624 Shorewood Drive, Shorewood, IL, 60404
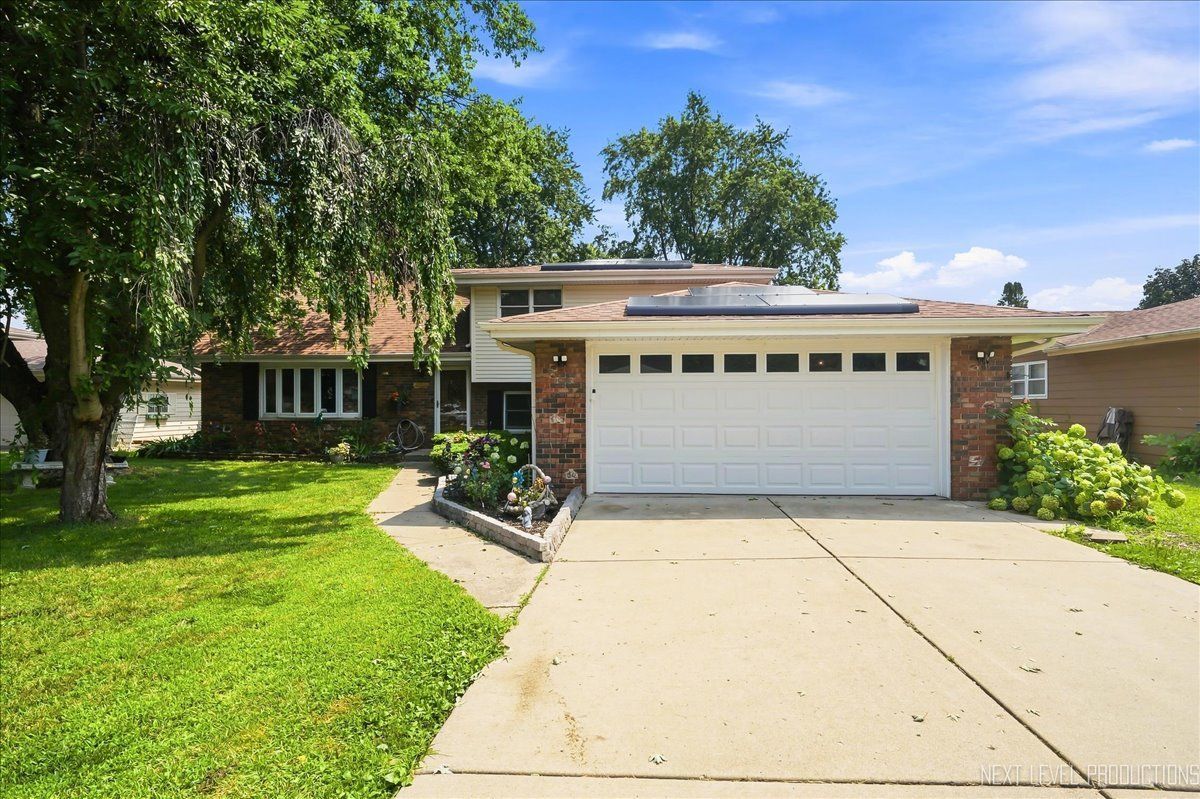
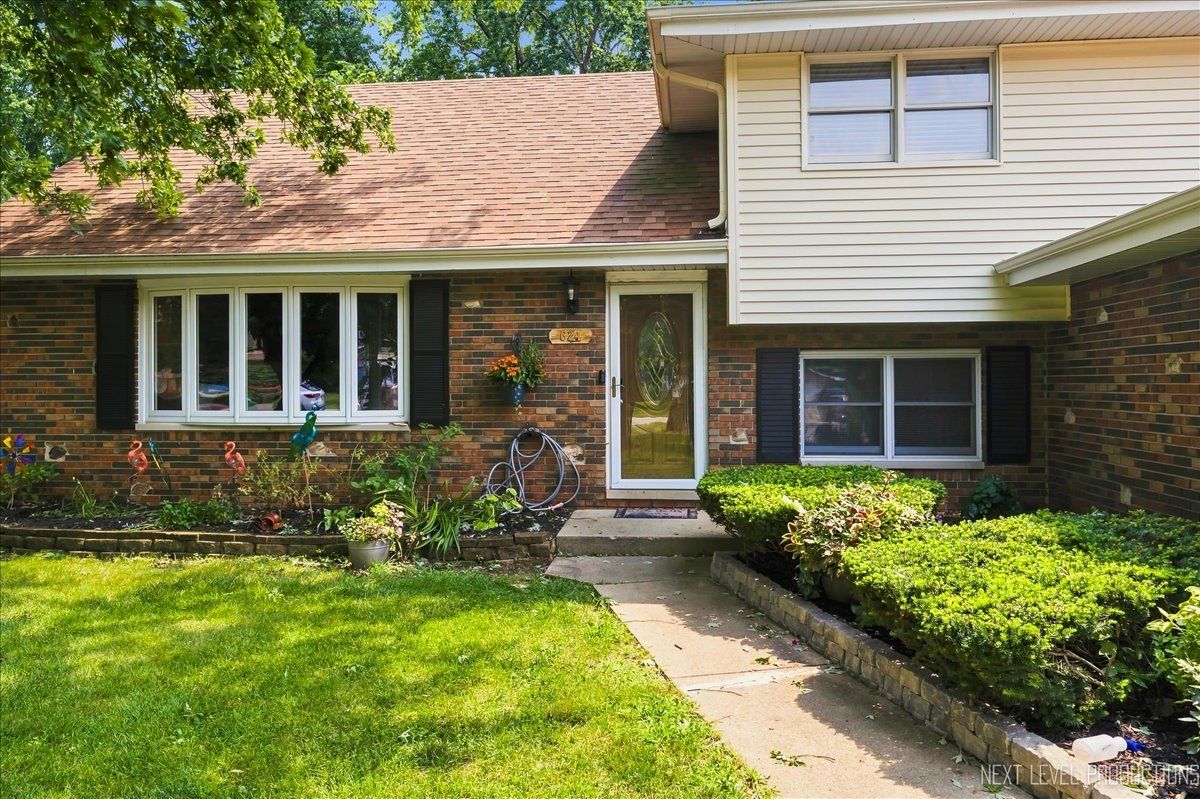
A brick-and-mortar place to make your own — room to make it home.
Active
What’s special
Central air2-car garageIn-unit laundry
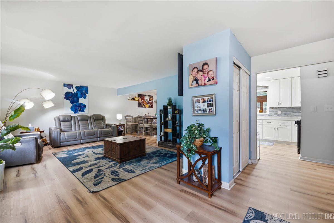
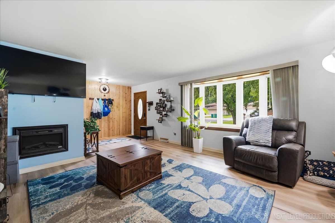
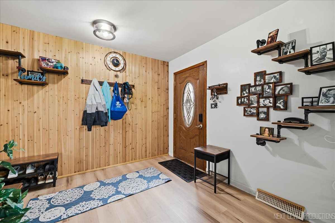
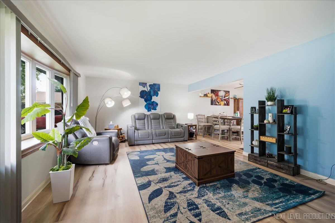
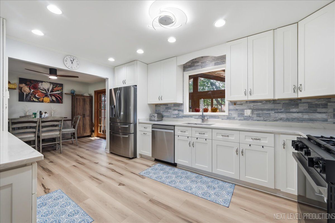
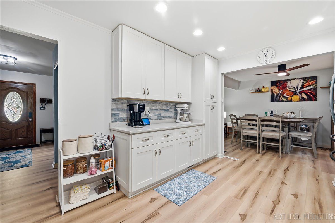
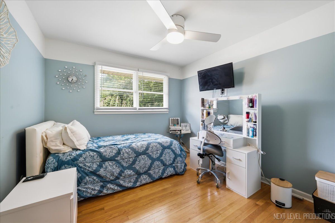
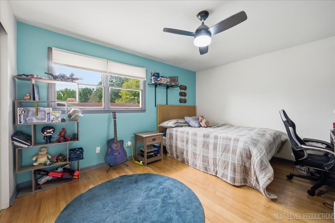
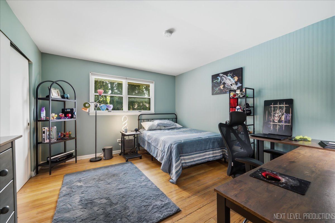
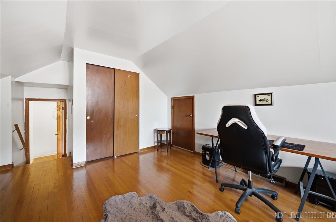
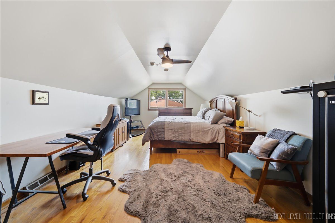
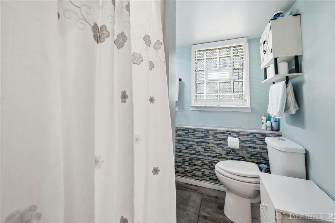
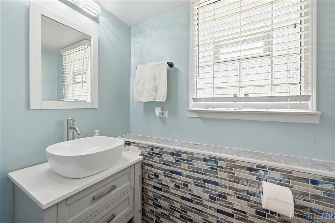
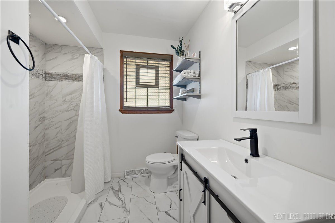
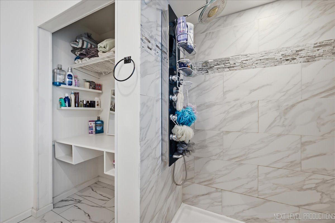
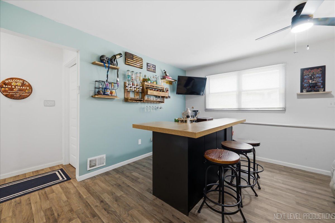
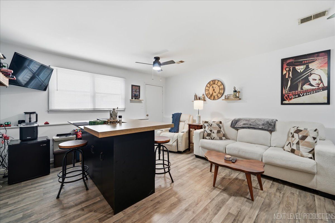
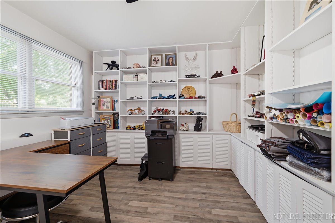
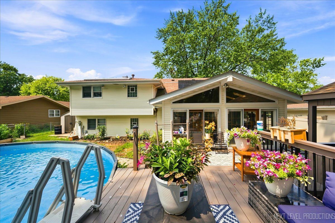
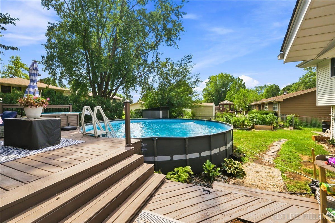
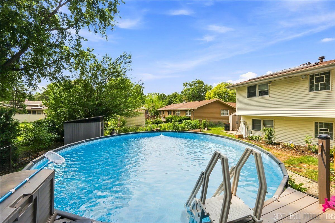
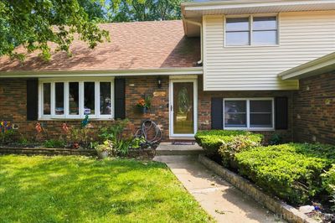
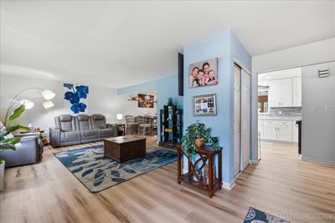
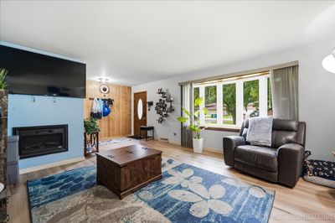
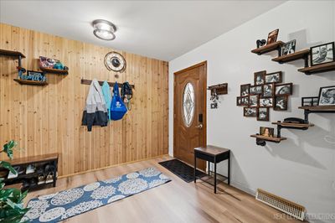
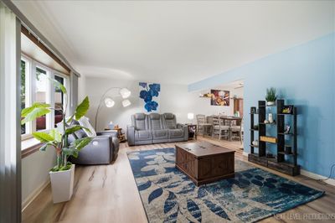
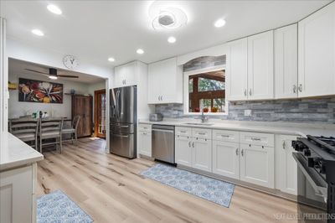
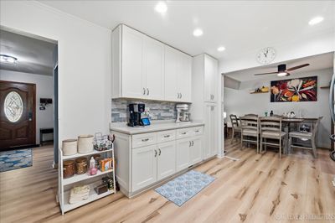
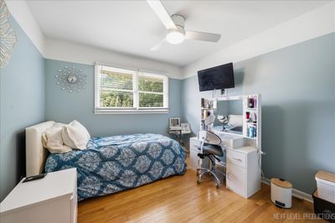
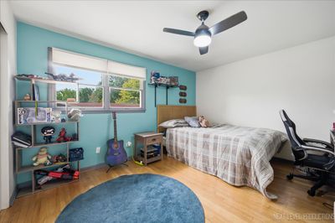
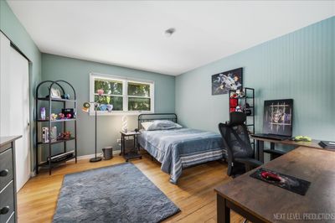
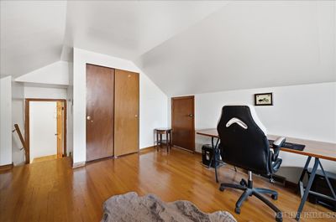
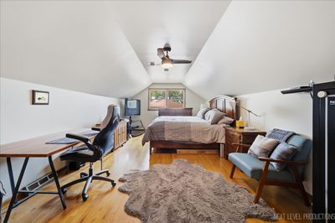
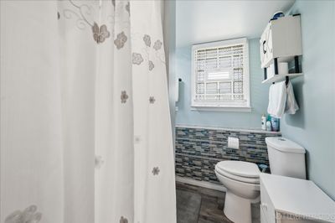
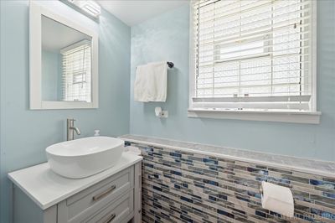
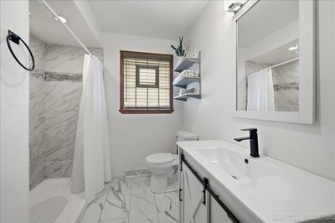
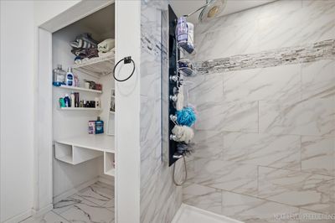
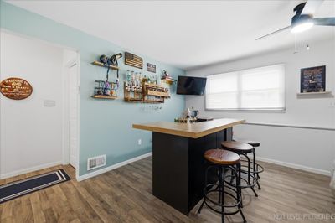
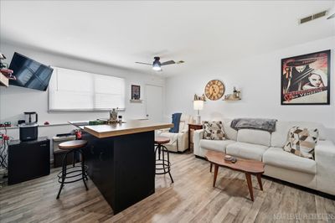
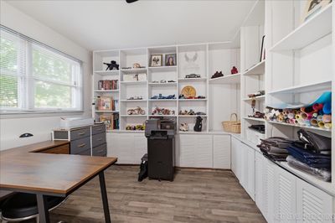
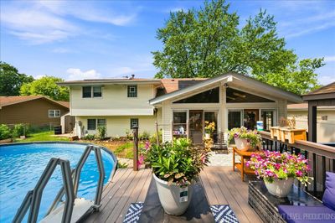
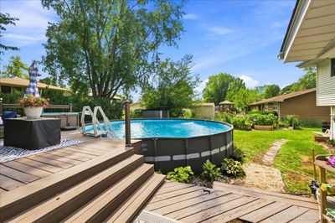
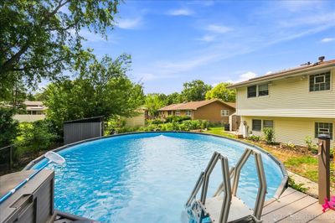
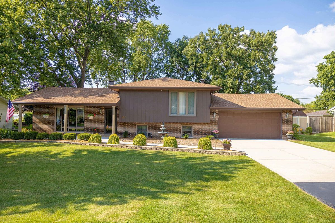
This 4 level home offers so much space!! Never get caught with nowhere to go and nothing to do when you have all the entertainment you need at home! Enjoy time spent on your multi-level deck overlooking a gorgeous pool! The main level has beautiful laminate wood floors. The living room has an electric fireplace w/remote and it opens to the dining room that sits adjacent to the amazing new bright kitchen with white shaker style cabinets, SS appliances, quartz c-tops and glass tile backsplash! The dining space leads out to a sunroom with knotty pine tongue & groove vaulted ceiling, hot tub and views of the deck, gazebo and yard! There are 3 big bedrooms on the 2nd level along with a stunning updated full bath you will fall in love with! The 3rd floor holds the private primary retreat with hardwood floors and closets galore! The lower level has a big family room with bar and built-in bookshelves, a full bath, laundry space and loads of storage. Move in with peace of mind that many major items have already been taken care of- roof, siding, gutters, furnace & water heater!! 2 car heated garage- great for projects! Talk about the perfect location...conveniently located to I-55, I-80, and all the shopping and restaurants you could ever need on Rte 59~Look no further, welcome home!
— the listing agent’s description
The home
4 beds
2 baths
2,144 sqft
Built in 1980
Lot 75.9X132
2-car garage
Detached Single
What it’ll cost
$182 / sqft
$7,588 taxes / yr
No HOA
Listed $394,999
Now $389,900
15 days on dwello
Estimated monthly payment
$2,819/mo
Principal & interest$2,073
Property taxes$632
Homeowners insurance$114
Get pre-qualified →Connect with a licensed lender in the dwello network.
Estimate only — not a loan offer. Example rate; taxes and insurance estimated; your actual rate, payment, taxes, and insurance will vary. dwello is not a lender. Equal Housing Opportunity.
Tour it with a real dwello agent
The agent who meets you here is an actual dwello Home Group team member who knows these streets — not a stranger who bought your name from a portal. You get straight answers on the spot, and the same person stays with you through closing.
On our team, vettedYour info is never soldWith you through closing
Tour this home
In person, on your schedule — a dwello agent meets you there.
WED
Jun 3
THU
Jun 4
FRI
Jun 5
SAT
Jun 6
11:00 am
Schedule a tour
15 days on dwello
Price history
Price reduced
Aug 13, 2026
↓ $5,099$389,900
Listed for sale
Jul 31, 2026
$394,999
Now $5,099 below the original list price.
Property taxes
2025
Annual tax bill (MLS)
From county records — verify with the assessor.
Features
Central AirNatural GasVinyl SidingBrickPublic SewerAsphaltConcrete
Neighborhood
Loading map…
Nearby places via OpenStreetMap — approximate; verify what matters to you. Map © Mapbox © OpenStreetMap.
MLS listing data
Listed by Nadine Johnson · Kettley & Co. Inc. - Aurora
Listing last updated Aug 13, 2026 · data refreshed from the MLS Aug 13, 2026, 11:00 PM CT
Based on information submitted to the MLS GRID as of Aug 13, 2026, 11:00 PM CT. Listing data © MRED LLC, distributed by MLS GRID — deemed reliable but not guaranteed; independently verify. Anything shown below this point is not MLS listing data.
See it in personA real dwello agent on our team — never a sold lead.
Schedule a tour
Message
No pressure — reach out whenever you’re ready.
Similar homes nearby
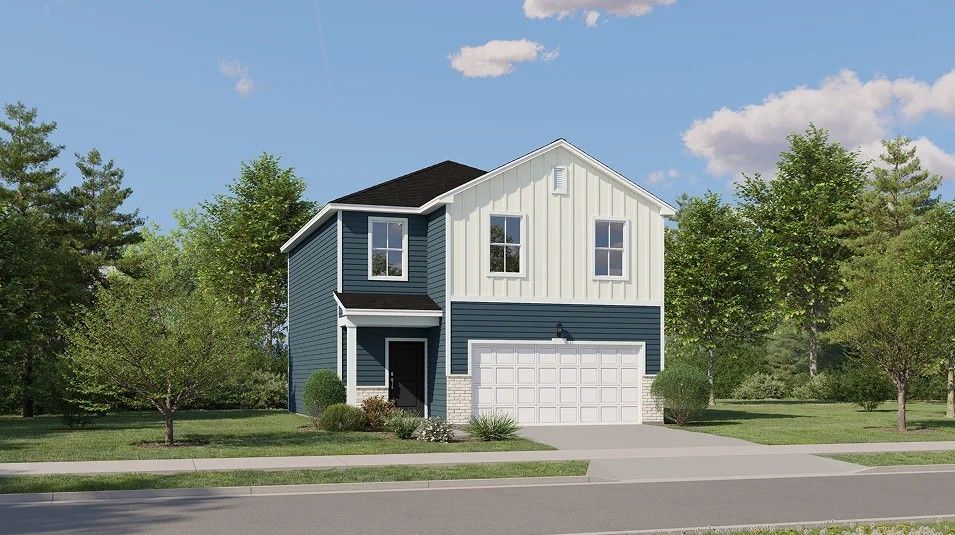
$389,490Active
3 bd · 2.5 ba · 1,600 sqft
20755 S Auburn Drive
Shorewood, IL
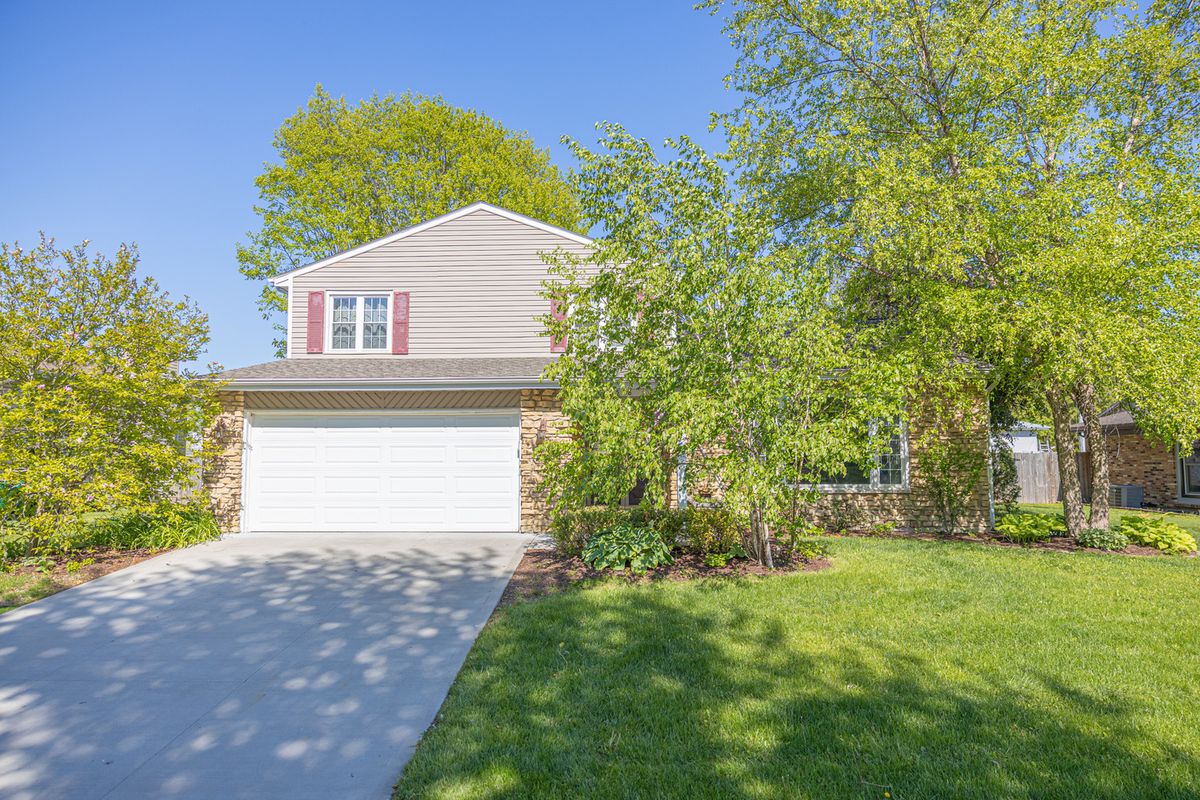
$389,000Active
4 bd · 2.5 ba · 2,600 sqft
518 DAVID Drive
Shorewood, IL
$395,900Active
3 bd · 2 ba · 1,950 sqft
302 Birch Drive
Shorewood, IL
$396,490Active
3 bd · 2.5 ba · 1,600 sqft
25757 W Denning Street
Shorewood, IL