Price cut: $20,000
View all 44 photos
Detached Single · Shorewood, IL
$399,000$419,000
3 beds · 2 baths · 1,818 sqft
1935 Moran Drive, Shorewood, IL, 60404
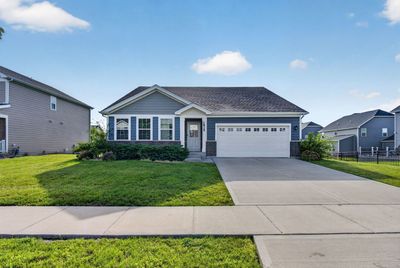
A brick-and-mortar place to make your own — room to make it home.
Active
What’s special
Central air2-car garageIn-unit laundry
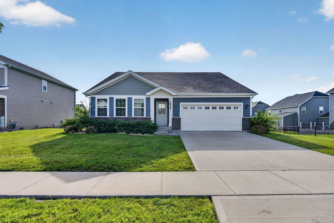
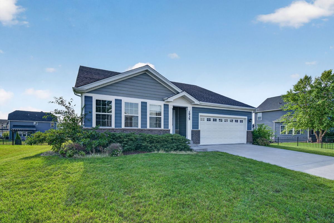
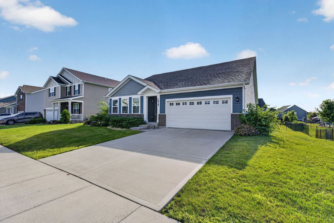
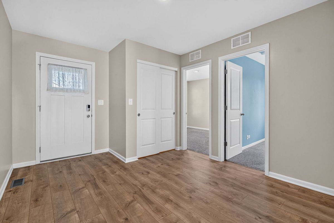
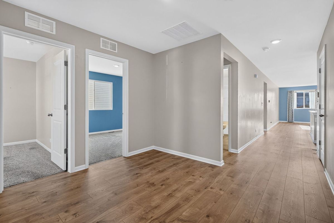
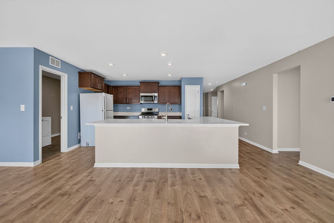
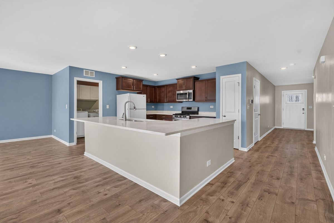
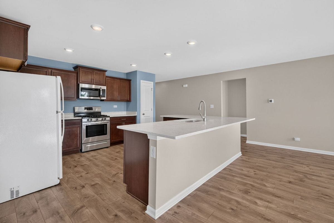
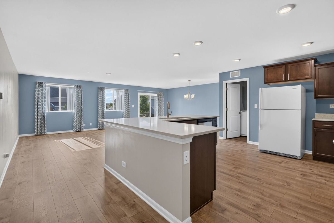
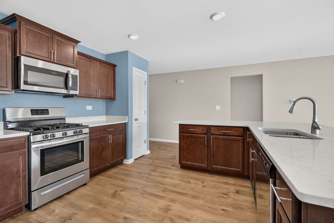
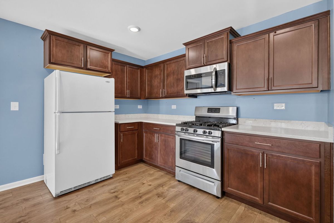
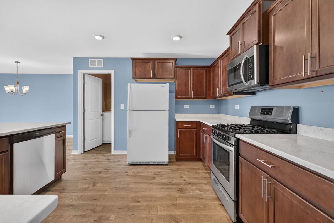
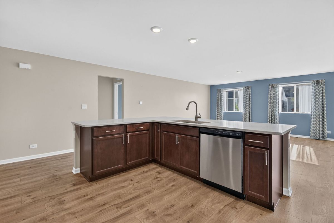
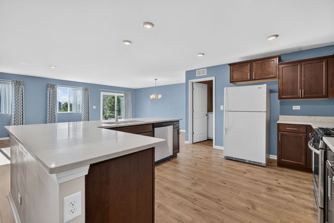
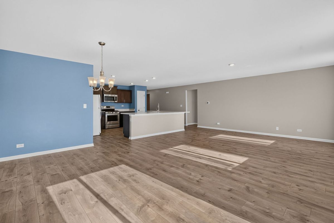
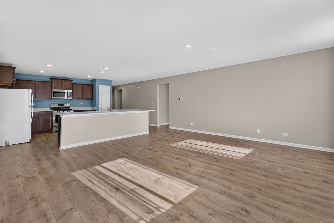
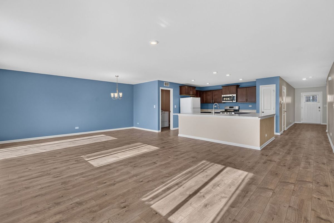
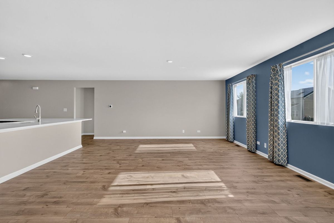
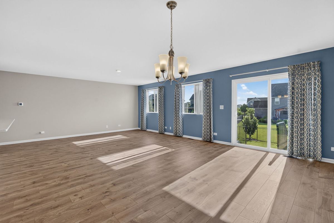
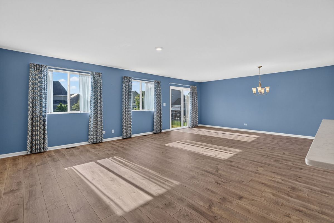
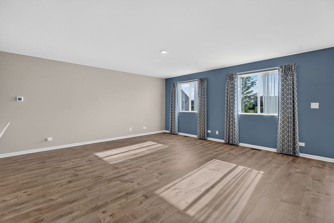
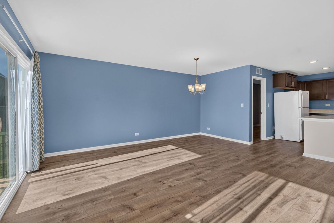
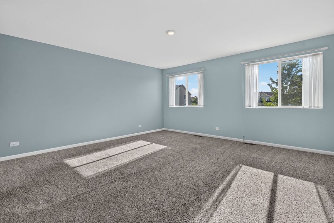
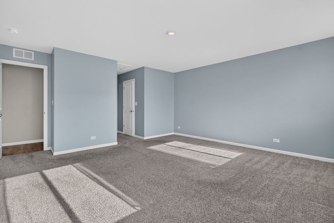
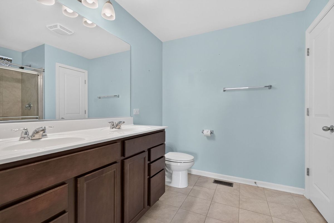
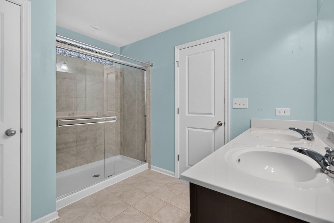
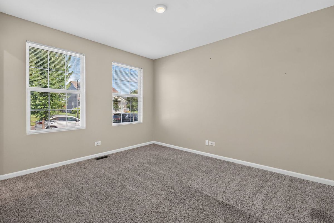
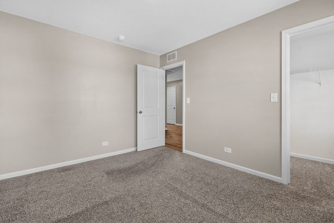
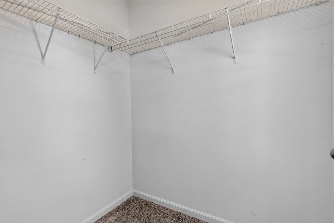
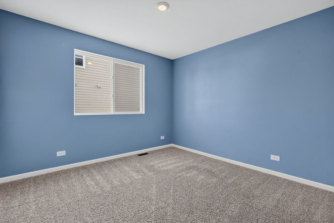
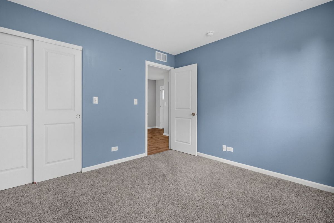
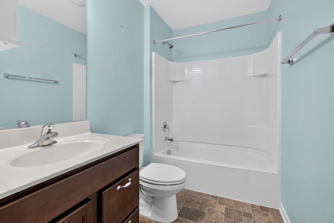
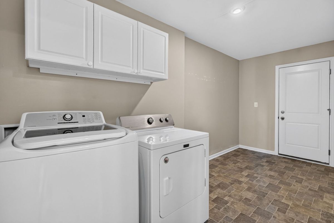
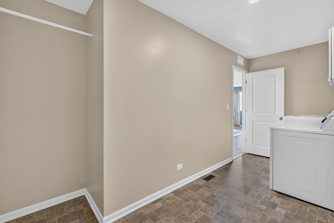
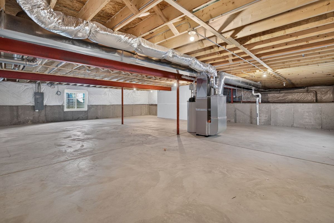

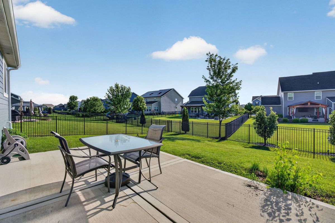
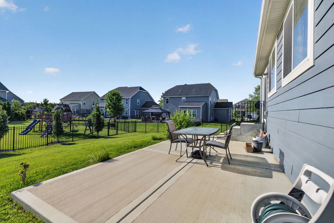
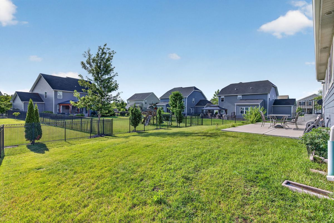
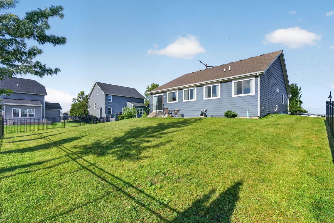
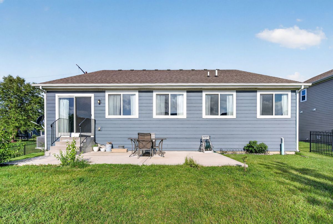
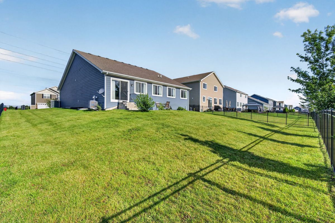
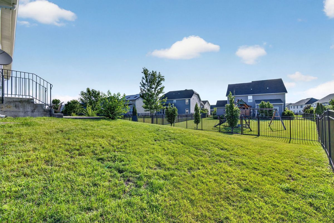
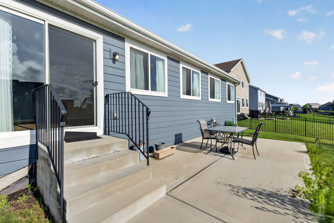
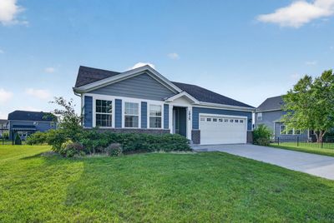
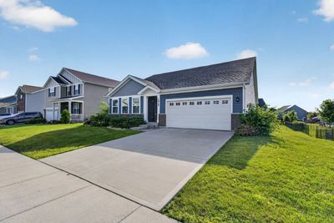
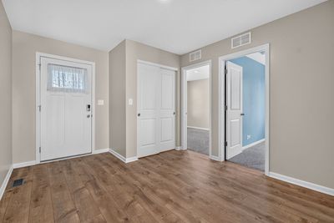
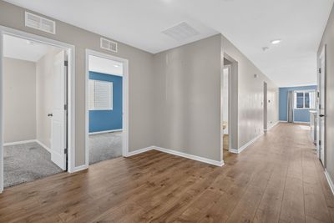
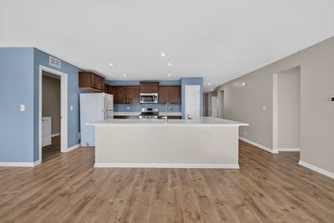
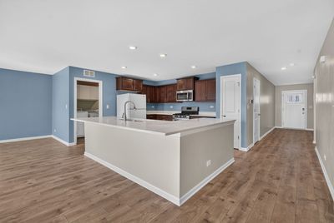
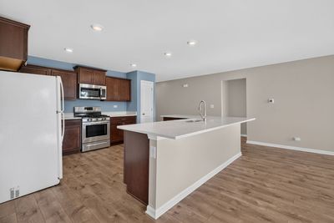
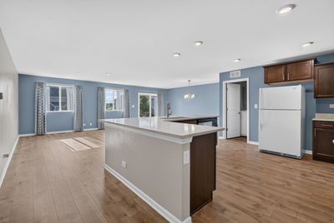
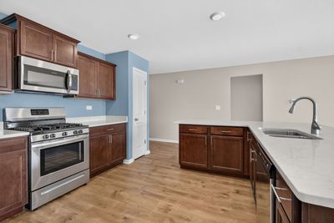
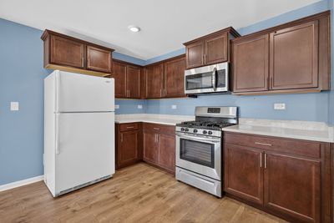
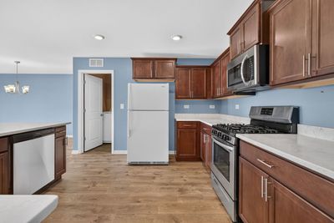
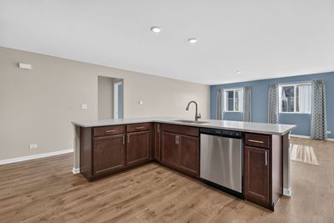
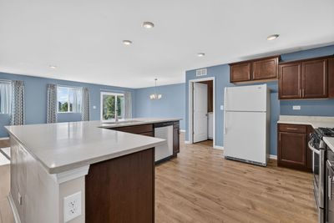
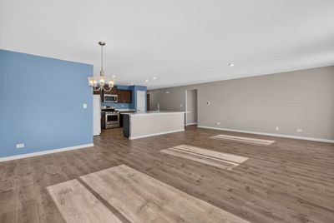
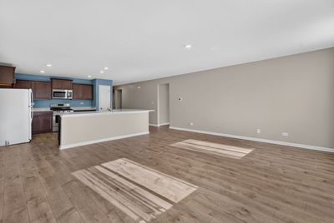
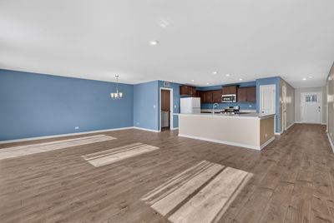
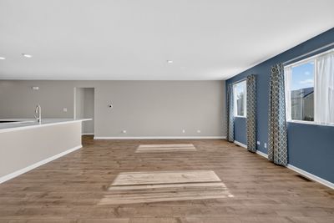
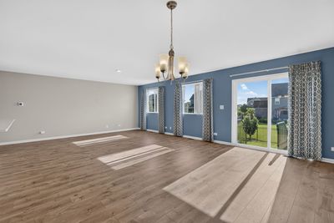
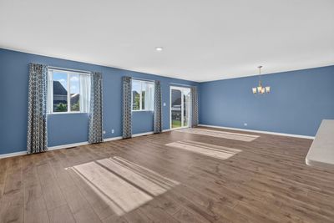
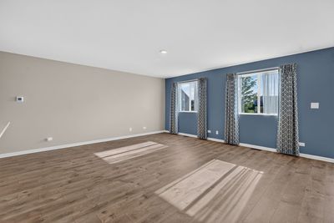
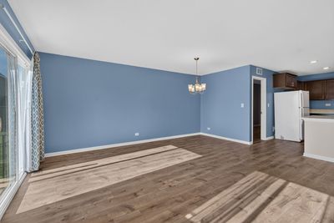
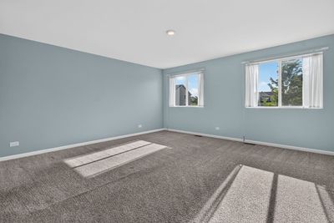
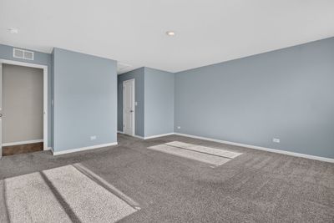
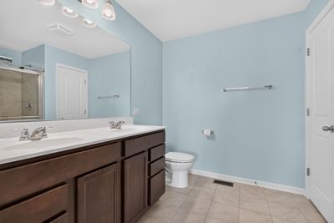
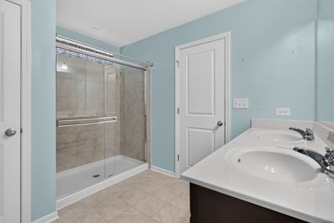
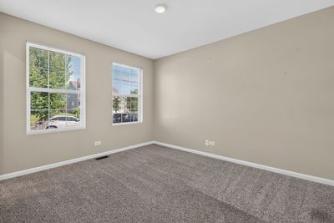
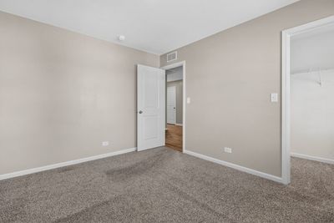

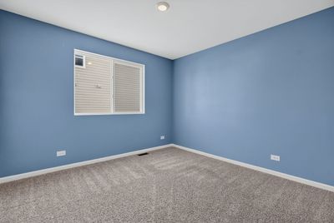
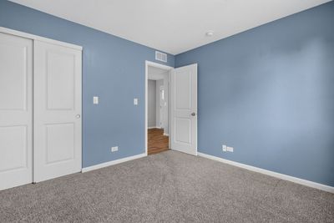
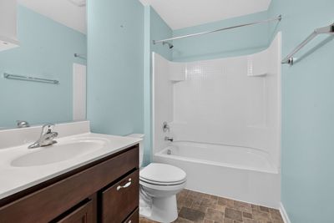
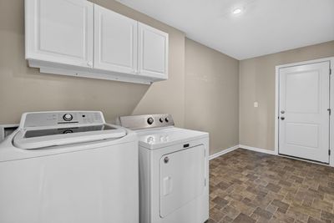

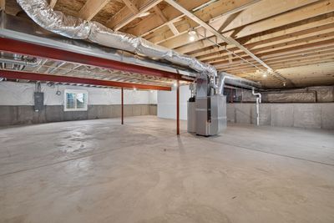
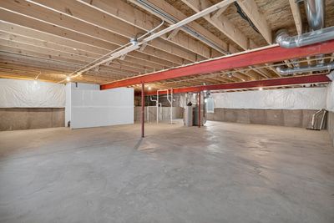
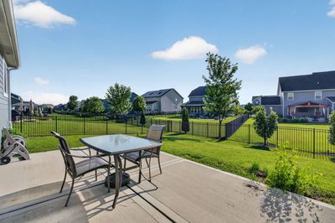
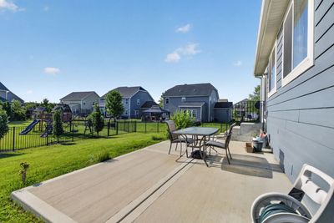
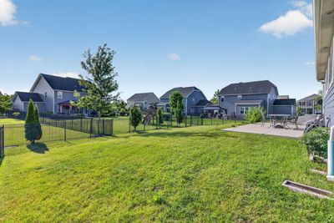
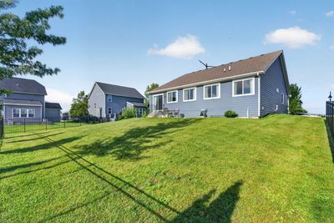
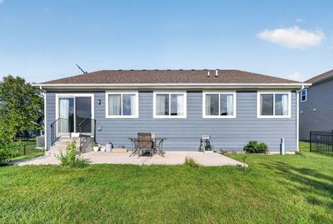
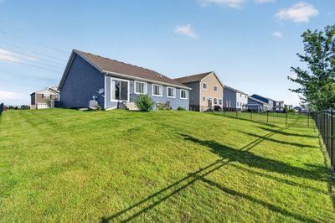
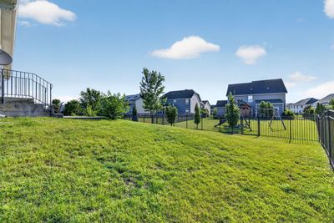
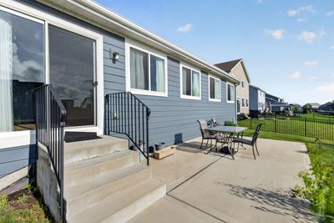
Rare ranch home built in 2020 in highly desired Shorewood Towne Center subdivision featuring three bedrooms including master suite with double vanity & walk in tiled shower with glass doors, & two walk in closets, the second full bathroom is conveniently located near the second & third bedroom, beautiful kitchen with quartz countertops, breakfast bar with overhang to sit 5-7 people, & pantry, the kitchen is open to the family & dining area - perfect for hosting holidays & entertaining, mudroom & laundry combined off two car garage, full unfinished basement provides additional storage space or finish it the future for more living space, concrete driveway, & large patio to enjoy & relax in your backyard. Located in highly desired Shorewood Towne Center subdivision where great local events such as Shorewood's Party in the Park & Shorewood Holiday Market take place - truly the heart of Shorewood! Low annual HOA. This home is part of highly accredited & desired Minooka School District. Close to shopping, restaurants, parks, and bike paths. Just a few minutes from the highway for easy work commute. Schedule your showing today & sip coffee from your front porch tomorrow!
— the listing agent’s description
The home
3 beds
2 baths
1,818 sqft
Built in 2020
0.21-acre lot
2-car garage
Detached Single
Ranch
What it’ll cost
$219 / sqft
$8,468 taxes / yr
$214/mo HOA
Listed $419,000
Now $399,000
49 days on dwello
Estimated monthly payment
$3,158/mo
Principal & interest$2,122
Property taxes$706
Homeowners insurance$116
HOA dues$214
Get pre-qualified →Connect with a licensed lender in the dwello network.
Estimate only — not a loan offer. Example rate; taxes, HOA dues, insurance estimated; your actual rate, payment, taxes, and insurance will vary. dwello is not a lender. Equal Housing Opportunity.
Tour it with a real dwello agent
The agent who meets you here is an actual dwello Home Group team member who knows these streets — not a stranger who bought your name from a portal. You get straight answers on the spot, and the same person stays with you through closing.
On our team, vettedYour info is never soldWith you through closing
Tour this home
In person, on your schedule — a dwello agent meets you there.
WED
Jun 3
THU
Jun 4
FRI
Jun 5
SAT
Jun 6
11:00 am
Schedule a tour
49 days on dwello
Price history
Price reduced
Jul 25, 2026
↓ $20,000$399,000
Listed for sale
Jun 23, 2026
$419,000
Now $20,000 below the original list price.
Property taxes
2025
Annual tax bill (MLS)
From county records — verify with the assessor.
Features
Central AirNatural GasFiber CementPublic SewerConcreteYes
Schools
High — Minooka Community High School
Assigned schools per the listing — always verify enrollment + boundaries with the district.
Neighborhood
Loading map…
Nearby places via OpenStreetMap — approximate; verify what matters to you. Map © Mapbox © OpenStreetMap.
MLS listing data
Listed by Raquel Goggin · Goggin Real Estate LLC
Listing last updated Aug 10, 2026 · data refreshed from the MLS Aug 10, 2026, 5:31 PM CT
Based on information submitted to the MLS GRID as of Aug 10, 2026, 5:31 PM CT. Listing data © MRED LLC, distributed by MLS GRID — deemed reliable but not guaranteed; independently verify. Anything shown below this point is not MLS listing data.
See it in personA real dwello agent on our team — never a sold lead.
Schedule a tour
Message
No pressure — reach out whenever you’re ready.
Similar homes nearby
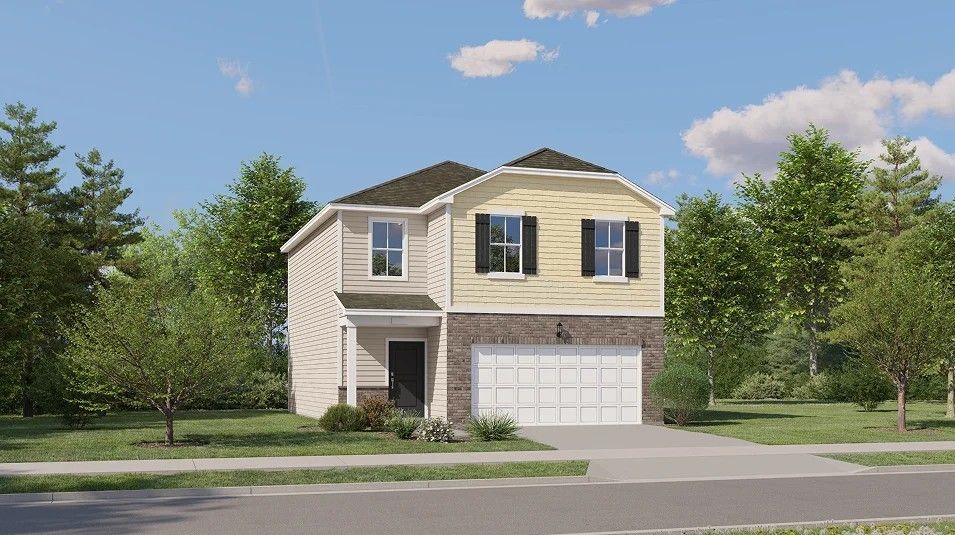
$396,490Active
3 bd · 2.5 ba · 1,600 sqft
25757 W Denning Street
Shorewood, IL
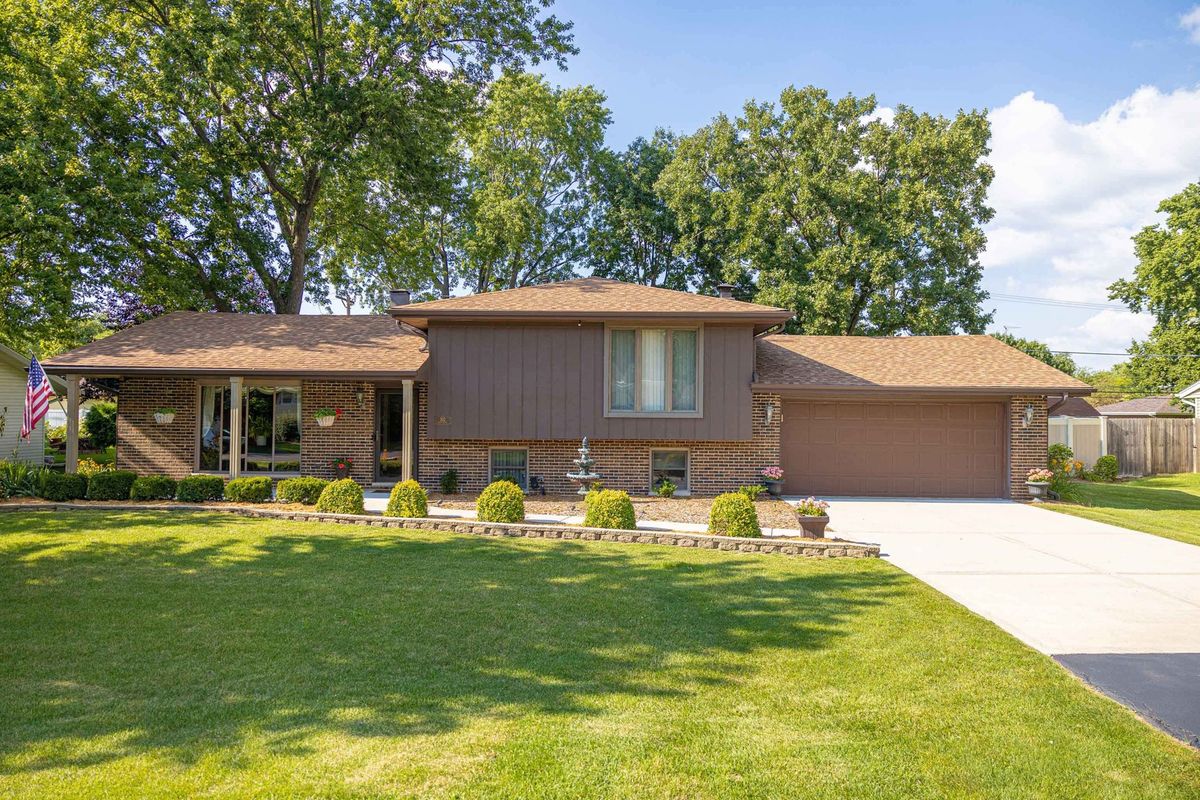
$395,900Active
3 bd · 2 ba · 1,950 sqft
302 Birch Drive
Shorewood, IL
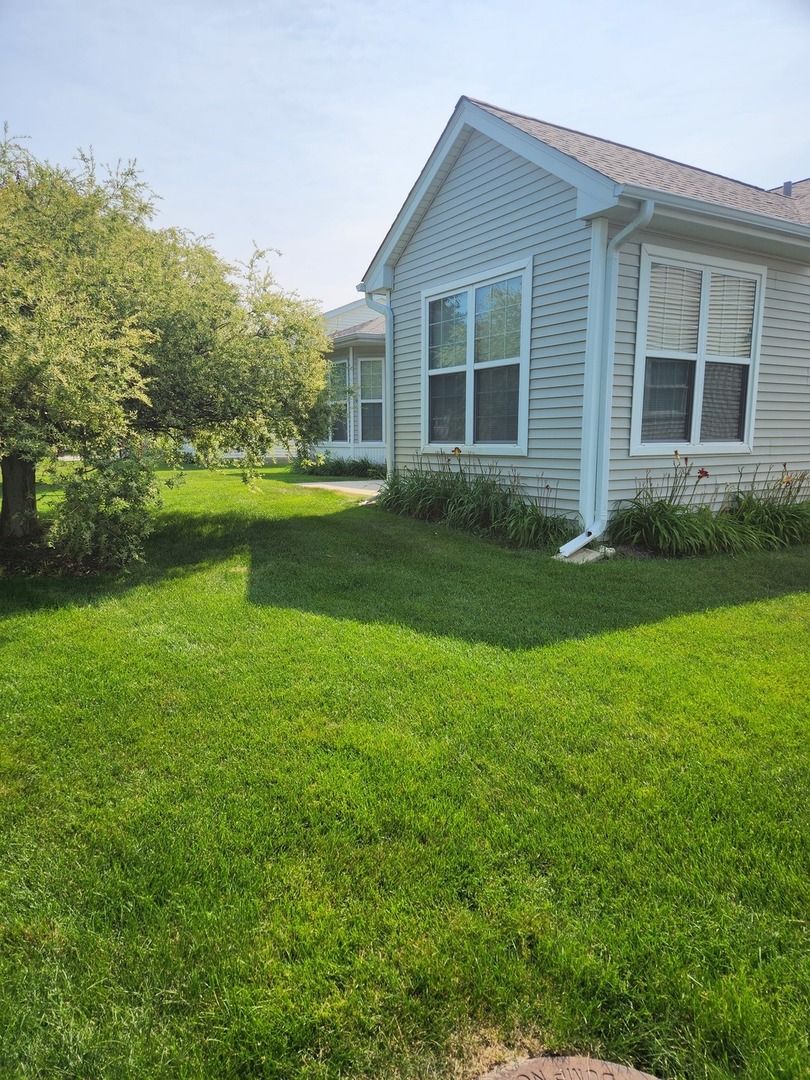
$405,000Active
2 bd · 2 ba · 1,666 sqft
627 Americana Drive
Shorewood, IL
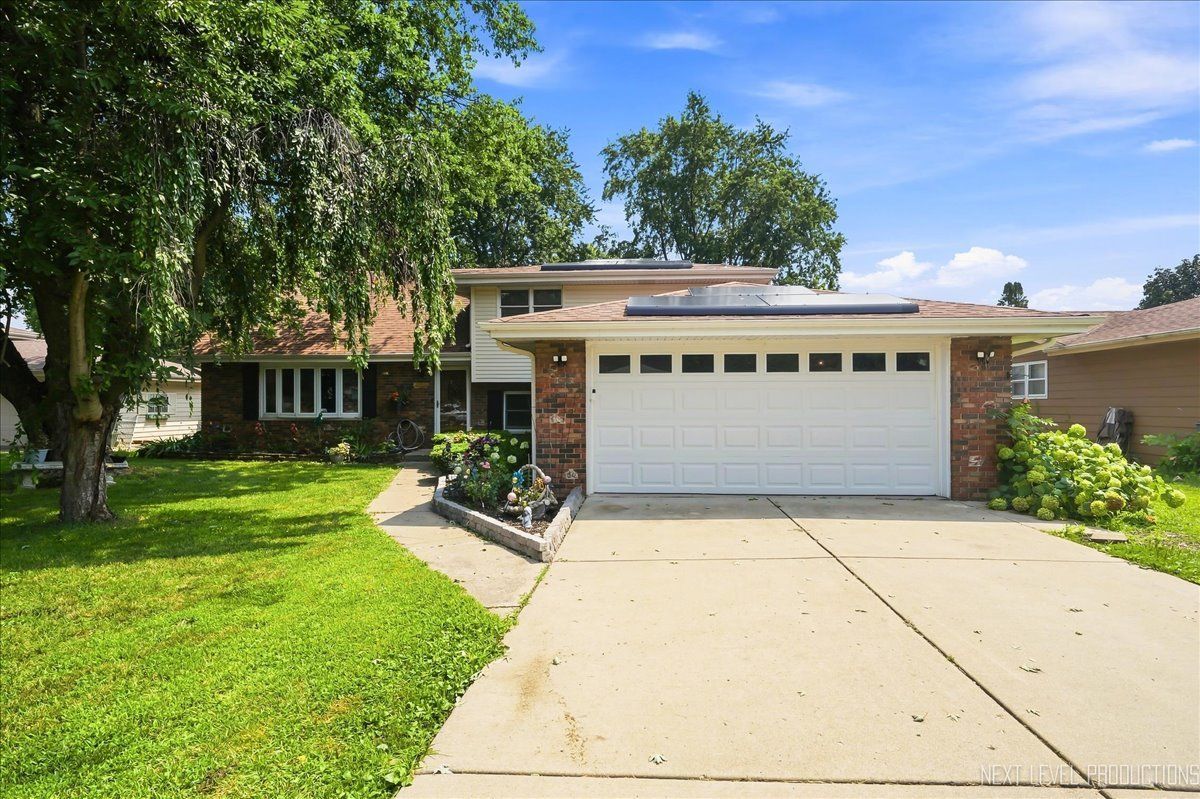
$389,900Active
4 bd · 2 ba · 2,144 sqft
624 Shorewood Drive
Shorewood, IL