View all 38 photos
Detached Single · Huntley, IL
$475,000
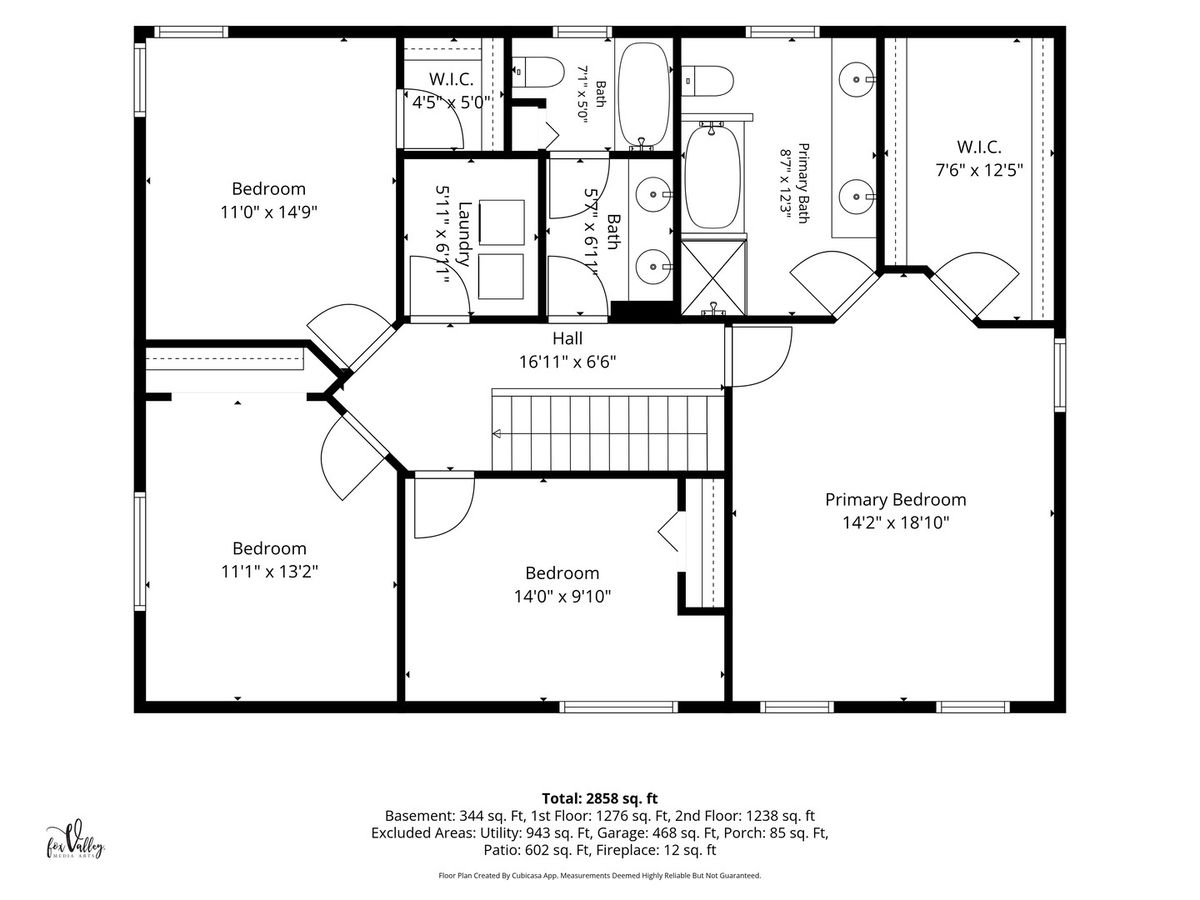
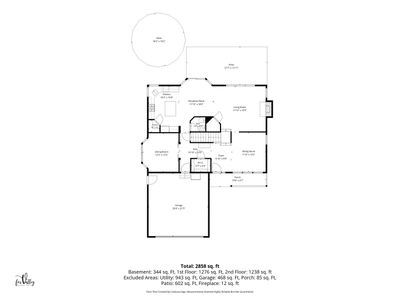
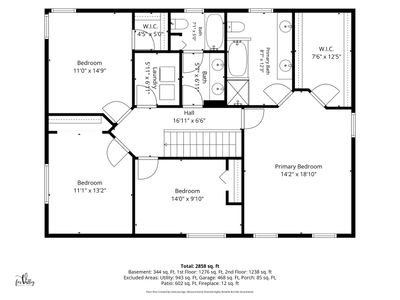
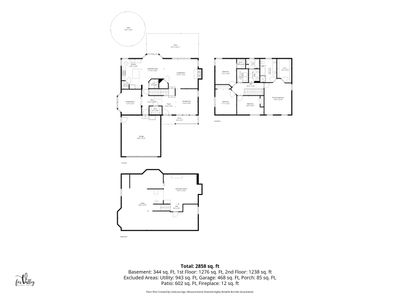
4 beds · 2.5 baths · 2,496 sqft
10475 Casselberry S, Huntley, IL, 60142
A brick-and-mortar place to make your own — room to make it home.
Active
What’s special
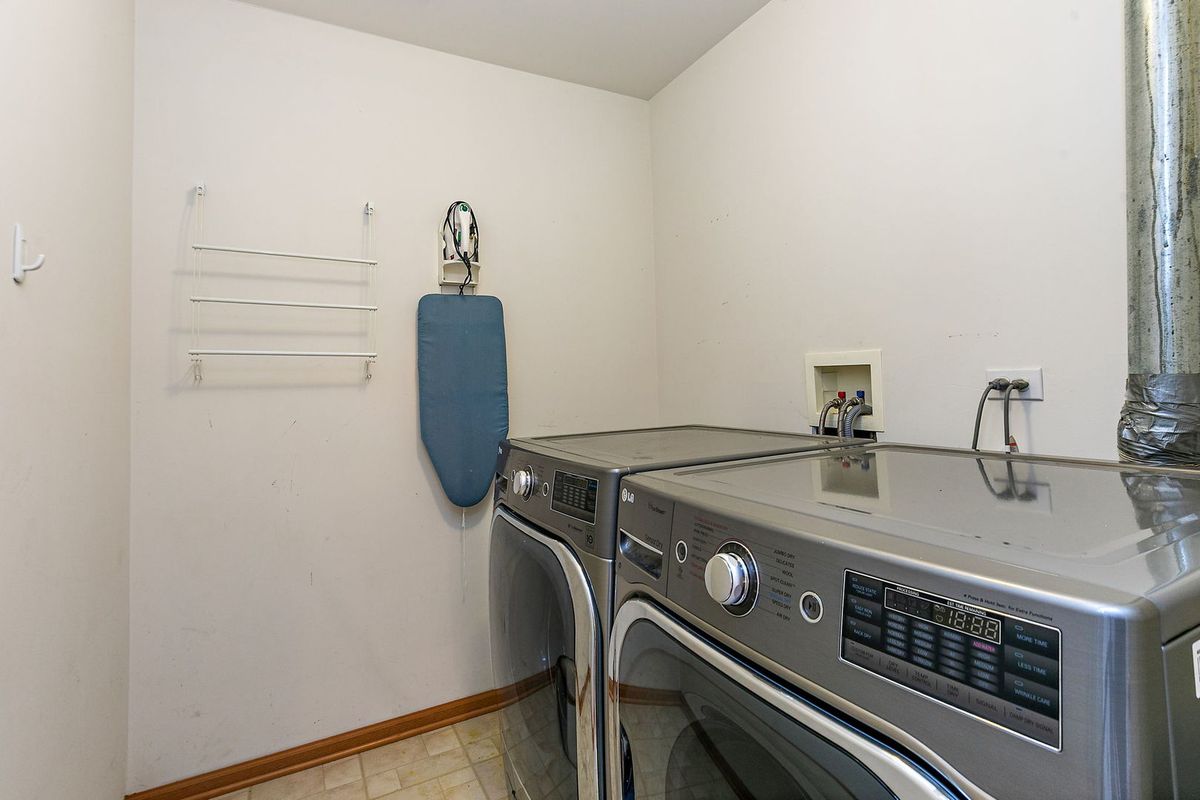
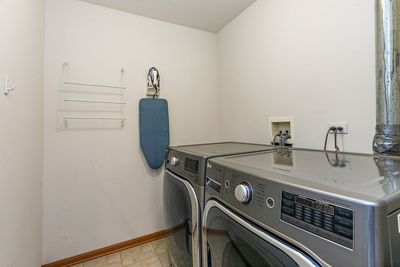
Central air2-car garageIn-unit laundry
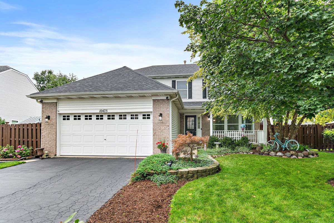
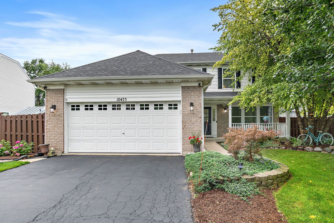
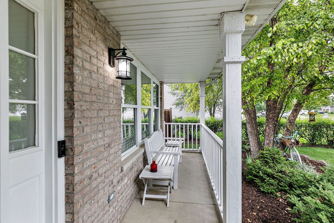
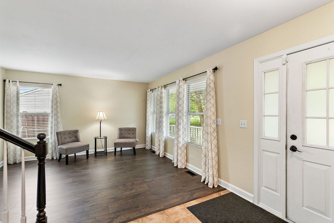
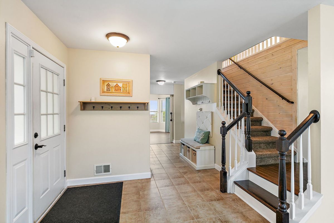
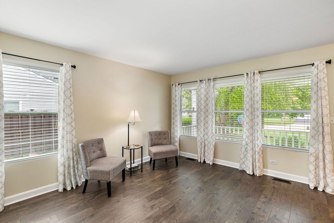
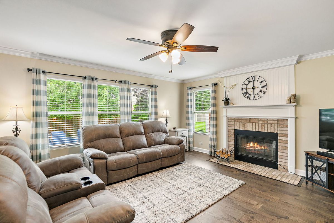
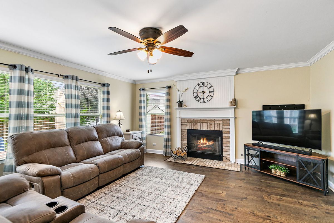
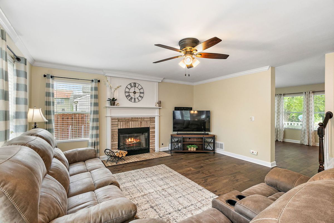
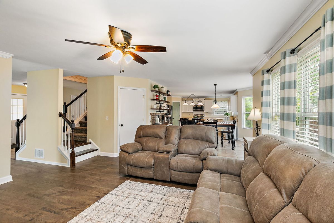
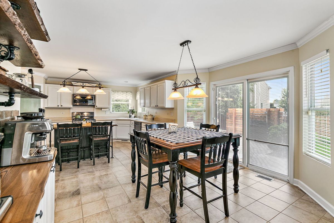
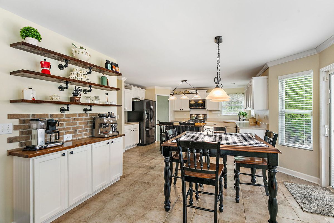
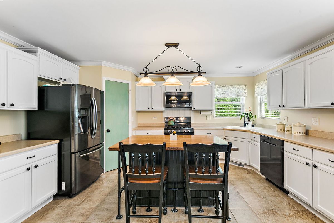
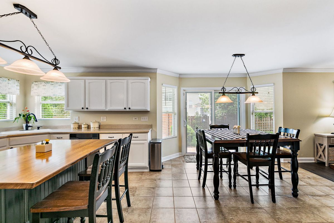
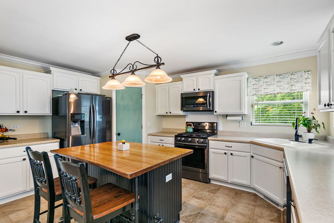
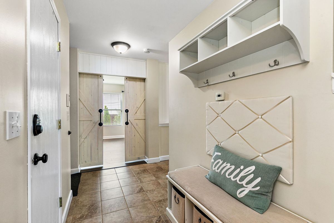
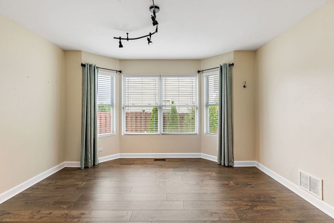
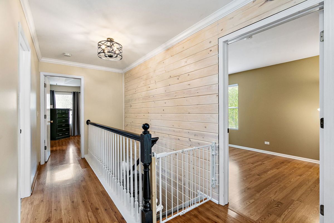
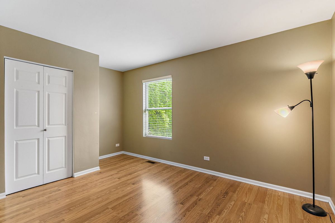
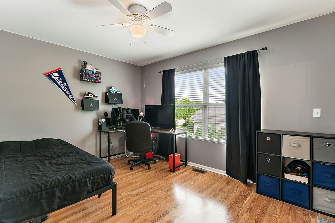
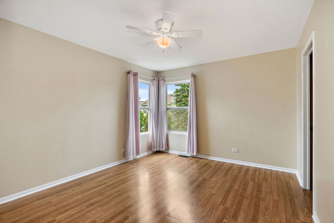
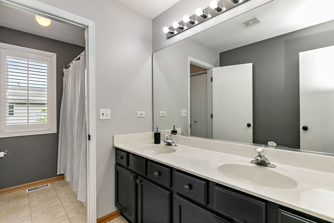
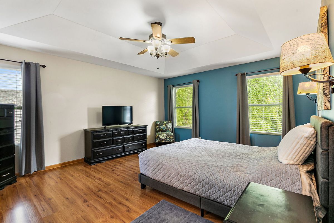
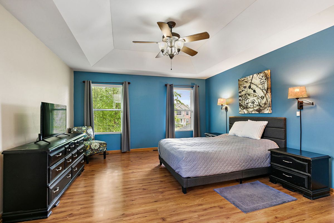
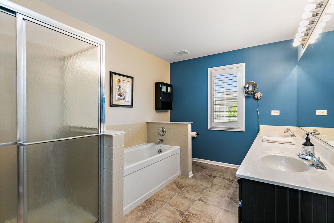
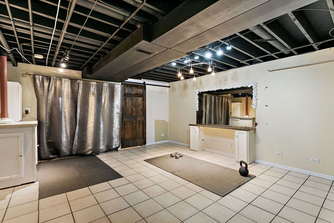
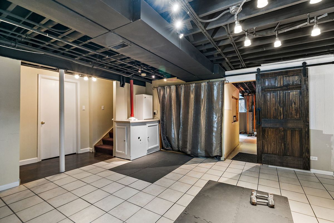
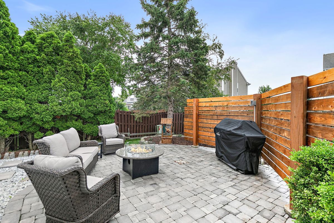
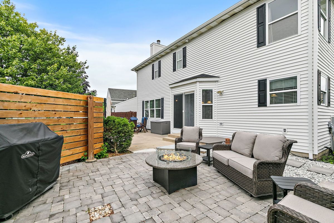
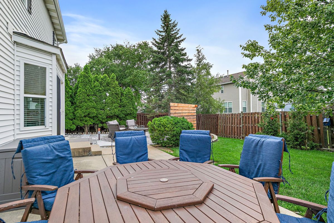
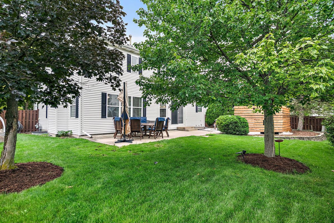
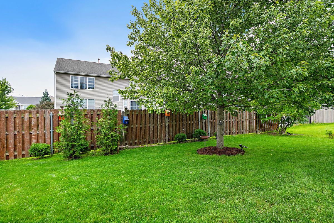
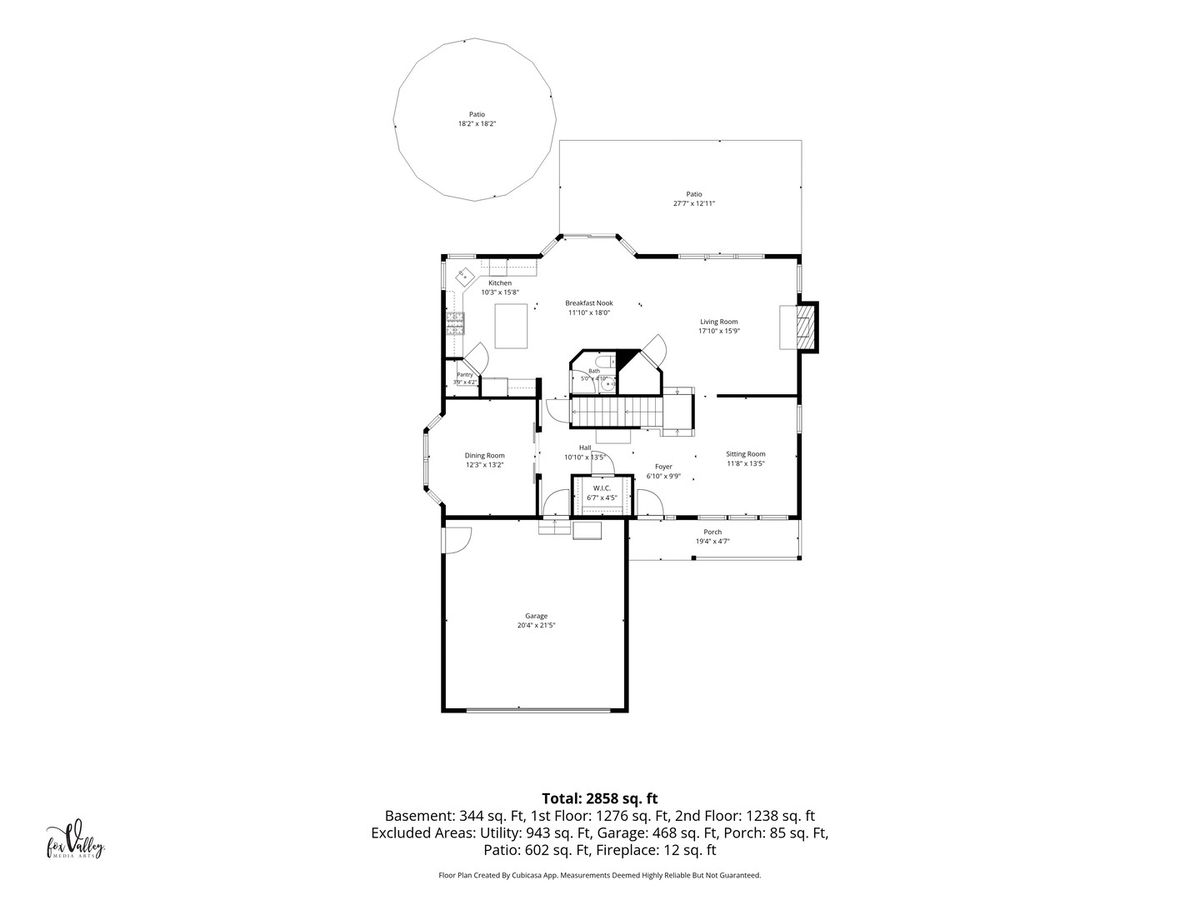
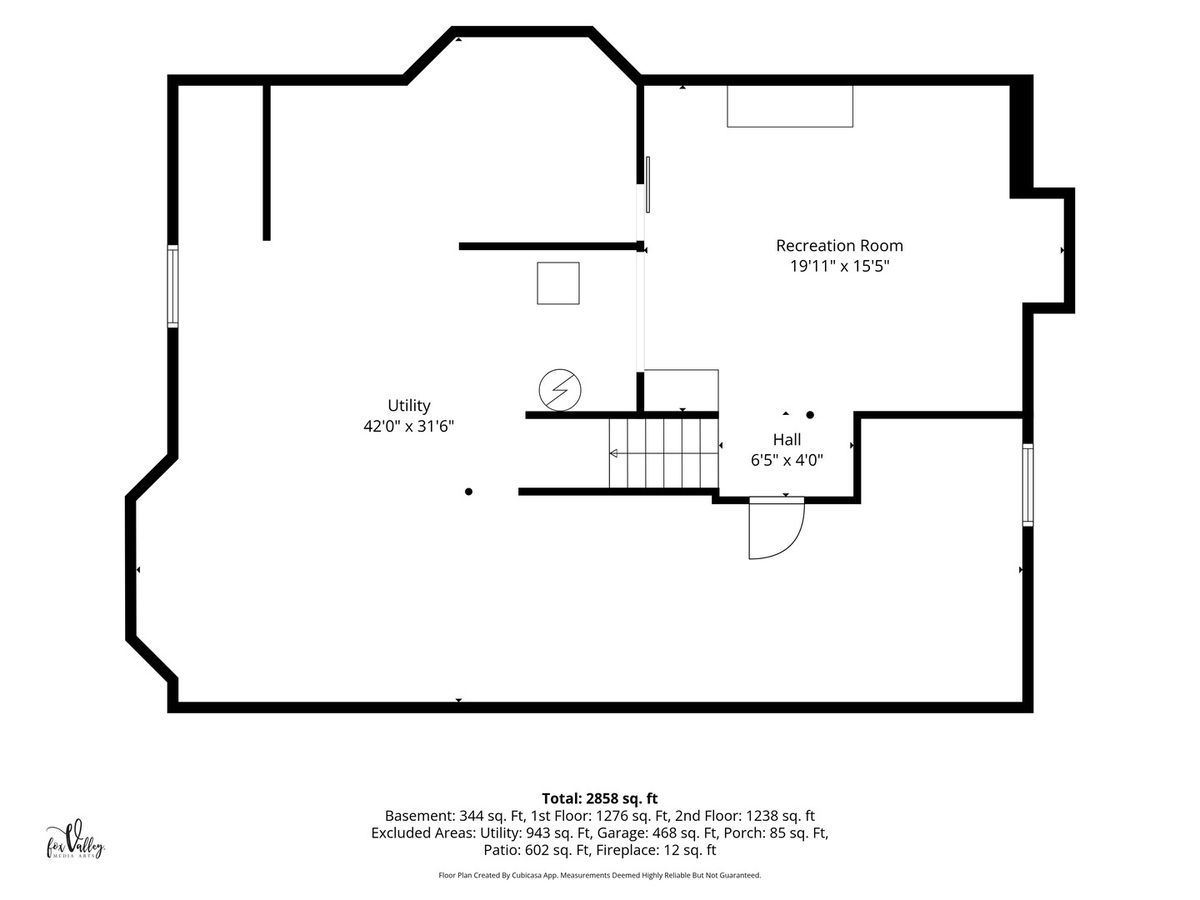
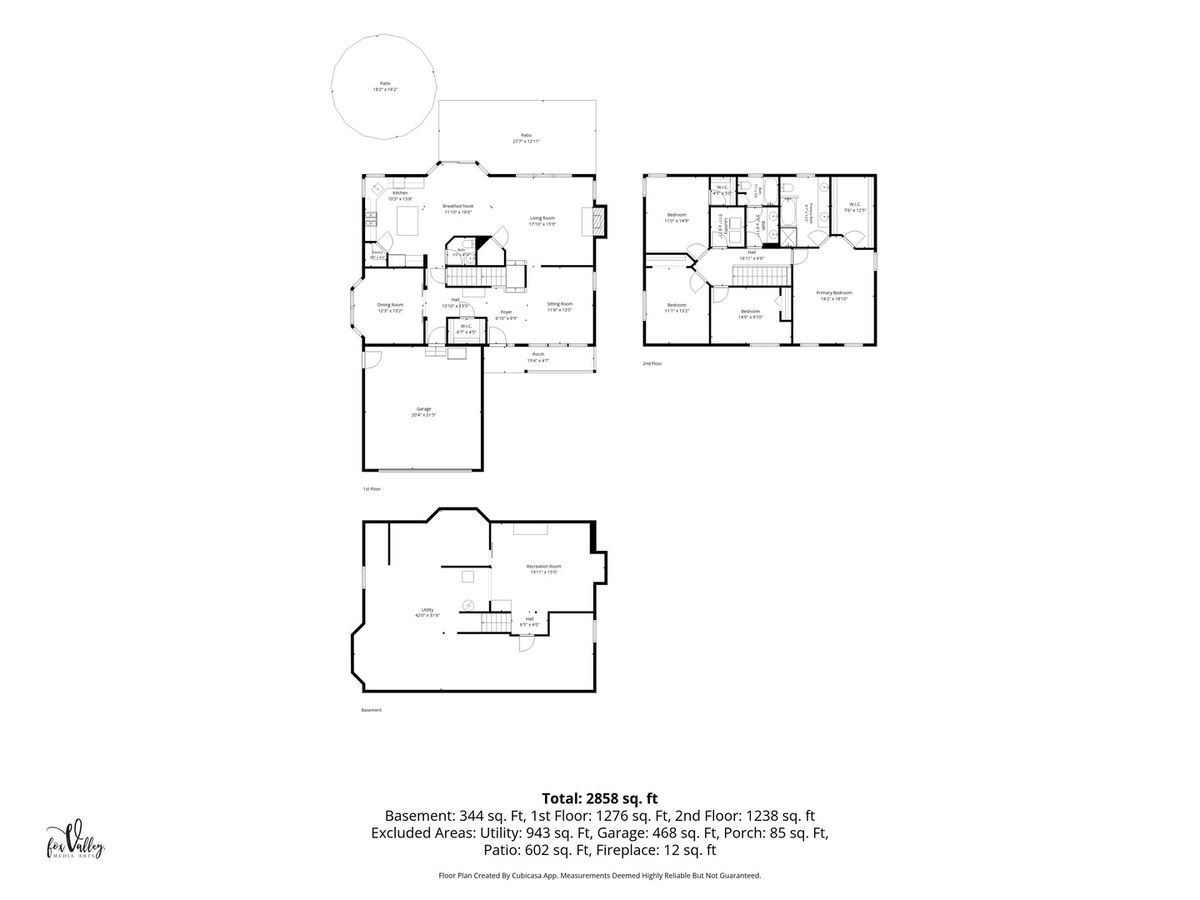
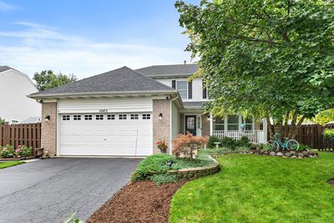
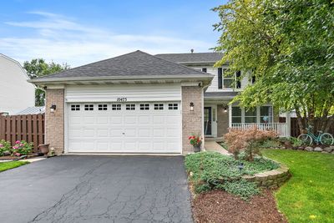
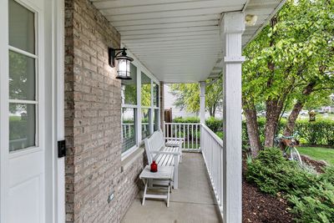
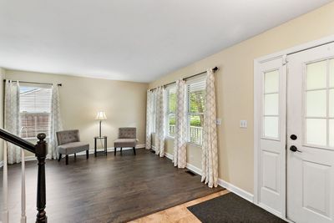
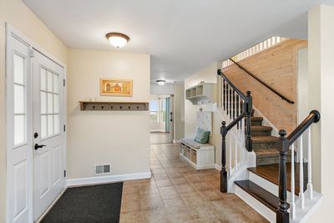
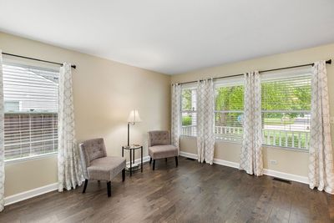
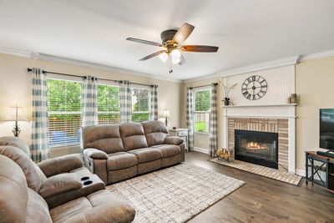
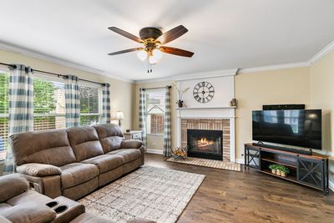
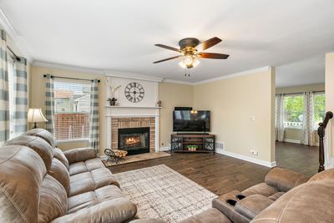
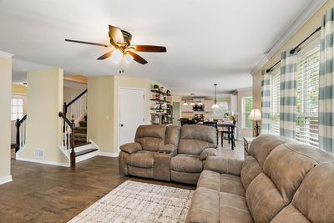
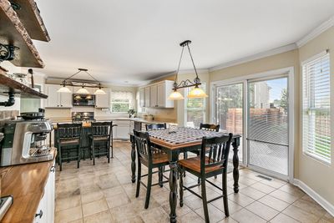
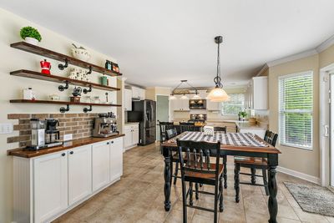
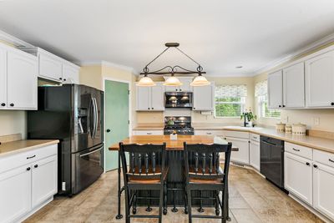
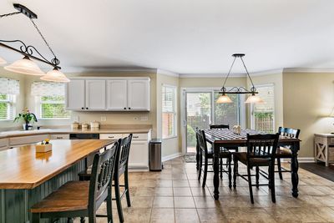
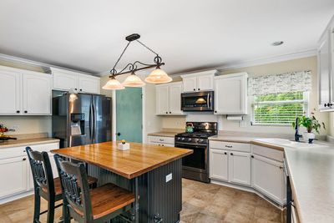
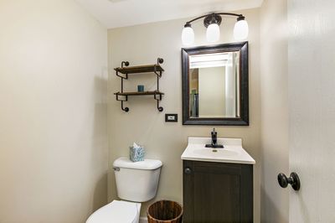
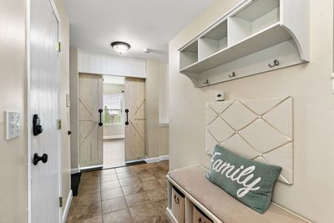
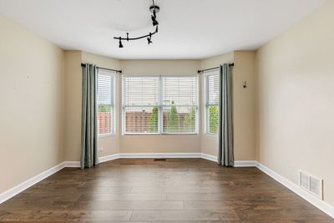
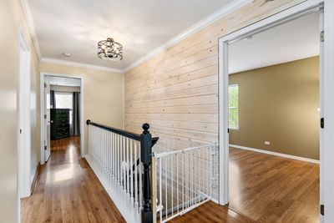
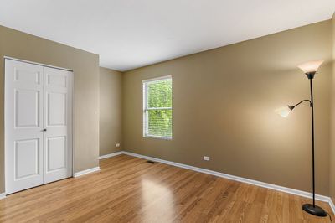
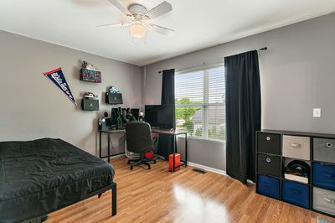
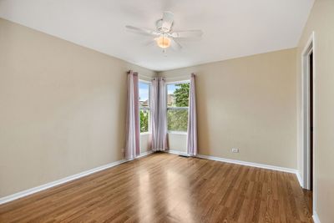
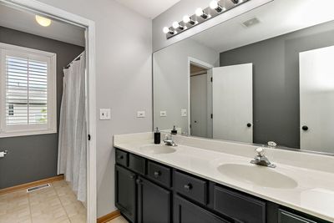
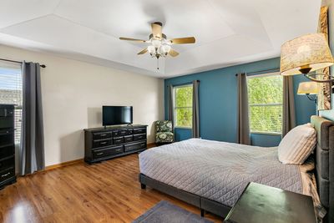
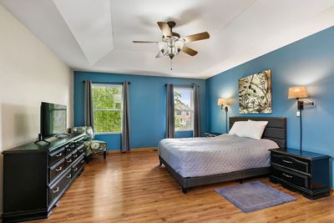
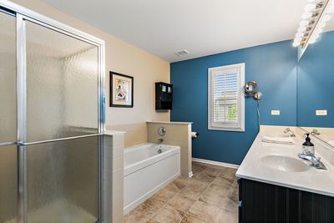
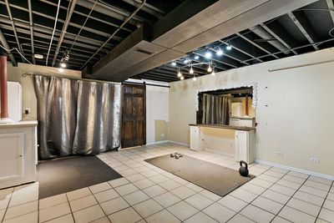
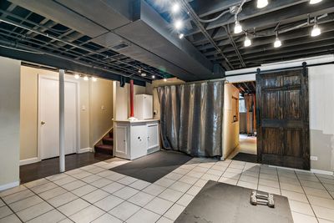
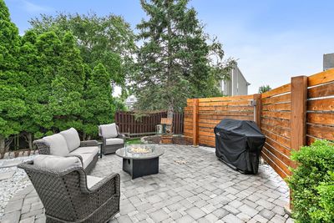
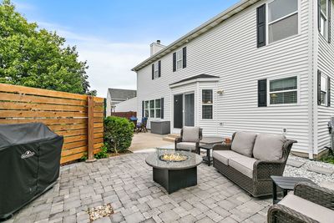
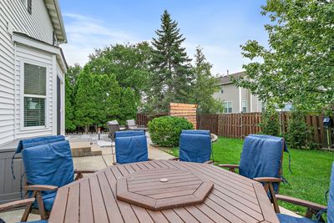
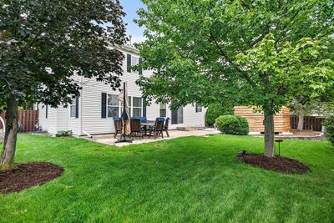
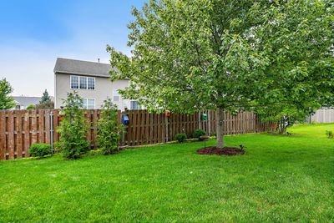
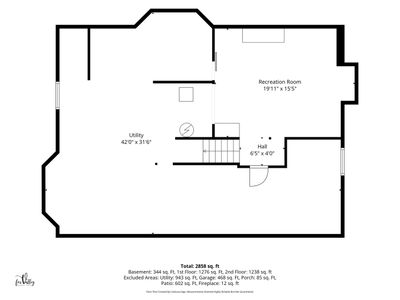
Welcome to a home that feels fresh, bright, and meticulously cared for. From the moment you arrive, the extensive list of recent improvements speaks to a level of maintenance that is hard to find. With a new roof installed in 2021 and new siding in 2022, the exterior offers immediate peace of mind and your first impression will be flawless. ***** Step inside to find a space that has been thoughtfully modernized for today's lifestyle. The main floor features brand-new laminate flooring (2026) that creates a seamless, contemporary flow, complemented by ceramic tile in the kitchen and baths (2022). Upstairs, the quality continues with laminate floors installed in 2019 and updated ceiling fans in the bedrooms for year-round comfort. ***** The heart of this home is the refreshed kitchen, updated in 2021 to be both stylish and highly functional. It features a custom wood-top island added in 2023 and a dedicated custom coffee bar (2022)-perfect for your morning routine or hosting friends. The Family Room is wide open to the kitchen giving you today's popular layout and highlighted by a cozy fireplace. The Dining Room has been reimagined into a home office...but could be easily converted back. The full, partially finished basement gives you more room to roam and TONS of storage space!!! You'll also appreciate the brand-new air conditioning system installed in July 2026, ensuring the home stays crisp and cool. ***** The experience extends outdoors to a professionally landscaped retreat completed in 2025. Set among mature trees, the backyard is designed for relaxation. Choose between the cement patio or the brick paver patio, which comes fully equipped with gas lines and a natural gas fire table. Privacy screening makes it the ultimate spot to unwind. This is an absolutely move-in-ready gem where every detail has been handled for you.
— the listing agent’s description
The home
4 beds
2.5 baths
2,496 sqft
Built in 2002
0.19-acre lot
2-car garage
Detached Single
Traditional
What it’ll cost
$190 / sqft
$8,309 taxes / yr
$200/mo HOA
7 days on dwello
Estimated monthly payment
$3,557/mo
Principal & interest$2,526
Property taxes$692
Homeowners insurance$139
HOA dues$200
Get pre-qualified →Connect with a licensed lender in the dwello network.
Estimate only — not a loan offer. Example rate; taxes, HOA dues, insurance estimated; your actual rate, payment, taxes, and insurance will vary. dwello is not a lender. Equal Housing Opportunity.
Tour it with a real dwello agent
The agent who meets you here is an actual dwello Home Group team member who knows these streets — not a stranger who bought your name from a portal. You get straight answers on the spot, and the same person stays with you through closing.
On our team, vettedYour info is never soldWith you through closing
Tour this home
In person, on your schedule — a dwello agent meets you there.
WED
Jun 3
THU
Jun 4
FRI
Jun 5
SAT
Jun 6
11:00 am
Schedule a tour
7 days on dwello
Price history
Listed for sale
Aug 7, 2026
$475,000
Property taxes
2025
Annual tax bill (MLS)
From county records — verify with the assessor.
Features
Central AirNatural GasForced AirVinyl SidingBrickPublic SewerAsphaltGarage Door Opener
Schools
Elementary — Mackeben Elementary School
Middle — Heineman Middle School
High — Huntley High School
Assigned schools per the listing — always verify enrollment + boundaries with the district.
Neighborhood
Loading map…
Nearby places via OpenStreetMap — approximate; verify what matters to you. Map © Mapbox © OpenStreetMap.
MLS listing data
Listed by Amy Foote · Compass
Listing last updated Aug 13, 2026 · data refreshed from the MLS Aug 13, 2026, 5:12 AM CT
Based on information submitted to the MLS GRID as of Aug 13, 2026, 5:12 AM CT. Listing data © MRED LLC, distributed by MLS GRID — deemed reliable but not guaranteed; independently verify. Anything shown below this point is not MLS listing data.
See it in personA real dwello agent on our team — never a sold lead.
Schedule a tour
Message
No pressure — reach out whenever you’re ready.
Similar homes nearby
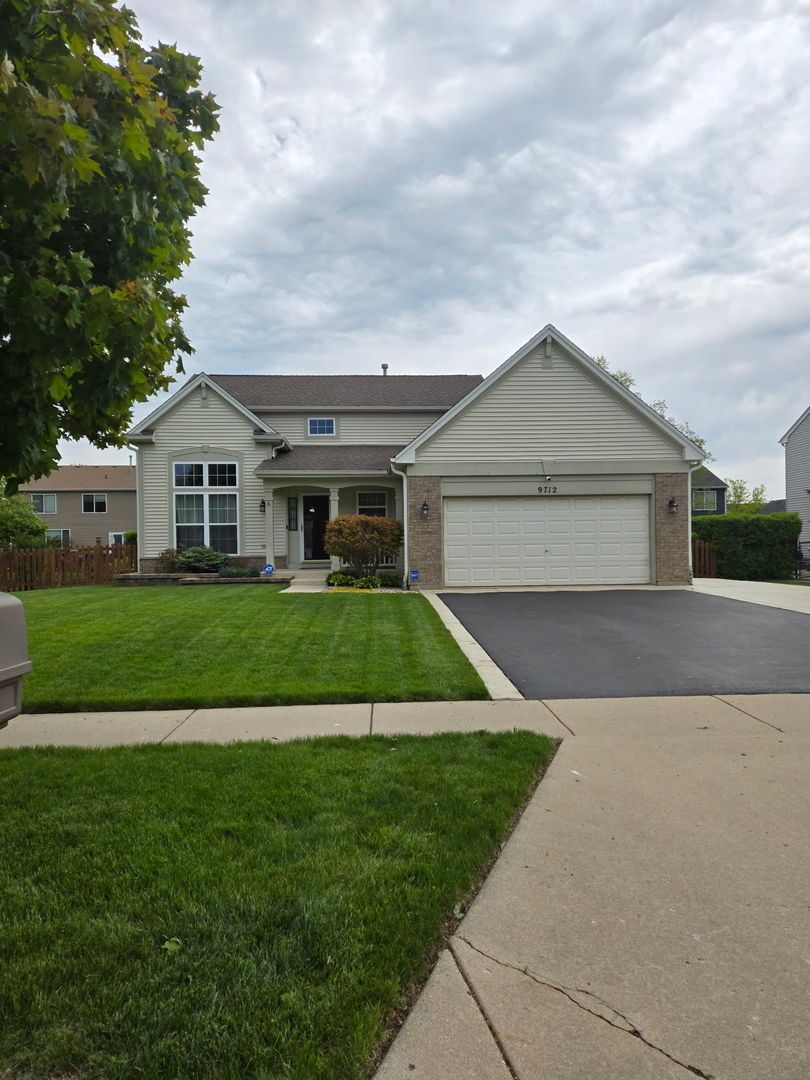
$474,900Active
3 bd · 3.5 ba · 3,012 sqft
9712 Bennington Drive
Huntley, IL
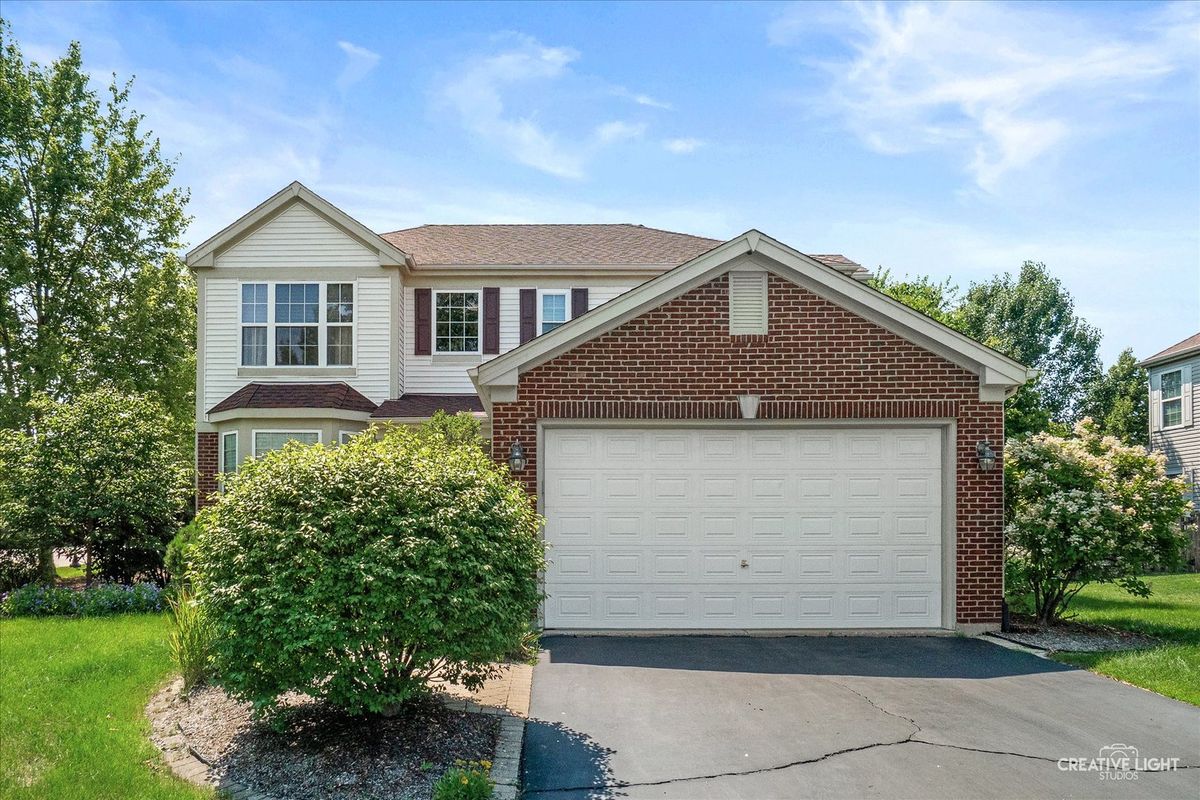
$479,900Active
3 bd · 2.5 ba · 2,329 sqft
10651 Capitol Lane
Huntley, IL
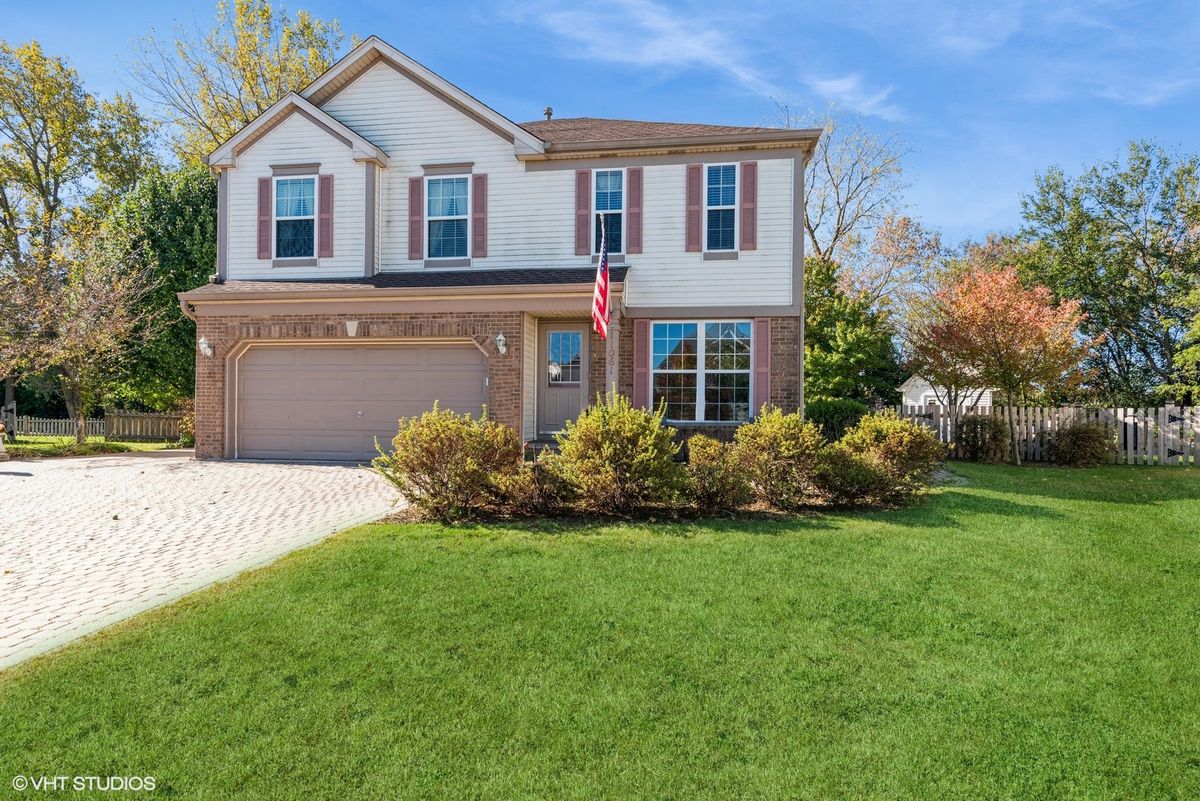
$479,900Active
4 bd · 2.5 ba · 2,416 sqft
11061 Bayou Court
Huntley, IL
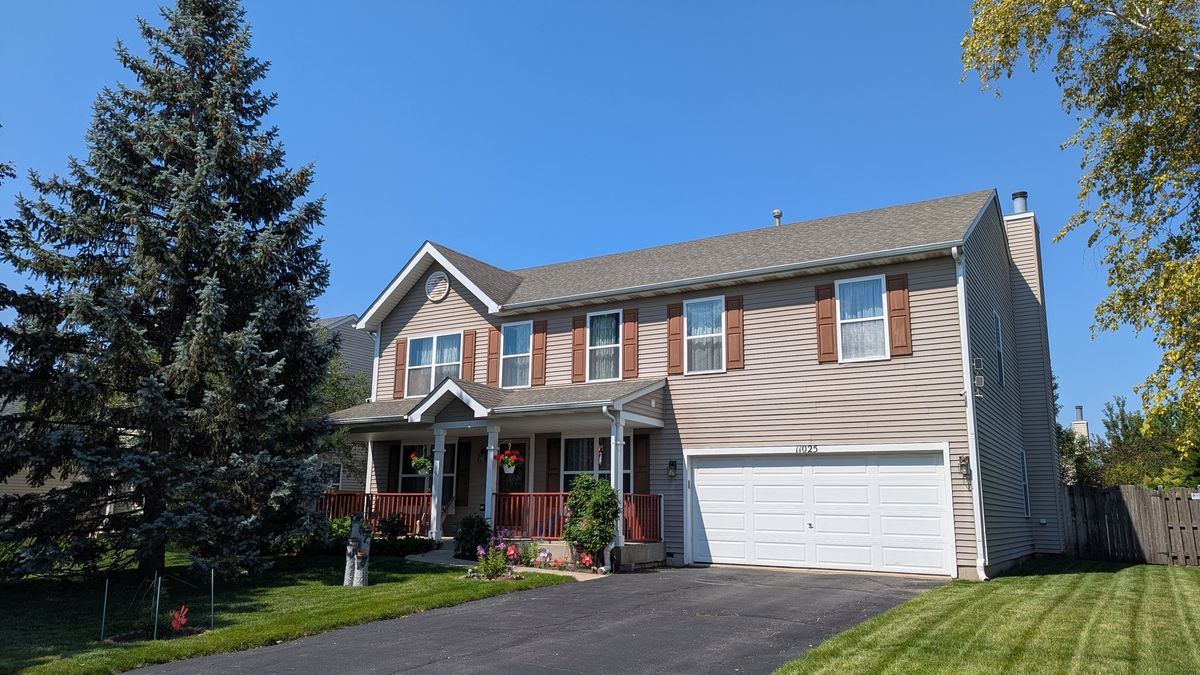
$490,000Active
4 bd · 2.5 ba · 2,792 sqft
11025 Fairbluff Avenue
Huntley, IL