View all 39 photos
Detached Single · Huntley, IL
$490,000
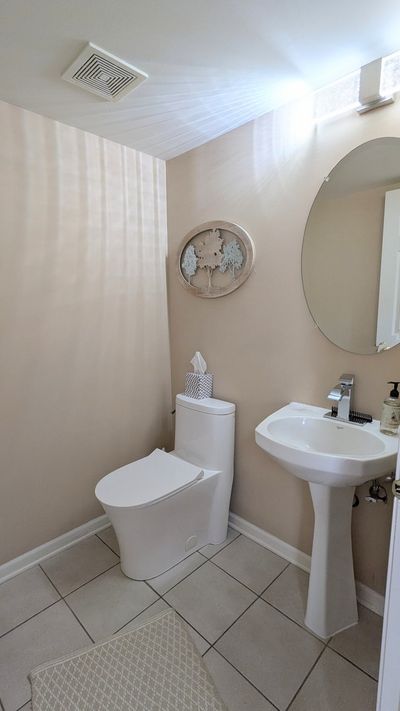
4 beds · 2.5 baths · 2,792 sqft
11025 Fairbluff Avenue, Huntley, IL, 60142
A brick-and-mortar place to make your own — room to make it home.
Active
What’s special
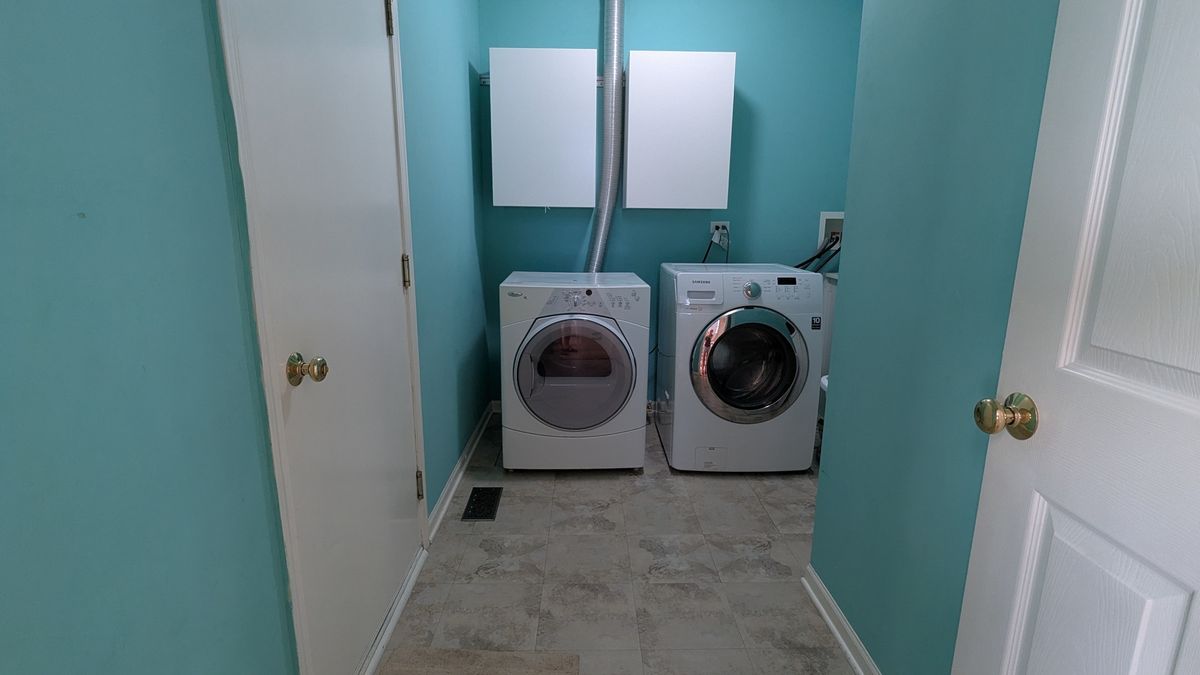
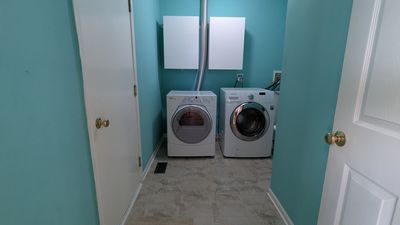
Central air2-car garageIn-unit laundry
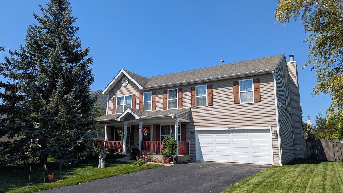
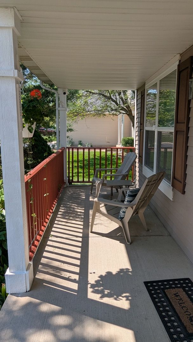
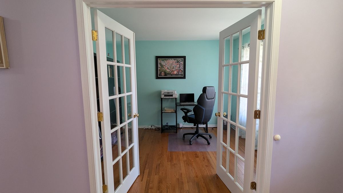
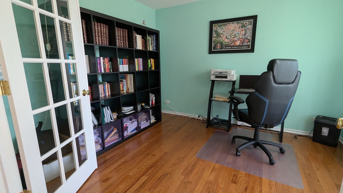
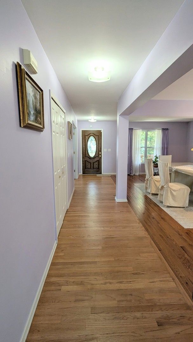
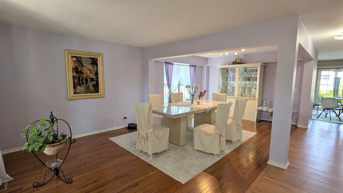
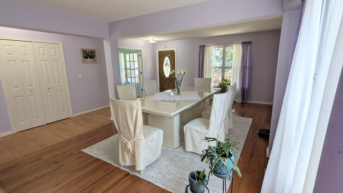
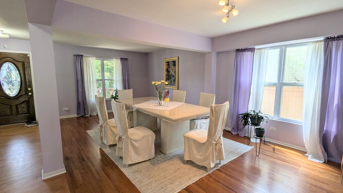
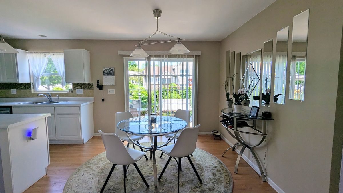
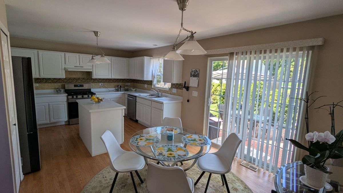
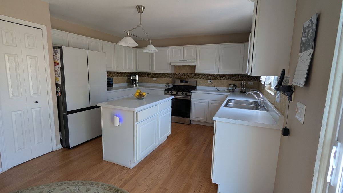
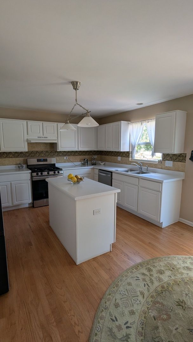
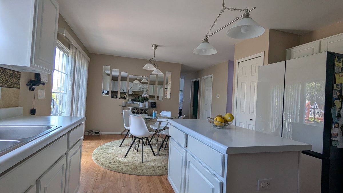
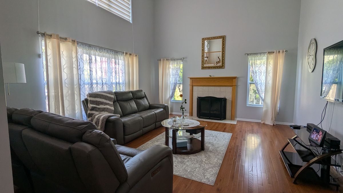
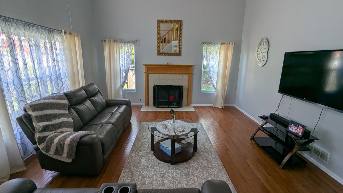
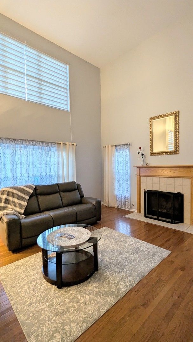
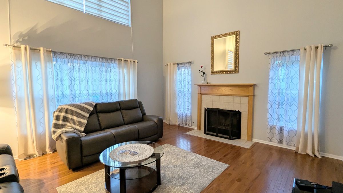
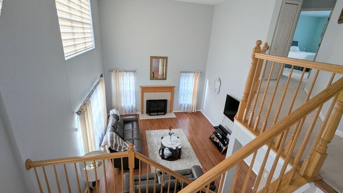
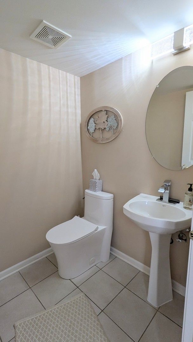
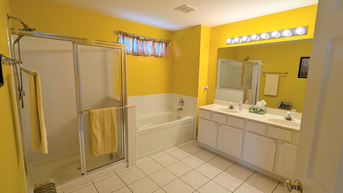
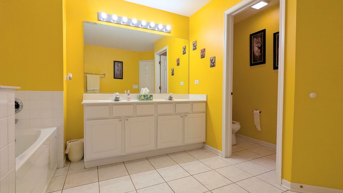
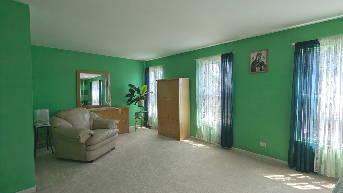
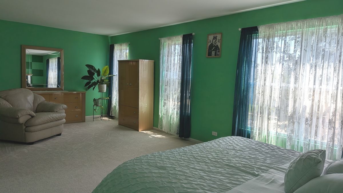
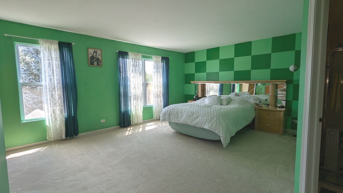
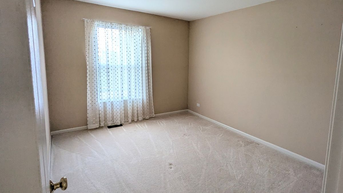
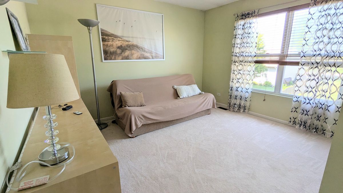
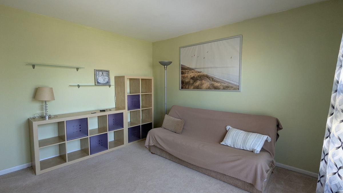
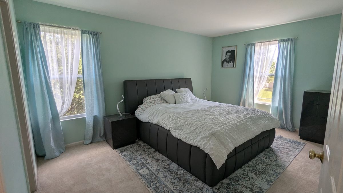
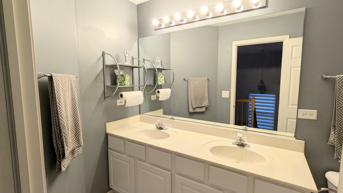
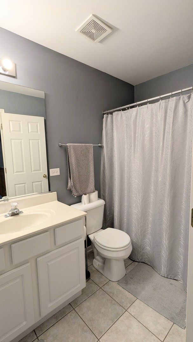
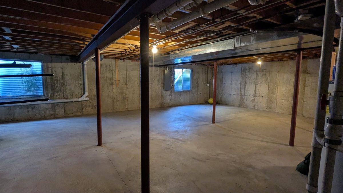
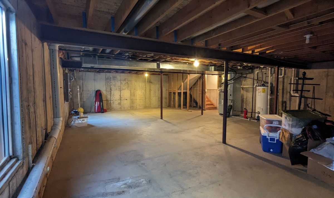
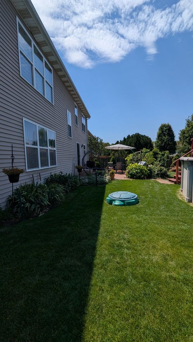
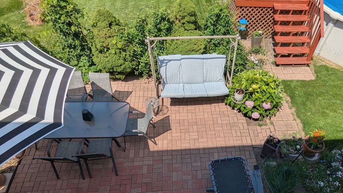
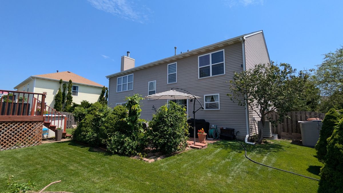
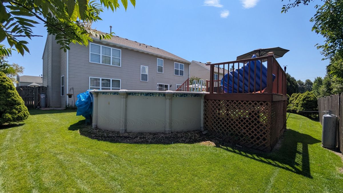
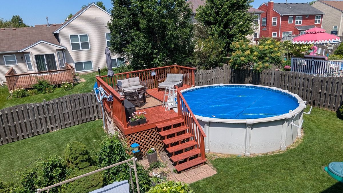
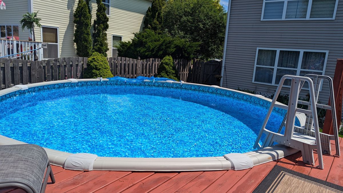
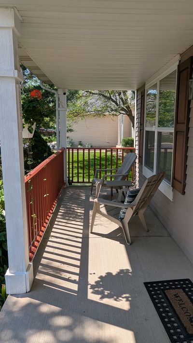
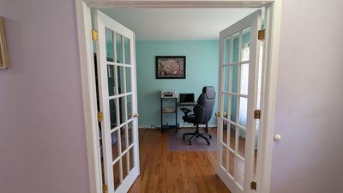
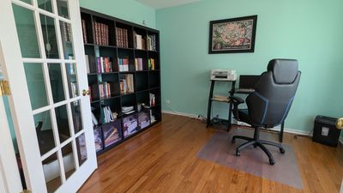
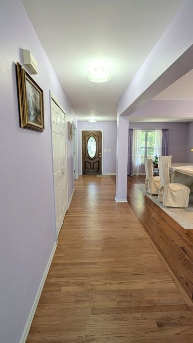
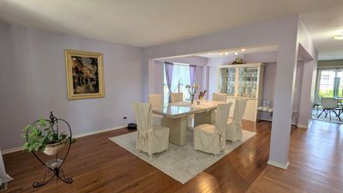
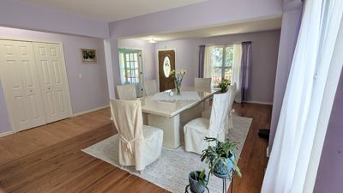
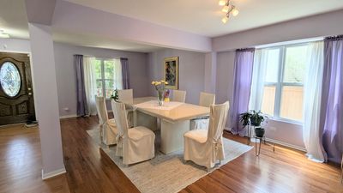
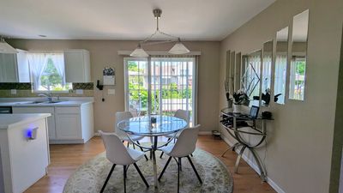
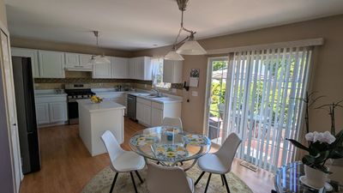
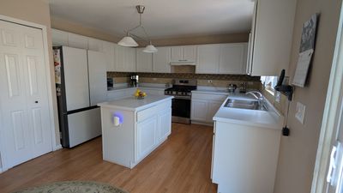
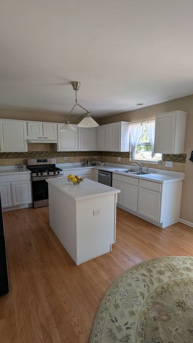
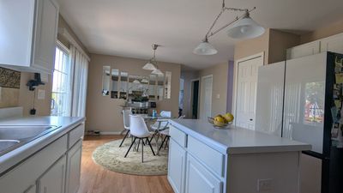
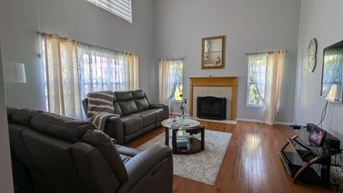
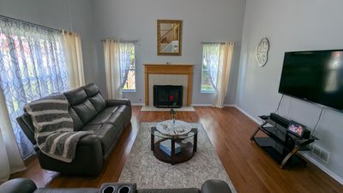
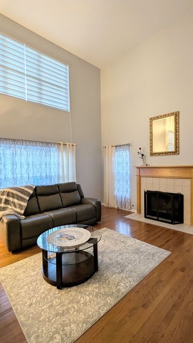
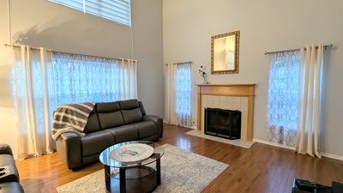
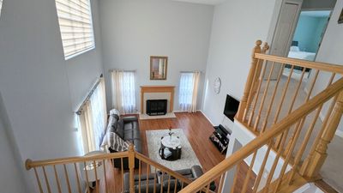
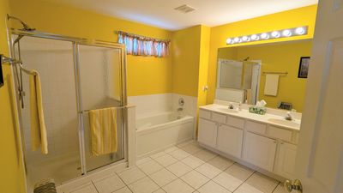
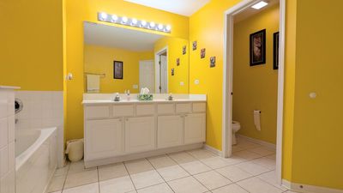
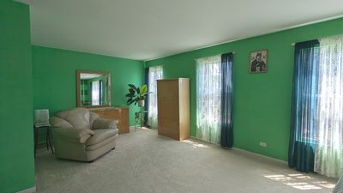
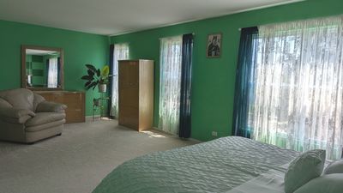
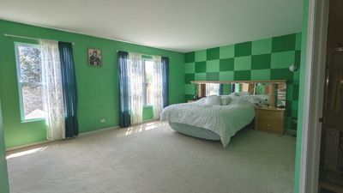
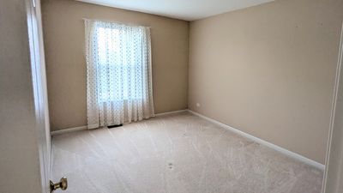
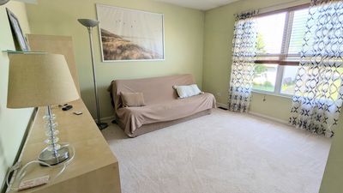
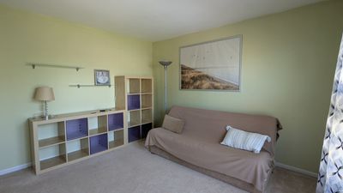
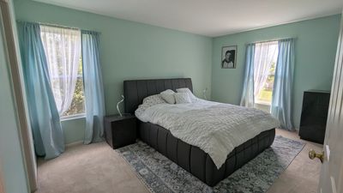
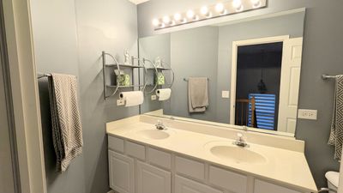
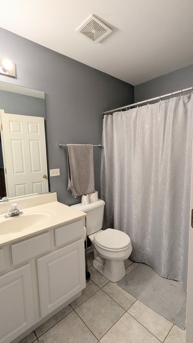
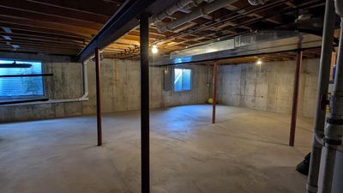
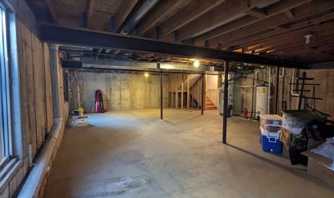
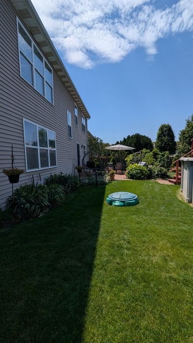
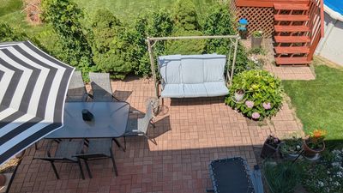
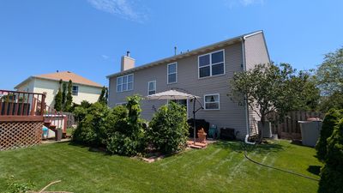
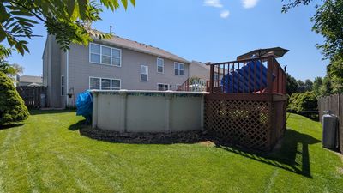
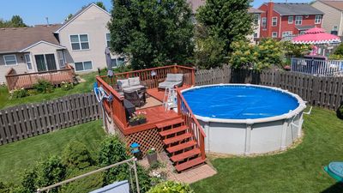
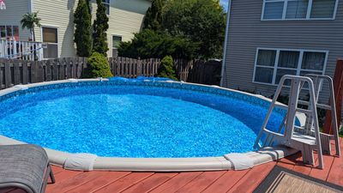
Conveniently located near downtown Huntley, this stunning modern 4 bedroom home offers the perfect combination of small-town charm and contemporary living. Steps from local shops, neighborhood parks, and top rated School District 158. The bright main level features newer wood floors throughout, a spacious front office/ study, and a formal living/dining room combination. A spectacular family room with soaring vaulted ceiling and a cozy fireplace sits near the light and bright kitchen equipped with crisp white cabinets, stainless steel appliances, and a practical center island. Upstairs boasts a large, flexible loft landing- ideal for an extra office space or play area- and four spacious bedrooms. The luxury primary en-suite is a true retreat, uniquely featuring its own attached private lounge area and a walk in closet. A convenient two car garage and a sensible half basement with concrete crawl space complete the home's interior. Step outside to a fenced in backyard paradise showcasing a gorgeous paver stone patio surrounded by lush green landscaping. A refreshing above-ground heated pool with new filtration pumps is perfect for relaxation or entertaining at your next party.
— the listing agent’s description
The home
4 beds
2.5 baths
2,792 sqft
Built in 2002
0.19-acre lot
2-car garage
Detached Single
Colonial,Contemporary
What it’ll cost
$176 / sqft
$6,970 taxes / yr
$225/mo HOA
9 days on dwello
Estimated monthly payment
$3,554/mo
Principal & interest$2,605
Property taxes$581
Homeowners insurance$143
HOA dues$225
Get pre-qualified →Connect with a licensed lender in the dwello network.
Estimate only — not a loan offer. Example rate; taxes, HOA dues, insurance estimated; your actual rate, payment, taxes, and insurance will vary. dwello is not a lender. Equal Housing Opportunity.
Tour it with a real dwello agent
The agent who meets you here is an actual dwello Home Group team member who knows these streets — not a stranger who bought your name from a portal. You get straight answers on the spot, and the same person stays with you through closing.
On our team, vettedYour info is never soldWith you through closing
Tour this home
In person, on your schedule — a dwello agent meets you there.
WED
Jun 3
THU
Jun 4
FRI
Jun 5
SAT
Jun 6
11:00 am
Schedule a tour
9 days on dwello
Price history
Listed for sale
Jul 25, 2026
$490,000
Property taxes
2025
Annual tax bill (MLS)
From county records — verify with the assessor.
Features
Central AirNatural GasForced AirAluminum SidingPublic SewerAsphaltGarage Door Opener
Schools
Elementary — Mackeben Elementary School
Middle — Heineman Middle School
High — Huntley High School
Assigned schools per the listing — always verify enrollment + boundaries with the district.
Neighborhood
Loading map…
Nearby places via OpenStreetMap — approximate; verify what matters to you. Map © Mapbox © OpenStreetMap.
MLS listing data
Listed by Beata Kitsis · Nelly Corp Realty
Listing last updated Aug 2, 2026 · data refreshed from the MLS Aug 2, 2026, 5:08 AM CT
Based on information submitted to the MLS GRID as of Aug 2, 2026, 5:08 AM CT. Listing data © MRED LLC, distributed by MLS GRID — deemed reliable but not guaranteed; independently verify. Anything shown below this point is not MLS listing data.
See it in personA real dwello agent on our team — never a sold lead.
Schedule a tour
Message
No pressure — reach out whenever you’re ready.
Similar homes nearby
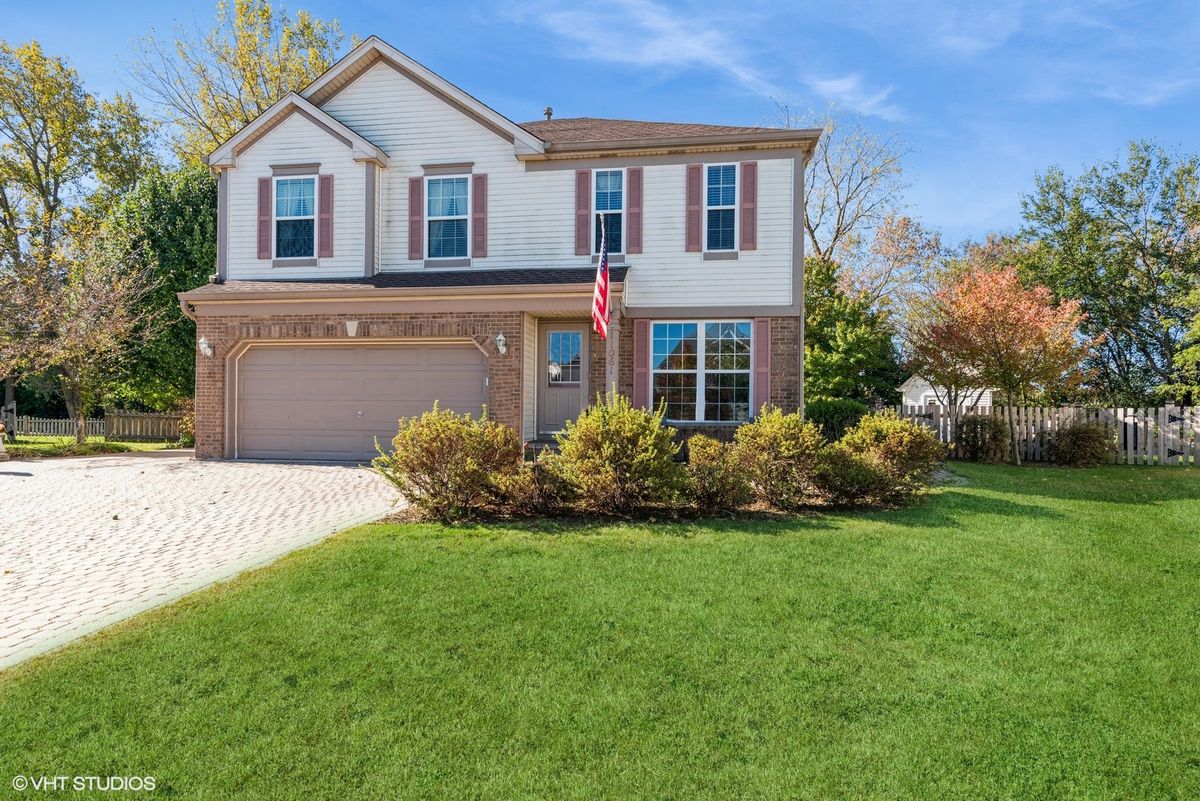
$479,900Active
4 bd · 2.5 ba · 2,416 sqft
11061 Bayou Court
Huntley, IL
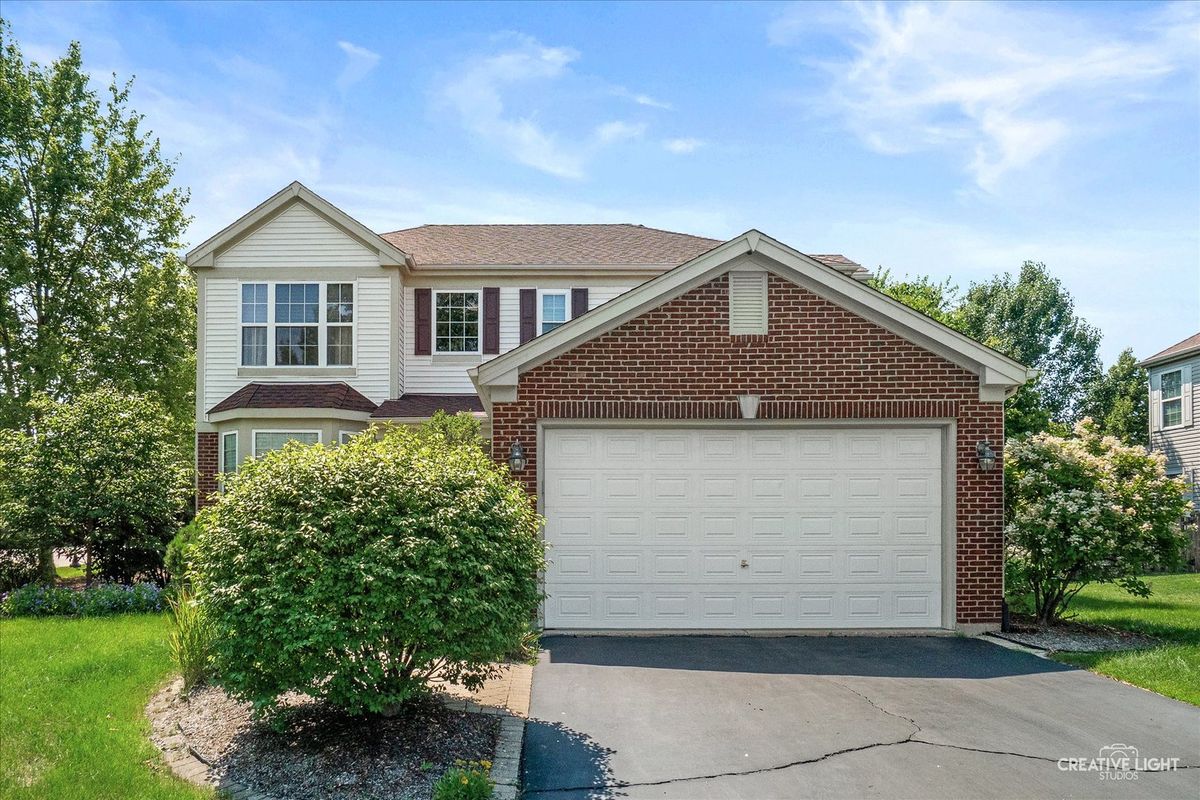
$479,900Active
3 bd · 2.5 ba · 2,329 sqft
10651 Capitol Lane
Huntley, IL
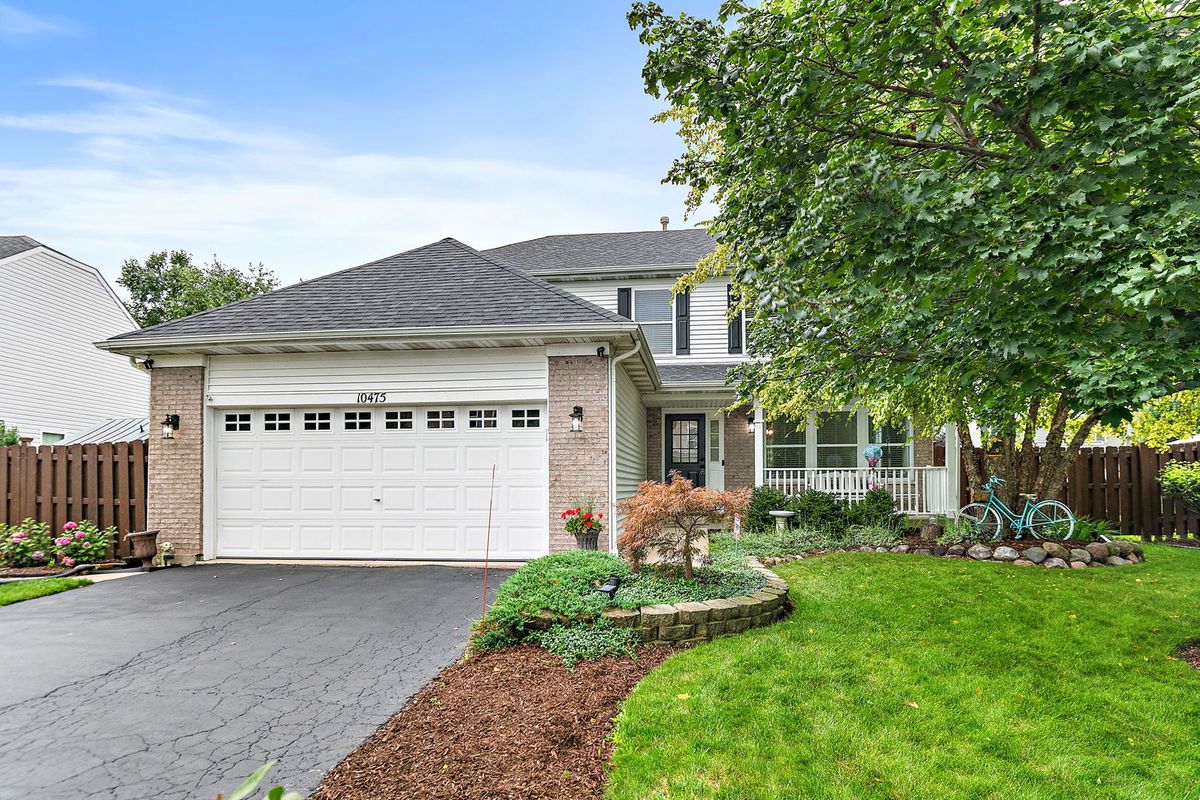
$475,000Active
4 bd · 2.5 ba · 2,496 sqft
10475 Casselberry S
Huntley, IL
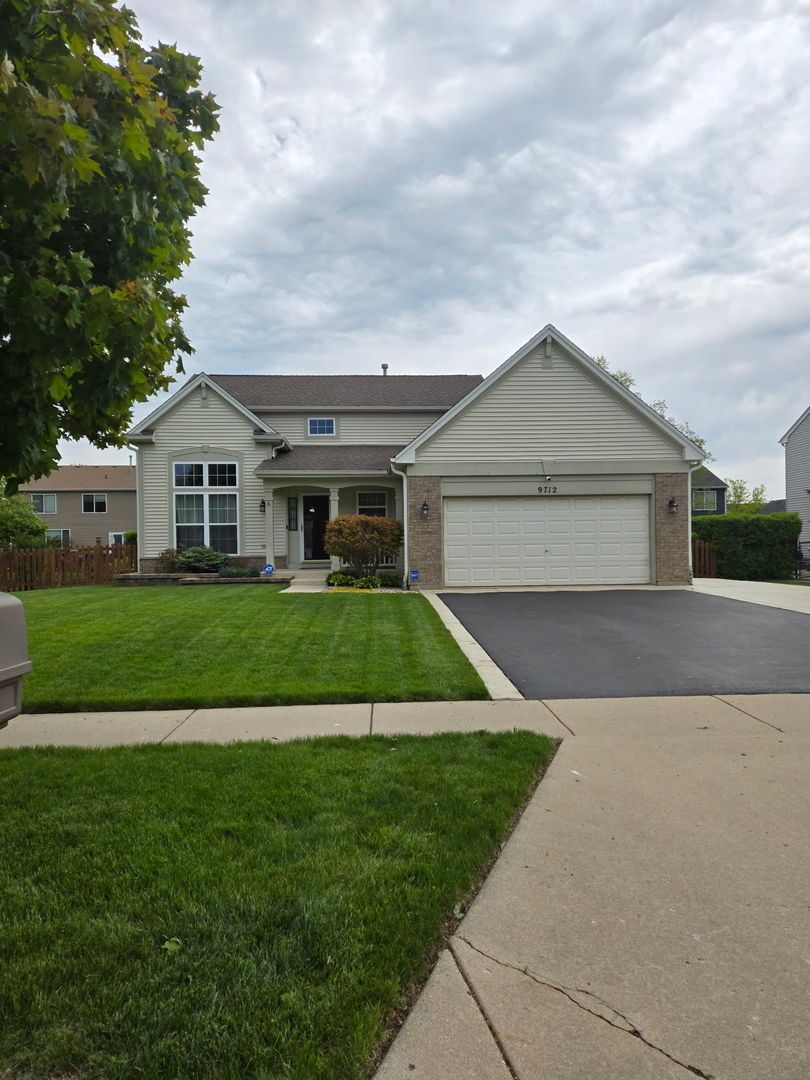
$474,900Active
3 bd · 3.5 ba · 3,012 sqft
9712 Bennington Drive
Huntley, IL