Detached Single · Huntley, IL
$479,900$489,900
3 beds · 2.5 baths · 2,329 sqft
10651 Capitol Lane, Huntley, IL, 60142
A brick-and-mortar place to make your own — room to make it home.
Active
What’s special
Central air2-car garage0.34-acre lotIn-unit laundry
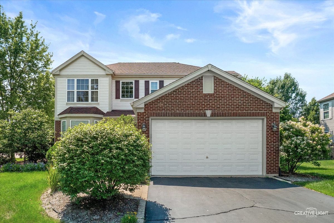
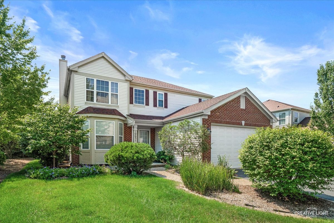
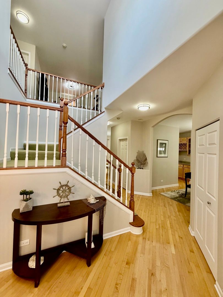
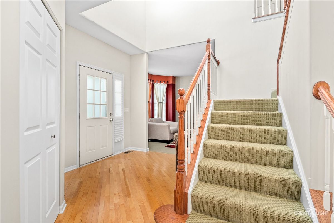
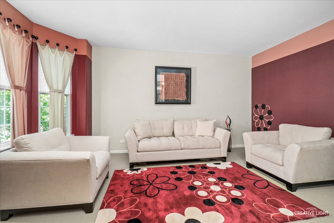
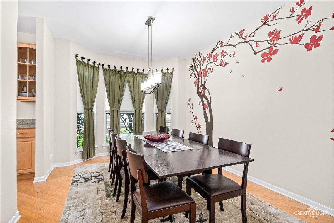
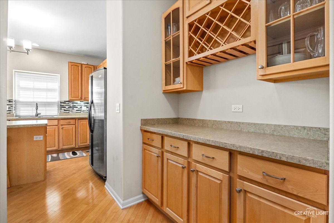
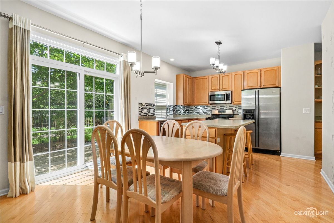
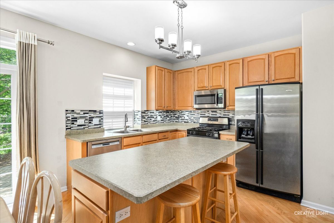
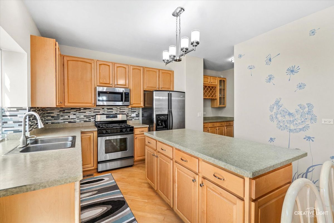
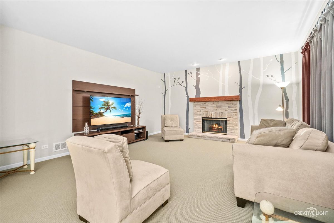
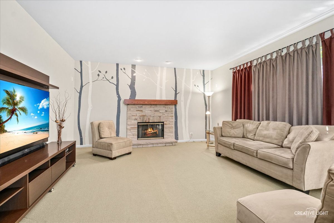
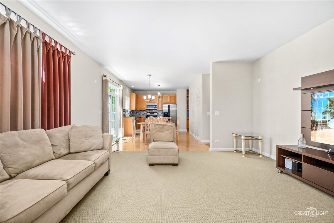
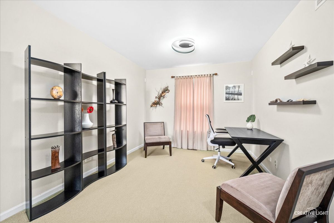
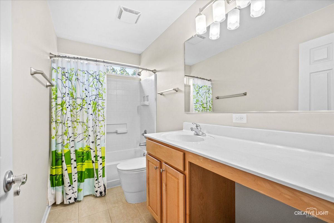
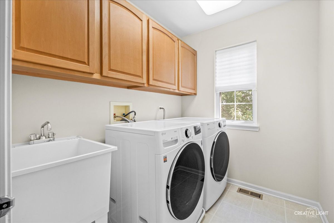
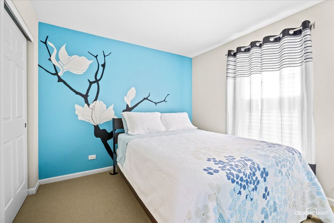
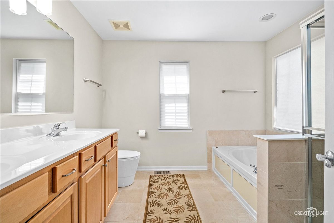
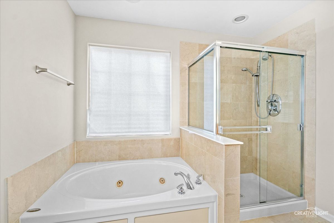
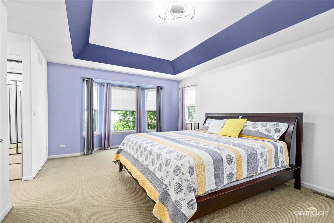
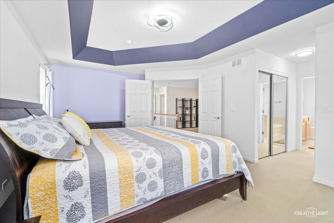
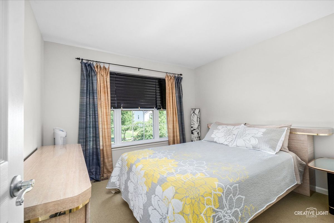
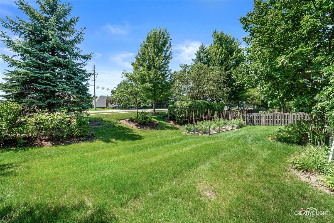
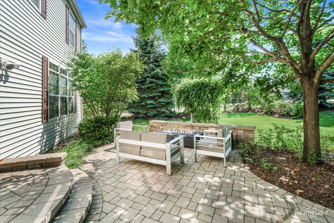
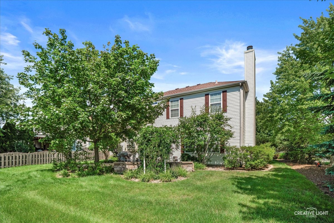
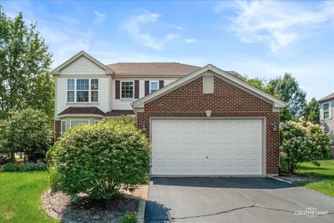
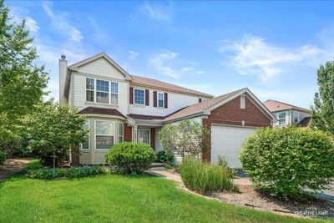
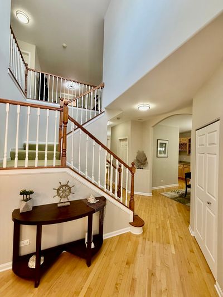
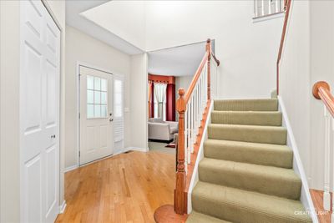
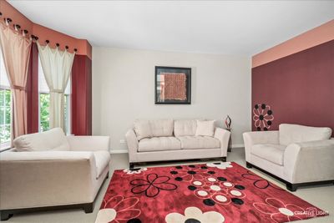
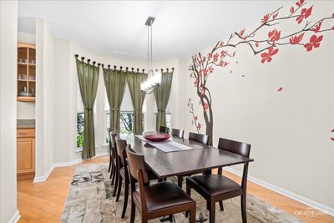
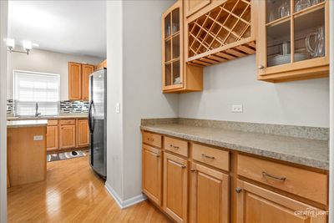
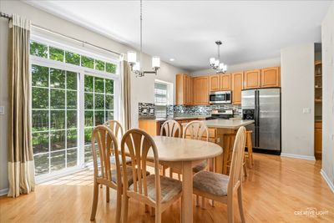
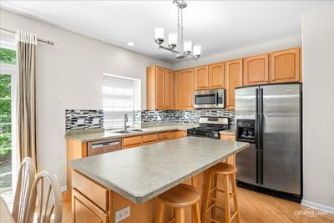
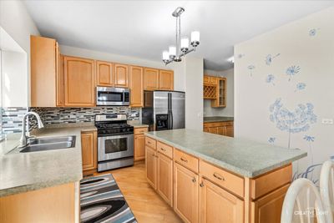
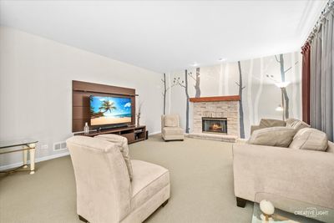
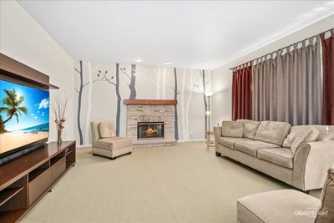
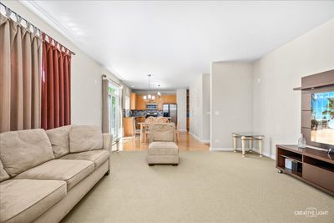
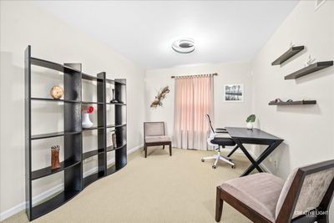
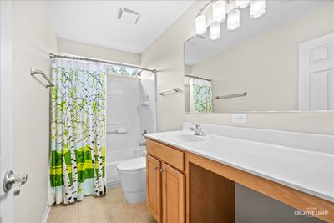
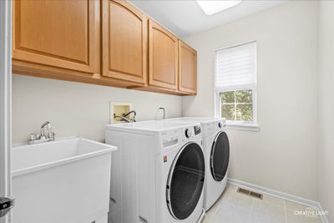
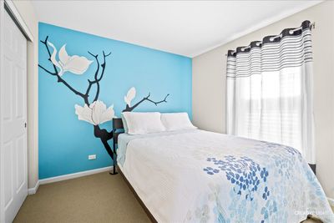
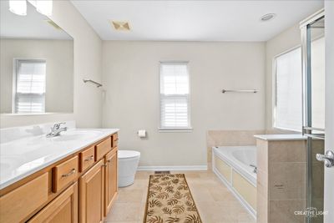
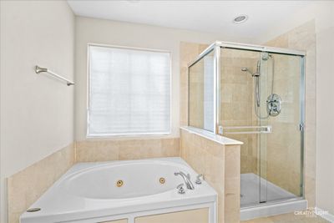
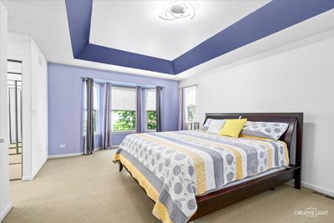
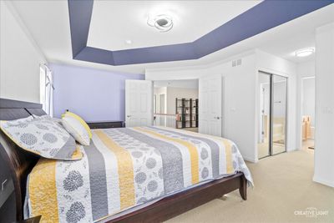
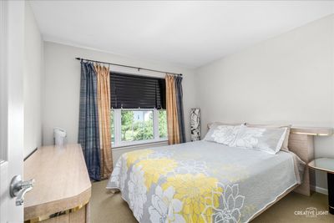
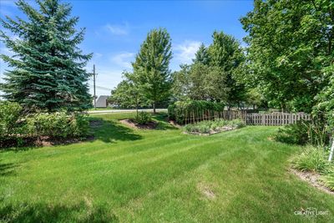
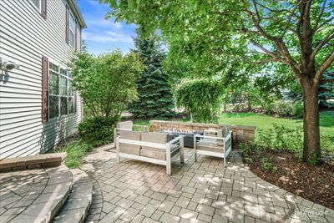
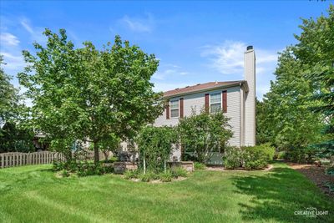
Hurry! Absolute mint condition! This beautiful partial brick front home sits on an oversized corner lot with mature trees and even your own garden! Grand 2-story foyer greets you. Separate formal living/flex room with bay bump-out! Large family room with cozy gas log stone fireplace and oversized window for extra light! Upgraded eat-in kitchen with separate butler bar, walk-in pantry, 42" custom maple cabinetry, stainless steel appliances, large center island, and separate eating area with sliding door to brick patio! Separate formal dining room with bay bump-out, perfect for entertaining! Spacious master bedroom with double door entry, tray ceiling, closets, and private luxury bath with raised dual-sink vanity, whirlpool tub, and walk-in glass shower! Generous-sized secondary bedrooms! Loft could easily be a 4th bedroom if needed. Convenient 2nd-floor laundry with extra cabinets! Full basement with bath rough-in awaits your finishing touches! Excellent Huntley schools! Furnace '23, A/C '19! Some newer appliances. Close to schools and shopping. Shows like a model!
— the listing agent’s description
The home
3 beds
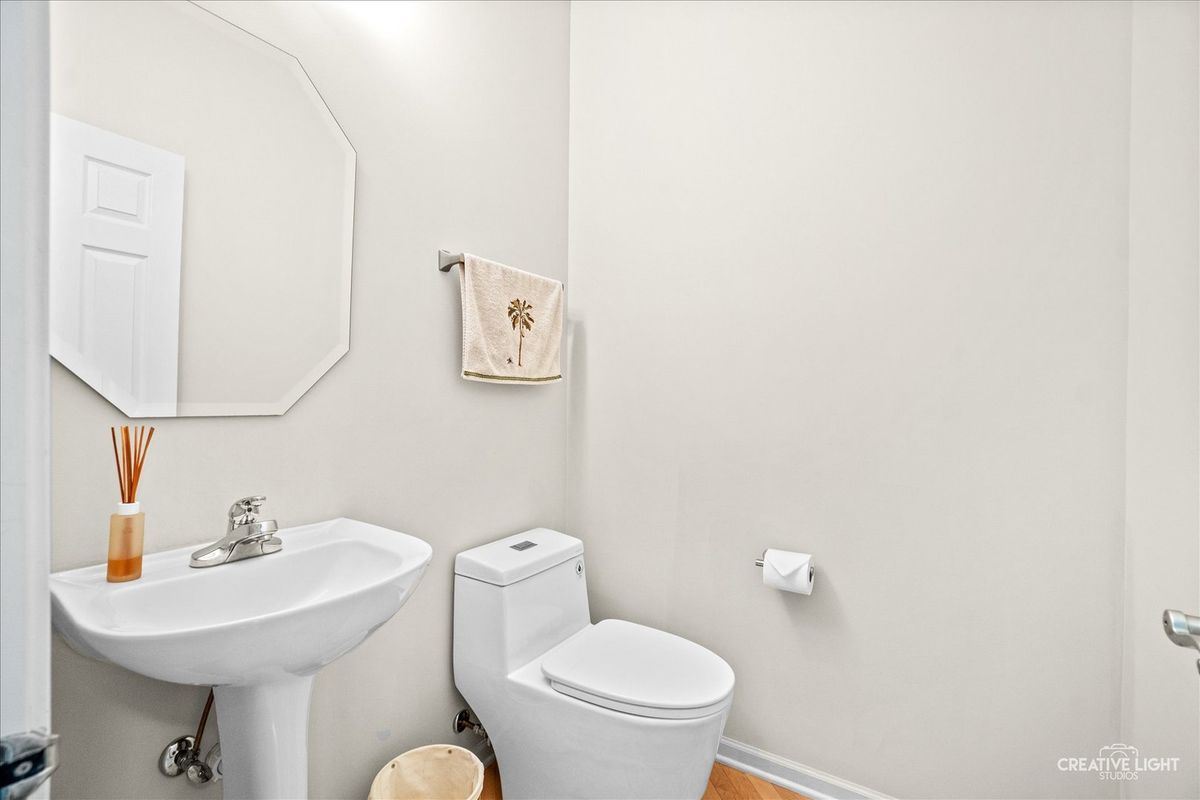
2.5 baths
2,329 sqft
Built in 2003
0.34-acre lot
2-car garage
Detached Single
What it’ll cost
$206 / sqft
$8,507 taxes / yr
$725/mo HOA
Listed $489,900
Now $479,900
39 days on dwello
Estimated monthly payment
$4,126/mo
Principal & interest$2,552
Property taxes$709
Homeowners insurance$140
HOA dues$725
Get pre-qualified →Connect with a licensed lender in the dwello network.
Estimate only — not a loan offer. Example rate; taxes, HOA dues, insurance estimated; your actual rate, payment, taxes, and insurance will vary. dwello is not a lender. Equal Housing Opportunity.
Tour it with a real dwello agent
The agent who meets you here is an actual dwello Home Group team member who knows these streets — not a stranger who bought your name from a portal. You get straight answers on the spot, and the same person stays with you through closing.
On our team, vettedYour info is never soldWith you through closing
Tour this home
In person, on your schedule — a dwello agent meets you there.
WED
Jun 3
THU
Jun 4
FRI
Jun 5
SAT
Jun 6
11:00 am
Schedule a tour
39 days on dwello
Price history
Price reduced
Aug 16, 2026
↓ $10,000$479,900
Listed for sale
Jul 9, 2026
$489,900
Now $10,000 below the original list price.
Property taxes
2025
Annual tax bill (MLS)
From county records — verify with the assessor.
Features
Central AirNatural GasForced AirVinyl SidingBrickPublic SewerAsphaltGarage Door Opener
Neighborhood
Loading map…
Nearby places via OpenStreetMap — approximate; verify what matters to you. Map © Mapbox © OpenStreetMap.
MLS listing data
Listed by Robert Wisdom · RE/MAX Horizon
Listing last updated Aug 16, 2026 · data refreshed from the MLS Aug 16, 2026, 5:11 AM CT
Based on information submitted to the MLS GRID as of Aug 16, 2026, 5:11 AM CT. Listing data © MRED LLC, distributed by MLS GRID — deemed reliable but not guaranteed; independently verify. Anything shown below this point is not MLS listing data.
See it in personA real dwello agent on our team — never a sold lead.
Schedule a tour
Message
No pressure — reach out whenever you’re ready.
Similar homes nearby
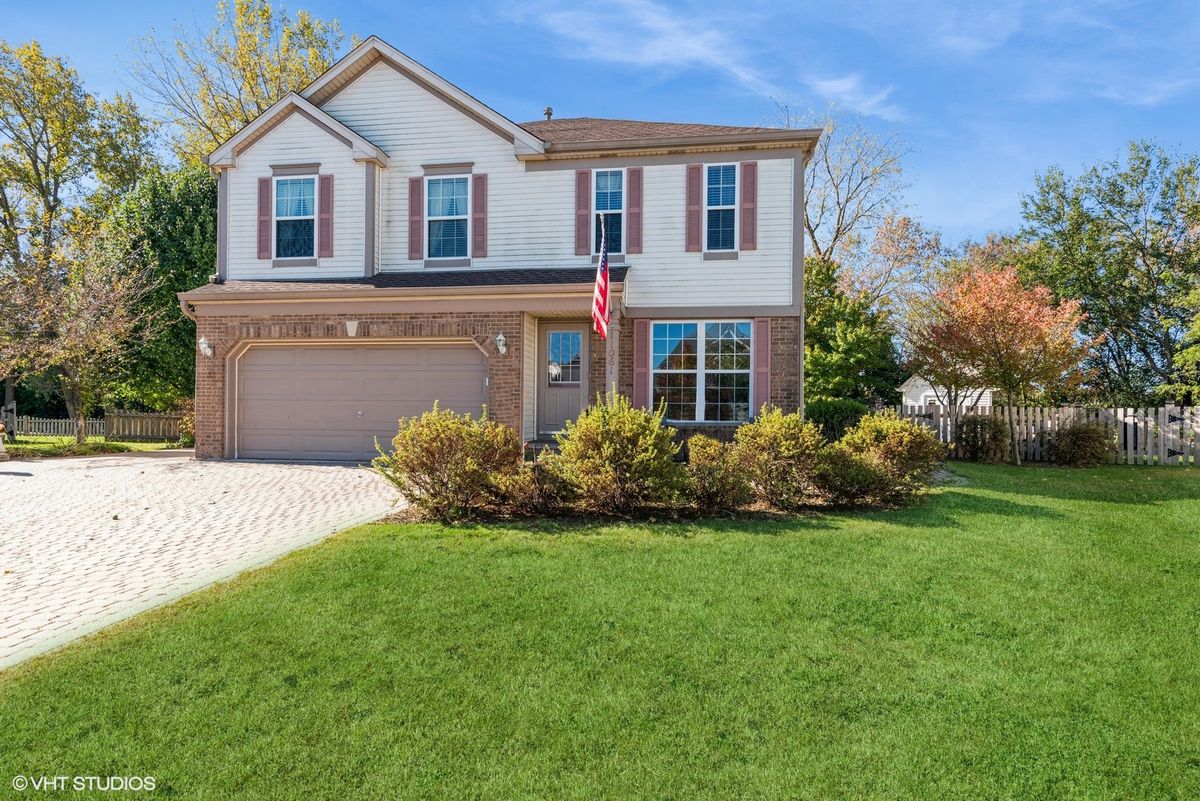
$479,900Active
4 bd · 2.5 ba · 2,416 sqft
11061 Bayou Court
Huntley, IL
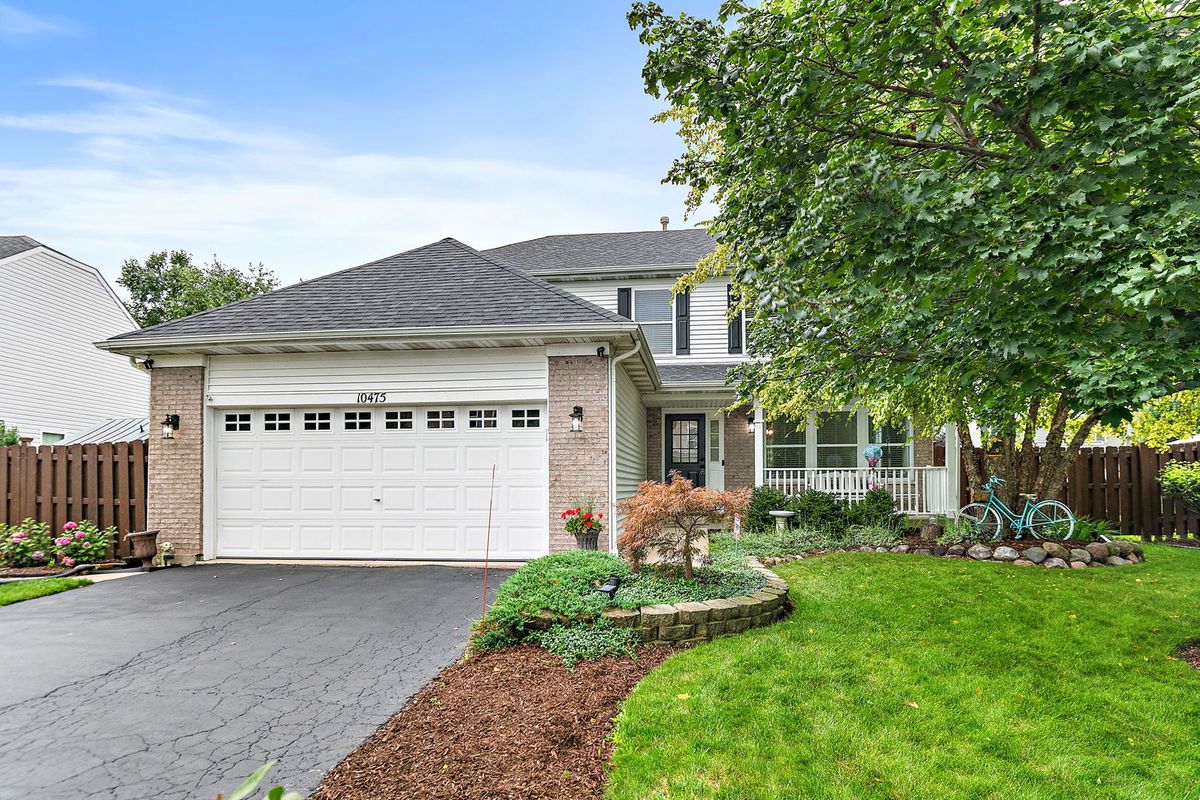
$475,000Active
4 bd · 2.5 ba · 2,496 sqft
10475 Casselberry S
Huntley, IL
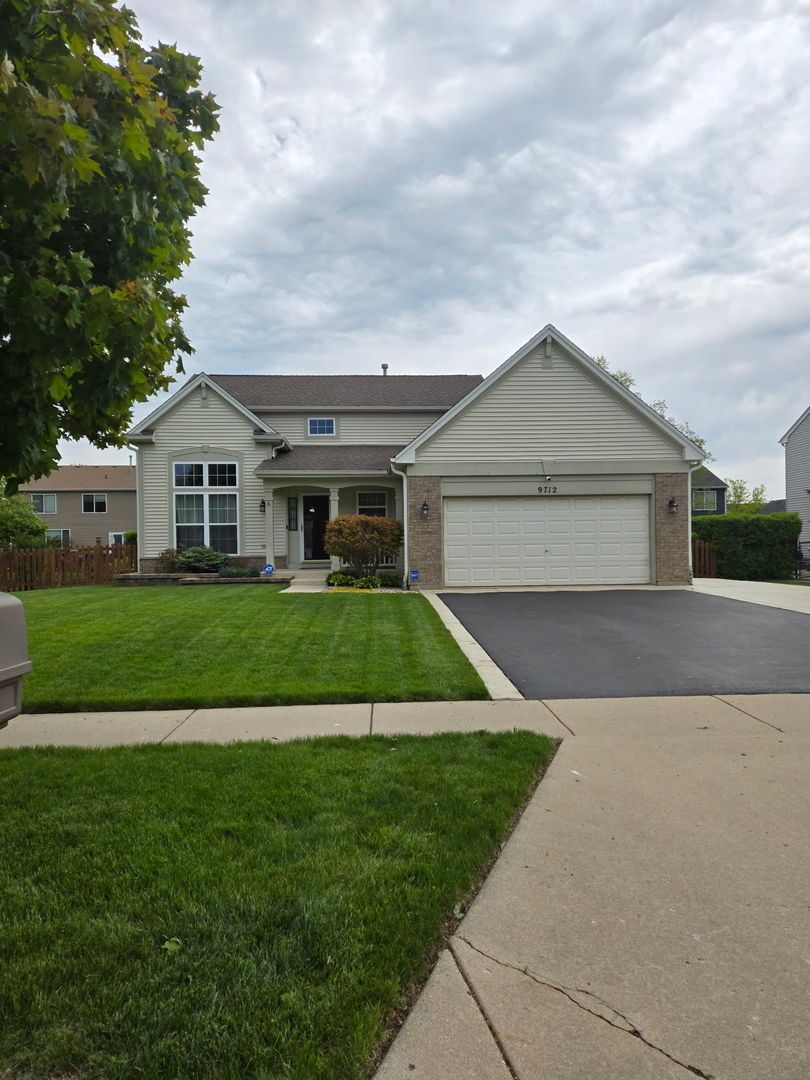
$474,900Active
3 bd · 3.5 ba · 3,012 sqft
9712 Bennington Drive
Huntley, IL
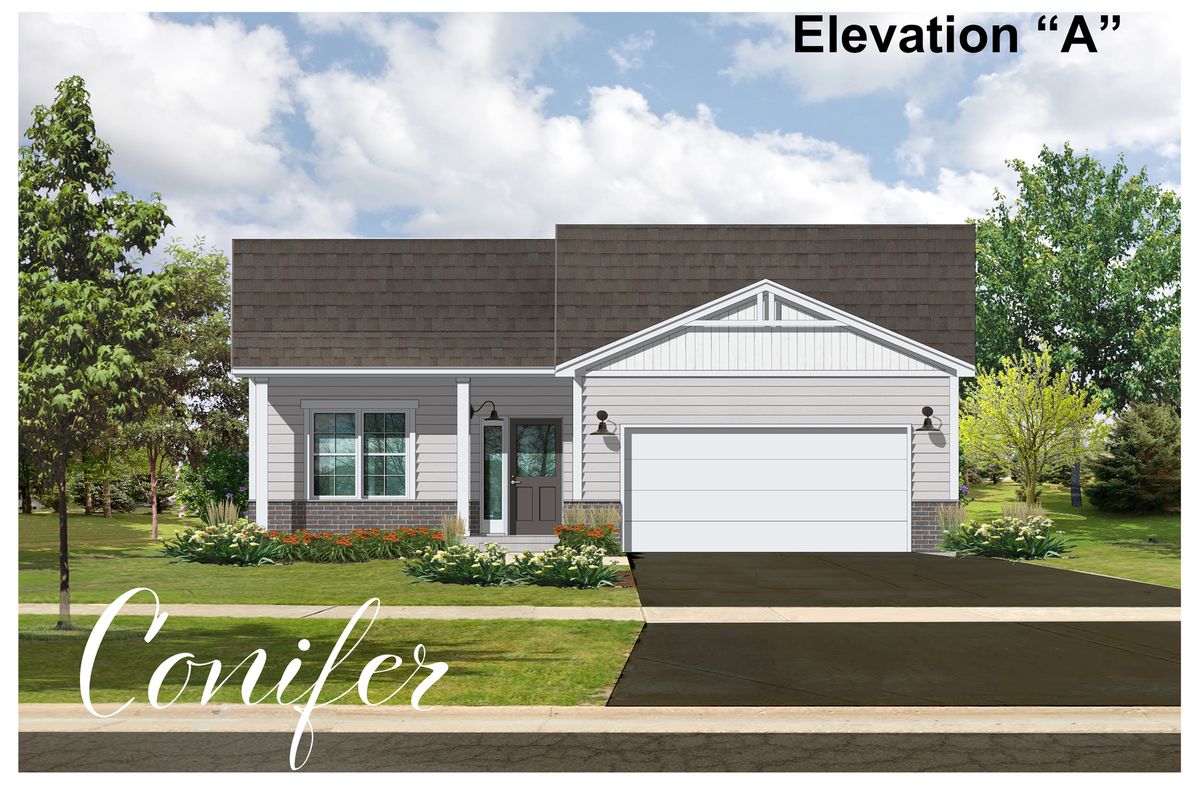
$487,100Active
2 bd · 2 ba · 1,340 sqft
Lot 3 Ryann Road
Huntley, IL