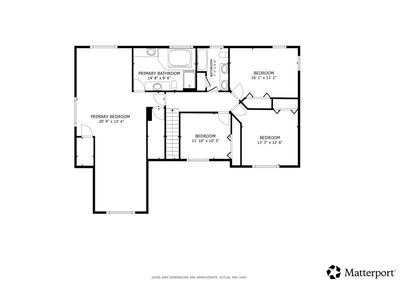
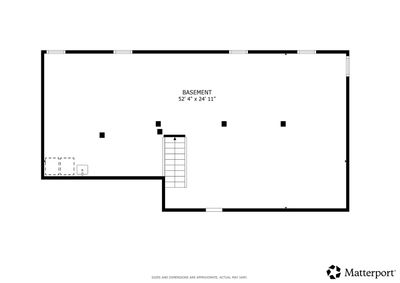
Detached Single · Crystal Lake, IL
$600,000$620,000
4 beds · 2.5 baths · 2,907 sqft
3013 Fawn Trail, Crystal Lake, IL, 60012
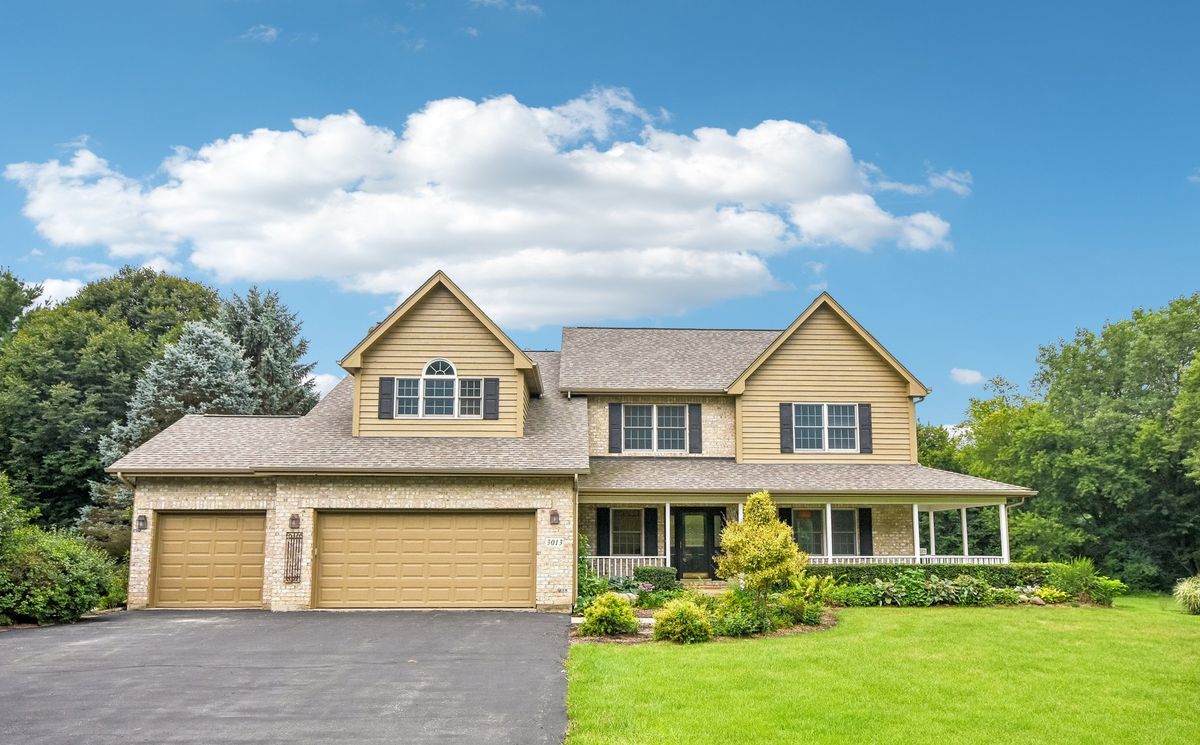
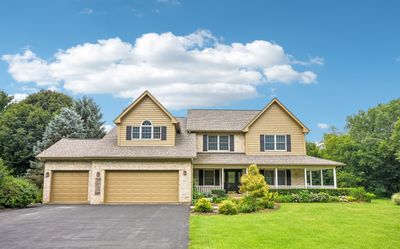
A brick-and-mortar place to make your own — room to make it home.
Active
What’s special
Central air3-car garageIn-unit laundry
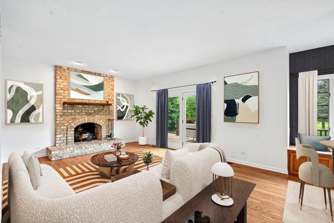
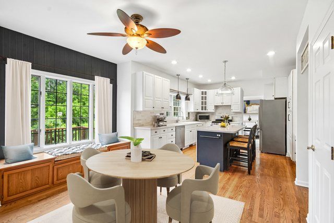
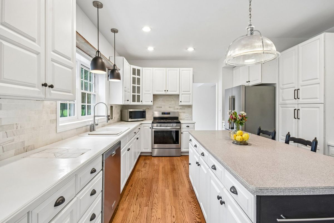
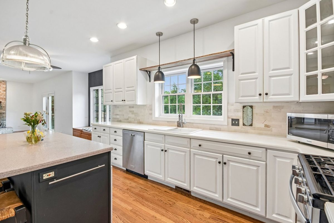
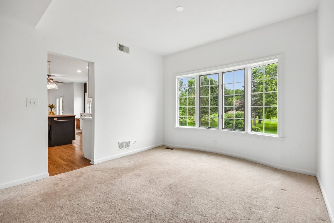
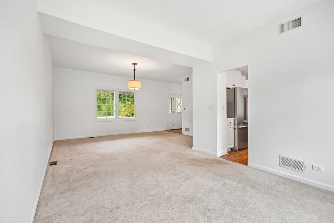
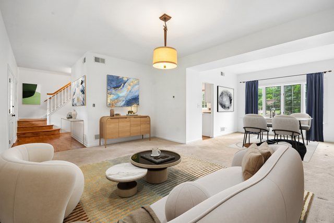
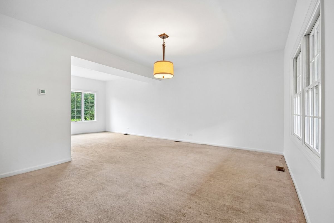
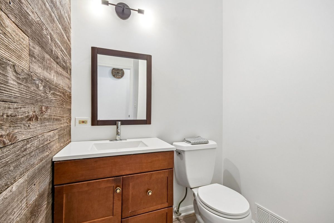
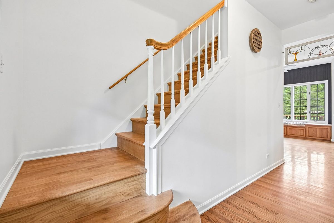
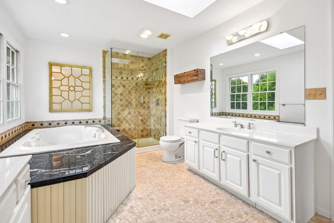
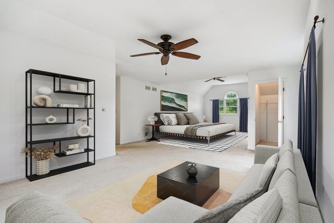
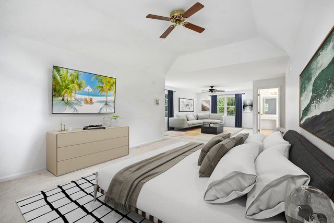
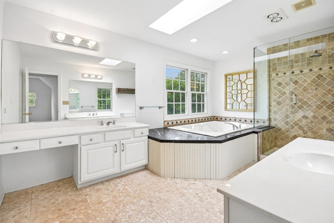
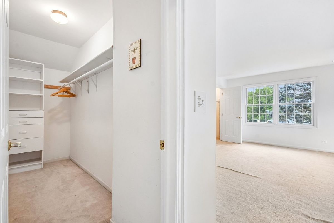
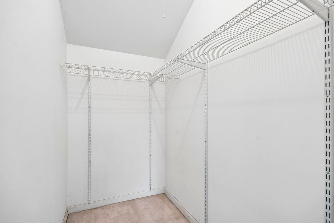
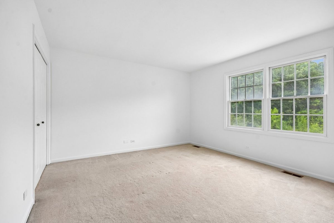
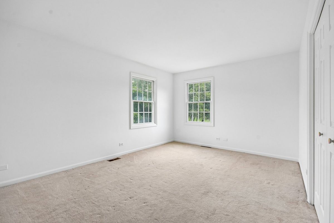
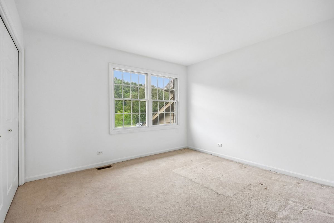
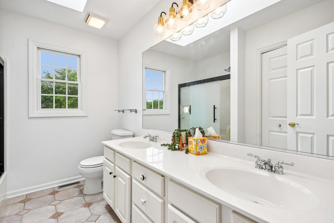
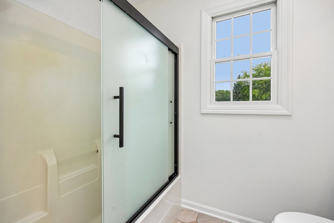
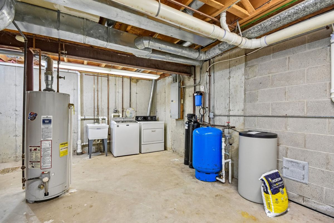
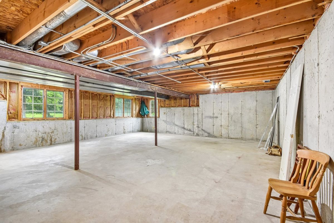
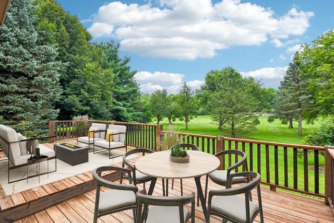
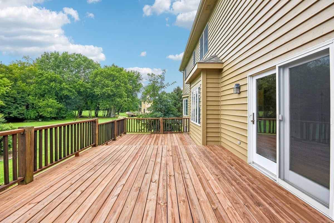
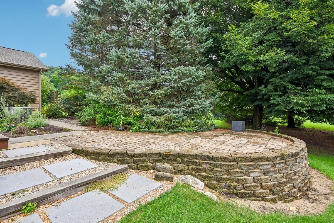
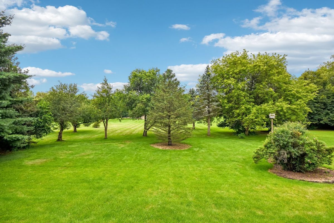
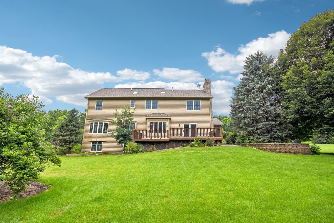
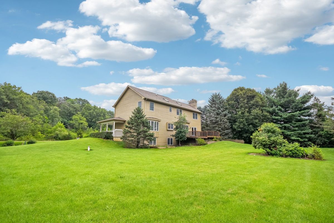
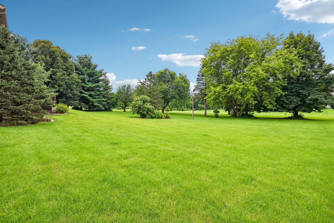
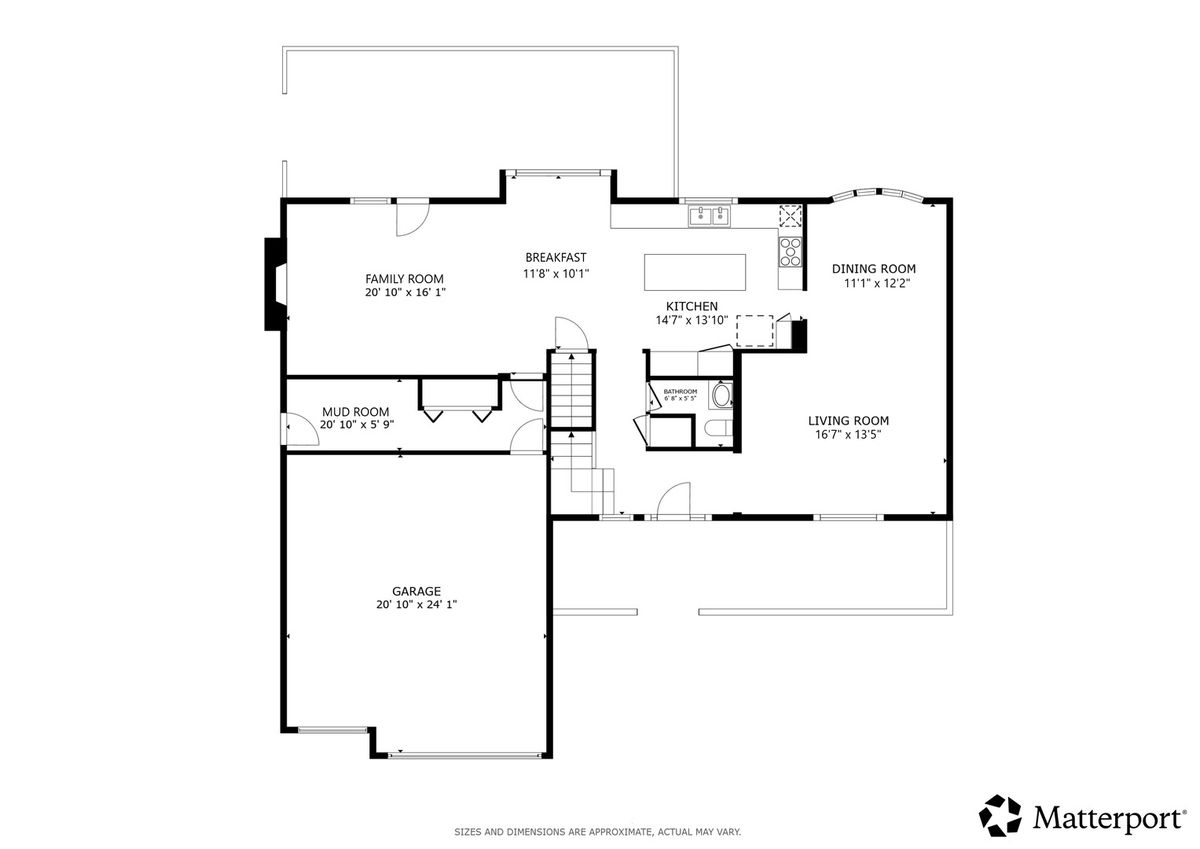
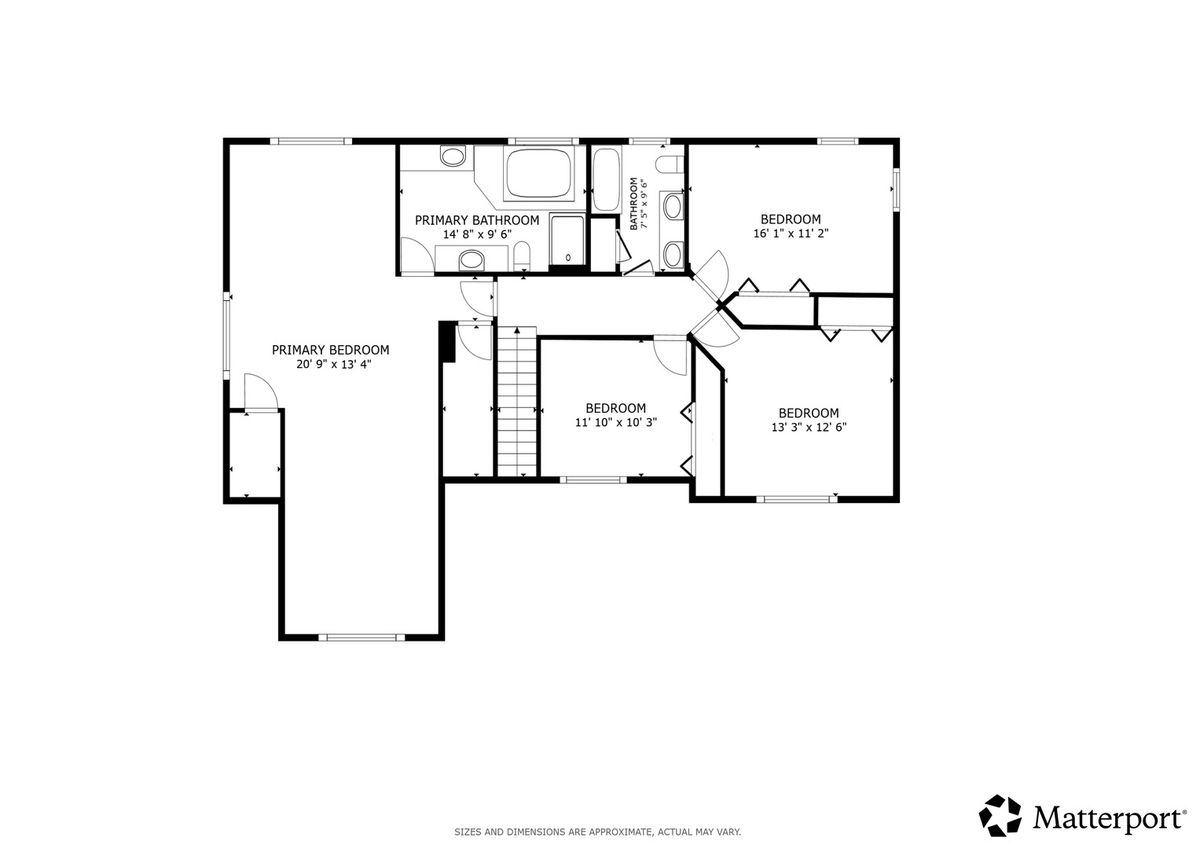
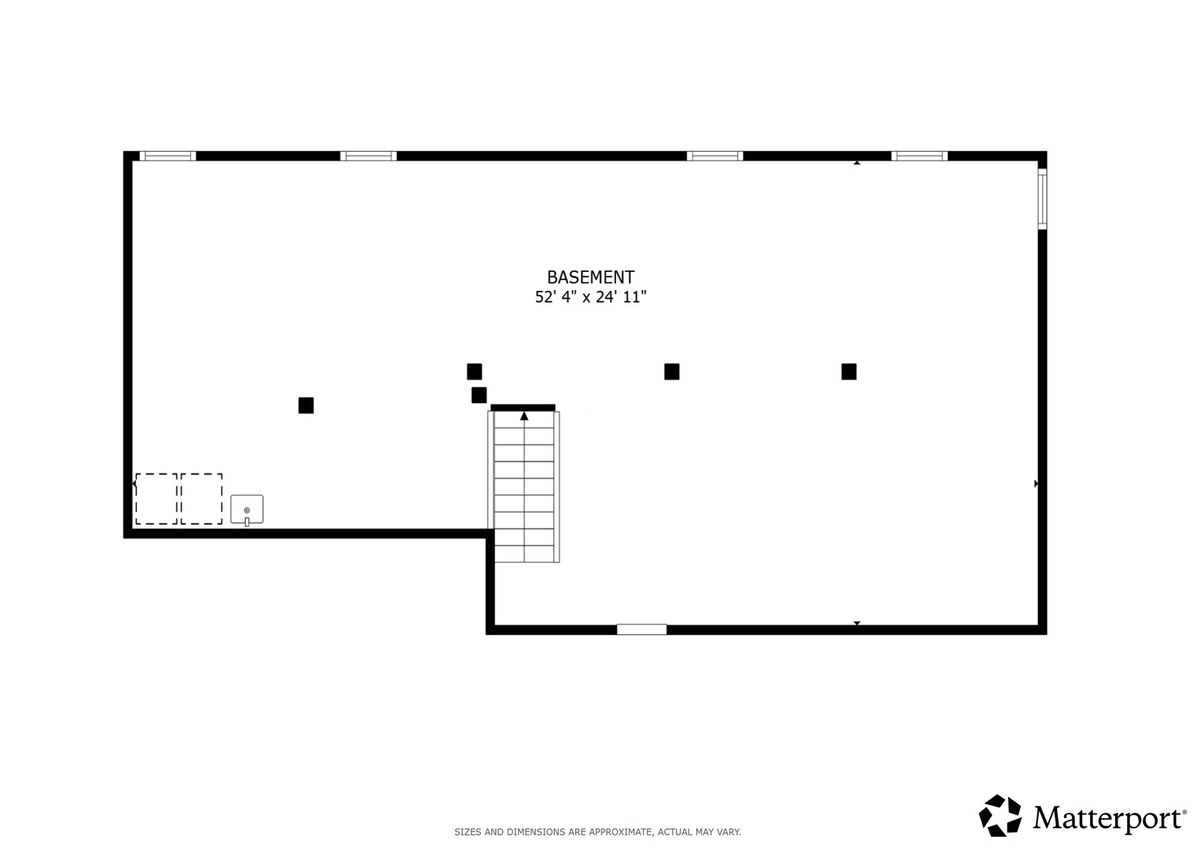
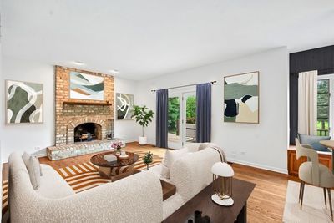
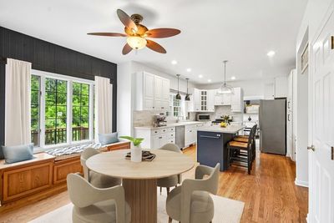
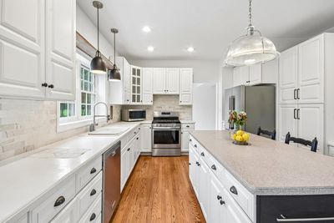
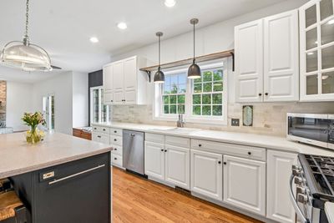
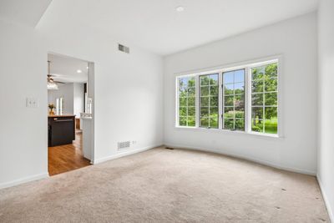
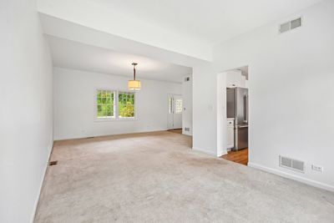
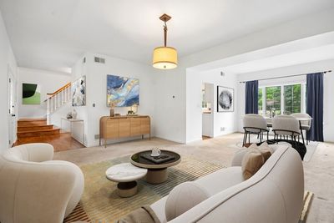

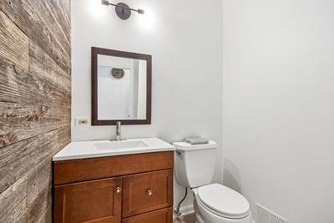
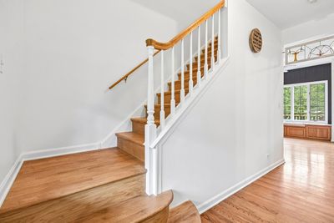
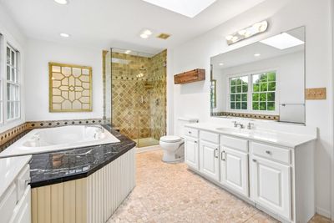
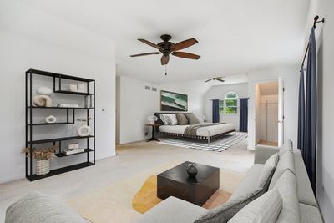
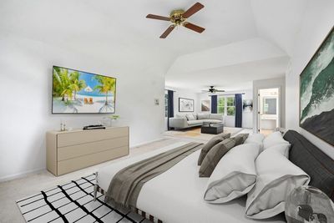
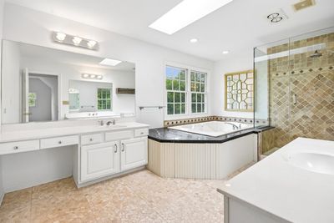
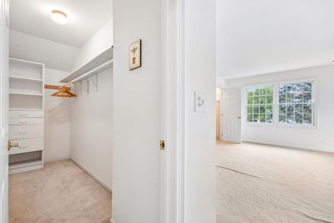
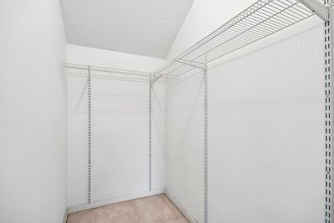
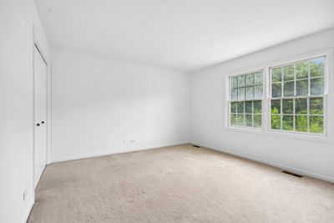
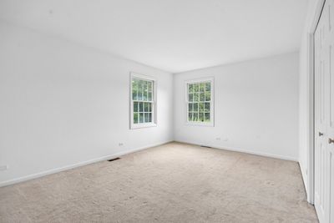
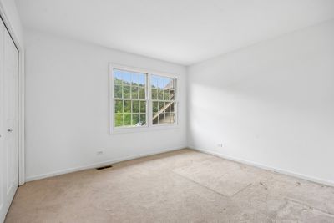
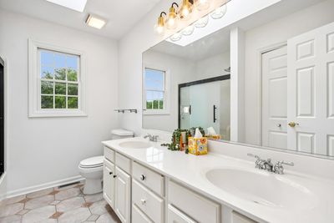
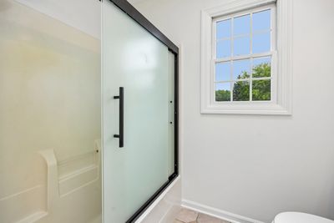
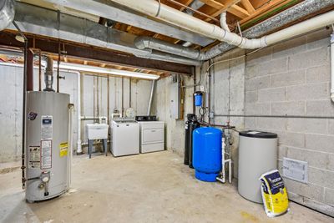
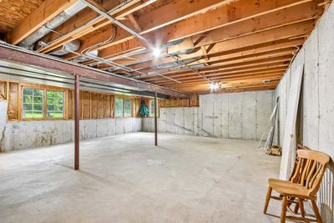
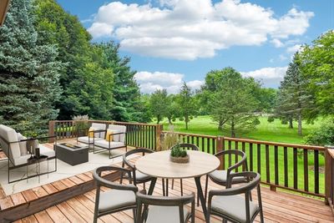
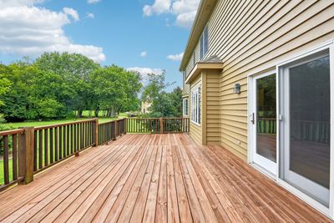
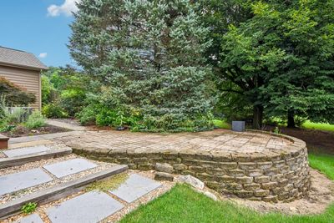
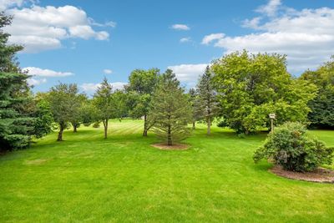
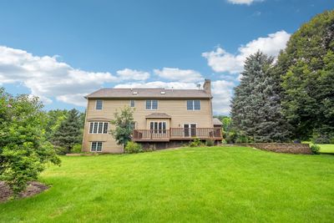
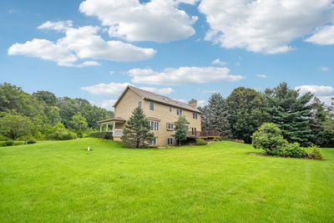
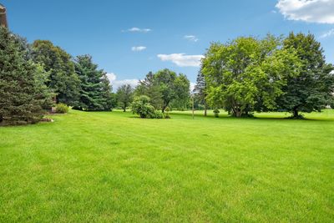
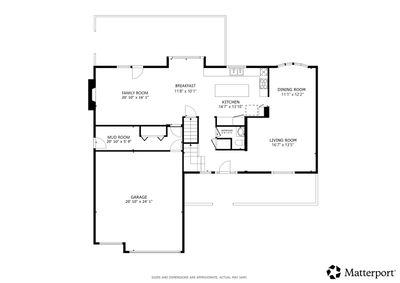
Beautiful custom built home nestled on a serene 1.25-acre lot in quiet Deer Run. This spacious 4 bedroom, 2.5 bath residence offers timeless design and numerous recent updates. The light filled family room features a stunning brick fireplace and flows seamlessly into the beautifully updated kitchen, complete with an island with breakfast bar, tiled backsplash, pantry cabinet, breakfast area with a window seat, and newer stainless steel appliances (2023). Formal living and dining rooms provide the perfect setting for entertaining, while a convenient main-level powder room completes the first floor. All four bedrooms are on the second floor including an expansive primary suite with a sitting area, two walk-in closets, and a luxurious ensuite bath featuring dual vanities, a large whirlpool tub, and a separate walk-in shower. Three additional bedrooms share a spacious hall bath with dual vanity and a soaking tub. The unfinished basement offers endless possibilities to create additional living space tailored to your needs. Outside, relax on the covered front porch or enjoy the peaceful backyard from the newly refinished two-tier deck and brick paver patio, surrounded by mature greenery and frequent visits from deer, wild turkey, and foxes. Recent improvements include a new roof, new furnaces (2) and new AC condensers (2) all in 2021 plus the interior and exterior of the home have been recently painted. Easy access to shopping and dining, Crystal Lake Metra and the Fox River. Zoned to highly rated District 46 schools and Prairie Ridge High School. A rare opportunity to enjoy peaceful living while being minutes away from modern comforts.
— the listing agent’s description
The home
4 beds
2.5 baths
2,907 sqft
Built in 1995
Lot 50094
3-car garage
Detached Single
What it’ll cost
$206 / sqft
$12,319 taxes / yr
$150/mo HOA
Listed $620,000
Now $600,000
9 days on dwello
Estimated monthly payment
$4,542/mo
Principal & interest$3,190
Property taxes$1,027
Homeowners insurance$175
HOA dues$150
Get pre-qualified →Connect with a licensed lender in the dwello network.
Estimate only — not a loan offer. Example rate; taxes, HOA dues, insurance estimated; your actual rate, payment, taxes, and insurance will vary. dwello is not a lender. Equal Housing Opportunity.
Tour it with a real dwello agent
The agent who meets you here is an actual dwello Home Group team member who knows these streets — not a stranger who bought your name from a portal. You get straight answers on the spot, and the same person stays with you through closing.
On our team, vettedYour info is never soldWith you through closing
Tour this home
In person, on your schedule — a dwello agent meets you there.
WED
Jun 3
THU
Jun 4
FRI
Jun 5
SAT
Jun 6
11:00 am
Schedule a tour
9 days on dwello
Price history
Price reduced
Aug 12, 2026
↓ $20,000$600,000
Listed for sale
Aug 6, 2026
$620,000
Now $20,000 below the original list price.
Property taxes
2025
Annual tax bill (MLS)
From county records — verify with the assessor.
Features
Central AirNatural GasForced AirSep Heating Systems - 2+BrickCedarSeptic TankAsphaltGarage Door Opener
Schools
Elementary — Prairie Grove Elementary School
Middle — Prairie Grove Junior High School
High — Prairie Ridge High School
Assigned schools per the listing — always verify enrollment + boundaries with the district.
Neighborhood
Loading map…
Nearby places via OpenStreetMap — approximate; verify what matters to you. Map © Mapbox © OpenStreetMap.
MLS listing data
Listed by Feliberto Salgado · Redfin Corporation
Listing last updated Aug 14, 2026 · data refreshed from the MLS Aug 14, 2026, 8:56 AM CT
Based on information submitted to the MLS GRID as of Aug 14, 2026, 8:56 AM CT. Listing data © MRED LLC, distributed by MLS GRID — deemed reliable but not guaranteed; independently verify. Anything shown below this point is not MLS listing data.
See it in personA real dwello agent on our team — never a sold lead.
Schedule a tour
Message
No pressure — reach out whenever you’re ready.
Similar homes nearby
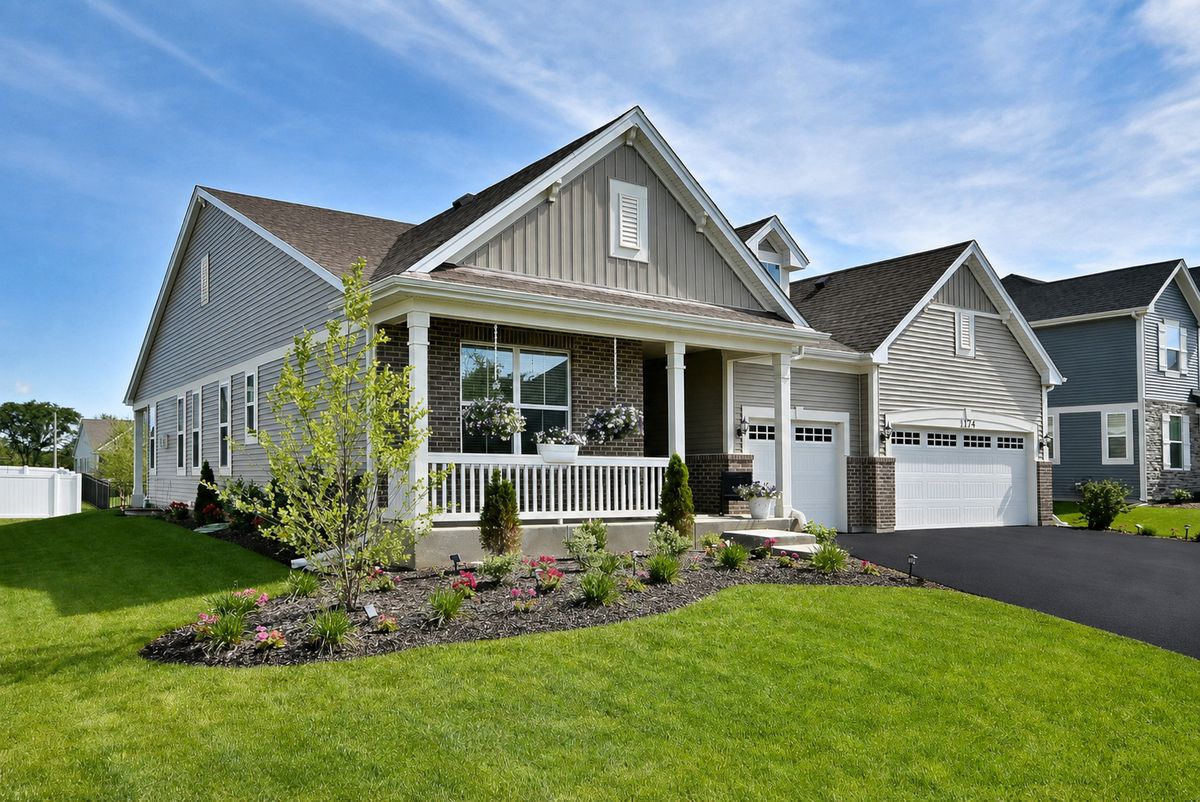
$589,900Active
3 bd · 3 ba · 2,365 sqft
1174 Larswood Lane
Crystal Lake, IL
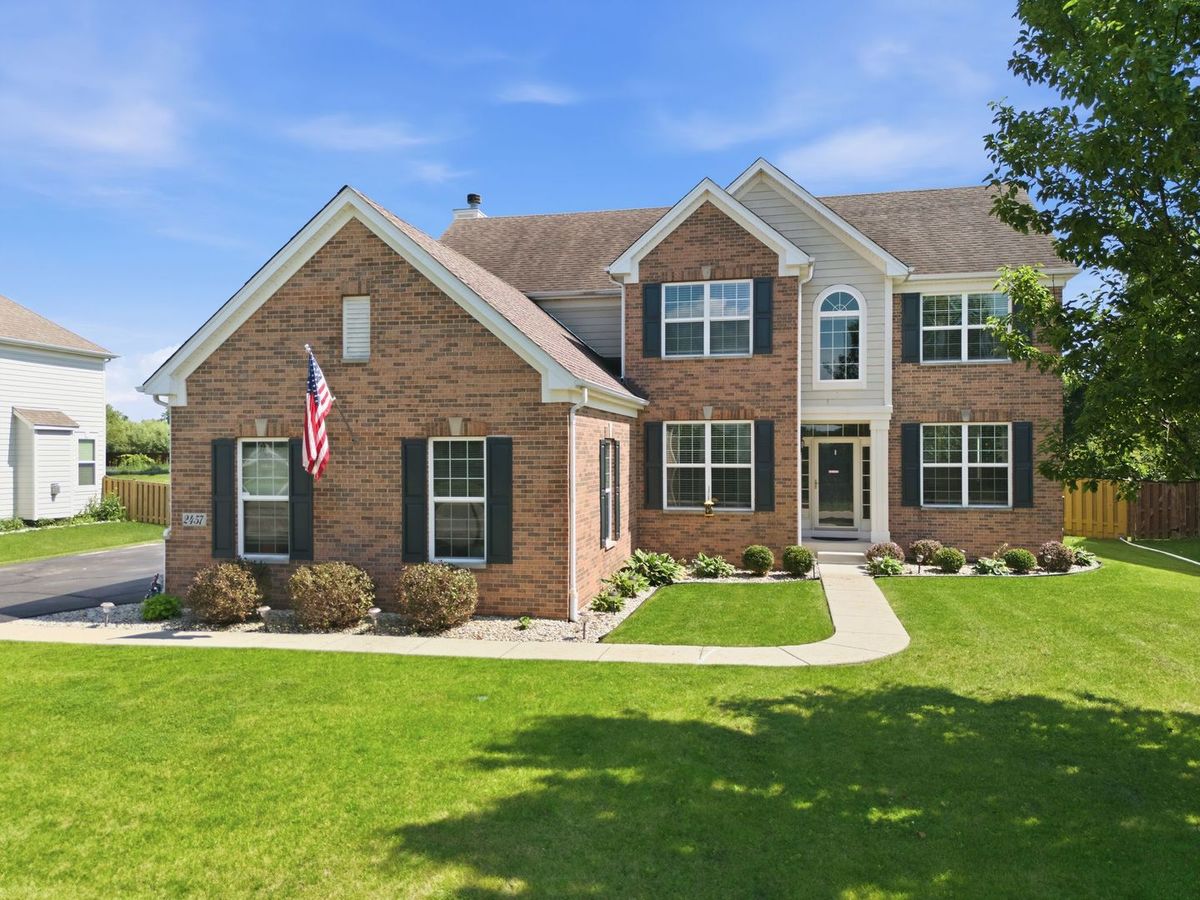
$589,000Active
4 bd · 2.5 ba · 3,270 sqft
2457 Bryn Mawr Lane
Crystal Lake, IL
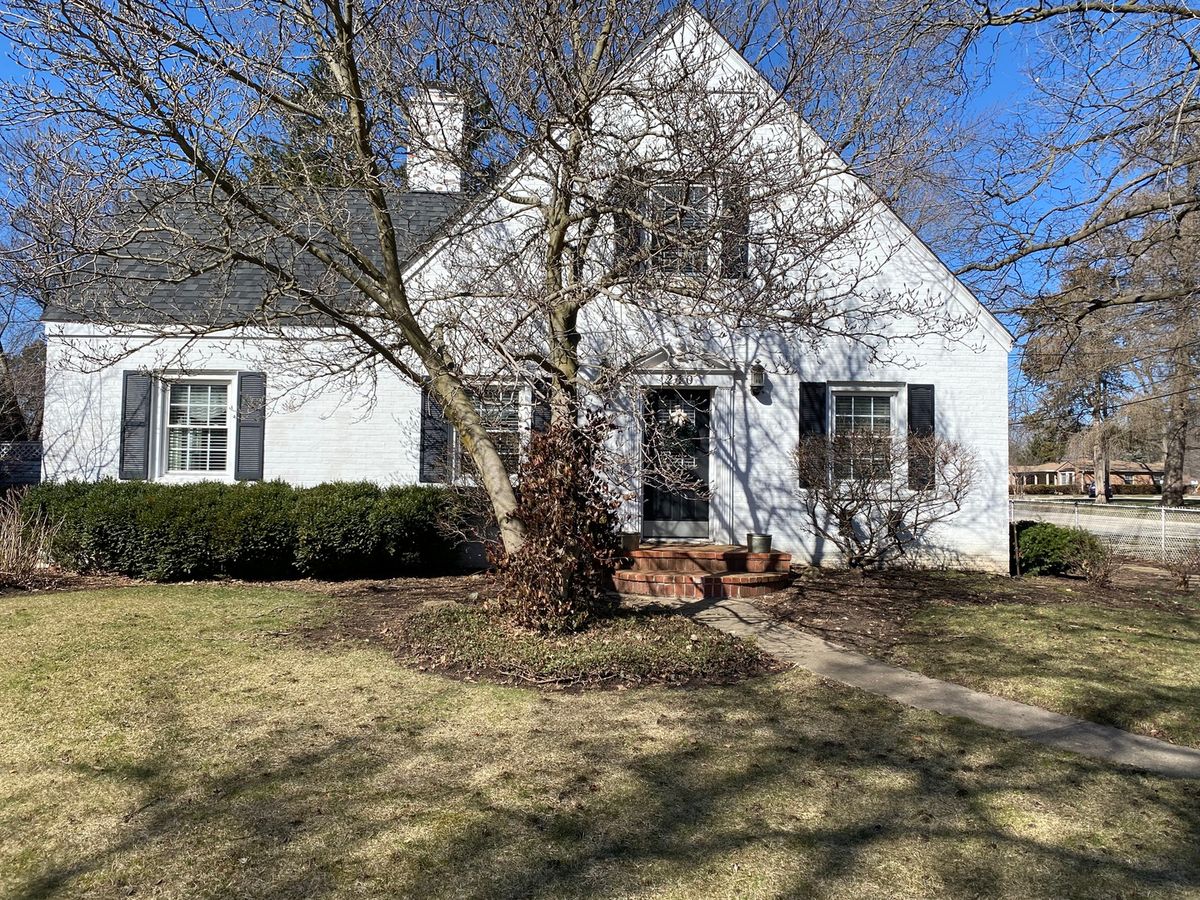
$589,000Active
4 bd · 3.5 ba · 3,255 sqft
240 S McHenry Avenue
Crystal Lake, IL
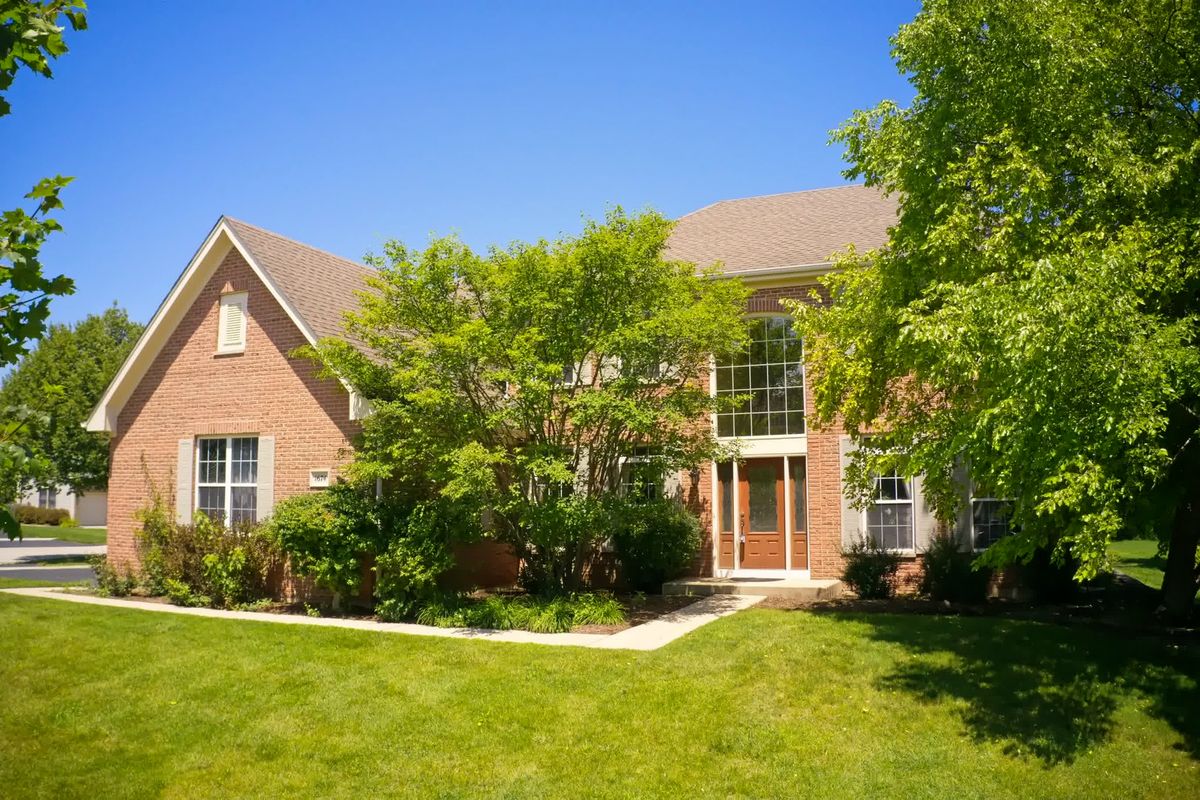
$619,000Active
4 bd · 3.5 ba · 3,100 sqft
1674 Rolling Hills Drive
Crystal Lake, IL