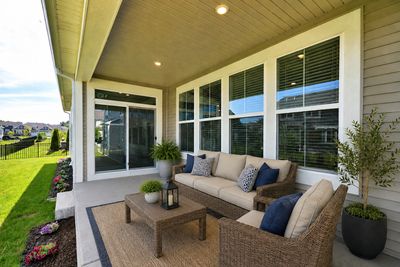
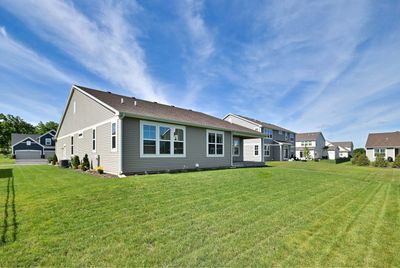
View all 39 photos
Detached Single · Crystal Lake, IL
$589,900
3 beds · 3 baths · 2,365 sqft
1174 Larswood Lane, Crystal Lake, IL, 60012
A brick-and-mortar place to make your own — room to make it home.
Active
What’s special
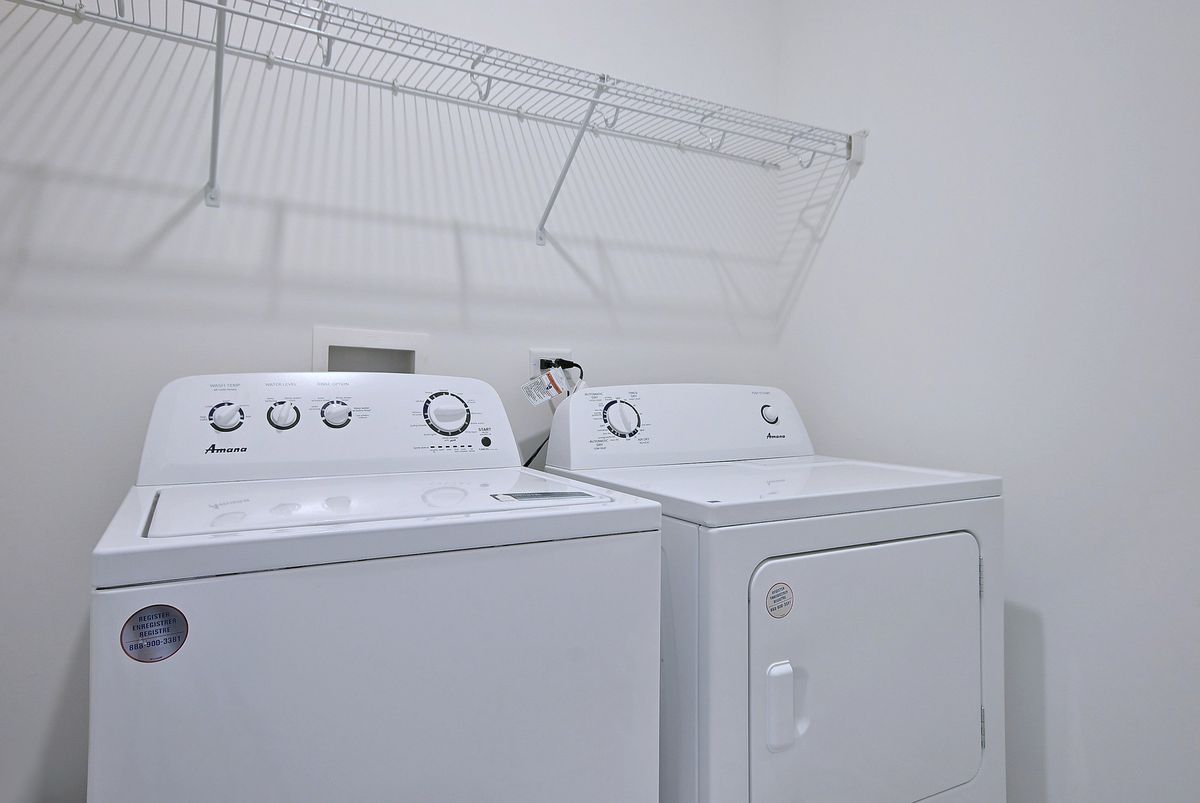
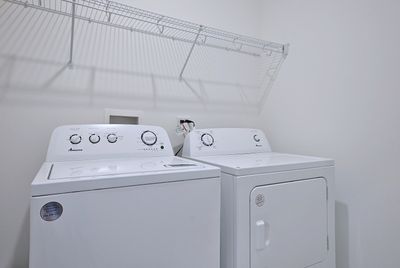
Central air3-car garageIn-unit laundry
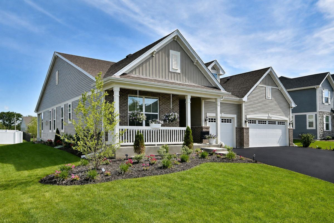
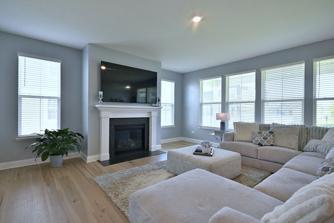
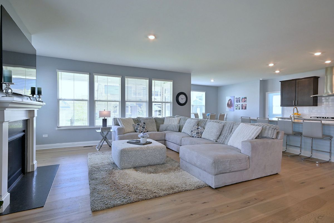
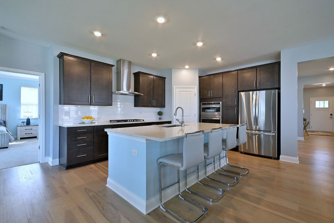
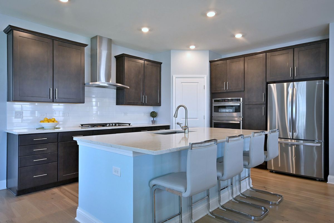
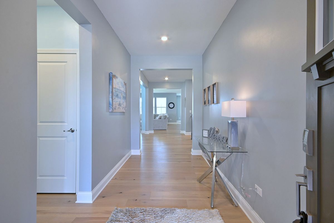
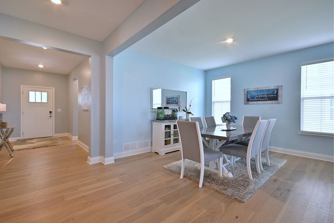
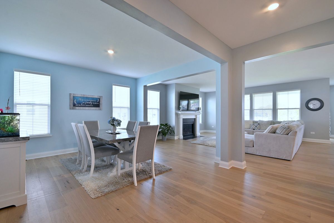
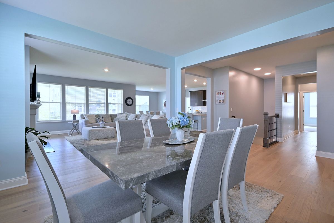
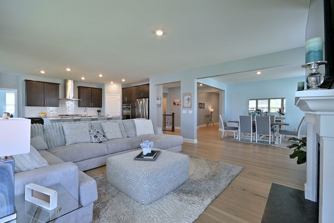
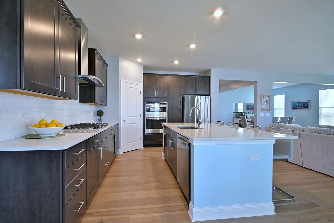
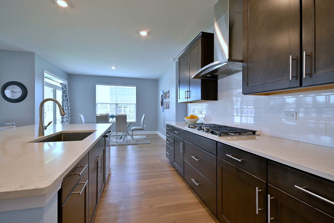
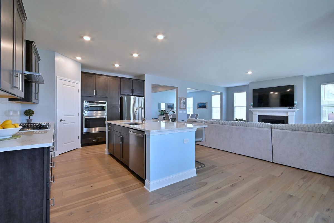
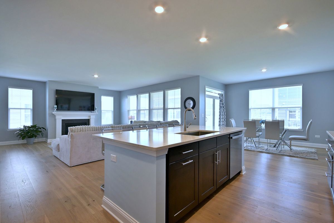
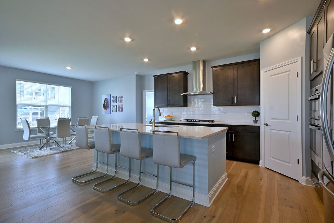
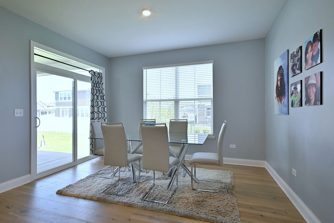
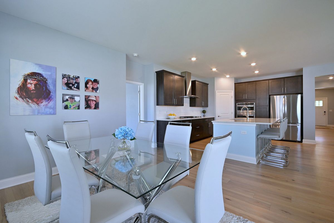
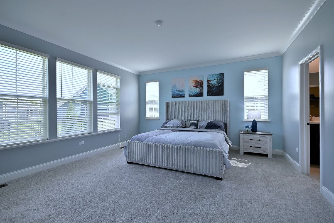
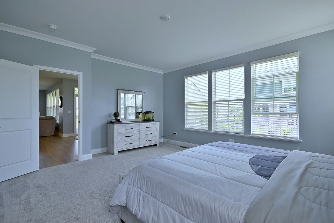
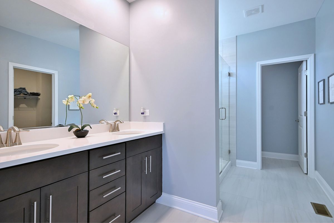
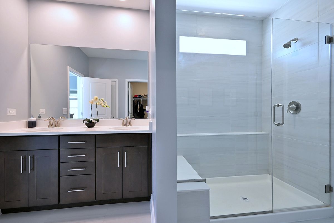
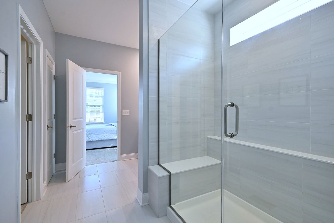
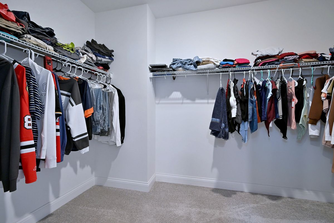
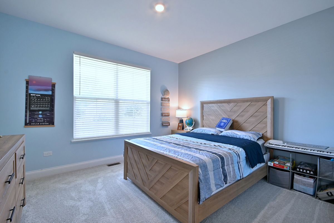
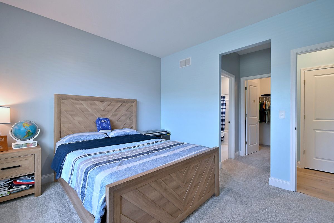
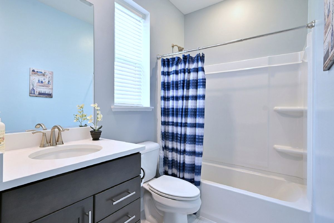
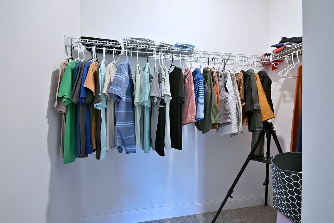
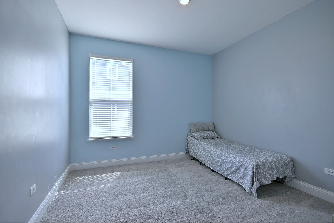
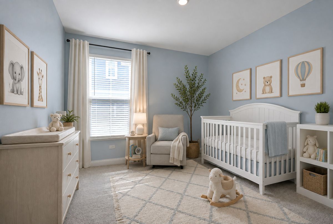
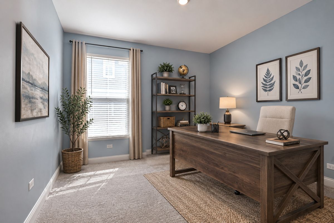
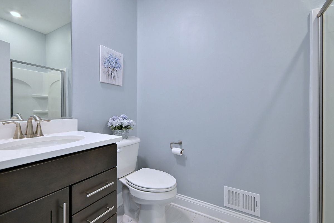
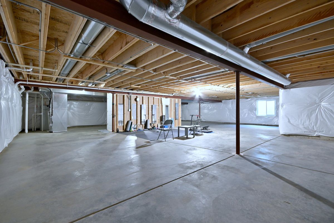
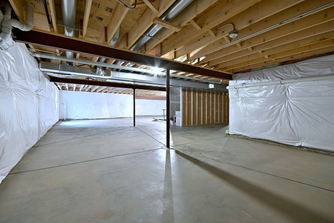
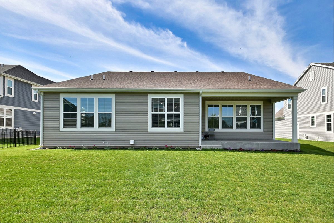
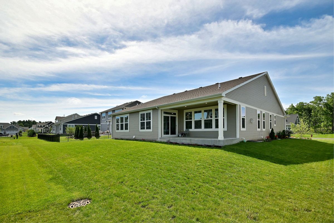
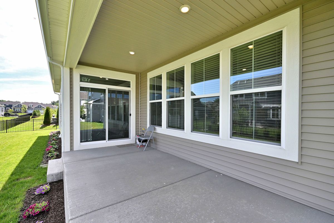
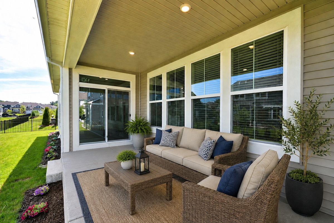
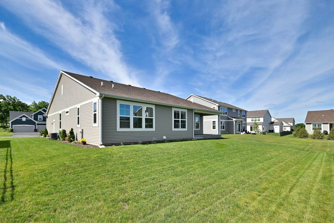
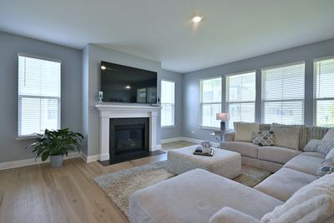
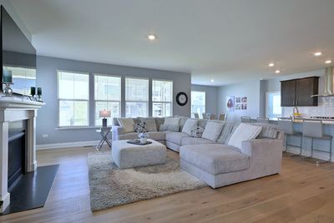
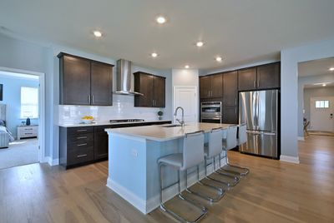
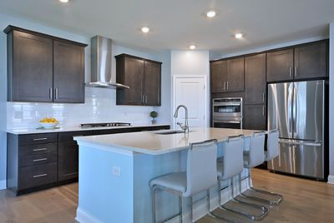
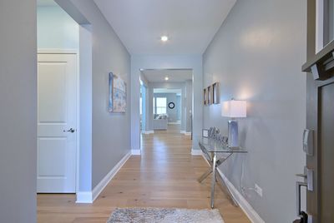
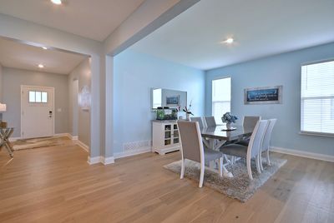
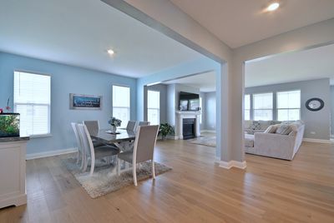
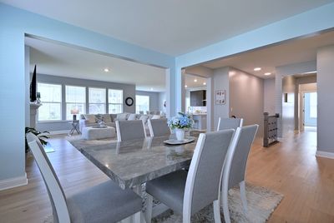
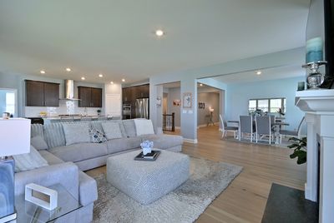
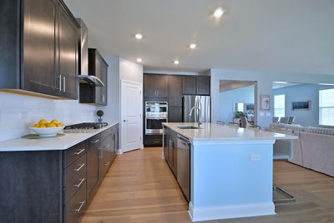
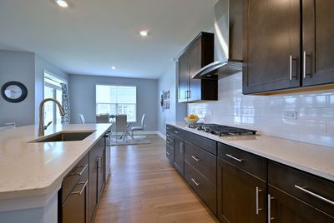
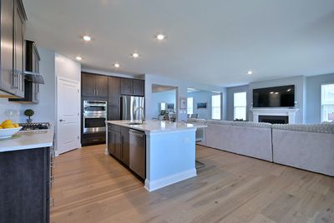
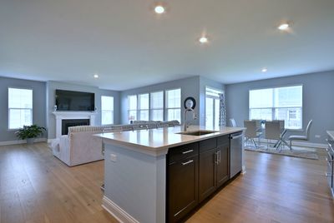
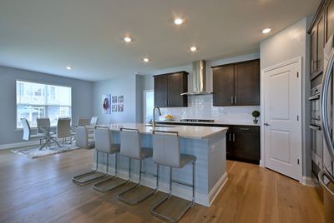
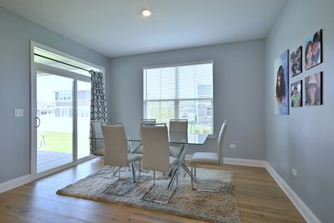
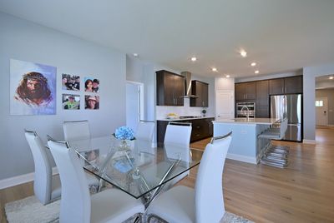
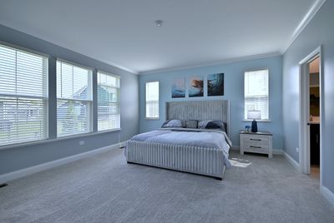
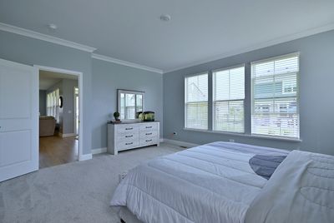
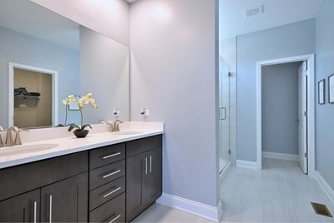
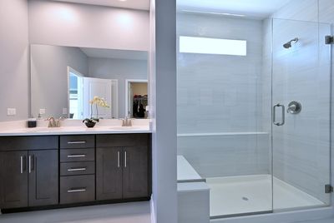
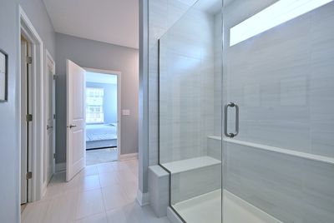
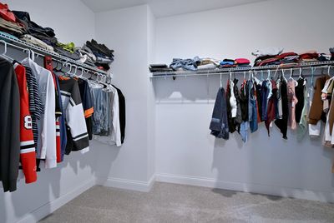
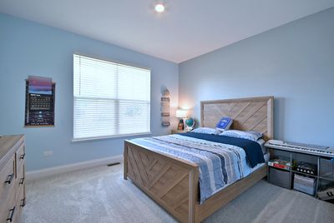
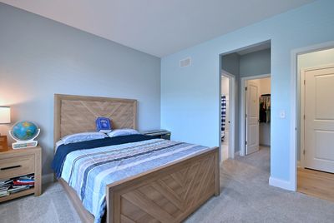
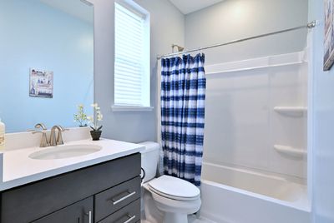
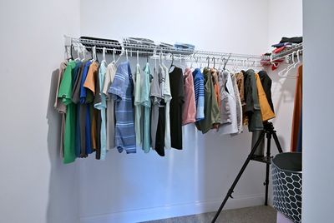
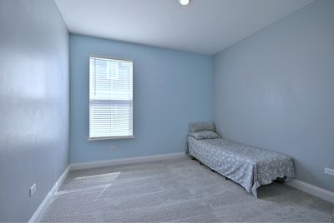
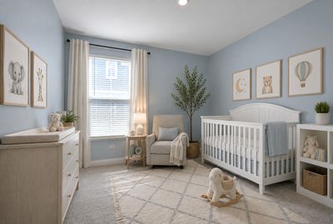
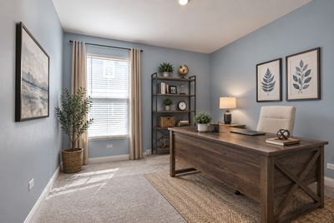
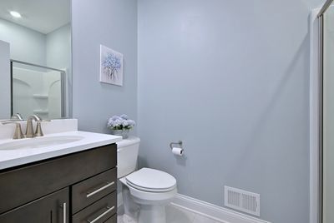
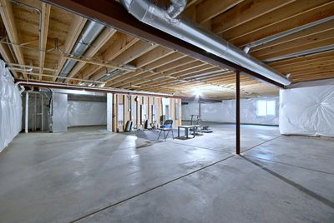
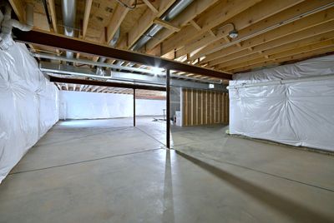
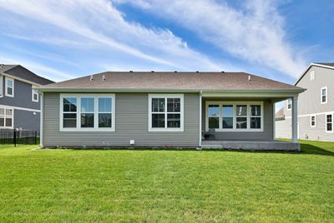
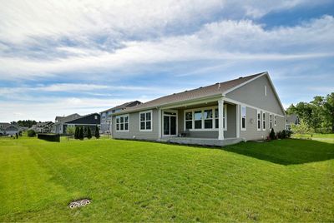
Welcome home to this beautifully upgraded Matisse ranch in Woodlore Estates, where bright, open spaces and thoughtful design come together to create a home made for both comfortable everyday living and effortless entertaining. Featuring Lennar's Designer Select package, this home is filled with upgrades from the moment you step inside. Rich pecan hardwood flooring flows throughout the main living areas, connecting the formal dining room, spacious family room with fireplace, kitchen, and casual dining area into one warm and welcoming space. Whether you're hosting the holidays, gathering with friends around the island, or simply enjoying a quiet evening by the fire, this floor plan makes it easy to feel at home. At the heart of the home is the impressive kitchen, featuring a massive quartz-topped island, 42-inch cabinetry, subway tile backsplash, breakfast bar, and a generous walk-in pantry. With abundant prep space, storage, and seating, the kitchen is designed to be every bit as functional as it is beautiful. The home's three generously sized bedrooms are thoughtfully separated, offering exceptional privacy for family and guests. The primary suite is a true retreat, enhanced by elegant crown molding and a spacious en-suite bath with dual vanities, an oversized shower with frameless glass doors, and a large walk-in closet. The second bedroom offers its own private full bath and walk-in closet, while the third bedroom also features a walk-in closet with another full bath conveniently located just outside the door. This flexible layout is ideal for overnight guests, extended family, or a comfortable in-law suite arrangement. Looking for even more space? The full unfinished basement provides an incredible opportunity to create exactly what fits your lifestyle-whether that's a recreation room, home theater, gym, additional bedrooms, workshop, or the ultimate entertaining space. And this home is truly better than new construction. All appliances are included, window treatments are already installed, the interior has been freshly painted in stylish, on-trend colors, and the landscaping is already established-and absolutely breathtaking. Even the driveway has been freshly seal coated. Simply unpack and start enjoying your new home. Best of all, construction in Woodlore Estates is complete, so you can enjoy an established neighborhood without living through years of nearby building activity. The remaining Lennar 10-Year Structural Warranty transfers to the new owners, adding even more peace of mind. Beautifully finished, thoughtfully designed, and completely move-in ready-this is more than a house. It's the lifestyle you've been waiting for in Woodlore Estates.
— the listing agent’s description
The home
3 beds
3 baths
2,365 sqft
Built in 2024
0.20-acre lot
3-car garage
Detached Single
Ranch
What it’ll cost
$249 / sqft
$12,582 taxes / yr
$495/mo HOA
3 days on dwello
Estimated monthly payment
$4,853/mo
Principal & interest$3,137
Property taxes$1,049
Homeowners insurance$172
HOA dues$495
Get pre-qualified →Connect with a licensed lender in the dwello network.
Estimate only — not a loan offer. Example rate; taxes, HOA dues, insurance estimated; your actual rate, payment, taxes, and insurance will vary. dwello is not a lender. Equal Housing Opportunity.
Tour it with a real dwello agent
The agent who meets you here is an actual dwello Home Group team member who knows these streets — not a stranger who bought your name from a portal. You get straight answers on the spot, and the same person stays with you through closing.
On our team, vettedYour info is never soldWith you through closing
Tour this home
In person, on your schedule — a dwello agent meets you there.
WED
Jun 3
THU
Jun 4
FRI
Jun 5
SAT
Jun 6
11:00 am
Schedule a tour
3 days on dwello
Price history
Listed for sale
Aug 14, 2026
$589,900
Earlier records
Listed
Jun 23, 2026
$599,900
From MLS records — independently verify.
Property taxes
2025
Annual tax bill (MLS)
From county records — verify with the assessor.
Features
Central AirNatural GasForced AirVinyl SidingBrickPublic SewerAsphaltGarage Door Opener
Neighborhood
Loading map…
Nearby places via OpenStreetMap — approximate; verify what matters to you. Map © Mapbox © OpenStreetMap.
MLS listing data
Listed by Stella Schening · HomeSmart Connect LLC
Listing last updated Aug 16, 2026 · data refreshed from the MLS Aug 16, 2026, 8:51 AM CT
Based on information submitted to the MLS GRID as of Aug 16, 2026, 8:51 AM CT. Listing data © MRED LLC, distributed by MLS GRID — deemed reliable but not guaranteed; independently verify. Anything shown below this point is not MLS listing data.
See it in personA real dwello agent on our team — never a sold lead.
Schedule a tour
Message
No pressure — reach out whenever you’re ready.
Similar homes nearby
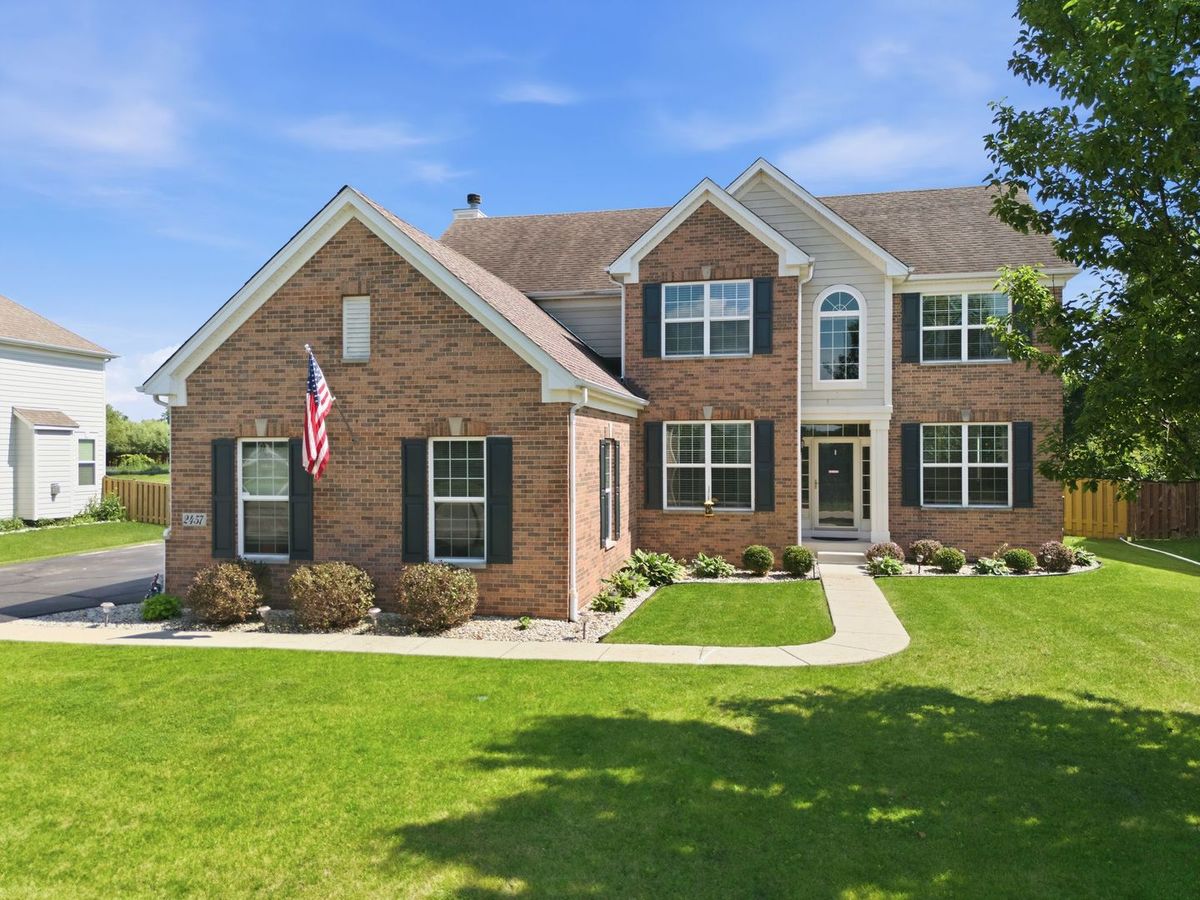
$589,000Active
4 bd · 2.5 ba · 3,270 sqft
2457 Bryn Mawr Lane
Crystal Lake, IL
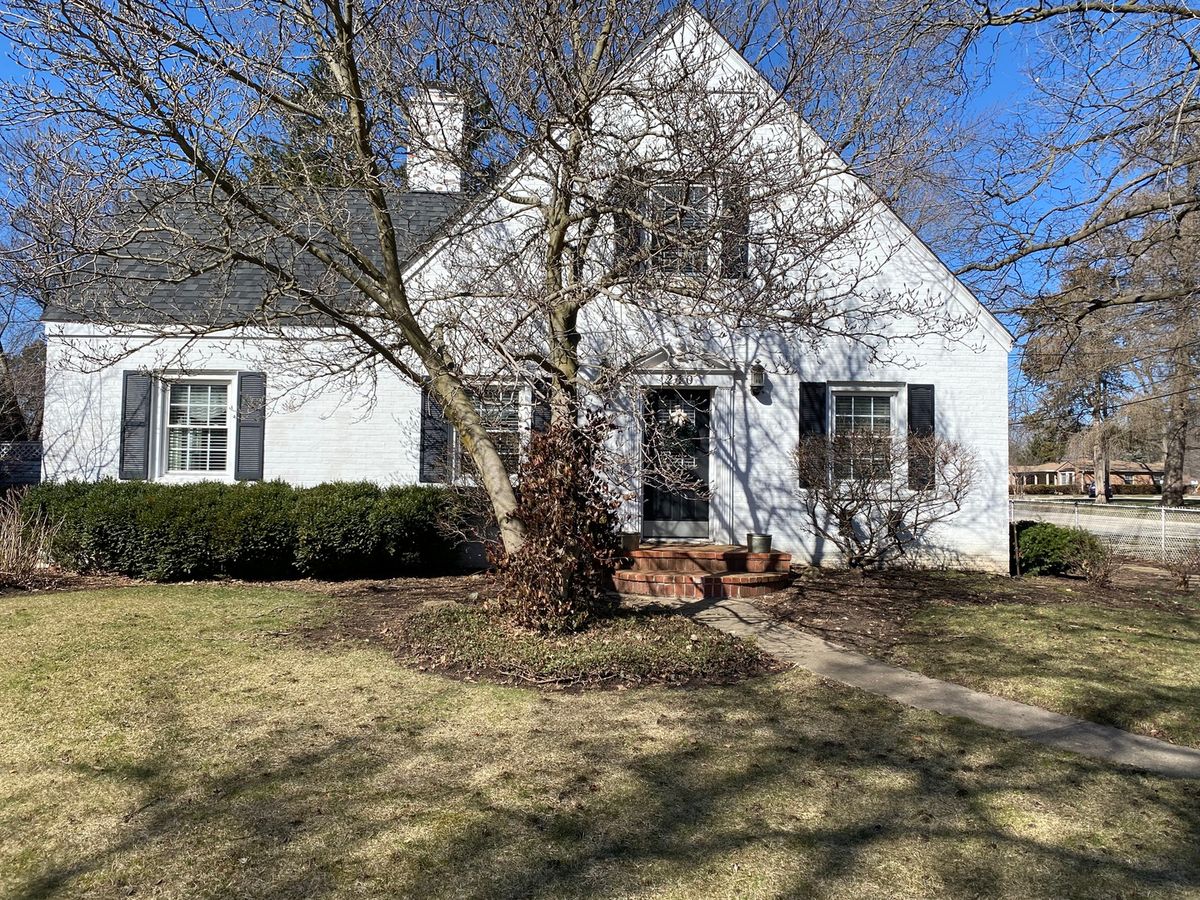
$589,000Active
4 bd · 3.5 ba · 3,255 sqft
240 S McHenry Avenue
Crystal Lake, IL
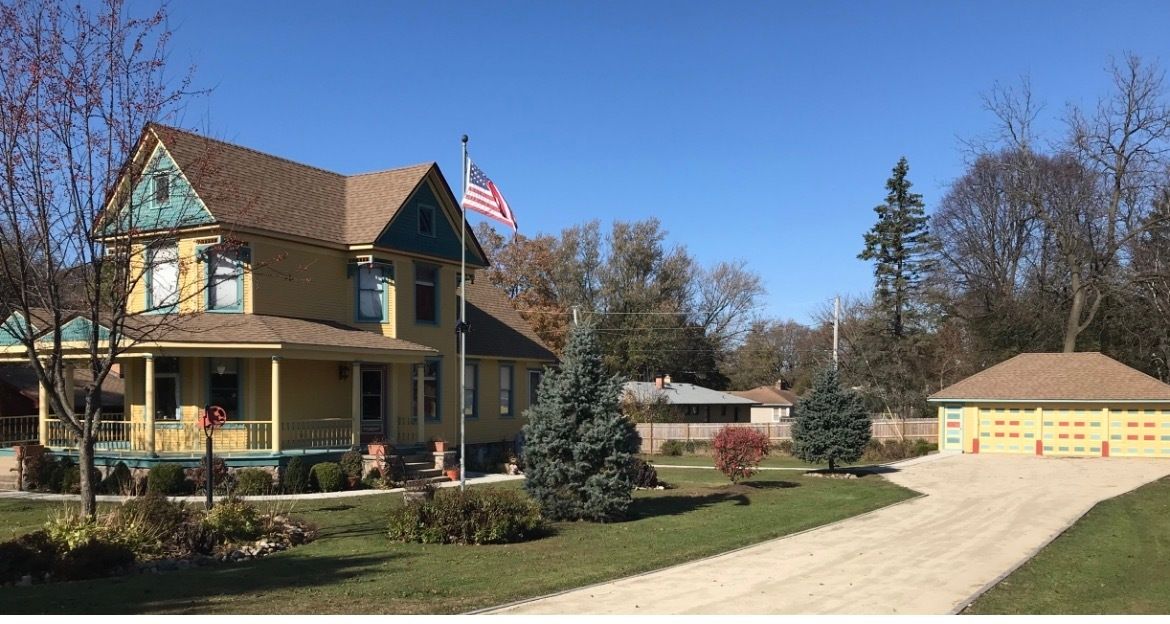
$580,000Active
4 bd · 2 ba · 2,342 sqft
200 W Woodstock Street
Crystal Lake, IL
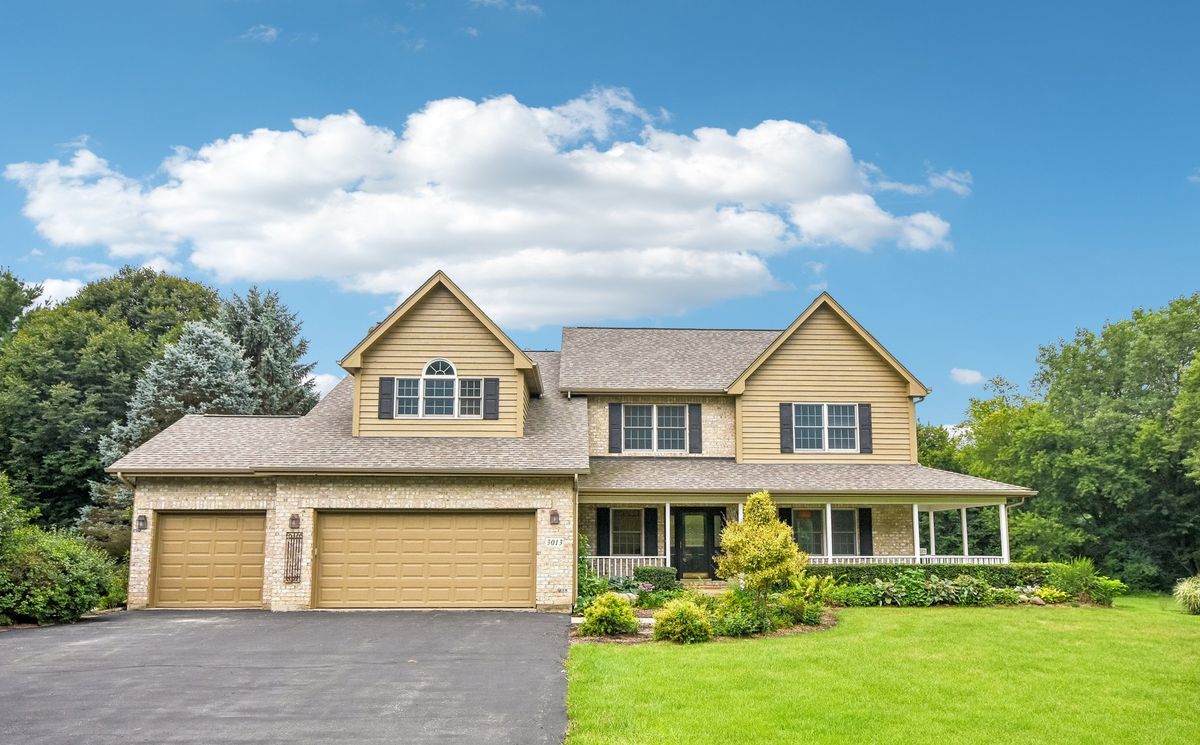
$600,000Active
4 bd · 2.5 ba · 2,907 sqft
3013 Fawn Trail
Crystal Lake, IL