Price cut: $16,000
View all 42 photos
Detached Single · Crystal Lake, IL
$619,000$635,000
4 beds · 3.5 baths · 3,100 sqft
1674 Rolling Hills Drive, Crystal Lake, IL, 60014
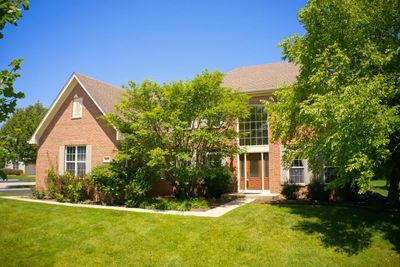
A brick-and-mortar place to make your own — room to make it home.
Active
What’s special
Central air3-car garageIn-unit laundry
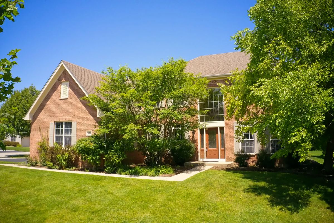
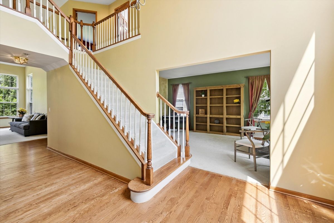
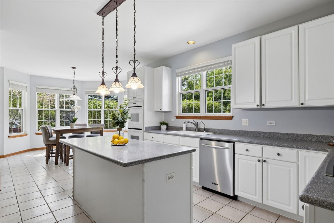
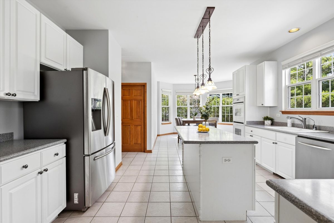
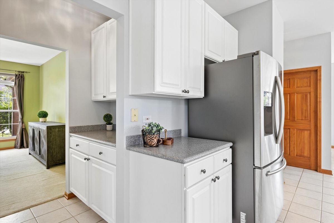
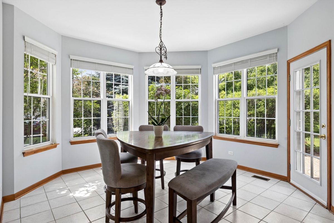
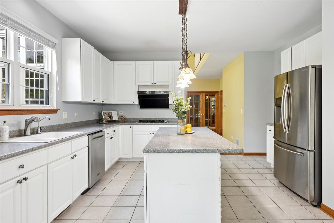
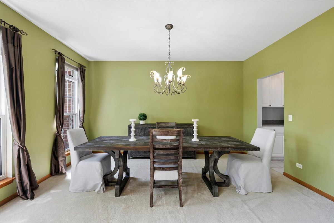
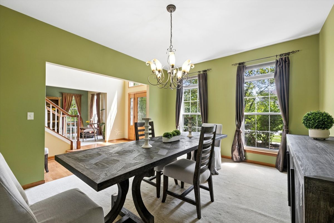
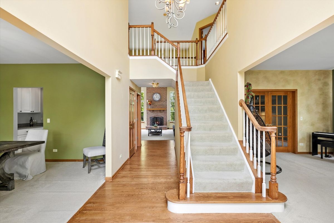
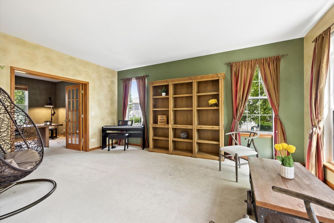
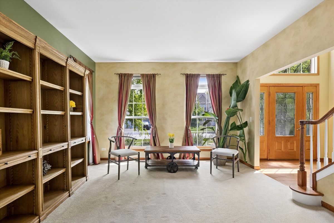
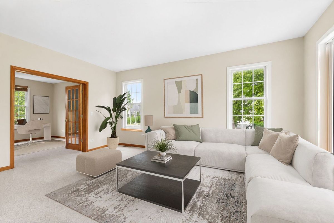
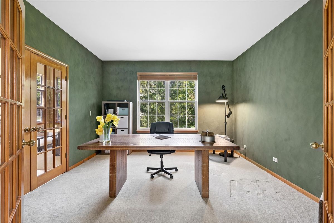
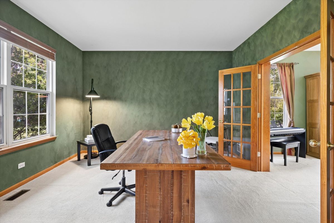
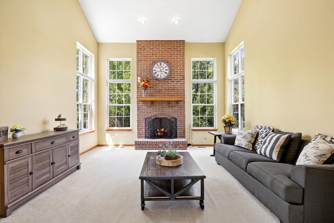
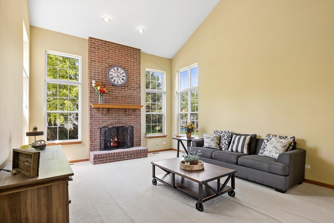
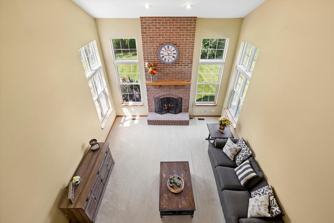
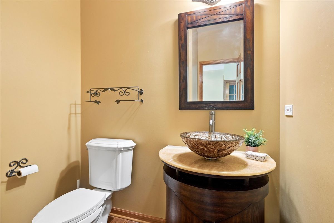
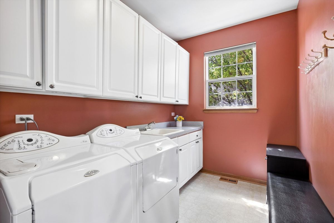
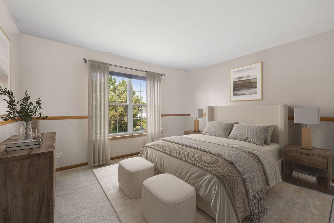
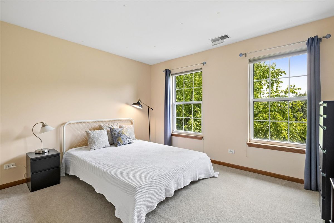
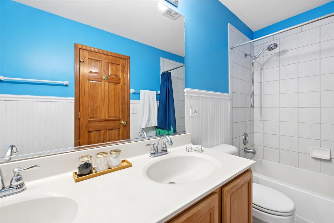
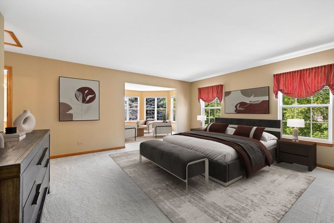
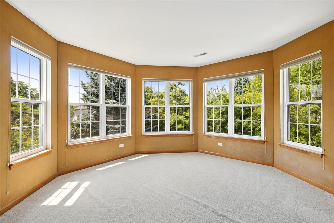
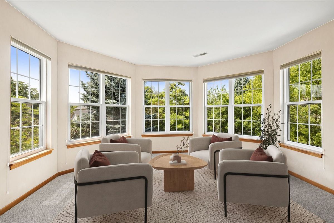
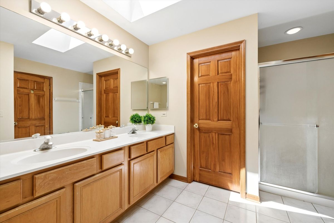
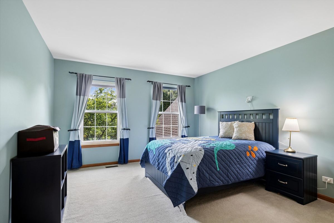
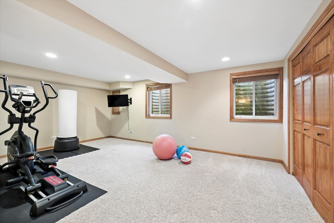
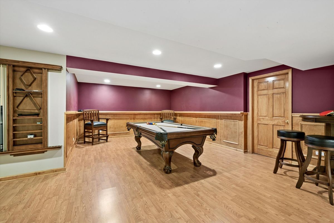
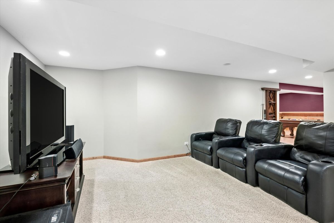
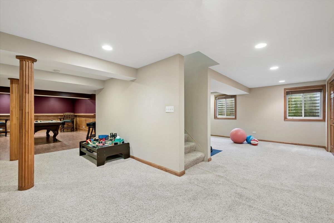
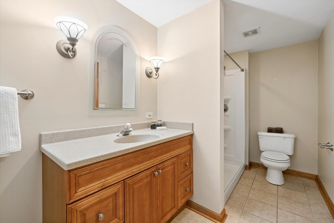
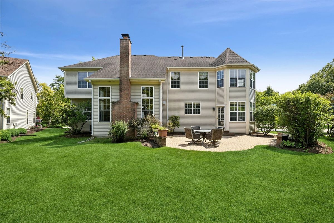
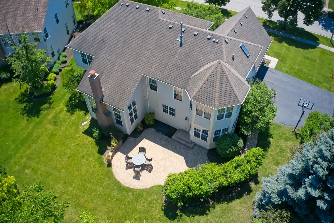
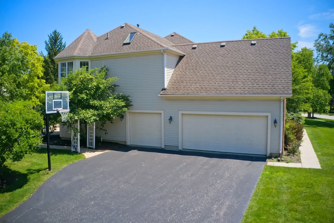
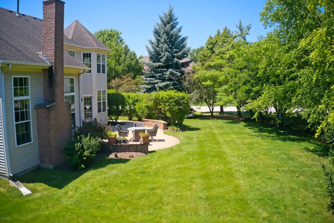
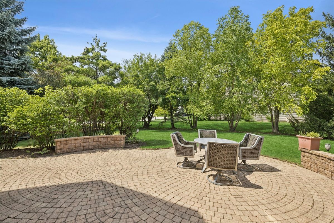
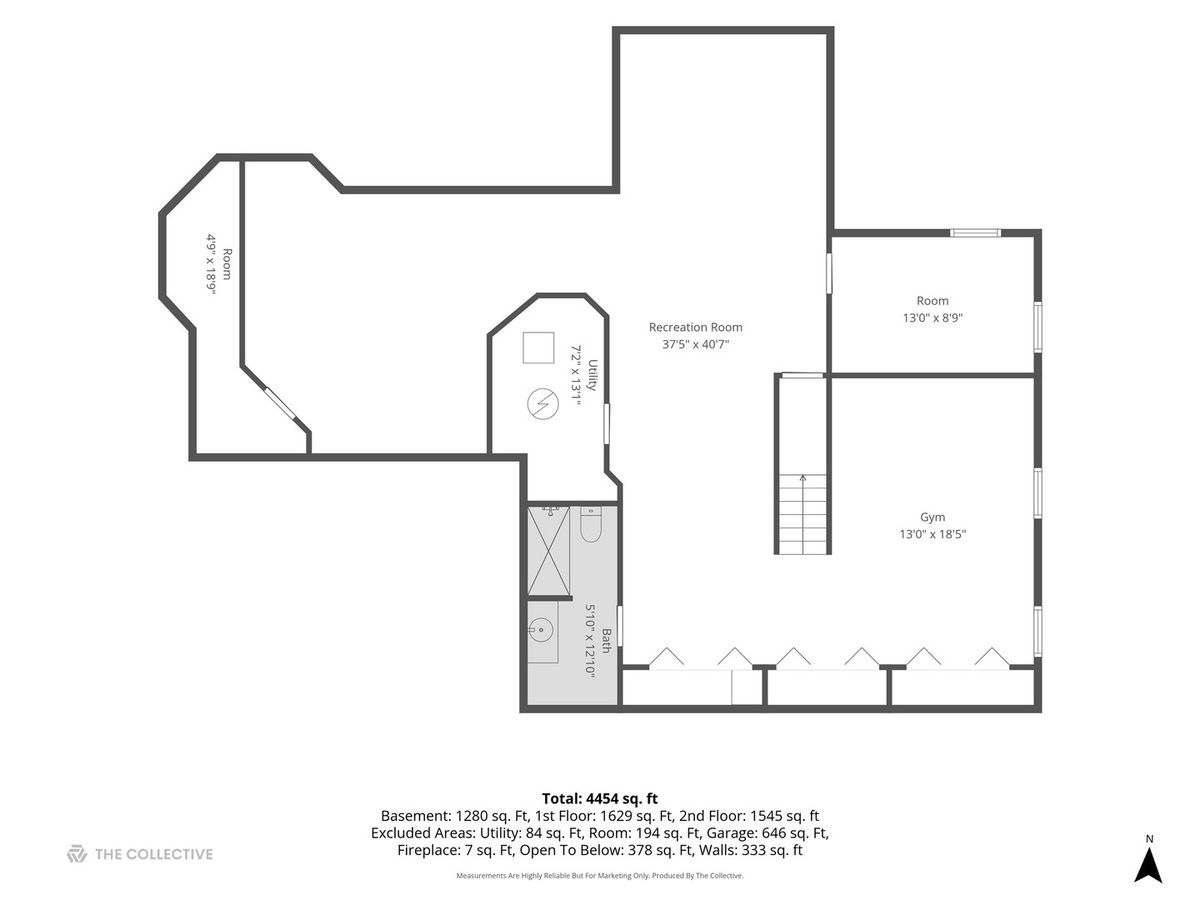
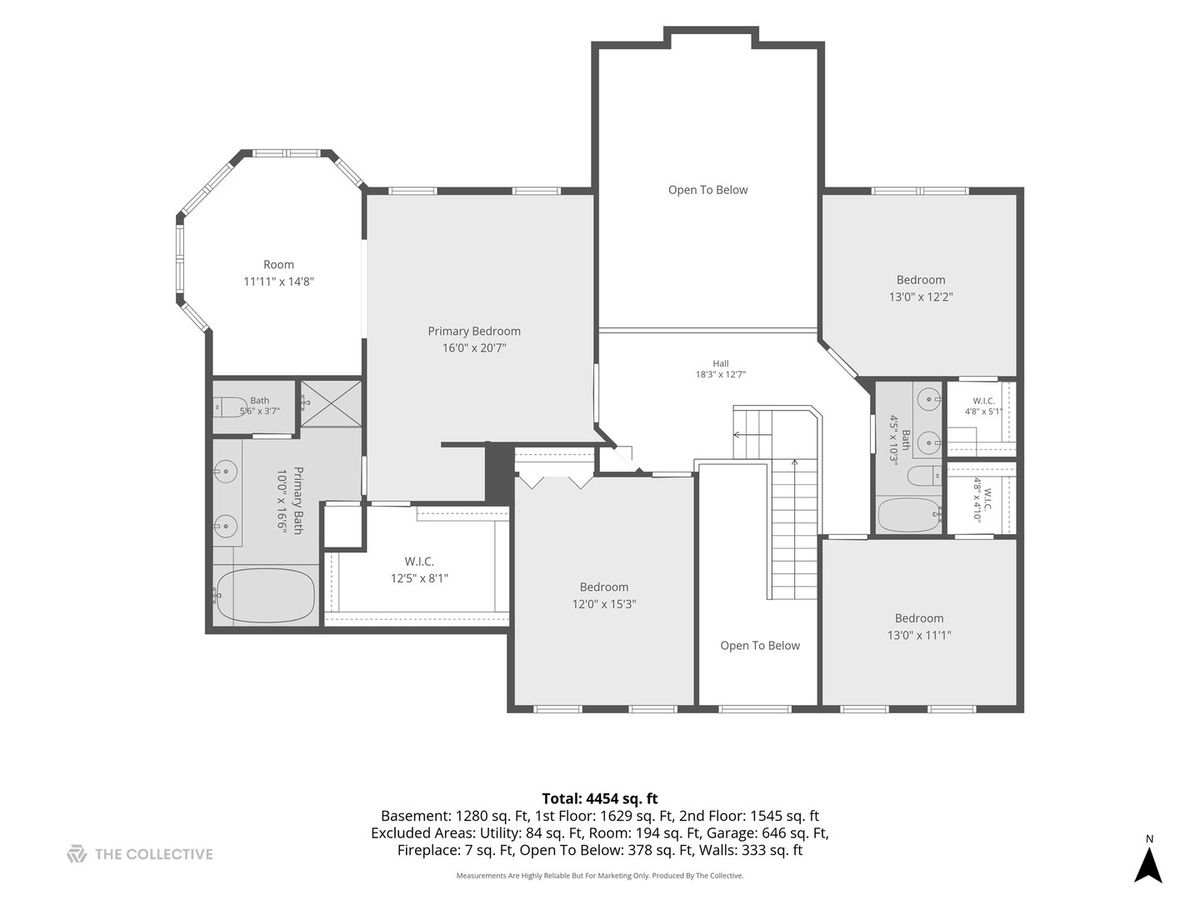
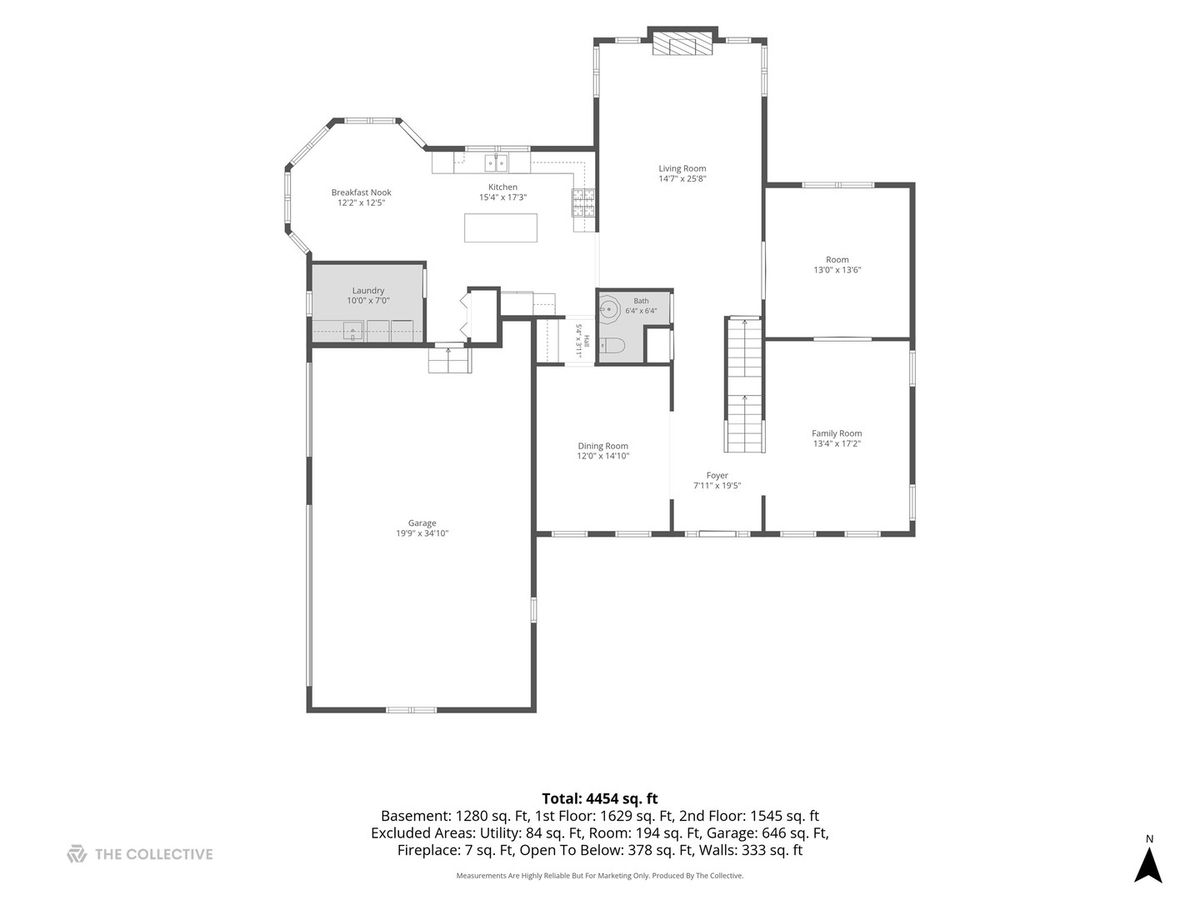
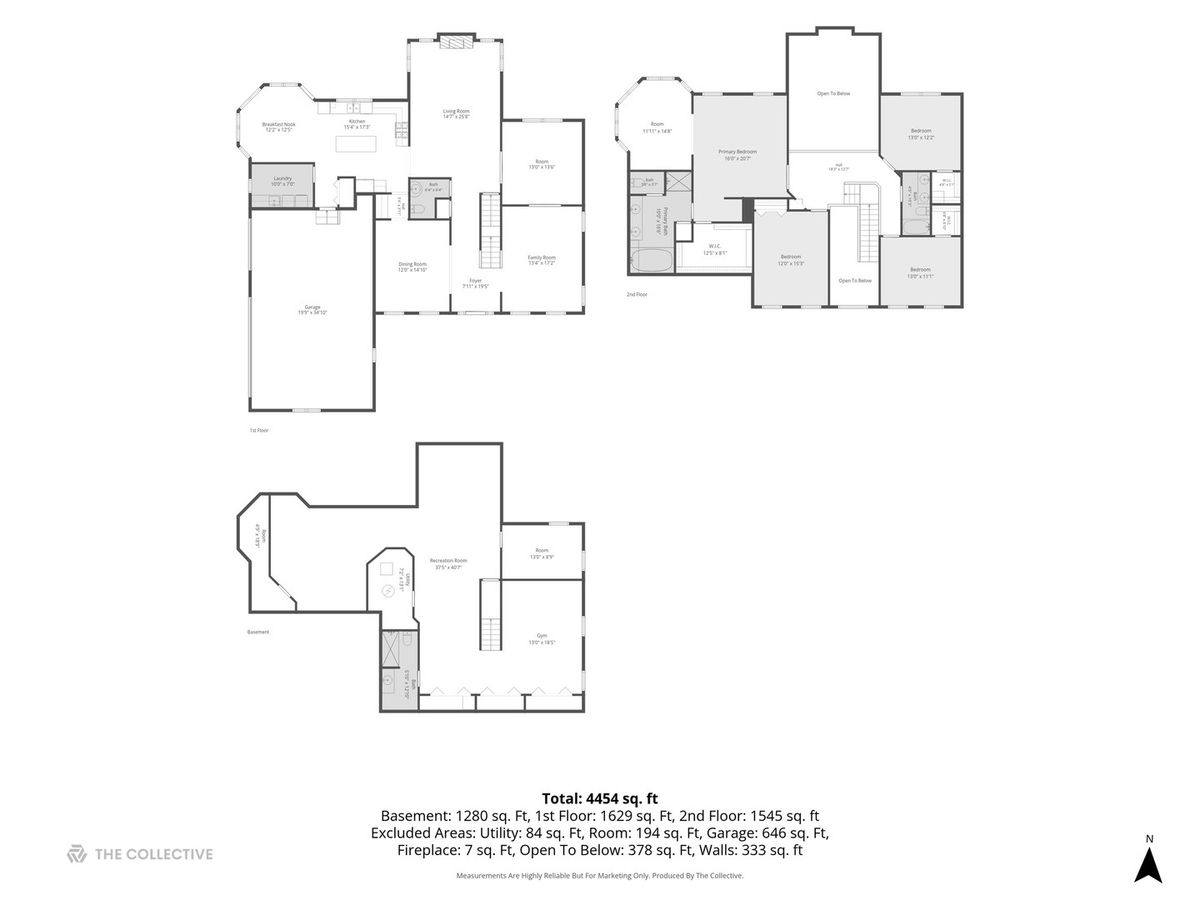
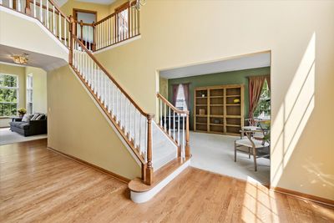
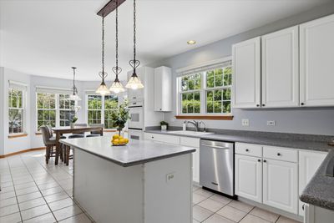
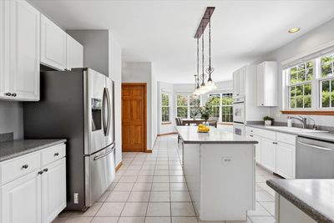
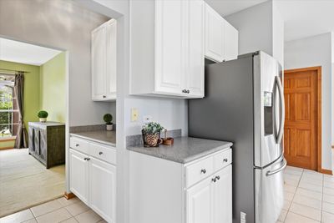
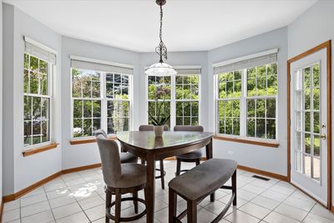
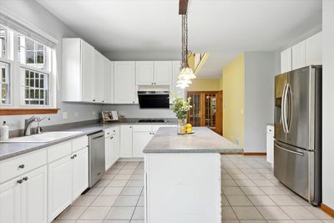
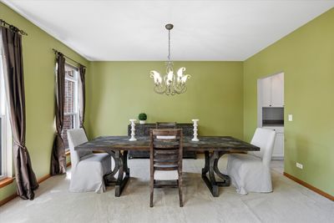
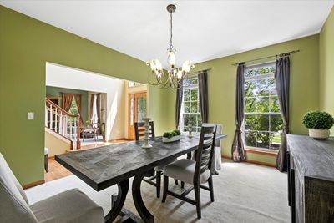
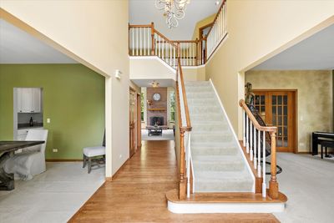
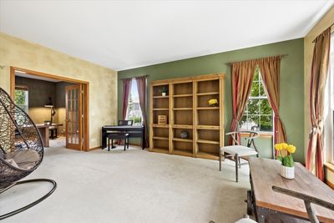
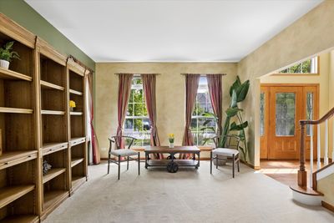
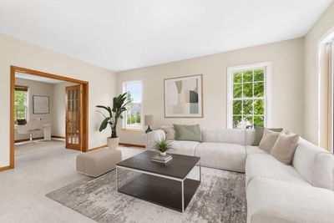
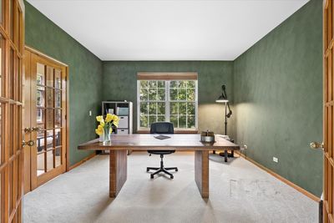
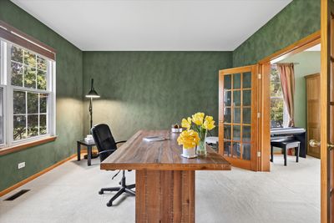
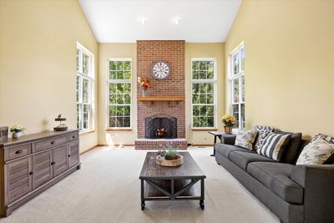
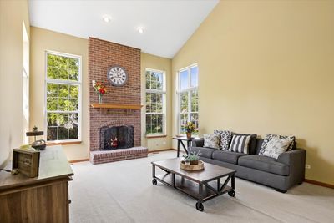
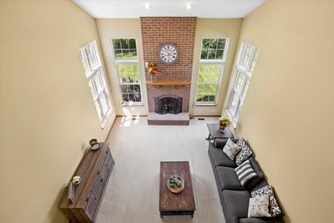
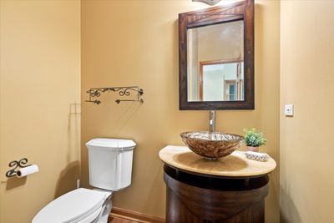
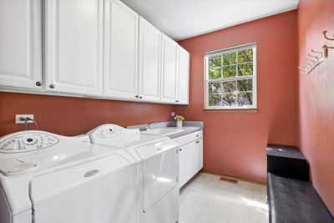
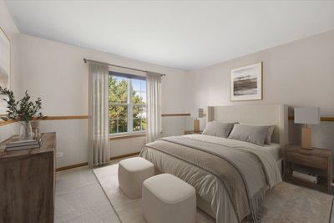
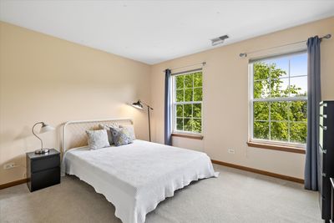
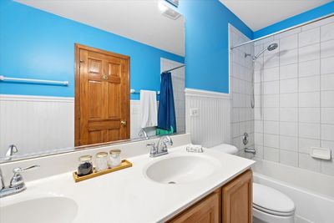
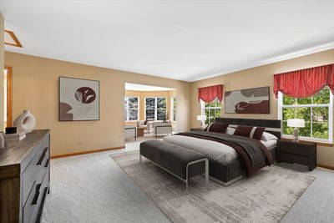
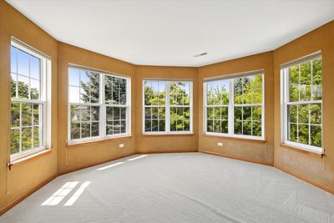
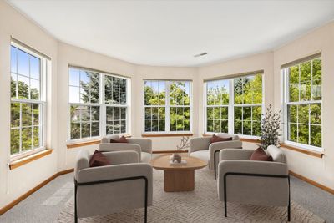
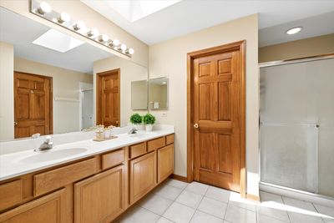
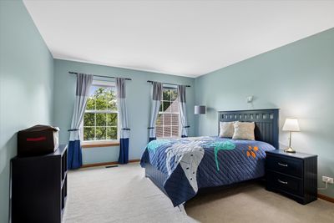
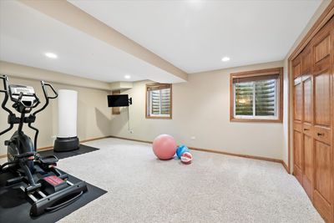
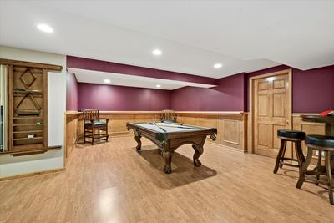
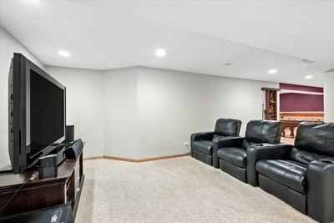
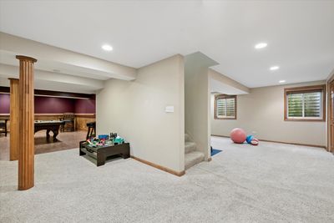
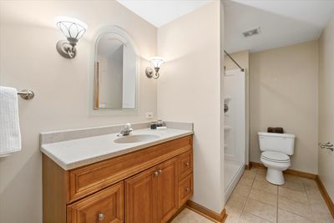
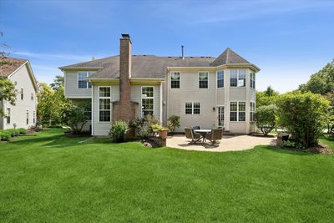
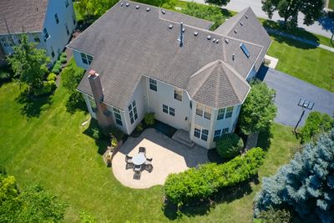
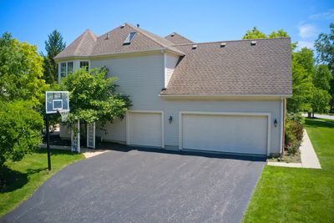
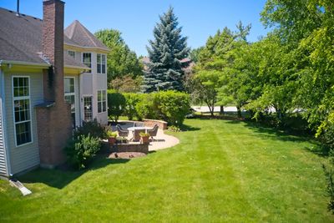
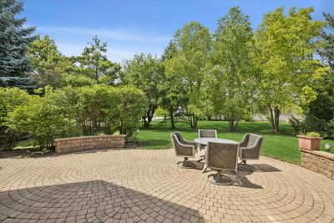
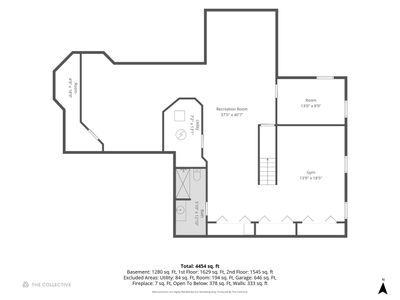
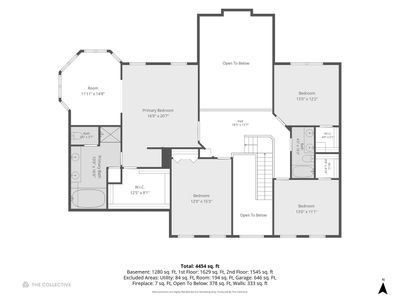
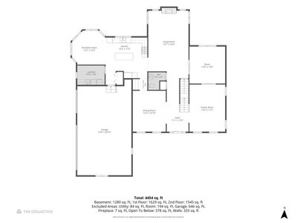
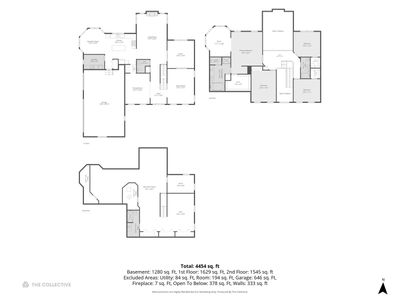
Charming Bentley model home on a corner lot with a grand 2-story foyer, spacious family room with towering windows, vaulted ceiling and fireplace. The kitchen is highlighted by stainless steel appliances, large eat in area surrounded by a bay of windows, large island, double-wall oven & reverse-osmosis water system. Large first floor office/den with double French doors opens to an lovely formal living room. Huge dining room with access to kitchen via butler's pantry. Additionally, an nice 1/2 bath is conveniently located on the main level. Right off the 3 car extra deep garage is a huge laundry room, perfect for sorting and storing. Upstairs, the 2nd floor primary suite is expansive with large sitting area & walk-in closet, spa bath with soaking tub, separate shower and double vanity. Additionally, 3 generous sized bedrooms with walk-in closets and a nice shared hall bath finish off the second level. A huge finished basement complete with a full bath; has a media, game and exercise rooms, perfect for enjoying! Entertain outdoors on the paver patio with walkways in a lush professionally-landscaped yard right off the kitchen! In-ground sprinkler system and invisible pet fence. Great location with access to Randall road corridor, sidewalks and nearby schools with parks! Great value just add your touches to this great space and layout!
— the listing agent’s description
The home
4 beds
3.5 baths
3,100 sqft
Built in 2000
Lot 86 X 156 X 130 X 70
3-car garage
Detached Single
Traditional
What it’ll cost
$200 / sqft
$13,968 taxes / yr
$300/mo HOA
Listed $635,000
Now $619,000
30 days on dwello
Estimated monthly payment
$4,936/mo
Principal & interest$3,291
Property taxes$1,164
Homeowners insurance$181
HOA dues$300
Get pre-qualified →Connect with a licensed lender in the dwello network.
Estimate only — not a loan offer. Example rate; taxes, HOA dues, insurance estimated; your actual rate, payment, taxes, and insurance will vary. dwello is not a lender. Equal Housing Opportunity.
Tour it with a real dwello agent
The agent who meets you here is an actual dwello Home Group team member who knows these streets — not a stranger who bought your name from a portal. You get straight answers on the spot, and the same person stays with you through closing.
On our team, vettedYour info is never soldWith you through closing
Tour this home
In person, on your schedule — a dwello agent meets you there.
WED
Jun 3
THU
Jun 4
FRI
Jun 5
SAT
Jun 6
11:00 am
Schedule a tour
30 days on dwello
Price history
Price reduced
Aug 12, 2026
↓ $16,000$619,000
Listed for sale
Jul 14, 2026
$635,000
Now $16,000 below the original list price.
Property taxes
2025
Annual tax bill (MLS)
From county records — verify with the assessor.
Features
Central AirNatural GasForced AirVinyl SidingBrickPublic SewerAsphaltGarage Door Opener
Schools
Elementary — Glacier Ridge Elementary School
Middle — Richard F Bernotas Middle School
High — Crystal Lake Central High School
Assigned schools per the listing — always verify enrollment + boundaries with the district.
Neighborhood
Loading map…
Nearby places via OpenStreetMap — approximate; verify what matters to you. Map © Mapbox © OpenStreetMap.
MLS listing data
Listed by Roxana Naughton · Berkshire Hathaway Homeservices Chicago
Listing last updated Aug 12, 2026 · data refreshed from the MLS Aug 12, 2026, 5:10 AM CT
Based on information submitted to the MLS GRID as of Aug 12, 2026, 5:10 AM CT. Listing data © MRED LLC, distributed by MLS GRID — deemed reliable but not guaranteed; independently verify. Anything shown below this point is not MLS listing data.
See it in personA real dwello agent on our team — never a sold lead.
Schedule a tour
Message
No pressure — reach out whenever you’re ready.
Similar homes nearby
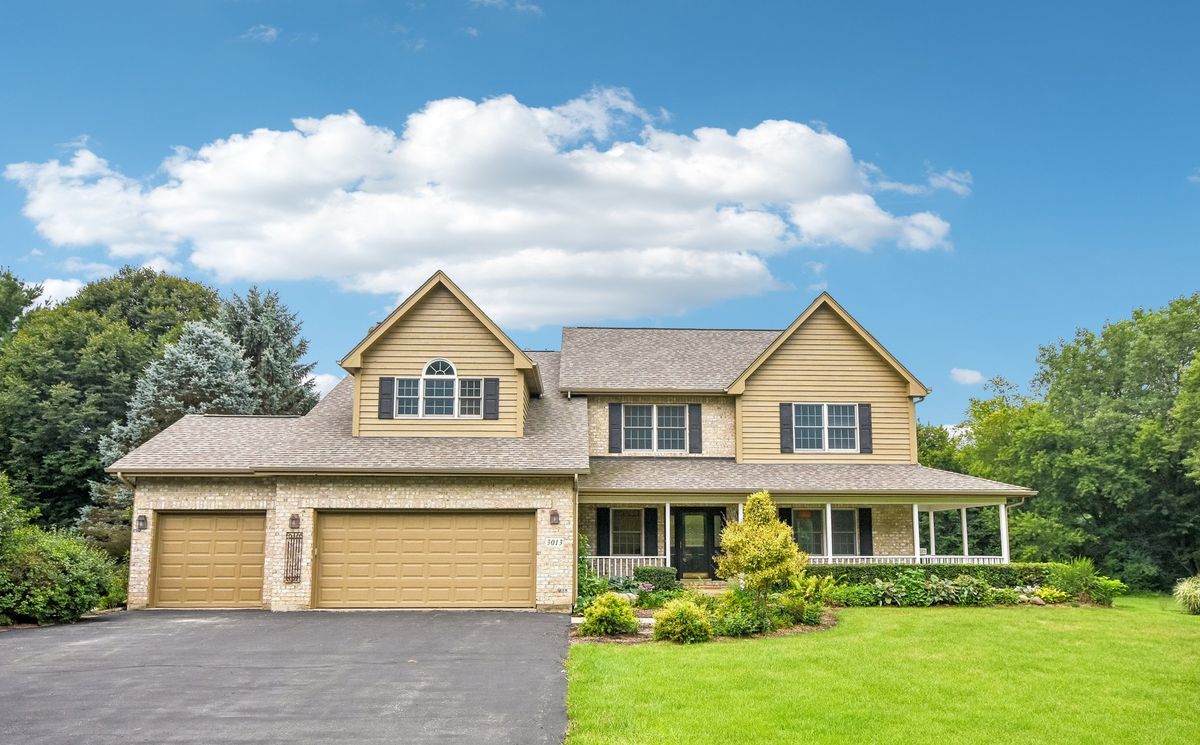
$600,000Active
4 bd · 2.5 ba · 2,907 sqft
3013 Fawn Trail
Crystal Lake, IL
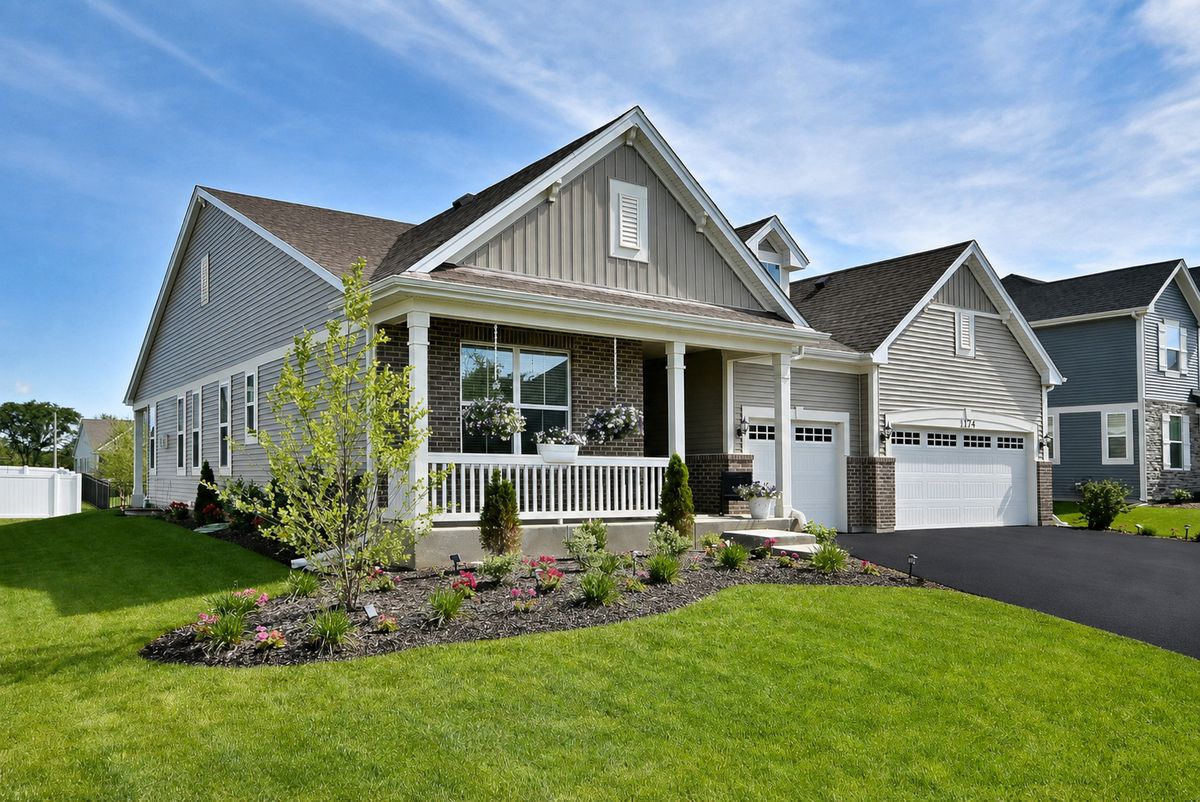
$589,900Active
3 bd · 3 ba · 2,365 sqft
1174 Larswood Lane
Crystal Lake, IL
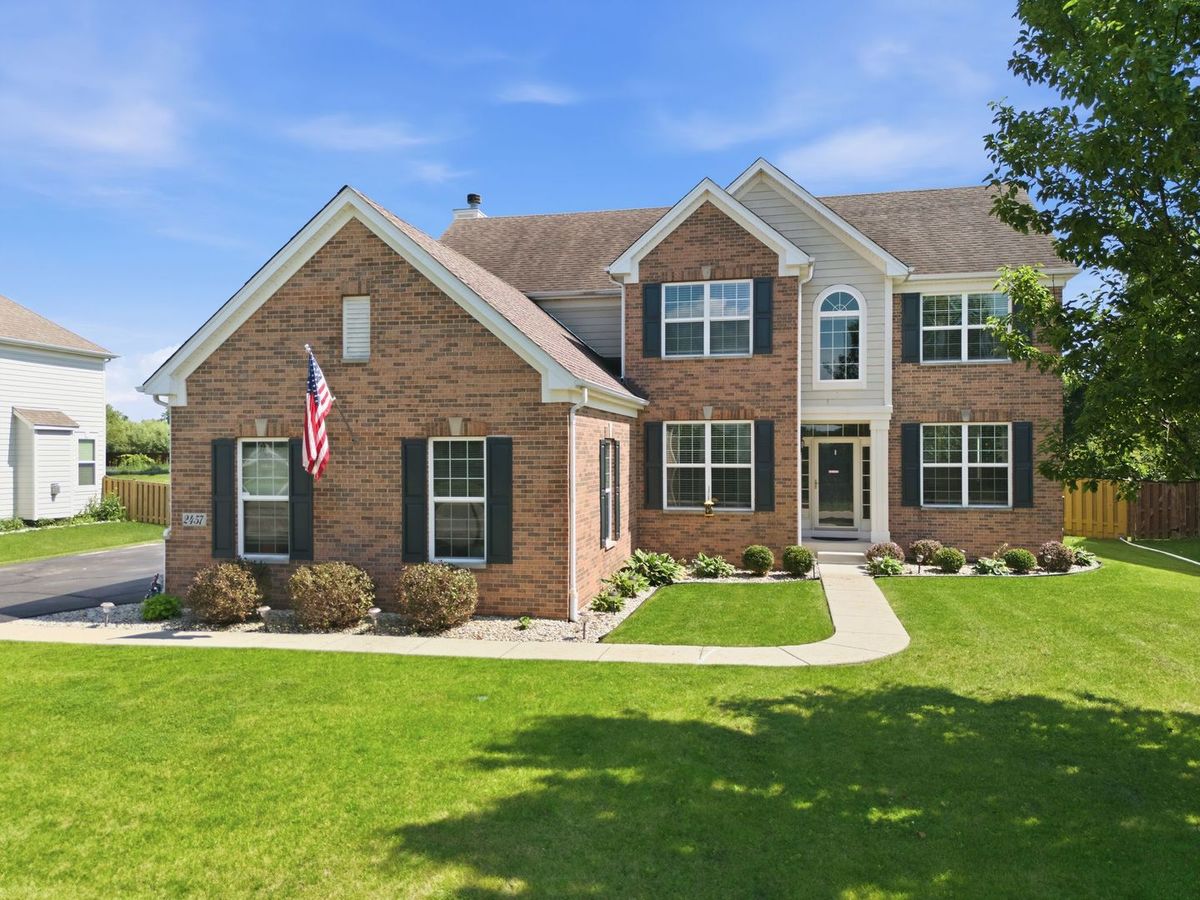
$589,000Active
4 bd · 2.5 ba · 3,270 sqft
2457 Bryn Mawr Lane
Crystal Lake, IL
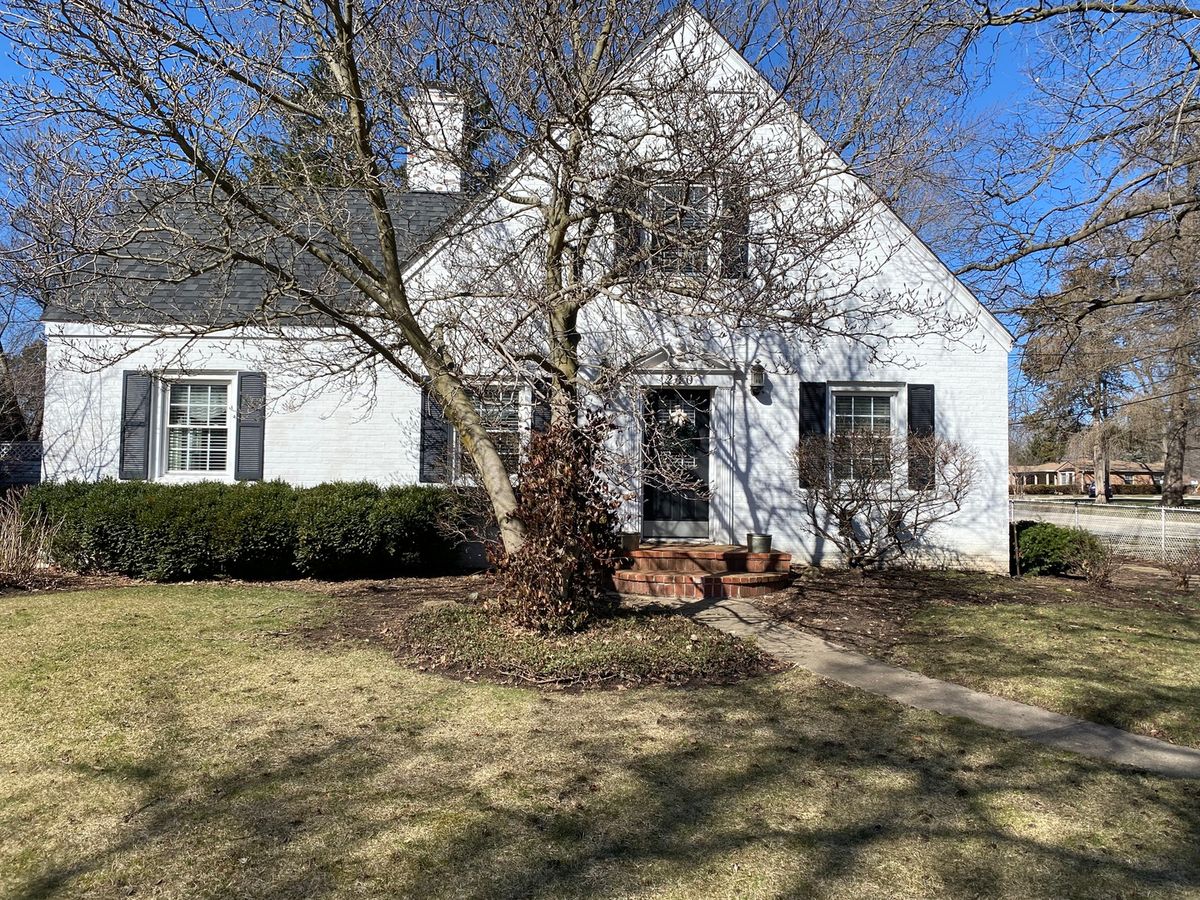
$589,000Active
4 bd · 3.5 ba · 3,255 sqft
240 S McHenry Avenue
Crystal Lake, IL