View all 37 photos
Detached Single · Evanston, IL
$750,000
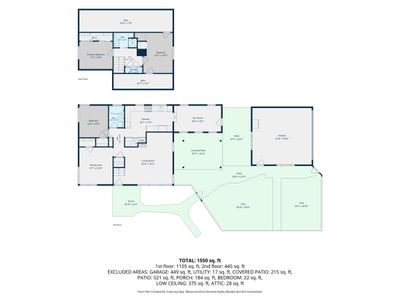
4 beds · 2 baths · 1,550 sqft
3333 Payne Street, Evanston, IL, 60201
A brick-and-mortar place to make your own — room to make it home.
Active
What’s special
Central air2-car garageIn-unit laundry
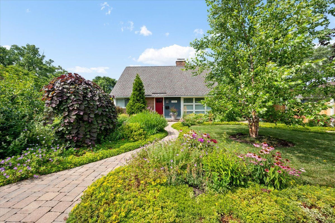
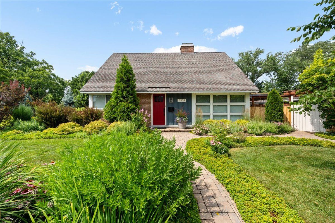
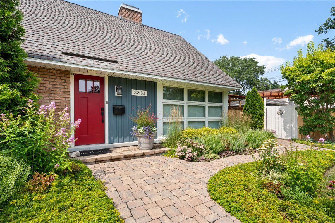
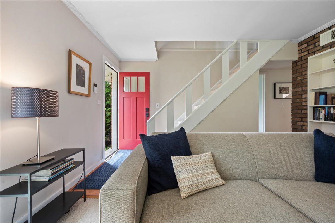
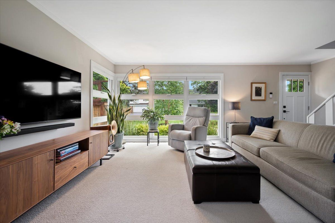
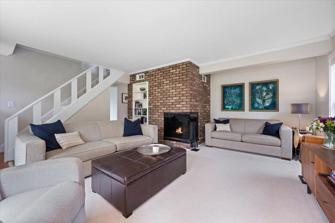
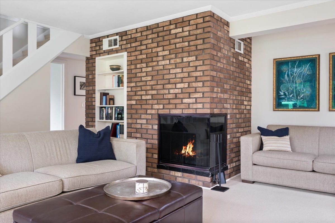
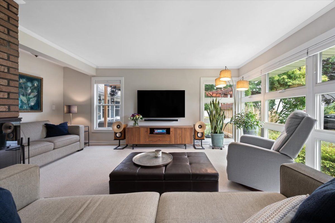
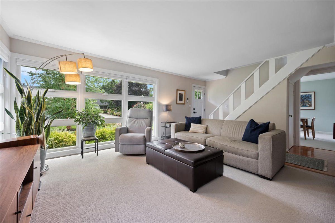
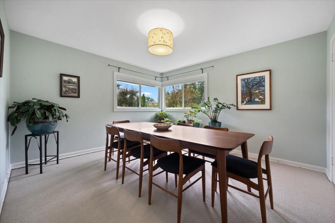
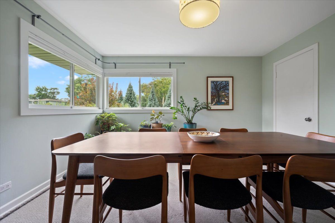
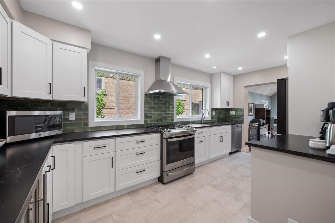
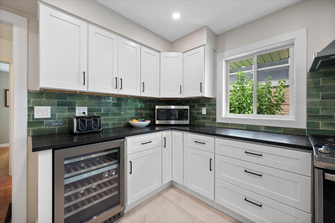
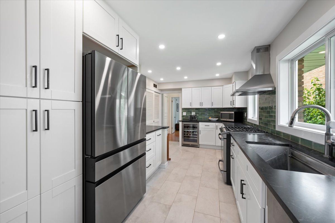
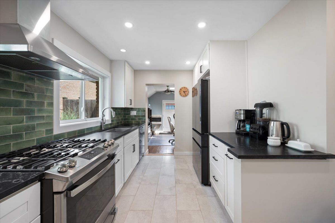
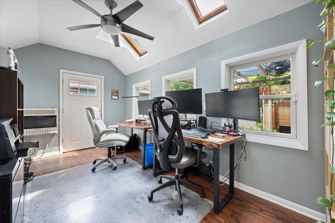
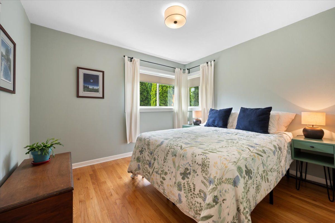
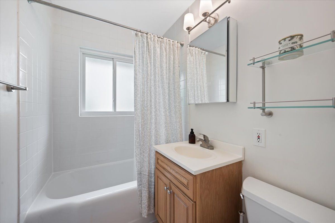
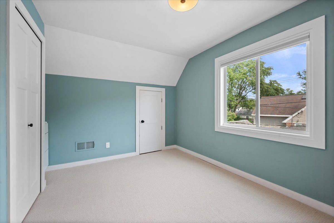
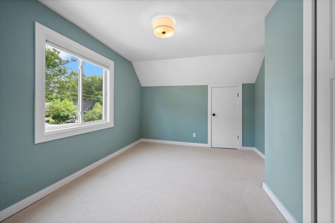
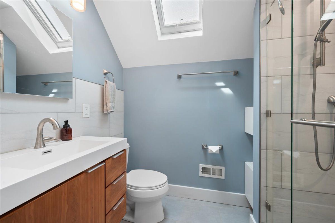
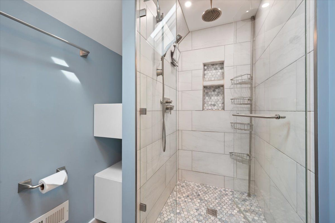
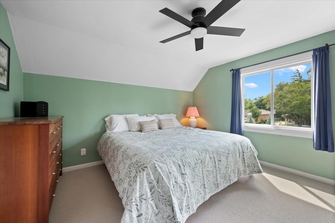
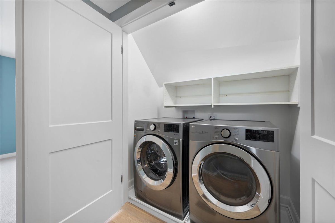
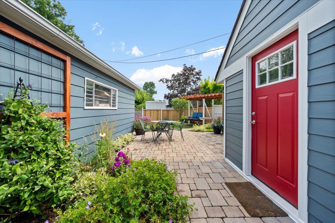
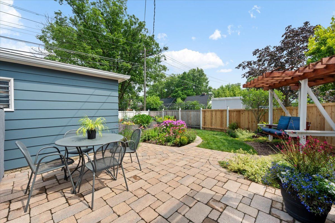
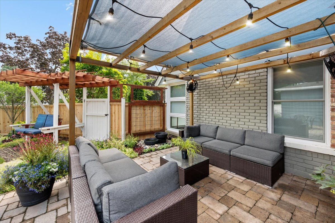
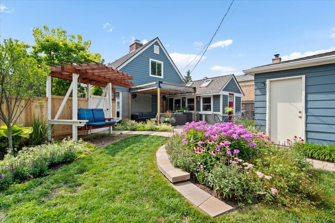
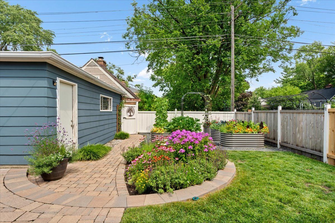
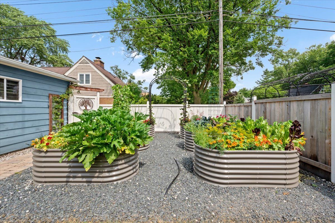
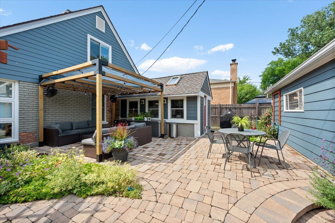
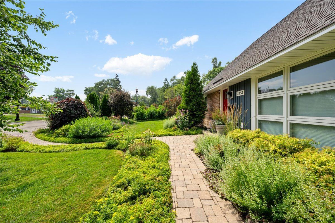
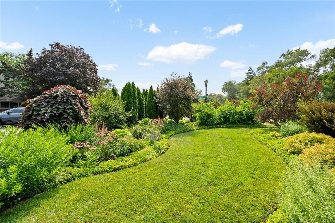
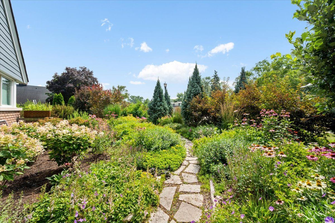
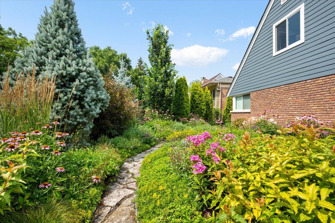
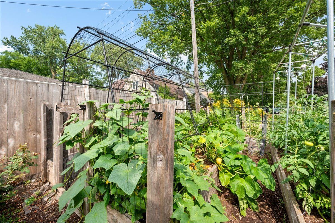
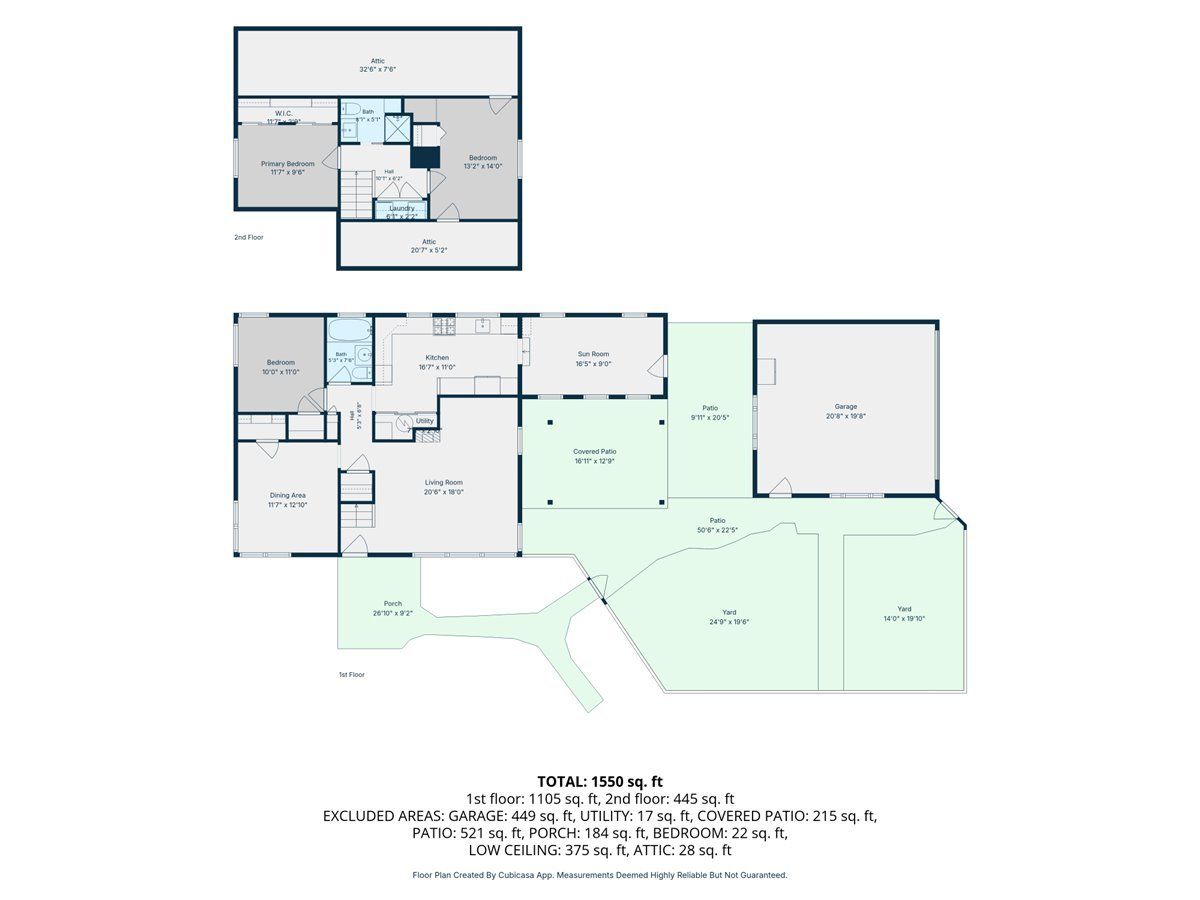
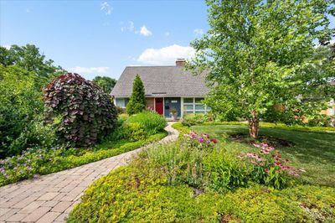
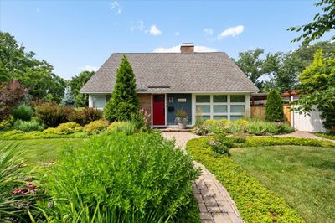
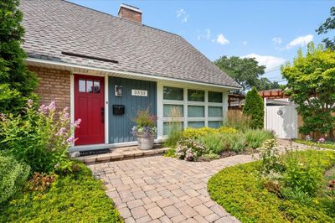
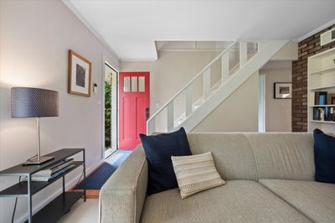
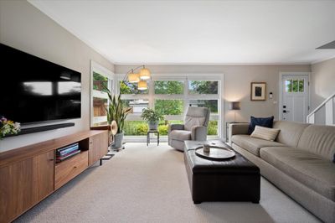
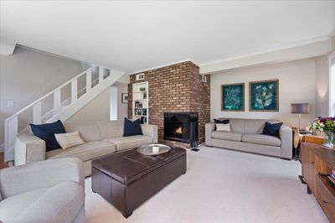
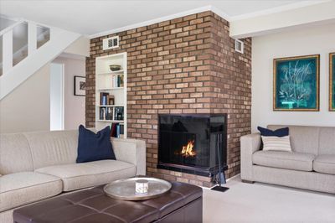
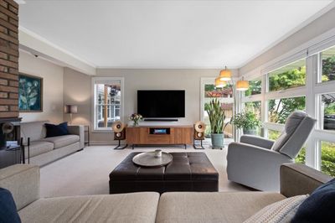
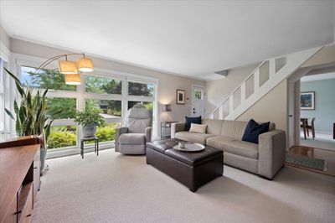
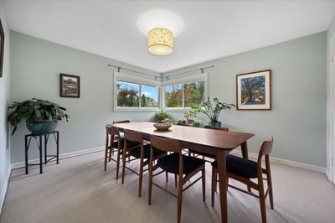
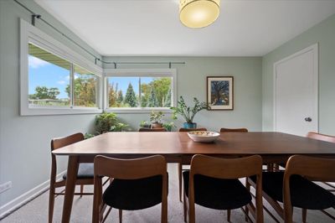
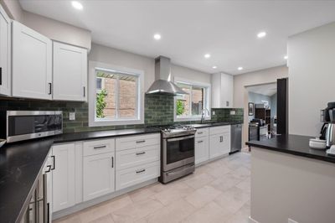
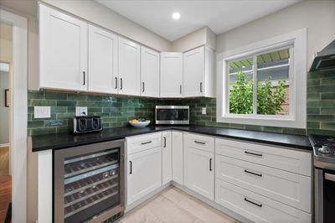
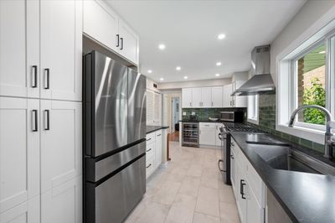
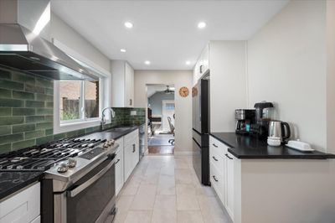
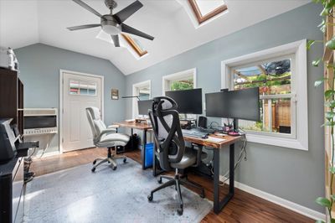
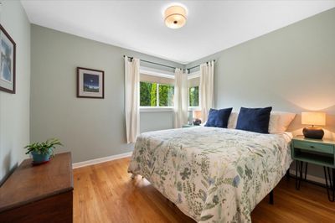
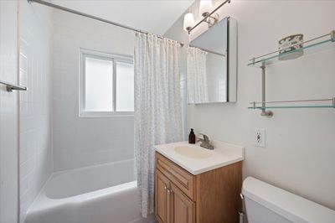
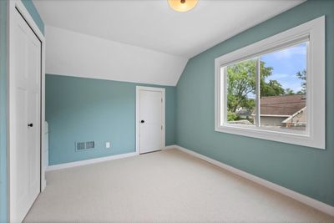
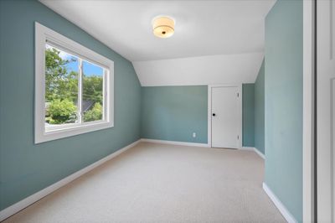
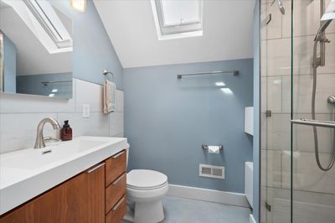
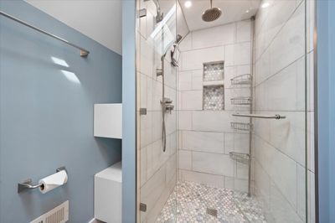
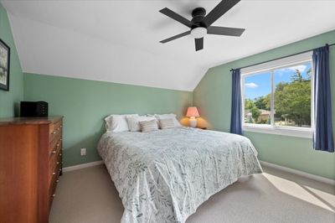
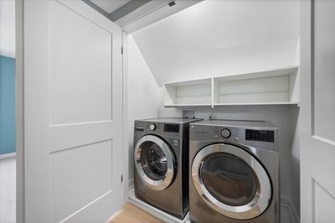
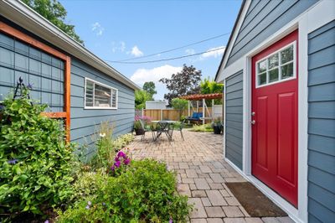
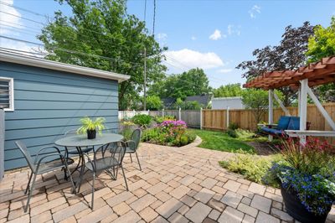
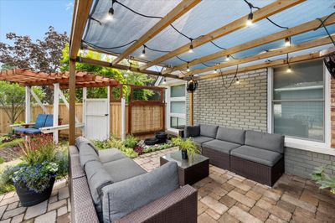
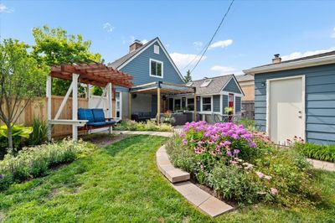
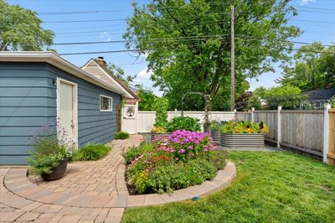
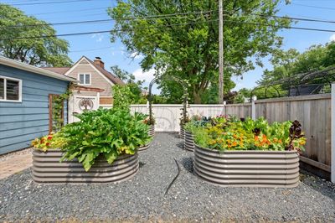
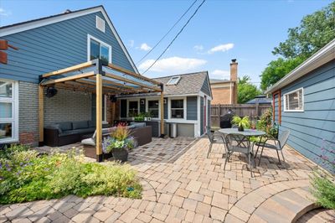
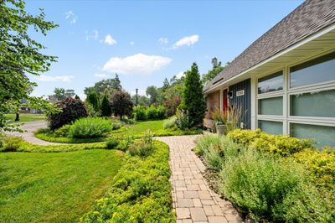
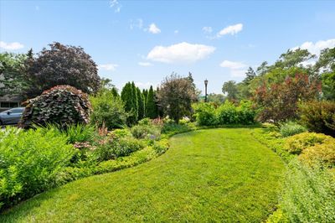
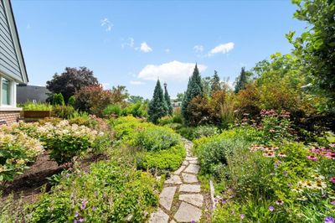
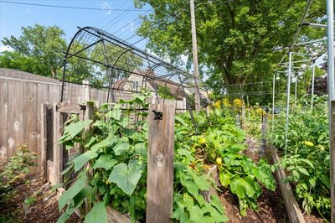
Spacious Cape Cod set on a large corner lot! This beautifully updated four-bedroom home blends classic character with thoughtful improvements throughout. Abundant Marvin windows fill the inviting living and dining rooms with natural light, while a wood-burning fireplace creates a warm and welcoming focal point. The fully remodeled kitchen (2026) features new cabinetry, countertops, flooring and appliances. An adjoining, sun-filled family room with skylights, newer Andersen windows and garden views offers wonderful flexibility as a dining room, office or sitting area. The first floor includes two bedrooms and an updated full bath. Upstairs are two additional bedrooms, a newly expanded and completely remodeled bath with skylight, and the convenience of second-floor laundry (2024). Major improvements include new Marvin windows, siding and soffits (2022), a newer furnace and central air conditioning, and updated plumbing. Outside, meandering paver pathways wind through the beautifully landscaped property, leading to a large paver patio with a pergola in the privately fenced yard. A raised vegetable garden and cutting garden provide beautiful, ever-changing outdoor spaces throughout the seasons. A two-car garage, additional parking pad and exceptional outdoor entertaining areas complete this gardener's delight.
— the listing agent’s description
The home
4 beds
2 baths
1,550 sqft
Built in 1951
Lot 115 X 56.5
2-car garage
Detached Single
Cape Cod
What it’ll cost
$484 / sqft
$9,607 taxes / yr
No HOA
2 days on dwello
Estimated monthly payment
$5,008/mo
Principal & interest$3,988
Property taxes$801
Homeowners insurance$219
Get pre-qualified →Connect with a licensed lender in the dwello network.
Estimate only — not a loan offer. Example rate; taxes and insurance estimated; your actual rate, payment, taxes, and insurance will vary. dwello is not a lender. Equal Housing Opportunity.
Tour it with a real dwello agent
The agent who meets you here is an actual dwello Home Group team member who knows these streets — not a stranger who bought your name from a portal. You get straight answers on the spot, and the same person stays with you through closing.
On our team, vettedYour info is never soldWith you through closing
Tour this home
In person, on your schedule — a dwello agent meets you there.
WED
Jun 3
THU
Jun 4
FRI
Jun 5
SAT
Jun 6
11:00 am
Schedule a tour
2 days on dwello
Price history
Listed for sale
Aug 14, 2026
$750,000
Property taxes
2025
Annual tax bill (MLS)
Assessed value
2026
County assessor
2025
2024
2023
2022
2021
2020
2019
Assessed value from the Cook County Assessor (open records). Estimated market ≈ assessed × 10 for residential; not an appraisal — verify with the assessor.
Features
Central AirNatural GasForced AirBrickCedarPublic SewerGarage Door OpenerYes
Schools
Elementary — Willard Elementary School
Middle — Haven Middle School
High — Evanston Twp High School
Assigned schools per the listing — always verify enrollment + boundaries with the district.
Neighborhood
Loading map…
Nearby places via OpenStreetMap — approximate; verify what matters to you. Map © Mapbox © OpenStreetMap.
MLS listing data
Listed by Janice Hazlett · @properties Christie's International Real Estate
Listing last updated Aug 15, 2026 · data refreshed from the MLS Aug 15, 2026, 4:46 PM CT
Based on information submitted to the MLS GRID as of Aug 15, 2026, 4:46 PM CT. Listing data © MRED LLC, distributed by MLS GRID — deemed reliable but not guaranteed; independently verify. Anything shown below this point is not MLS listing data.
See it in personA real dwello agent on our team — never a sold lead.
Schedule a tour
Message
No pressure — reach out whenever you’re ready.
Similar homes nearby
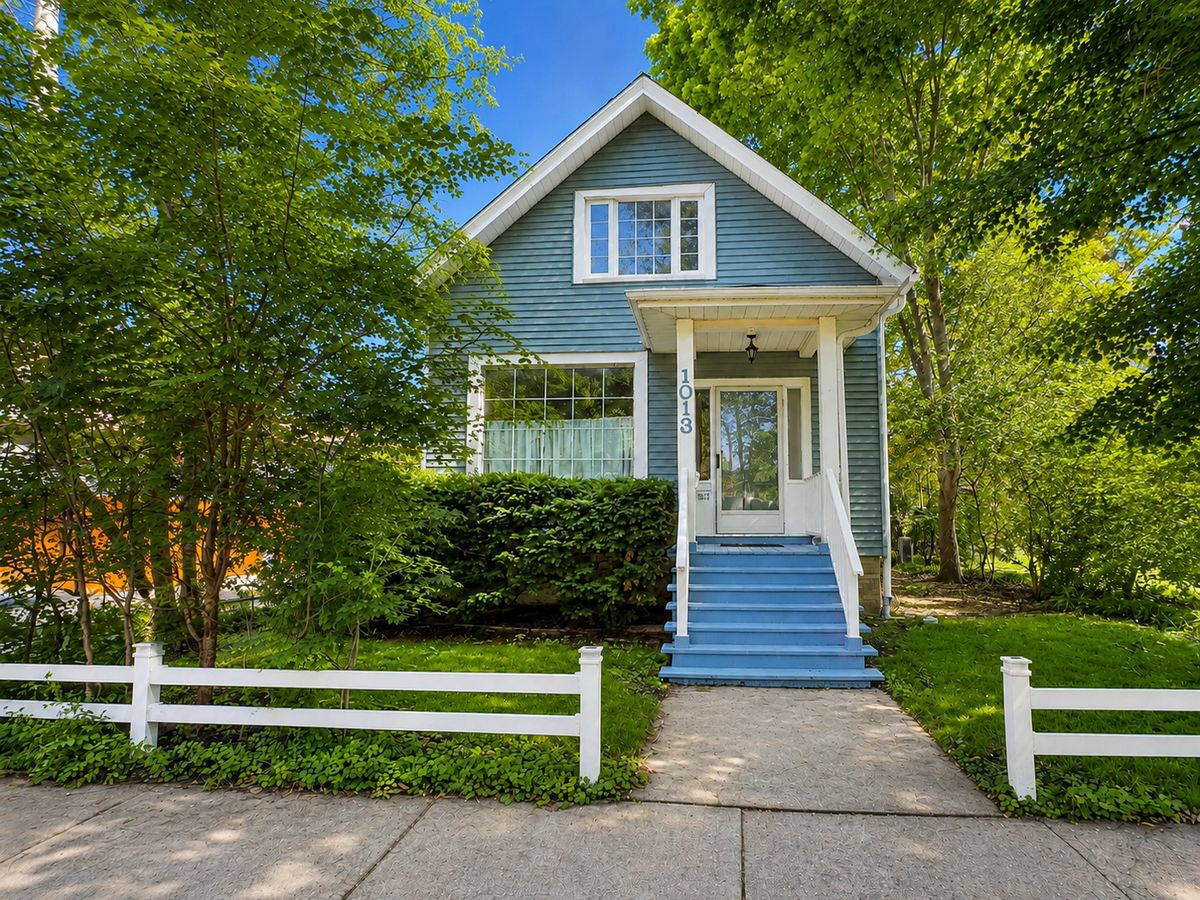
$759,000Active
3 bd · 2 ba · 1,668 sqft
1013 Simpson Street
Evanston, IL
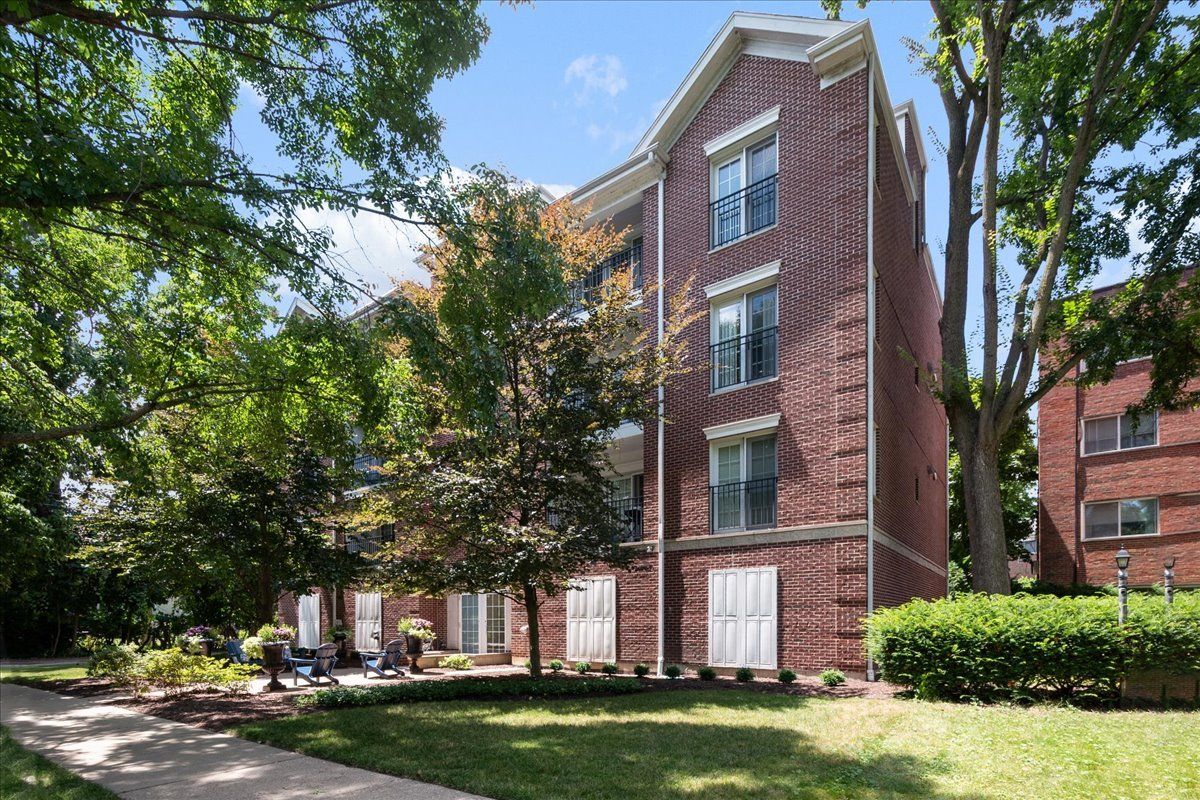
$769,000Active
3 bd · 2.5 ba · 1,943 sqft
2536 Mcdaniel Avenue #402
Evanston, IL
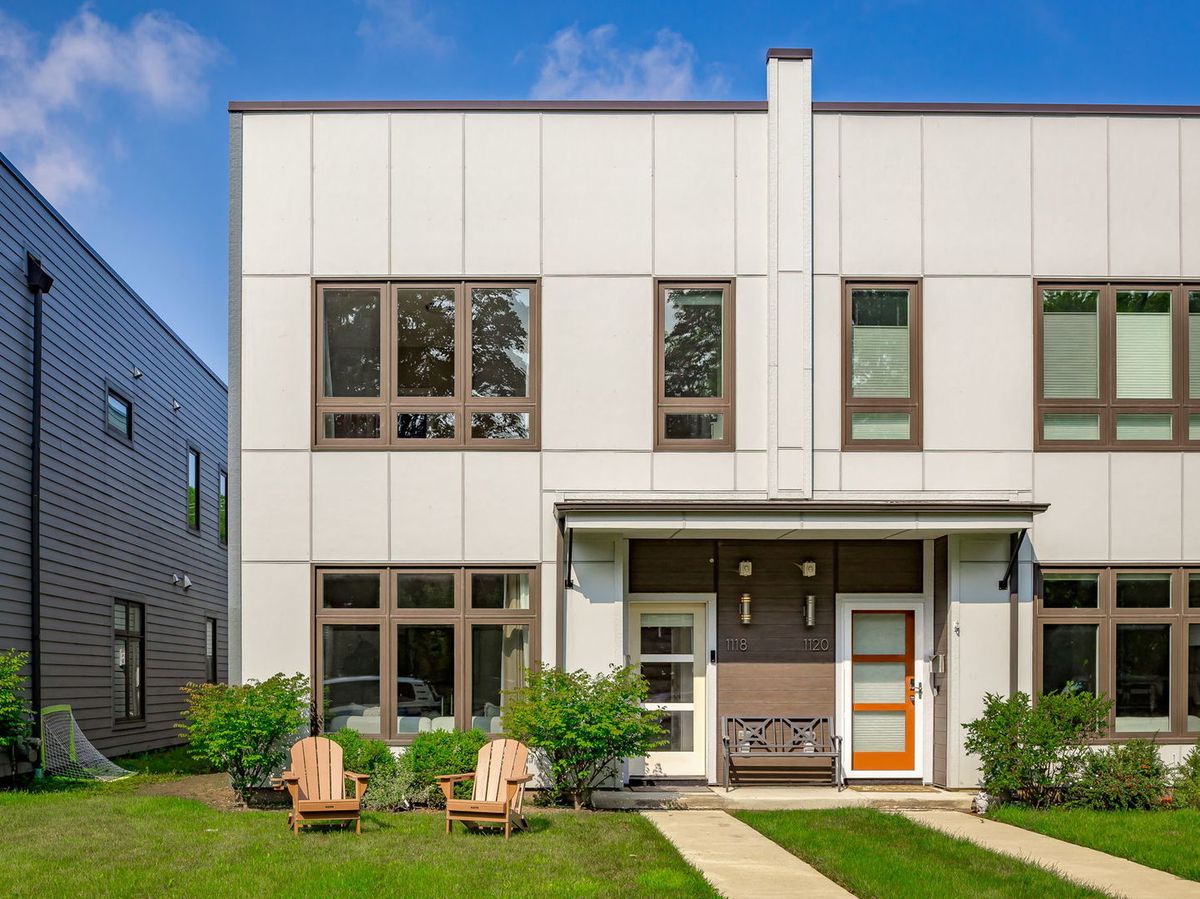
$725,000Active
4 bd · 2.5 ba · 2,400 sqft
1118 Pitner Avenue
Evanston, IL
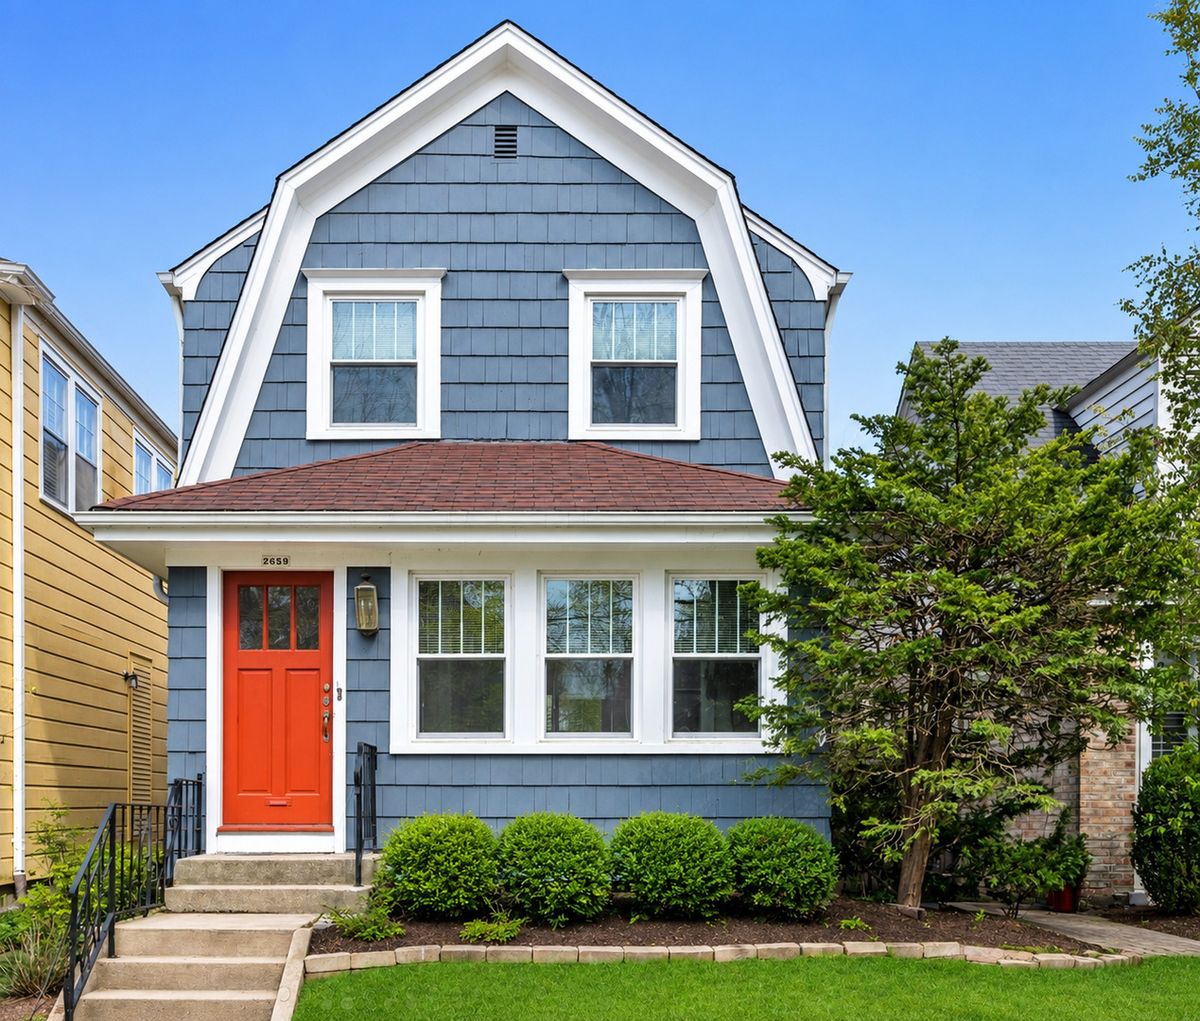
$725,000Active
3 bd · 3 ba · 1,394 sqft
2659 Lincolnwood Drive
Evanston, IL