Video tour View all 54 photos
Detached Single · Hawthorn Woods, IL
$798,000
4 beds · 2.5 baths · 5,852 sqft
5 Park Place Circle, Hawthorn Woods, IL, 60047
A brick-and-mortar place to make your own — room to make it home.
Active
What’s special
Central air2-car garageIn-unit laundry
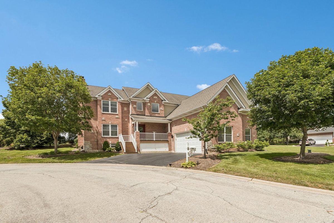
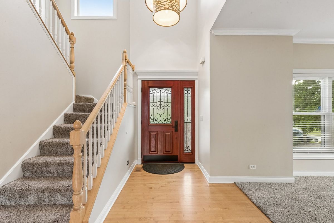
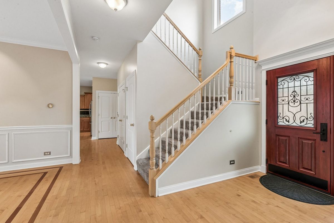
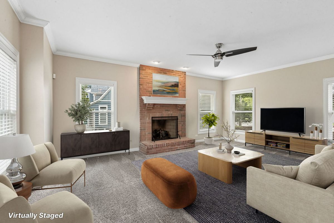
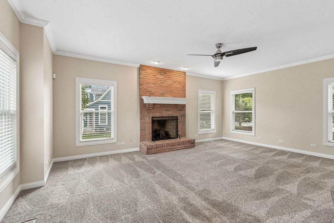
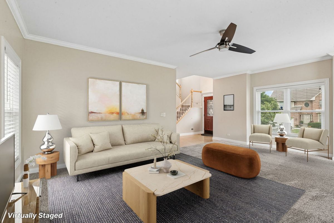
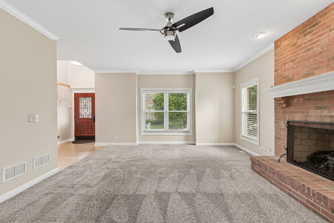
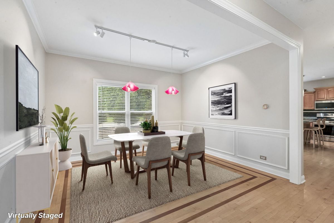
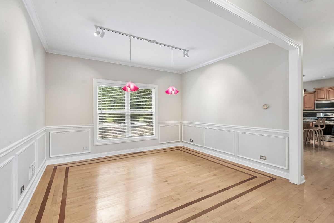
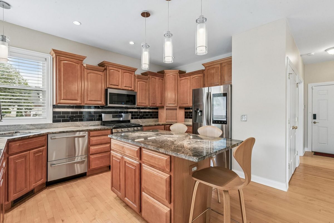
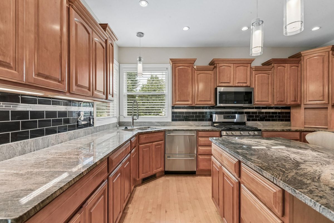
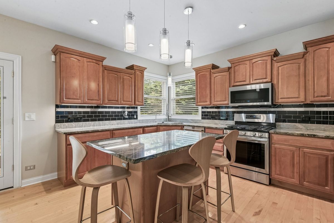
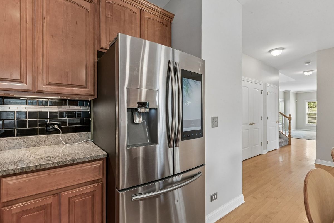
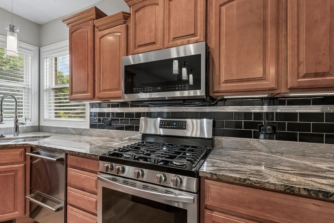
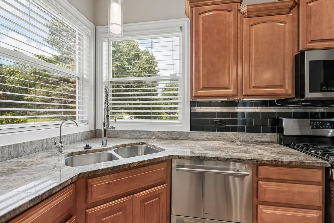
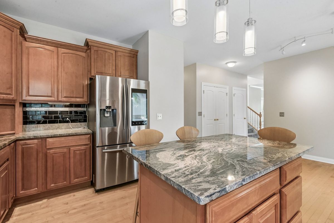
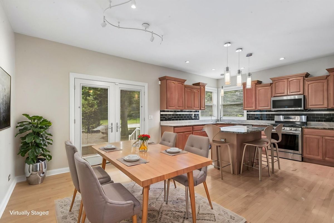
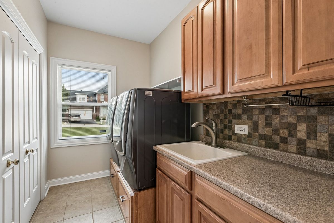
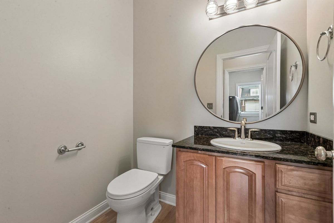
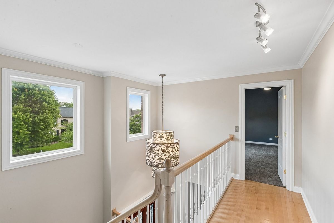
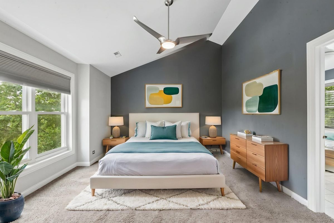
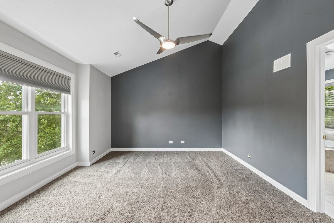
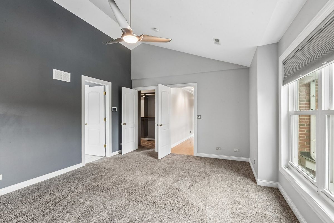
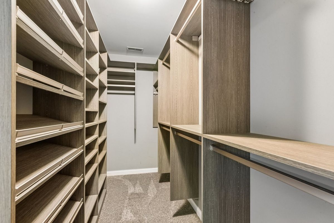
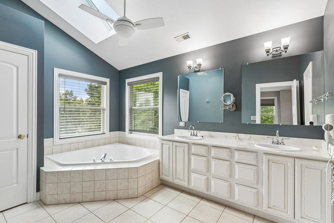
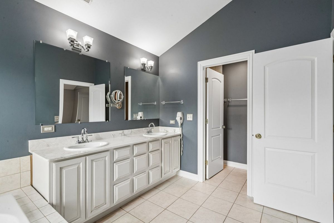
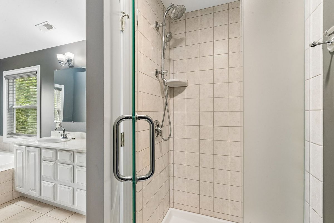
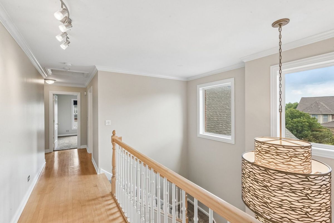
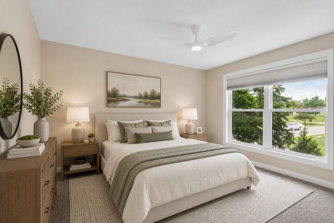
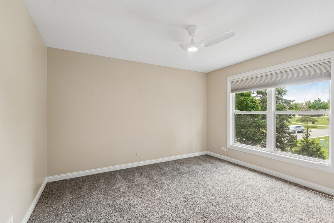
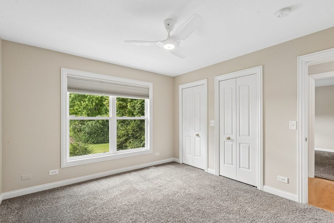
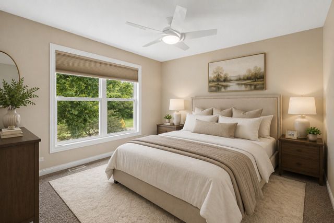
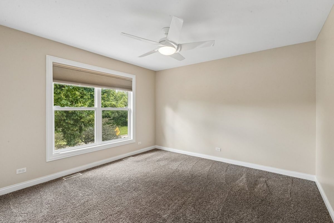
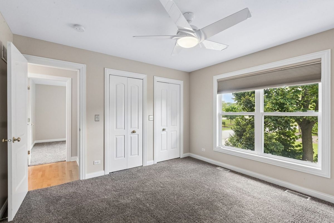
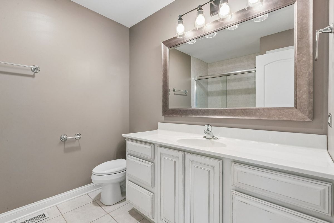
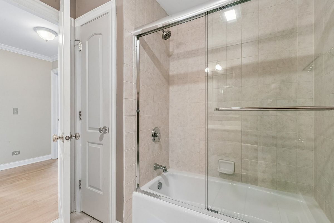
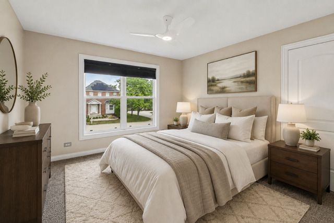
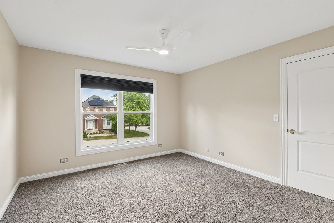
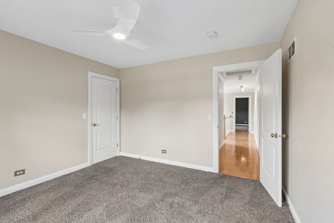
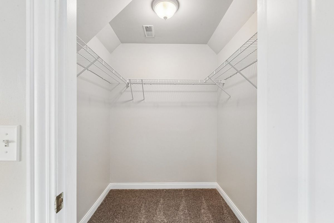
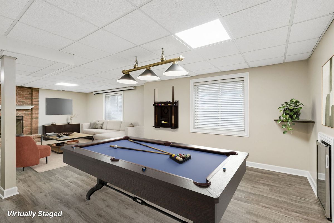
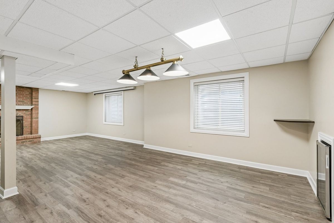
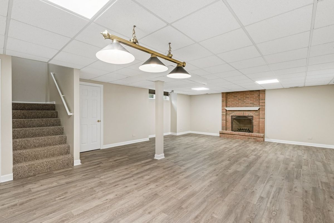
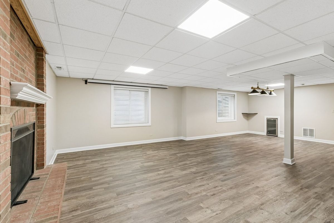
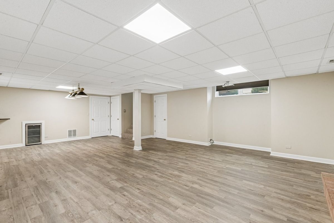
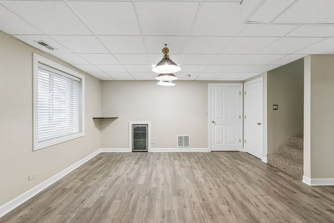
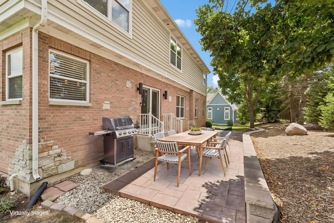
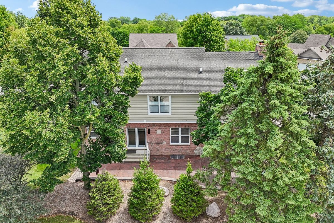
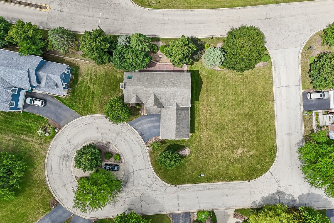
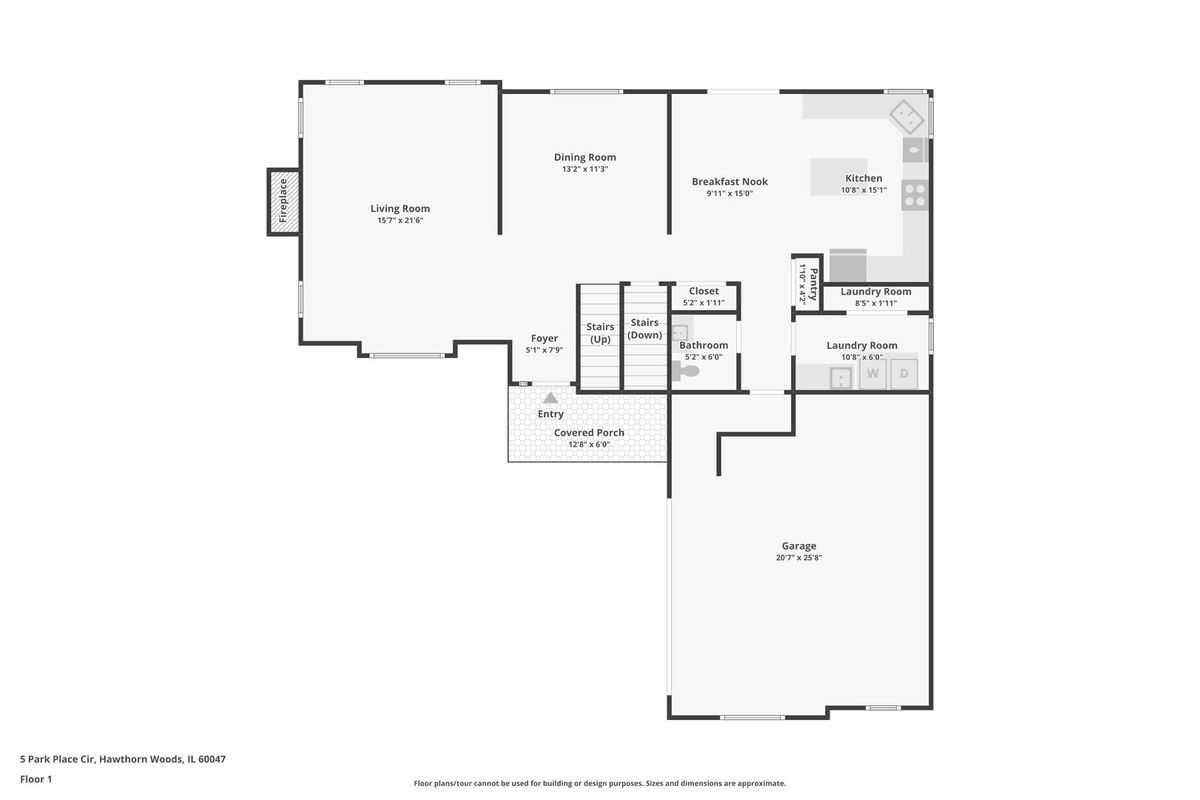
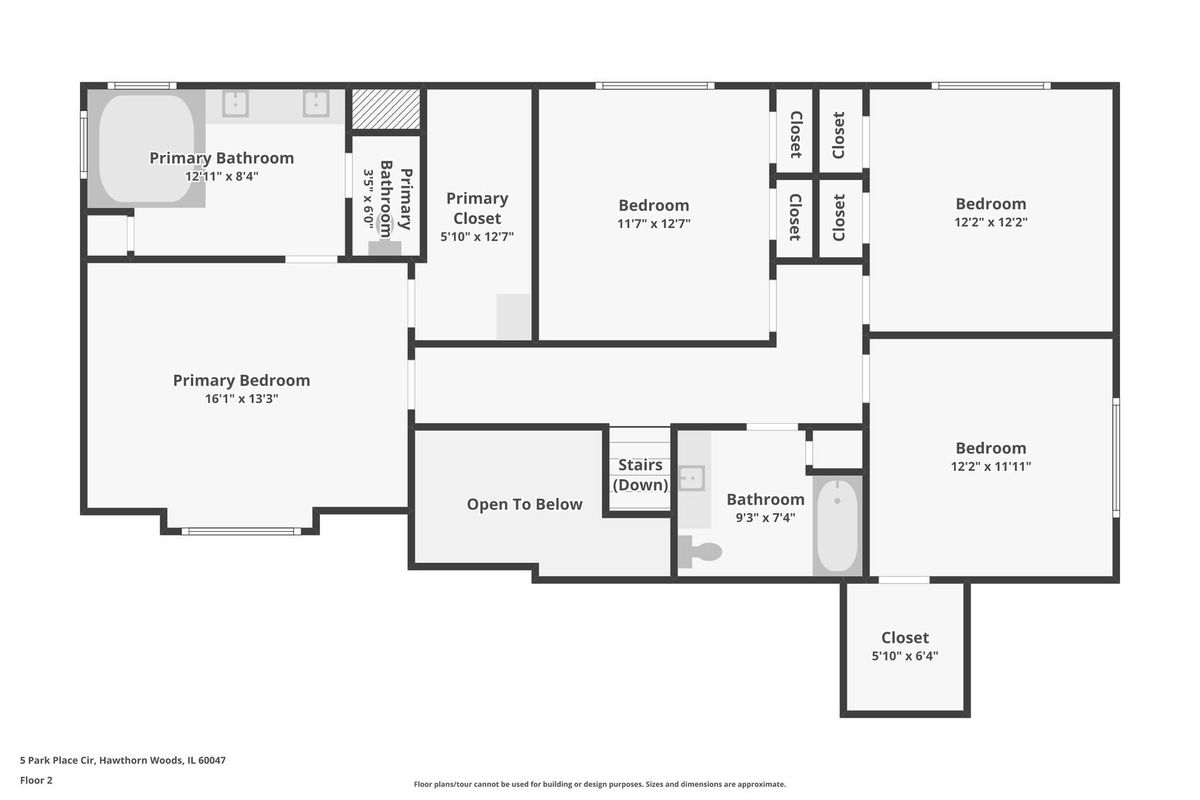
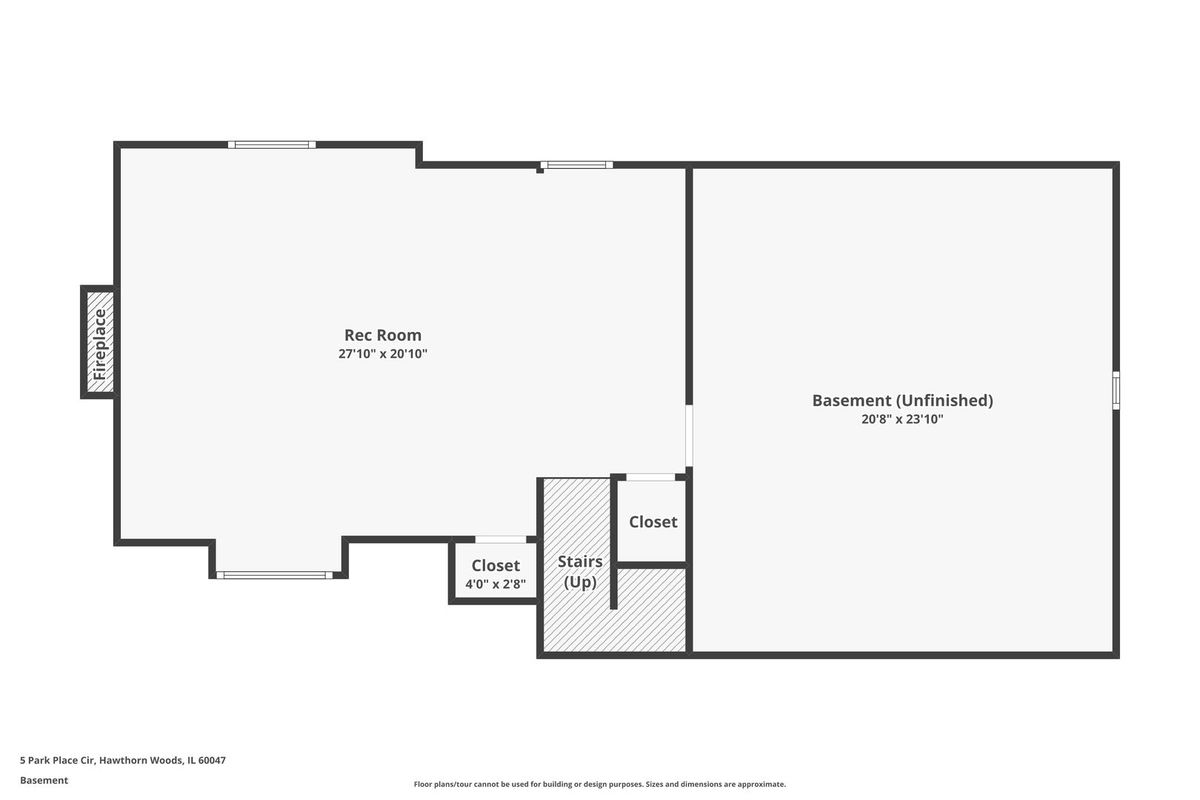
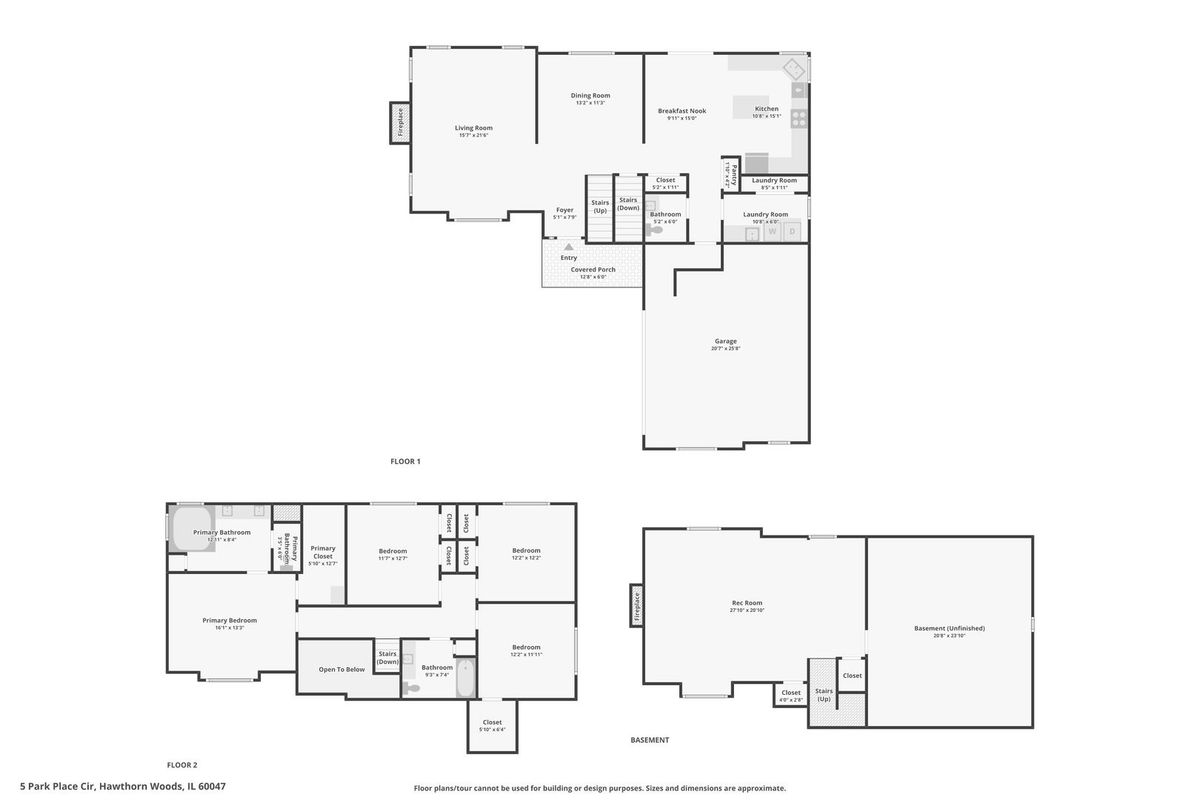
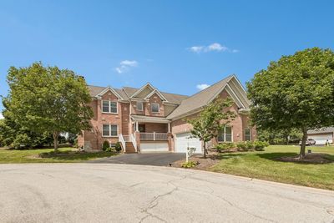
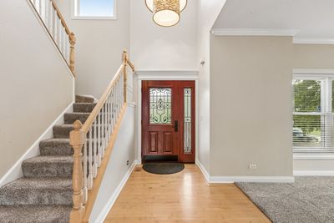
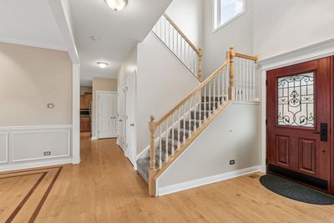
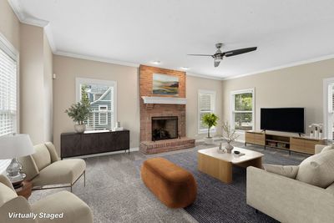
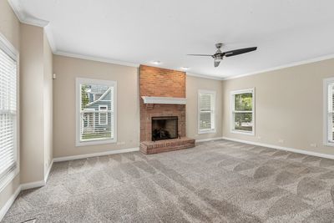
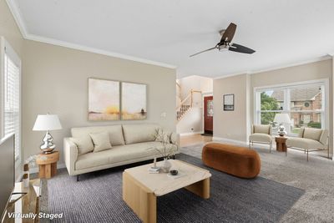
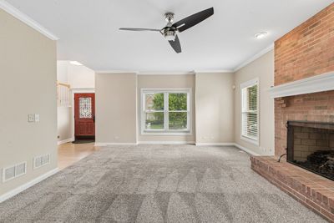
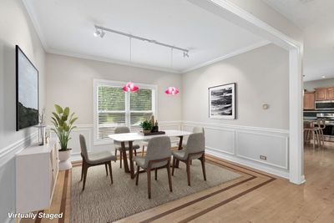
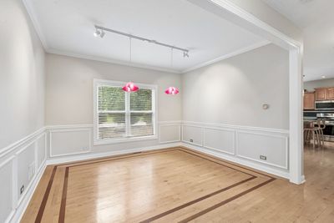
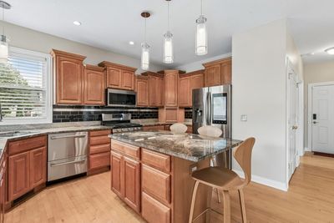
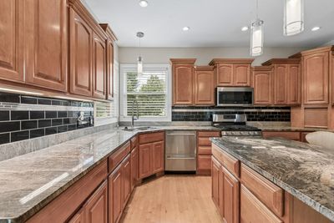
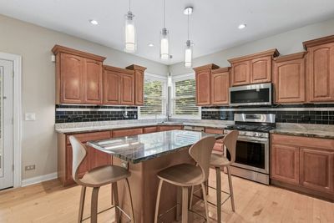
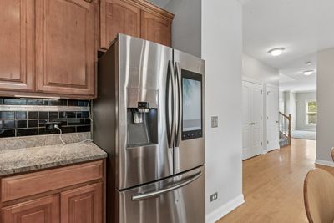
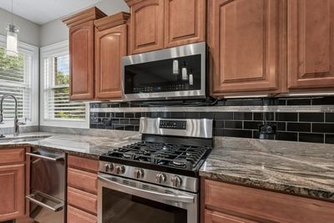
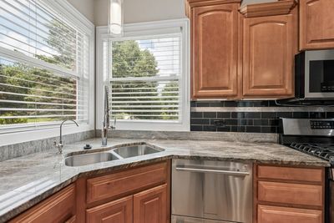
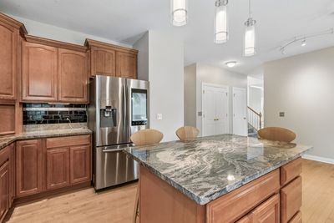
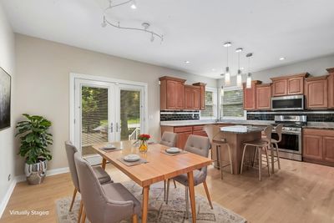
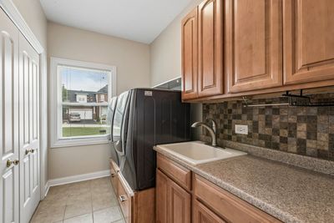
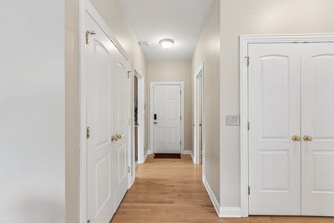
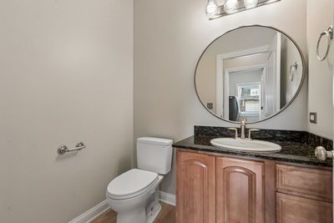
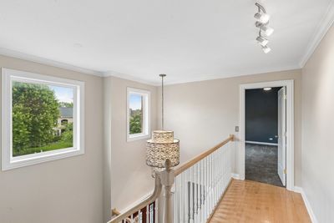
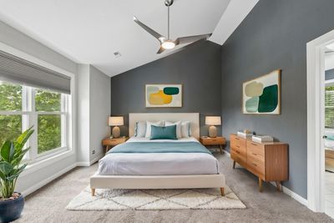
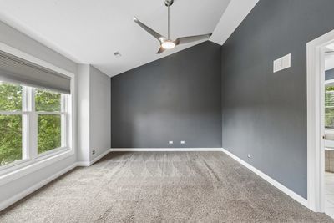
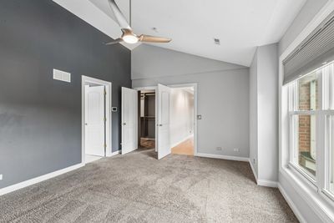
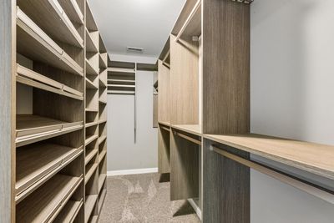
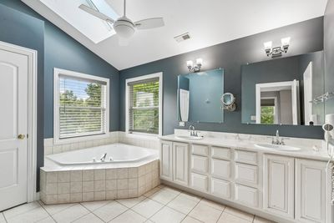
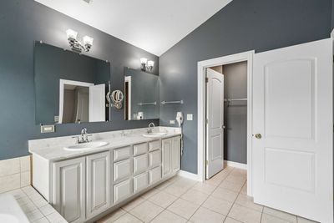
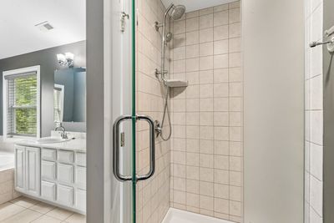
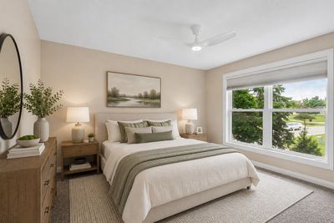
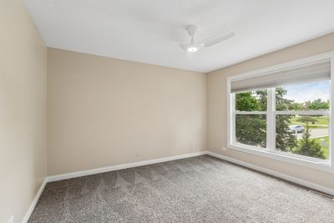
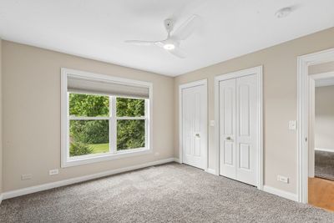
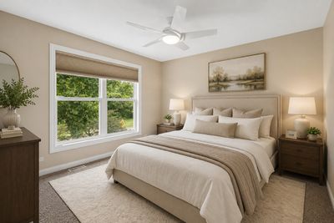
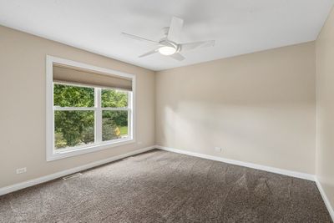
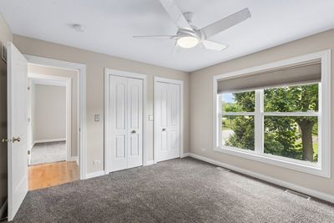
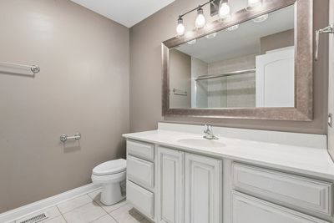
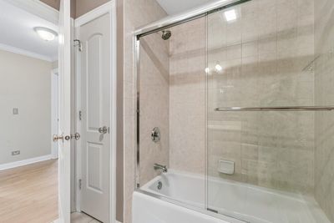
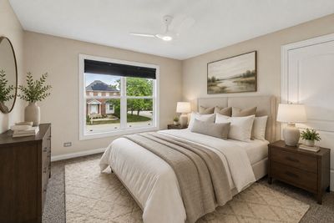
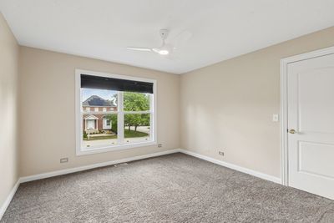
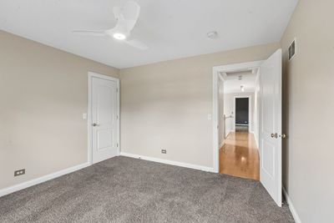
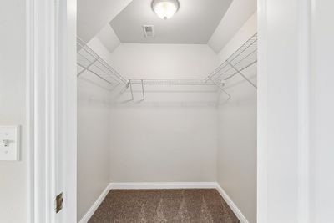
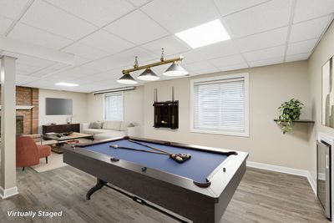
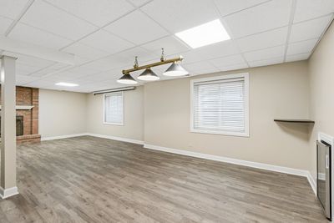
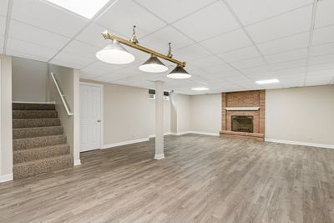
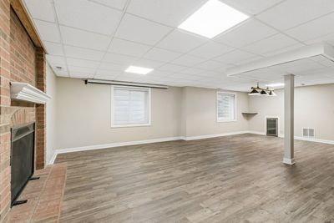
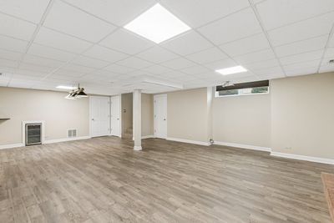

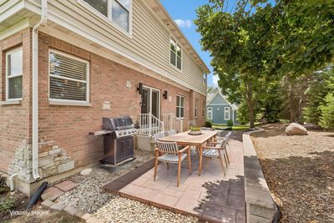
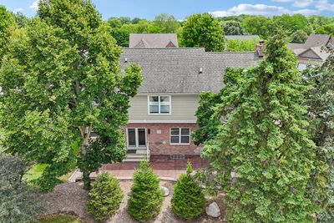
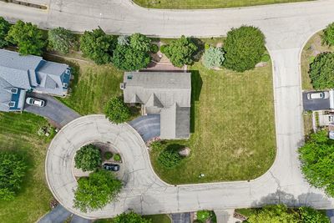
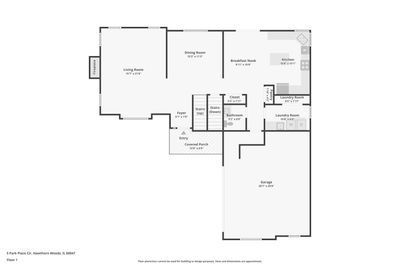
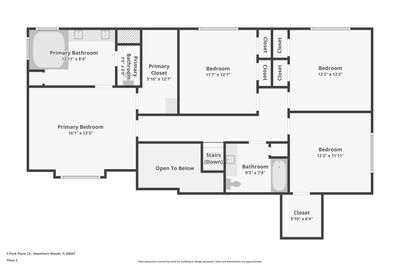
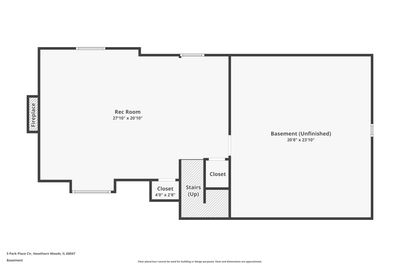
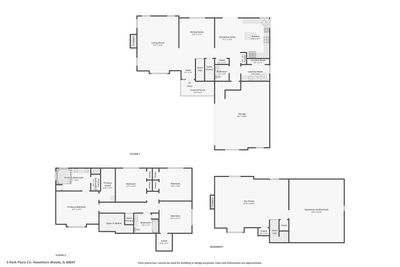
Gorgeous, upgraded, and completely move-in ready! Nestled in one of Hawthorn Woods' most sought-after neighborhoods, this beautifully maintained custom home combines timeless design with today's most desirable updates. A charming new front porch creates a warm welcome, while inside you'll find freshly painted interiors, abundant natural light, and thoughtfully designed living spaces throughout. The dramatic two-story foyer showcases gleaming hardwood floors with elegant inlays and opens to an inviting living room anchored by a beautiful brick gas fireplace. The formal dining room offers the perfect setting for holidays and entertaining. The spacious eat-in kitchen is a chef's delight, featuring rich maple cabinetry, granite countertops, a center island with seating, newer stainless steel appliances including a state-of-the-art touchscreen refrigerator, and direct access to the newly expanded patio-ideal for seamless indoor and outdoor living. Upstairs, the vaulted primary suite is a private retreat complete with a custom California Closets walk-in closet and a luxurious spa-inspired bath featuring a whirlpool tub. Three additional generously sized bedrooms and a well-appointed hall bath provide comfortable accommodations for family and guests. The finished basement expands the living space with an oversized recreation room centered around a second fireplace, creating the perfect place for movie nights, game days, or entertaining. A large storage and workshop area offers exceptional flexibility. Additional highlights include a spacious mudroom with an oversized high-efficiency washer and dryer, an updated first-floor powder room, and an attached two-car garage with extra ceiling height that offers the potential for vehicle stacking. Outside, enjoy the beautifully expanded patio and professionally maintained yard, perfect for relaxing or hosting gatherings. Residents of this exceptional community enjoy parks, scenic walking trails, a neighborhood sledding hill, and memorable annual events including Fourth of July fireworks, creating an incredible lifestyle just steps from home. With fresh paint throughout, quality finishes, generous living spaces, and outstanding community amenities, this exceptional home is truly turnkey and ready for its next owners.
— the listing agent’s description
The home
4 beds
2.5 baths
5,852 sqft
Built in 2004
0.17-acre lot
2-car garage
Detached Single
What it’ll cost
$136 / sqft
$13,203 taxes / yr
$43/mo HOA
7 days on dwello
Estimated monthly payment
$5,619/mo
Principal & interest$4,243
Property taxes$1,100
Homeowners insurance$233
HOA dues$43
Get pre-qualified →Connect with a licensed lender in the dwello network.
Estimate only — not a loan offer. Example rate; taxes, HOA dues, insurance estimated; your actual rate, payment, taxes, and insurance will vary. dwello is not a lender. Equal Housing Opportunity.
Tour it with a real dwello agent
The agent who meets you here is an actual dwello Home Group team member who knows these streets — not a stranger who bought your name from a portal. You get straight answers on the spot, and the same person stays with you through closing.
On our team, vettedYour info is never soldWith you through closing
Tour this home
In person, on your schedule — a dwello agent meets you there.
WED
Jun 3
THU
Jun 4
FRI
Jun 5
SAT
Jun 6
11:00 am
Schedule a tour
7 days on dwello
Price history
Listed for sale
Aug 5, 2026
$798,000
Property taxes
2025
Annual tax bill (MLS)
From county records — verify with the assessor.
Features
Central AirNatural GasAluminum SidingBrickPublic SewerAsphaltGarage Door Opener
Schools
Elementary — Spencer Loomis Elementary School
Middle — Lake Zurich Middle - N Campus
High — Lake Zurich High School
Assigned schools per the listing — always verify enrollment + boundaries with the district.
Neighborhood
Loading map…
Nearby places via OpenStreetMap — approximate; verify what matters to you. Map © Mapbox © OpenStreetMap.
MLS listing data
Listed by Kim Alden · Compass
Listing last updated Aug 11, 2026 · data refreshed from the MLS Aug 11, 2026, 5:11 AM CT
Based on information submitted to the MLS GRID as of Aug 11, 2026, 5:11 AM CT. Listing data © MRED LLC, distributed by MLS GRID — deemed reliable but not guaranteed; independently verify. Anything shown below this point is not MLS listing data.
See it in personA real dwello agent on our team — never a sold lead.
Schedule a tour
Message
No pressure — reach out whenever you’re ready.
Similar homes nearby
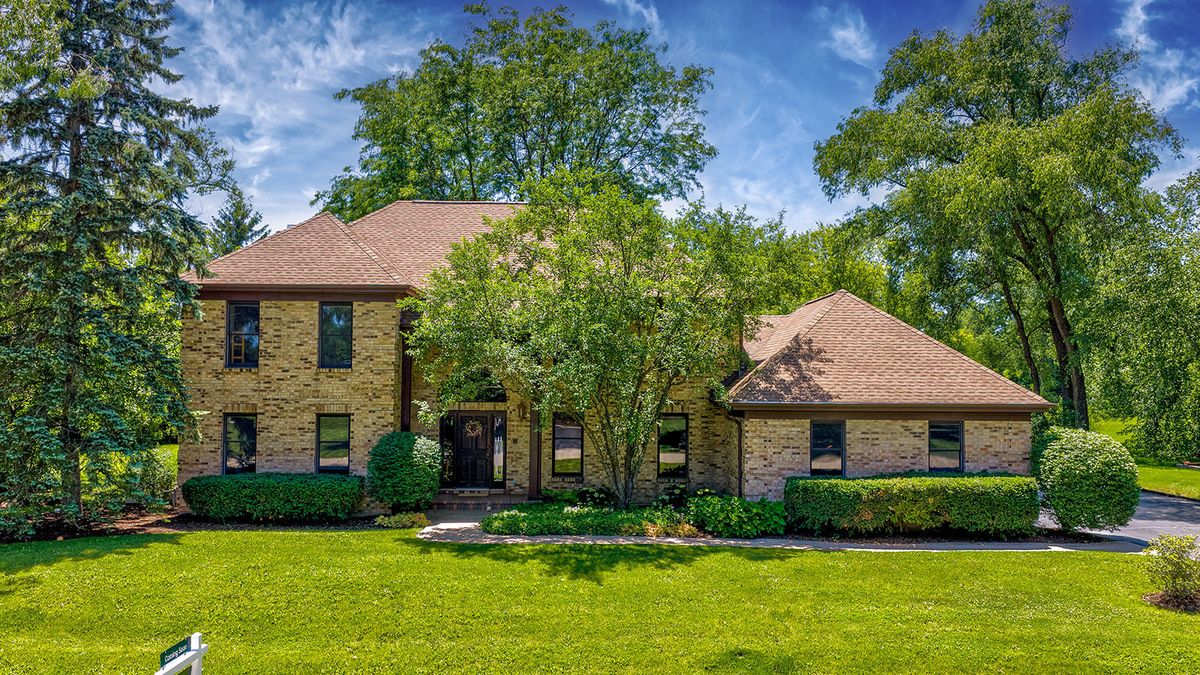
$795,000Active
4 bd · 2.5 ba · 3,326 sqft
14 James Drive
Hawthorn Woods, IL
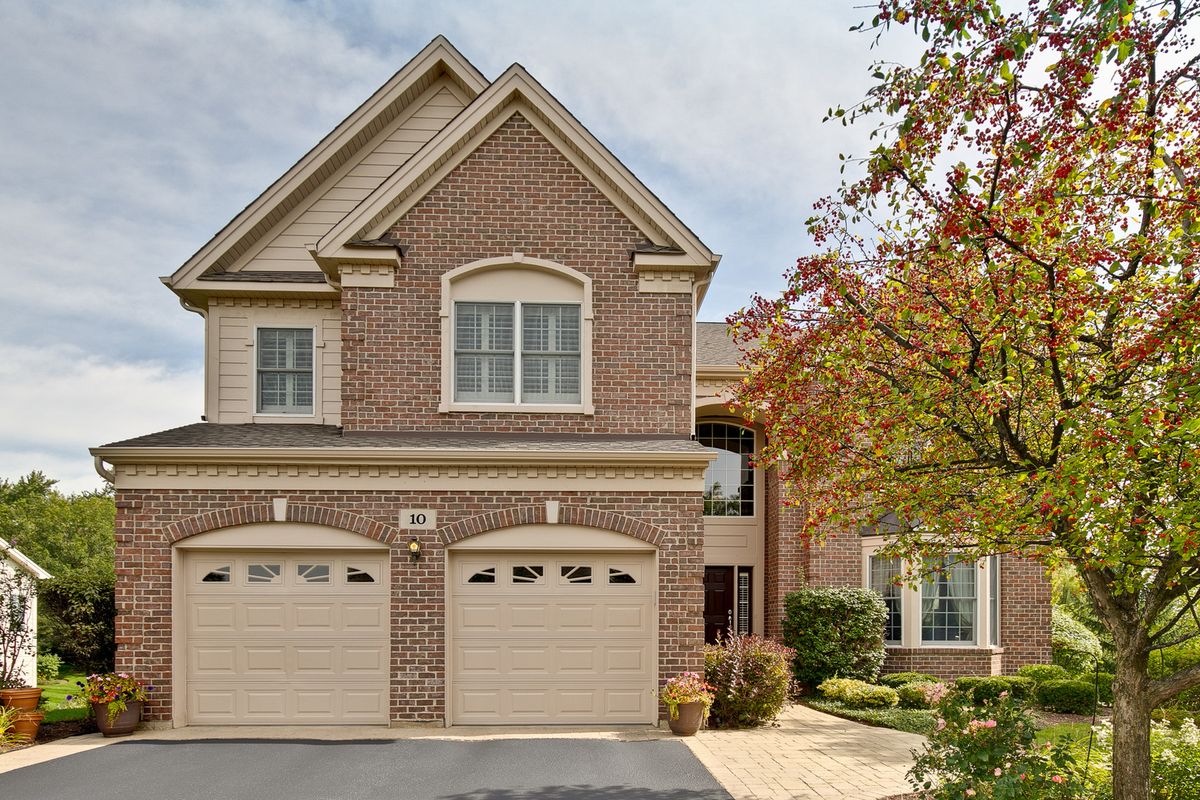
$789,900Active
4 bd · 2.5 ba · 3,473 sqft
10 Eagle Ridge Drive
Hawthorn Woods, IL
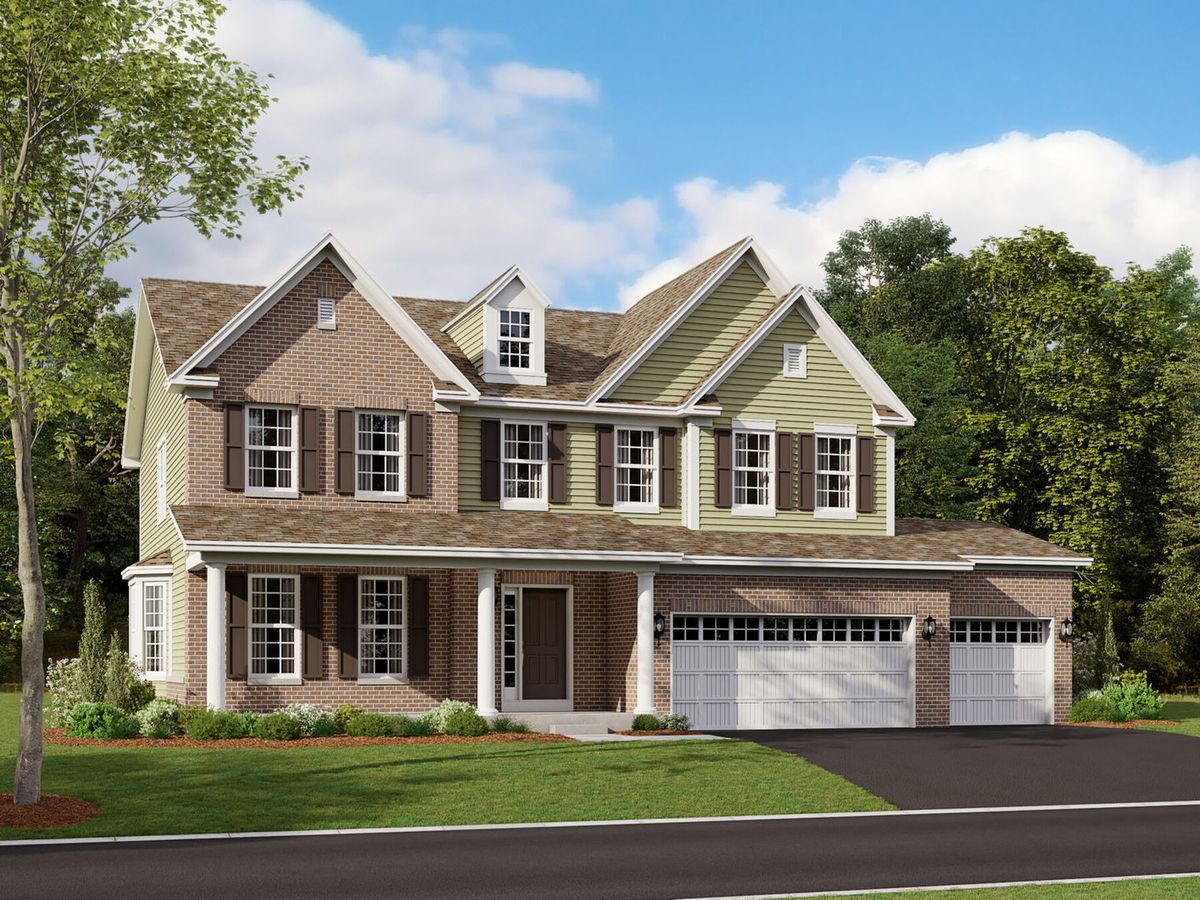
$782,740Active
4 bd · 2.5 ba · 3,036 sqft
41 River Highlands Drive
Hawthorn Woods, IL
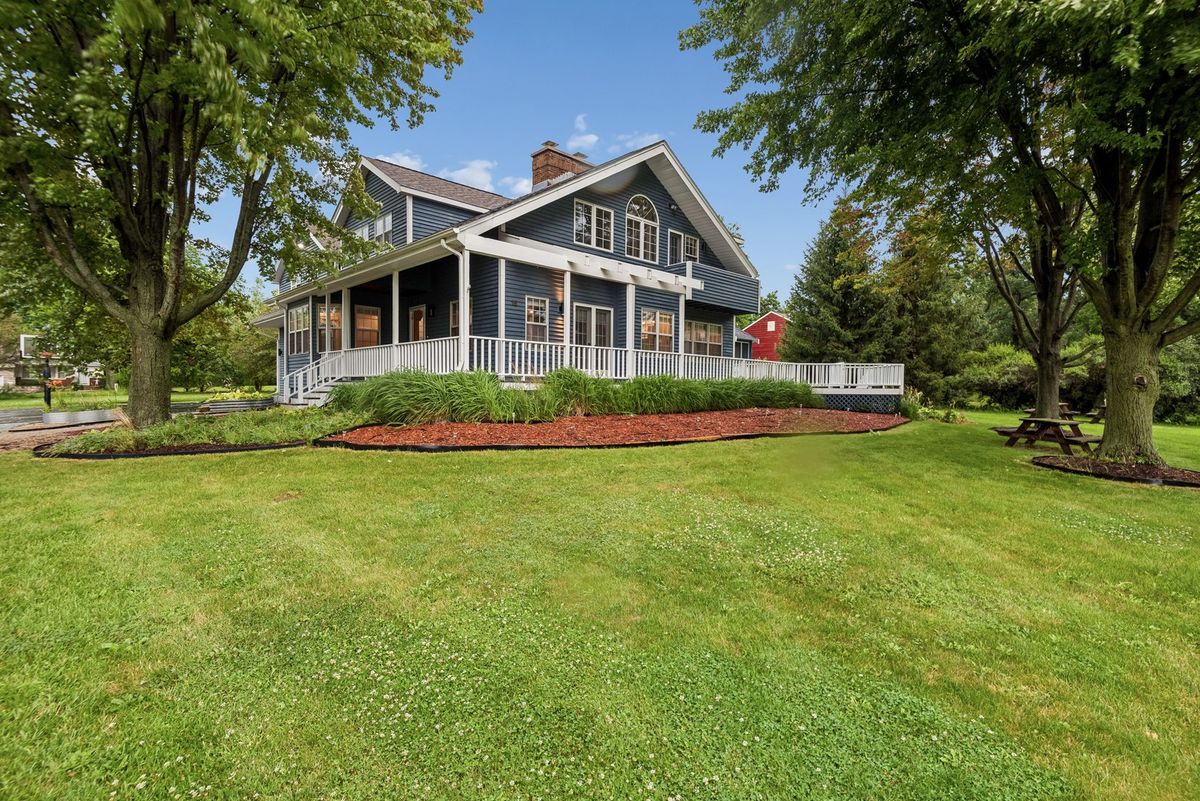
$780,000Active
4 bd · 3 ba · 2,726 sqft
15 Winding Branch Road
Hawthorn Woods, IL