View all 25 photos
Detached Single · Hawthorn Woods, IL
$780,000
4 beds · 3 baths · 2,726 sqft
15 Winding Branch Road, Hawthorn Woods, IL, 60047
A brick-and-mortar place to make your own — room to make it home.
Active
What’s special
Central air2.5-car garage1.00-acre lotIn-unit laundry
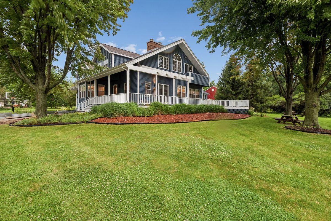
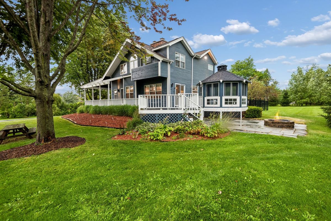
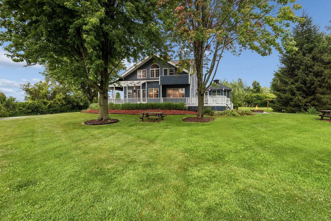
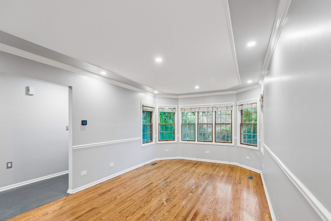
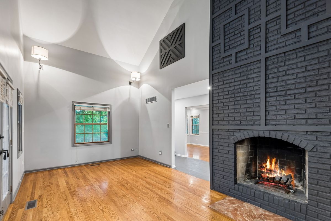
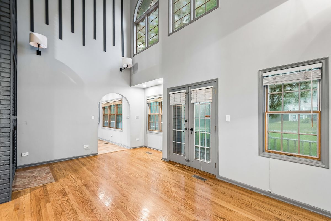
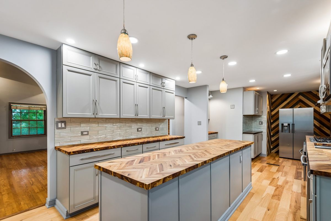
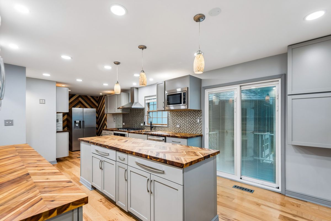
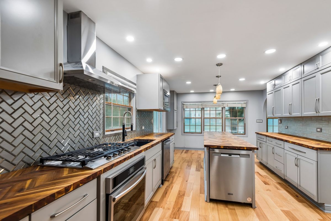
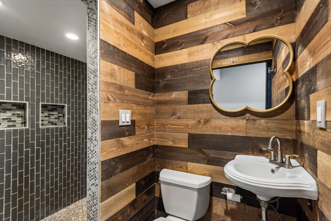
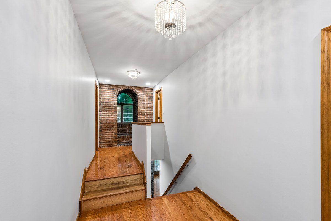
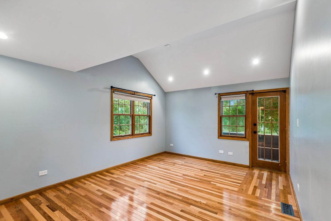
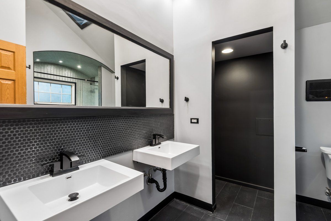
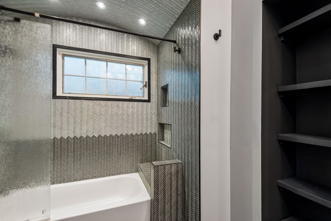
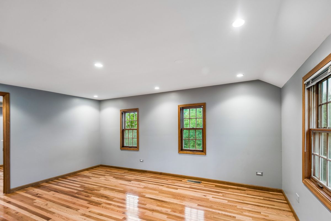
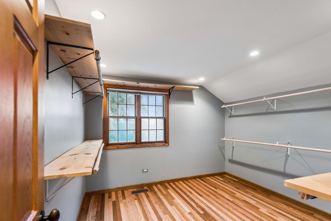
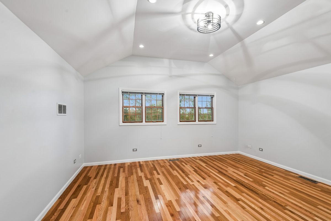
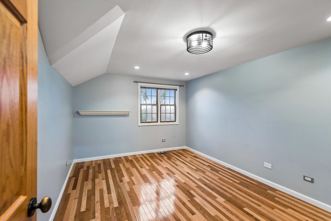
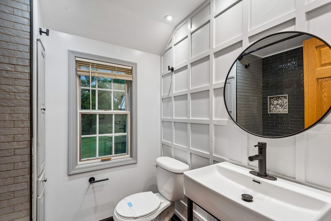
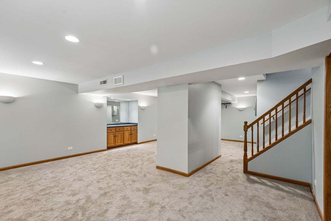
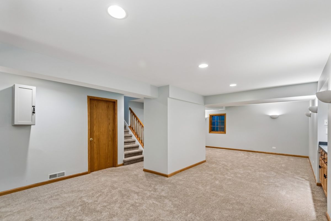
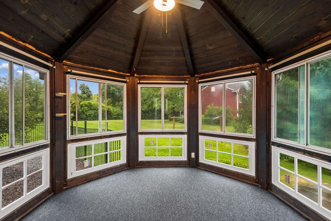
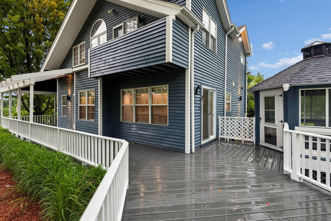
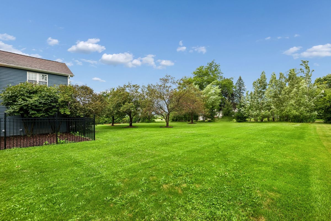
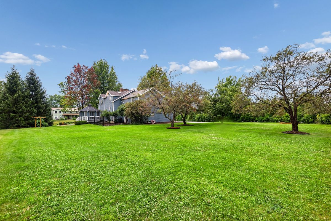
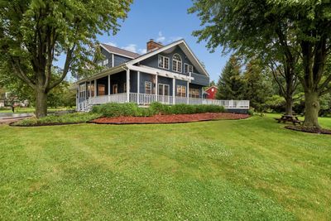
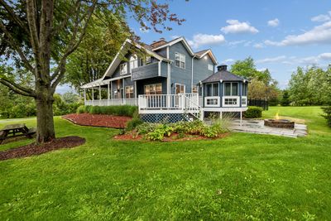
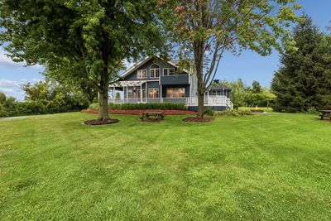
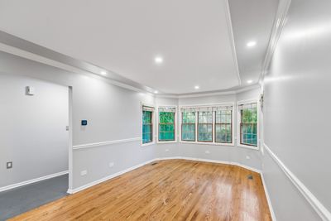
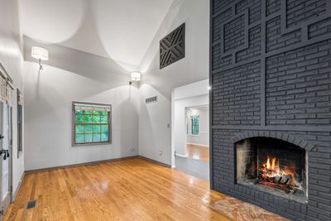
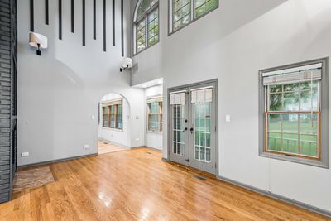
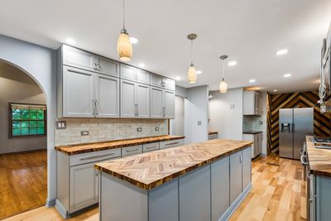
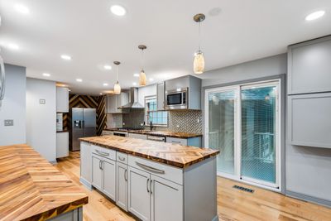
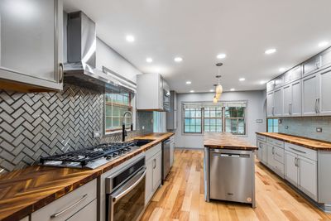
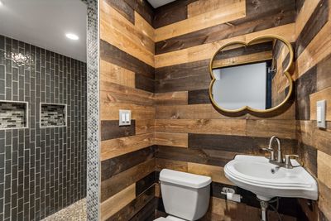
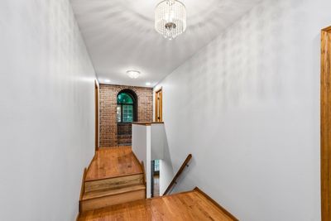
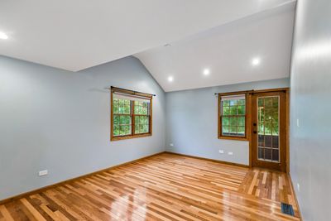
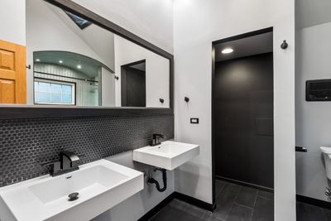
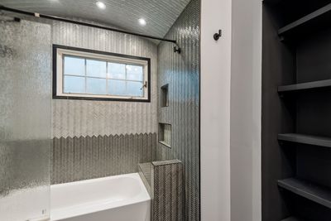

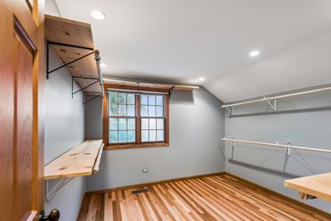
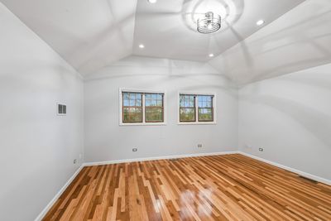
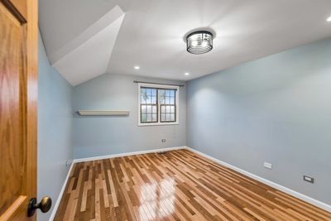
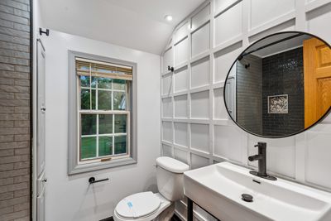
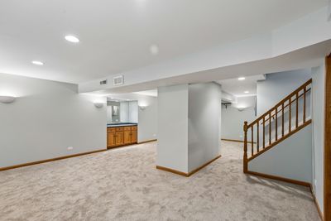
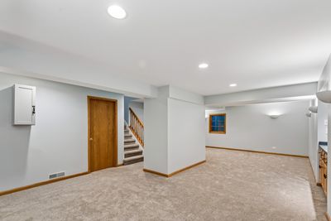
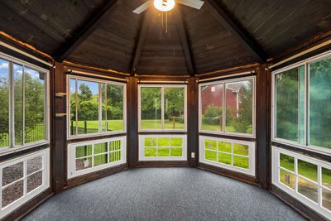
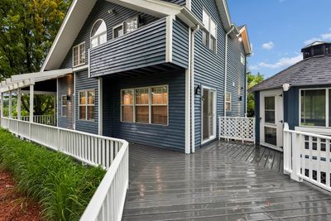
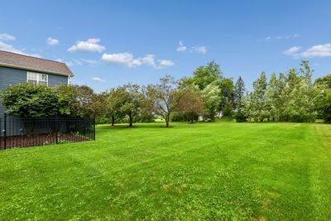
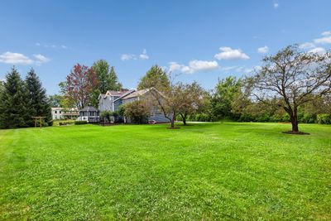
SUMMER SPLENDOR AWAITS! Picture yourself sipping lemonade on the inviting wraparound porch of this beautifully updated Craftsman style home nestled on a pristine one acre homesite in the highly regarded community of Hawthorn Woods! From the moment you step inside, gleaming hardwood flooring, solid six panel doors, and updated lighting welcome you to a home that perfectly blends timeless character with modern amenities and an ideal floor plan designed for comfortable everyday living and effortless entertaining. The spacious dining room, enhanced by crown molding and a wall of windows, provides the perfect setting for memorable holiday gatherings and dinner parties. Soaring two story ceilings create a dramatic first impression in the living room, where a striking floor to ceiling brick fireplace serves as the centerpiece, while French doors invite you back outside to enjoy the expansive front porch. The recently remodeled kitchen is a true showpiece and is a chef's dream! Beautifully appointed with stainless steel appliances, TWO dishwashers, butcher block countertops, a glass tile backsplash, an abundance of modern cabinetry, and a thoughtfully designed coffee and wine bar, this inviting space is both beautiful and functional. Newer sliding glass doors open to the charming three season gazebo and bluestone patio with a firepit, creating the perfect setting for morning coffee, summer barbeques, or cozy evenings beneath the stars. Conveniently located near the oversized heated garage, the newly renovated first floor full bathroom features a custom tiled walk in shower and a sliding barn door, adding both style and convenience. The spacious primary suite offers a peaceful retreat with a generous walk in closet, vaulted ceiling and a balcony overlook, and a beautifully renovated spa-inspired bath with a tiled shower/tub combo. Three additional generously sized bedrooms feature abundant closet space and are serviced by a stylishly updated hall bath. A unique second floor walk-in closet provides an ideal space for a home office, craft room, or nursery! BUT WAIT, THERE IS MUCH MORE! The finished basement offers additional living space with new carpeting, attached cabinetry, and endless flexibility for recreation space or movie nights. The spacious laundry and mechanical room is equally impressive, featuring a washer and dryer, dual utility sinks, a newer backup sump pump, dual newer water heaters, 200 amp electrical service, and dual well tanks. Major mechanical updates including a new furnace and A/C provide peace of mind. Perfectly situated near the neighborhood park featuring tennis courts, soccer fields, playgrounds, and scenic walking trails and located within a highly acclaimed school district, this exceptional home truly offers the perfect combination of quality, style, and location. WELCOME HOME! IMPORTANT UPDATES INCLUDE: Furnace (2025), A/C (2026), Dual Well Pumps (2022), New Window Well, Newer Water Filtration System, Newer Backup Sump Pump, New Chimney Cap, Newer Hardwood Flooring, Fresh Interior Paint Throughout, Beautifully Renovated Bathrooms, and an Updated Kitchen.
— the listing agent’s description
The home
4 beds
3 baths
2,726 sqft
Built in 1987
1.00-acre lot
2.5-car garage
Detached Single
What it’ll cost
$286 / sqft
$11,536 taxes / yr
No HOA
7 days on dwello
Estimated monthly payment
$5,336/mo
Principal & interest$4,147
Property taxes$961
Homeowners insurance$228
Get pre-qualified →Connect with a licensed lender in the dwello network.
Estimate only — not a loan offer. Example rate; taxes and insurance estimated; your actual rate, payment, taxes, and insurance will vary. dwello is not a lender. Equal Housing Opportunity.
Tour it with a real dwello agent
The agent who meets you here is an actual dwello Home Group team member who knows these streets — not a stranger who bought your name from a portal. You get straight answers on the spot, and the same person stays with you through closing.
On our team, vettedYour info is never soldWith you through closing
Tour this home
In person, on your schedule — a dwello agent meets you there.
WED
Jun 3
THU
Jun 4
FRI
Jun 5
SAT
Jun 6
11:00 am
Schedule a tour
7 days on dwello
Price history
Listed for sale
Jul 28, 2026
$780,000
Property taxes
2025
Annual tax bill (MLS)
From county records — verify with the assessor.
Features
Central AirNatural GasForced AirCedarSeptic TankAsphaltGarage Door Opener
Schools
Elementary — Spencer Loomis Elementary School
Middle — Lake Zurich Middle - N Campus
High — Lake Zurich High School
Assigned schools per the listing — always verify enrollment + boundaries with the district.
Neighborhood
Loading map…
Nearby places via OpenStreetMap — approximate; verify what matters to you. Map © Mapbox © OpenStreetMap.
MLS listing data
Listed by Peggy Bailey · Baird & Warner
Listing last updated Aug 3, 2026 · data refreshed from the MLS Aug 3, 2026, 5:08 AM CT
Based on information submitted to the MLS GRID as of Aug 3, 2026, 5:08 AM CT. Listing data © MRED LLC, distributed by MLS GRID — deemed reliable but not guaranteed; independently verify. Anything shown below this point is not MLS listing data.
See it in personA real dwello agent on our team — never a sold lead.
Schedule a tour
Message
No pressure — reach out whenever you’re ready.
Similar homes nearby
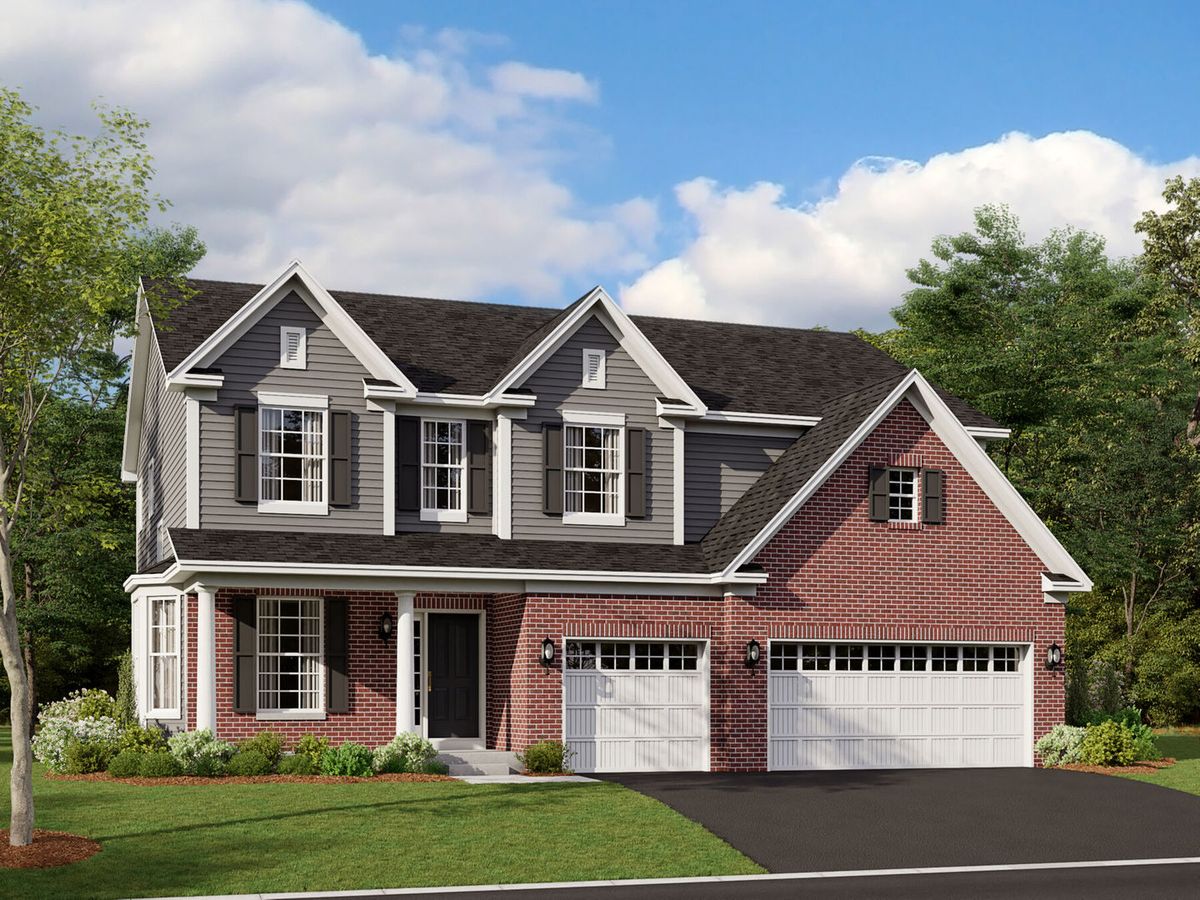
$779,990Active
5 bd · 3 ba · 3,083 sqft
41 Hawthorn Ridge Drive
Hawthorn Woods, IL
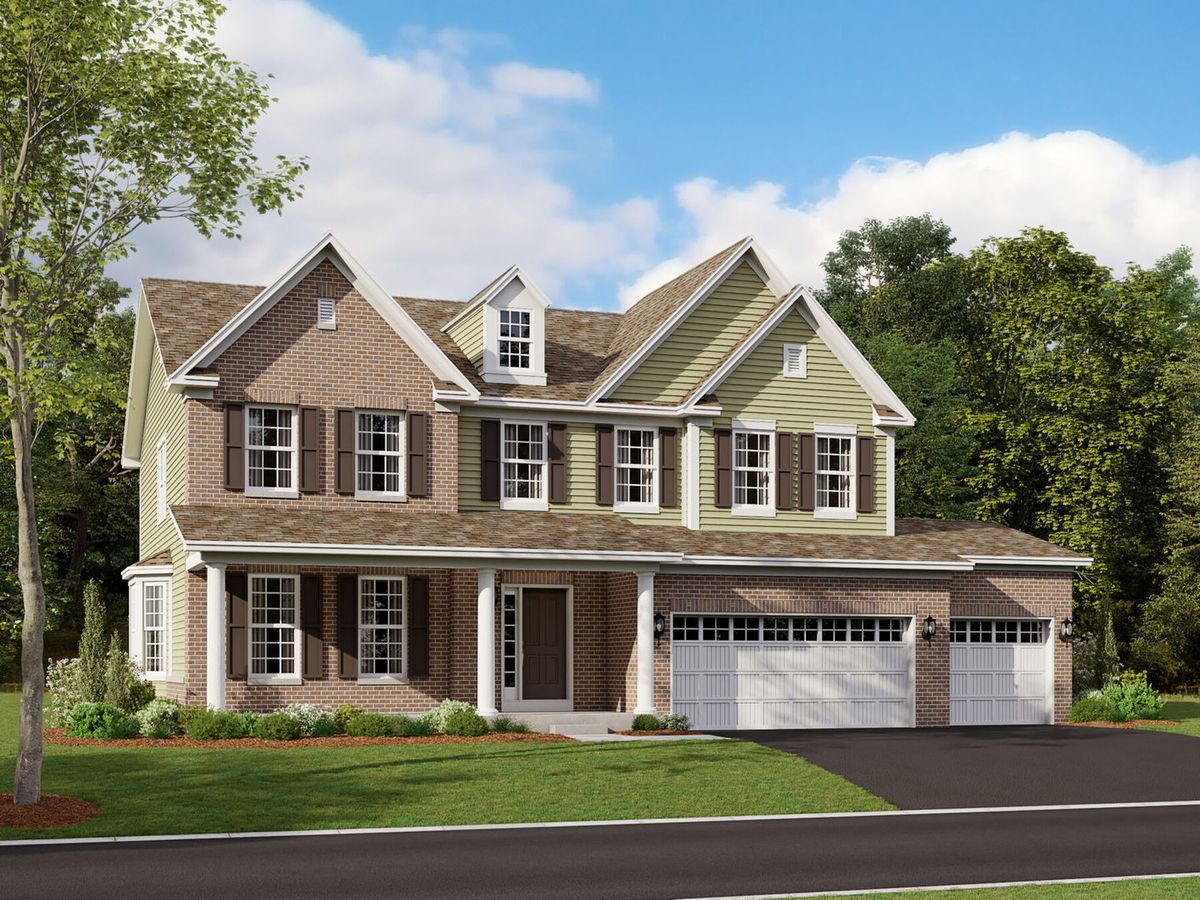
$782,740Active
4 bd · 2.5 ba · 3,036 sqft
41 River Highlands Drive
Hawthorn Woods, IL
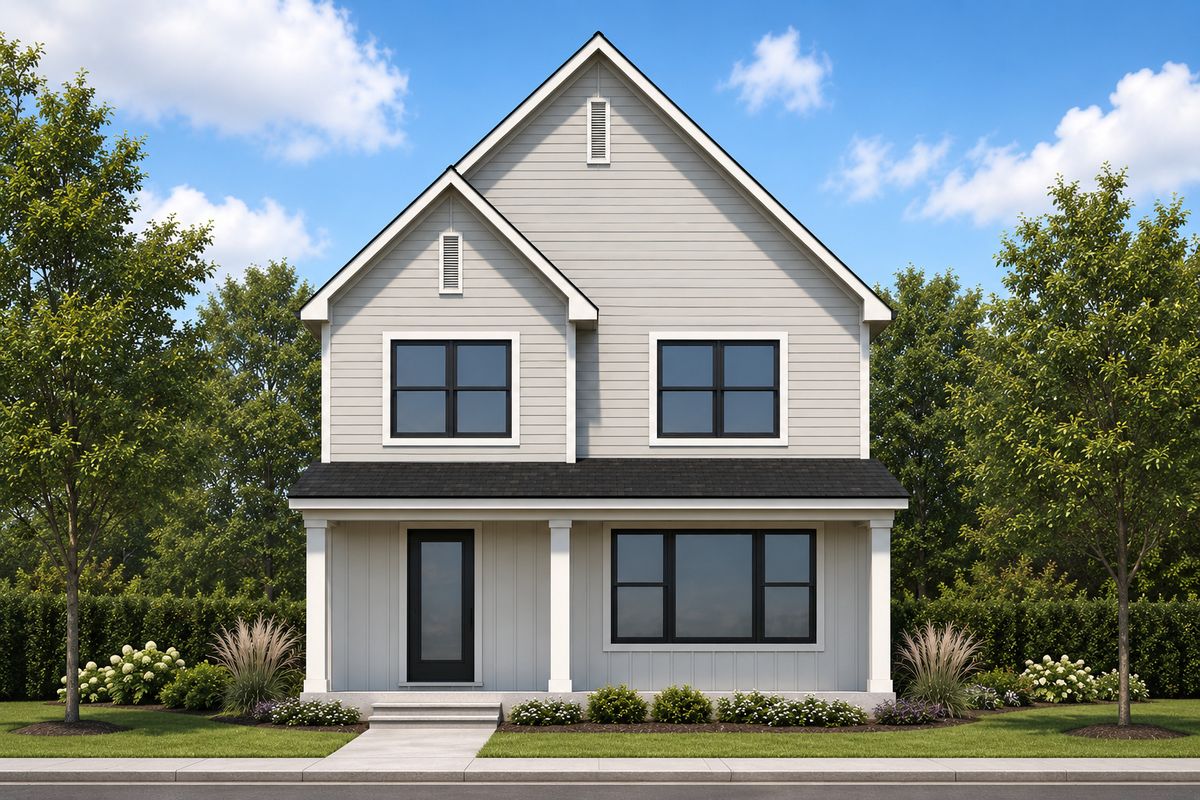
$774,900Active
4 bd · 4 ba · 2,754 sqft
166 Roman Lane
Hawthorn Woods, IL
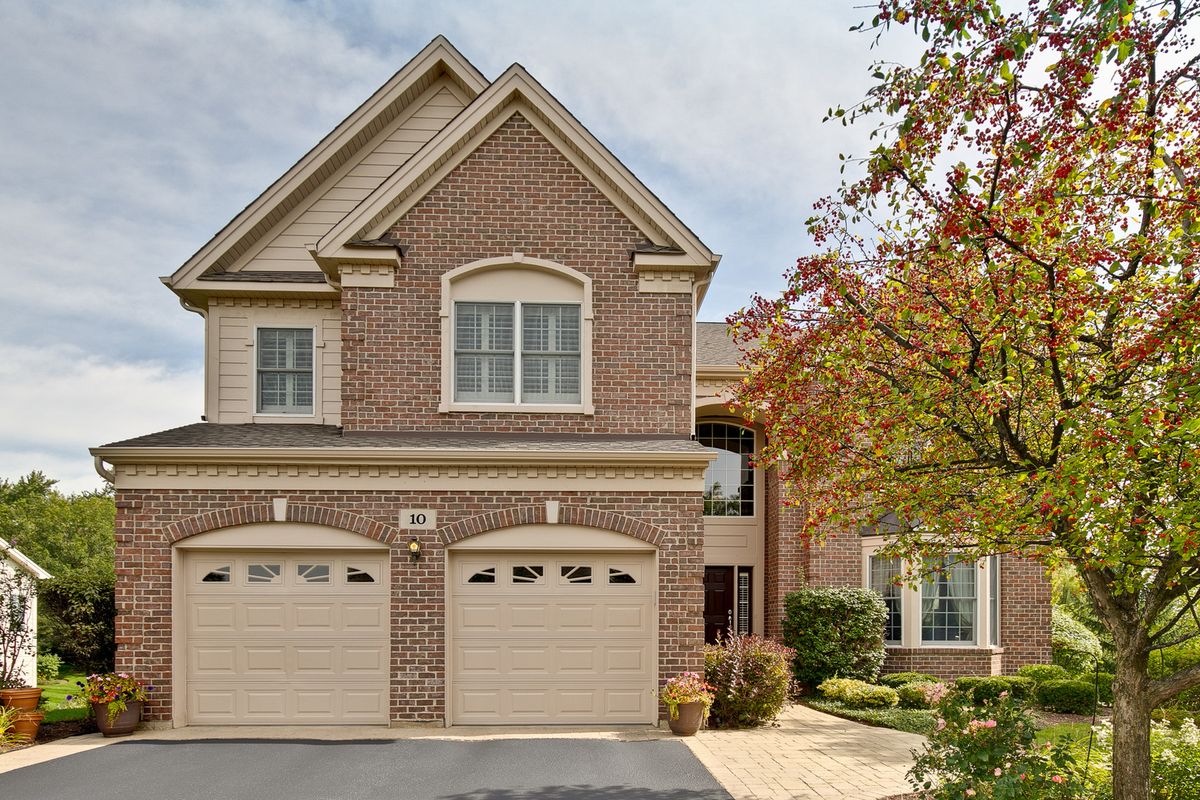
$789,900Active
4 bd · 2.5 ba · 3,473 sqft
10 Eagle Ridge Drive
Hawthorn Woods, IL