Price cut: $34,000
View all 50 photos
Detached Single · Hawthorn Woods, IL
$795,000$829,000
4 beds · 2.5 baths · 3,326 sqft
14 James Drive, Hawthorn Woods, IL, 60047
A brick-and-mortar place to make your own — room to make it home.
Active
What’s special
Central air3-car garage1.00-acre lotIn-unit laundry
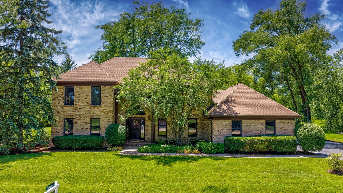
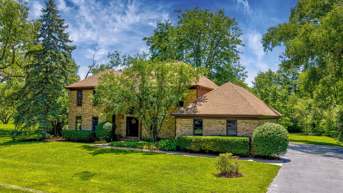
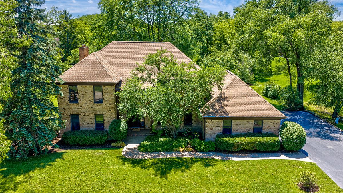
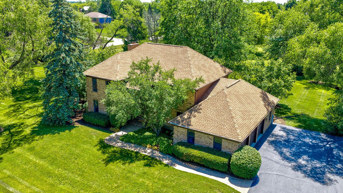
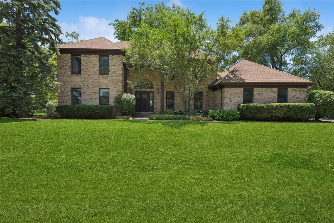
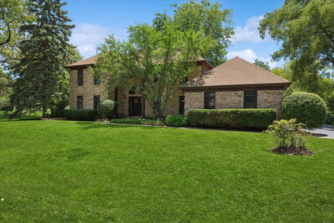
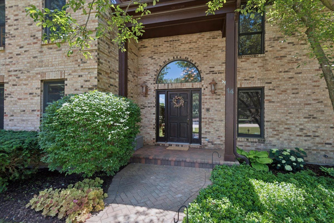
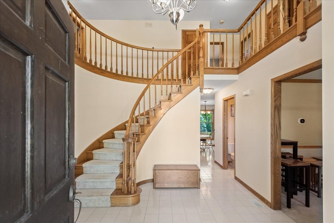
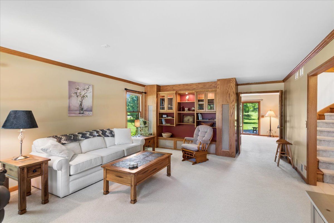
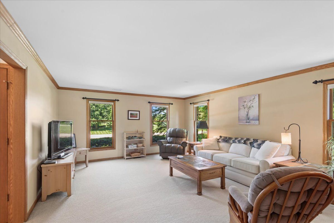
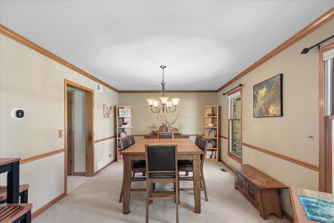
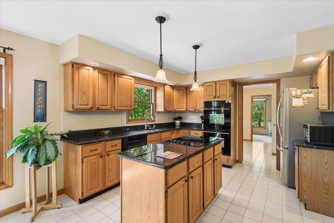
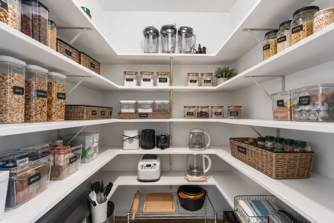
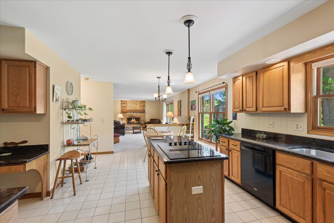
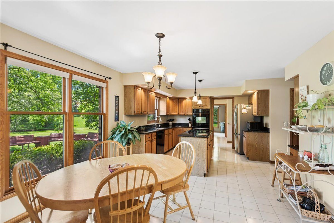
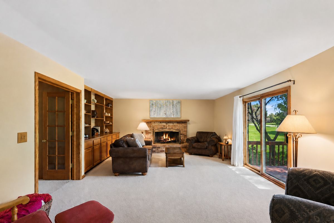
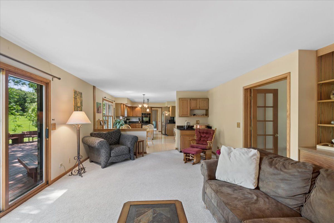
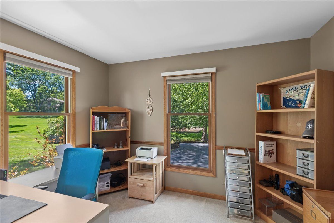
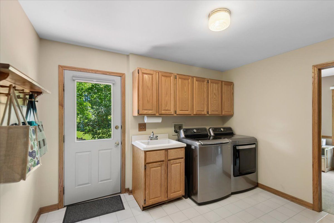
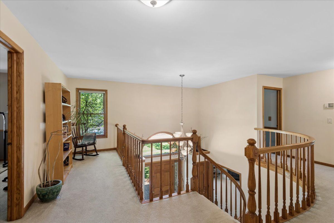
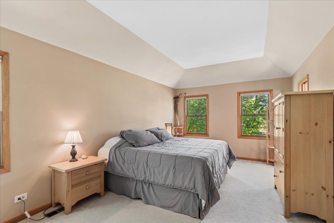
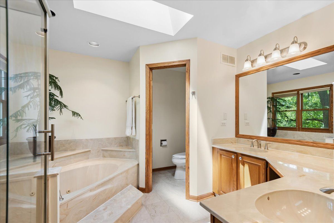
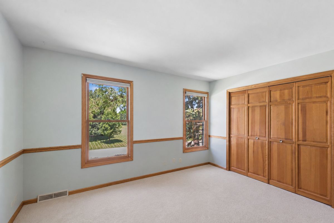
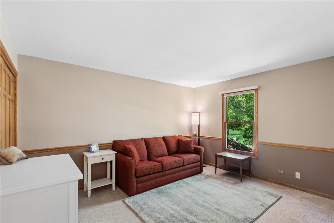
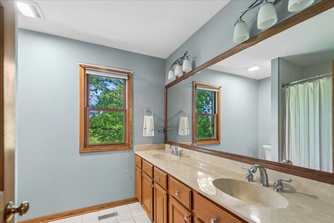
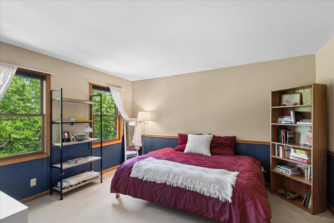
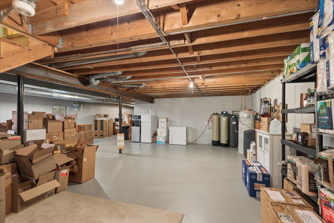
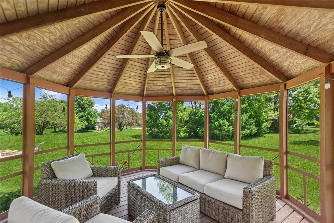
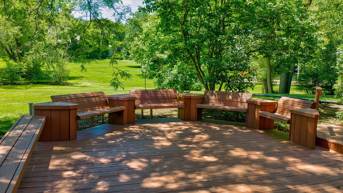
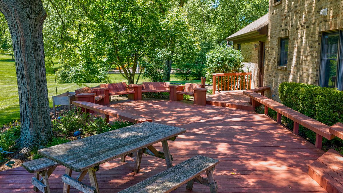
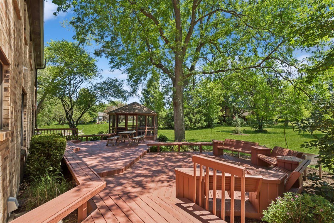
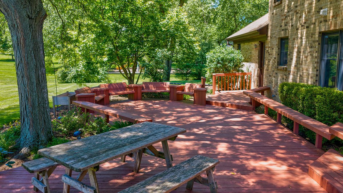
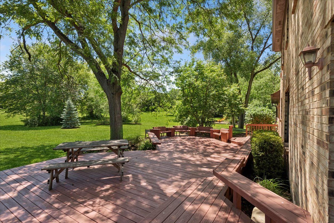
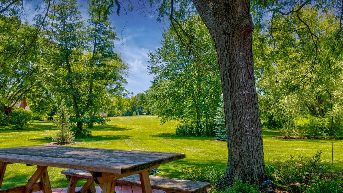
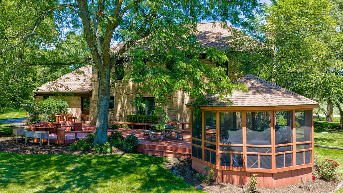
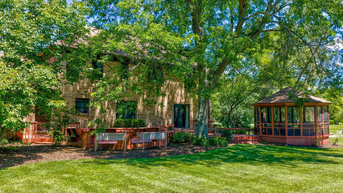
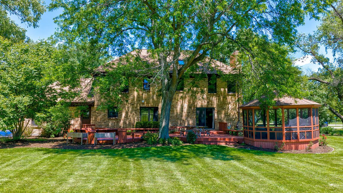
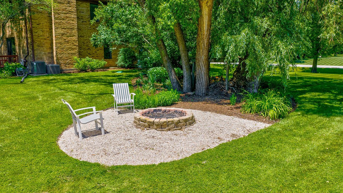
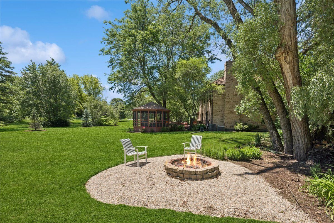
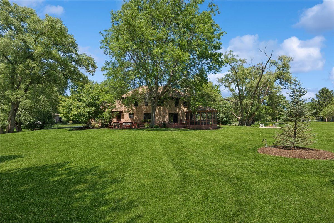
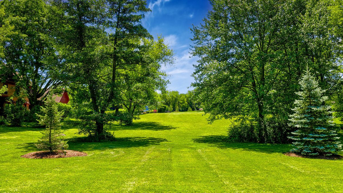
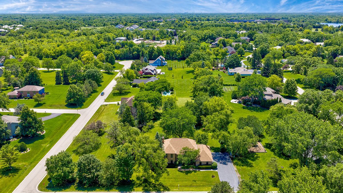
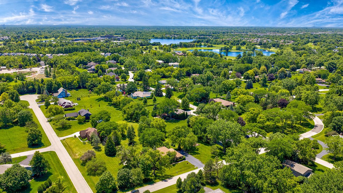
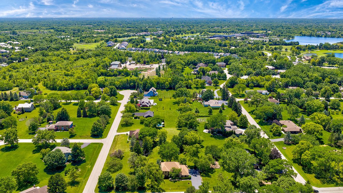
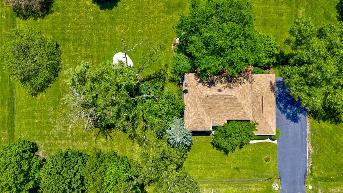
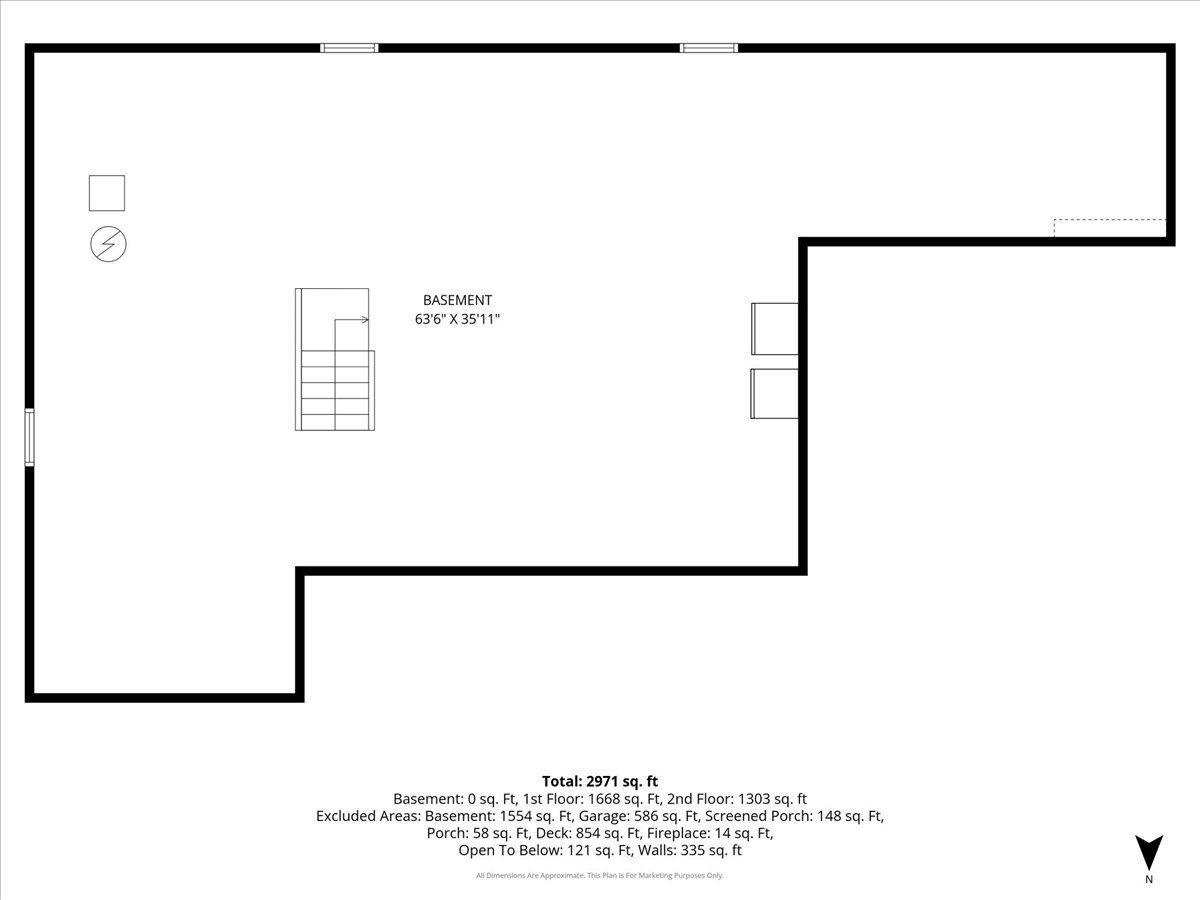
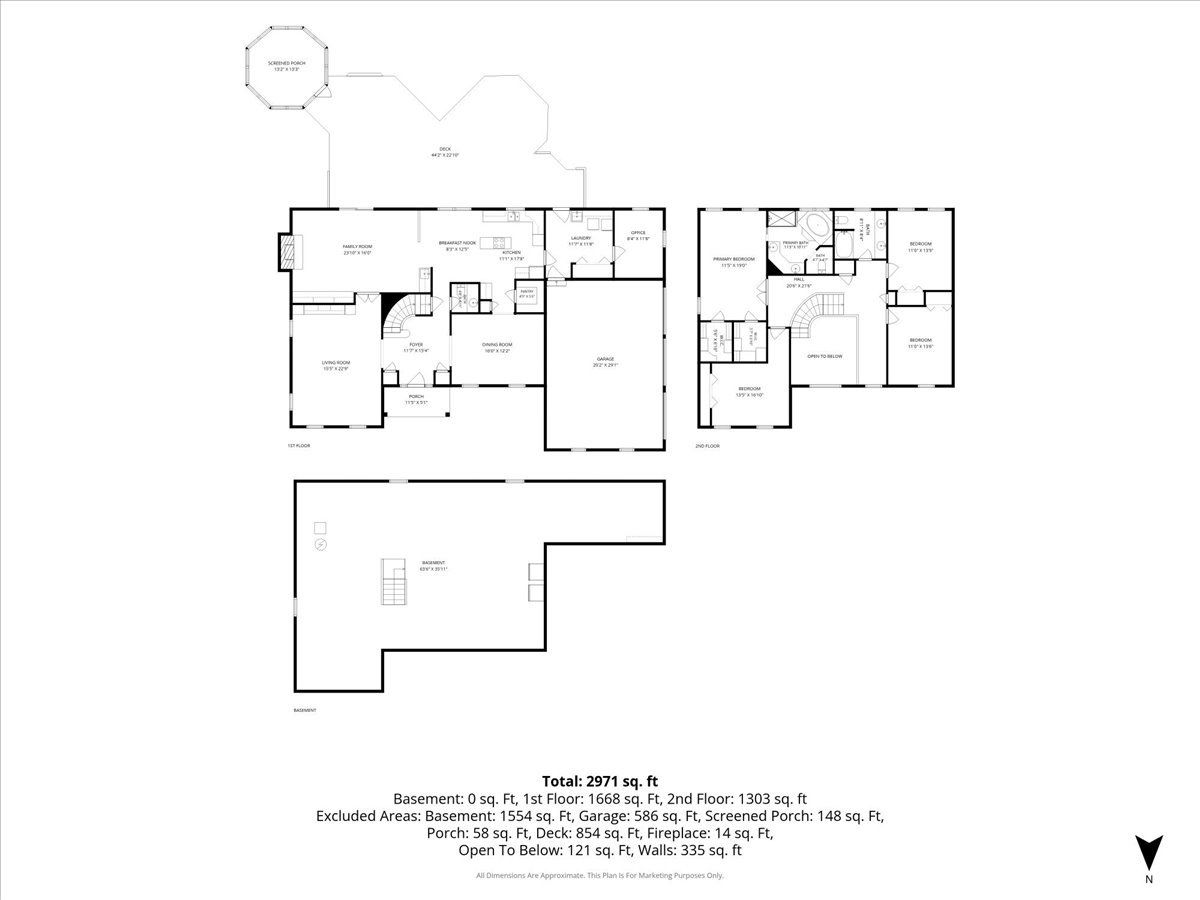
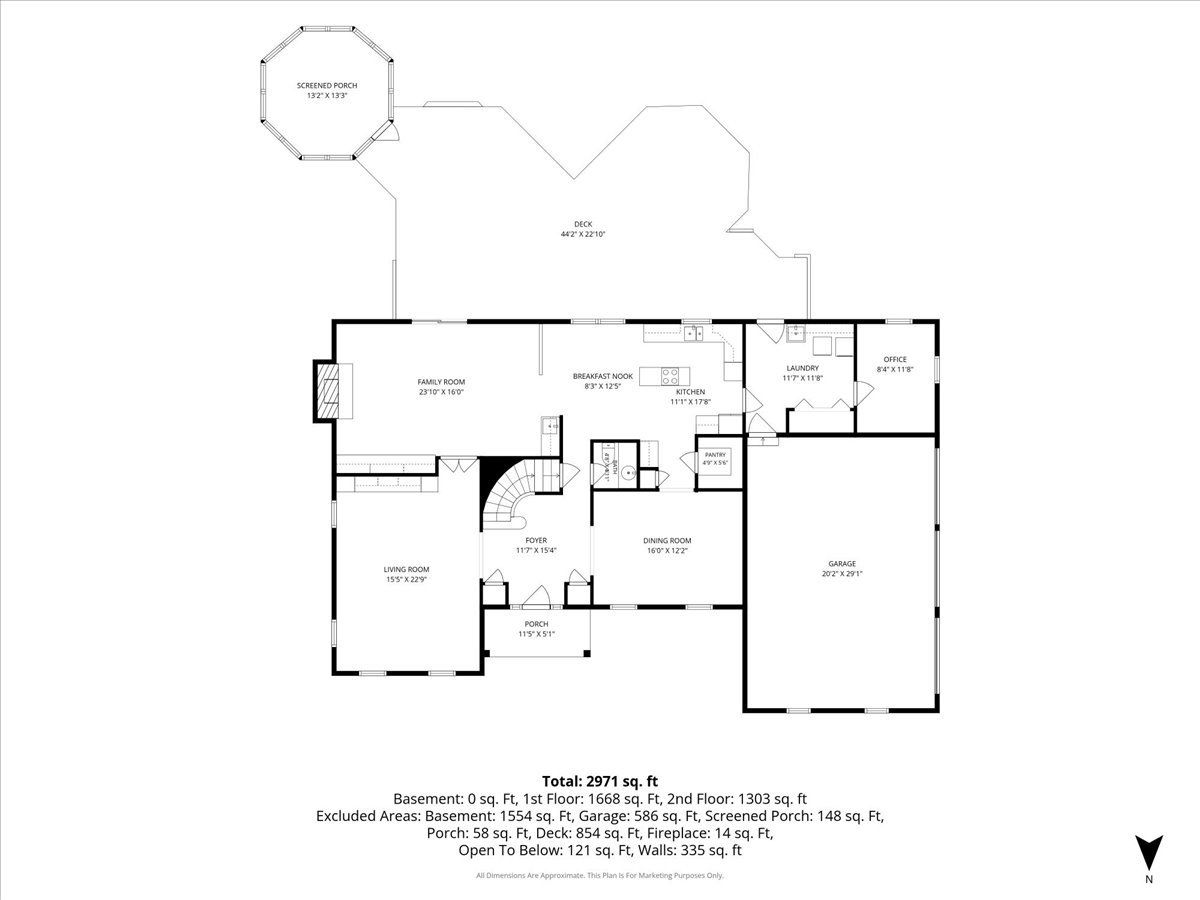
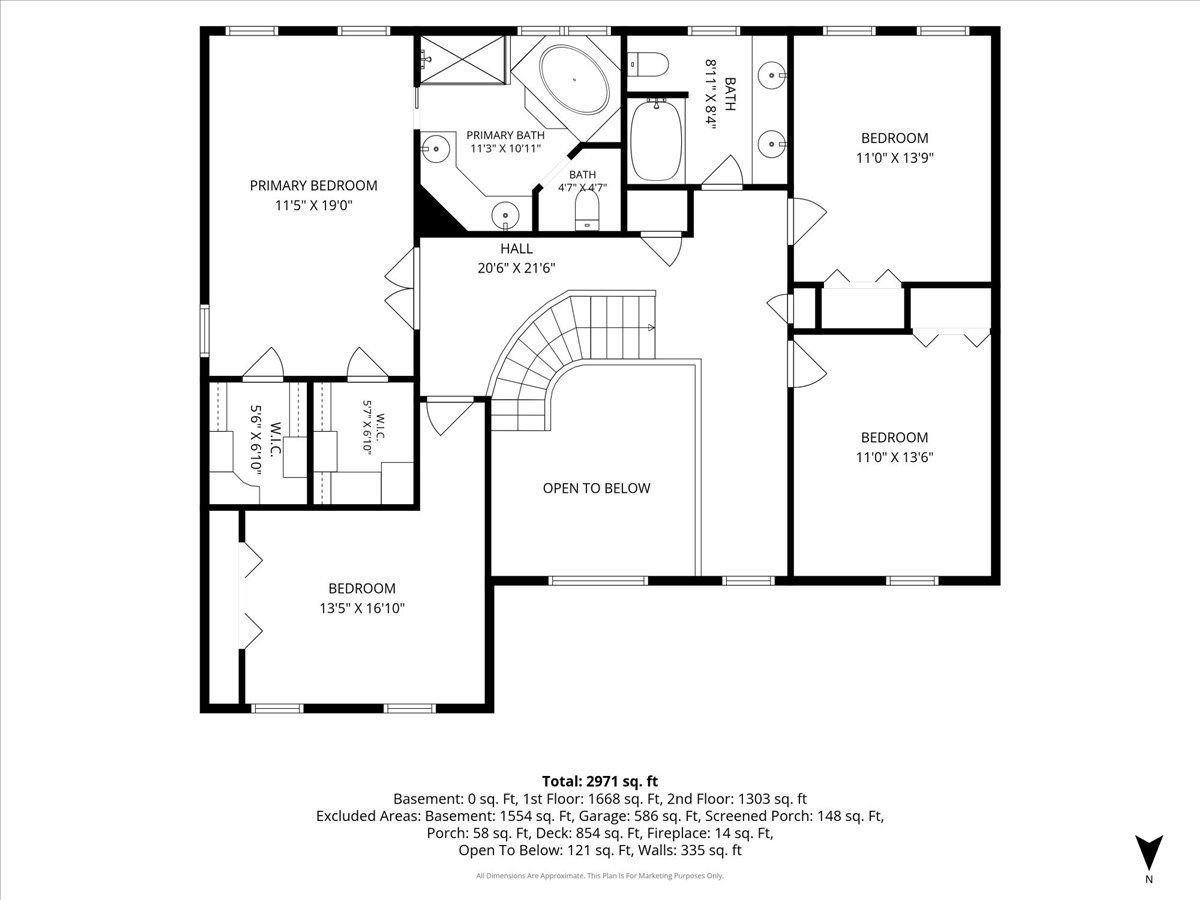
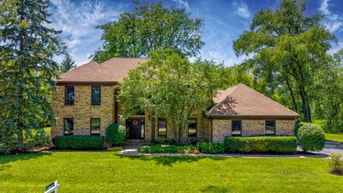
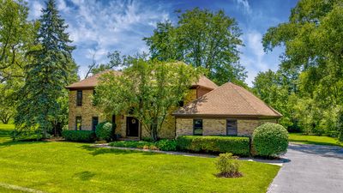
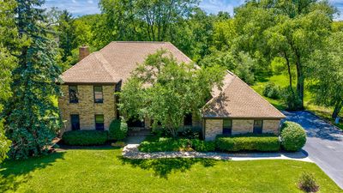
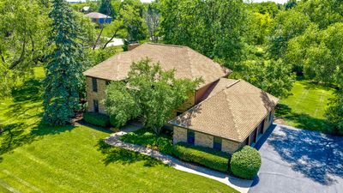
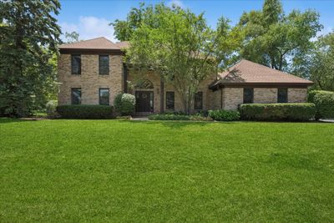
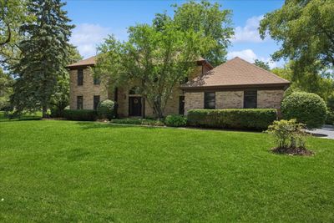
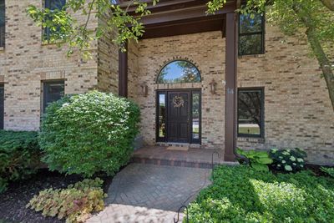
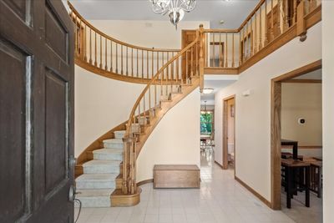
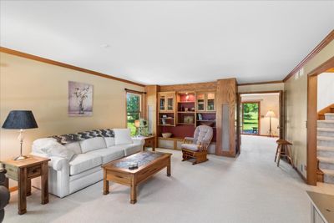
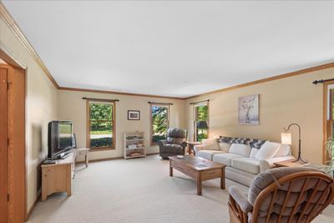
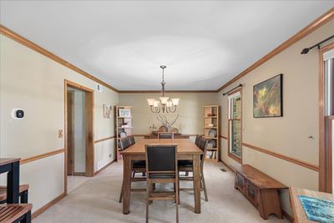
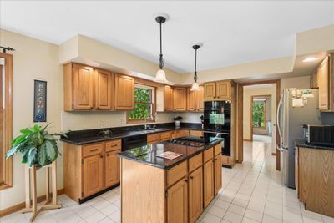
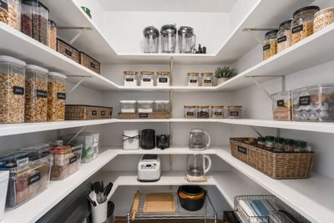
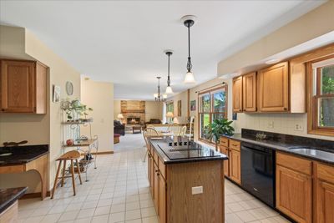
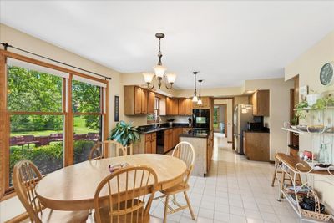
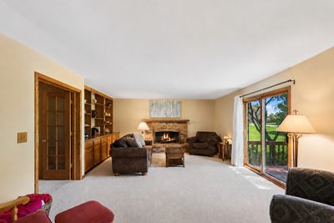
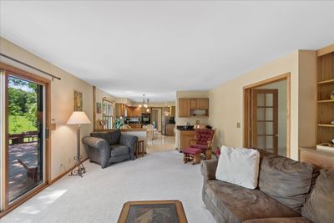
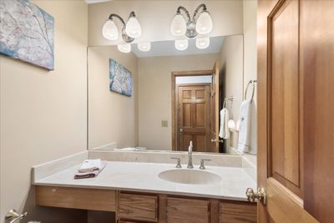
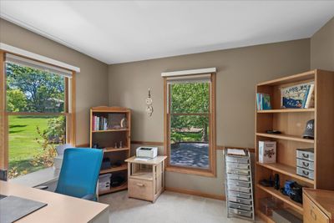
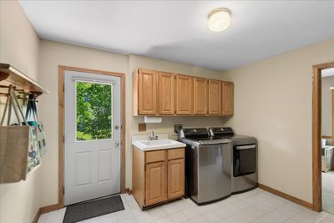
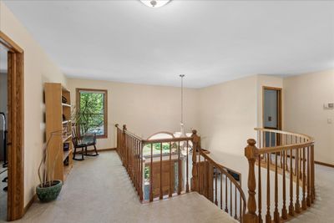
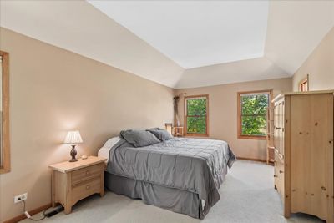
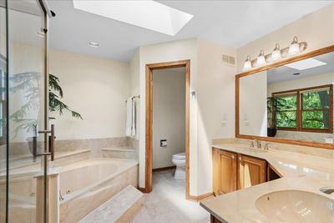
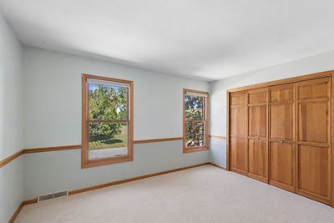
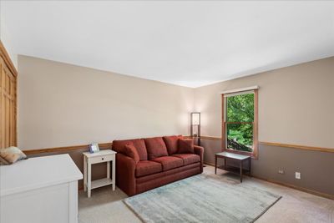
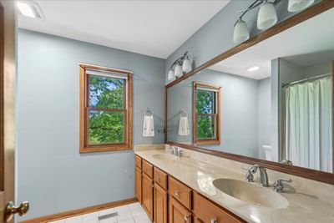
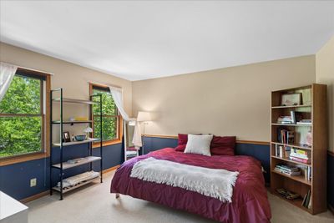
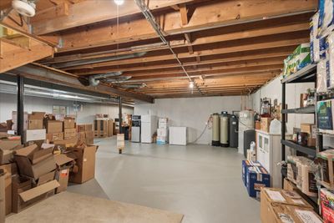
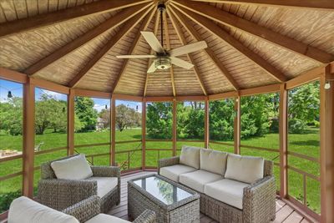
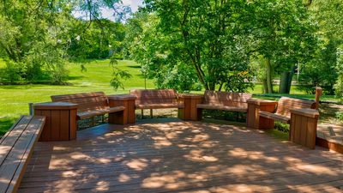
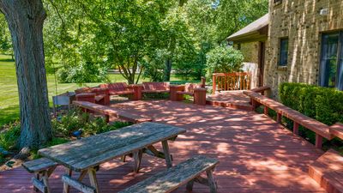
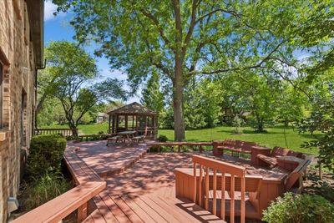
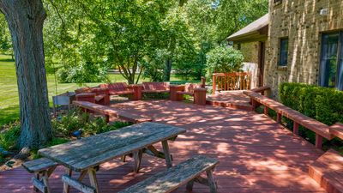
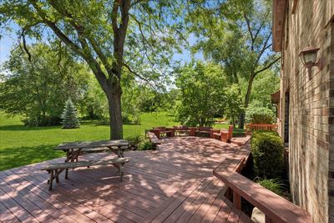
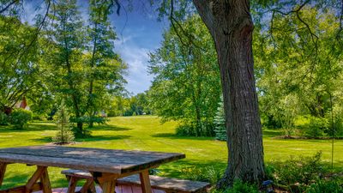
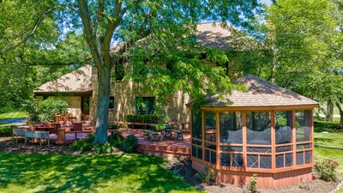
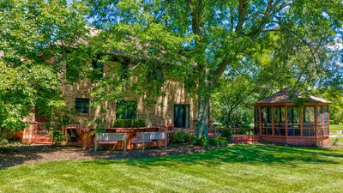
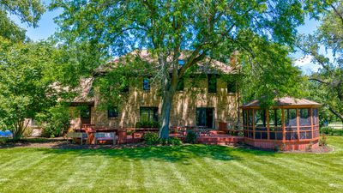
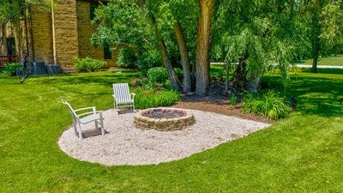
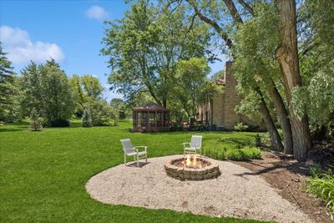
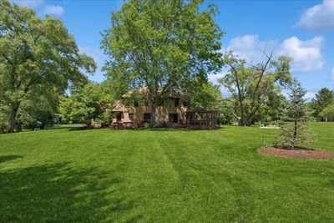
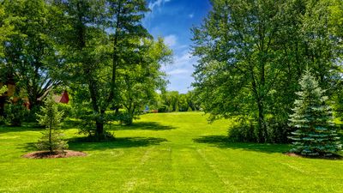
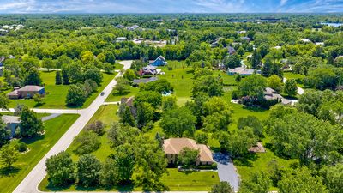
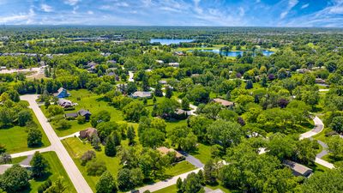
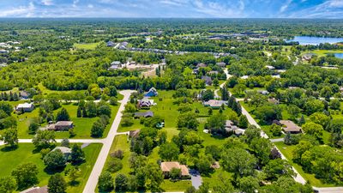
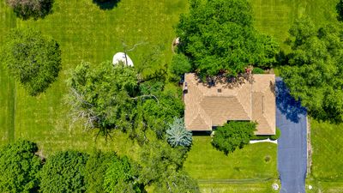
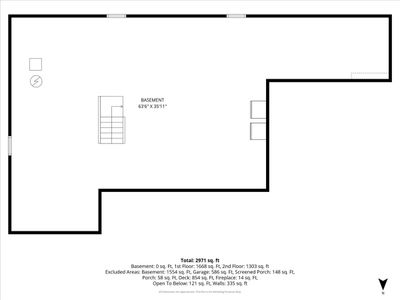
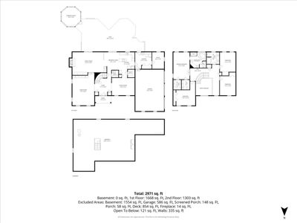
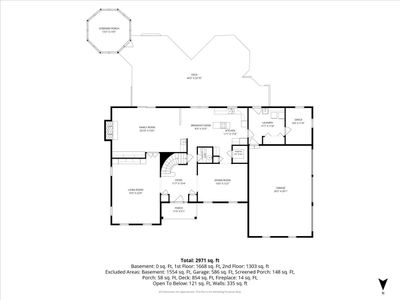

BEAUTIFUL ALL BRICK CUSTOM HOME IN THE AWARD-WINNING FREMONT/STEVENSON SCHOOL DISTRICT! Nestled on a picturesque one acre corner homesite surrounded by mature landscaping and distinguished custom residences, this exceptional 4 bedroom home offers timeless design, quality craftsmanship, and outstanding living spaces both inside and out. A dramatic two-story foyer with a graceful curved staircase sets the tone for the home's elegant interior. Formal living and dining rooms are enhanced by custom built ins and expansive windows that fill the home with natural light. The chef-inspired kitchen is beautifully appointed with granite countertops, a center island, stainless appliances, quality wood cabinetry, and an impressive walk in pantry. The spacious eating area flows seamlessly into the inviting family room featuring extensive built in cabinetry, a wet bar, and a beautiful brick gas fireplace, and beautiful views of the backyard creating the perfect setting for entertaining or cozy evenings at home. Working from home is effortless with the private main floor office overlooking the splendid backyard. A generously sized laundry room offers abundant storage with access to both the garage and backyard. As you ascend to the second floor, a charming reading nook provides the perfect retreat for quiet moments. Double doors lead to the expansive primary suite, complete with a tray ceiling, dual custom closets with built ins, and a luxurious ensuite bath featuring a tub, separate shower, and dual vanities. Three additional bedrooms offer spacious closets and share a well appointed full bath with double sinks. Expansive unfinished basement running the entire length of the house offers endless possibilities for future living space. STEP OUTSIDE AND PREPARE TO BE IMPRESSED! The expansive deck and beautifully renovated gazebo create an outdoor oasis ideal for entertaining, relaxing, and enjoying peaceful views of the impeccably landscaped grounds. Gather around the firepit on warm summer evenings toasting s'mores and creating lasting memories with family and friends. Major systems updates include a new house and gazebo roof (2021), new septic tank (2021), new water treatment system: water softener, chlorination system, reverse osmosis system with alkaline drinking water option (2021), backup generator (2021), and zoned HVAC system (2026), offering true turnkey PEACE OF MIND. Conveniently located near the YMCA, Aquatic Center, Mariano's, Deer Park Town Center, schools, parks, and more. Trees can be seen out of every window of the home - bringing the outdoors in. School bus stops are steps away from the home. Hawthorn Woods is a Dark Sky Community so the stars and constellations are easy to see and enjoy!
— the listing agent’s description
The home
4 beds
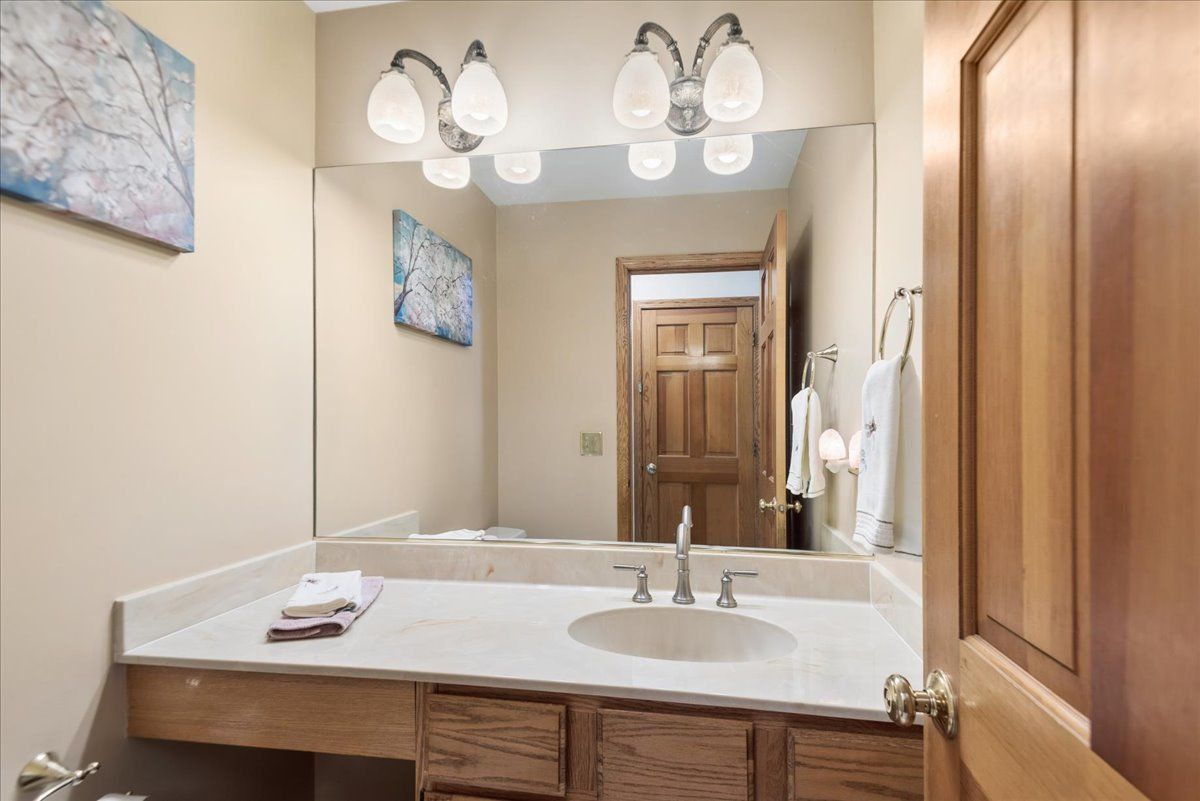
2.5 baths
3,326 sqft
Built in 1989
1.00-acre lot
3-car garage
Detached Single
Traditional
What it’ll cost
$239 / sqft
$16,956 taxes / yr
No HOA
Listed $829,000
Now $795,000
54 days on dwello
Estimated monthly payment
$5,872/mo
Principal & interest$4,227
Property taxes$1,413
Homeowners insurance$232
Get pre-qualified →Connect with a licensed lender in the dwello network.
Estimate only — not a loan offer. Example rate; taxes and insurance estimated; your actual rate, payment, taxes, and insurance will vary. dwello is not a lender. Equal Housing Opportunity.
Tour it with a real dwello agent
The agent who meets you here is an actual dwello Home Group team member who knows these streets — not a stranger who bought your name from a portal. You get straight answers on the spot, and the same person stays with you through closing.
On our team, vettedYour info is never soldWith you through closing
Tour this home
In person, on your schedule — a dwello agent meets you there.
WED
Jun 3
THU
Jun 4
FRI
Jun 5
SAT
Jun 6
11:00 am
Schedule a tour
54 days on dwello
Price history
Price reduced
Aug 14, 2026
↓ $34,000$795,000
Listed for sale
Jun 22, 2026
$829,000
Now $34,000 below the original list price.
Property taxes
2025
Annual tax bill (MLS)
From county records — verify with the assessor.
Features
Central AirNatural GasForced AirZonedBrickSeptic TankAsphaltGarage Door Opener
Schools
Elementary — Fremont Elementary School
Middle — Fremont Middle School
High — Adlai E Stevenson High School
Assigned schools per the listing — always verify enrollment + boundaries with the district.
Neighborhood
Loading map…
Nearby places via OpenStreetMap — approximate; verify what matters to you. Map © Mapbox © OpenStreetMap.
MLS listing data
Listed by Peggy Bailey · Baird & Warner
Listing last updated Aug 14, 2026 · data refreshed from the MLS Aug 14, 2026, 8:06 AM CT
Based on information submitted to the MLS GRID as of Aug 14, 2026, 8:06 AM CT. Listing data © MRED LLC, distributed by MLS GRID — deemed reliable but not guaranteed; independently verify. Anything shown below this point is not MLS listing data.
See it in personA real dwello agent on our team — never a sold lead.
Schedule a tour
Message
No pressure — reach out whenever you’re ready.
Similar homes nearby
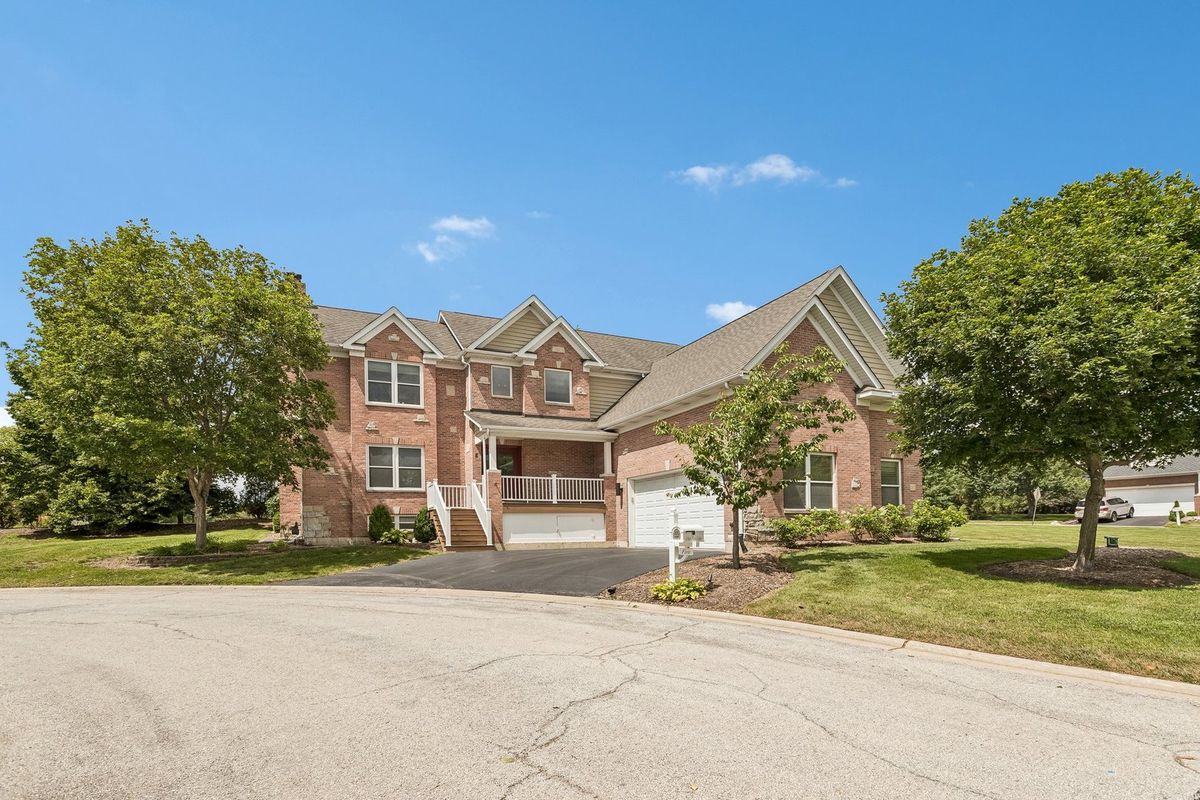
$798,000Active
4 bd · 2.5 ba · 5,852 sqft
5 Park Place Circle
Hawthorn Woods, IL
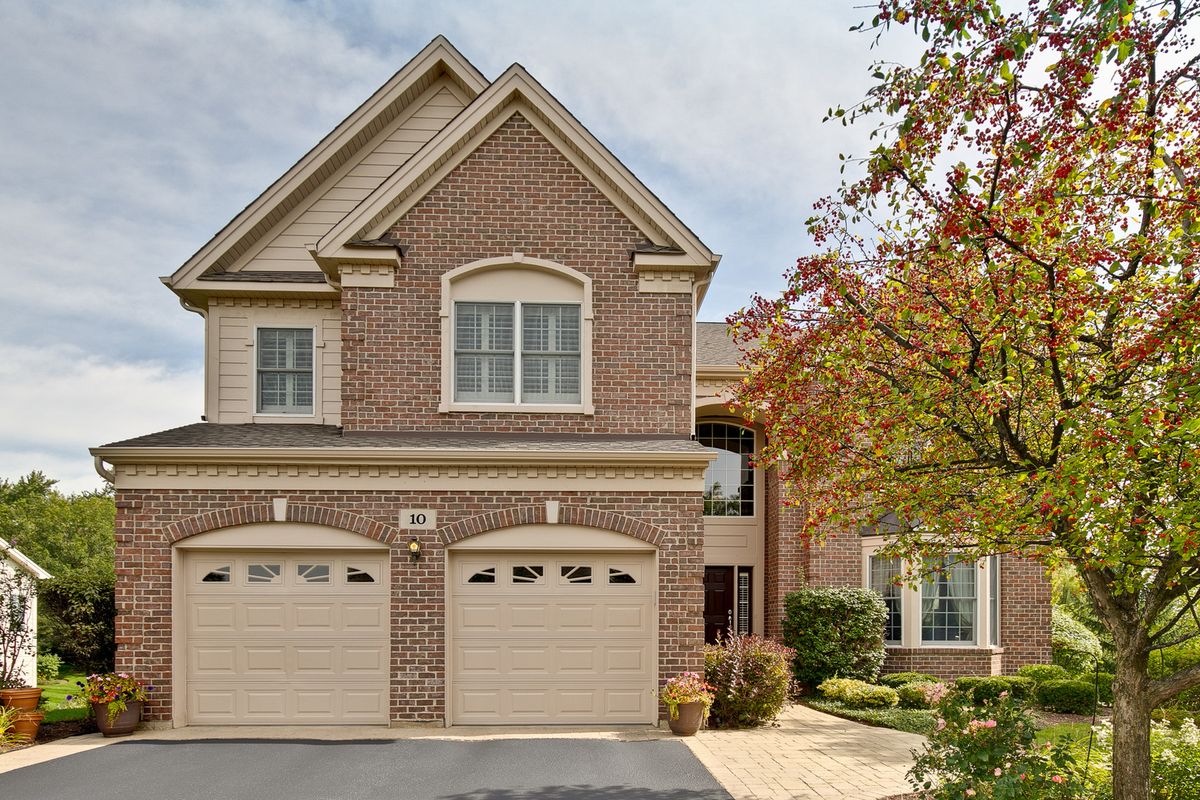
$789,900Active
4 bd · 2.5 ba · 3,473 sqft
10 Eagle Ridge Drive
Hawthorn Woods, IL
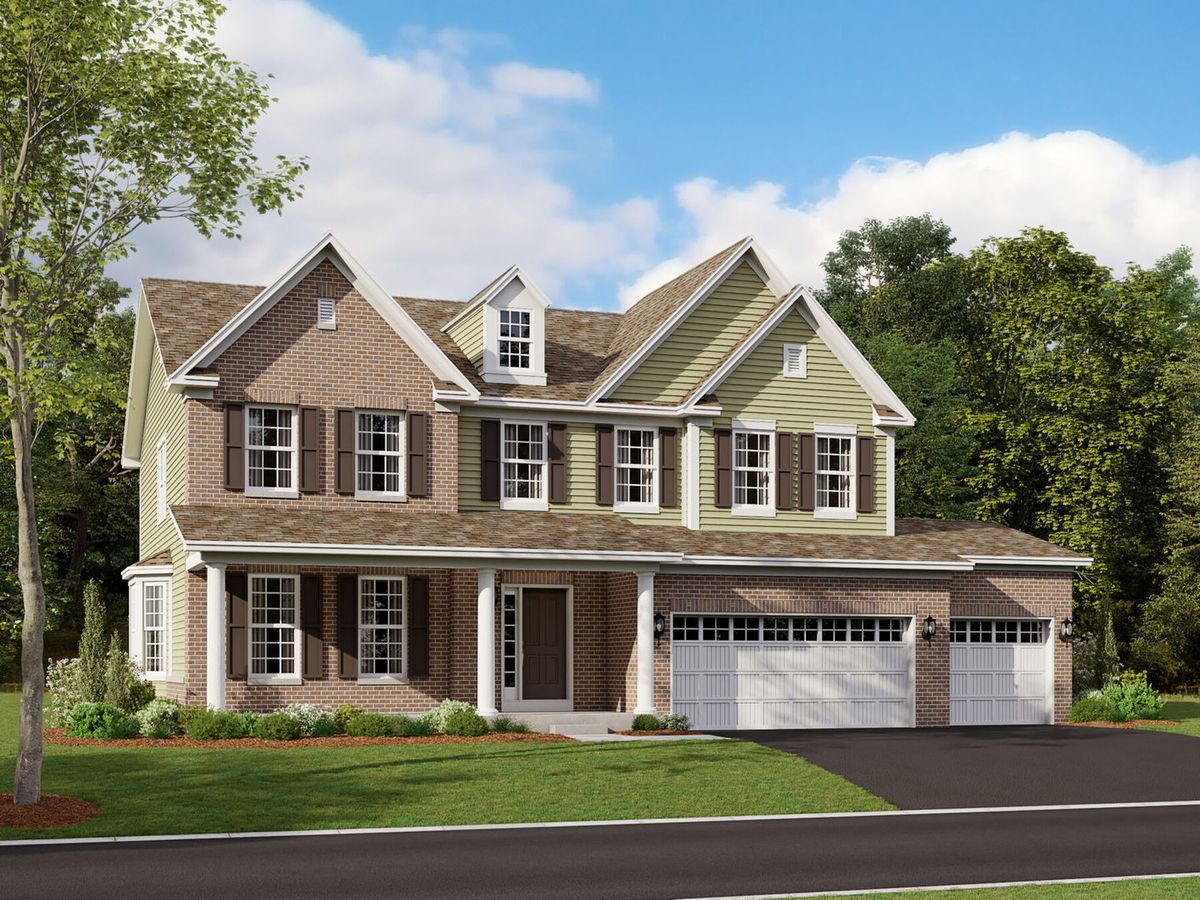
$782,740Active
4 bd · 2.5 ba · 3,036 sqft
41 River Highlands Drive
Hawthorn Woods, IL
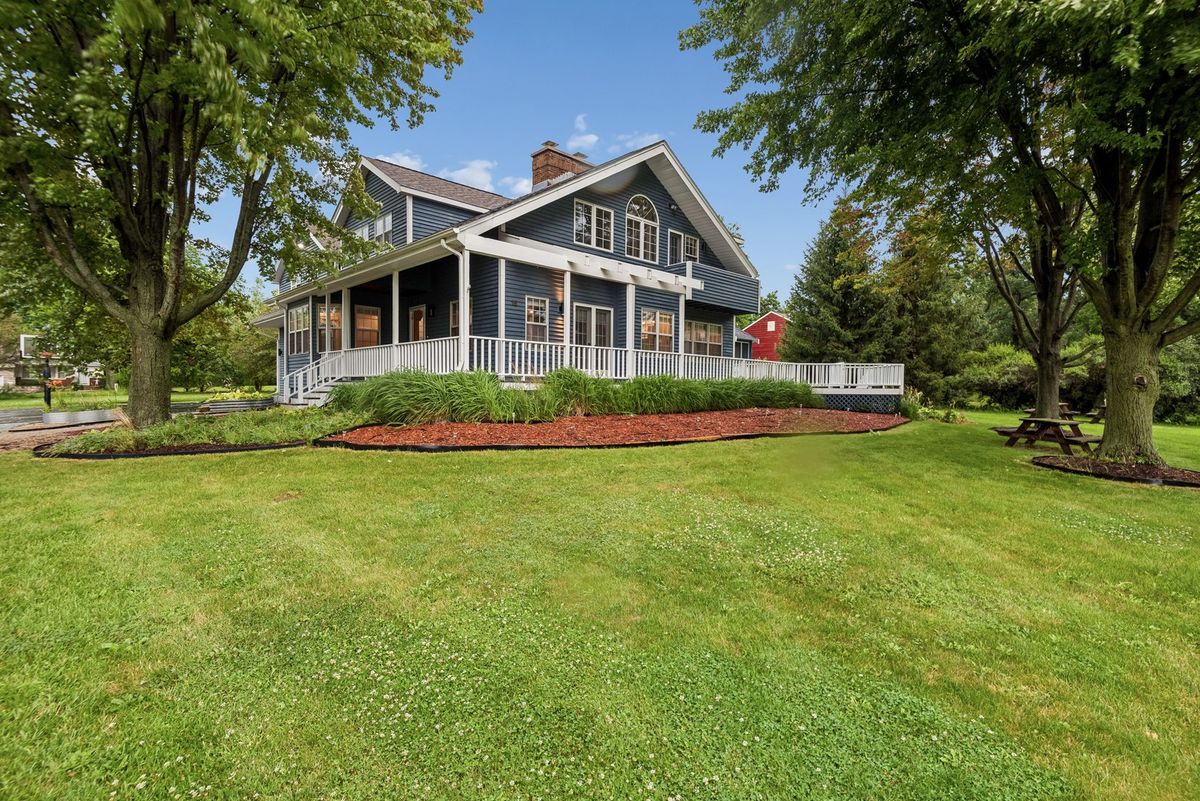
$780,000Active
4 bd · 3 ba · 2,726 sqft
15 Winding Branch Road
Hawthorn Woods, IL