Video tour View all 49 photos
Detached Single · Geneva, IL
$950,000
4 beds · 3.5 baths · 3,182 sqft
1514 Fargo Boulevard, Geneva, IL, 60134
A brick-and-mortar place to make your own — room to make it home.
Active
What’s special
Central air3-car garage0.31-acre lotIn-unit laundry
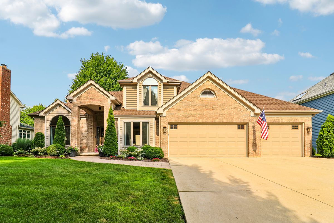
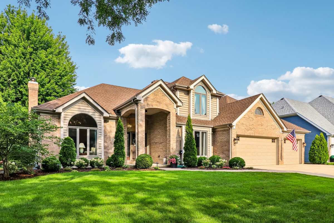
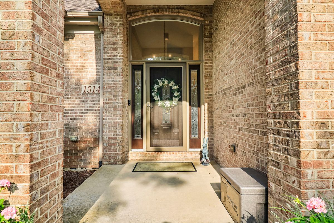
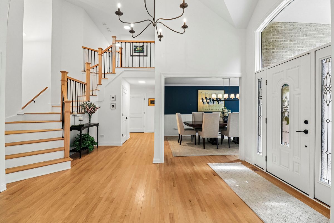
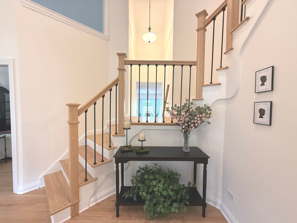
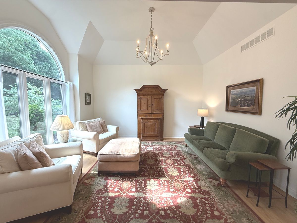
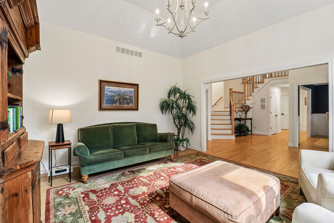
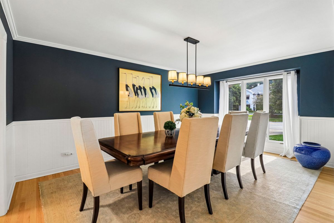
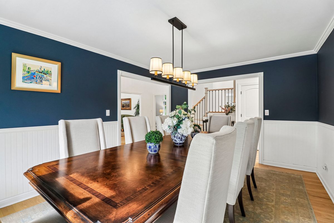
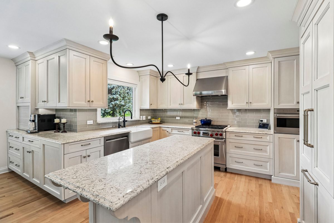
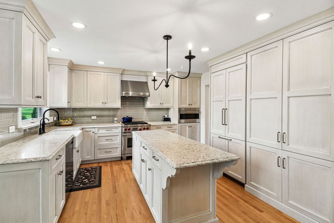
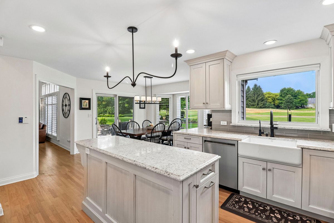
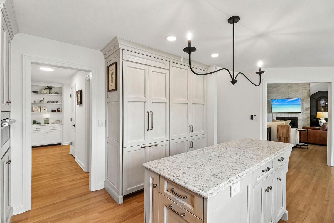
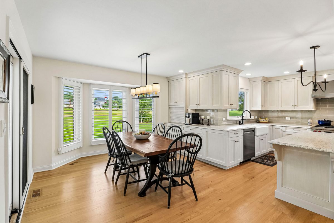
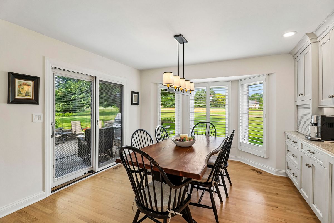
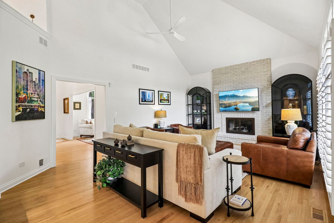
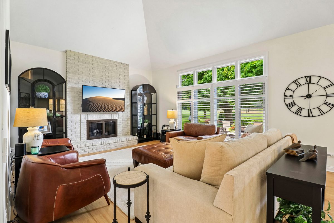
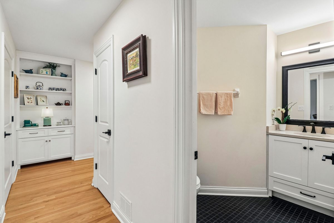
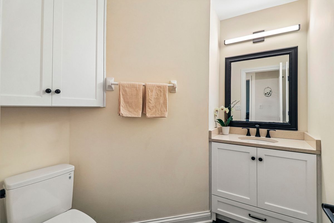
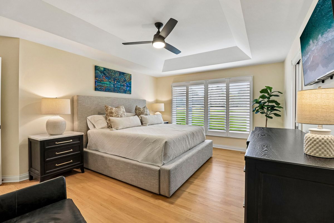
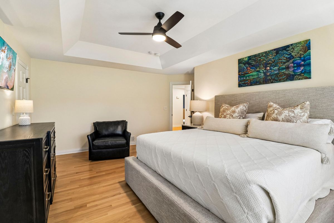
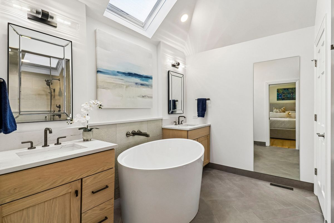
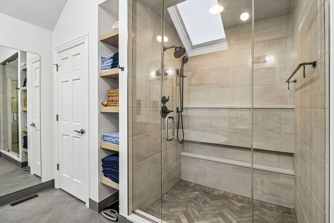

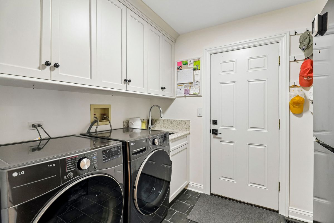
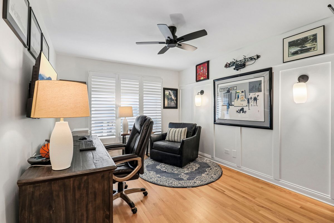
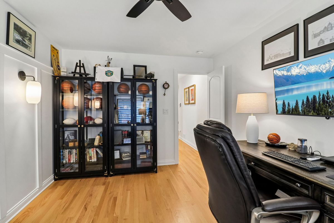
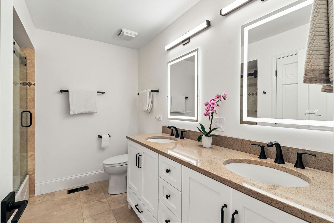
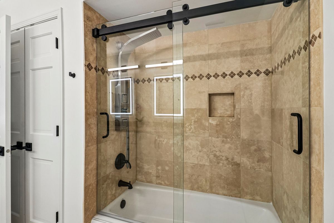
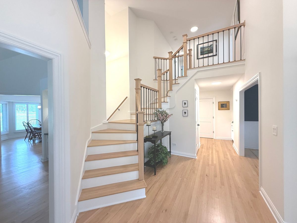
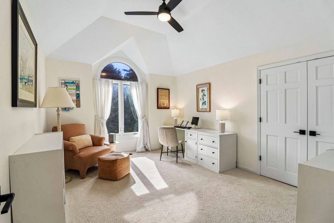
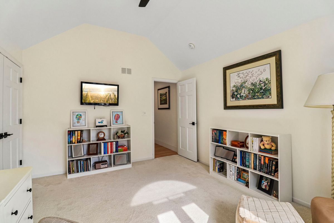
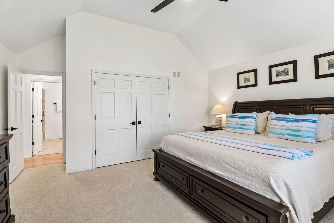
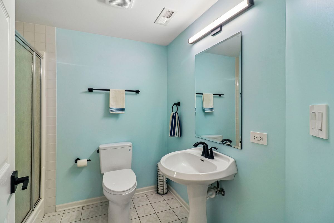
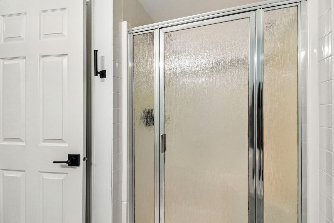
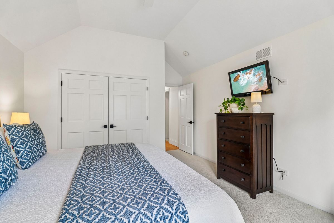
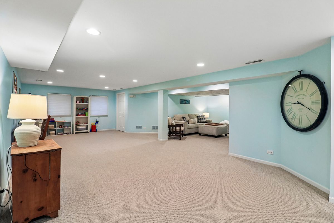
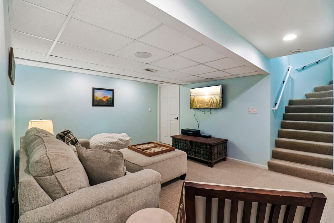
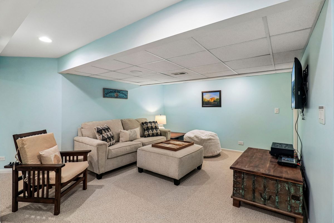
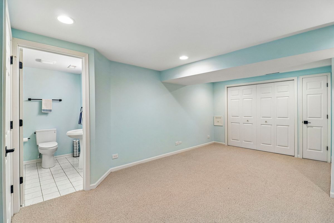
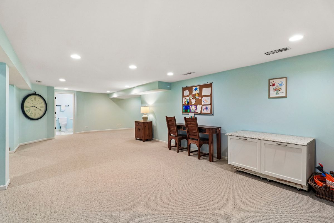
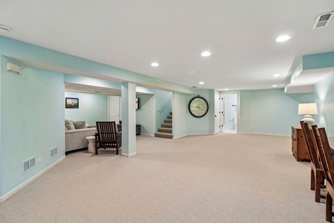
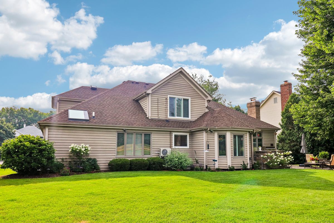
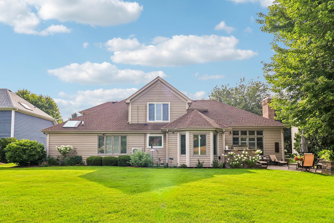
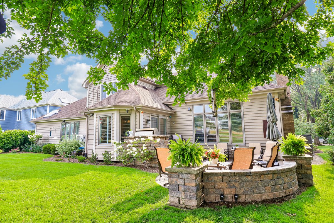
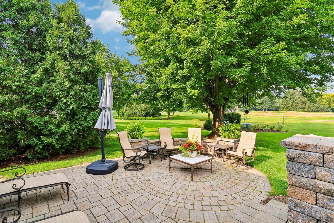
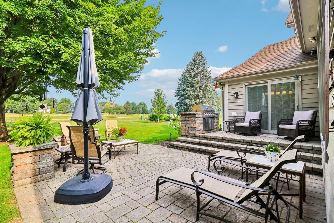
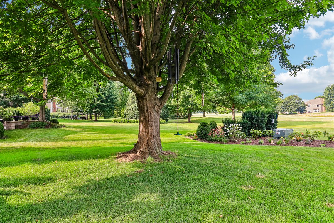
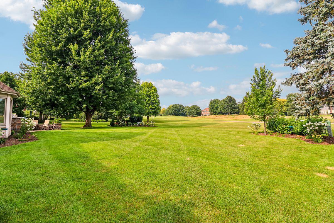
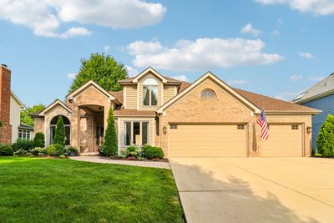
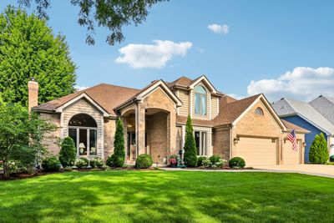
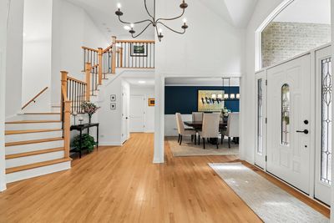
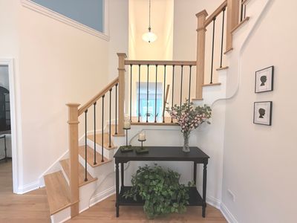
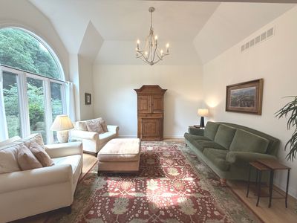
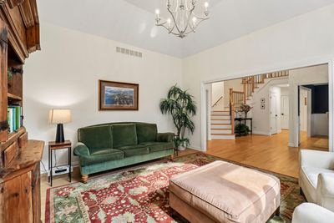
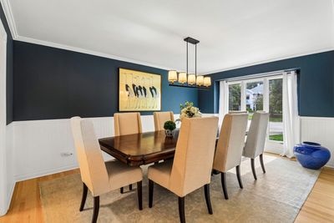
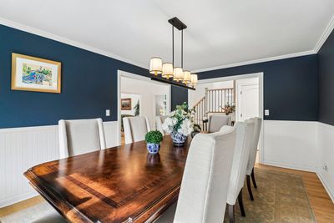
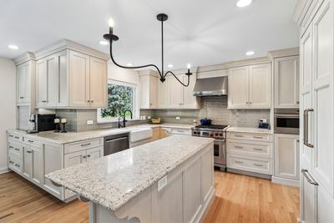
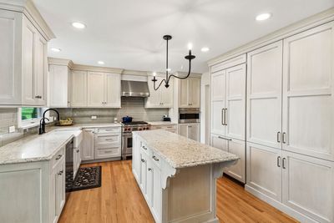
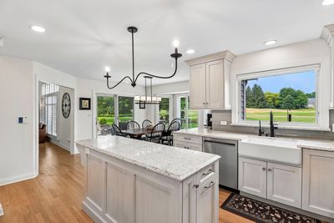
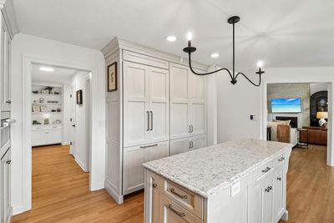
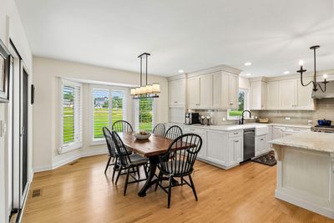
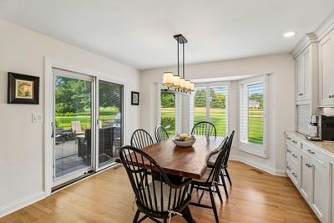
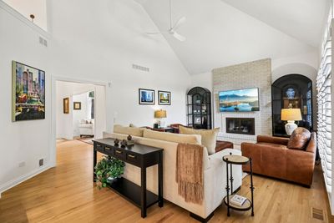
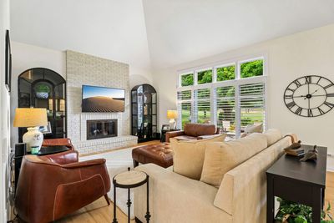
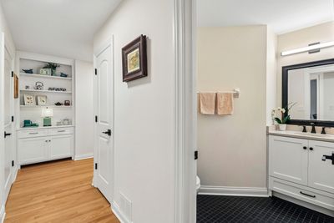
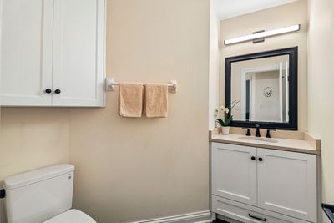
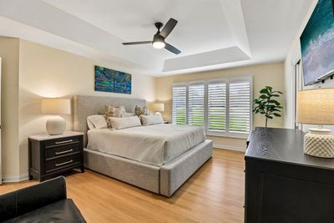
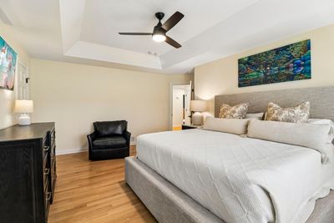
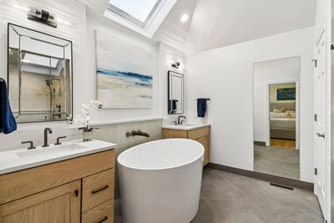
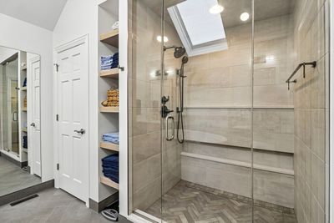
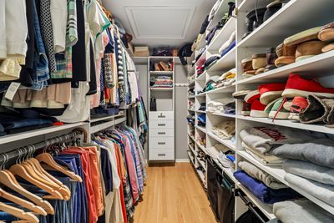
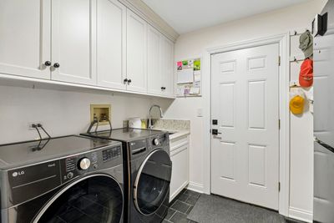
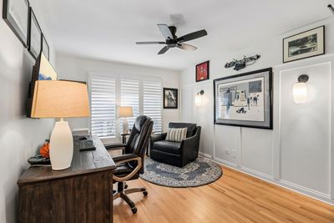
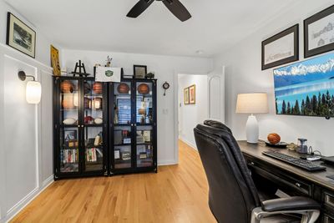
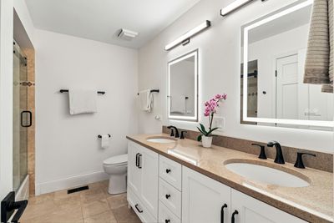
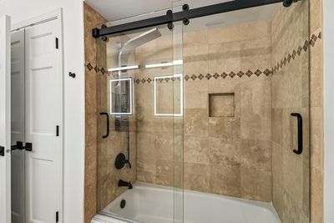
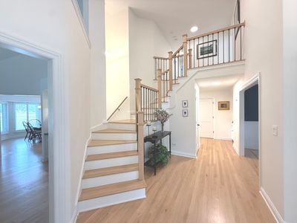
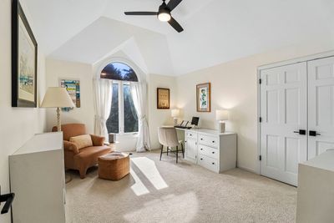
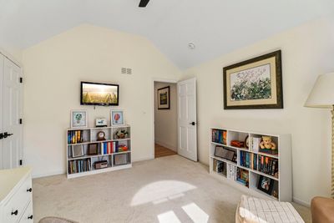
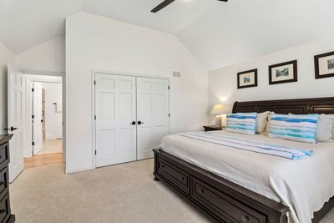
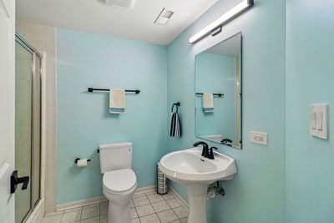
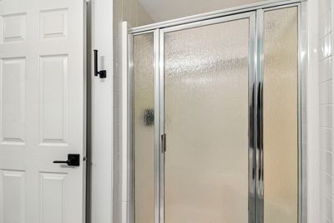
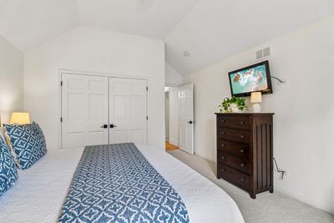
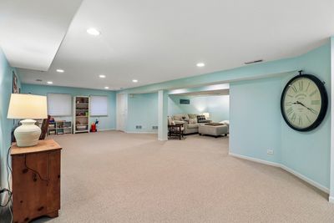
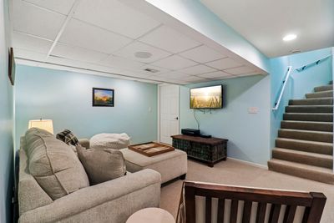
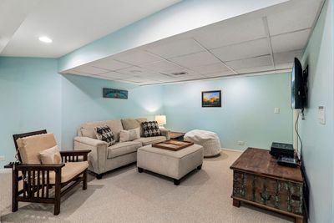
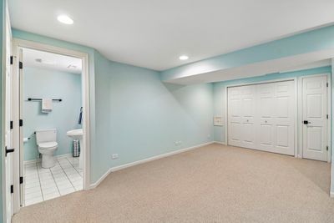
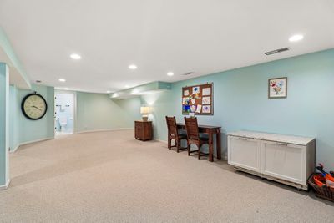
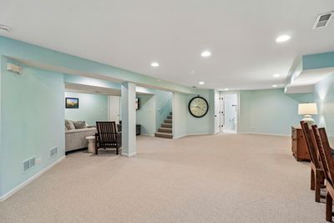
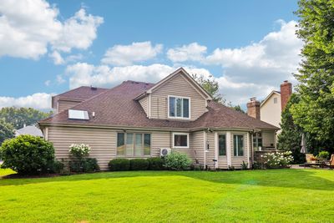
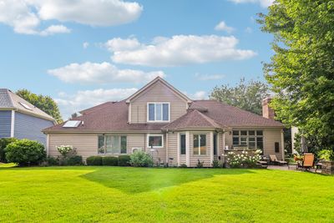
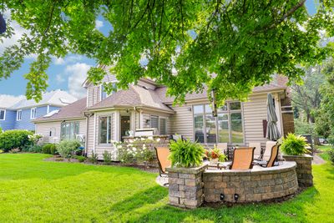
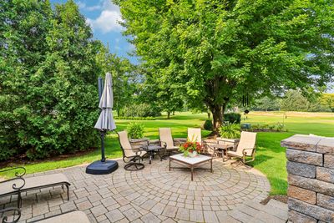
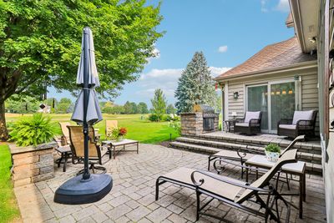
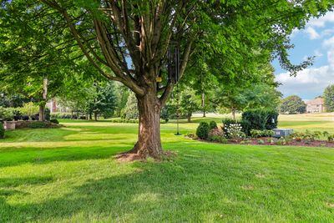
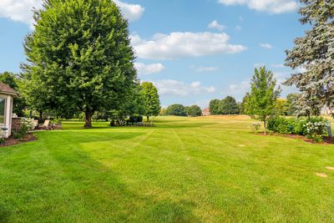
Exceptional 1st floor master custom home overlooking the 12th tee in Geneva's highly sought-after Eagle Brook community. Beautifully updated from top to bottom, this move-in-ready home showcases today's most desirable finishes while offering breathtaking golf course views and an ideal floor plan for everyday living and entertaining. Step inside to soaring vaulted ceilings, abundant natural light, and a dramatic modern staircase that makes a stunning first impression. Throughout the home you'll find fresh neutral paint, new hardware, upgraded wide-profile trim, designer lighting and new custom built-ins that add both character and functionality. The thoughtfully designed floor plan offers an elegant formal living room, a gorgeous formal dining room for memorable gatherings, a private main-floor den perfect for working from home, and a spacious family room featuring a cozy fireplace, built-in bar, and a wall of windows showcasing spectacular golf course views. The gourmet island kitchen features custom cabinetry, quartz countertops, premium appliances, spacious eat in area for casual dining and flows seamlessly into the family room, making it the heart of the home for everyday living and entertaining. The first-floor primary suite is a private retreat featuring a beautifully remodeled spa-inspired bath completed by Hogan Design & Construction. Custom closet too! A completely remodeled powder room and an updated mudroom/Laundry room add style and convenience to the main level. Upstairs, three generously sized bedrooms share beautifully updated hall bath with fresh, timeless finishes. The finished basement provides additional living space for recreation, fitness, media, hobbies, or play and has tons of storage space too. Another full bath is here as well. Even the oversized garage has been elevated with a professionally epoxied floor, creating a clean, polished finish. Outside, enjoy the expansive patio with a built-in grill, enhanced newer professional landscaping in both the front and backyard, and panoramic golf course views that provide unforgettable sunsets. Every improvement has been thoughtfully completed, making this a rare opportunity to own a truly turnkey home in one of Geneva's premier golf course communities.
— the listing agent’s description
The home
4 beds
3.5 baths
3,182 sqft
Built in 1992
0.31-acre lot
3-car garage
Detached Single
Traditional
What it’ll cost
$299 / sqft
$16,035 taxes / yr
No HOA
7 days on dwello
Estimated monthly payment
$6,664/mo
Principal & interest$5,051
Property taxes$1,336
Homeowners insurance$277
Get pre-qualified →Connect with a licensed lender in the dwello network.
Estimate only — not a loan offer. Example rate; taxes and insurance estimated; your actual rate, payment, taxes, and insurance will vary. dwello is not a lender. Equal Housing Opportunity.
Tour it with a real dwello agent
The agent who meets you here is an actual dwello Home Group team member who knows these streets — not a stranger who bought your name from a portal. You get straight answers on the spot, and the same person stays with you through closing.
On our team, vettedYour info is never soldWith you through closing
Tour this home
In person, on your schedule — a dwello agent meets you there.
WED
Jun 3
THU
Jun 4
FRI
Jun 5
SAT
Jun 6
11:00 am
Schedule a tour
7 days on dwello
Price history
Listed for sale
Aug 5, 2026
$950,000
Earlier records
Listed
Jul 24, 2026
$973,000
Sold
Jul 31, 2025
$850,000
From MLS records — independently verify.
Property taxes
2025
Annual tax bill (MLS)
From county records — verify with the assessor.
Features
Central AirNatural GasForced AirBrickCedarPublic SewerConcreteGarage Door Opener
Schools
Elementary — Western Avenue Elementary School
Middle — Geneva Middle School
High — Geneva Community High School
Assigned schools per the listing — always verify enrollment + boundaries with the district.
Neighborhood
Loading map…
Nearby places via OpenStreetMap — approximate; verify what matters to you. Map © Mapbox © OpenStreetMap.
MLS listing data
Listed by Tamara O'Connor · Premier Living Properties
Listing last updated Aug 11, 2026 · data refreshed from the MLS Aug 11, 2026, 5:11 AM CT
Based on information submitted to the MLS GRID as of Aug 11, 2026, 5:11 AM CT. Listing data © MRED LLC, distributed by MLS GRID — deemed reliable but not guaranteed; independently verify. Anything shown below this point is not MLS listing data.
See it in personA real dwello agent on our team — never a sold lead.
Schedule a tour
Message
No pressure — reach out whenever you’re ready.
Similar homes nearby
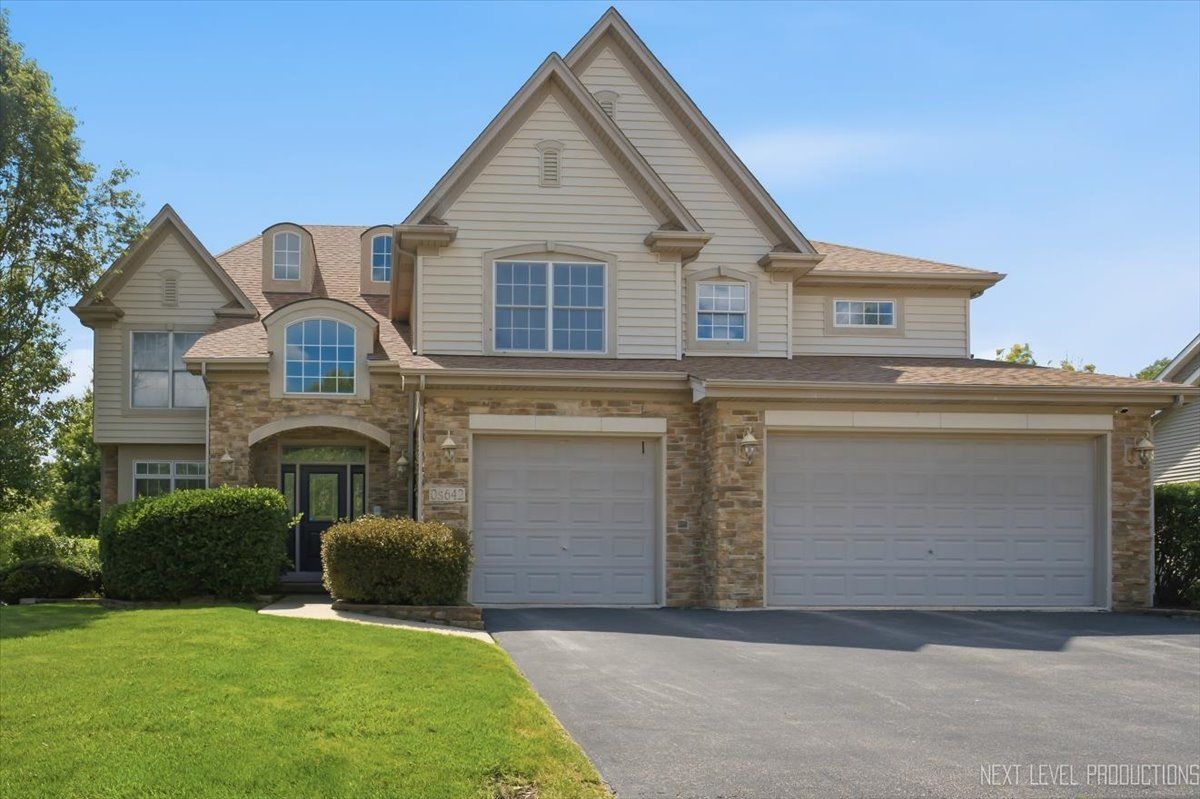
$930,000Active
4 bd · 4.5 ba · 5,040 sqft
0S642 Brannon Lane
Geneva, IL
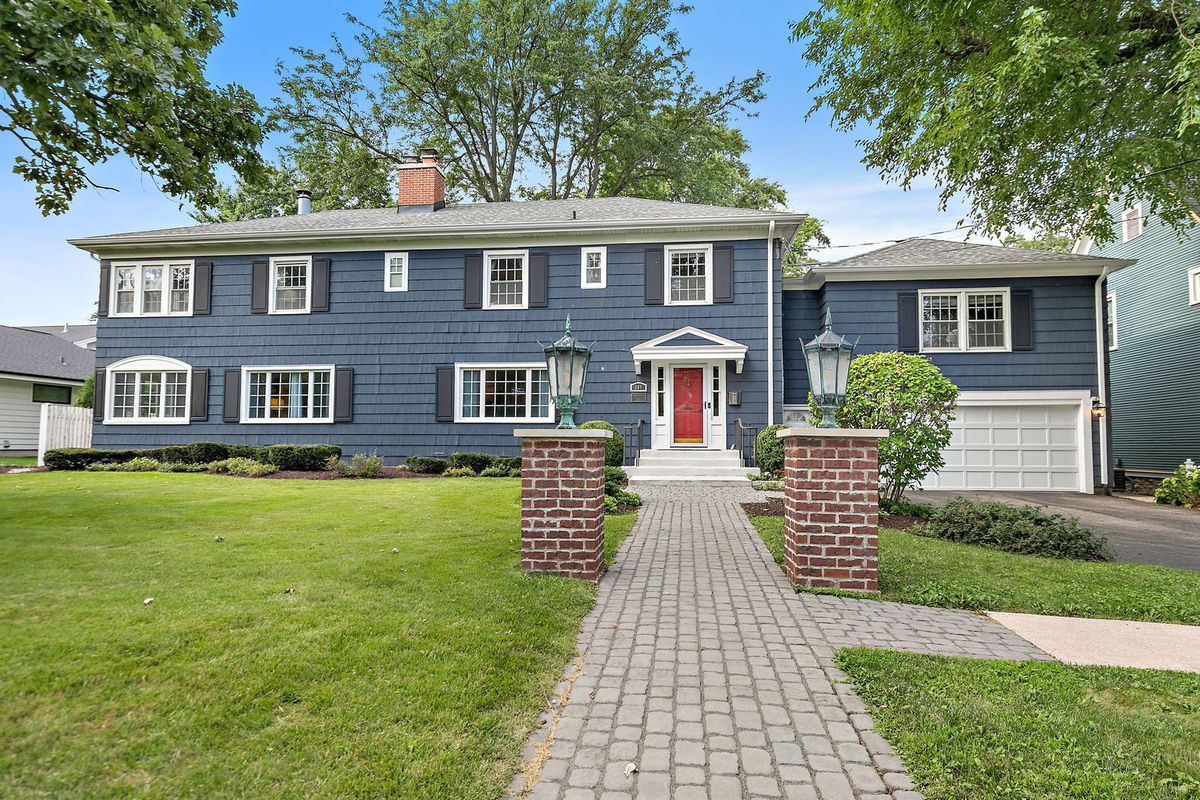
$1,000,000Active
5 bd · 4.5 ba · 4,048 sqft
509 Easton Avenue
Geneva, IL
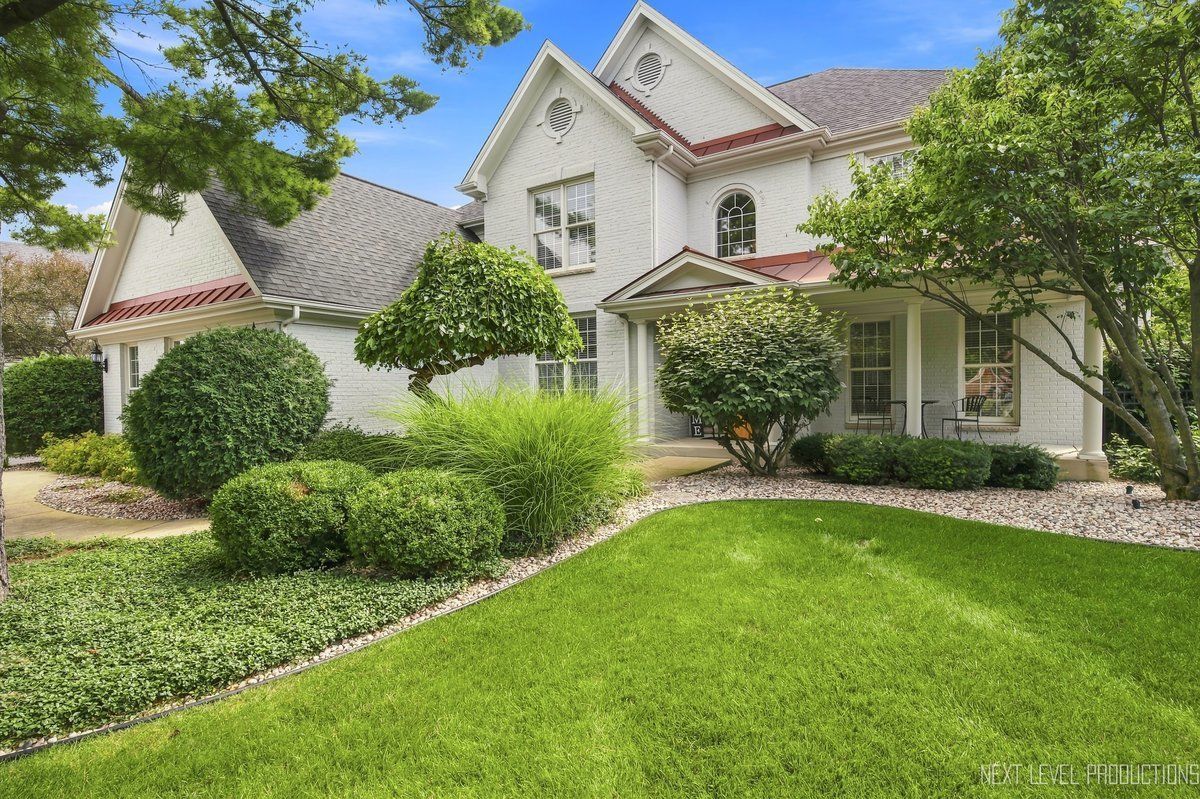
$900,000Active
5 bd · 4.5 ba · 3,400 sqft
339 Vonder Lane
Geneva, IL
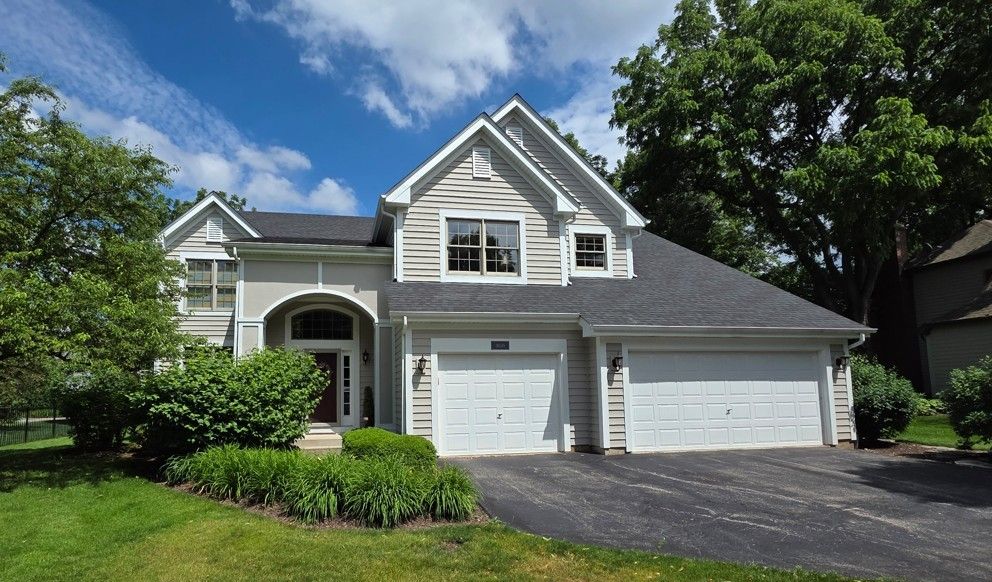
$875,000Active
4 bd · 4.5 ba · 3,186 sqft
0N045 UNDERWOOD Drive
Geneva, IL