View all 39 photos
Detached Single · Geneva, IL
$930,000
4 beds · 4.5 baths · 5,040 sqft
0S642 Brannon Lane, Geneva, IL, 60134
A brick-and-mortar place to make your own — room to make it home.
Active
What’s special
Central air3-car garageIn-unit laundry
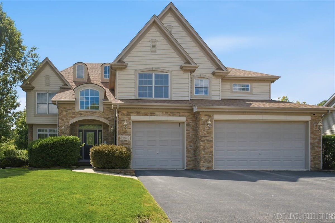
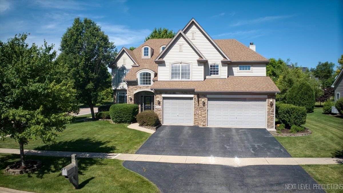
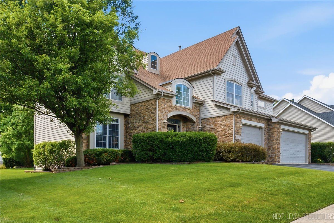
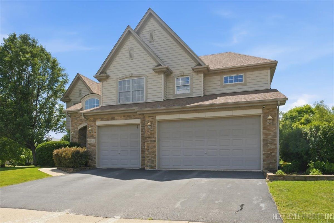
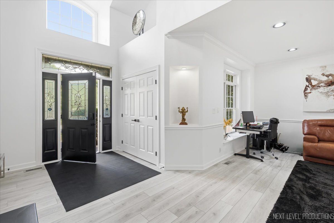
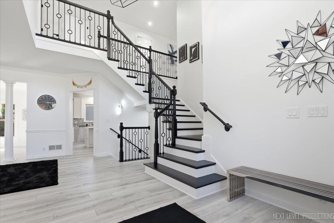
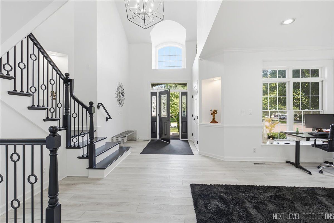
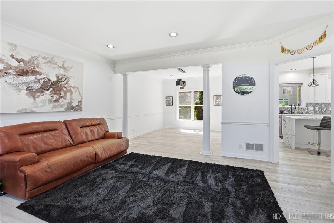
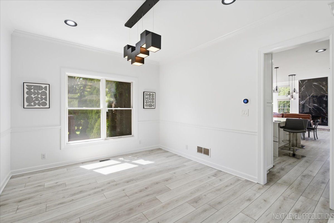
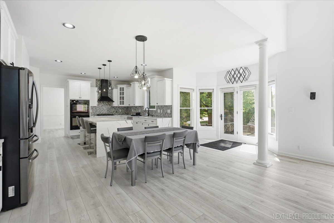
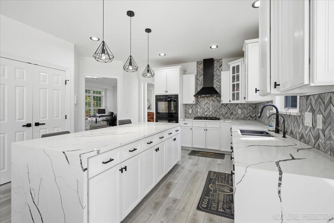
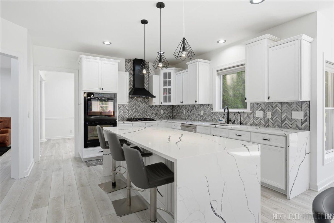
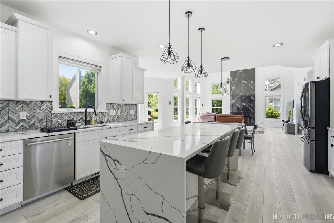
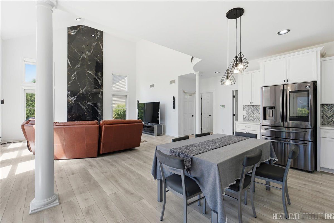
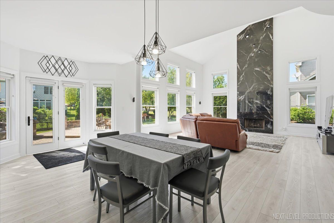
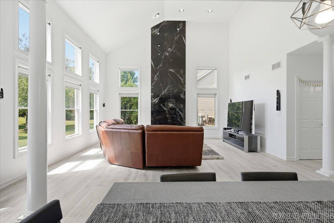
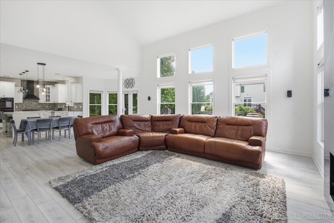
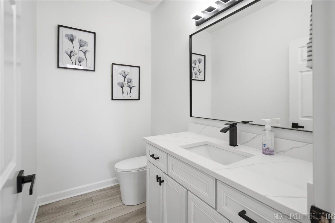
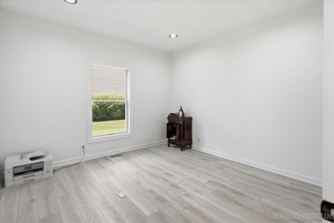
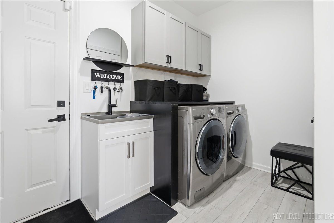
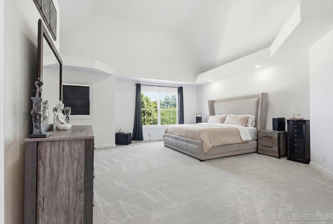
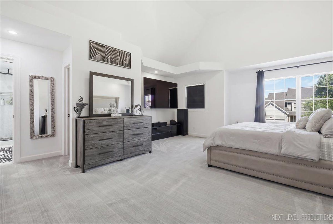
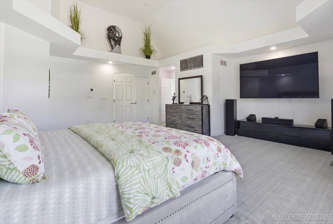
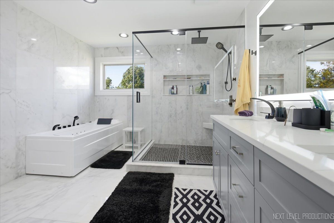
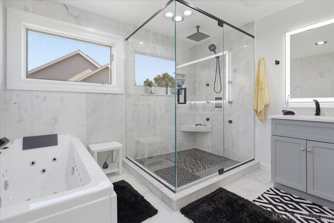
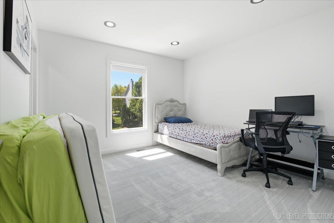
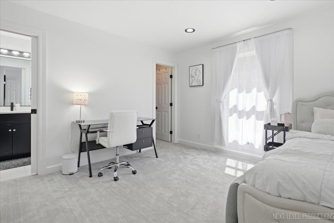
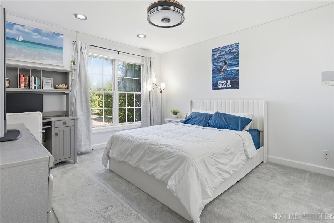
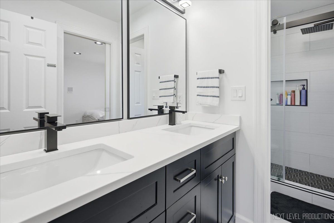
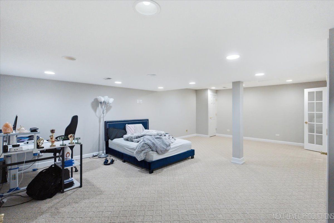
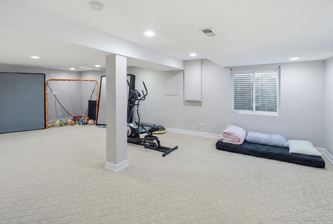
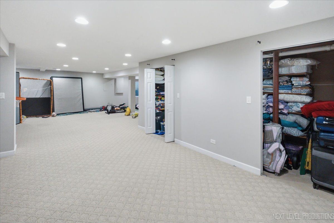
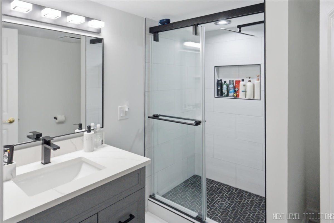
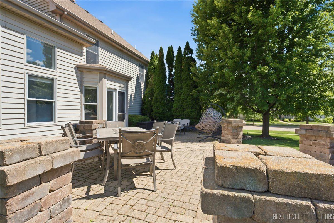
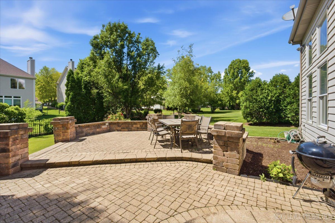
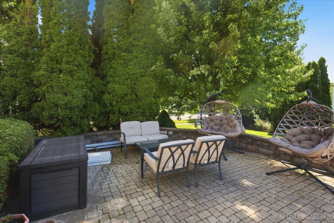
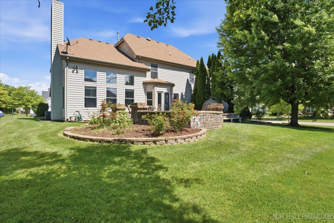
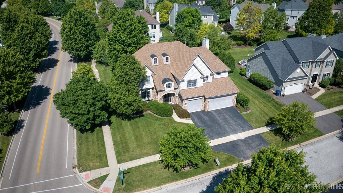
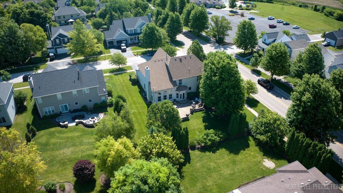
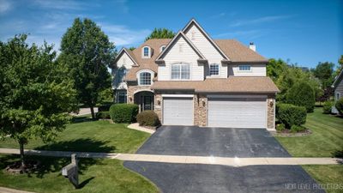
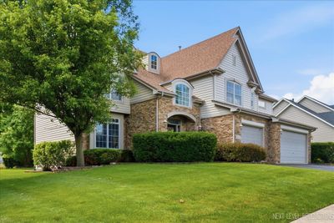
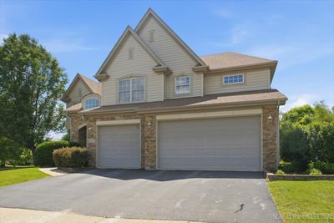
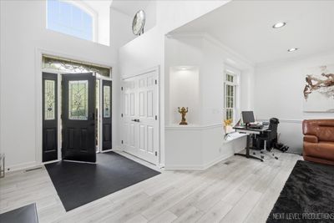
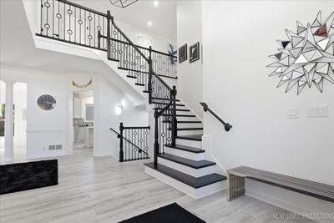
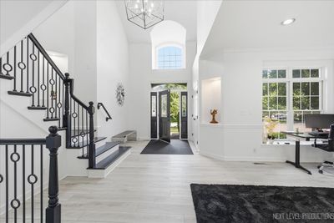
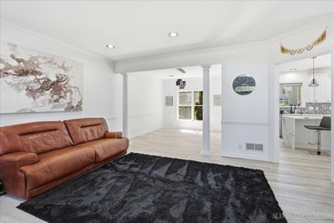
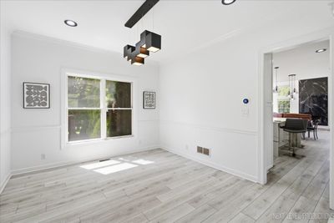
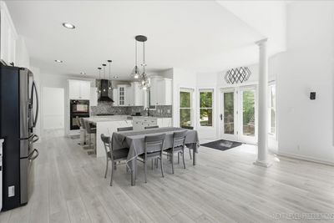
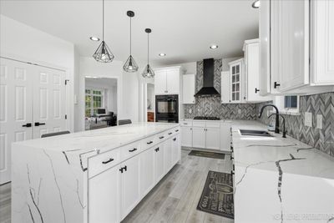
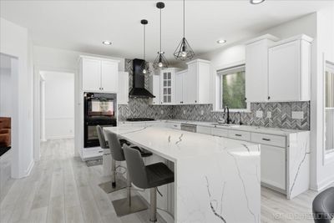
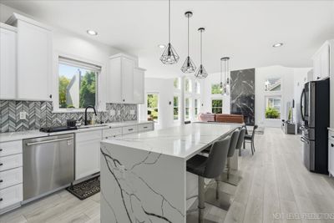
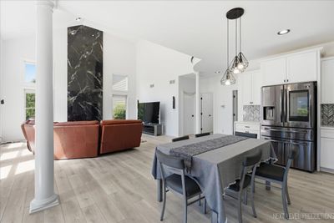
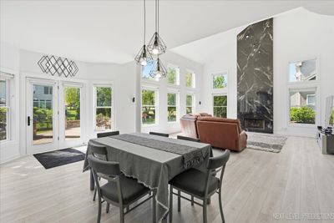
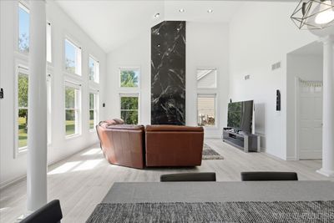
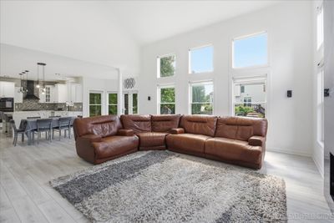
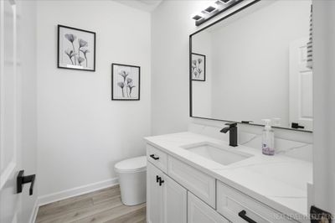
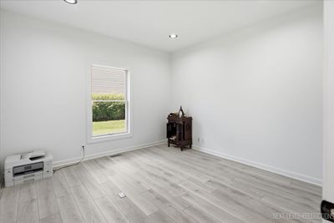
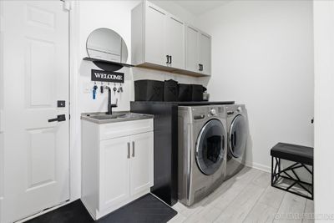
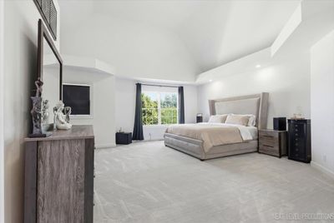
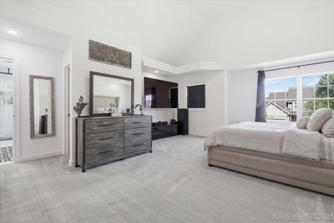
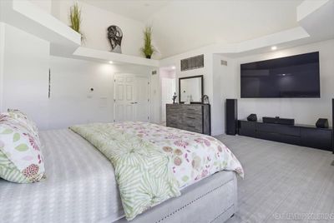
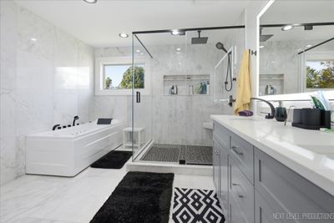
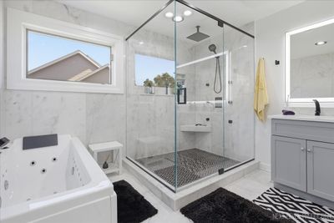
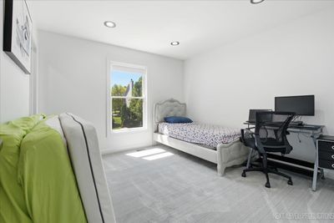
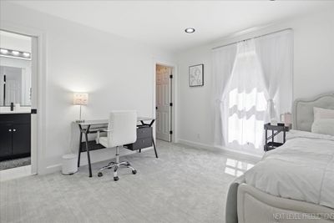
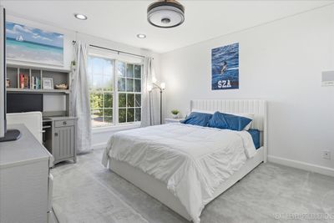
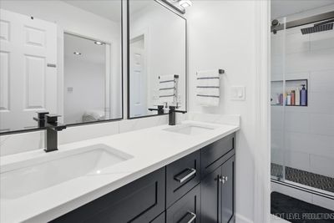
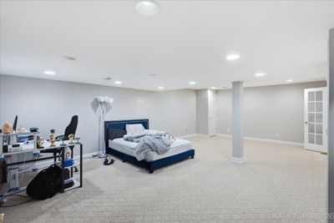
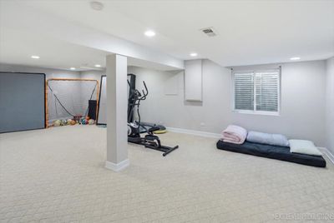
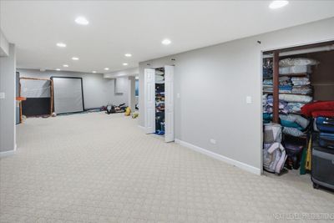
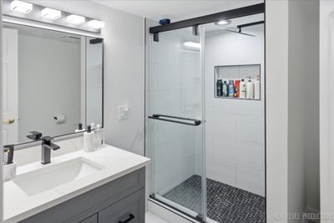
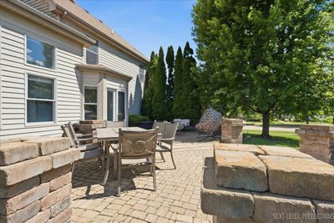
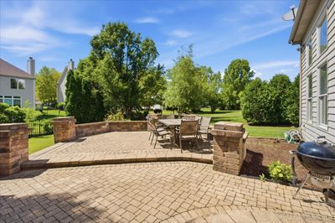
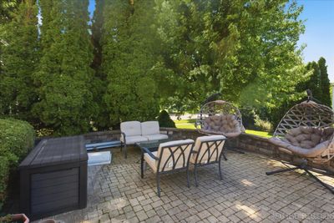
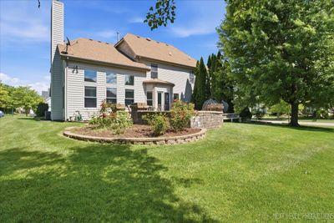
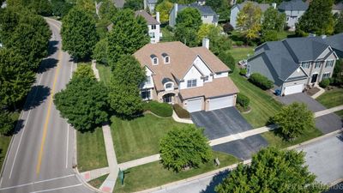
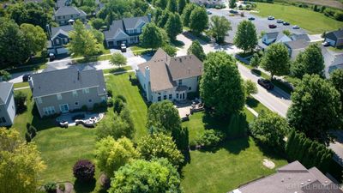
Set on a desirable corner lot in Geneva's award-winning Mill Creek community, this extensively renovated brick home offers exceptional updates, space and thoughtful design throughout. A dramatic 2-story foyer with split staircase, art niche and large coat closet creates an impressive first impression, while new flooring extends throughout the main living areas. The inviting living and dining rooms feature crown molding and chair rail accents, with the living room also offering a charming window seat. The beautifully updated kitchen is designed for everyday living and entertaining with new quartz countertops, upgraded cabinetry with crown molding, tile backsplash, pantry closet, recessed lighting, newer stainless steel appliances, smart refrigerator, Bosch dishwasher, double oven, large island and breakfast bar, plus an extended eating area for additional seating. Open to the kitchen, the bright 2-story family room features extra windows, ceiling fan and a stunning floor-to-ceiling tiled fireplace upgrade. A first floor den provides excellent flexibility for a home office, study space or playroom, while the first floor laundry/mudroom includes a sink and large closet. Upstairs, the vaulted primary suite offers a tray ceiling, spacious walk-in closet with custom organizers and a fully renovated luxury bath featuring marble floors and walls, double vanity, whirlpool tub and expanded full-body shower. All 4.5 bathrooms have been completely renovated with updated quartz surfaces and fixtures. Bedrooms 2 and 3 share a Jack and Jill bath, while bedroom 4 enjoys its own private full bath. The finished basement expands the living space with a huge rec room, private office, exercise or bonus room, recessed lighting, full bath and storage room. Additional highlights include Pella windows, solid 6-panel doors, 3-car garage, newer roof, updated mechanicals, 2 water heaters, water filtration system, newer water softener, humidifier, intercom, security system, active radon system, battery backup sump and lawn sprinkler system. Outside, enjoy a private backyard with tiered paver patio and reset retaining walls. Located just a short walk to the neighborhood pool and close to Mill Creek's golf courses, tennis courts, bike paths, ball fields, fishing ponds, parks, open space, elementary schools and Mill Creek Market, this home also offers easy access to Metra stations, the tollway and historic downtown Geneva's dining, shopping and charm.
— the listing agent’s description
The home
4 beds
4.5 baths
5,040 sqft
Built in 2005
0.29-acre lot
3-car garage
Detached Single
What it’ll cost
$185 / sqft
$17,245 taxes / yr
No HOA
7 days on dwello
Estimated monthly payment
$6,653/mo
Principal & interest$4,945
Property taxes$1,437
Homeowners insurance$271
Get pre-qualified →Connect with a licensed lender in the dwello network.
Estimate only — not a loan offer. Example rate; taxes and insurance estimated; your actual rate, payment, taxes, and insurance will vary. dwello is not a lender. Equal Housing Opportunity.
Tour it with a real dwello agent
The agent who meets you here is an actual dwello Home Group team member who knows these streets — not a stranger who bought your name from a portal. You get straight answers on the spot, and the same person stays with you through closing.
On our team, vettedYour info is never soldWith you through closing
Tour this home
In person, on your schedule — a dwello agent meets you there.
WED
Jun 3
THU
Jun 4
FRI
Jun 5
SAT
Jun 6
11:00 am
Schedule a tour
7 days on dwello
Price history
Listed for sale
Jul 28, 2026
$930,000
Earlier records
Listed
Jul 16, 2026
$985,000
Listed
Jul 1, 2026
$985,000
From MLS records — independently verify.
Property taxes
2025
Annual tax bill (MLS)
From county records — verify with the assessor.
Features
Central AirZonedNatural GasForced AirVinyl SidingStonePublic SewerAsphaltGarage Door Opener
Schools
Elementary — Fabyan Elementary School
Middle — Geneva Middle School
High — Geneva Community High School
Assigned schools per the listing — always verify enrollment + boundaries with the district.
Neighborhood
Loading map…
Nearby places via OpenStreetMap — approximate; verify what matters to you. Map © Mapbox © OpenStreetMap.
MLS listing data
Listed by Matthew Kombrink · One Source Realty
Listing last updated Aug 3, 2026 · data refreshed from the MLS Aug 3, 2026, 5:08 AM CT
Based on information submitted to the MLS GRID as of Aug 3, 2026, 5:08 AM CT. Listing data © MRED LLC, distributed by MLS GRID — deemed reliable but not guaranteed; independently verify. Anything shown below this point is not MLS listing data.
See it in personA real dwello agent on our team — never a sold lead.
Schedule a tour
Message
No pressure — reach out whenever you’re ready.
Similar homes nearby
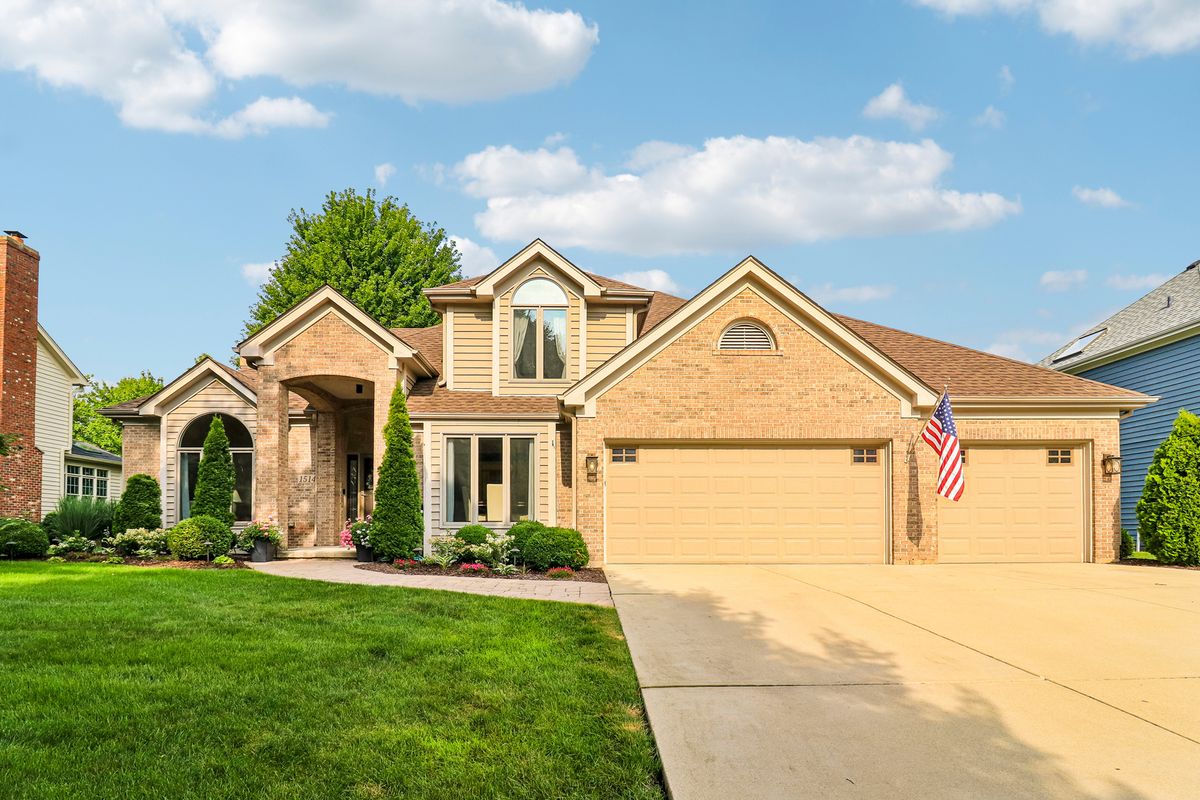
$950,000Active
4 bd · 3.5 ba · 3,182 sqft
1514 Fargo Boulevard
Geneva, IL
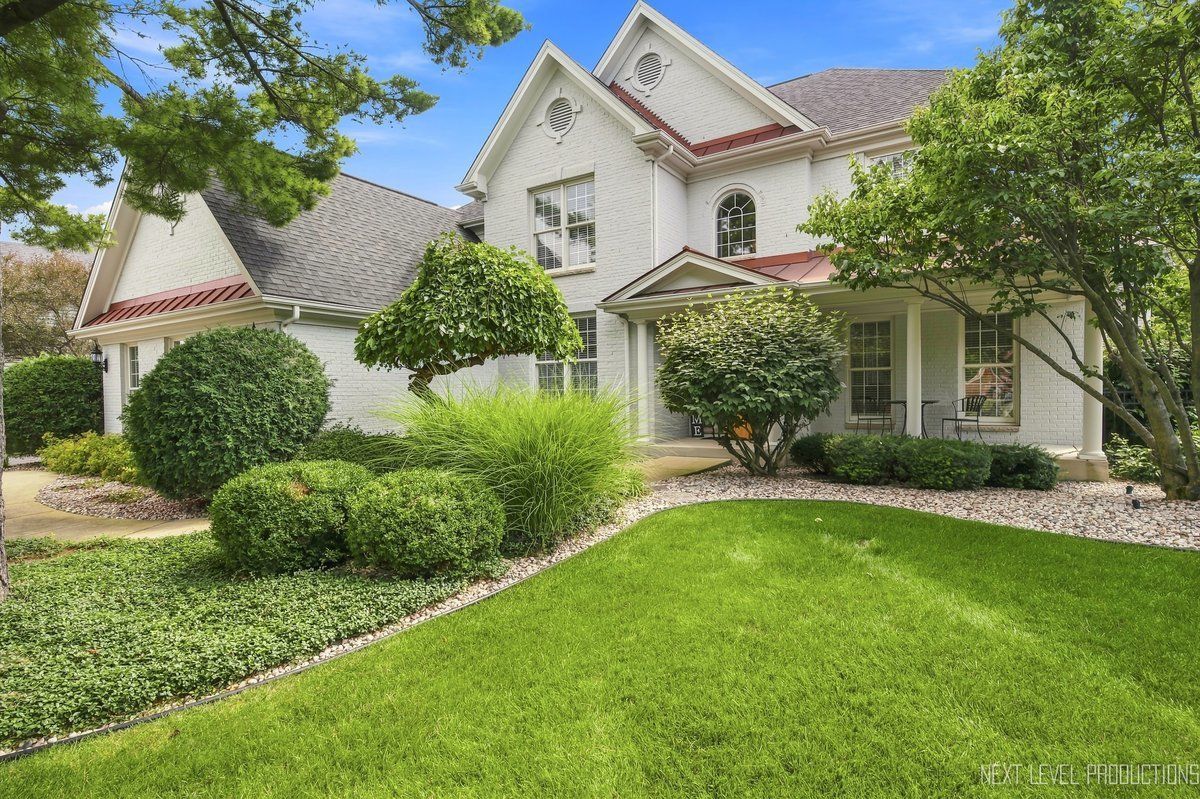
$900,000Active
5 bd · 4.5 ba · 3,400 sqft
339 Vonder Lane
Geneva, IL
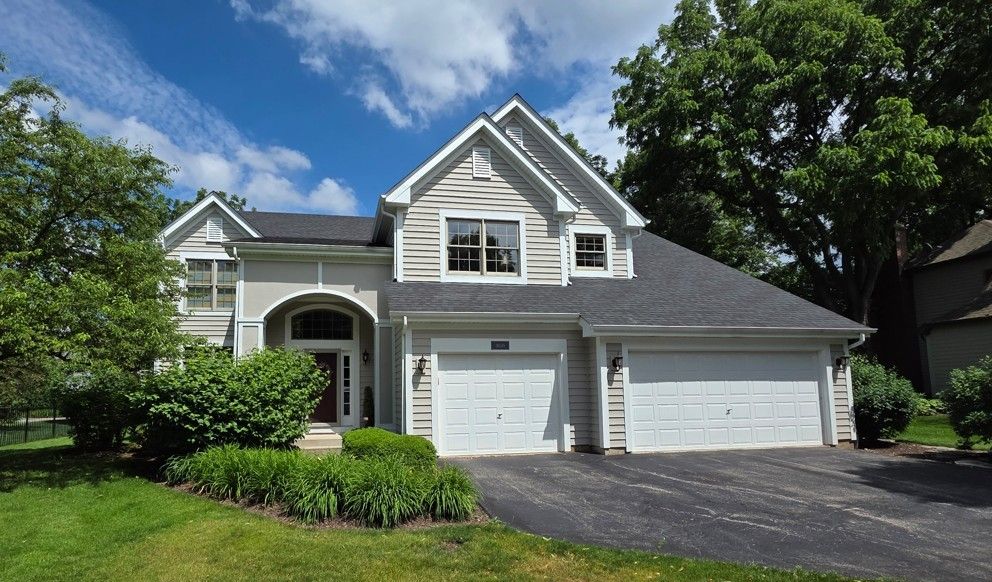
$875,000Active
4 bd · 4.5 ba · 3,186 sqft
0N045 UNDERWOOD Drive
Geneva, IL
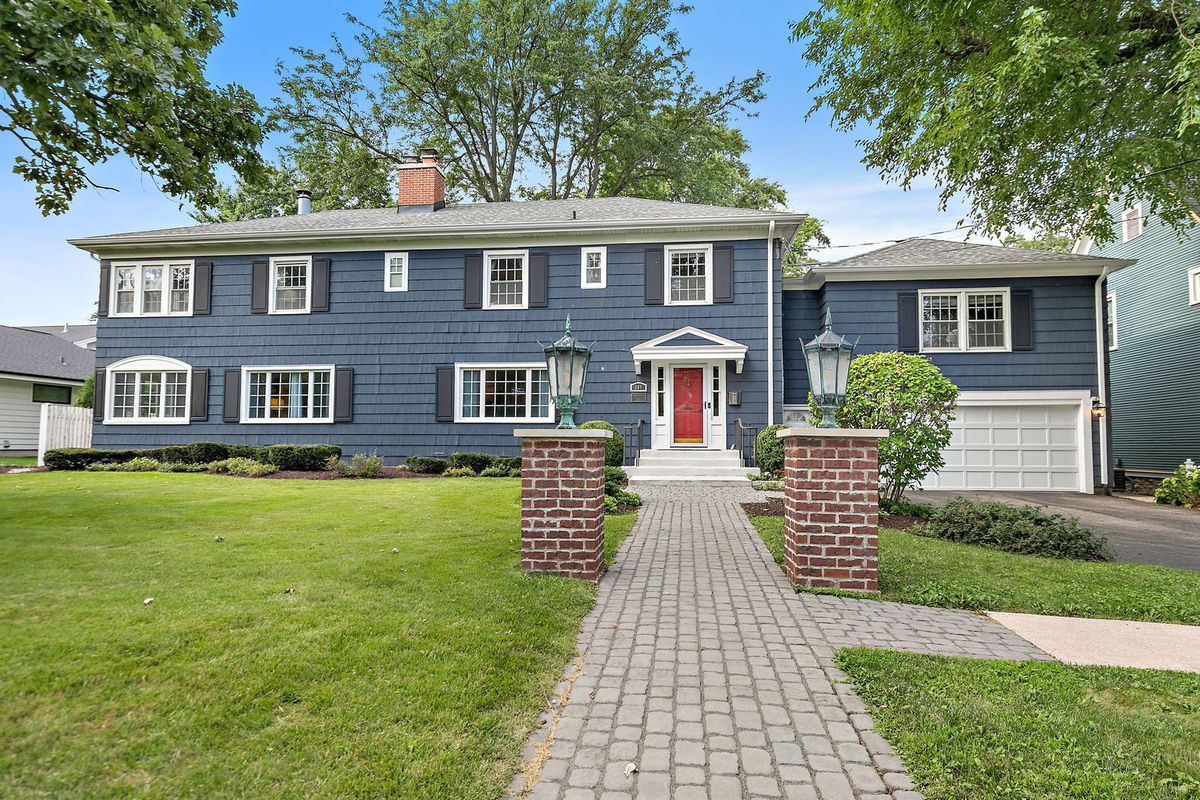
$1,000,000Active
5 bd · 4.5 ba · 4,048 sqft
509 Easton Avenue
Geneva, IL