View all 42 photos
Detached Single · Geneva, IL
$900,000
5 beds · 4.5 baths · 3,400 sqft
339 Vonder Lane, Geneva, IL, 60134
A brick-and-mortar place to make your own — room to make it home.
Active
What’s special
Central air3-car garageIn-unit laundry
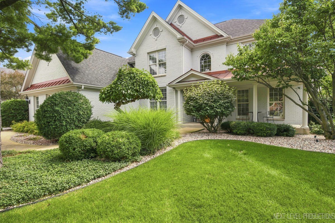
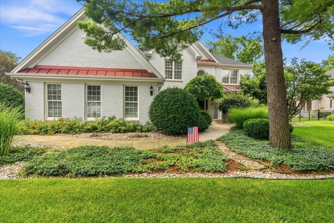
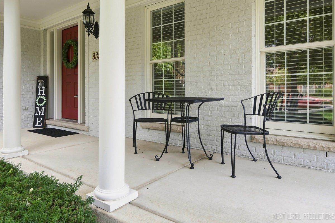
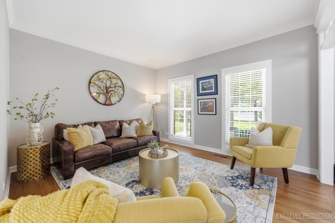
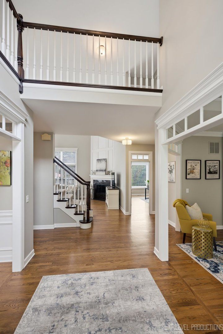
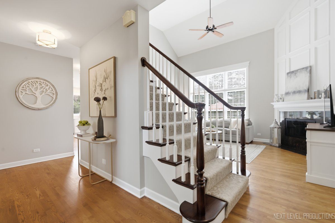
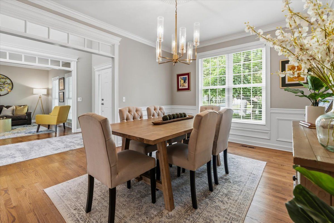
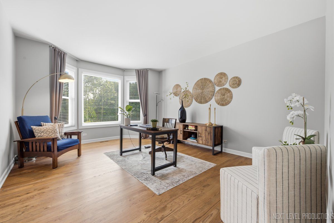
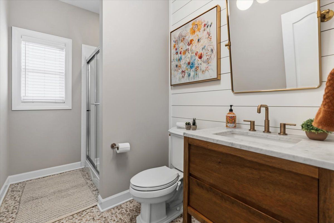
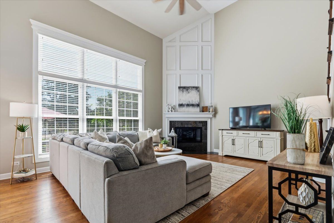
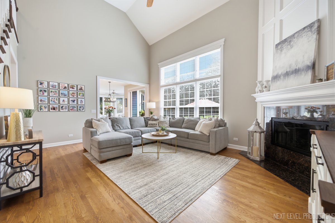
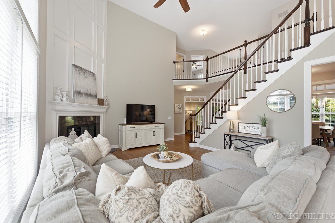
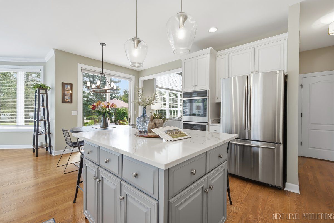
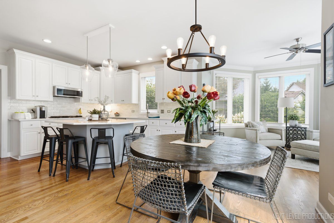
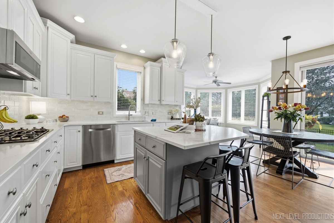
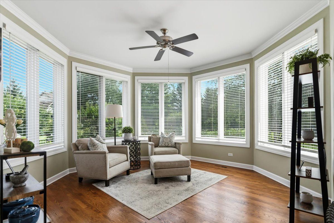
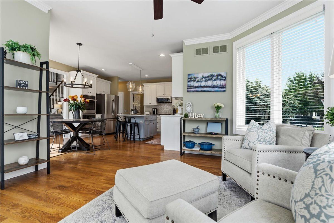
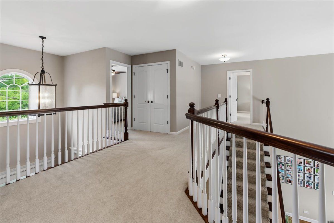
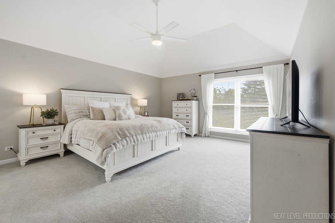
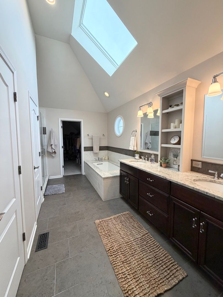
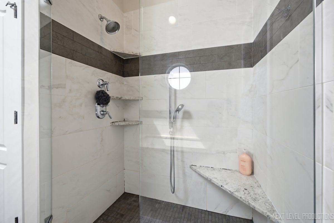
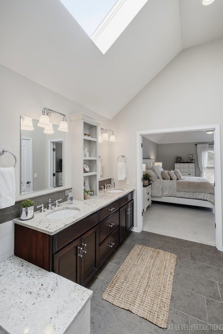
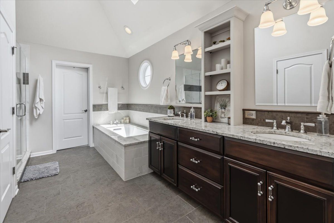
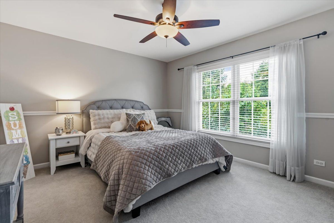
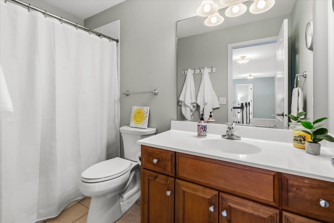
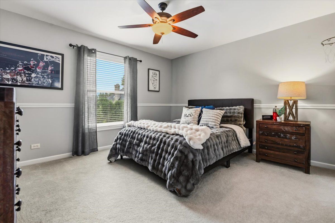
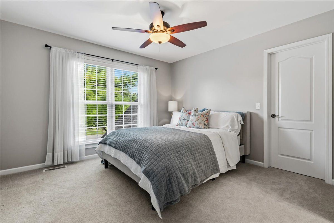
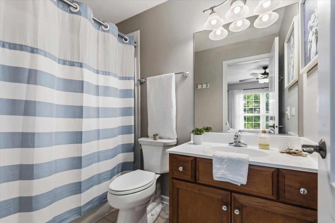
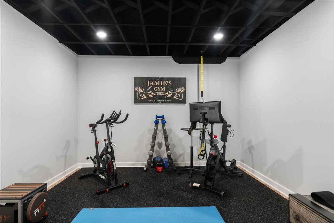
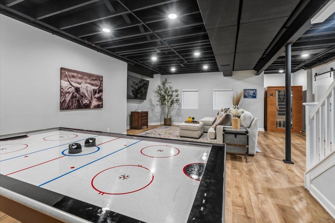
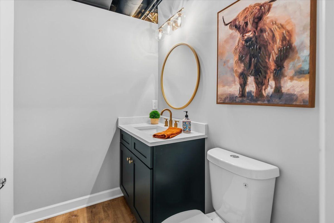
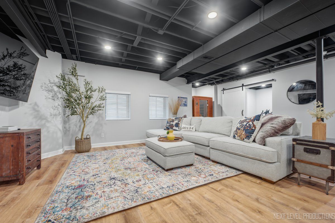
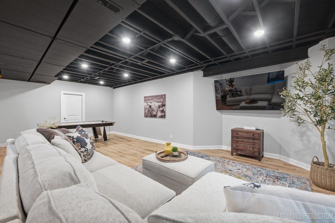
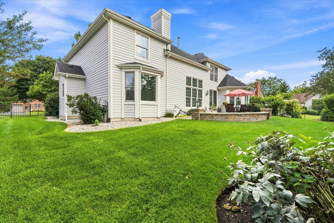
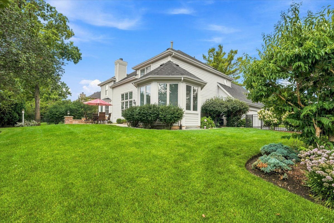
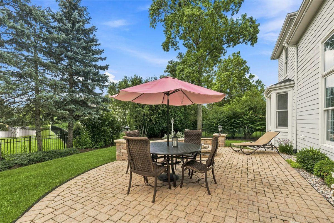
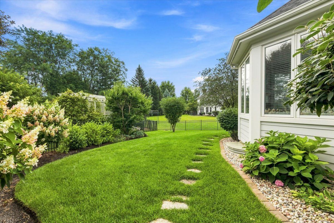
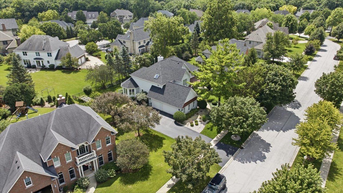
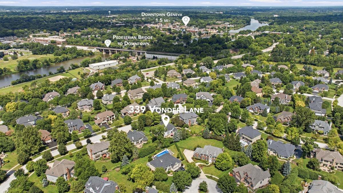

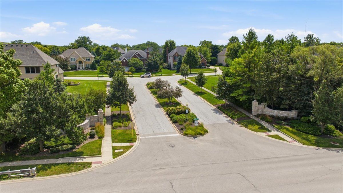
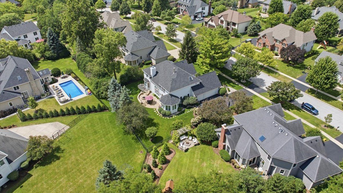
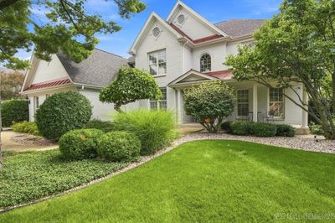
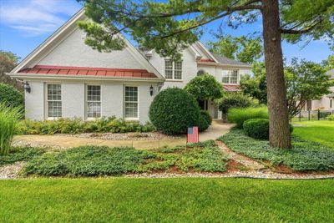
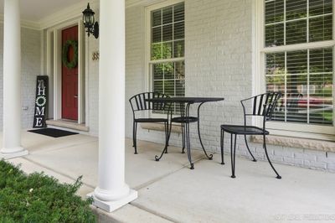
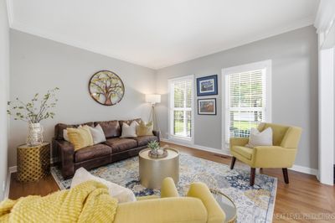
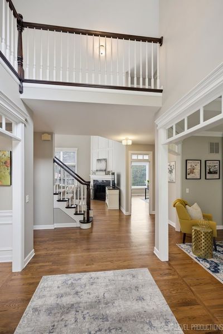
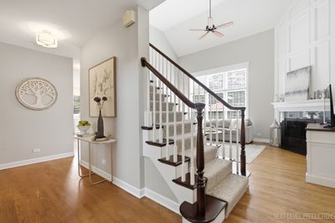
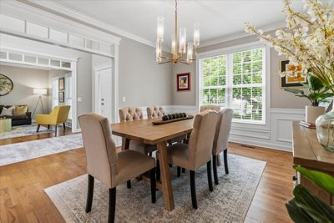
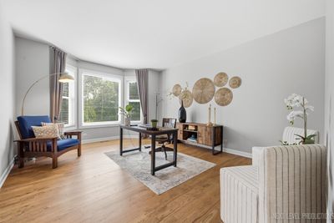
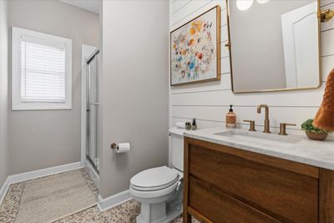
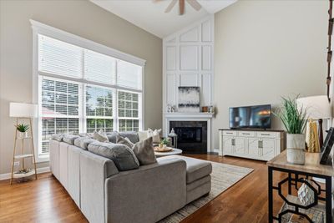
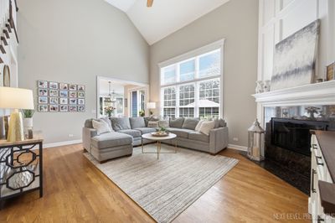
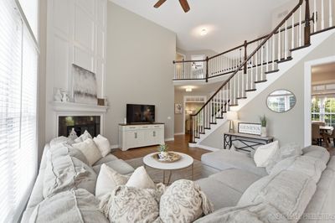
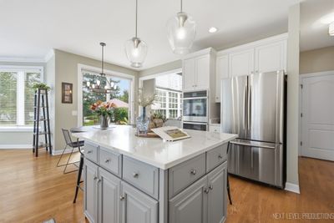
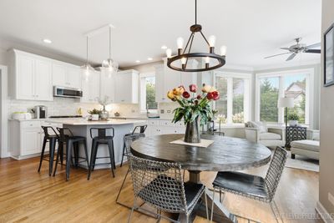
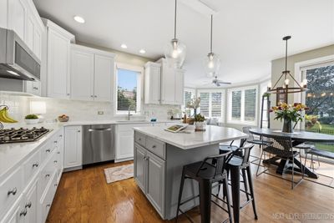
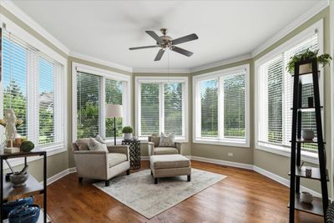
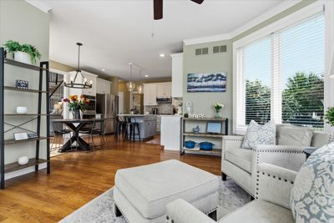
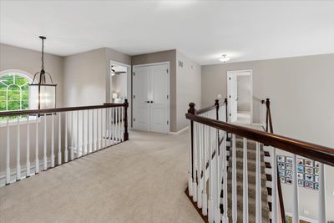
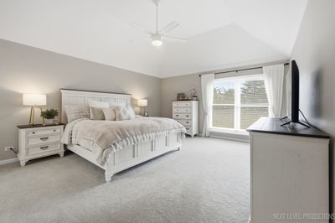
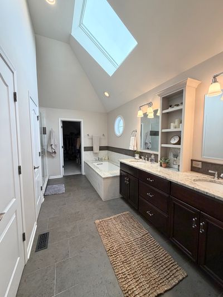
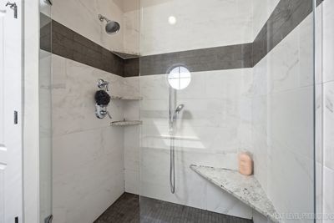
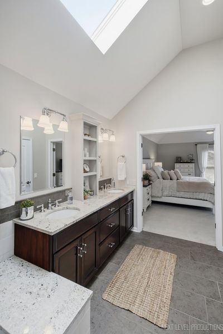
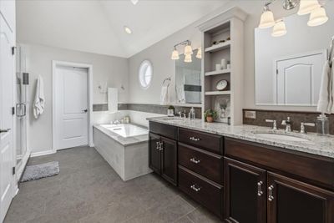
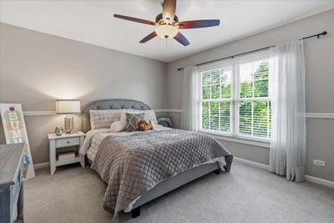
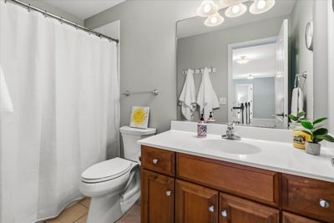
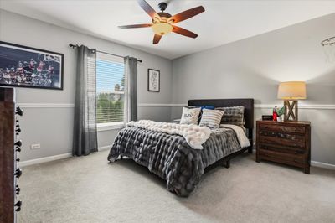
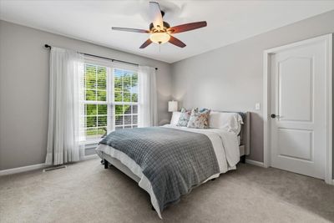

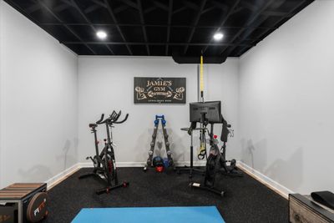
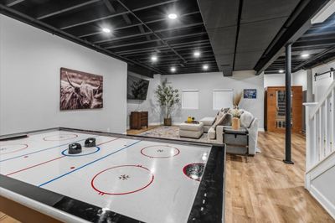
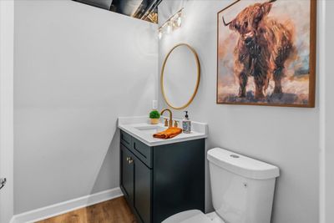
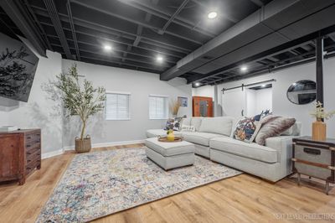
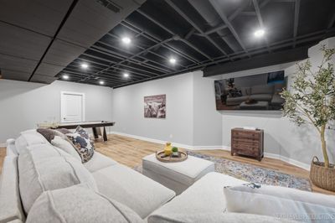
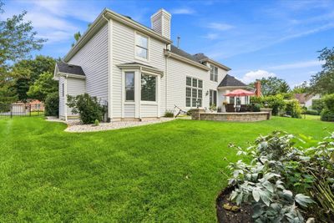
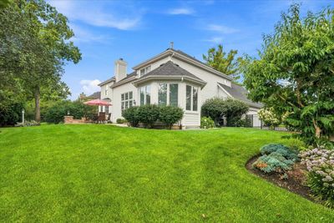
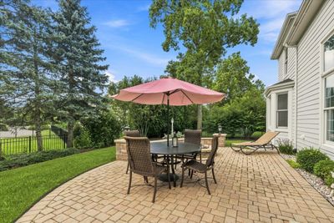
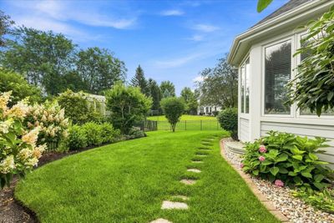
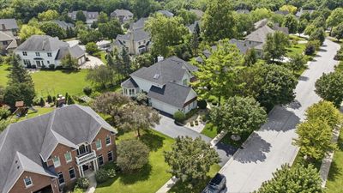
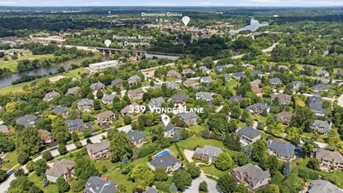
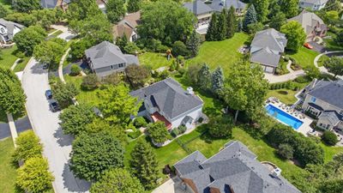
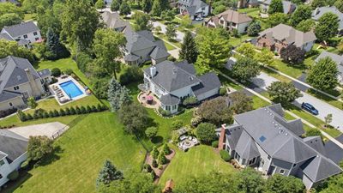
Welcome home to this exceptional custom residence in highly sought-after Fox Run, offering the perfect blend of luxury, space, and an unbeatable location just minutes from charming downtown Geneva's shopping, dining, restaurants, and scenic riverfront trails. This beautifully maintained home features 5 bedrooms, 4.5 bathrooms, and a thoughtfully designed floor plan ideal for today's lifestyle. A first-floor bedroom with an adjacent full bath offers incredible flexibility as a private guest suite, in-law arrangement, or private home office. The stunning, updated kitchen is the heart of the home, showcasing rich white cabinetry, quartz countertops, stainless steel appliances, a timeless subway tile backsplash, a spacious eating area, and an oversized sitting area filled with natural light-perfect for gathering with family and friends. Upstairs, every bedroom features its own walk-in closet. The luxurious primary suite is a true retreat with separate his-and-her walk-in closets and a beautifully remodeled spa-inspired bath featuring a custom oversized shower, soaking tub, dual vanities, custom built-ins, and a private water closet. A private guest suite enjoys its own full bath, while bedrooms three and four are served by an additional full bathroom. The newly finished basement (2024) adds incredible living space with a spacious recreation room, exercise room, craft room, full bathroom, and abundant storage. Step outside to your private backyard oasis featuring a beautifully designed brick paver patio, built-in fire pit, retaining wall, and fenced yard-perfect for entertaining, relaxing, or enjoying evenings outdoors. RECENT SELLER UPDATES- (OVER $175K) include a new roof (2022), exterior painted including the entire brick front (2021), updated kitchen (2022), new furnace and air conditioner including the outdoor unit (2022), epoxy-coated 3-car garage floor with overhead storage (2022), remodeled first-floor full bath (2024), new washer and dryer (2023), and extensive professional landscaping with decorative rock surrounding all landscape beds. With exceptional craftsmanship, an ideal floor plan, extensive updates, a 3-car SIDE LOAD garage, and one of Geneva's most sought-after neighborhoods offering walkability to vibrant downtown Geneva, this is a rare opportunity to own a truly move-in-ready home in Fox Run.
— the listing agent’s description
The home
5 beds
4.5 baths
3,400 sqft
Built in 2004
0.29-acre lot
3-car garage
Detached Single
Traditional
What it’ll cost
$265 / sqft
$16,935 taxes / yr
$600/mo HOA
7 days on dwello
Estimated monthly payment
$7,059/mo
Principal & interest$4,785
Property taxes$1,411
Homeowners insurance$263
HOA dues$600
Get pre-qualified →Connect with a licensed lender in the dwello network.
Estimate only — not a loan offer. Example rate; taxes, HOA dues, insurance estimated; your actual rate, payment, taxes, and insurance will vary. dwello is not a lender. Equal Housing Opportunity.
Tour it with a real dwello agent
The agent who meets you here is an actual dwello Home Group team member who knows these streets — not a stranger who bought your name from a portal. You get straight answers on the spot, and the same person stays with you through closing.
On our team, vettedYour info is never soldWith you through closing
Tour this home
In person, on your schedule — a dwello agent meets you there.
WED
Jun 3
THU
Jun 4
FRI
Jun 5
SAT
Jun 6
11:00 am
Schedule a tour
7 days on dwello
Price history
Listed for sale
Aug 5, 2026
$900,000
Property taxes
2025
Annual tax bill (MLS)
From county records — verify with the assessor.
Features
Central AirNatural GasForced AirBrickCedarPublic SewerAsphaltGarage Door Opener
Schools
Elementary — Harrison Street Elementary Schoo
Middle — Geneva Middle School
High — Geneva Community High School
Assigned schools per the listing — always verify enrollment + boundaries with the district.
Neighborhood
Loading map…
Nearby places via OpenStreetMap — approximate; verify what matters to you. Map © Mapbox © OpenStreetMap.
MLS listing data
Listed by Dawn Recchia · @properties Christie's International Real Estate
Listing last updated Aug 11, 2026 · data refreshed from the MLS Aug 11, 2026, 5:11 AM CT
Based on information submitted to the MLS GRID as of Aug 11, 2026, 5:11 AM CT. Listing data © MRED LLC, distributed by MLS GRID — deemed reliable but not guaranteed; independently verify. Anything shown below this point is not MLS listing data.
See it in personA real dwello agent on our team — never a sold lead.
Schedule a tour
Message
No pressure — reach out whenever you’re ready.
Similar homes nearby
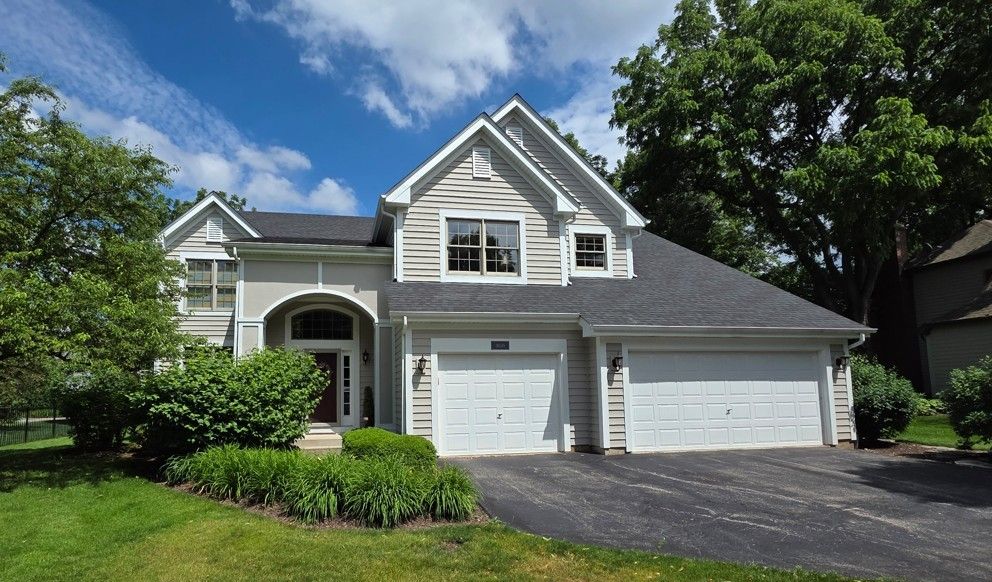
$875,000Active
4 bd · 4.5 ba · 3,186 sqft
0N045 UNDERWOOD Drive
Geneva, IL
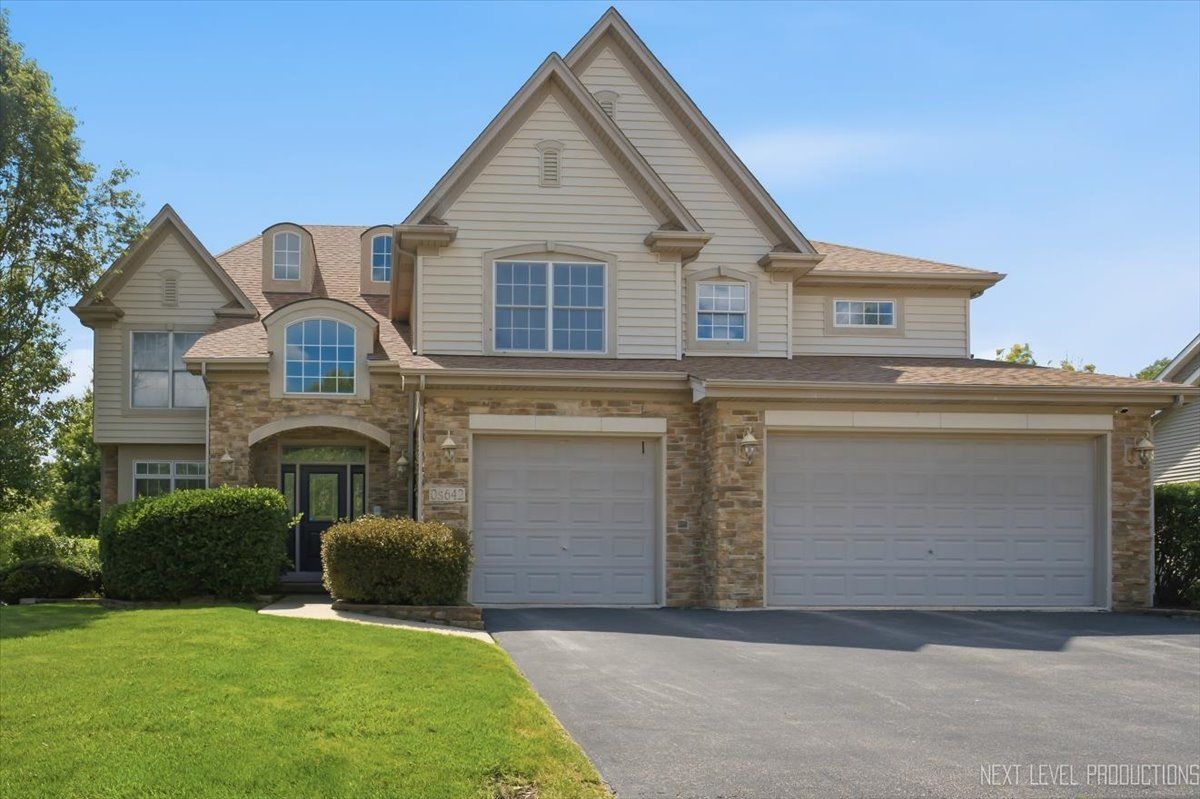
$930,000Active
4 bd · 4.5 ba · 5,040 sqft
0S642 Brannon Lane
Geneva, IL
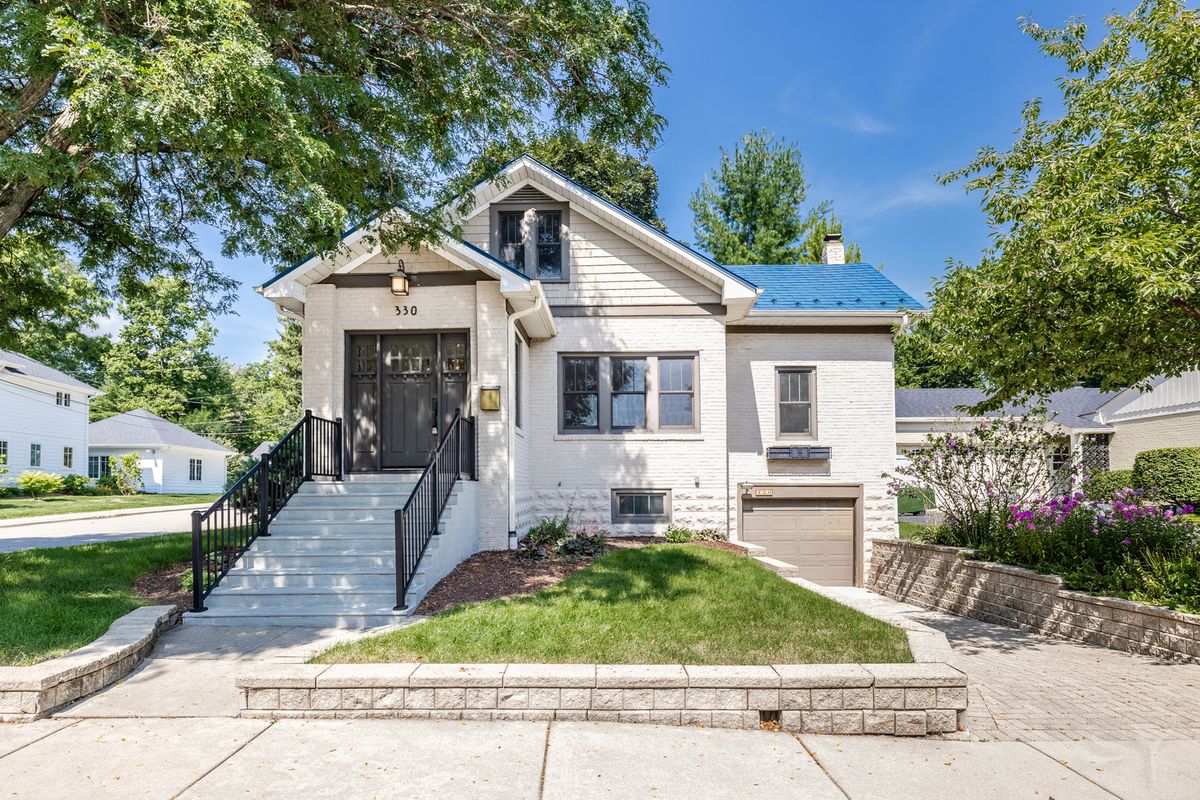
$860,000Active
4 bd · 2 ba
330 S River Lane
Geneva, IL
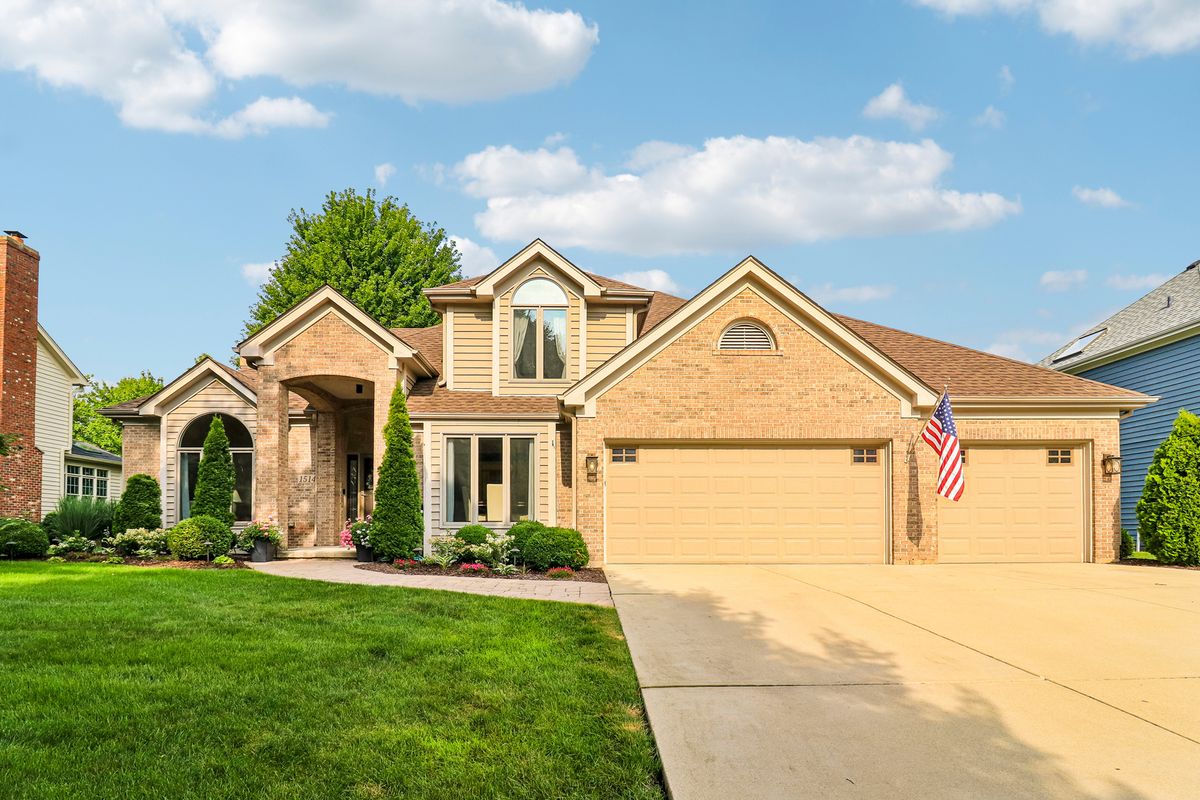
$950,000Active
4 bd · 3.5 ba · 3,182 sqft
1514 Fargo Boulevard
Geneva, IL