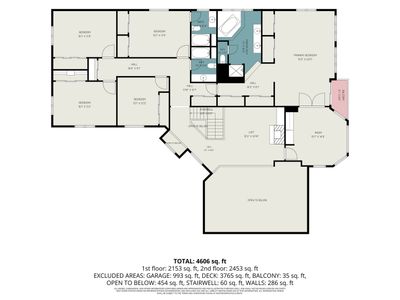
Video tour View all 57 photos
Detached Single · Joliet, IL
$725,000
5 beds · 3.5 baths · 4,737 sqft
24635 W Mound Road, Joliet, IL, 60404
A brick-and-mortar place to make your own — room to make it home.
Active
What’s special
Central air4-car garage3.73-acre lotIn-unit laundry
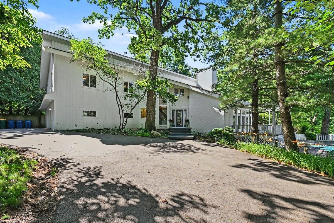
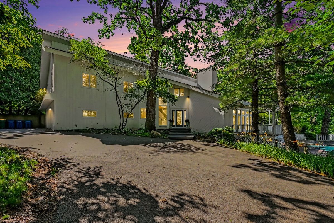
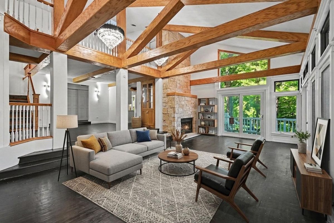
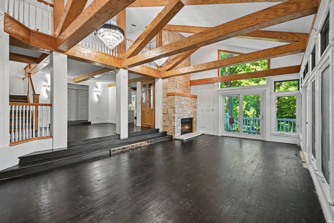
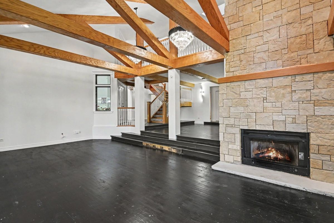
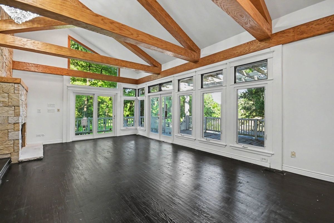
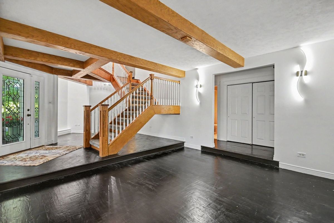
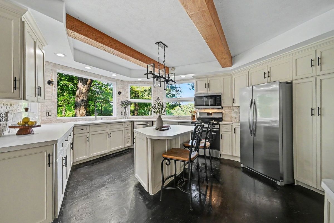
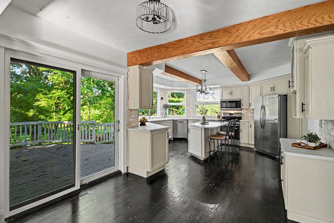
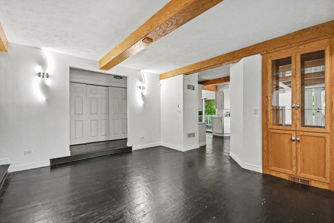
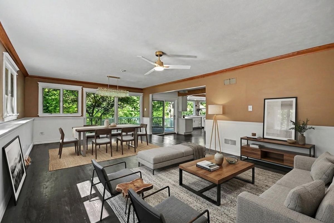
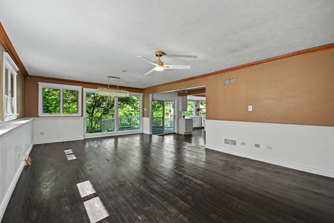
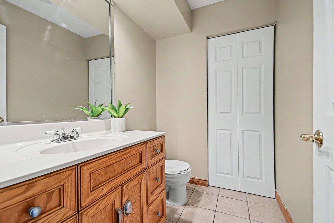
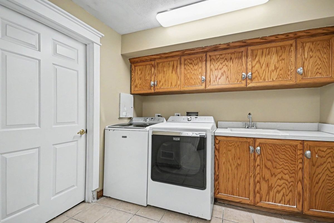
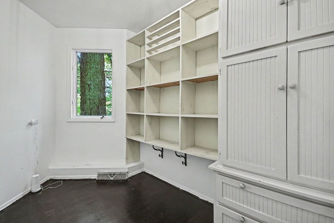
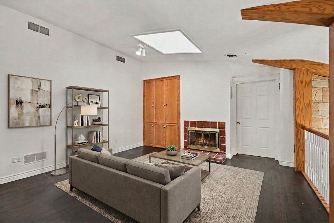
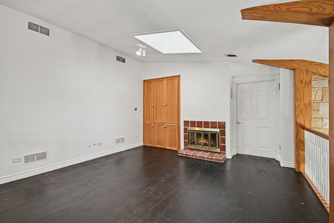
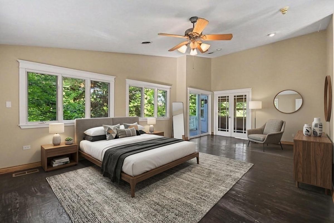
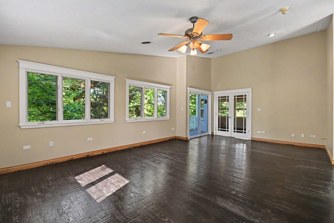
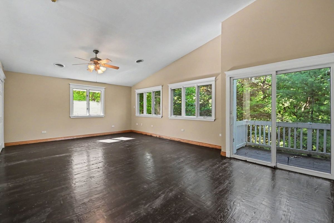
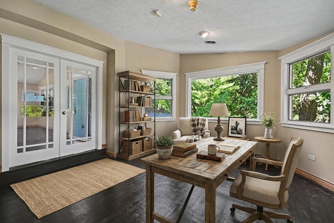
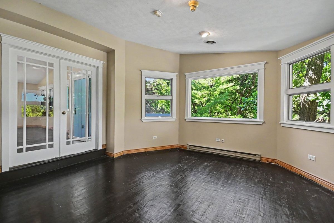
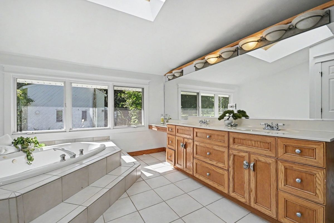
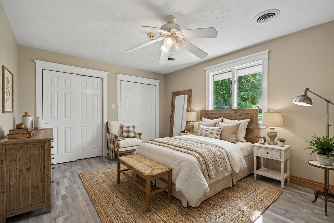
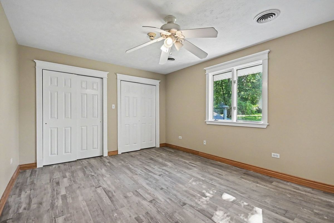
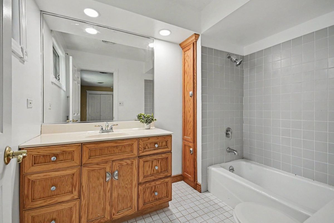
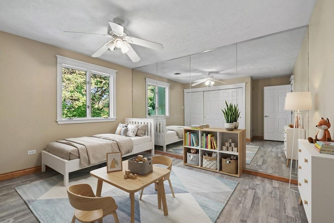
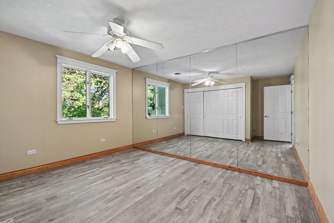
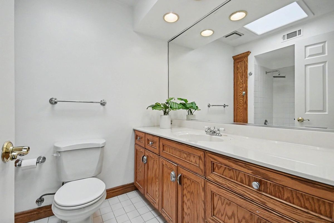
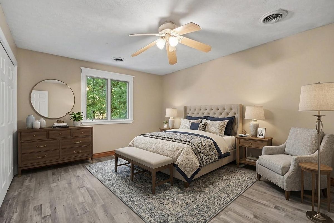
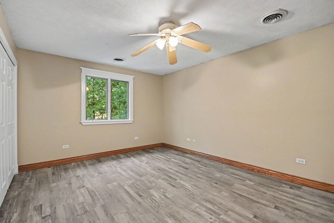
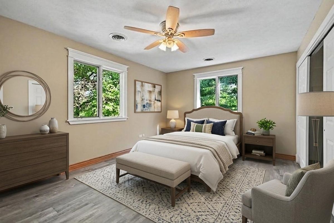
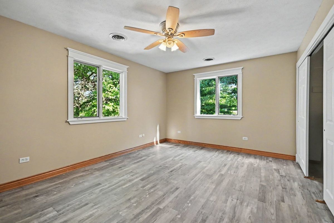
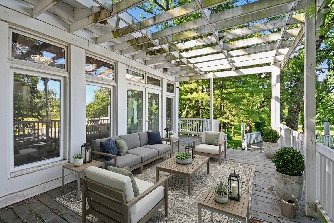
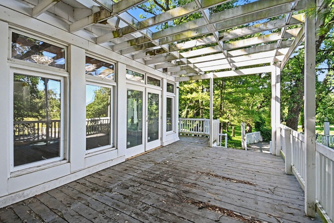
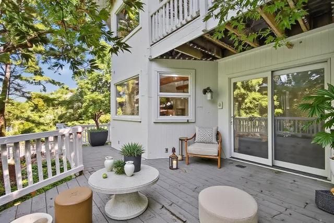
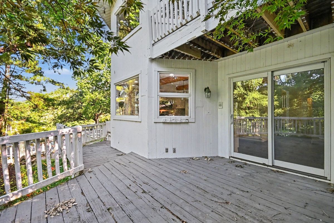
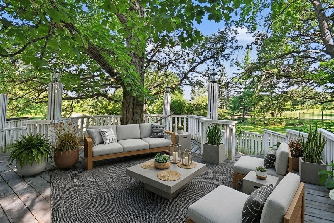
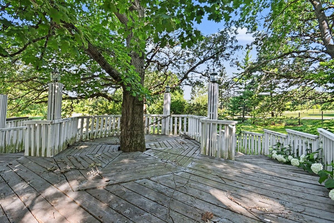
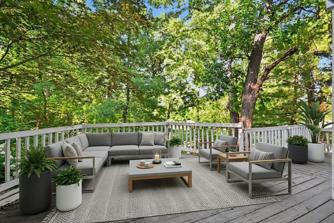
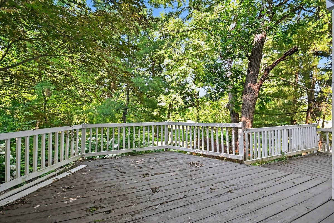
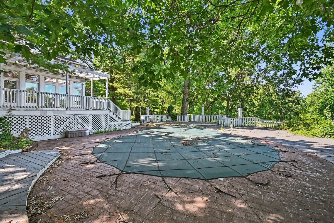
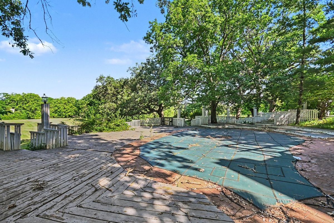
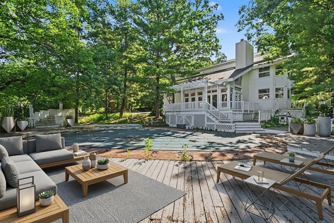
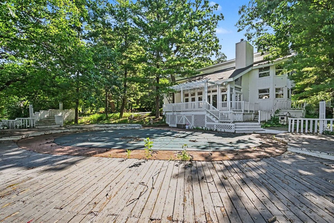
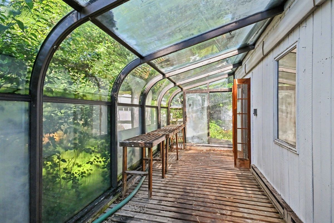
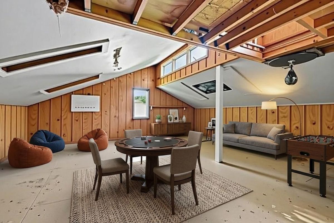
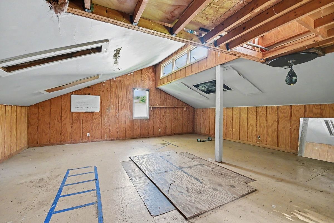
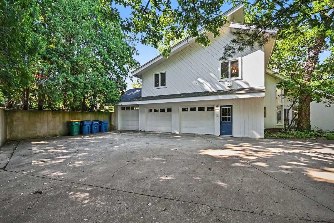
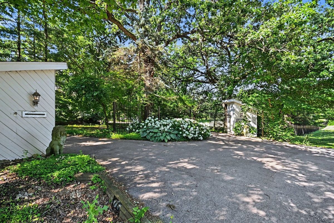
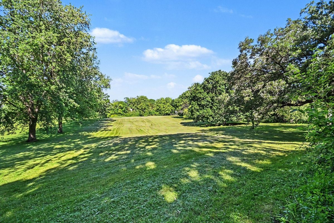
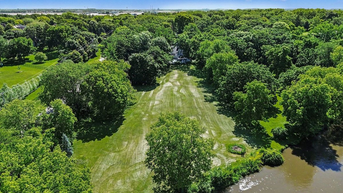
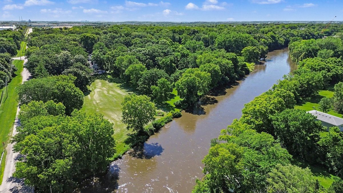
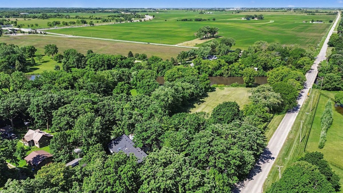
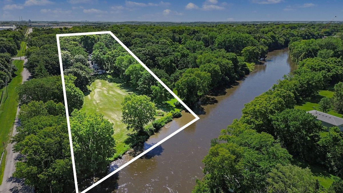
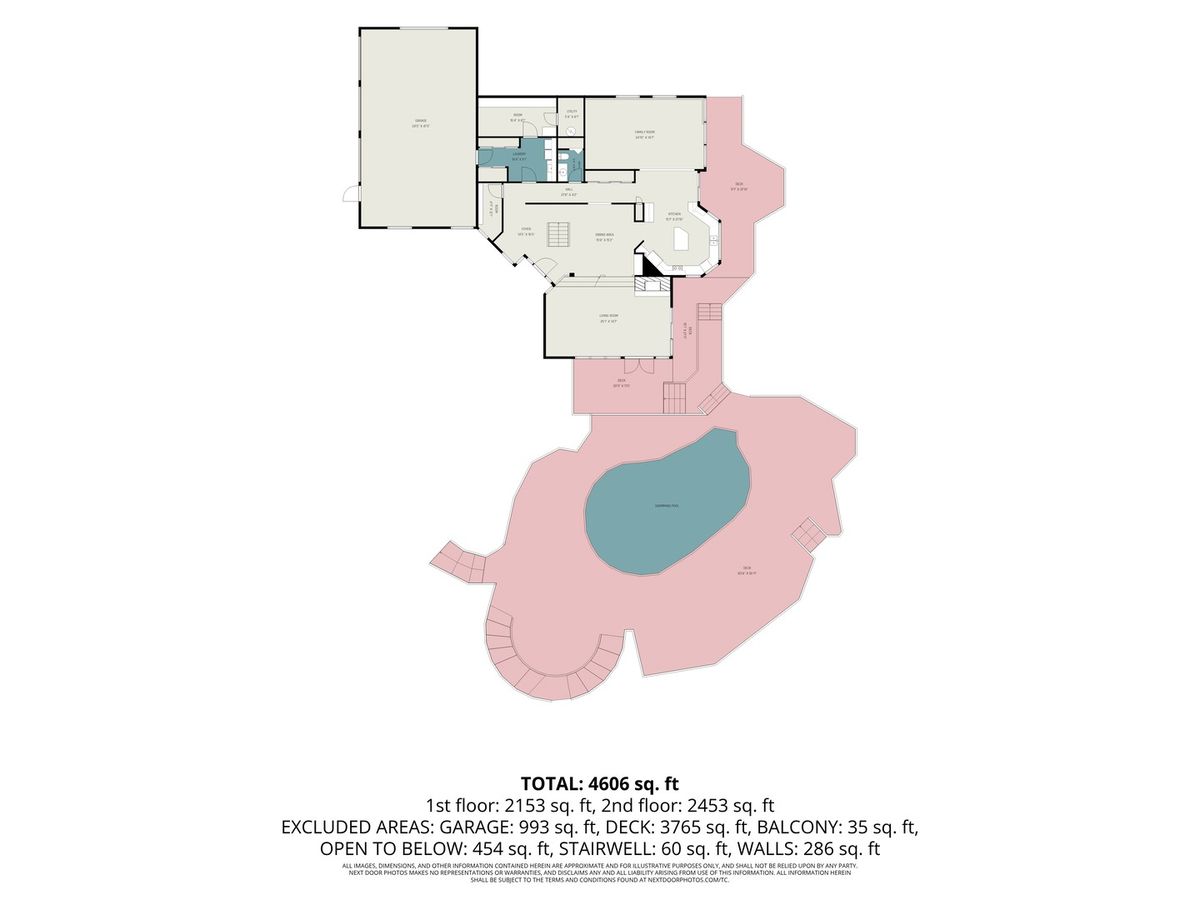
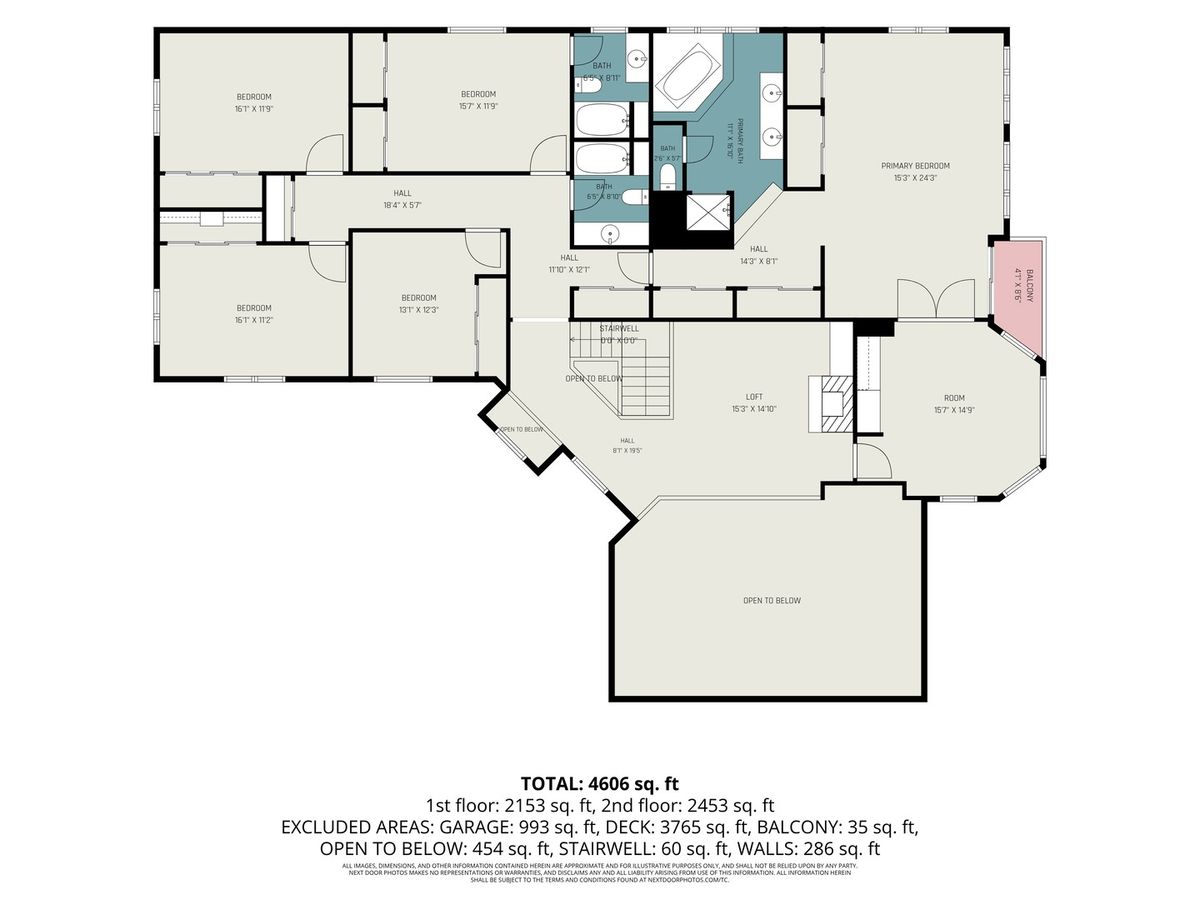
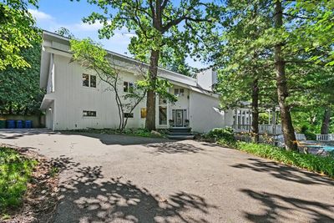
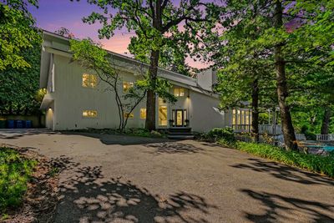
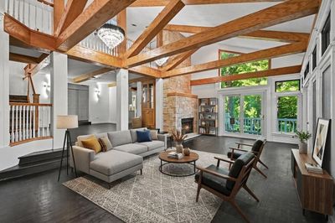
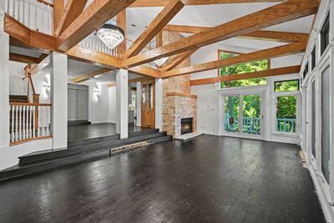
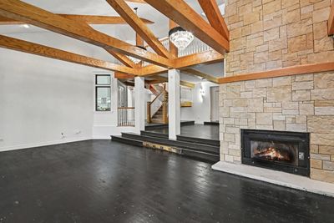
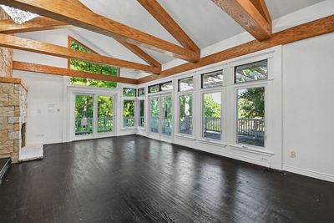
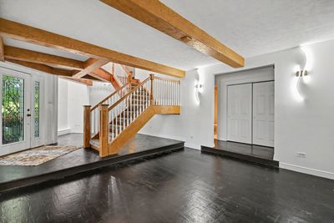
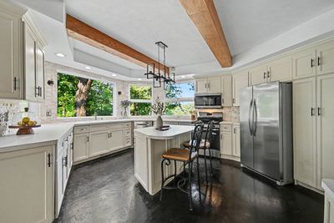
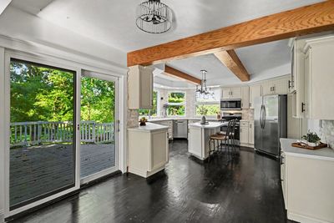
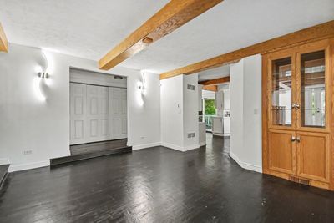
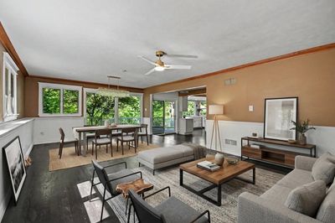
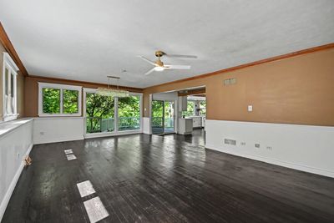
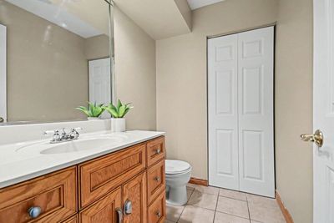
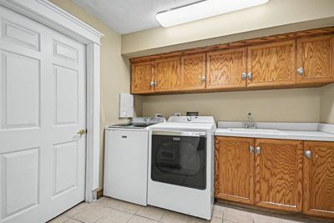
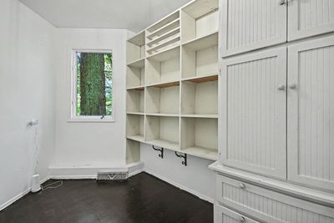
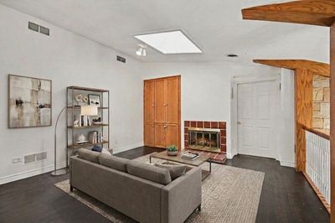
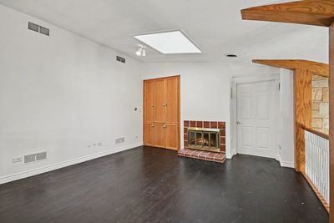
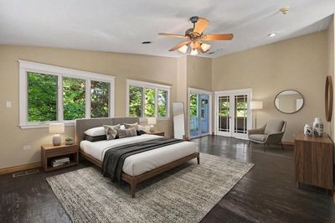
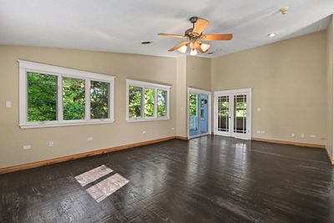
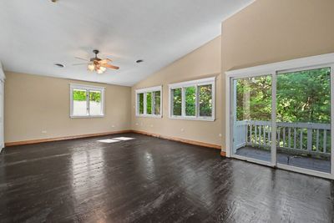
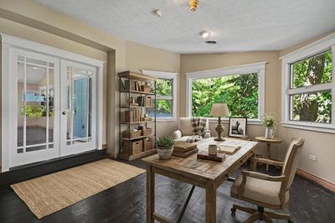
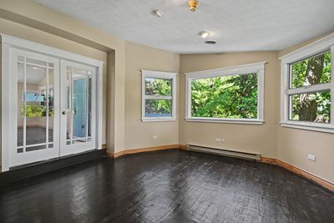
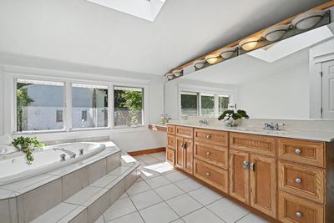
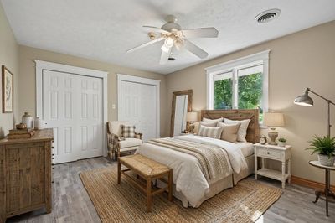
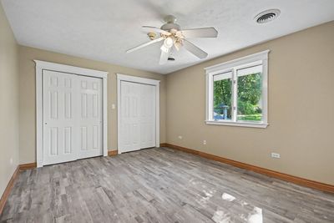
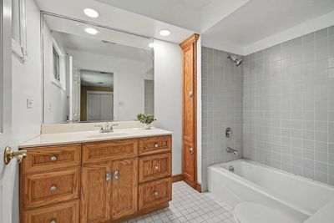
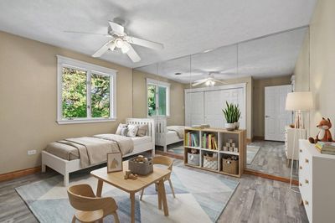
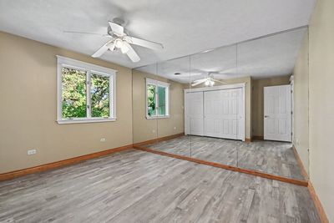
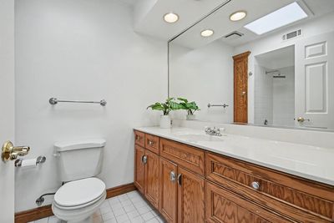
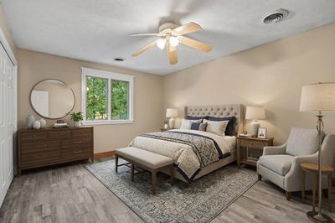
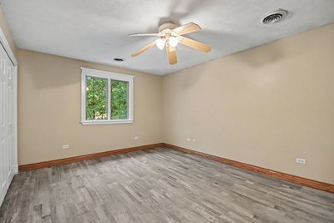
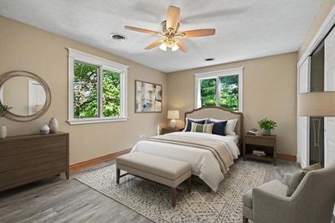
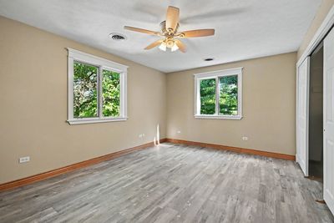
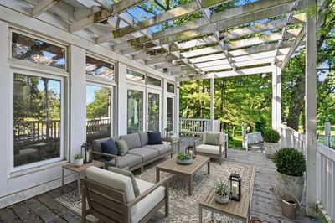
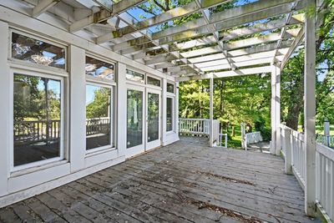
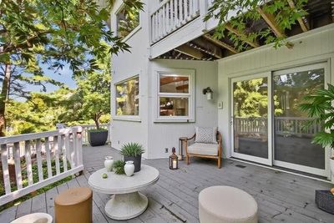
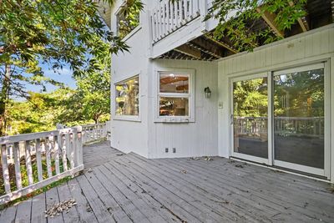
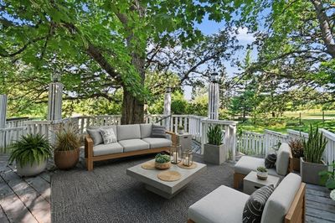
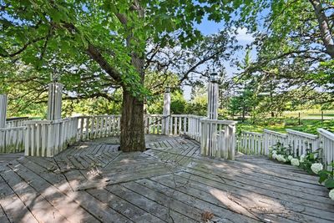
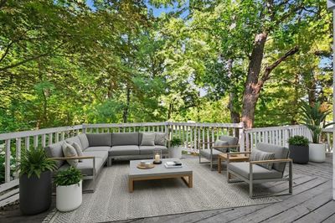
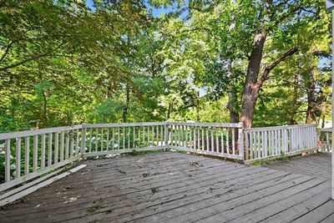
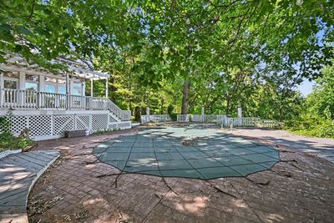
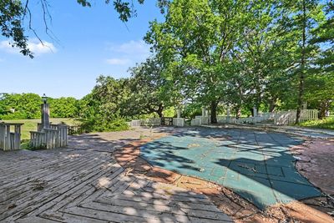
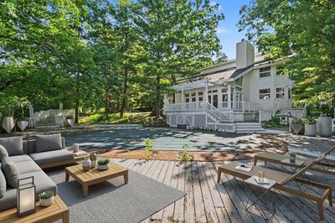
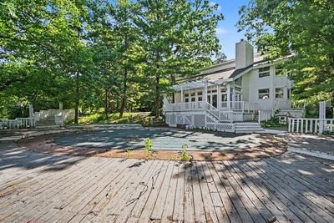
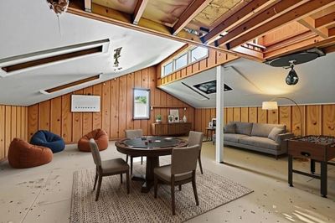
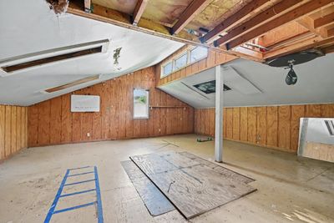
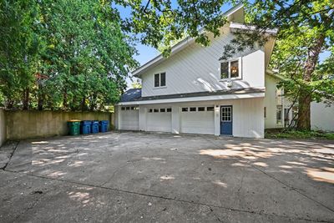
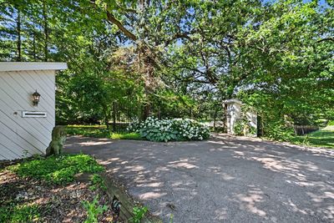
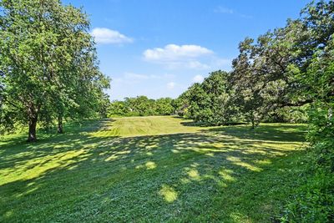
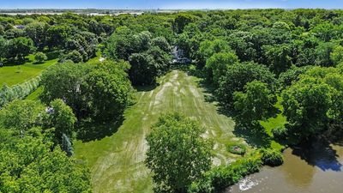
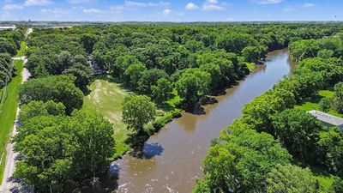
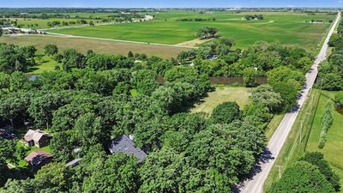
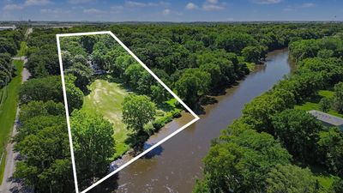
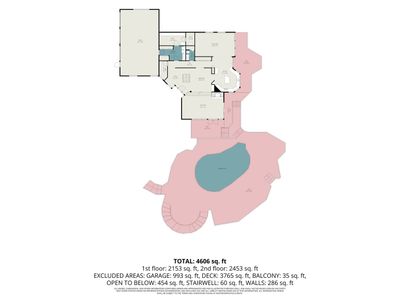
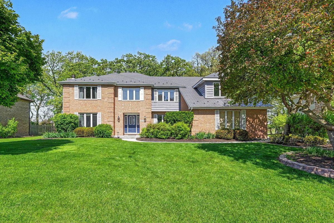
Welcome to a truly extraordinary estate where luxury, privacy, and nature come together on over 3.5 breathtaking acres with access to the DuPage River. Tucked behind elegant wrought-iron gates and surrounded by towering mature trees, this one-of-a-kind custom residence offers over 4,600 square feet of thoughtfully designed living space, creating a private retreat unlike anything else on the market. A grand circular driveway leads to the impressive entrance, where maintenance-free Trex stairs welcome you into a dramatic foyer highlighted by soaring ceilings, exposed oak beams, and a spectacular chandelier that creates a stunning first impression both inside and out. The home's open and inviting layout is designed for comfortable living and memorable gatherings, featuring a private office, formal dining room, expansive living room with a magnificent two-story wood-burning fireplace, spacious kitchen with island and built-in desk, mudroom, laundry room, and abundant storage. Extensive updates enhance both style and functionality, including refinished hardwood floors throughout the first and second levels, fresh interior paint, custom trim work, upgraded LED lighting, new gas-insulated double-pane windows in the main living area, updated sliding glass and French doors, beautifully refreshed kitchen cabinetry, custom stone tile backsplash, and a brand new appliance package featuring a 32-inch oven, double-door refrigerator, and microwave. The luxurious primary suite is a sanctuary of its own, offering dual closets, a private balcony overlooking the picturesque grounds, a spa-inspired bath with whirlpool tub, separate shower, dual vanities, makeup station, and an oversized skylight that fills the space with natural light. An adjoining flex room with custom built-ins provides the perfect space for a nursery, home office, fitness room, or private retreat. Additional spacious bedrooms, including one with a private en-suite bath, and a stunning loft with exposed beams and a second wood-burning fireplace complete the upper level. Step outside to your own resort-style oasis. A beautiful pool, expansive deck, and charming pergola create the ultimate setting for entertaining and relaxation. The detached fourth garage offers exceptional versatility with an attached greenhouse and a finished upper-level game room, gym, studio, or hobby space. Every inch of this remarkable property is designed to embrace the beauty of its natural surroundings. With sweeping lawns, mature trees, river access, and endless opportunities for outdoor enjoyment, this is more than a home, it's a lifestyle. Rarely does a property of this caliber, character, and setting become available. Property is being sold AS-IS.
— the listing agent’s description
The home
5 beds
3.5 baths
4,737 sqft
Built in 1988
3.73-acre lot
4-car garage
Detached Single
What it’ll cost
$153 / sqft
$19,682 taxes / yr
No HOA
11 days on dwello
Estimated monthly payment
$5,706/mo
Principal & interest$3,855
Property taxes$1,640
Homeowners insurance$211
Get pre-qualified →Connect with a licensed lender in the dwello network.
Estimate only — not a loan offer. Example rate; taxes and insurance estimated; your actual rate, payment, taxes, and insurance will vary. dwello is not a lender. Equal Housing Opportunity.
Tour it with a real dwello agent
The agent who meets you here is an actual dwello Home Group team member who knows these streets — not a stranger who bought your name from a portal. You get straight answers on the spot, and the same person stays with you through closing.
On our team, vettedYour info is never soldWith you through closing
Tour this home
In person, on your schedule — a dwello agent meets you there.
WED
Jun 3
THU
Jun 4
FRI
Jun 5
SAT
Jun 6
11:00 am
Schedule a tour
11 days on dwello
Price history
Listed for sale
Aug 5, 2026
$725,000
Earlier records
Listed
Jul 15, 2026
$765,000
Listed
Jun 25, 2026
$800,000
Sold
Oct 28, 2024
$638,144
From MLS records — independently verify.
Property taxes
2025
Annual tax bill (MLS)
From county records — verify with the assessor.
Features
Central AirNatural GasCedarWood SidingSeptic TankAsphaltGarage Door Opener
Schools
Elementary — Walnut Trails
Middle — Minooka Junior High School
High — Minooka Community High School
Assigned schools per the listing — always verify enrollment + boundaries with the district.
Neighborhood
Loading map…
Nearby places via OpenStreetMap — approximate; verify what matters to you. Map © Mapbox © OpenStreetMap.
MLS listing data
Listed by Priya Maini · john greene, Realtor
Listing last updated Aug 15, 2026 · data refreshed from the MLS Aug 15, 2026, 8:06 AM CT
Based on information submitted to the MLS GRID as of Aug 15, 2026, 8:06 AM CT. Listing data © MRED LLC, distributed by MLS GRID — deemed reliable but not guaranteed; independently verify. Anything shown below this point is not MLS listing data.
See it in personA real dwello agent on our team — never a sold lead.
Schedule a tour
Message
No pressure — reach out whenever you’re ready.
Similar homes nearby
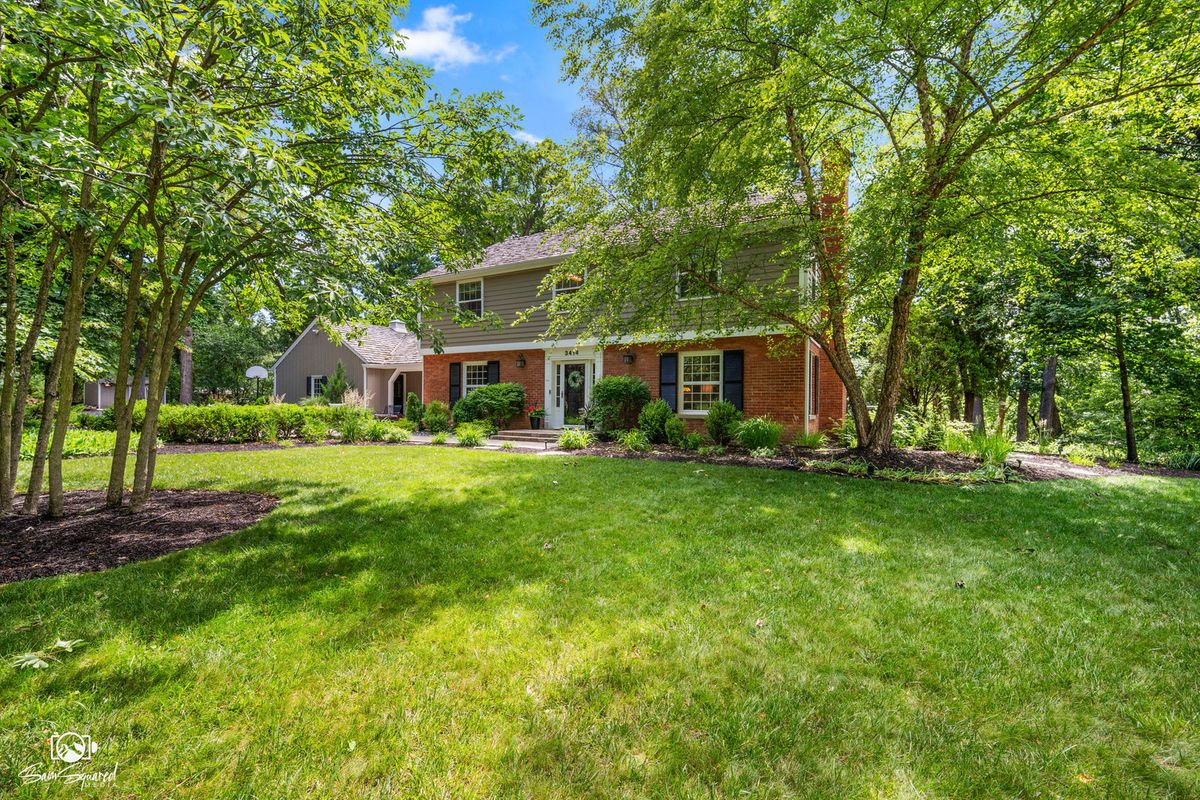
$699,500Active
4 bd · 3.5 ba · 3,626 sqft
3414 Westridge Road
Joliet, IL
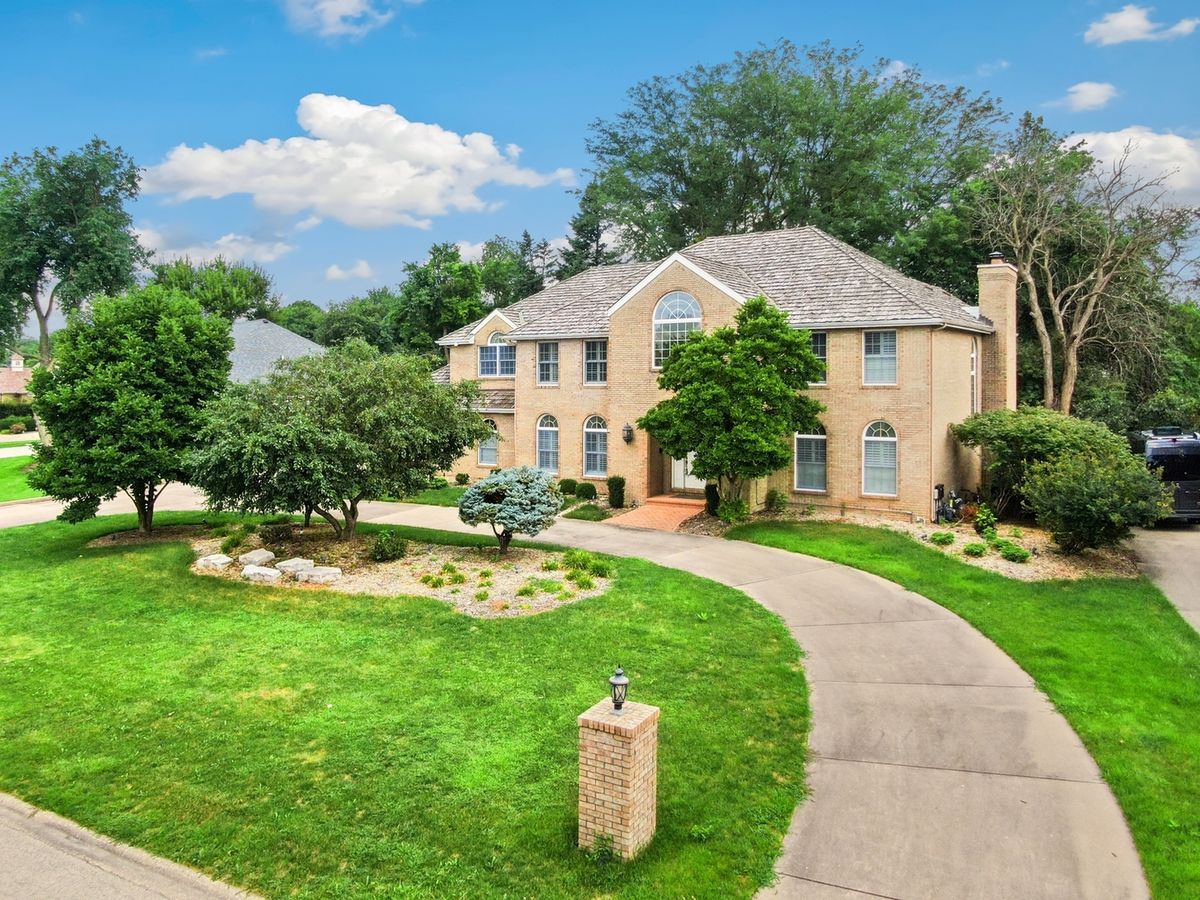
$689,900Active
4 bd · 4.5 ba · 4,071 sqft
312 Westridge Road
Joliet, IL
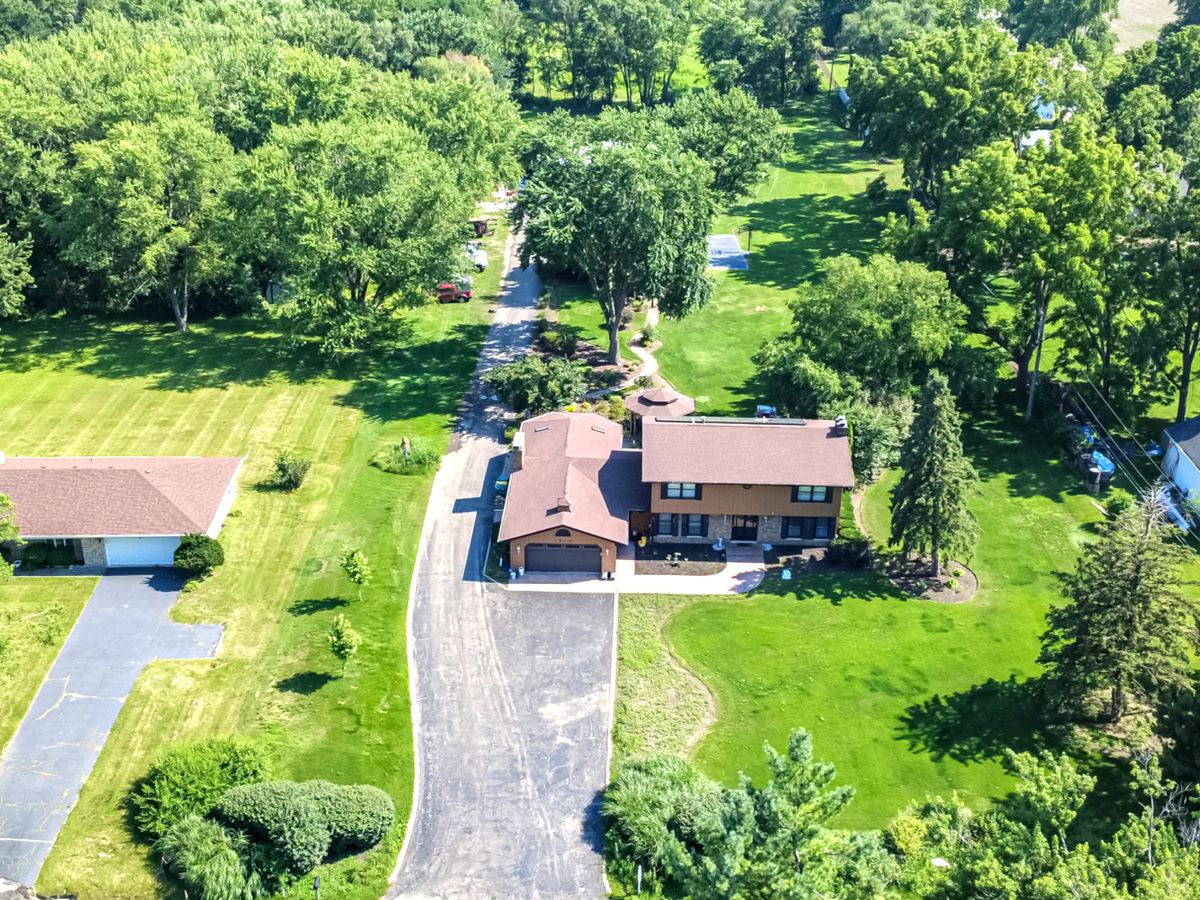
$799,900Active
4 bd · 3.5 ba · 4,600 sqft
1310 New Lenox Road
Joliet, IL
$649,000Active
4 bd · 4.5 ba · 3,762 sqft
703 Westridge Road
Joliet, IL