Detached Single · Joliet, IL
$649,000$669,000
4 beds · 4.5 baths · 3,762 sqft
703 Westridge Road, Joliet, IL, 60431
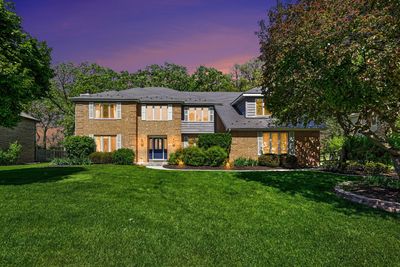
A brick-and-mortar place to make your own — room to make it home.
Active
What’s special
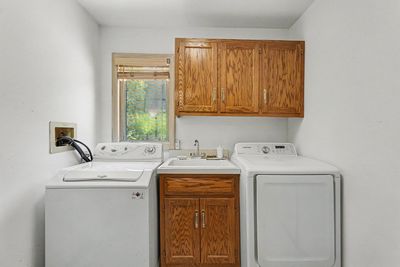
Central air3-car garageIn-unit laundry
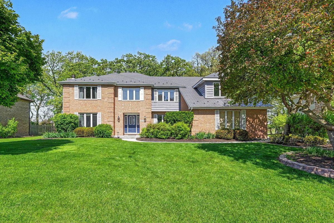
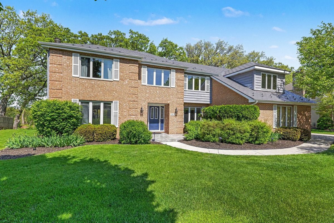
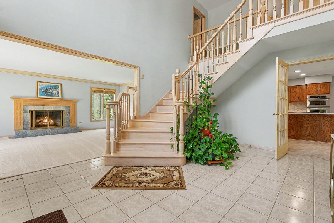
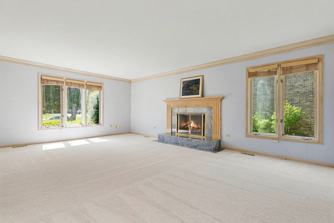
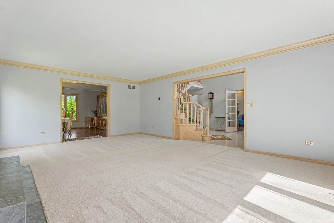
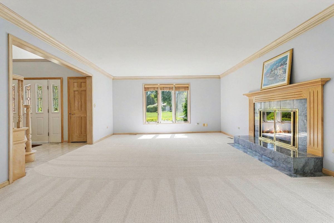
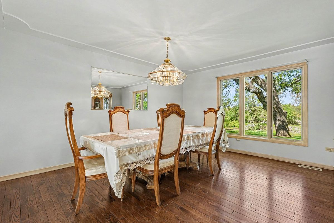
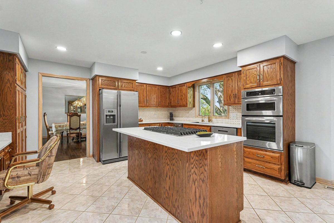
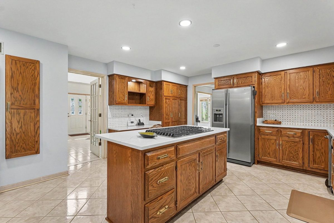
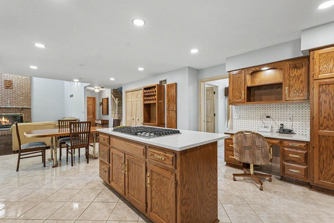
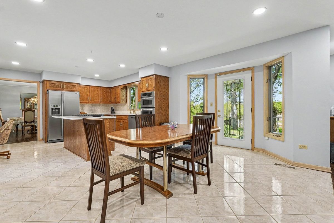
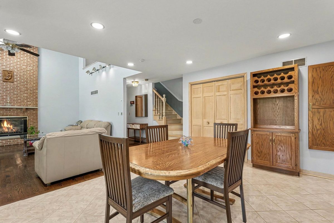
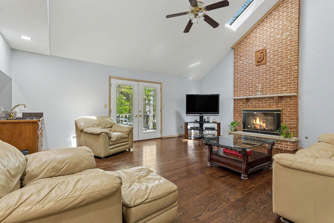
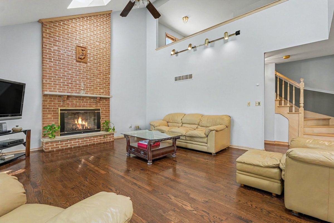
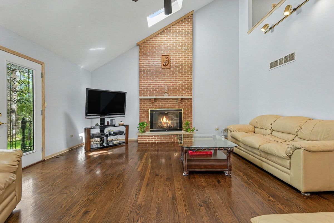
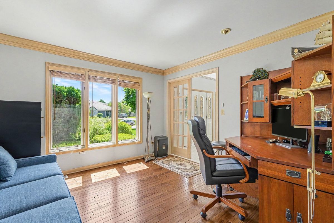
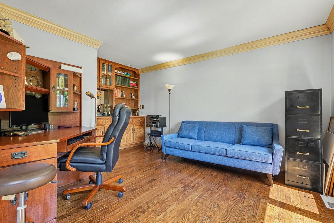
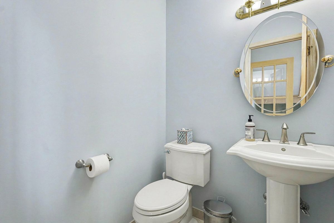
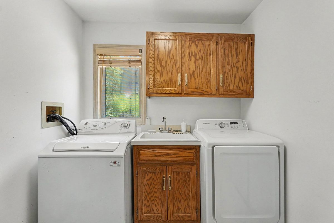
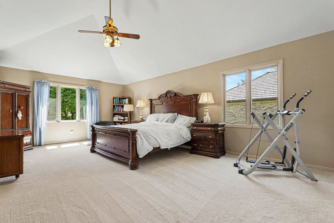
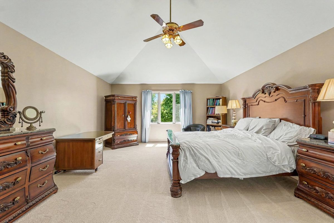
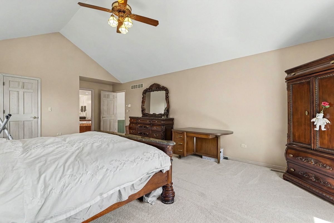
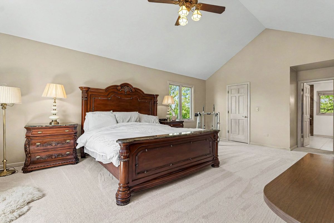
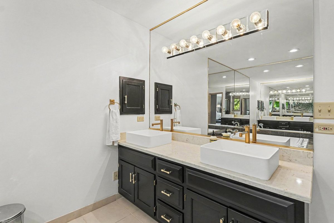
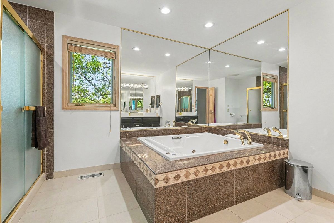
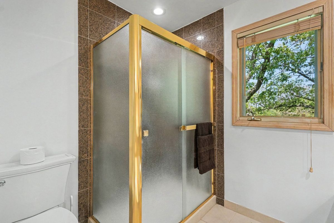
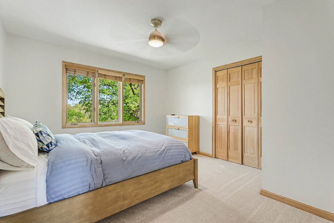
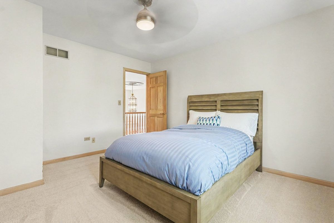
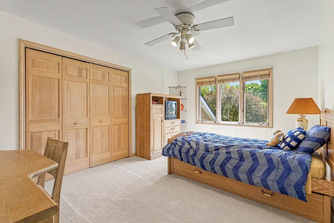
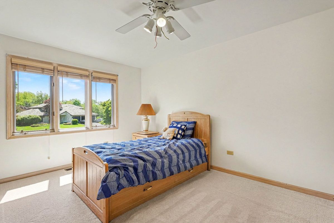
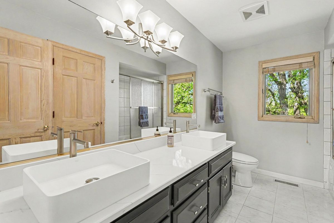
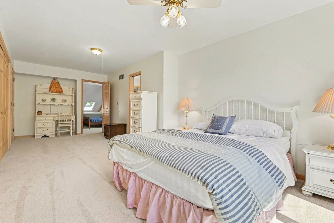
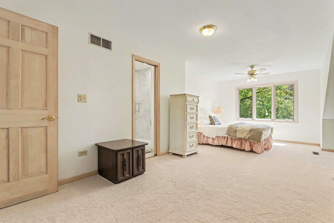
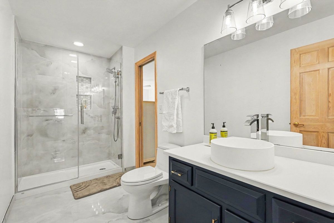
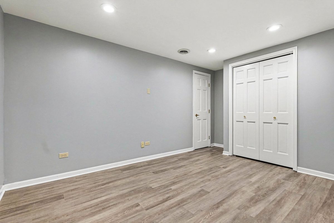
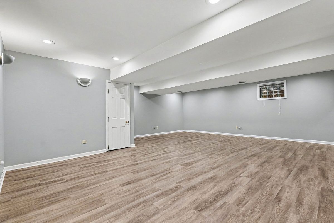
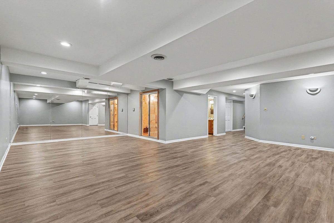
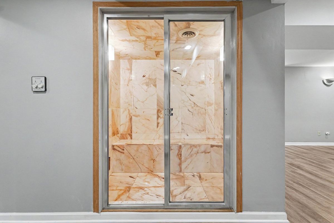
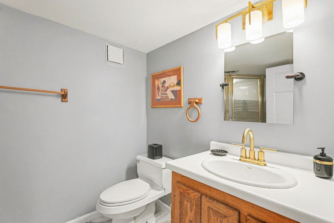
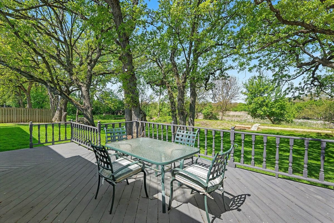
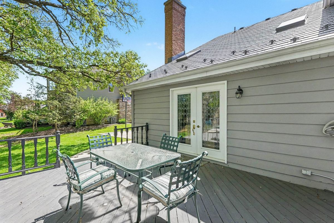
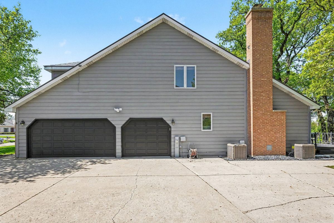
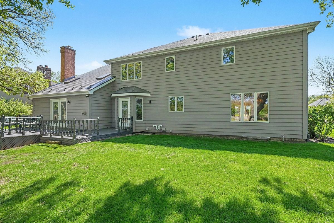
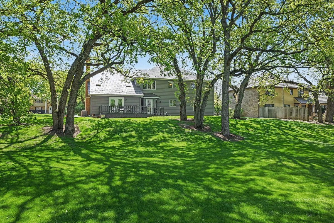
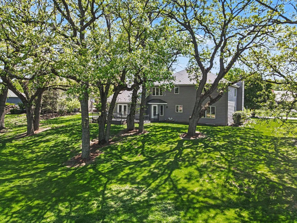
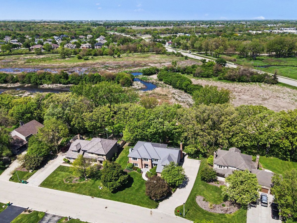
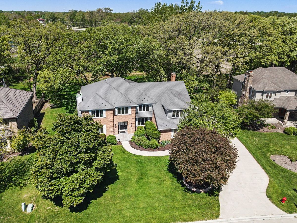
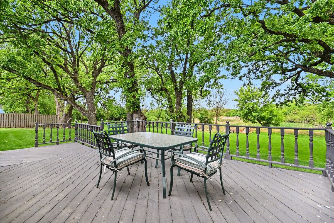
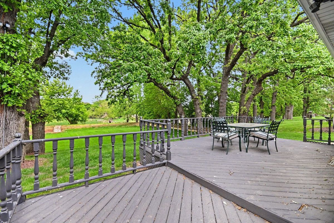
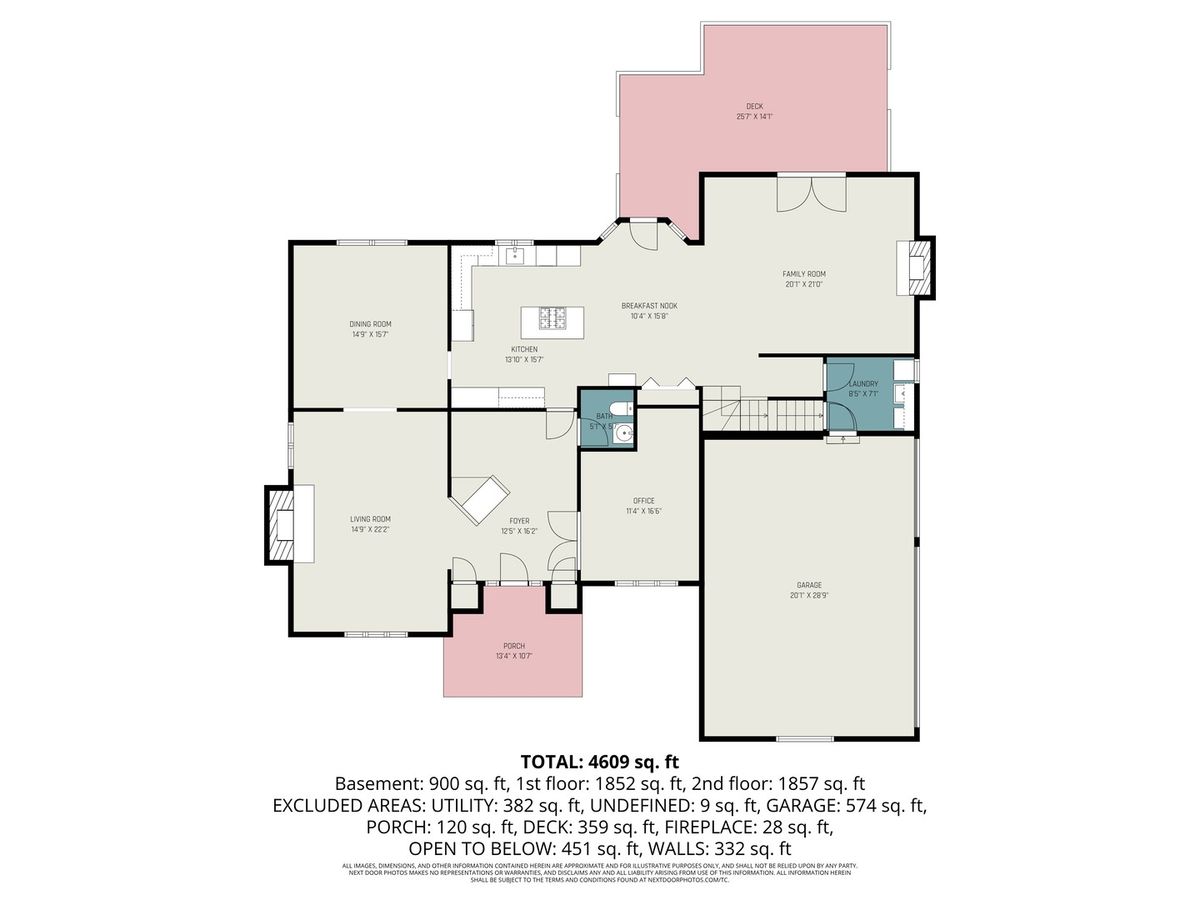
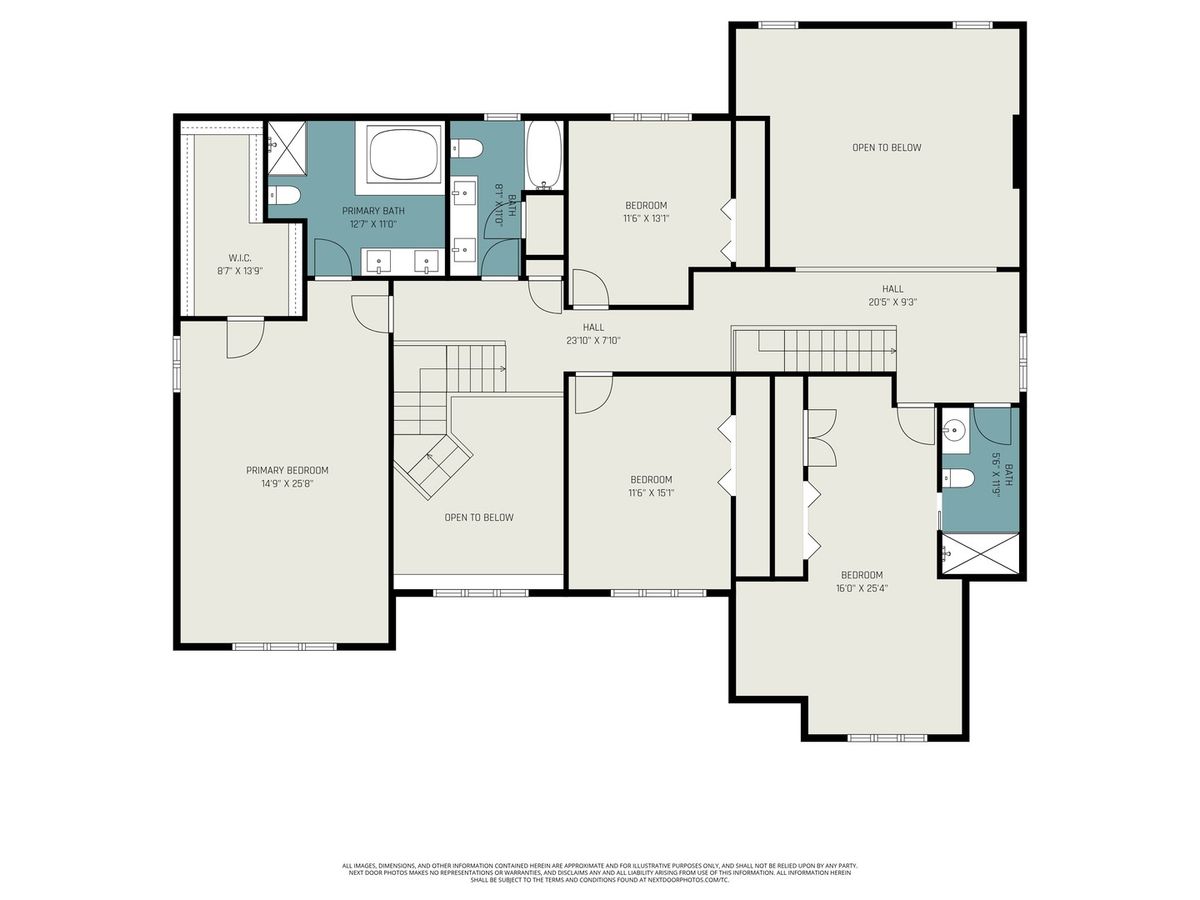
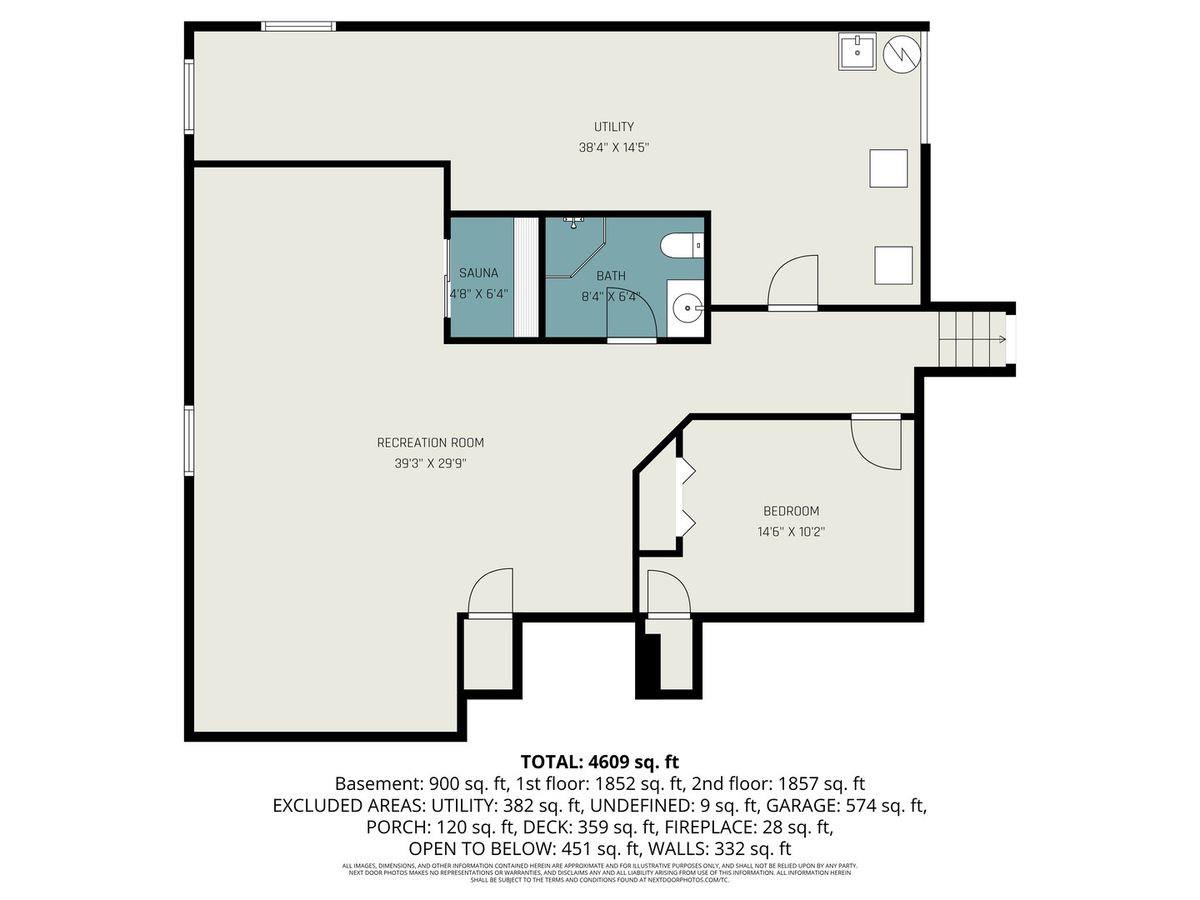
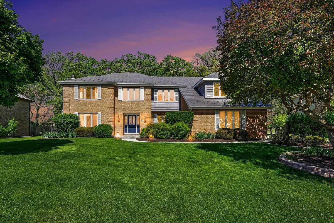
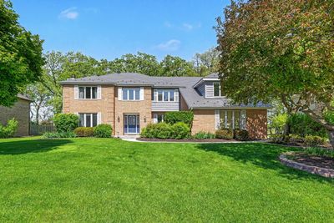
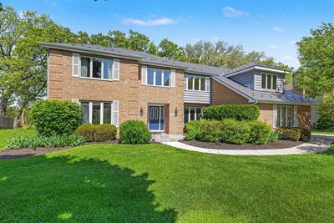
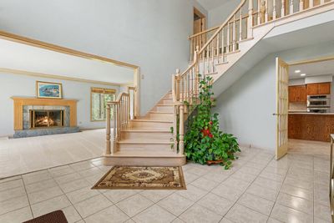
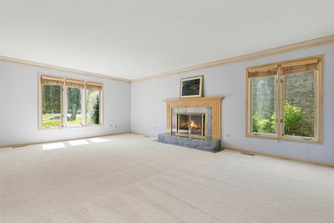
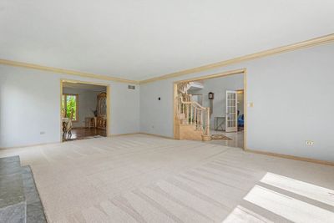
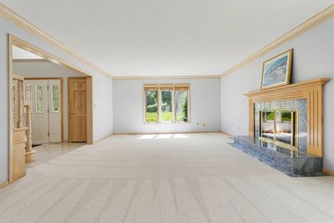
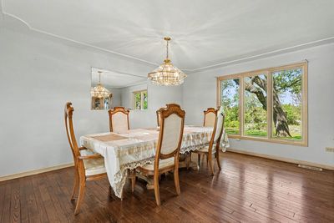
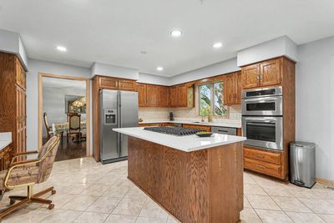
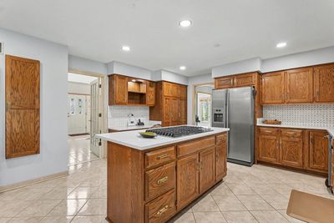
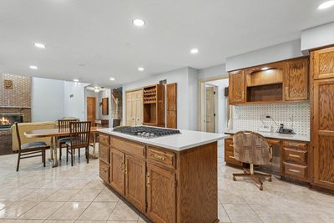
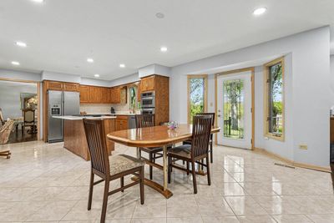
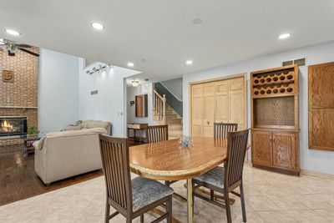
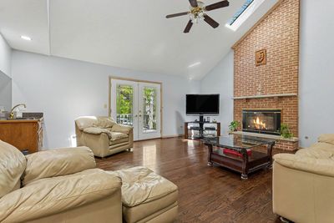
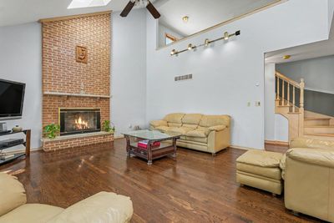
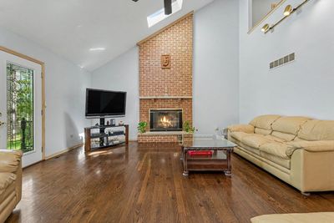
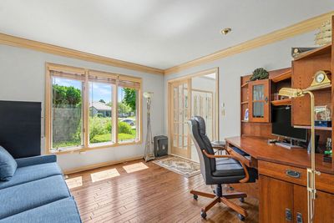
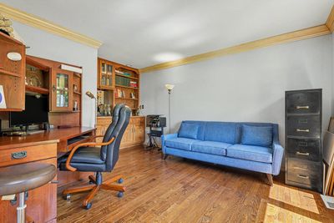
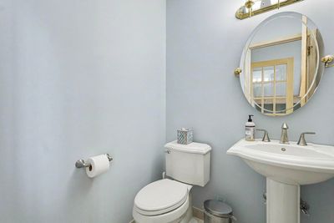
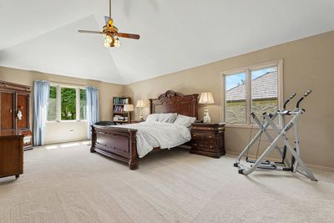
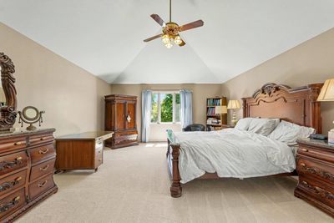
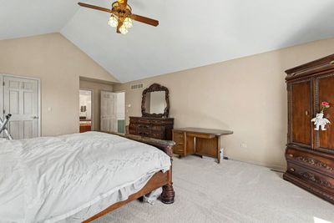
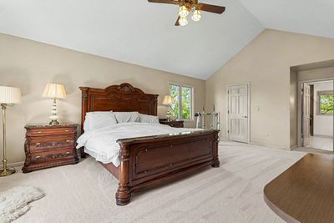
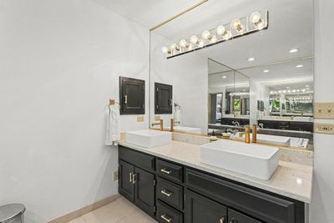
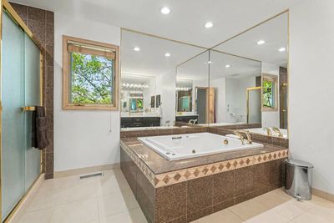
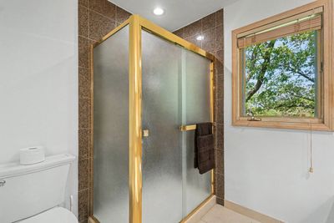
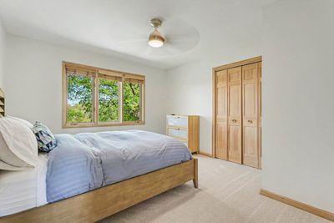
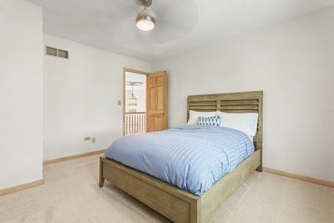
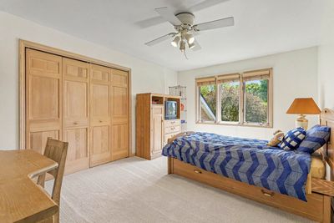
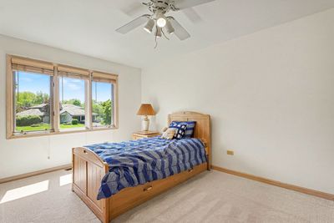
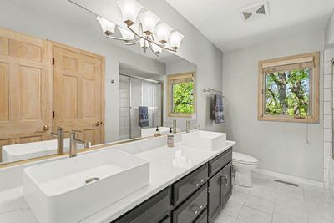
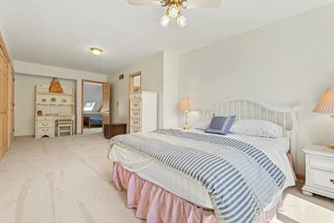
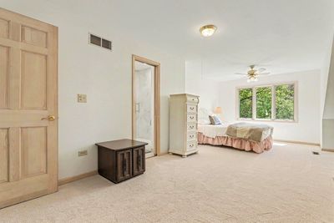
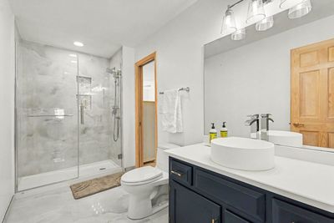
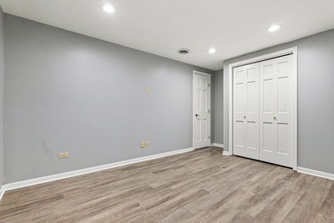
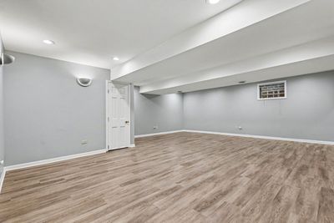
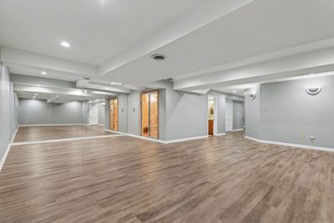
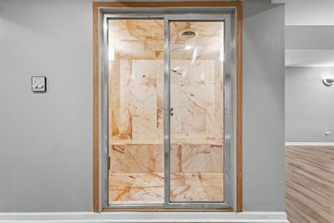
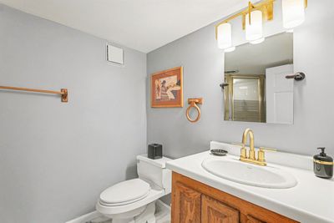
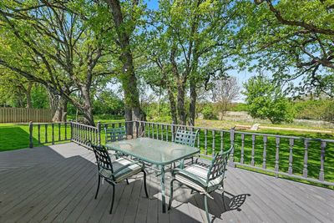
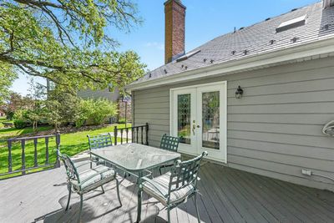
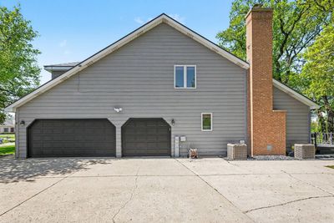
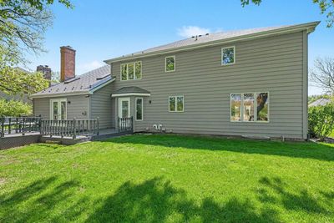
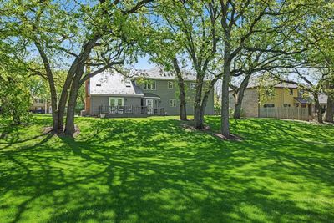
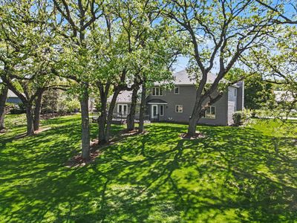
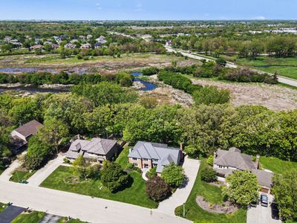
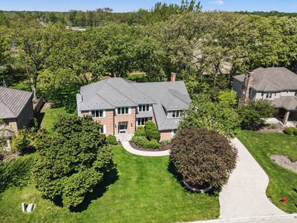
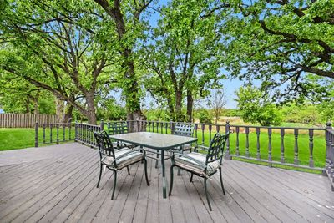
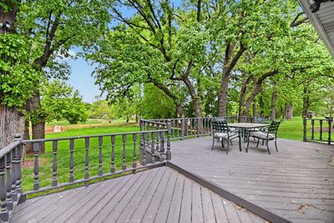
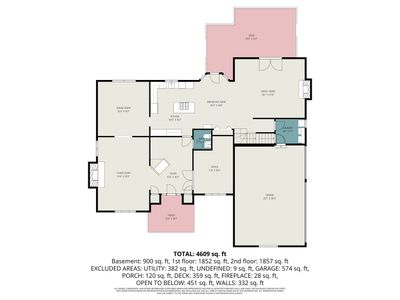
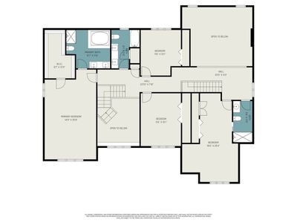
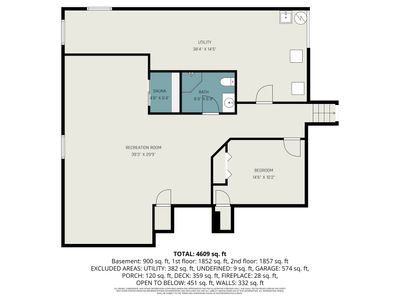
Welcome to Timber Estates! This beautifully maintained 4/5-bedroom, 4.1-bath home offers the perfect blend of space, comfort, and privacy-backing to scenic wetlands with no rear neighbors. From the moment you arrive, the brick front and professionally landscaped yard make a lasting impression. Inside, a grand two-story foyer opens to a spacious living room with fireplace, and formal dining room featuring hardwood floors. The open-concept kitchen is ideal for entertaining, complete with quartz countertops, a center island with 5 burner cooktop, stainless steel appliances, and a bright eat-in area. The kitchen flows into a dramatic two-story family room with a full-height brick fireplace, built-in wet bar perfect for entertaining, and stunning views of the sprawling backyard and wetlands from French doors. Step outside to the large deck-perfect for relaxing or hosting gatherings. A main-level library (office) with built-in shelving and wet bar provides a professional work-from-home environment. Upstairs, the primary suite features a walk-in closet and a private bath with a separate shower and whirlpool tub. The largest non-master bedroom fits a king size bed, contains an en-suite with glass-enclosed shower, and a separate nook that could be used as a work-space or nursery. Two additional bedrooms and updated full bathroom with a double vessel sink vanity complete the second floor, with the convenience of dual staircases. The finished basement expands your living space with a large recreation room, additional bedroom or den, full bathroom, and a marble tiled steam room. Additional highlights include a 3-car garage with EV charger (level 2 with both NACS and J1772), 50-year aluminum, weather-resistant roof, dual-HVAC systems (2022), new gas meter, newer gutters with guards (2020), updated bathrooms, new carpet, reverse osmosis system, and security system. Enjoy serene views, modern updates, and plenty of room to live and entertain-this home truly has it all!"HS72 - Continue to show. Seller welcomes backup offers. Subject to 72-hour kick-out provision."
— the listing agent’s description
The home
4 beds
4.5 baths
3,762 sqft
Built in 1987
Lot 107x225x136x230
3-car garage
Detached Single
Georgian
What it’ll cost
$173 / sqft
$13,012 taxes / yr
No HOA
Listed $669,000
Now $649,000
99 days on dwello
Estimated monthly payment
$4,724/mo
Principal & interest$3,451
Property taxes$1,084
Homeowners insurance$189
Get pre-qualified →Connect with a licensed lender in the dwello network.
Estimate only — not a loan offer. Example rate; taxes and insurance estimated; your actual rate, payment, taxes, and insurance will vary. dwello is not a lender. Equal Housing Opportunity.
Tour it with a real dwello agent
The agent who meets you here is an actual dwello Home Group team member who knows these streets — not a stranger who bought your name from a portal. You get straight answers on the spot, and the same person stays with you through closing.
On our team, vettedYour info is never soldWith you through closing
Tour this home
In person, on your schedule — a dwello agent meets you there.
WED
Jun 3
THU
Jun 4
FRI
Jun 5
SAT
Jun 6
11:00 am
Schedule a tour
99 days on dwello
Price history
Price reduced
Aug 12, 2026
↓ $20,000$649,000
Listed for sale
May 8, 2026
$669,000
Now $20,000 below the original list price.
Property taxes
2025
Annual tax bill (MLS)
From county records — verify with the assessor.
Features
Central AirNatural GasForced AirSep Heating Systems - 2+BrickCedarPublic SewerGarage Door OpenerYes
Schools
Elementary — Troy Craughwell School
Middle — Troy Middle School
High — Joliet West High School
Assigned schools per the listing — always verify enrollment + boundaries with the district.
Neighborhood
Loading map…
Nearby places via OpenStreetMap — approximate; verify what matters to you. Map © Mapbox © OpenStreetMap.
MLS listing data
Listed by Ellen Williams · Coldwell Banker Real Estate Group
Listing last updated Aug 12, 2026 · data refreshed from the MLS Aug 12, 2026, 5:07 AM CT
Based on information submitted to the MLS GRID as of Aug 12, 2026, 5:07 AM CT. Listing data © MRED LLC, distributed by MLS GRID — deemed reliable but not guaranteed; independently verify. Anything shown below this point is not MLS listing data.
See it in personA real dwello agent on our team — never a sold lead.
Schedule a tour
Message
No pressure — reach out whenever you’re ready.
Similar homes nearby
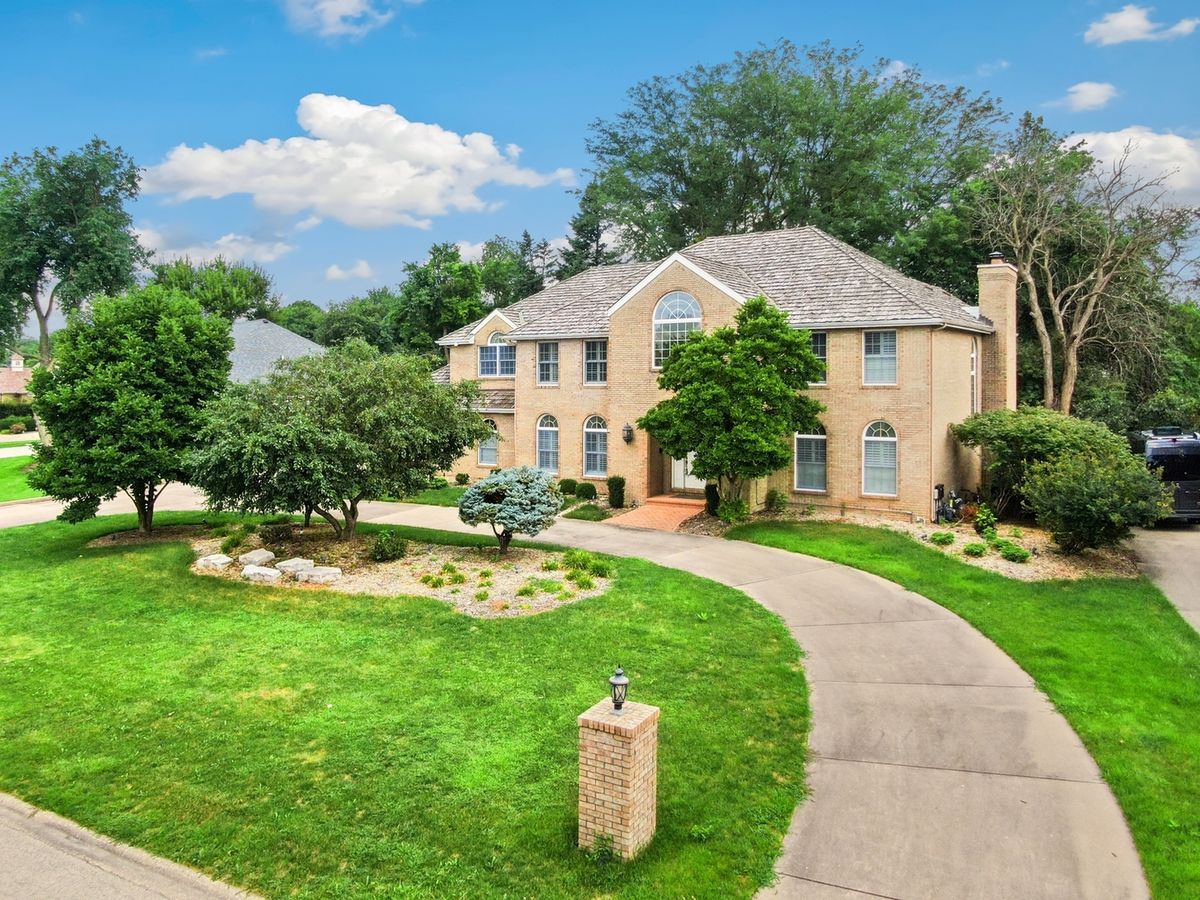
$689,900Active
4 bd · 4.5 ba · 4,071 sqft
312 Westridge Road
Joliet, IL
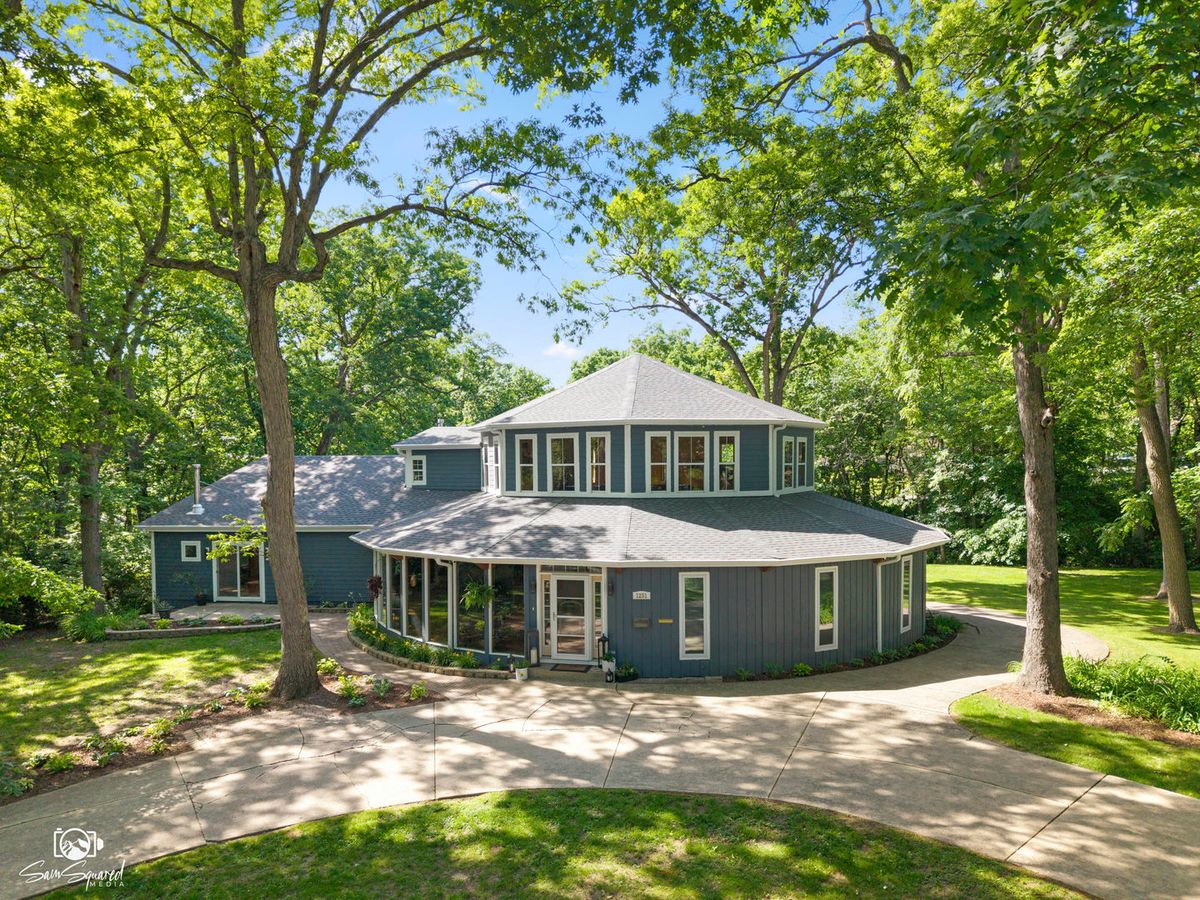
$599,900Active
5 bd · 4 ba · 4,746 sqft
1251 Woodland Court
Joliet, IL
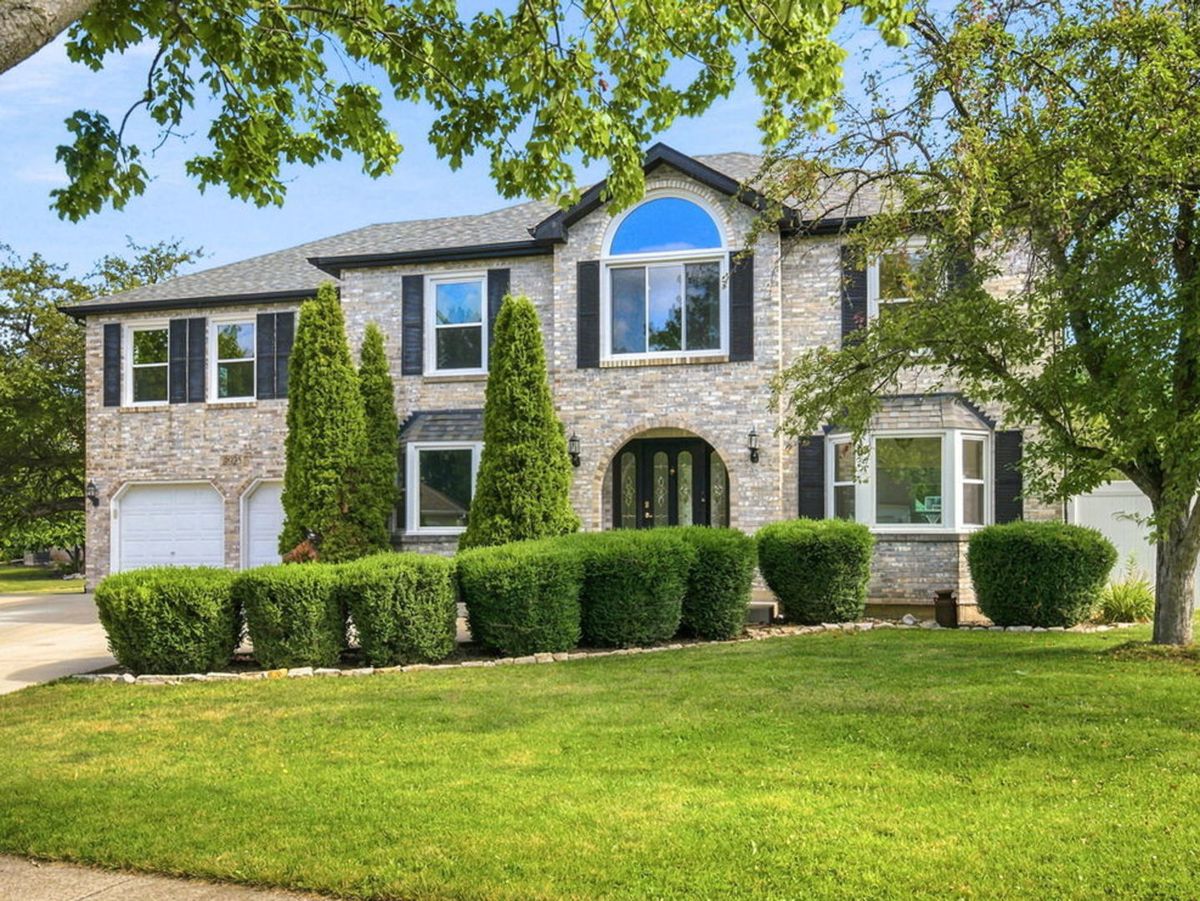
$599,900Active
5 bd · 4.5 ba · 3,997 sqft
2925 Somme Street
Joliet, IL
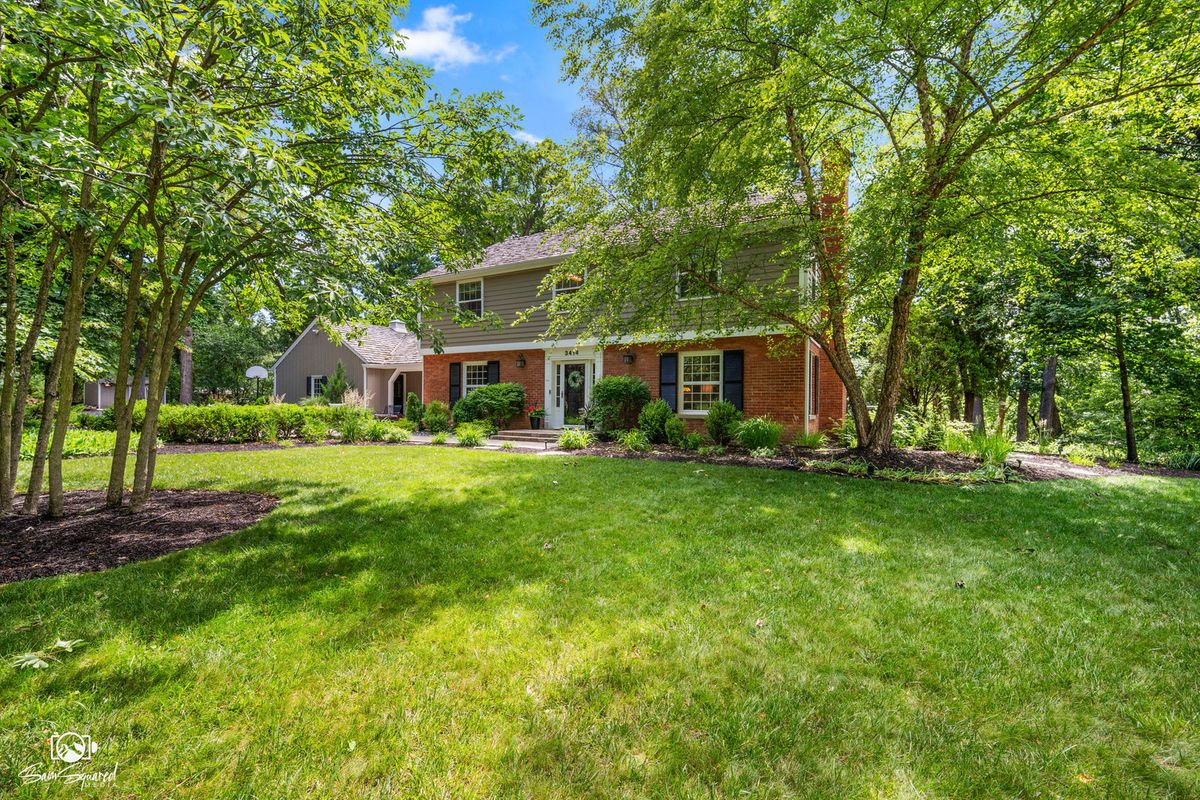
$699,500Active
4 bd · 3.5 ba · 3,626 sqft
3414 Westridge Road
Joliet, IL