View all 66 photos
Detached Single · Joliet, IL
$699,500
4 beds · 3.5 baths · 3,626 sqft
3414 Westridge Road, Joliet, IL, 60431
A brick-and-mortar place to make your own — room to make it home.
Active
What’s special
Central air2.5-car garage1.51-acre lotIn-unit laundry
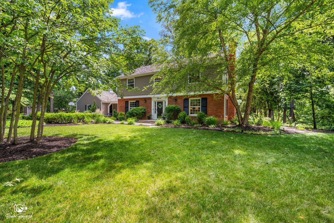
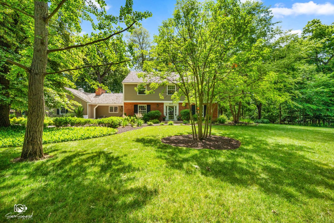
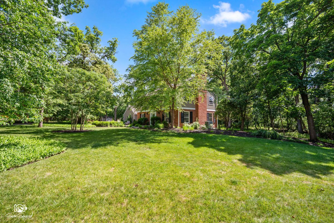
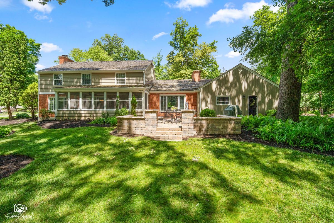
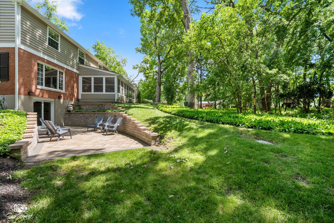
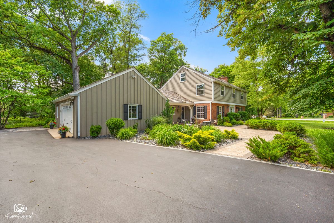
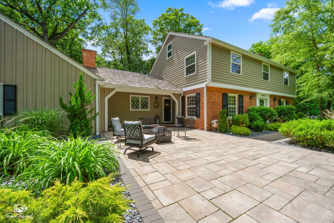
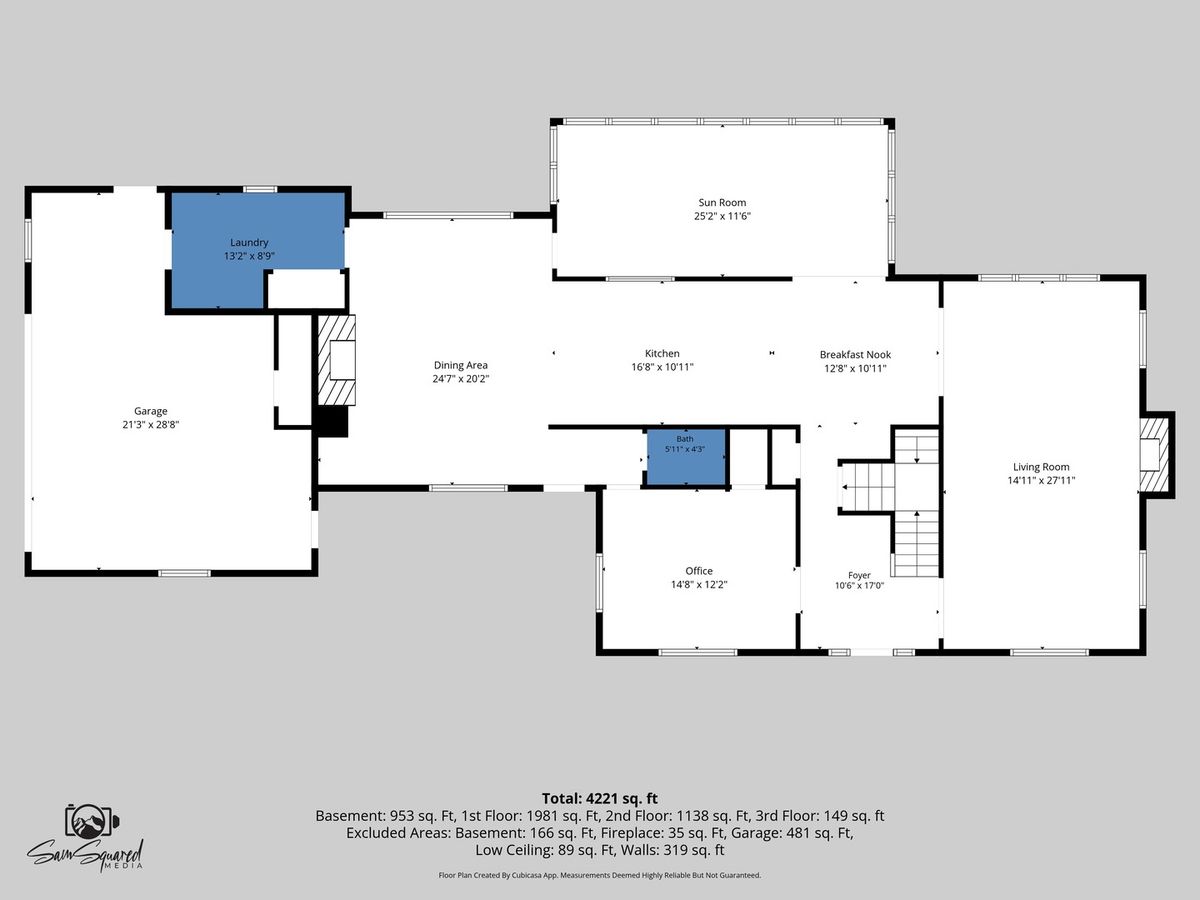
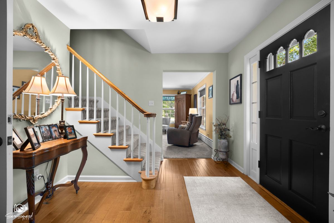
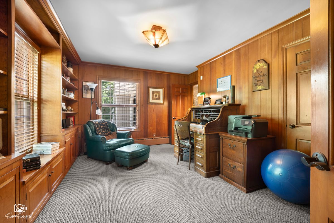
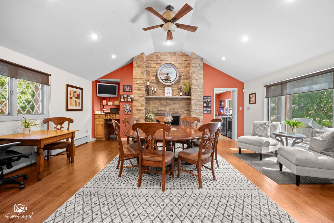
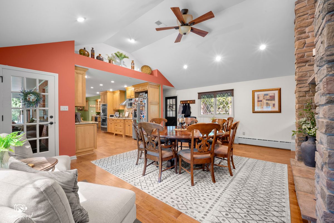
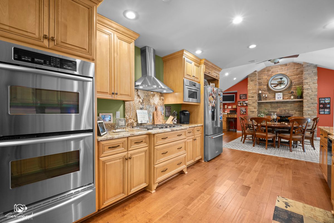
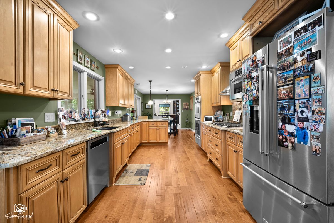
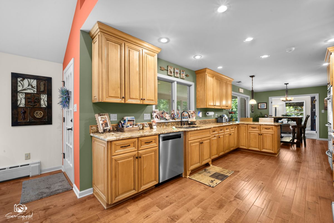
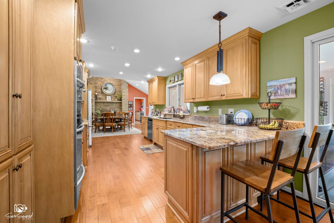
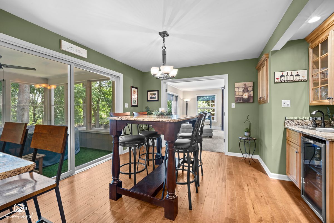
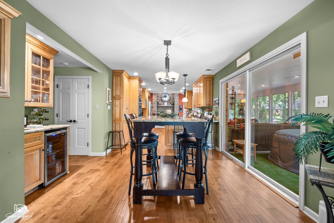
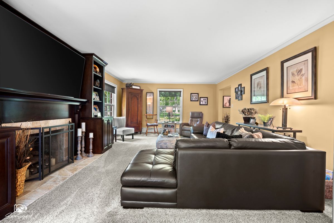
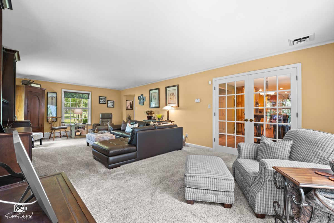
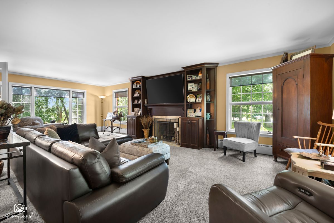
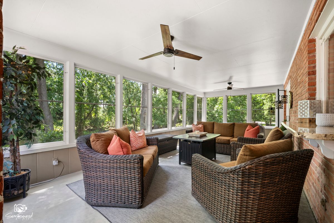
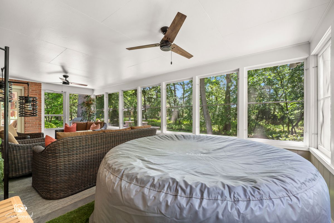
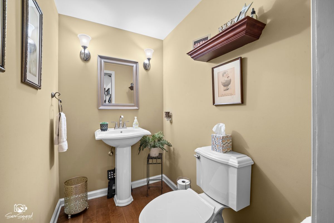
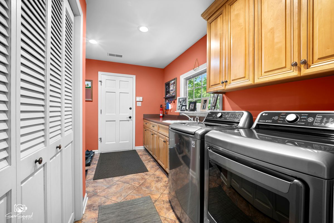
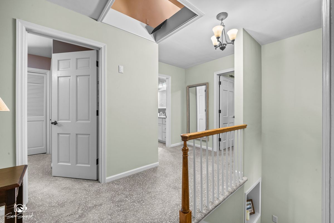
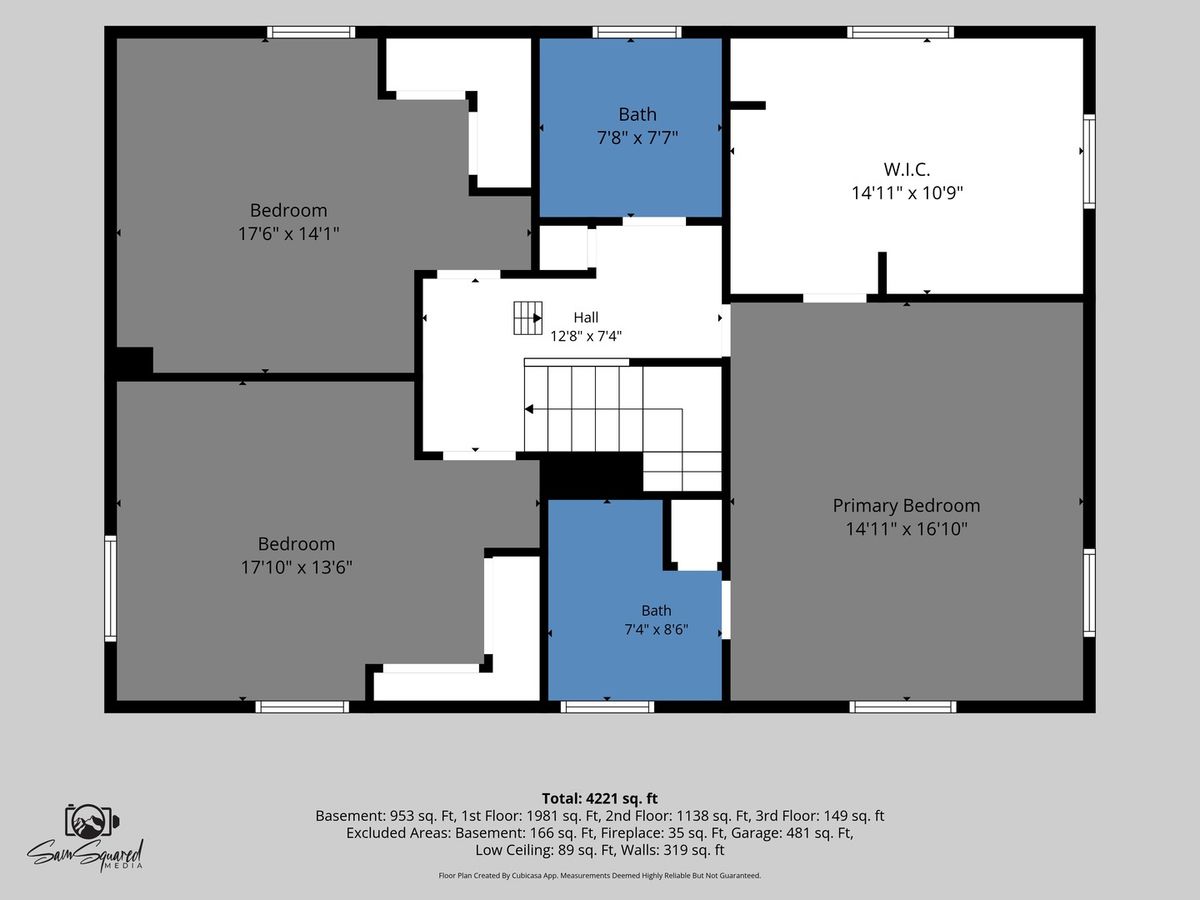
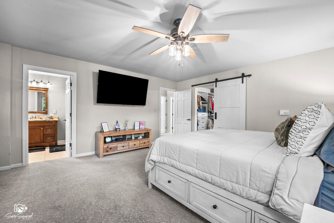
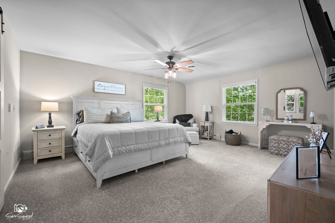
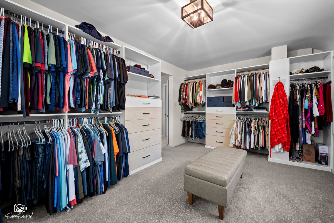
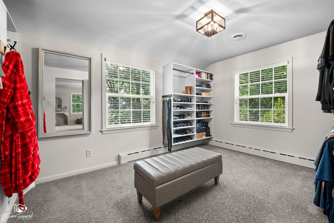
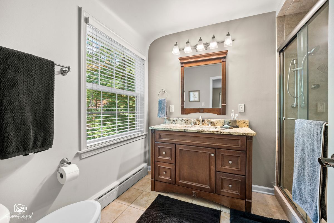
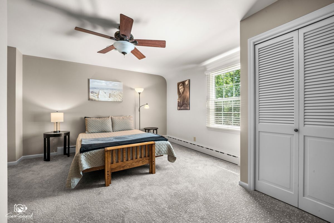
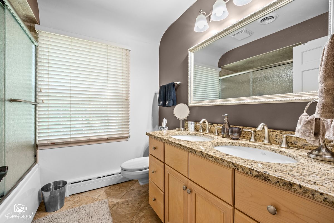
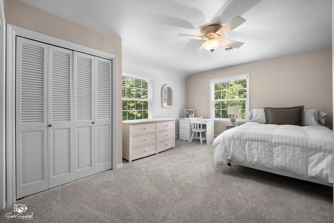
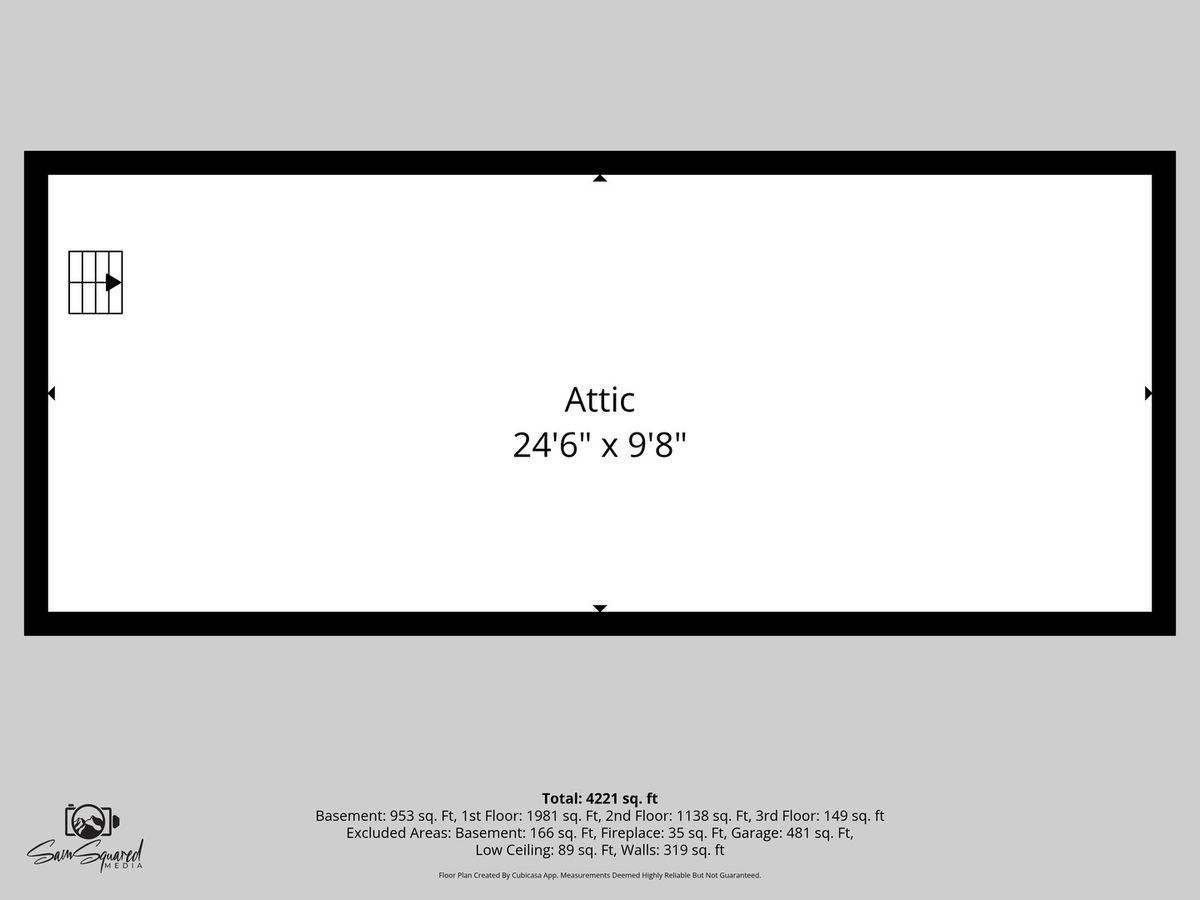
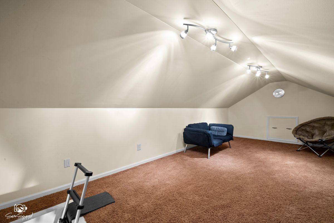
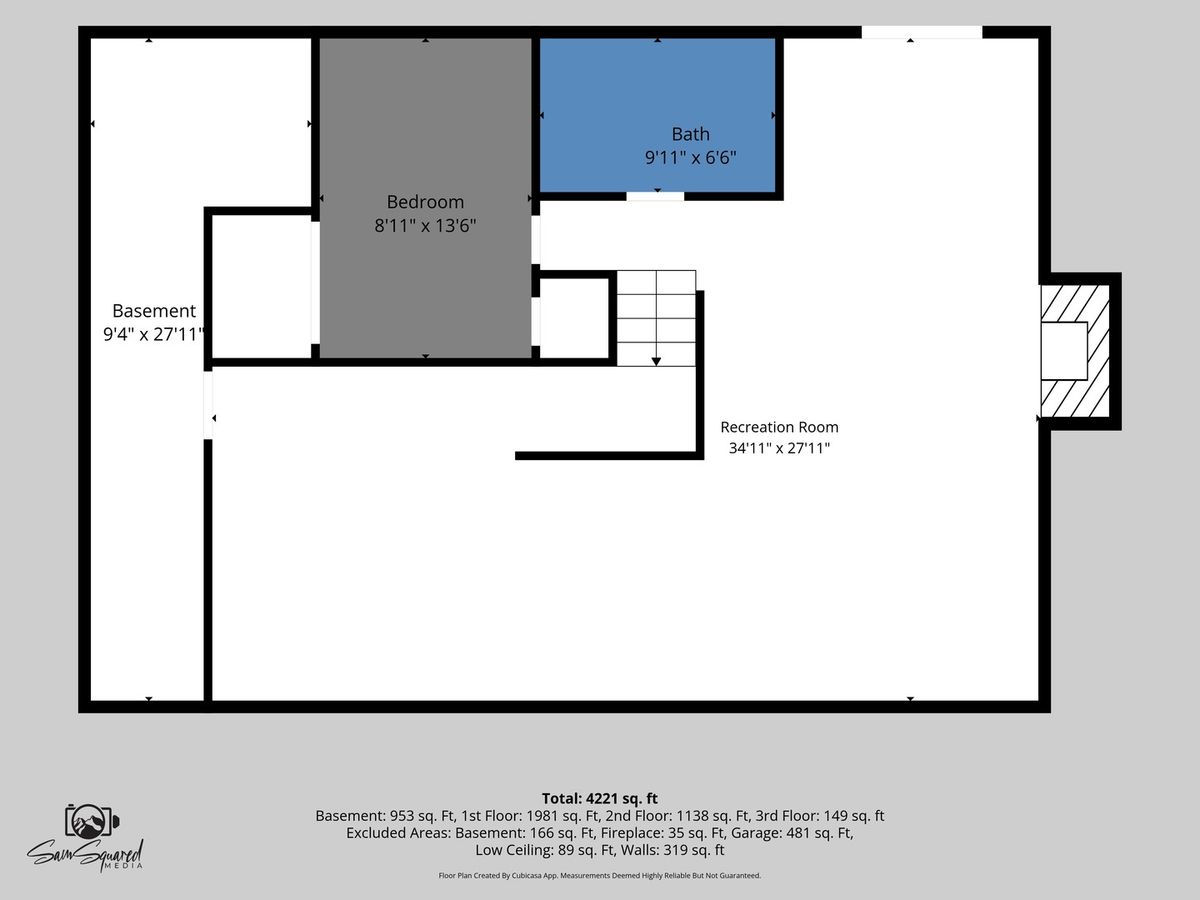
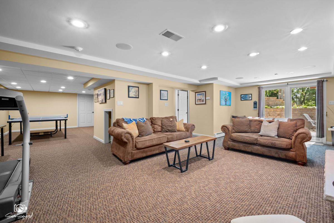
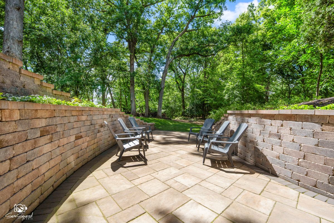
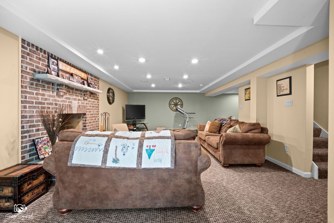
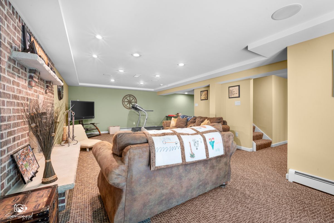
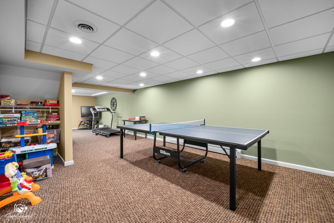
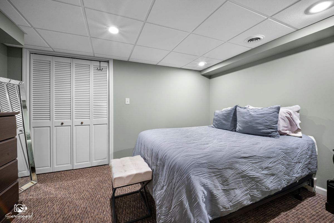
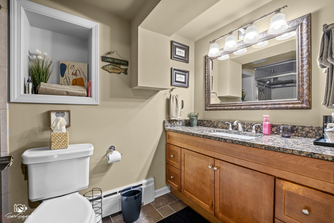
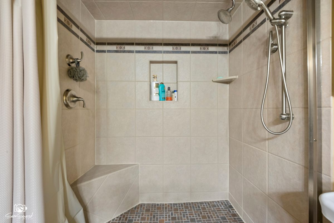
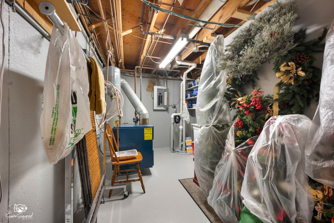
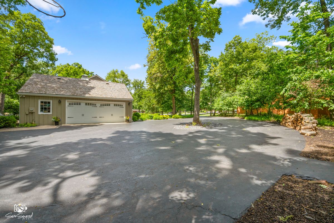
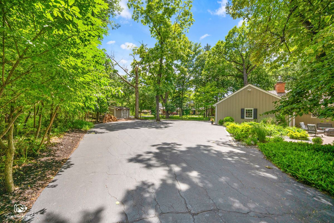
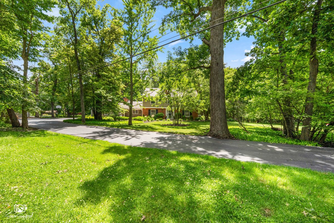
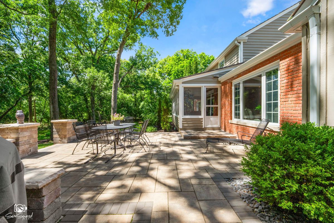
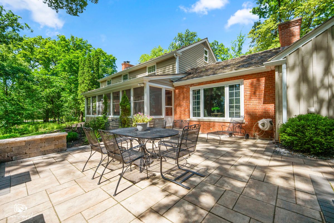
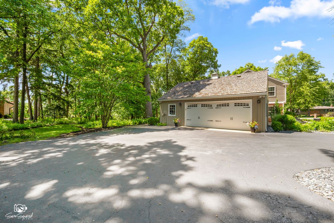
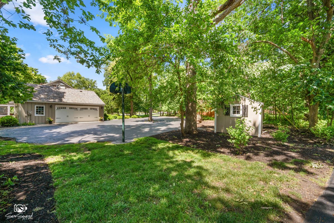
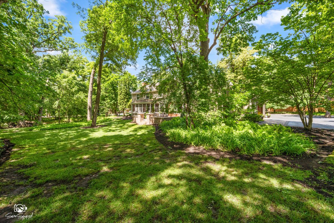
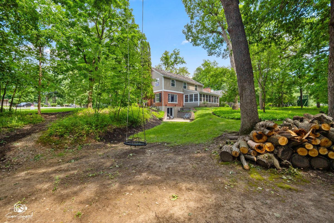
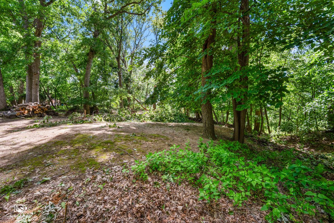
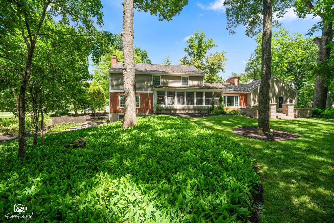
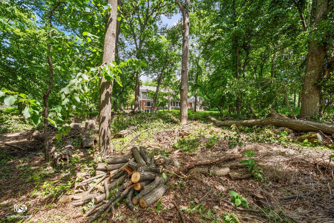
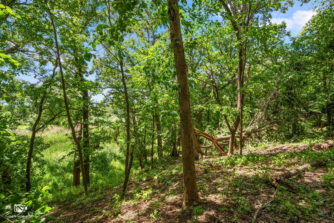
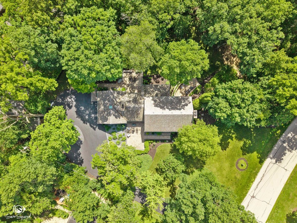
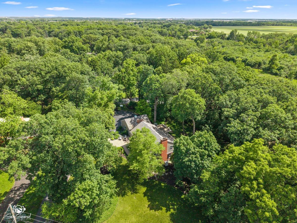
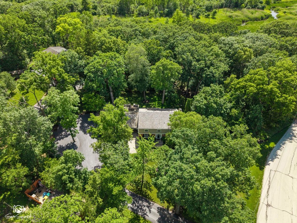
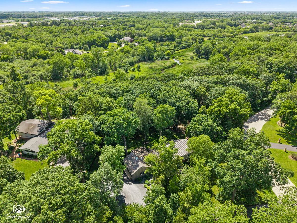
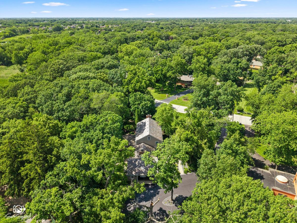
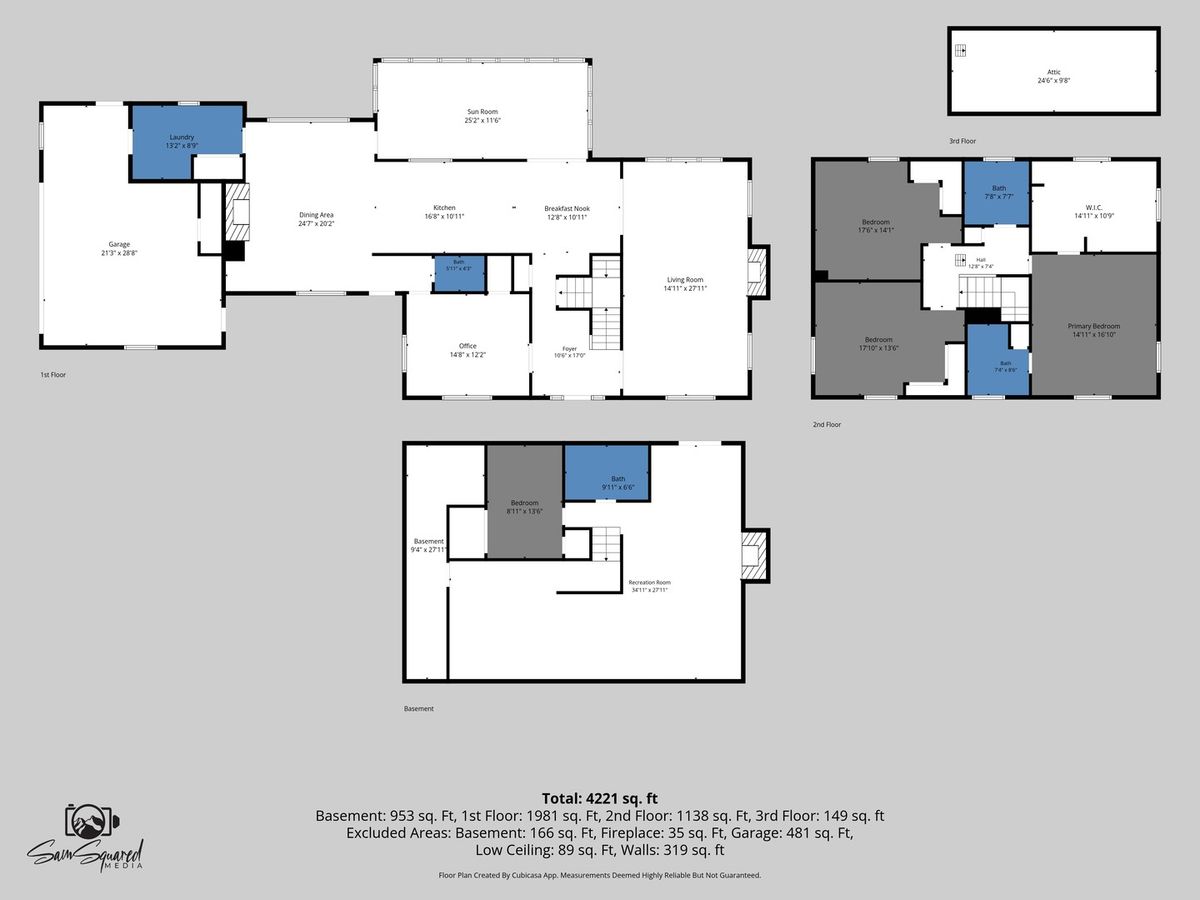
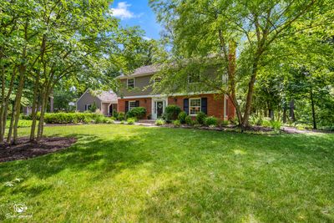
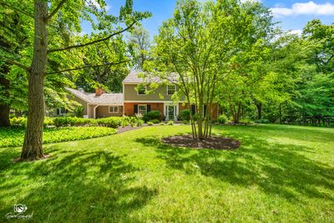
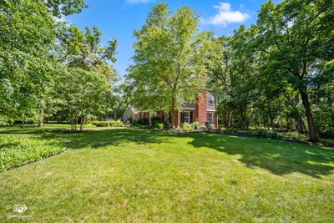
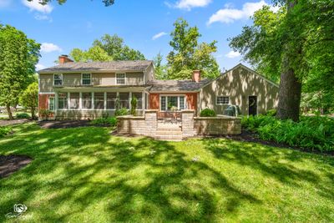
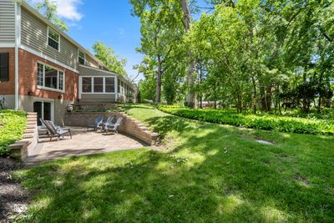
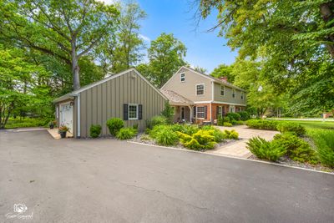
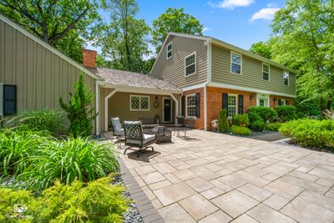
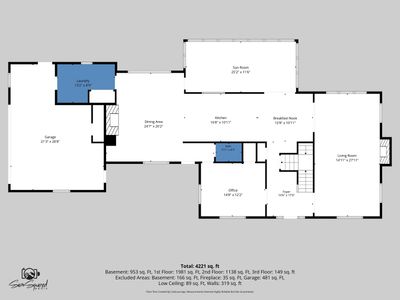
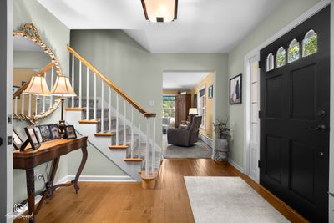
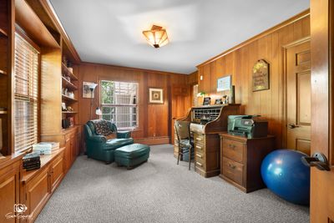
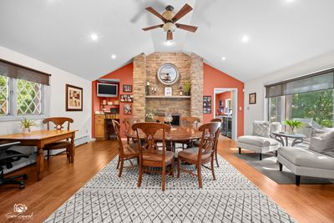
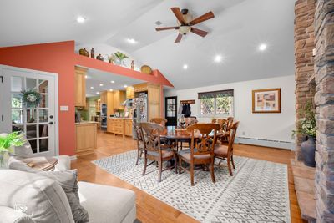
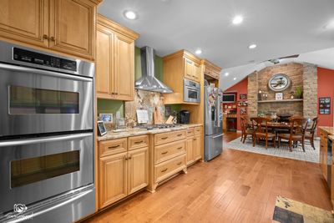
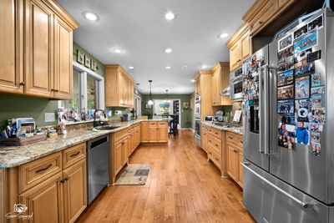
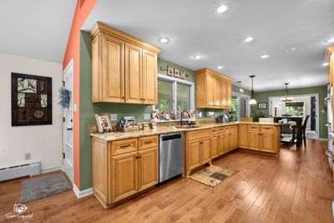
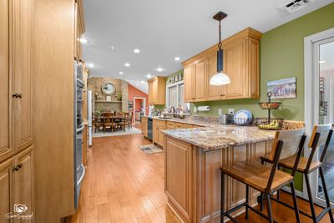
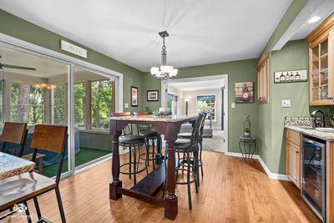
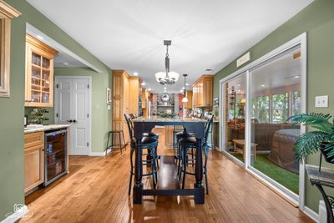
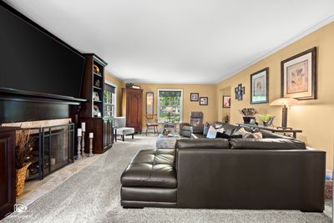
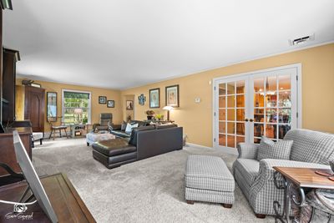
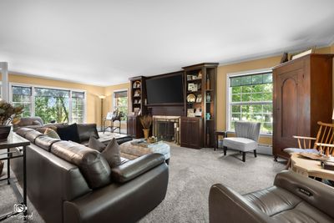
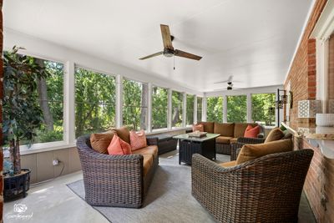
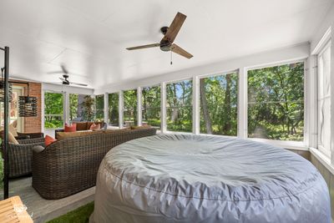
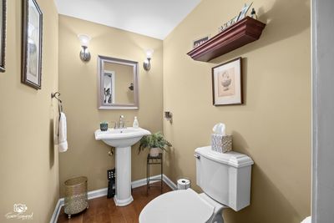
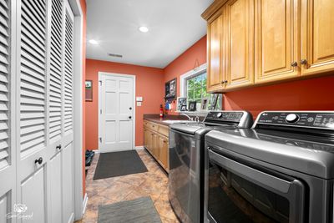
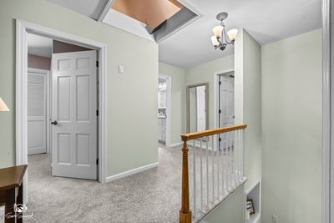
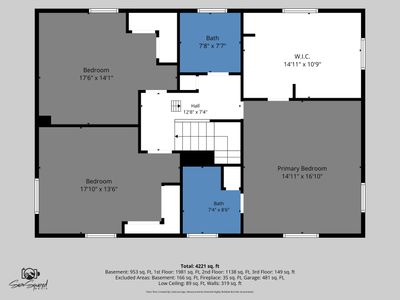
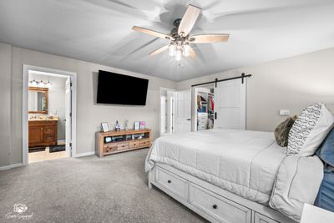
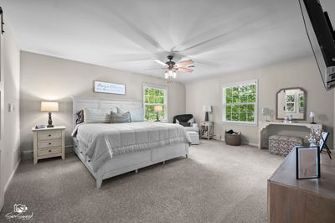
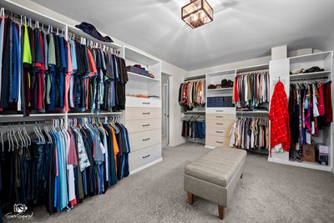
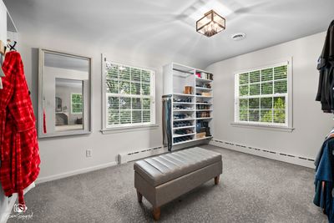
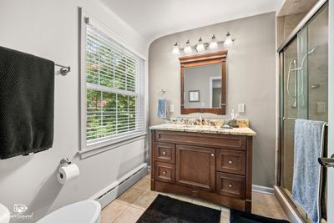
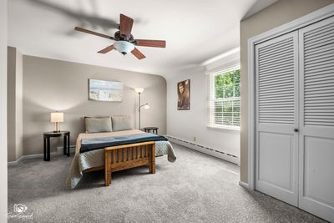
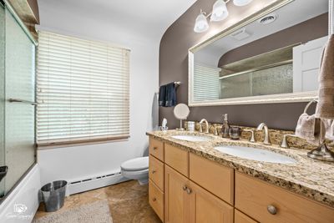
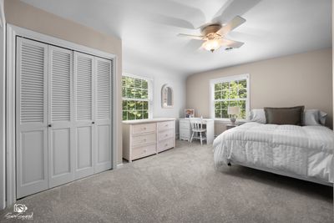
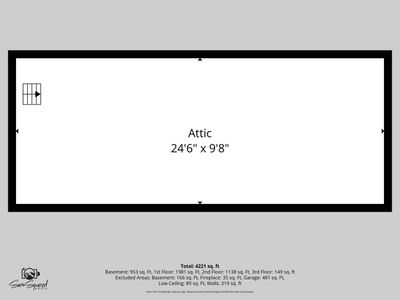
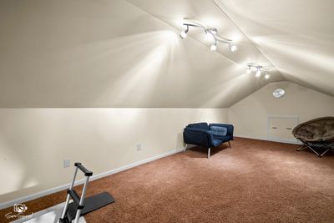
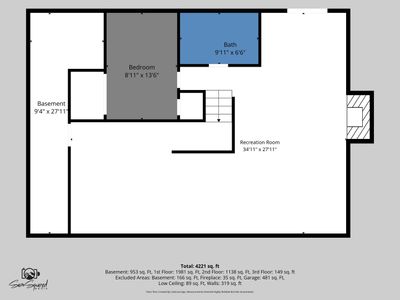
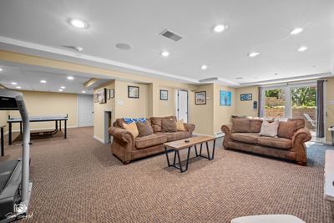
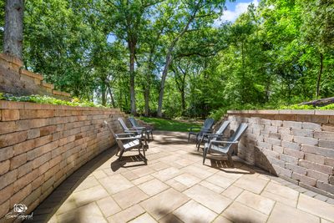
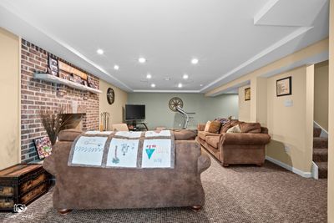
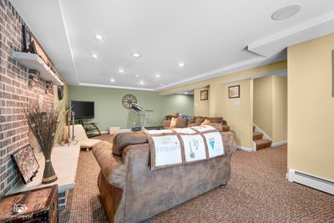
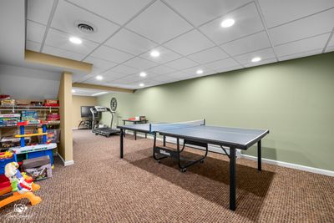
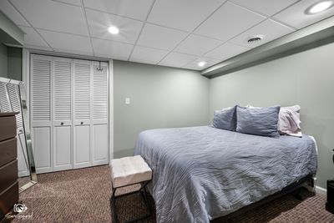
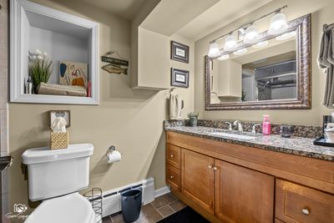
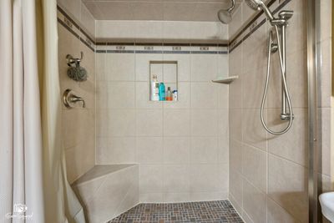
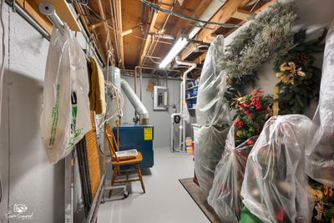
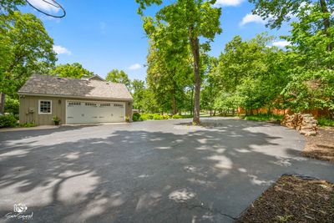
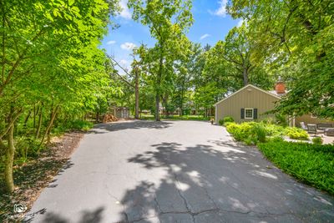
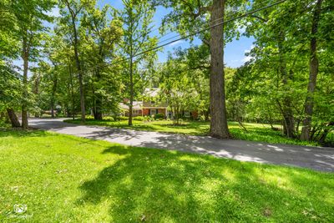
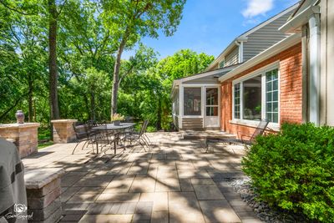
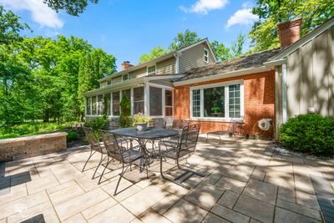
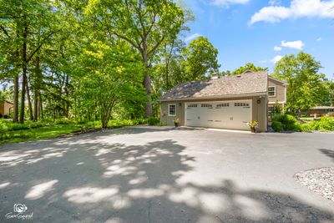
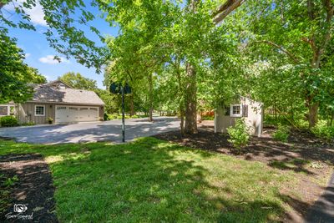
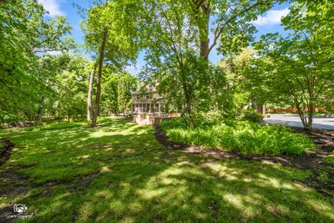
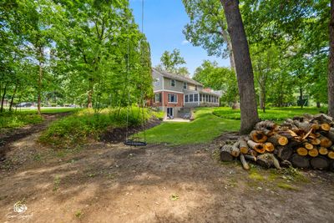
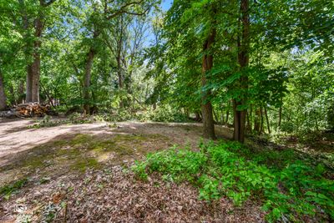
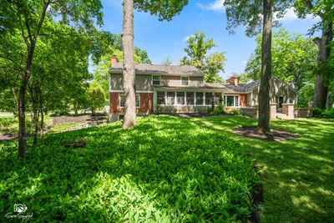
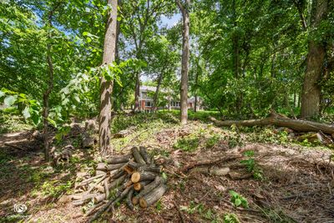
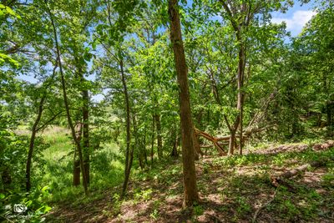
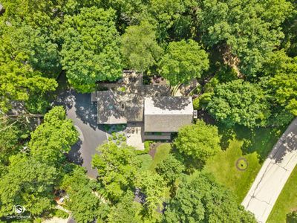
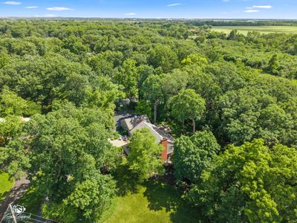
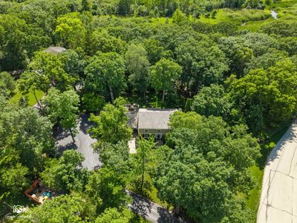
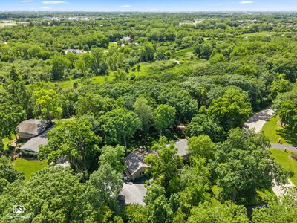
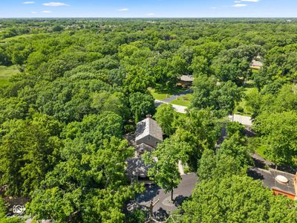
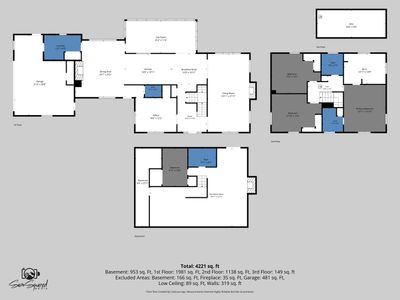
Welcome to Timberline - where luxury, nature, and timeless memories come together. Truly a magical setting awaits at this beautifully crafted 3,600+ square foot custom two-story home nestled on 1.51 acres backing directly to a serene nature preserve. Located in one of Joliet's most prestigious and picturesque unincorporated neighborhoods, Timberline is known for its custom-built homes, estate-sized lots, mature trees, and peaceful surroundings - all while being conveniently close to Rock Run Preserve, the library, shopping, restaurants, and everyday amenities. A long driveway leads to an elegant paver courtyard, creating an impressive first impression before entering this impeccably maintained and thoughtfully updated home. Built with exceptional craftsmanship and premium materials throughout, this residence features a cedar shake roof, efficient boiler heating system, dual central air, an abundance of rich hardwood flooring, and three impressive fireplaces that add warmth, character, and timeless appeal. Offering 4 bedrooms, 3.5 baths, and a finished walk-out basement, every detail reflects quality construction, thoughtful design, and pride of ownership. The main level offers a perfect blend of comfort and sophistication with a spacious family room highlighted by a cozy fireplace and beautiful views of the surrounding nature preserve. The stunning kitchen is designed for both everyday living and entertaining with premium appliances including double ovens, microwave, dishwasher, refrigerator, beverage refrigerator, a peninsula snack bar, and a custom bar-height dining table with built-in seating. A richly paneled den provides the perfect home office or library, while the convenient main-floor laundry, powder room, and oversized 2.5-car garage add everyday functionality. One of the home's most unique features is the breathtaking vaulted gathering room with a second fireplace - an incredible space for family dinners, game nights, holidays, and celebrations. Just beyond, the screened porch offers a peaceful outdoor retreat where you can enjoy fresh air, tranquil views, and quiet evenings surrounded by nature. Upstairs, the private primary suite provides a relaxing escape with a spacious walk-in closet featuring custom closet organizers and a beautifully appointed private bath. Two additional generously sized bedrooms share a full bath with double vanity. The finished attic hideaway adds a charming and unexpected bonus space, perfect for reading, play, hobbies, or creating a special retreat. The finished walk-out basement expands the living space with a fourth bedroom, third full bathroom, comfortable TV room featuring the home's third fireplace, game room, and abundant storage. Multiple outdoor gathering areas, including patios and a firepit area, provide the perfect backdrop for entertaining, relaxing, and enjoying the peaceful surroundings. For the current owners, this home has been far more than a place to live - it has been where holidays were celebrated, birthdays were remembered, children explored the woods, and generations of memories were created. From summer cookouts and evenings around the firepit to watching wildlife and enjoying the changing seasons, this property offers something truly special. This is more than a home - it is a rare opportunity to experience a lifestyle surrounded by beauty, privacy, craftsmanship, and nature. A place where family traditions begin, friendships grow, and memories are made for years to come.
— the listing agent’s description
The home
4 beds
3.5 baths
3,626 sqft
Built in 1964
1.51-acre lot
2.5-car garage
Detached Single
Traditional
What it’ll cost
$193 / sqft
$12,354 taxes / yr
No HOA
34 days on dwello
Estimated monthly payment
$4,953/mo
Principal & interest$3,719
Property taxes$1,030
Homeowners insurance$204
Get pre-qualified →Connect with a licensed lender in the dwello network.
Estimate only — not a loan offer. Example rate; taxes and insurance estimated; your actual rate, payment, taxes, and insurance will vary. dwello is not a lender. Equal Housing Opportunity.
Tour it with a real dwello agent
The agent who meets you here is an actual dwello Home Group team member who knows these streets — not a stranger who bought your name from a portal. You get straight answers on the spot, and the same person stays with you through closing.
On our team, vettedYour info is never soldWith you through closing
Tour this home
In person, on your schedule — a dwello agent meets you there.
WED
Jun 3
THU
Jun 4
FRI
Jun 5
SAT
Jun 6
11:00 am
Schedule a tour
34 days on dwello
Price history
Listed for sale
Jun 18, 2026
$699,500
Property taxes
2025
Annual tax bill (MLS)
From county records — verify with the assessor.
Features
Central AirSteamBrickCedarSeptic TankAsphaltGarage Door Opener
Schools
High — Joliet West High School
Assigned schools per the listing — always verify enrollment + boundaries with the district.
Neighborhood
Loading map…
Nearby places via OpenStreetMap — approximate; verify what matters to you. Map © Mapbox © OpenStreetMap.
MLS listing data
Listed by Mark Meers · Spring Realty
Listing last updated Jul 21, 2026 · data refreshed from the MLS Jul 21, 2026, 10:23 PM CT
Based on information submitted to the MLS GRID as of Jul 21, 2026, 10:23 PM CT. Listing data © MRED LLC, distributed by MLS GRID — deemed reliable but not guaranteed; independently verify. Anything shown below this point is not MLS listing data.
See it in personA real dwello agent on our team — never a sold lead.
Schedule a tour
Message
No pressure — reach out whenever you’re ready.
Similar homes nearby
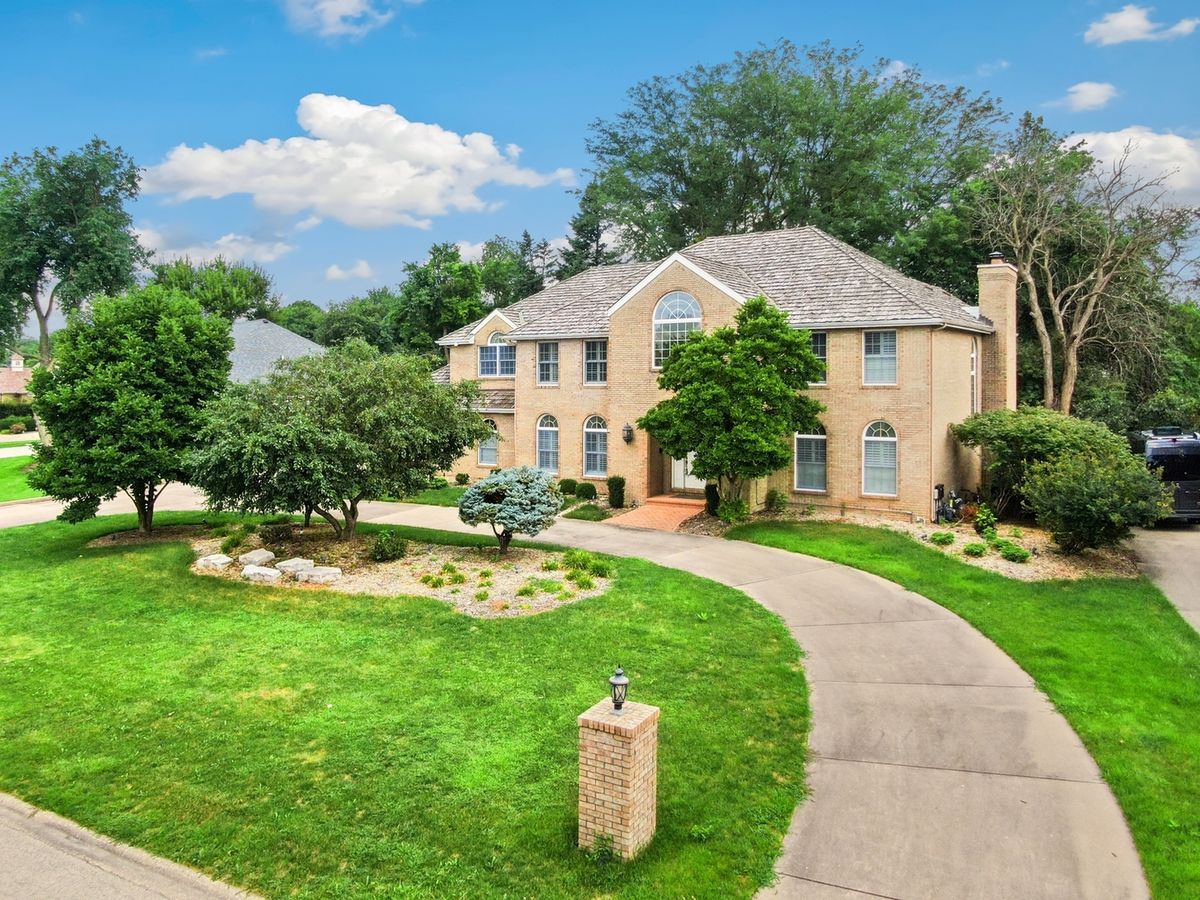
$689,900Active
4 bd · 4.5 ba · 4,071 sqft
312 Westridge Road
Joliet, IL
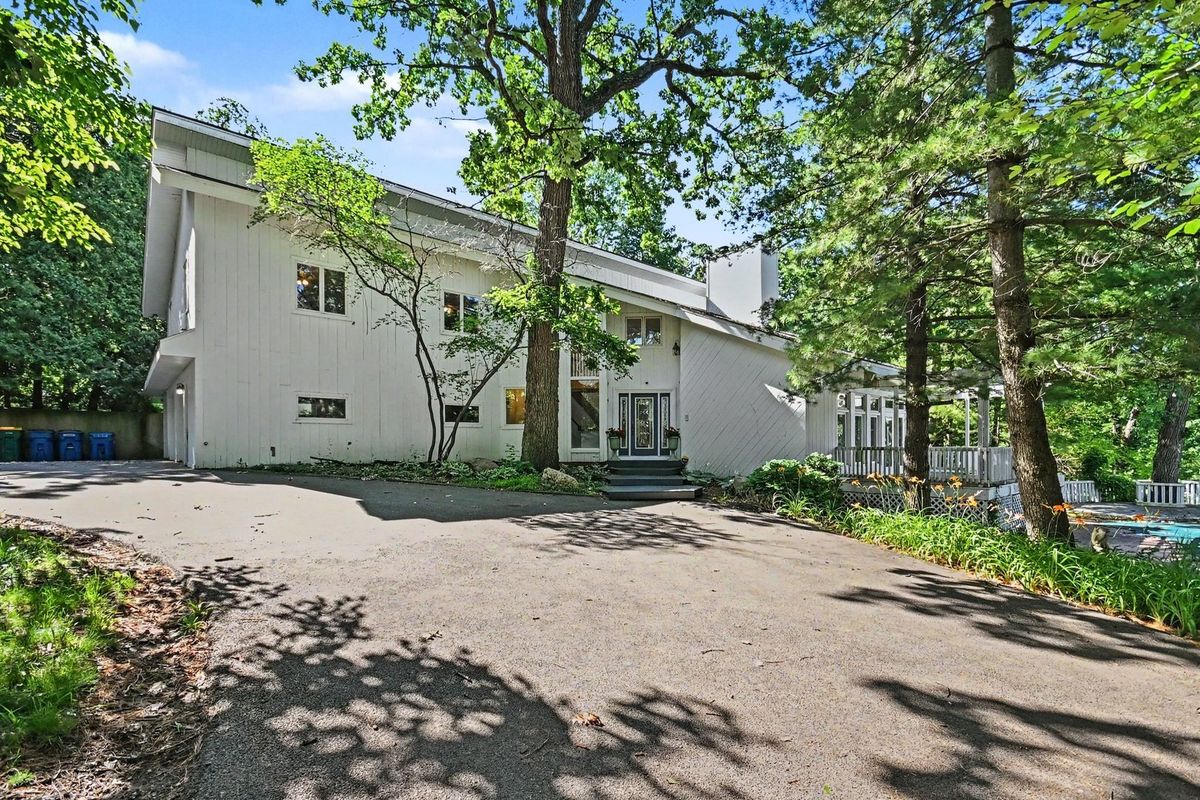
$725,000Active
5 bd · 3.5 ba · 4,737 sqft
24635 W Mound Road
Joliet, IL
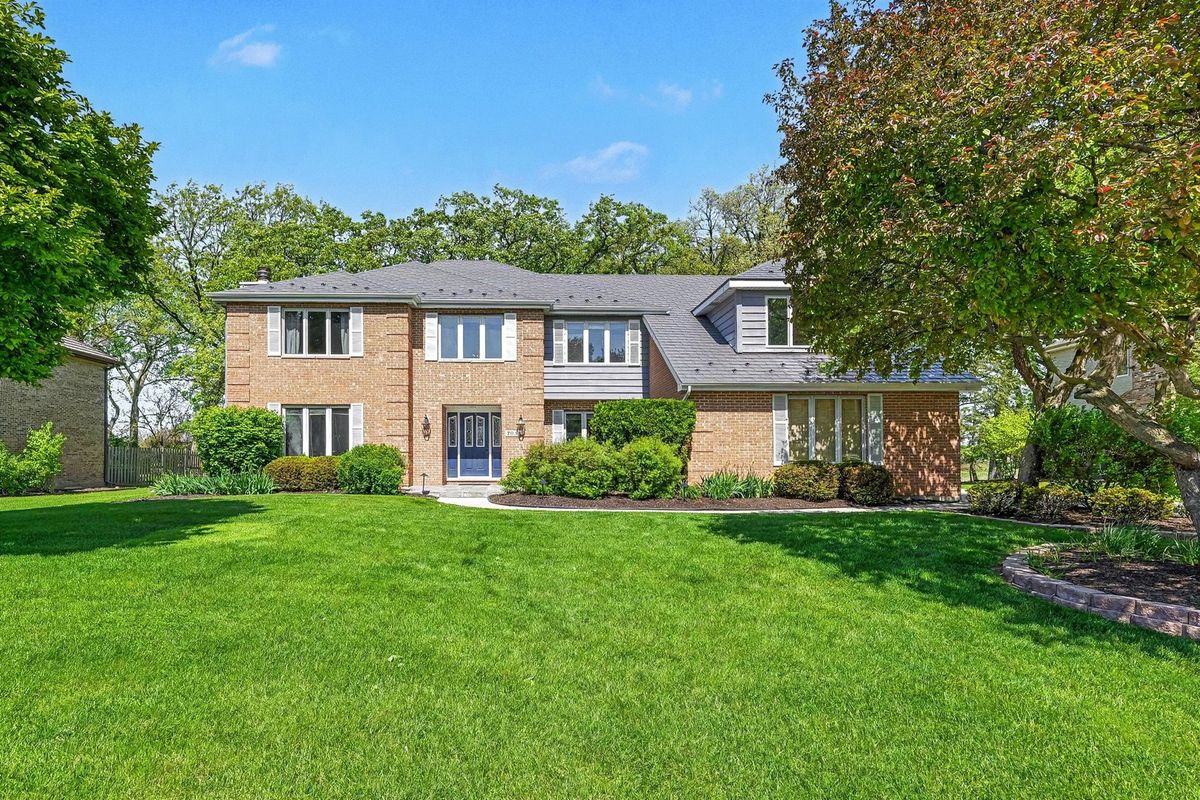
$649,000Active
4 bd · 4.5 ba · 3,762 sqft
703 Westridge Road
Joliet, IL
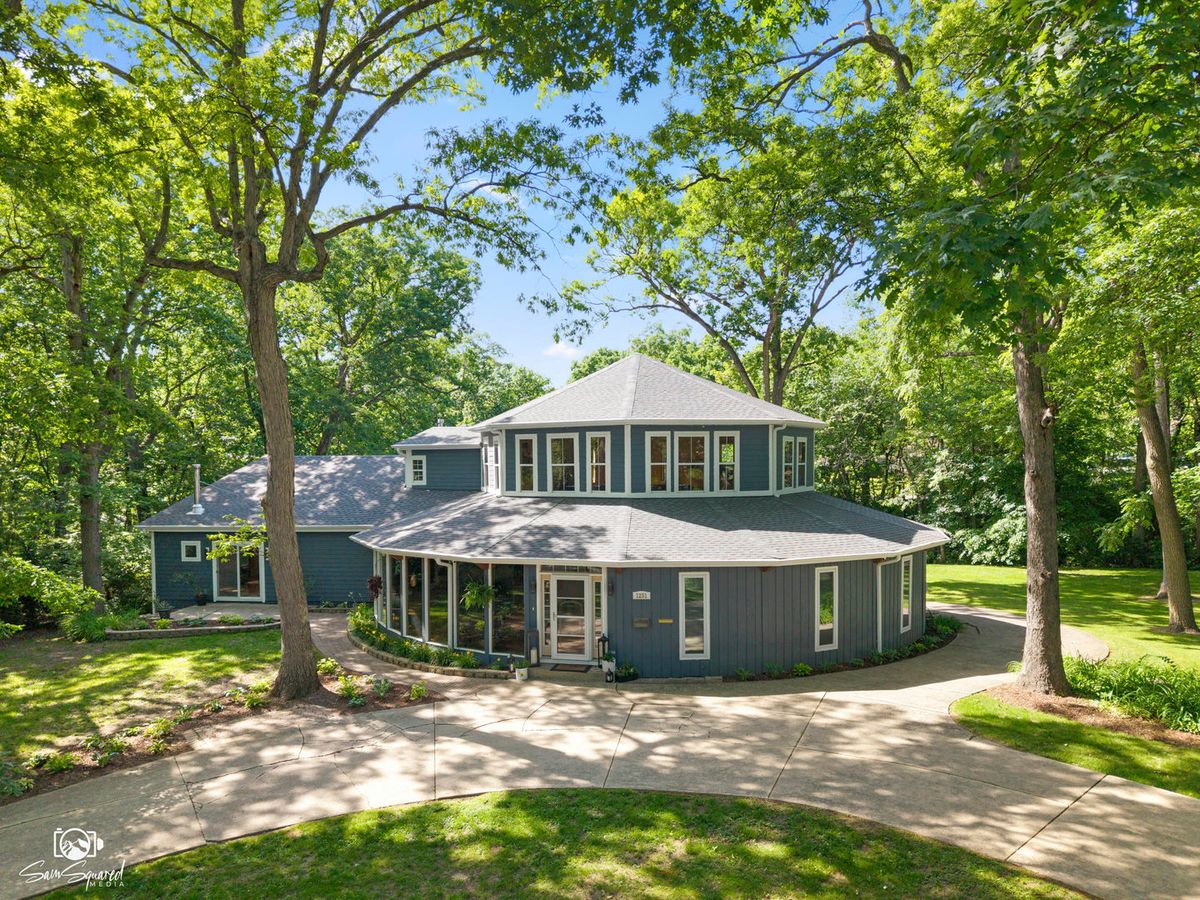
$599,900Active
5 bd · 4 ba · 4,746 sqft
1251 Woodland Court
Joliet, IL