View all 60 photos
Detached Single · Long Grove, IL
$850,000
5 beds · 3.5 baths · 3,206 sqft
6881 September Boulevard, Long Grove, IL, 60047
A brick-and-mortar place to make your own — room to make it home.
Active
What’s special
Central air3-car garage1.63-acre lotIn-unit laundry
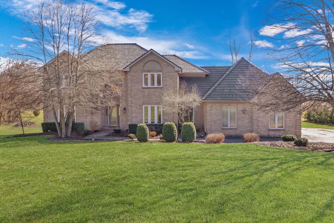
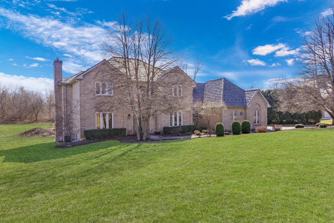
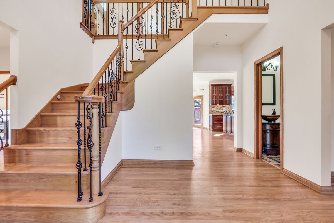
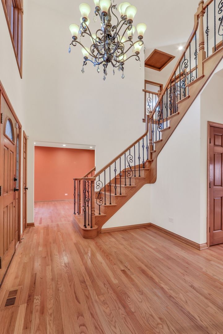
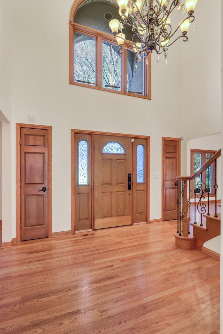
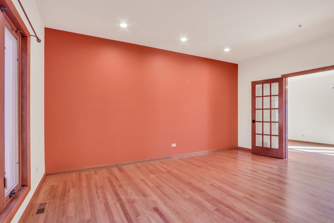
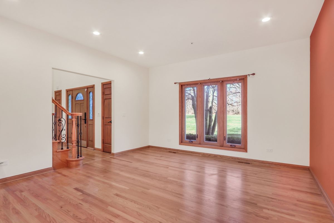
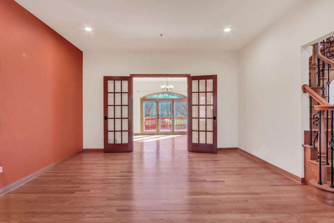
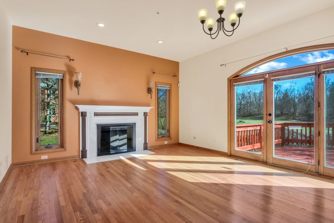
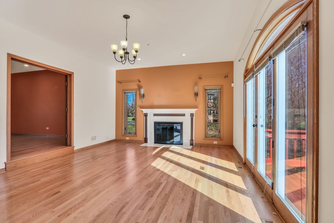
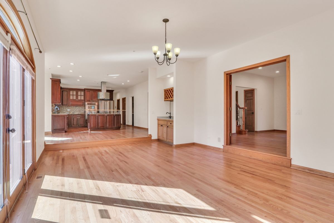
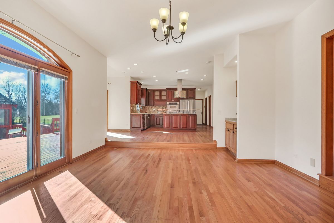
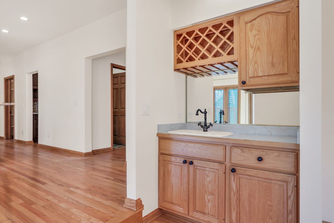
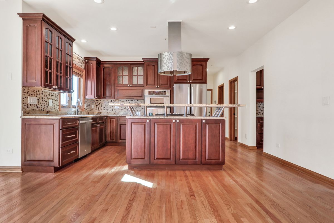
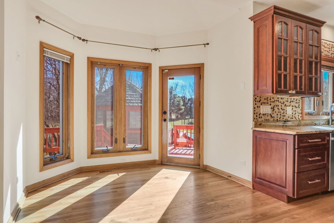
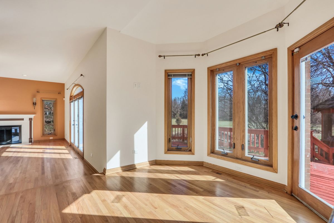
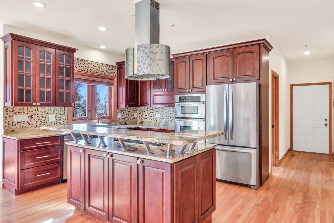
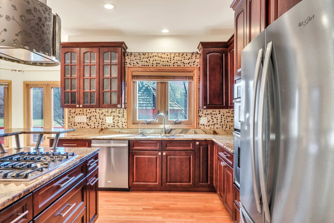
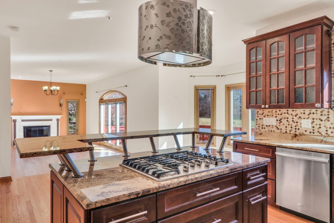
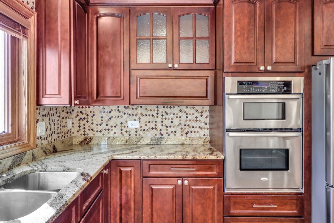
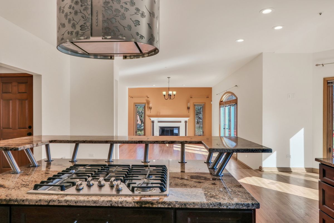
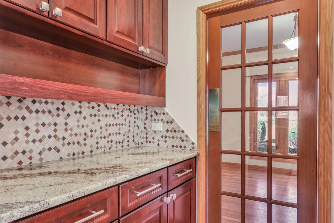
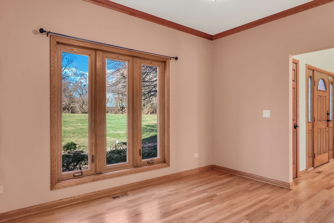
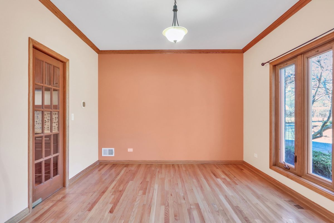
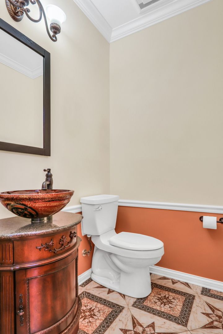
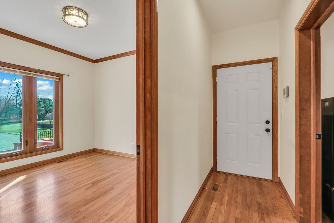
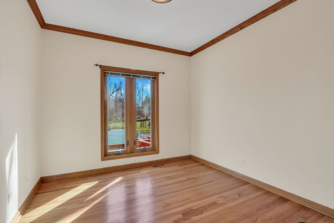
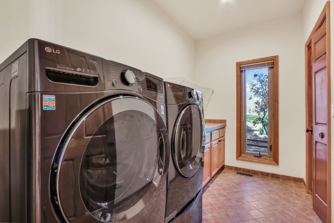
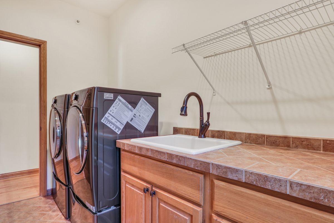
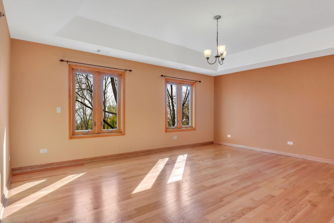
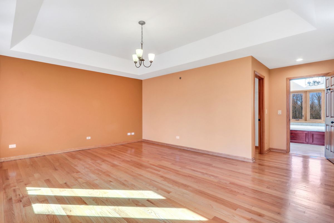
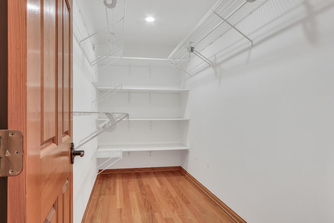
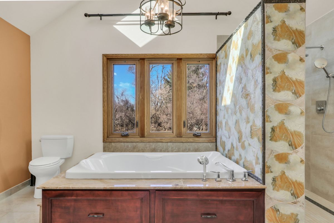
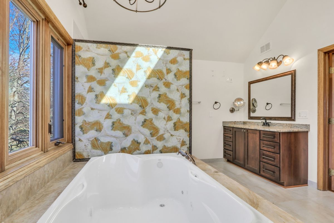
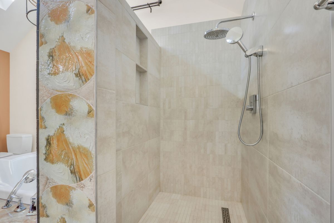
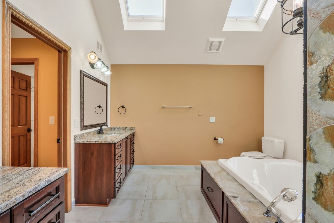
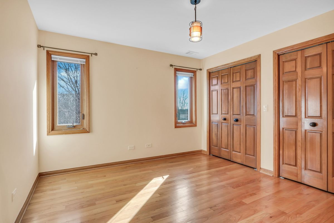
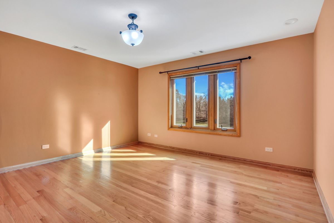
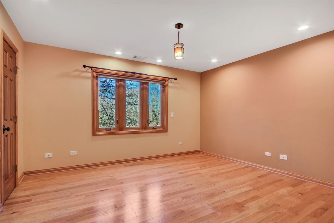
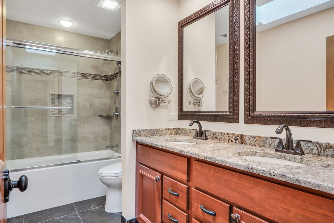
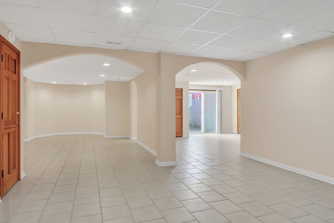
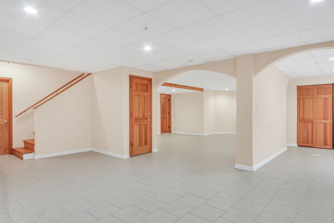
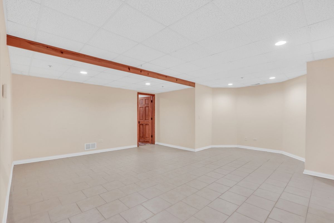
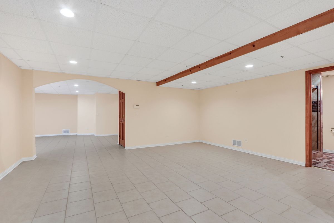
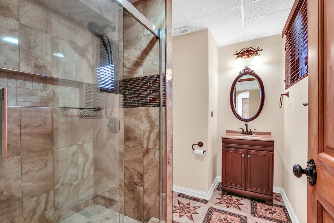
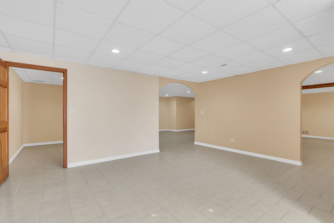
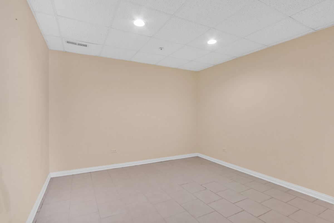
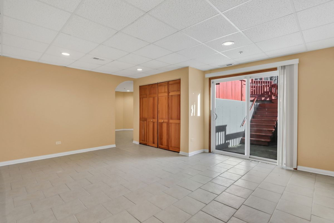
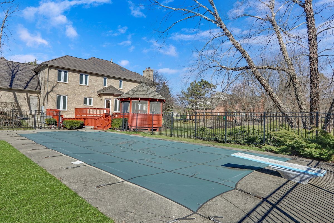
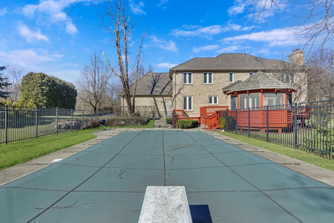
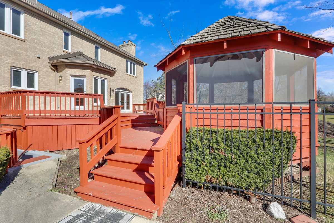
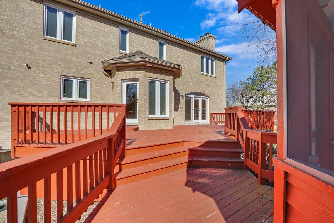
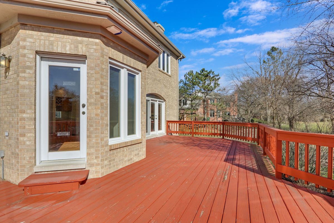
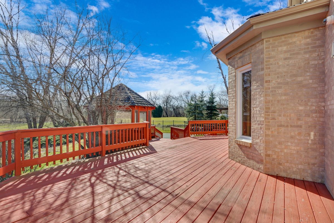
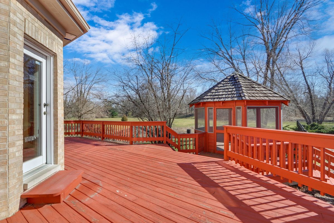
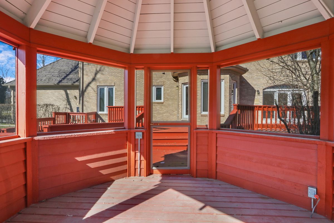
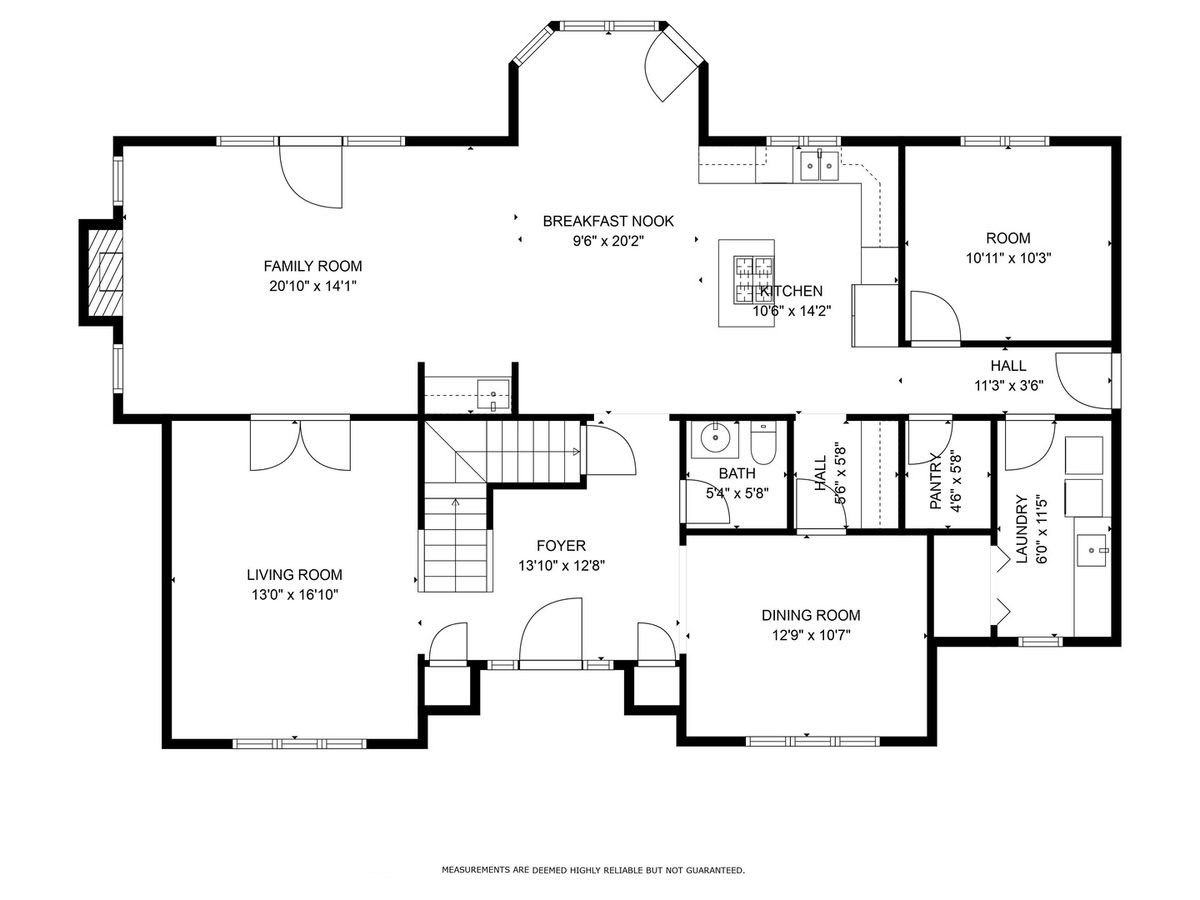
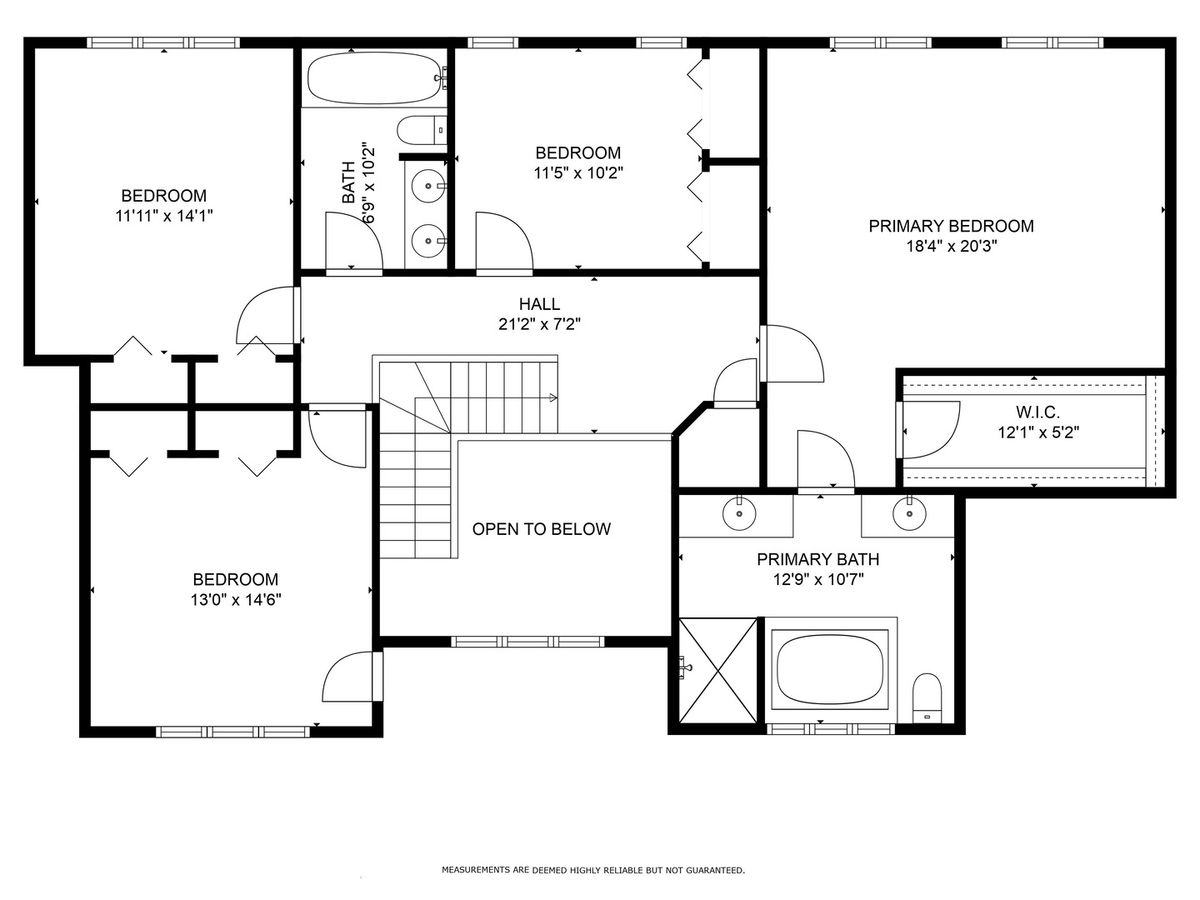
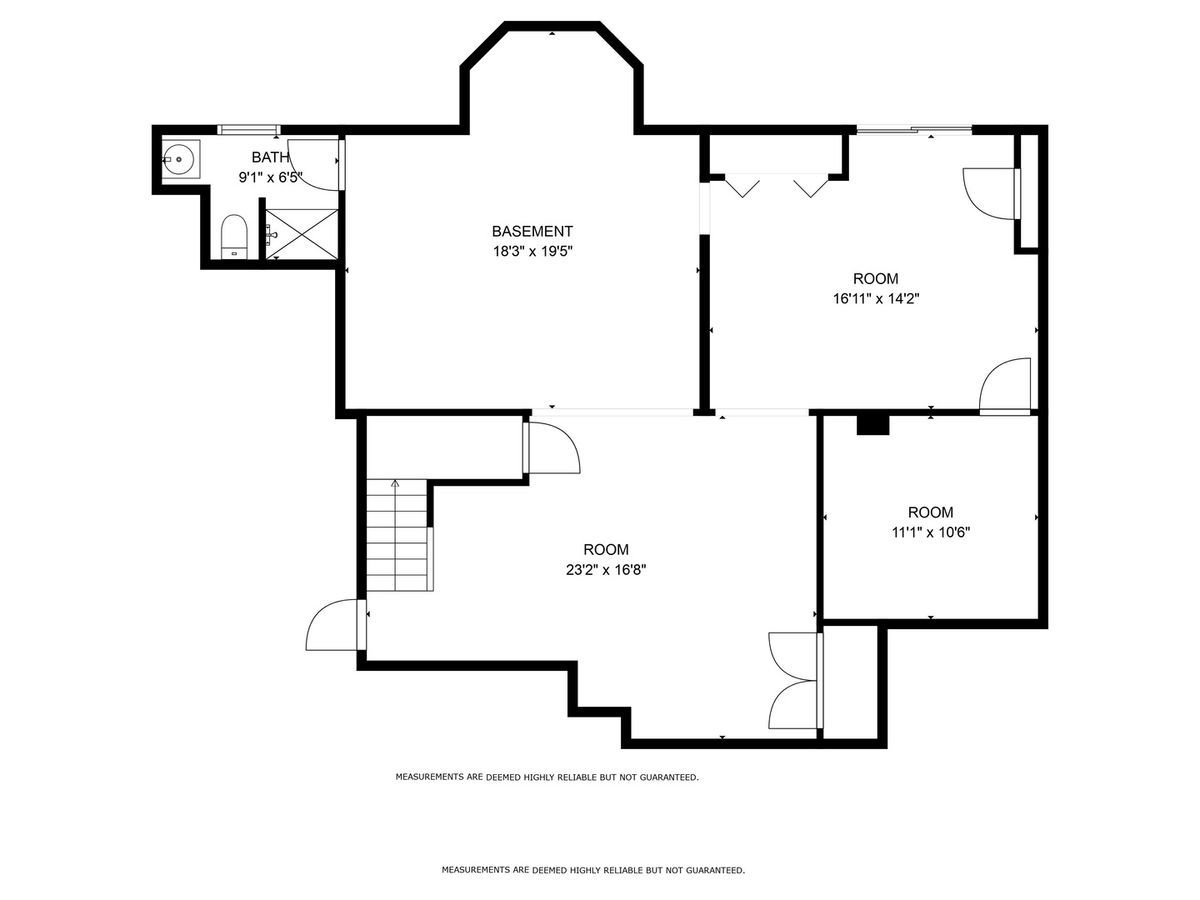
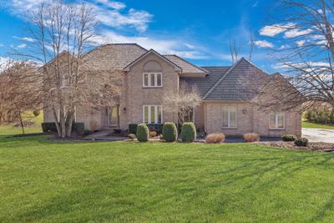
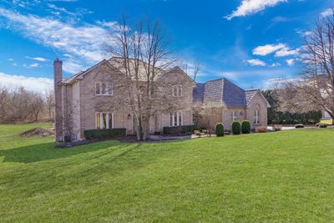
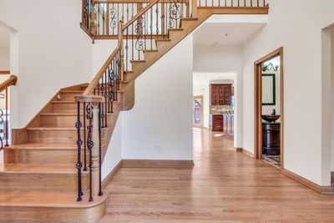
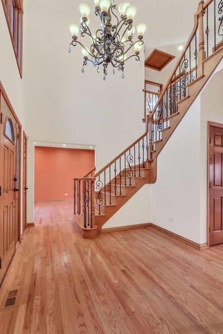
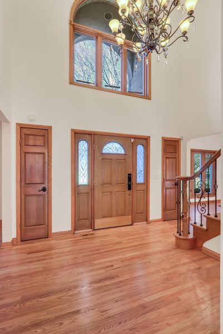
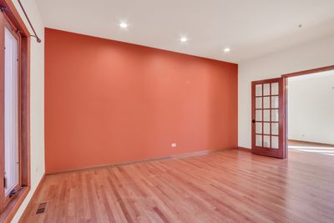
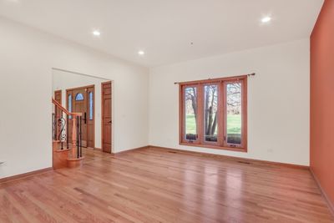
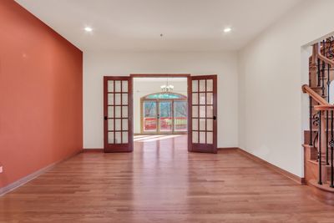
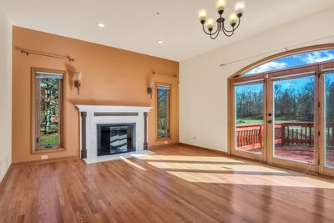
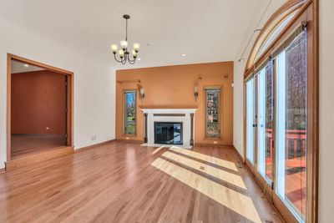
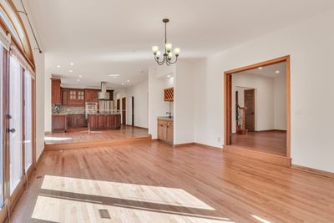
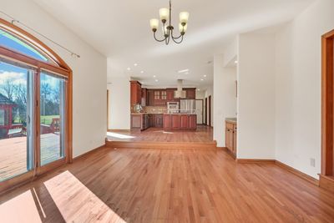
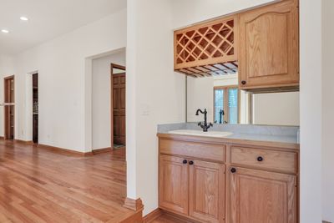
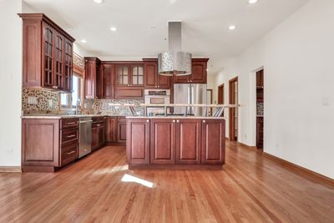
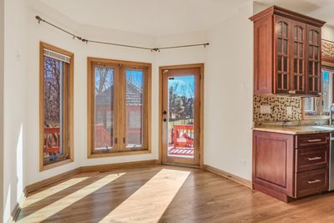
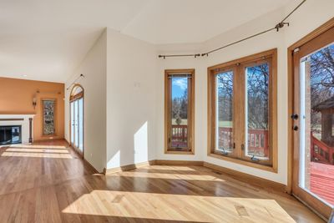
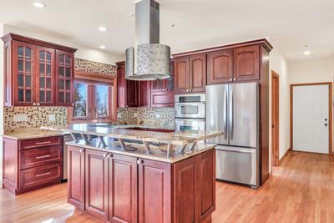
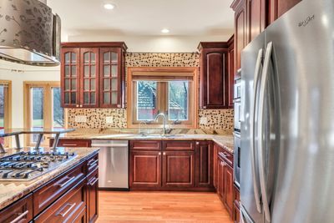
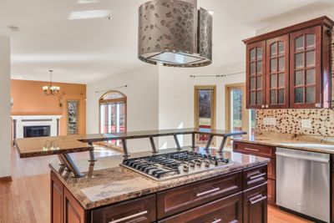
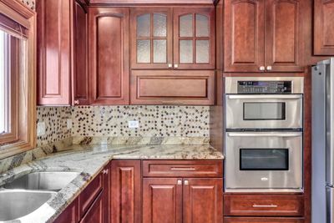
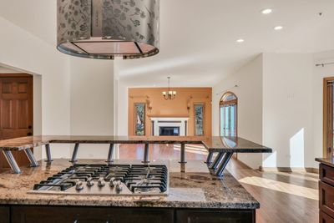
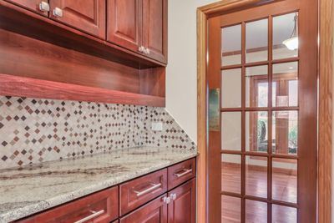
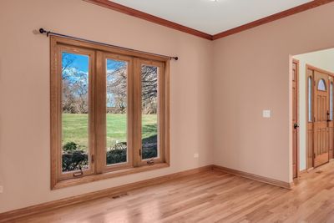
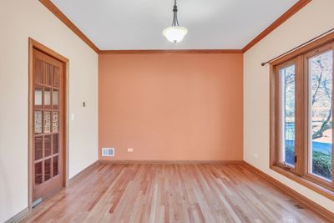
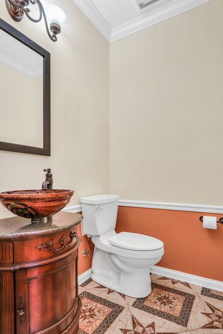
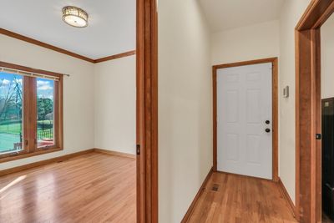
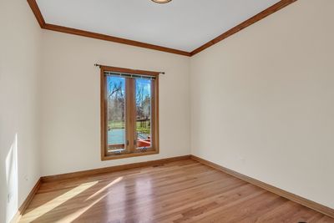
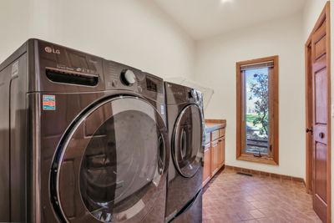
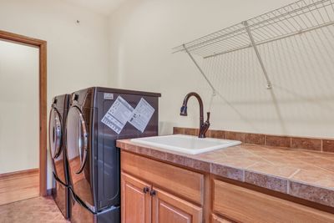
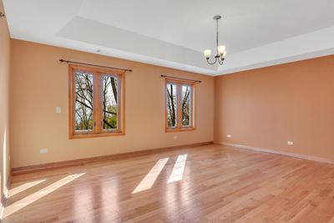
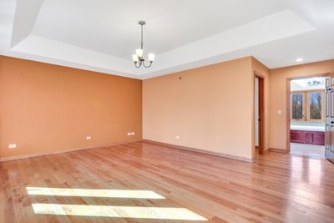
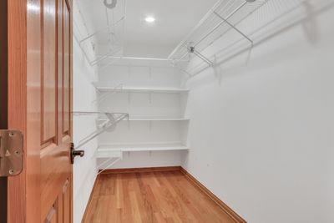
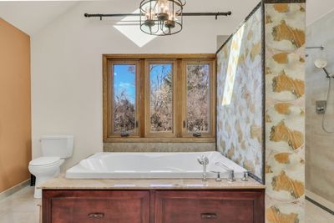
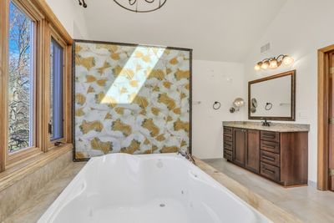
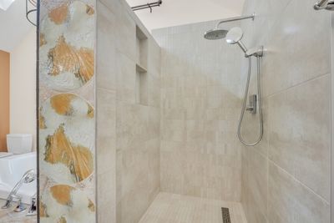
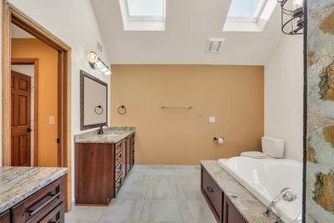
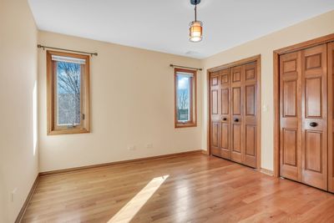
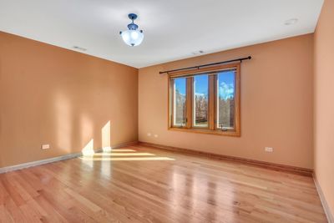
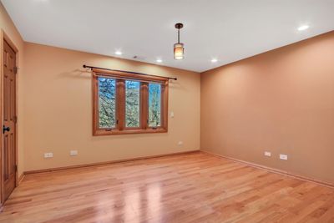
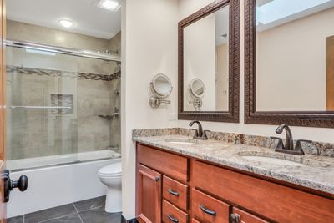
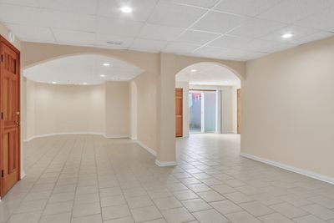
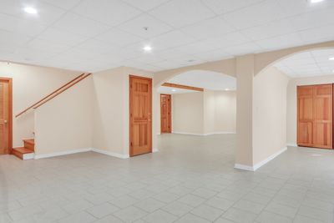
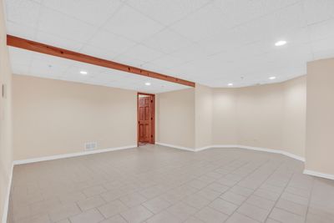
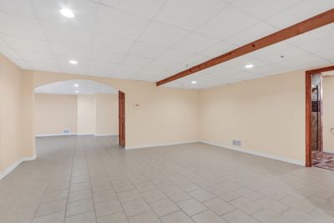
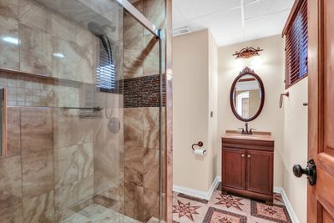
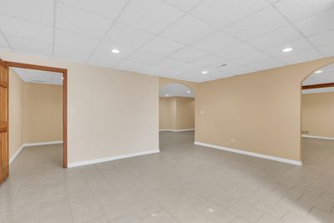
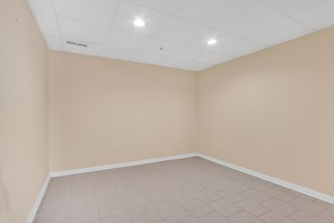
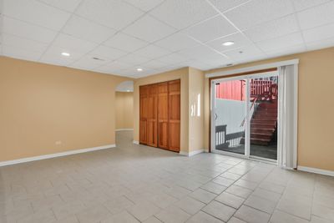
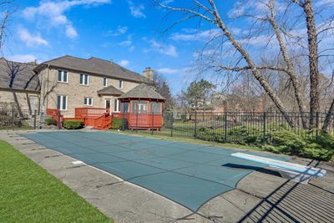
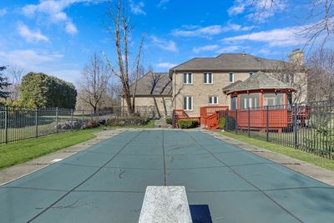
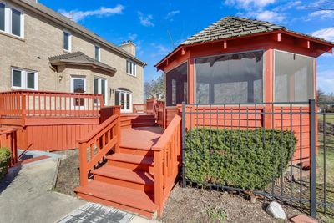
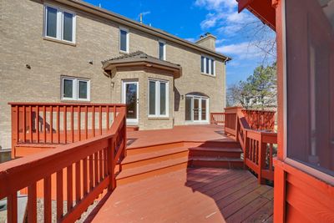
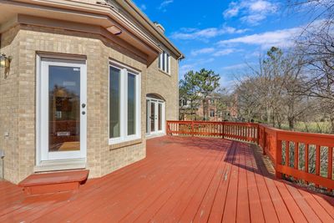
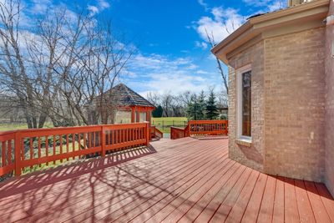
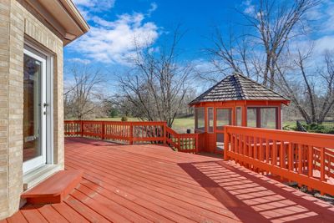
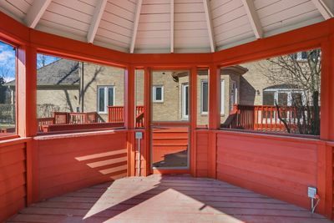
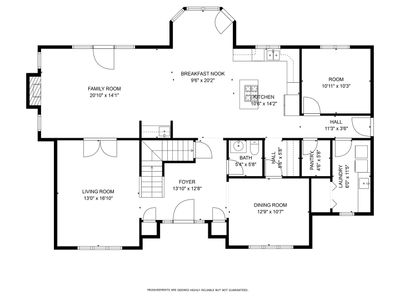
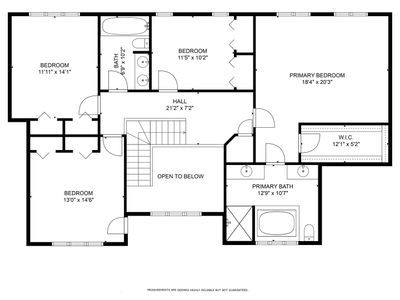
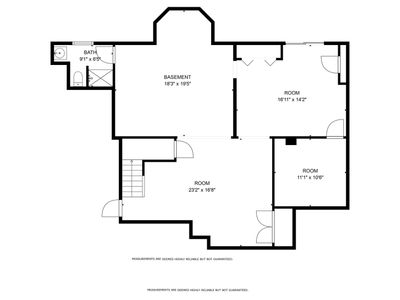
Your search ends here! This stunning custom-built brick home in Eleanora Estates is situated on over an acre with beautiful landscaping and exceptional curb appeal. A DaVinci roof and replaced windows, both per seller, are among the home's notable improvements. Inside, hardwood flooring and abundant natural light enhance the spacious and inviting floor plan. The formal living and dining rooms provide excellent space for entertaining, while the butler's pantry offers convenient additional storage. The kitchen features 42-inch cabinetry, granite countertops, a stylish backsplash, stainless steel appliances, a center island, and a bay-window dining area. The kitchen opens seamlessly to the expansive sunken family room featuring a fireplace and wet bar. A versatile first-floor office or den provides an ideal work-from-home space or playroom. A first-floor laundry room and mudroom add everyday convenience. Upstairs, the spacious primary suite features a large walk-in closet and private ensuite bathroom. Three additional generously sized bedrooms and a full bathroom complete the second level. The finished basement offers substantial additional living space and includes a full bathroom, making it ideal for entertaining, a recreation room, home gym, media room, or additional storage. Located in Stevenson High School District 125 and close to shopping, restaurants, and more. Make sure to check out the floor plans in the photos. Schedule a showing today!
— the listing agent’s description
The home
5 beds
3.5 baths
3,206 sqft
Built in 1992
1.63-acre lot
3-car garage
Detached Single
What it’ll cost
$265 / sqft
$22,364 taxes / yr
$400/mo HOA
7 days on dwello
Estimated monthly payment
$7,031/mo
Principal & interest$4,519
Property taxes$1,864
Homeowners insurance$248
HOA dues$400
Get pre-qualified →Connect with a licensed lender in the dwello network.
Estimate only — not a loan offer. Example rate; taxes, HOA dues, insurance estimated; your actual rate, payment, taxes, and insurance will vary. dwello is not a lender. Equal Housing Opportunity.
Tour it with a real dwello agent
The agent who meets you here is an actual dwello Home Group team member who knows these streets — not a stranger who bought your name from a portal. You get straight answers on the spot, and the same person stays with you through closing.
On our team, vettedYour info is never soldWith you through closing
Tour this home
In person, on your schedule — a dwello agent meets you there.
WED
Jun 3
THU
Jun 4
FRI
Jun 5
SAT
Jun 6
11:00 am
Schedule a tour
7 days on dwello
Price history
Listed for sale
Aug 3, 2026
$850,000
Property taxes
2025
Annual tax bill (MLS)
From county records — verify with the assessor.
Features
Central AirZonedNatural GasForced AirBrickSeptic TankAsphaltYes
Schools nearby
West Oak Middle School · 0.4 mi
Diamond Lake Elementary School · 0.8 mi
Woodlawn and Country Meadows Middle School · 1.5 mi
This listing didn’t include assigned schools, so these are the closest schools (OpenStreetMap) — not necessarily the attendance-zoned schools. Confirm assignment with the district.
Neighborhood
Loading map…
Nearby places via OpenStreetMap — approximate; verify what matters to you. Map © Mapbox © OpenStreetMap.
MLS listing data
Listed by Benjamin Hickman · RE/MAX Plaza
Listing last updated Aug 9, 2026 · data refreshed from the MLS Aug 9, 2026, 5:10 AM CT
Based on information submitted to the MLS GRID as of Aug 9, 2026, 5:10 AM CT. Listing data © MRED LLC, distributed by MLS GRID — deemed reliable but not guaranteed; independently verify. Anything shown below this point is not MLS listing data.
See it in personA real dwello agent on our team — never a sold lead.
Schedule a tour
Message
No pressure — reach out whenever you’re ready.
Similar homes nearby
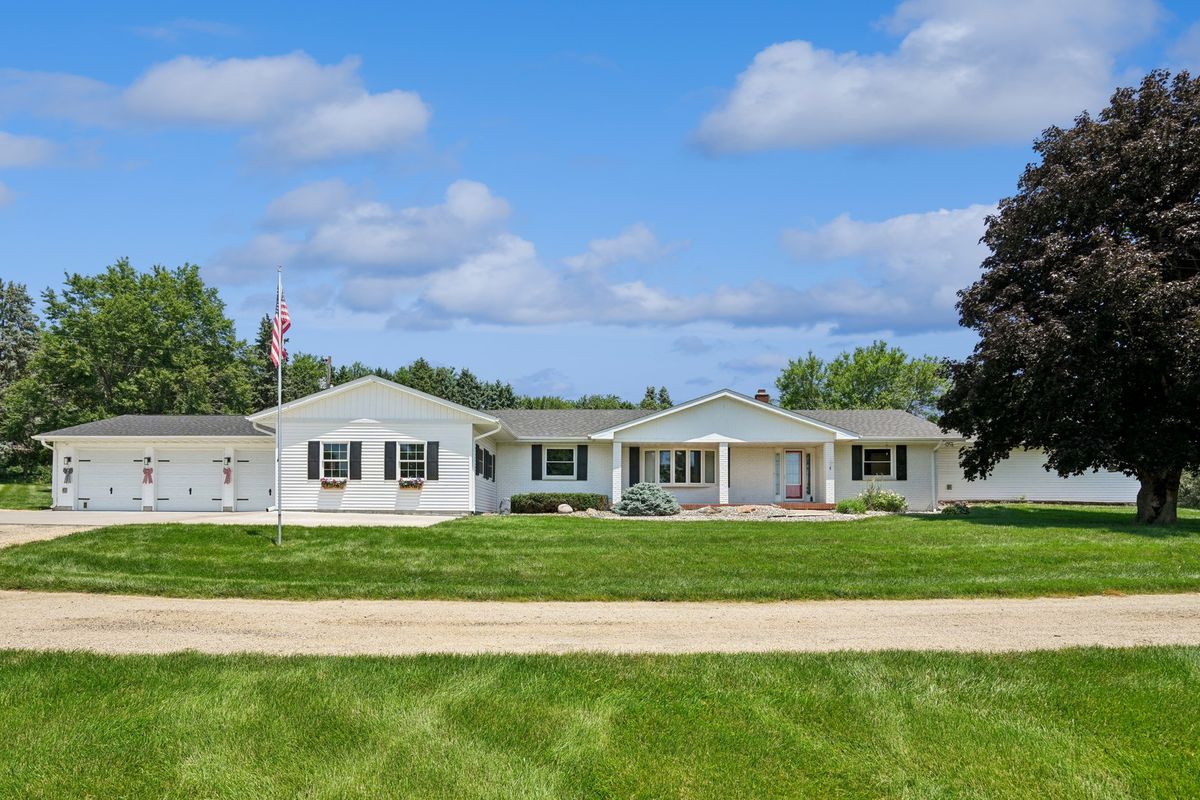
$835,000Active
4 bd · 4 ba · 2,862 sqft
29199 170th Avenue
Long Grove, IA
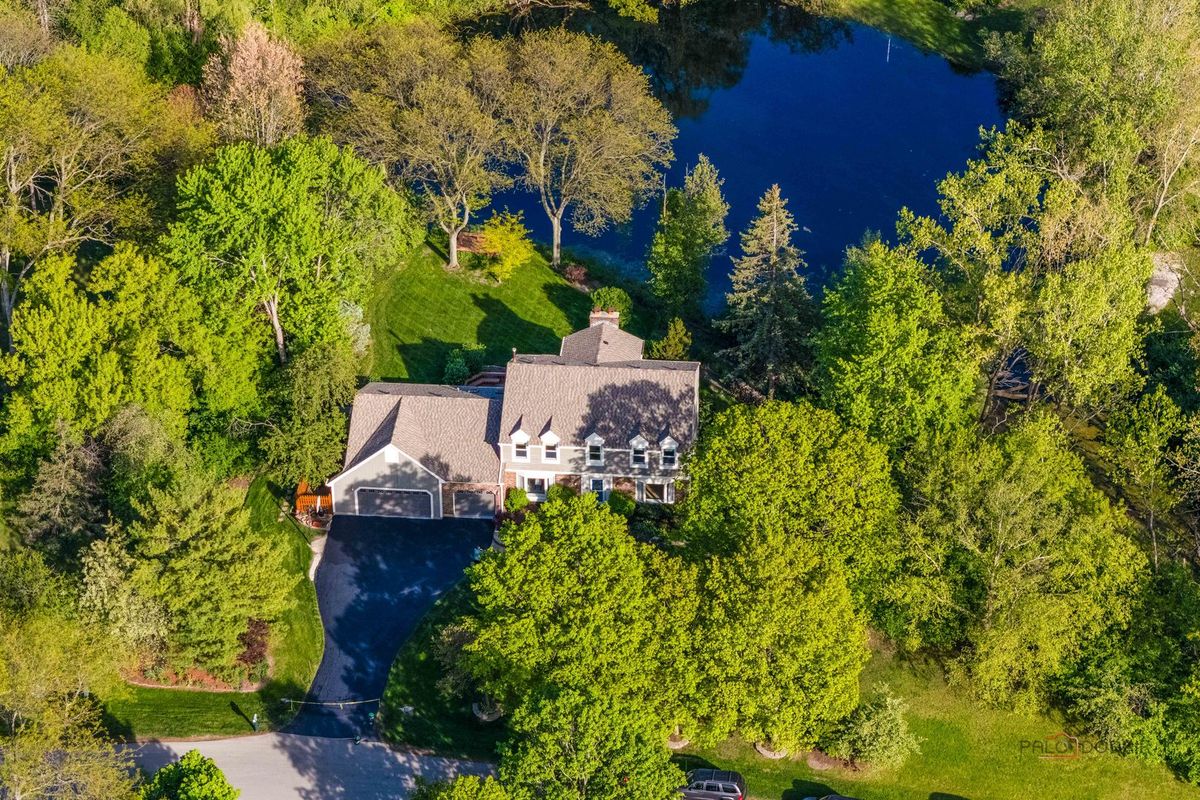
$819,900Active
4 bd · 3.5 ba · 2,859 sqft
5544 Oak Grove Drive
Long Grove, IL
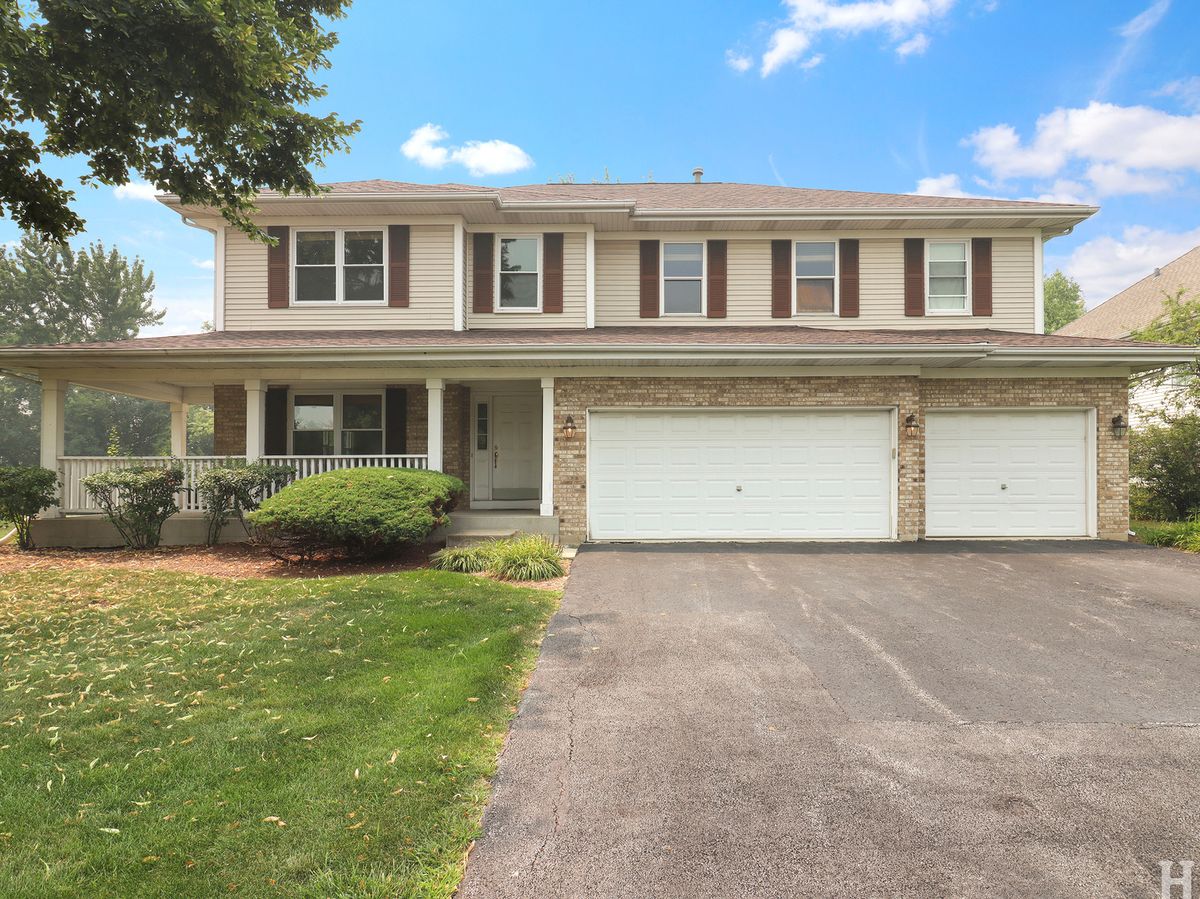
$899,999Active
4 bd · 3.5 ba · 3,154 sqft
8032 Connor Drive
Long Grove, IL
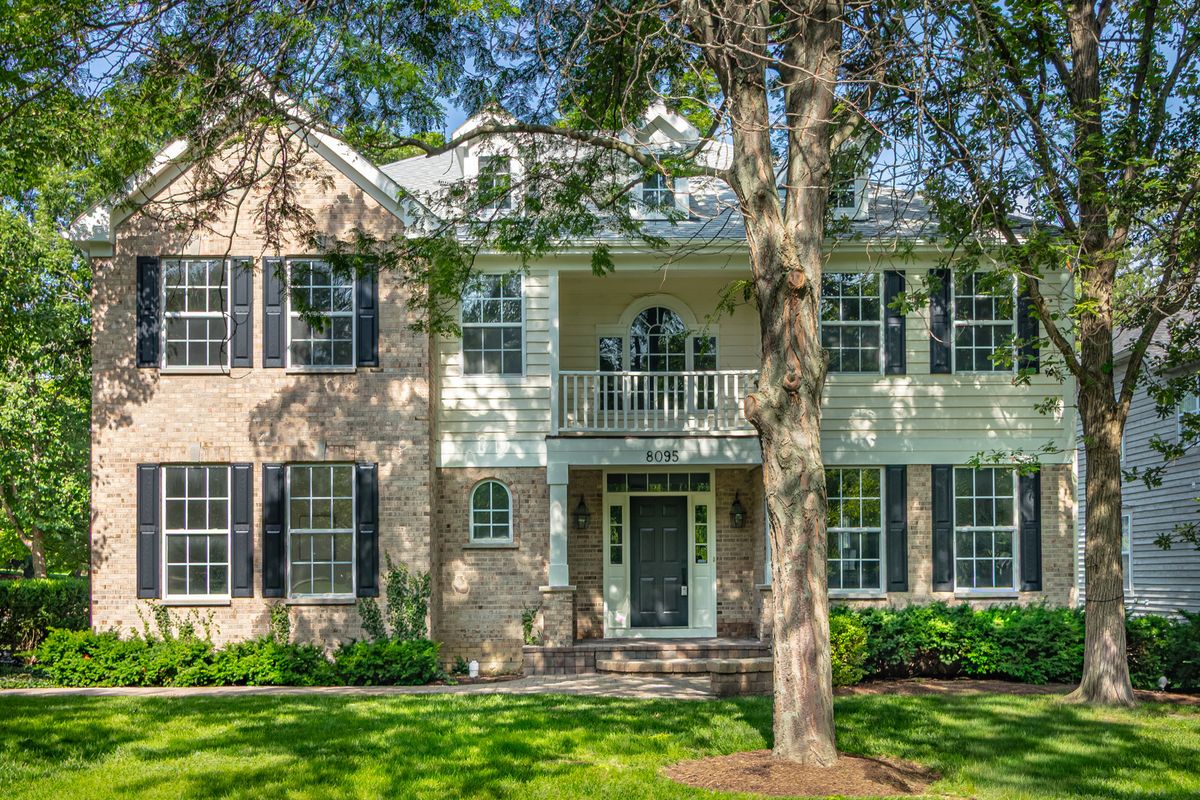
$799,900Active
5 bd · 4 ba · 3,980 sqft
8095 Boulder Court
Long Grove, IL