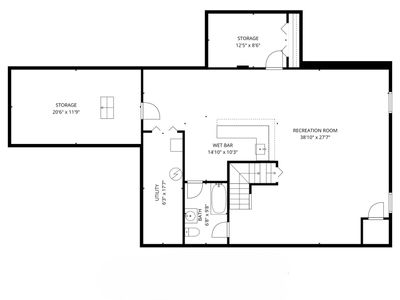
Video tour View all 48 photos
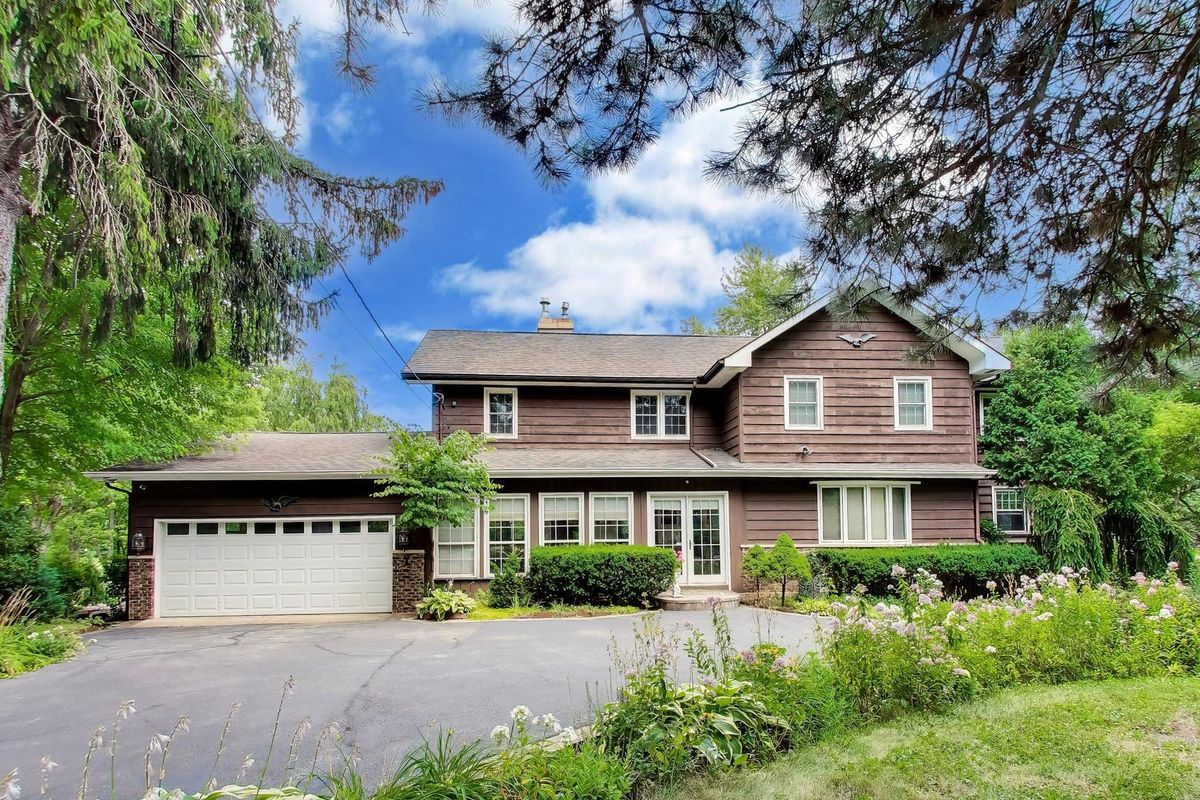
Detached Single · Long Grove, IL
$819,900
4 beds · 3.5 baths · 2,859 sqft
5544 Oak Grove Drive, Long Grove, IL, 60047
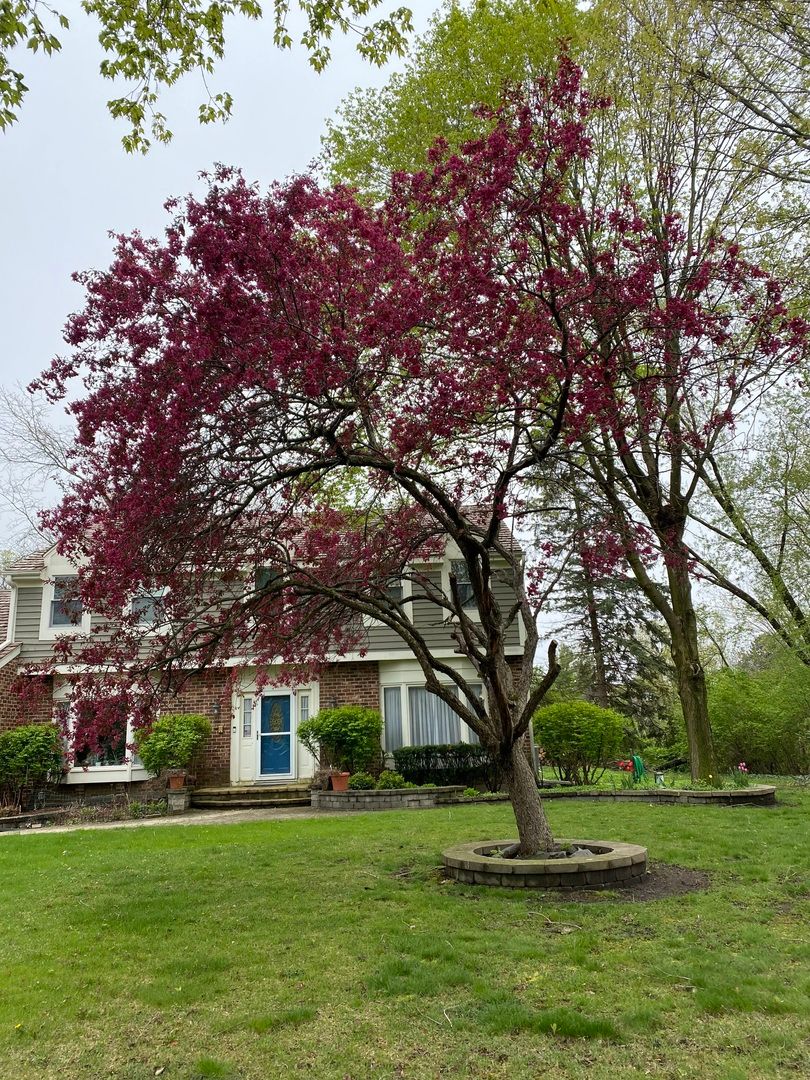
A brick-and-mortar place to make your own — room to make it home.
Active
What’s special
Central air4-car garage1.01-acre lotIn-unit laundry
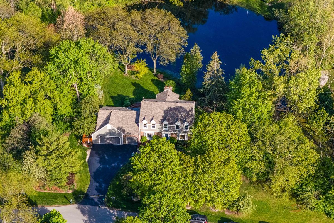
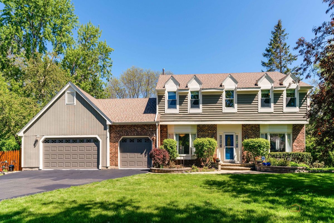
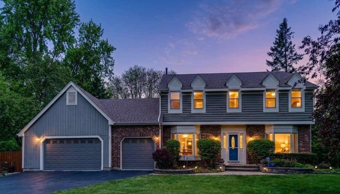
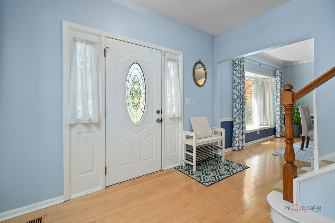
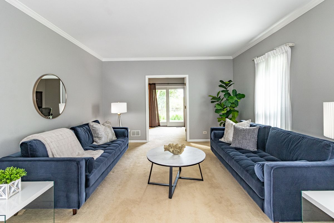
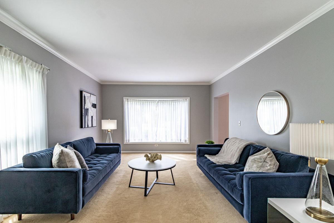
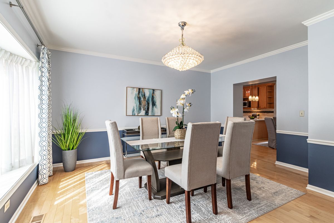
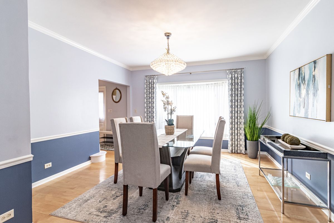
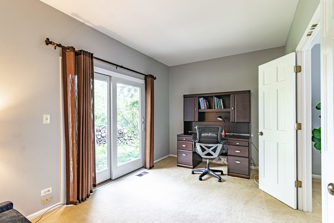
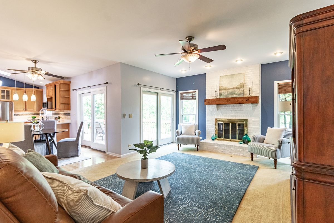
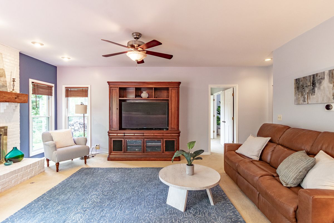
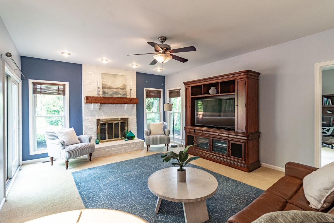
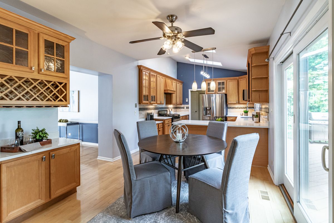
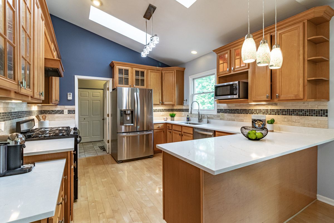
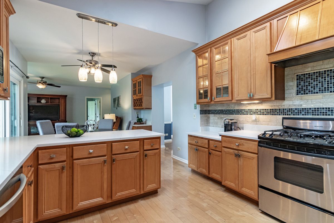
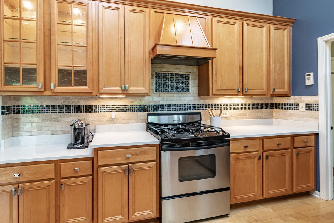
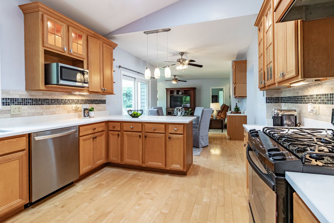
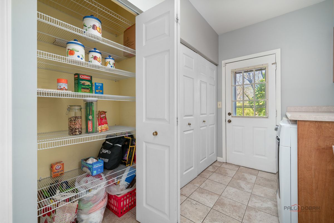
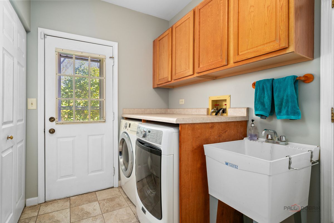
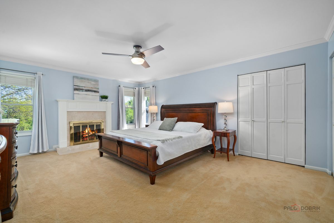
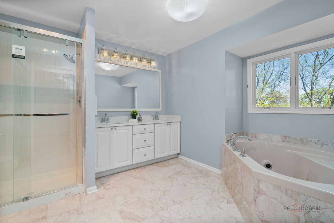
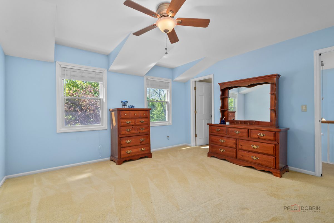
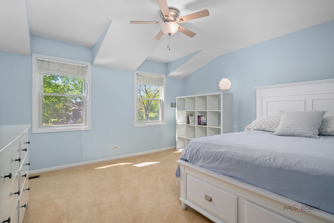
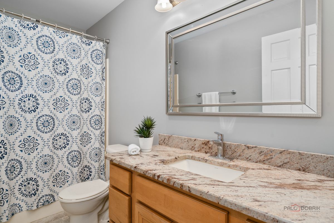
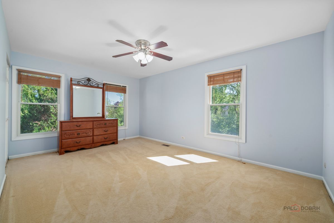
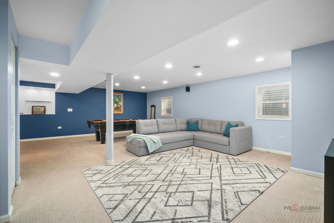
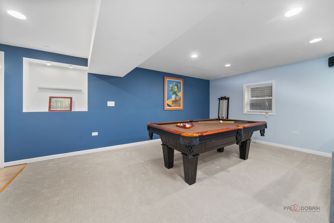
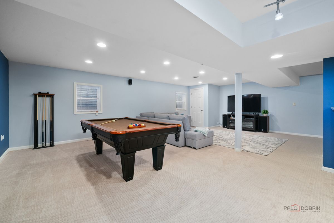
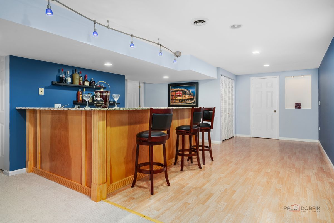
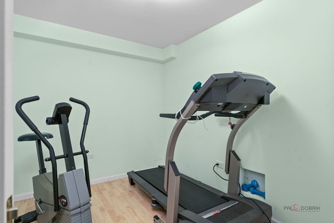
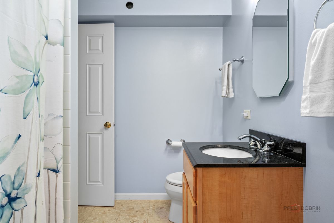
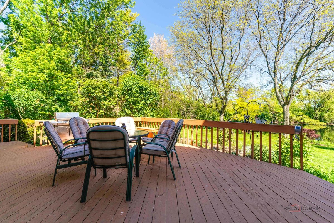
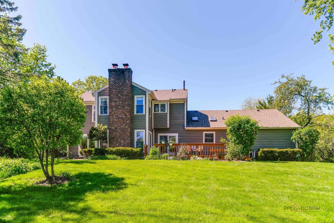
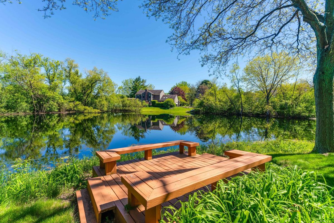
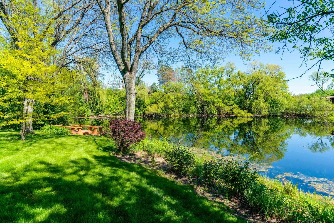
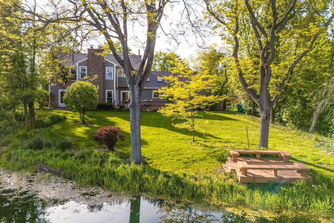
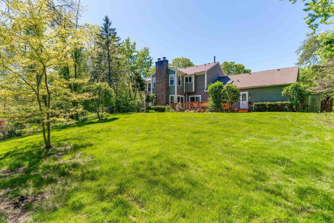
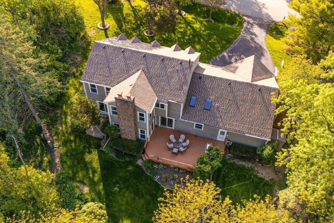
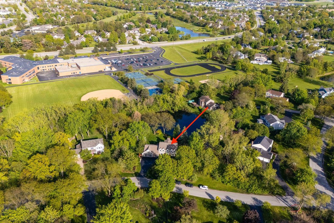
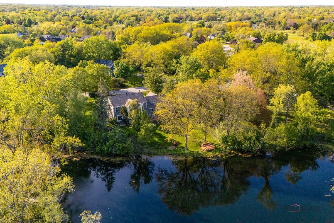
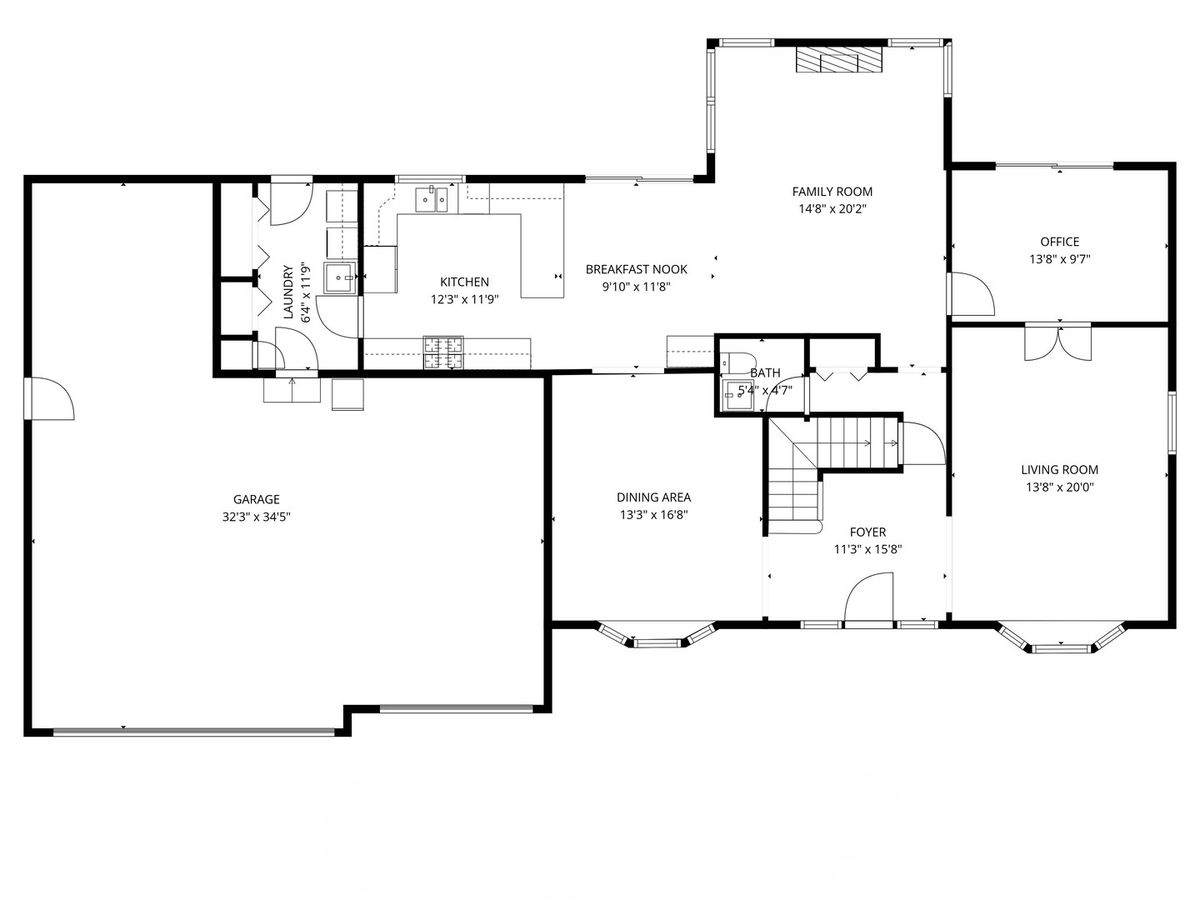
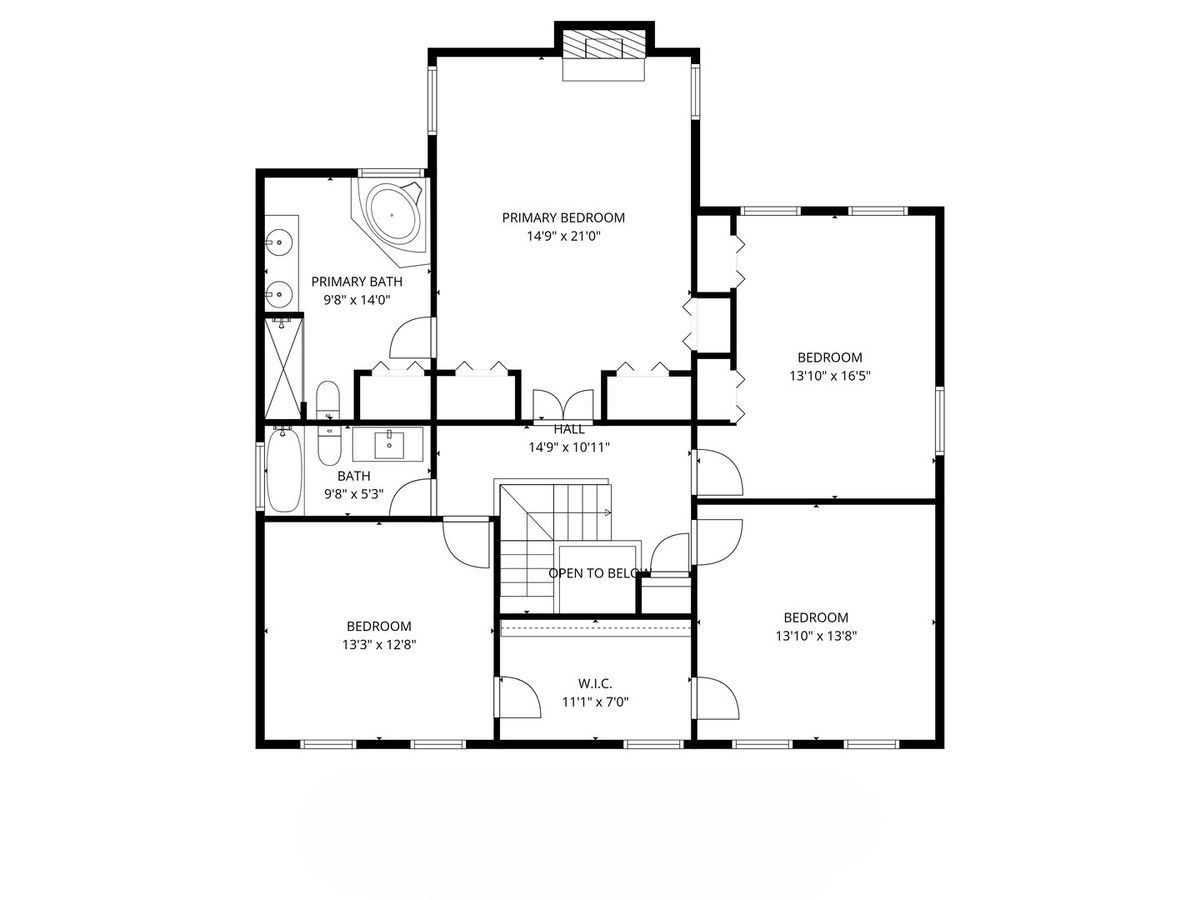
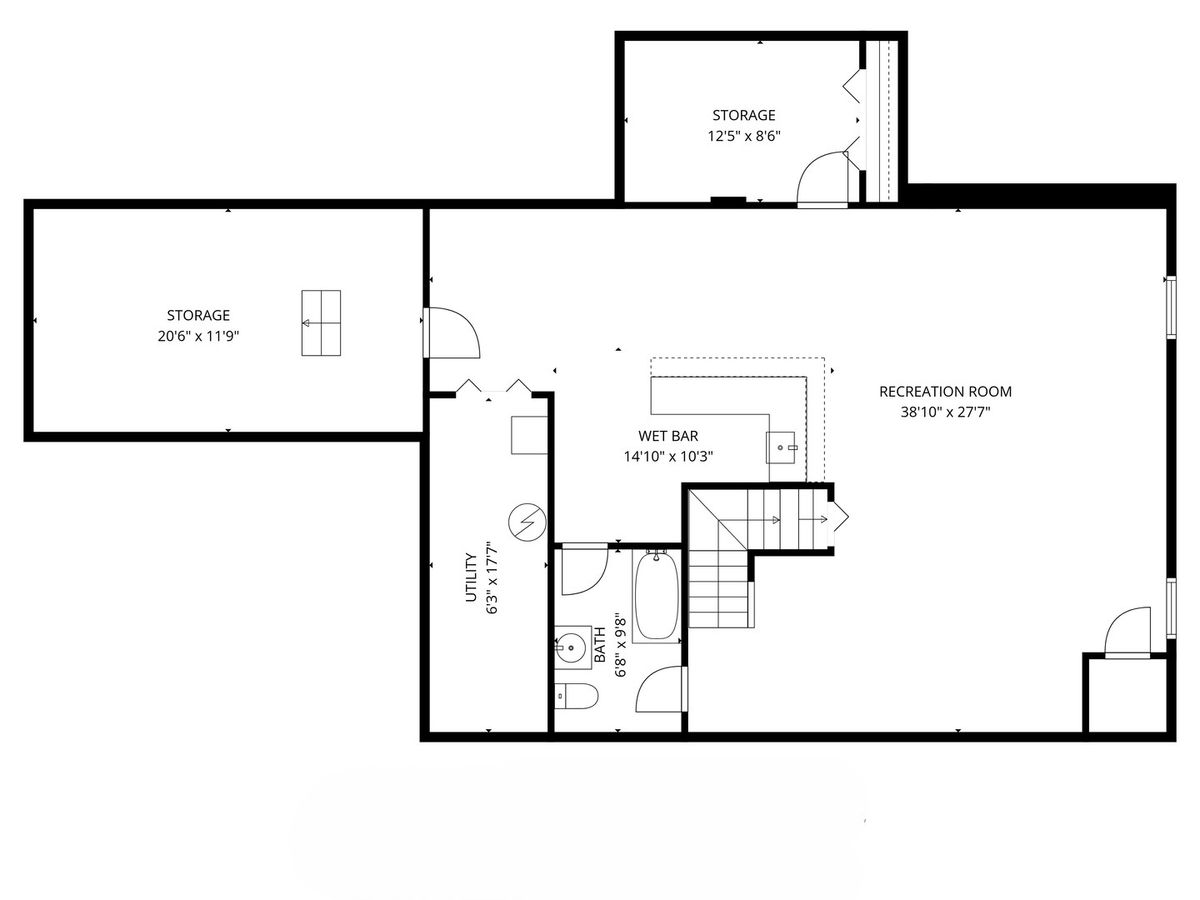
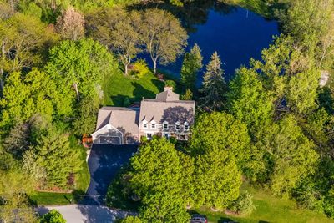
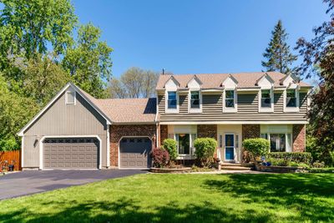
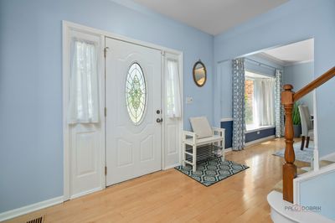
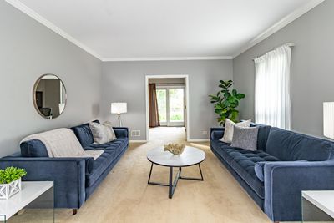
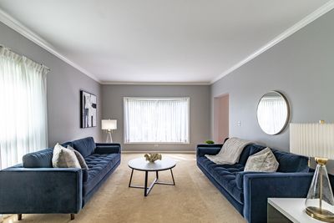
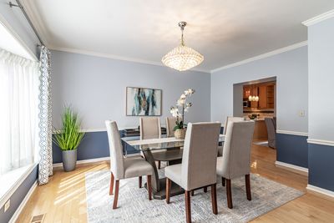
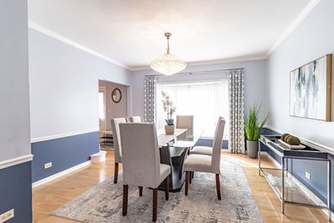
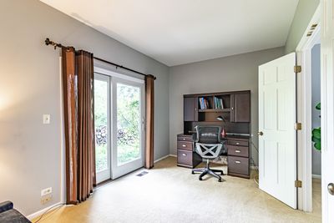
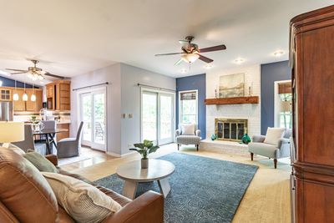
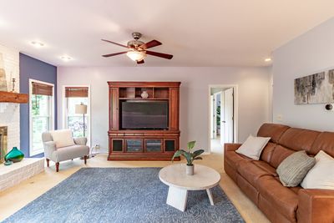
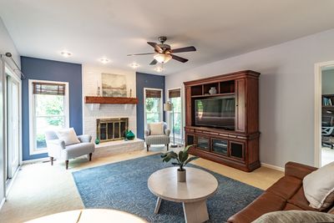
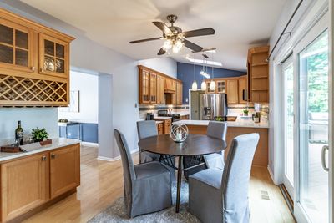
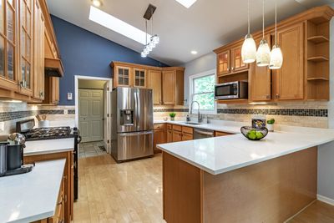
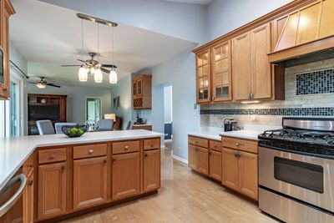
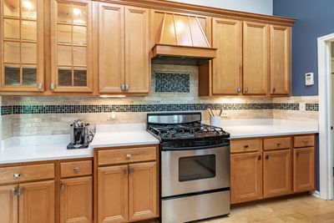
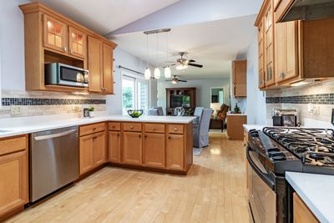
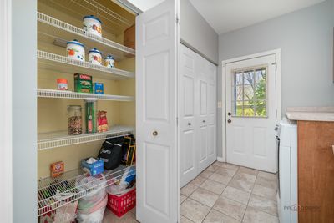
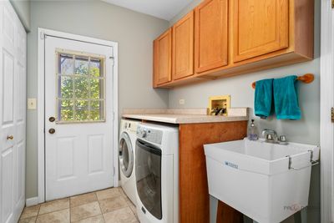
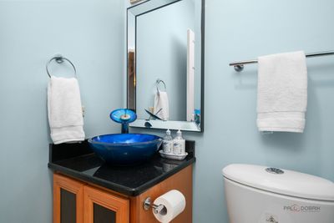
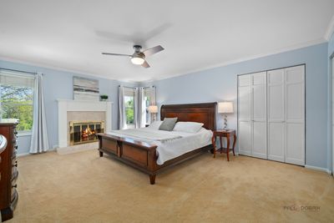
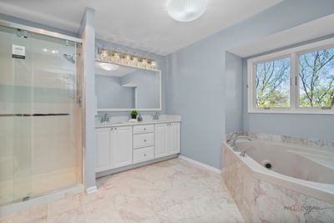
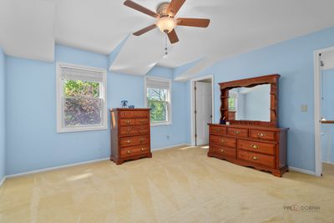
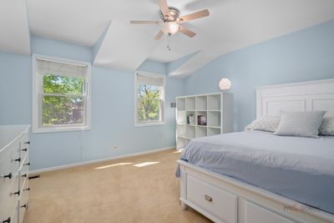
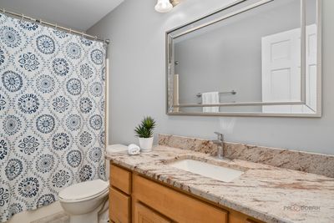
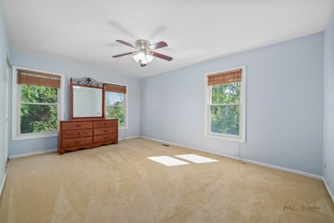
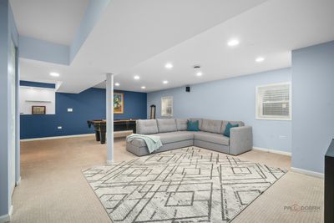
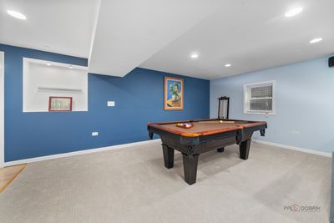
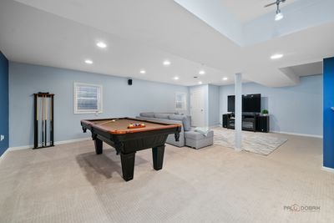
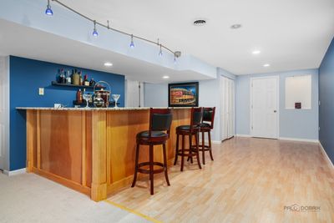
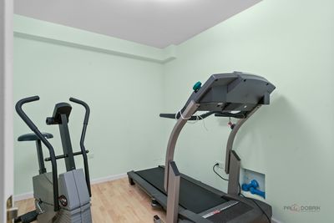
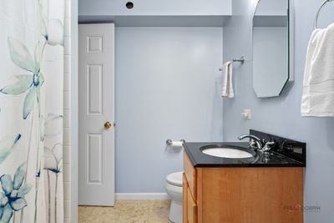
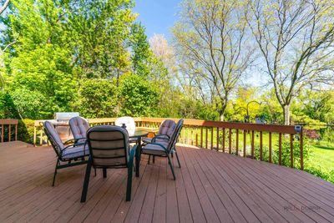
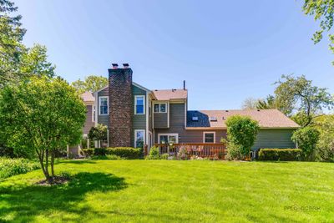
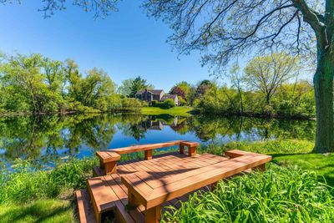
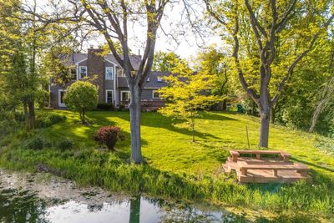
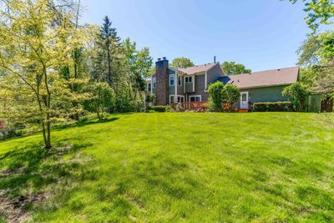
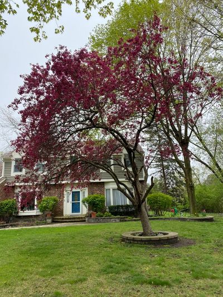
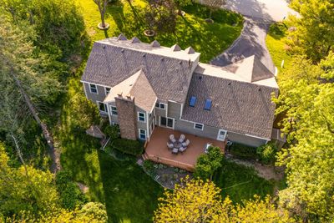
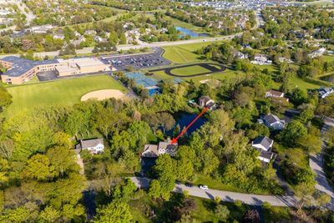
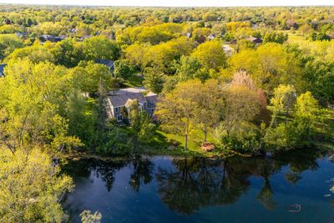
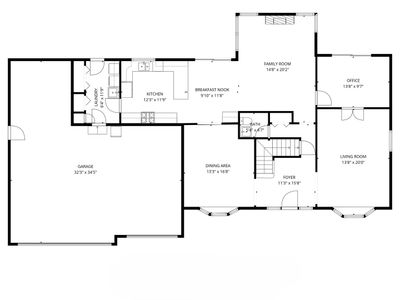
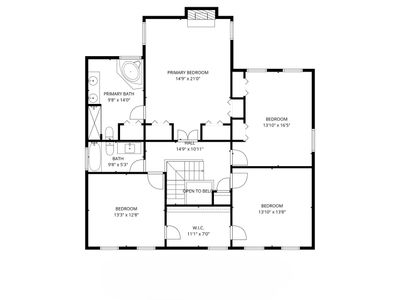
Experience refined waterfront living in this meticulously maintained 4-bedroom, 3.1-bath home featuring a **BRAND-NEW ROOF** and ideally situated near a golf course, park, and award-winning schools including Country Meadows Elementary School, Woodlawn Middle School, and Adlai E. Stevenson High School. Thoughtfully updated with high-end finishes and timeless design, this exceptional property offers the perfect blend of luxury, comfort, and functionality. From the moment you enter, you are welcomed by beautiful hardwood flooring, abundant natural light, and a thoughtfully designed open-concept floor plan ideal for both everyday living and entertaining. The main level features elegant formal living and dining rooms, a spacious family room with picturesque backyard views, and a private office perfectly suited for working from home. The heart of the home is the expansive updated kitchen, complete with brand-new countertops, updated cabinetry, generous prep space, and an adjoining pantry and laundry room designed for convenience and organization. Upstairs, the home continues to impress with four spacious bedrooms, each offering comfort, privacy, and exceptional closet space. The luxurious primary suite serves as a peaceful retreat with serene pond views, a beautifully updated spa-inspired bathroom, and three oversized closets. Two secondary bedrooms are connected by a large walk-in closet, creating a unique and functional layout, while the fourth bedroom features abundant sunlight, tranquil water views, and dual closets. The fully finished basement provides incredible additional living space and endless versatility. Designed with entertaining in mind, it features a custom bar area perfect for hosting gatherings, movie nights, or game days. The lower level also includes a dedicated exercise room and an expansive activity and storage area that can easily accommodate hobbies, recreation, or future customization. Outside, the picturesque backyard showcases a large pond ideal for boating, birdwatching, and tranquil waterfront enjoyment, surrounded by mature trees and beautiful perennial landscaping. Car enthusiasts, hobbyists, and those in need of exceptional storage will appreciate the rare four-car garage, offering ample room for vehicles, equipment, a workshop, or additional recreational storage. This exceptional home has been lovingly cared for and extensively updated, including a brand-new roof, new water heater, new countertops, fresh interior paint, updated kitchen cabinets, newer windows, and updated flooring throughout. Every detail reflects pride of ownership and thoughtful maintenance, making this truly a move-in-ready luxury waterfront home.
— the listing agent’s description
The home
4 beds
3.5 baths
2,859 sqft
Built in 1985
1.01-acre lot
4-car garage
Detached Single
What it’ll cost
$287 / sqft
$21,140 taxes / yr
$90/mo HOA
23 days on dwello
Estimated monthly payment
$6,450/mo
Principal & interest$4,359
Property taxes$1,762
Homeowners insurance$239
HOA dues$90
Get pre-qualified →Connect with a licensed lender in the dwello network.
Estimate only — not a loan offer. Example rate; taxes, HOA dues, insurance estimated; your actual rate, payment, taxes, and insurance will vary. dwello is not a lender. Equal Housing Opportunity.
Tour it with a real dwello agent
The agent who meets you here is an actual dwello Home Group team member who knows these streets — not a stranger who bought your name from a portal. You get straight answers on the spot, and the same person stays with you through closing.
On our team, vettedYour info is never soldWith you through closing
Tour this home
In person, on your schedule — a dwello agent meets you there.
WED
Jun 3
THU
Jun 4
FRI
Jun 5
SAT
Jun 6
11:00 am
Schedule a tour
23 days on dwello
Price history
Listed for sale
Jul 16, 2026
$819,900
Earlier records
Listed
Jun 23, 2026
$819,900
Listed
Jun 9, 2026
$849,000
Listed
May 22, 2026
$865,000
Listed
May 12, 2026
$899,000
From MLS records — independently verify.
Property taxes
2025
Annual tax bill (MLS)
From county records — verify with the assessor.
Features
Central AirNatural GasForced AirBrickCedarPublic SewerAsphaltGarage Door Opener
Schools
Elementary — Country Meadows Elementary Schoo
Middle — Woodlawn Middle School
High — Adlai E Stevenson High School
Assigned schools per the listing — always verify enrollment + boundaries with the district.
Neighborhood
Loading map…
Nearby places via OpenStreetMap — approximate; verify what matters to you. Map © Mapbox © OpenStreetMap.
MLS listing data
Listed by Jane Lee · RE/MAX Top Performers
Listing last updated Aug 7, 2026 · data refreshed from the MLS Aug 7, 2026, 8:03 AM CT
Based on information submitted to the MLS GRID as of Aug 7, 2026, 8:03 AM CT. Listing data © MRED LLC, distributed by MLS GRID — deemed reliable but not guaranteed; independently verify. Anything shown below this point is not MLS listing data.
See it in personA real dwello agent on our team — never a sold lead.
Schedule a tour
Message
No pressure — reach out whenever you’re ready.
Similar homes nearby
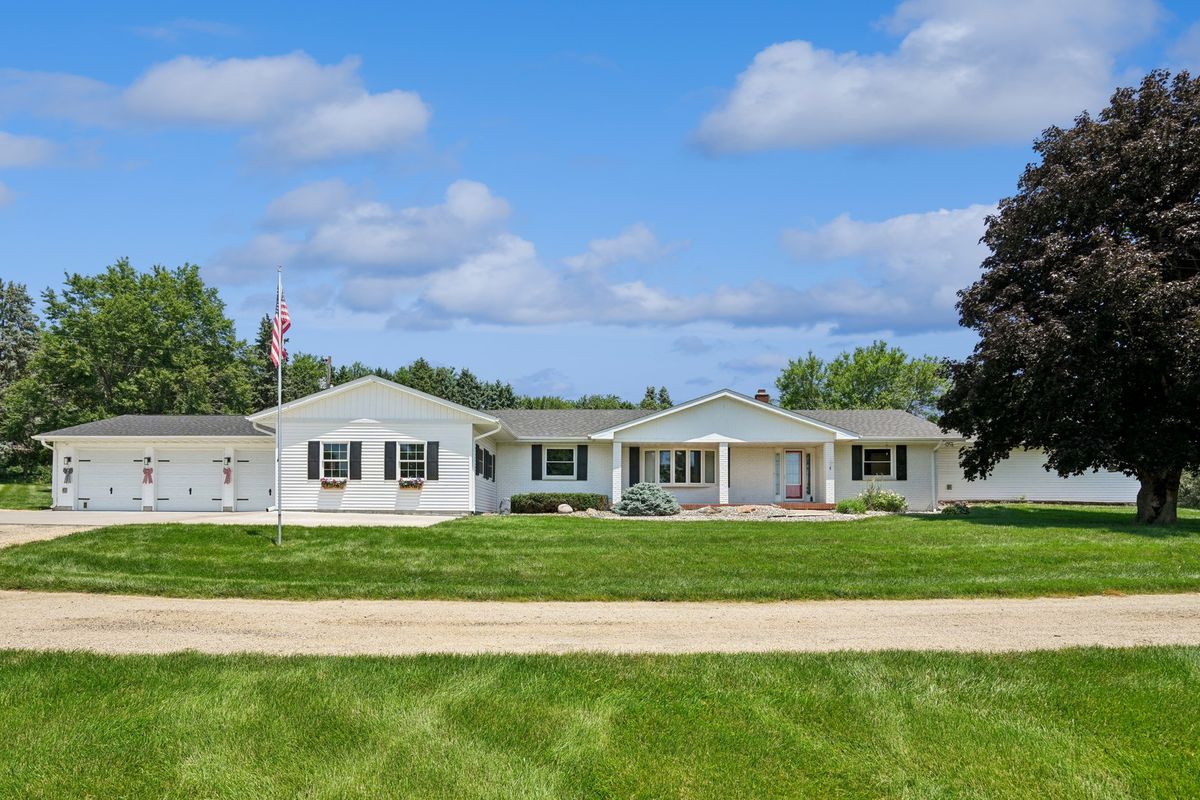
$835,000Active
4 bd · 4 ba · 2,862 sqft
29199 170th Avenue
Long Grove, IA
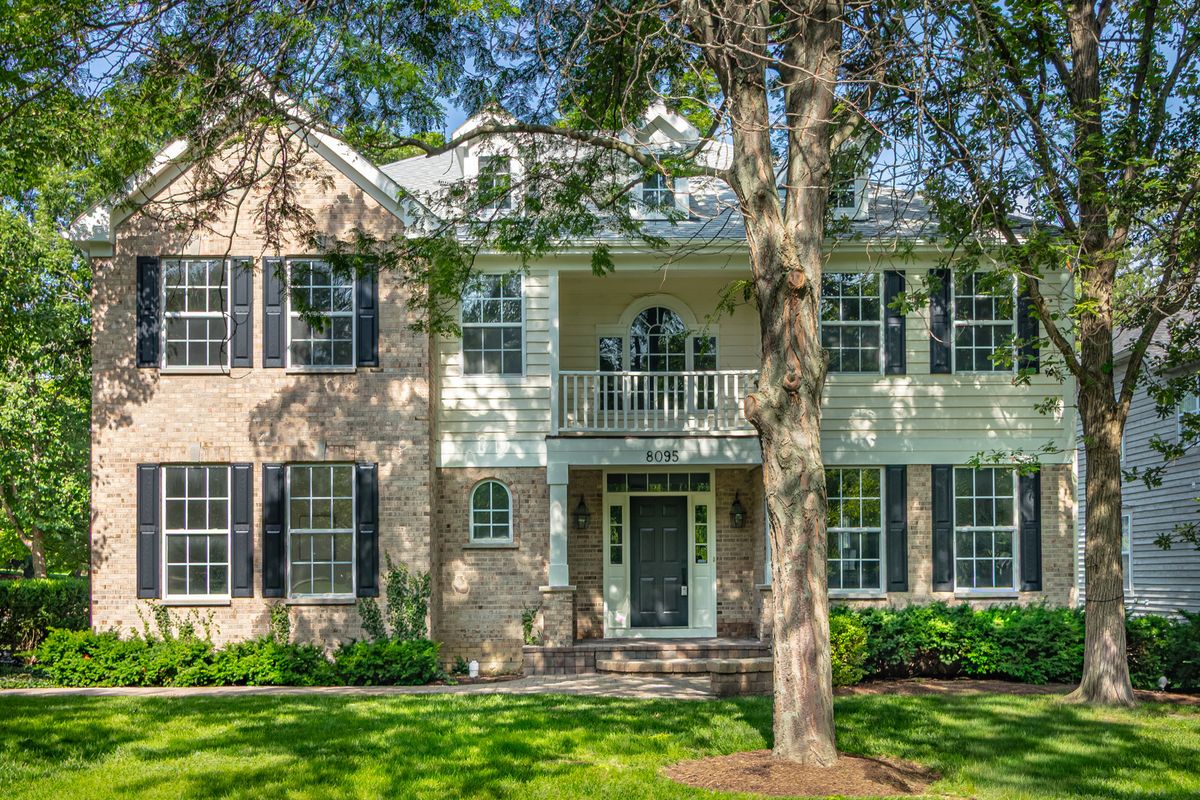
$799,900Active
5 bd · 4 ba · 3,980 sqft
8095 Boulder Court
Long Grove, IL
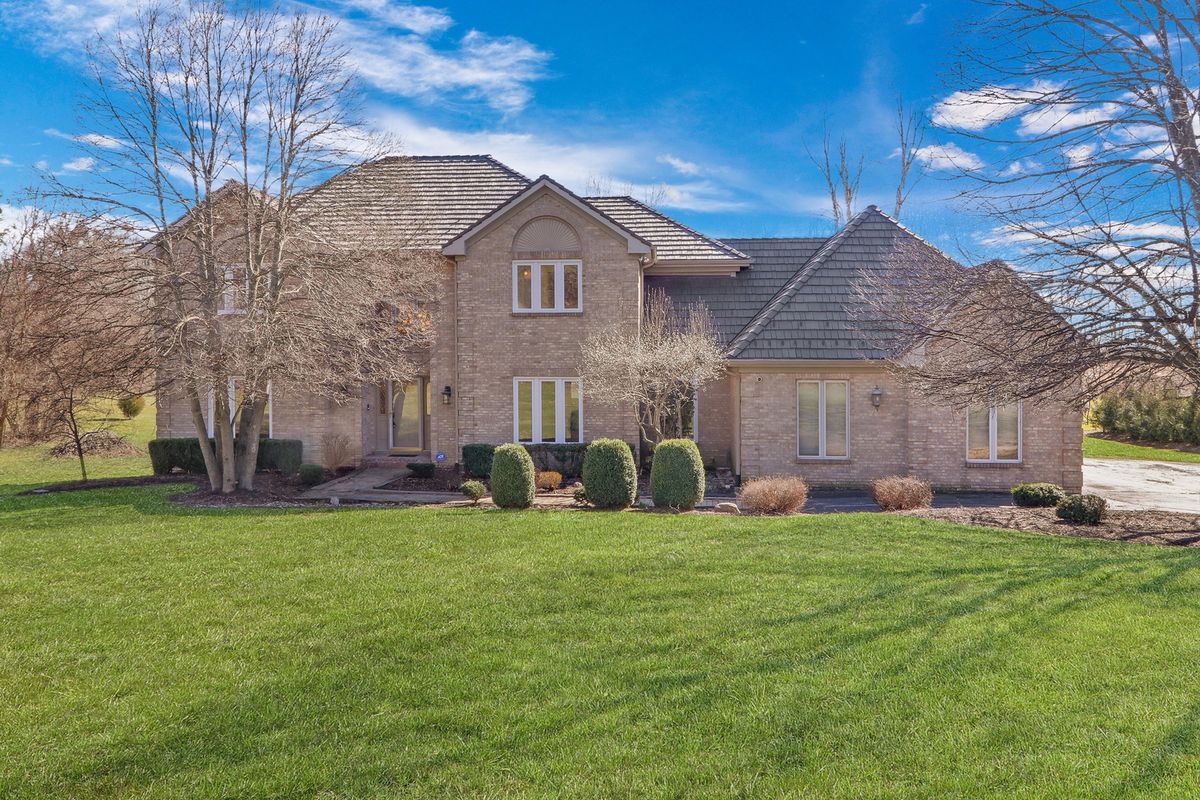
$850,000Active
5 bd · 3.5 ba · 3,206 sqft
6881 September Boulevard
Long Grove, IL
$759,000Active
4 bd · 3 ba · 2,602 sqft
6712 Diamond Lake Road
Long Grove, IL