Price cut: $14,901
View all 30 photos
Detached Single · Long Grove, IL
$899,999$914,900
4 beds · 3.5 baths · 3,154 sqft
8032 Connor Drive, Long Grove, IL, 60047
A brick-and-mortar place to make your own — room to make it home.
Active
What’s special
Central air3-car garageIn-unit laundry
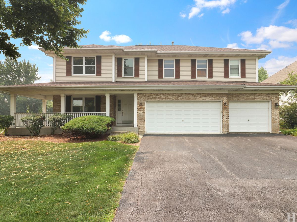
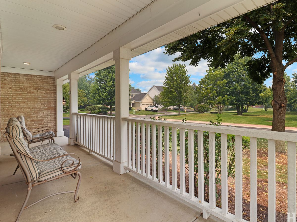
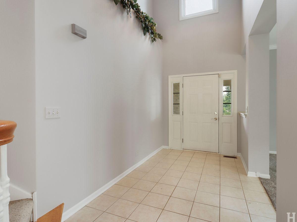
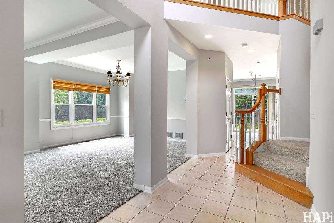
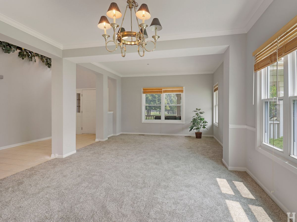
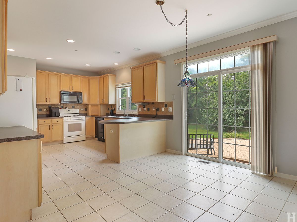
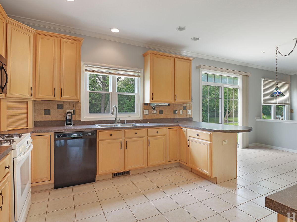
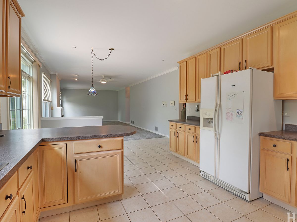
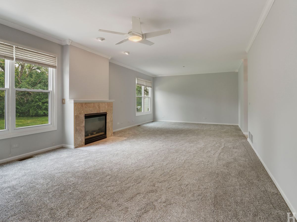
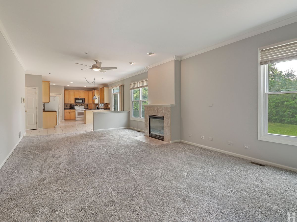
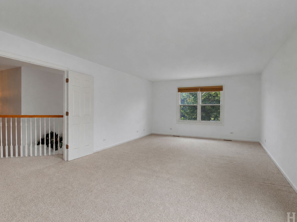
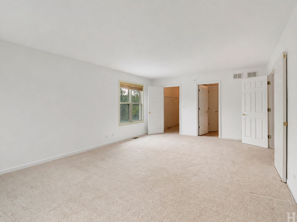
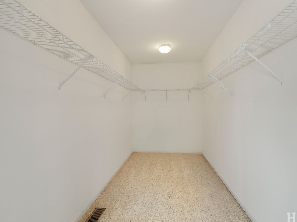
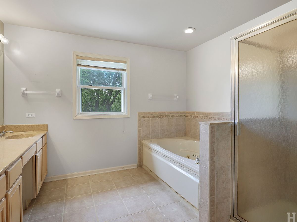
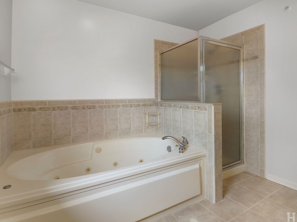
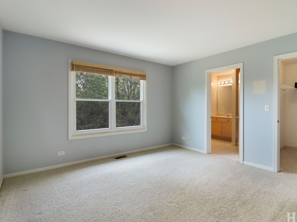
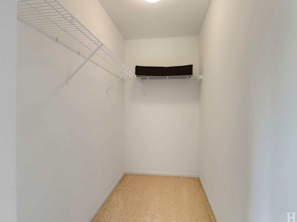
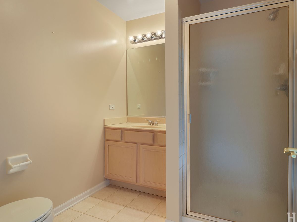
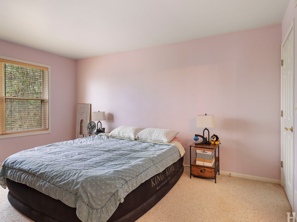
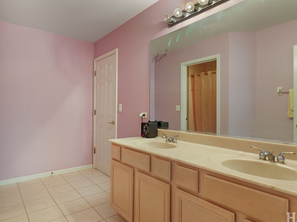
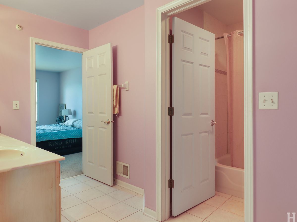
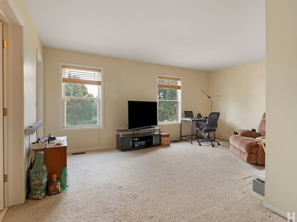
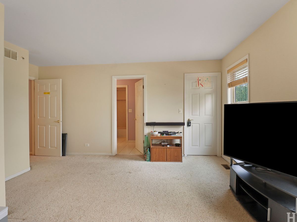
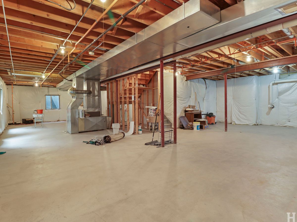
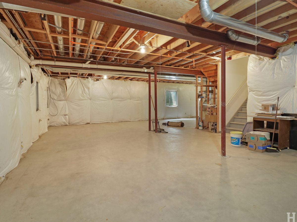
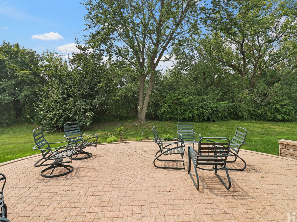
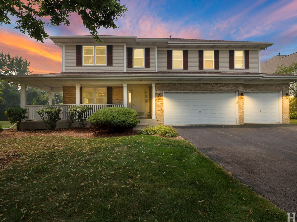
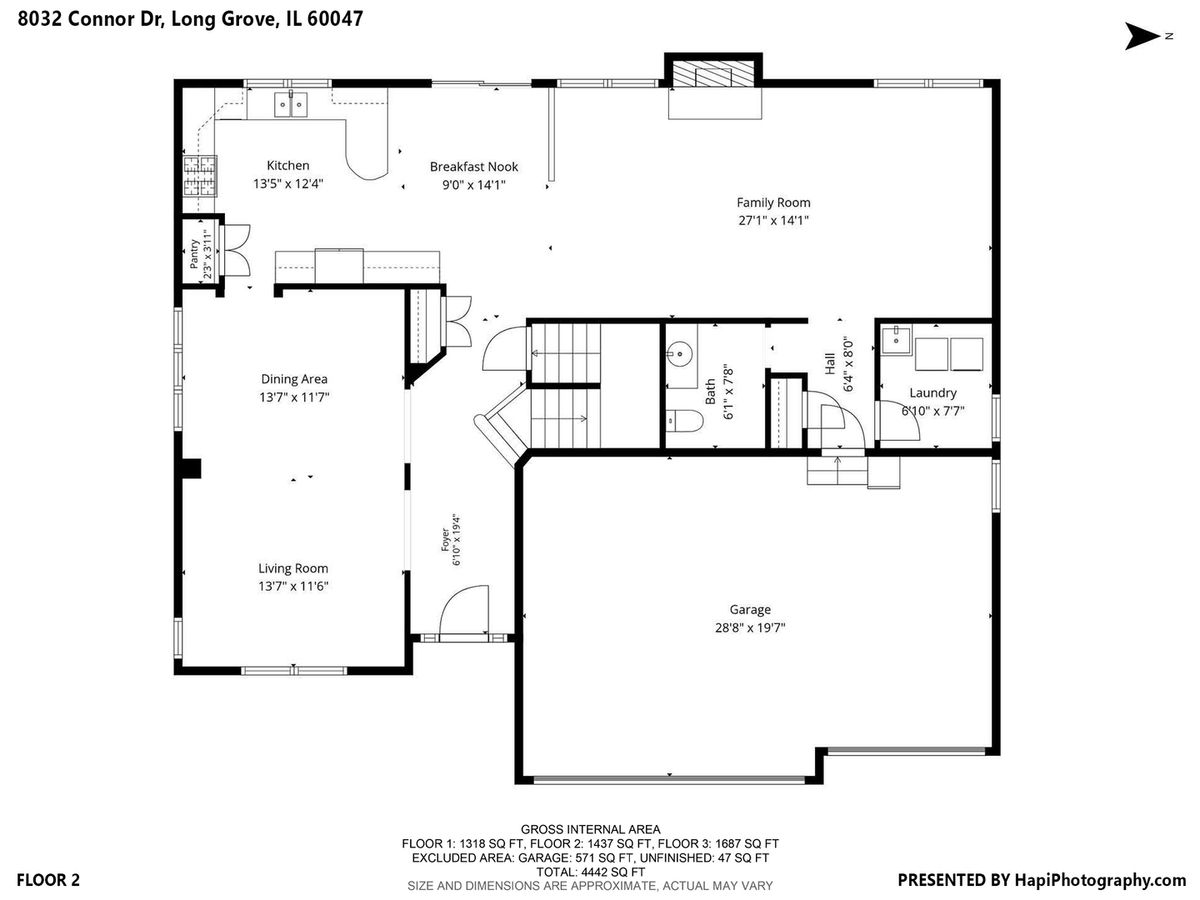
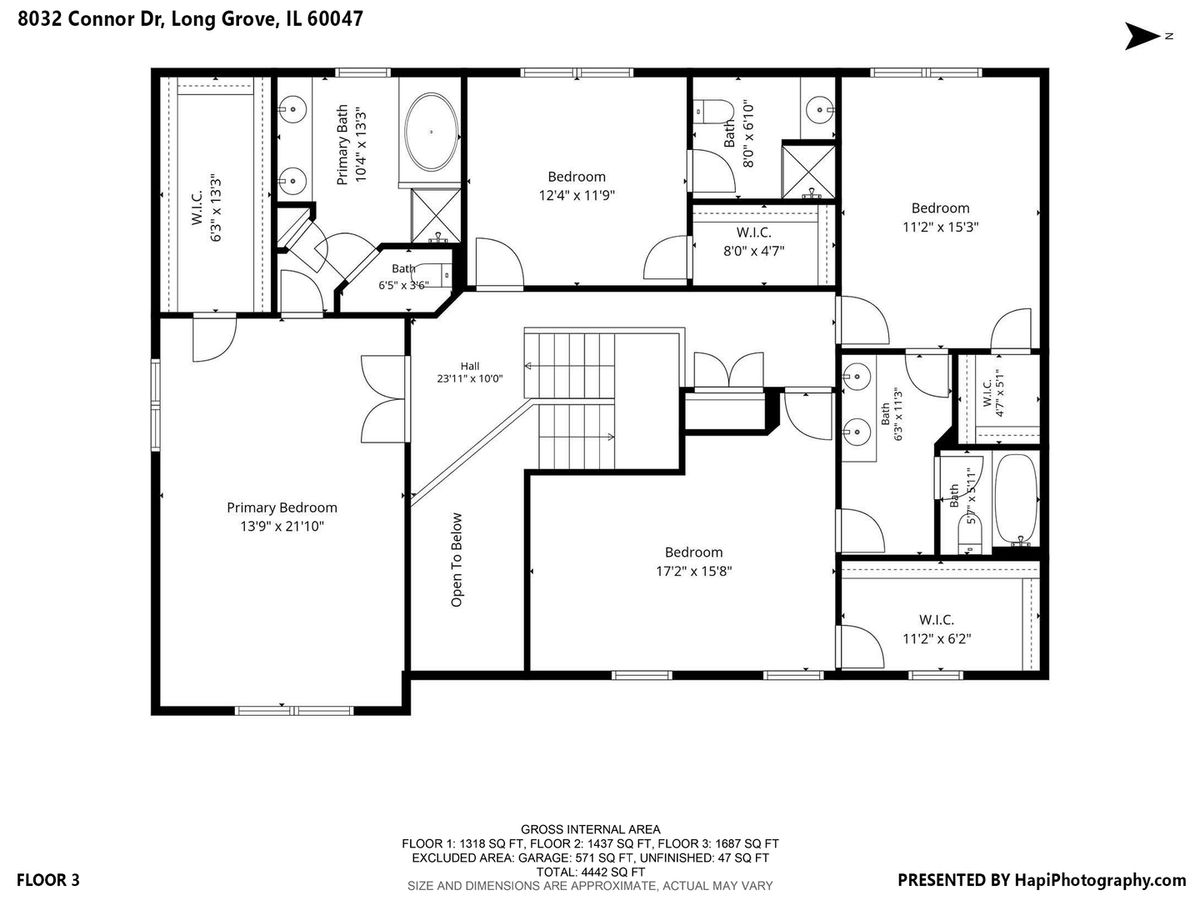
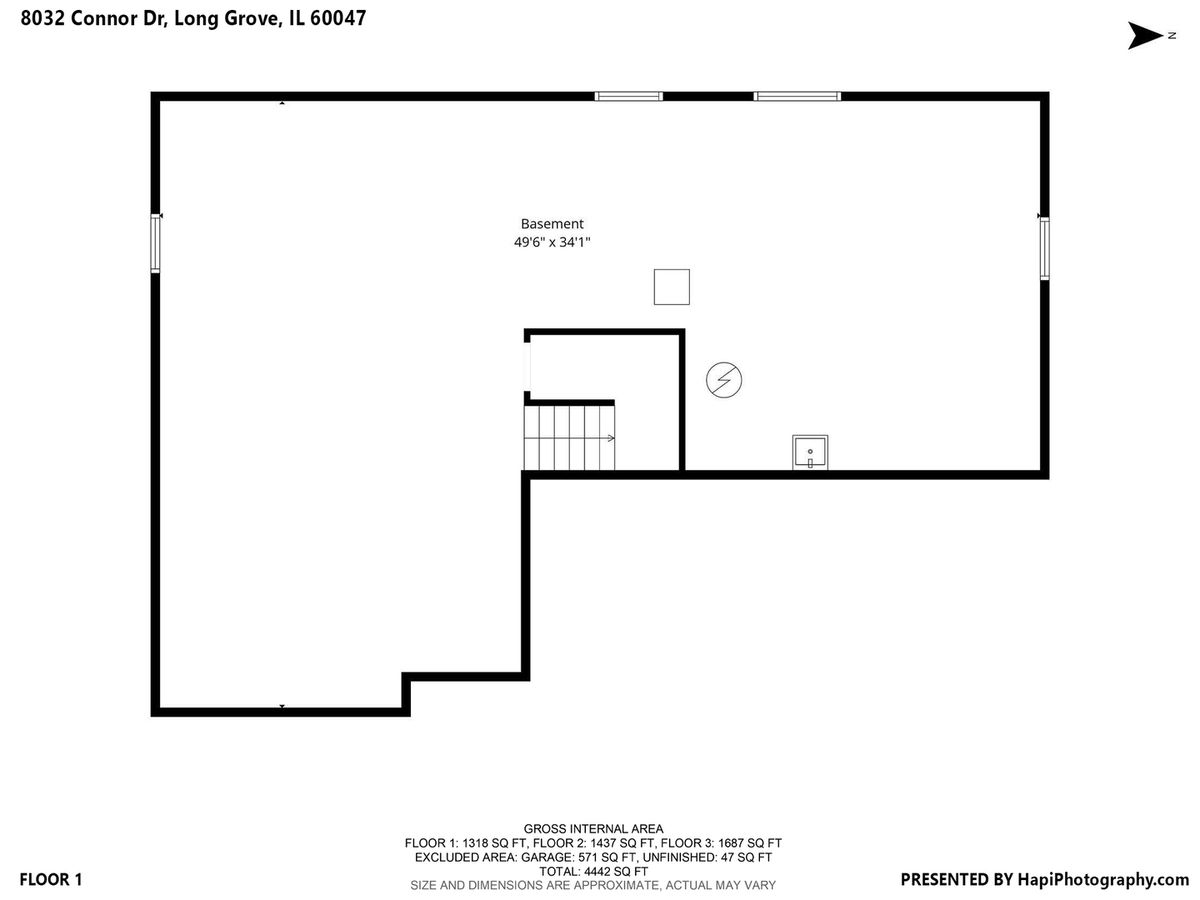
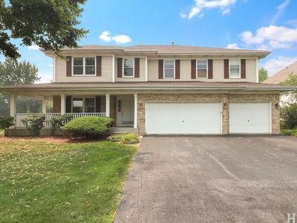
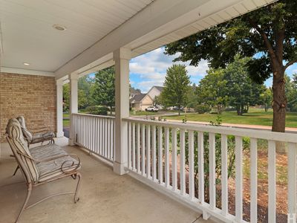
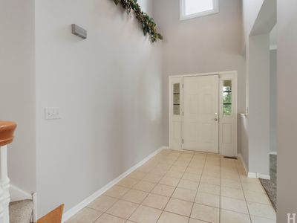
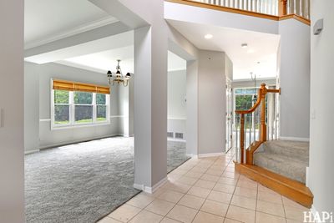
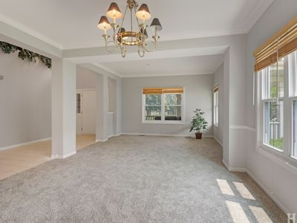
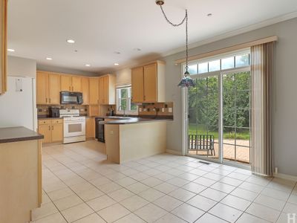
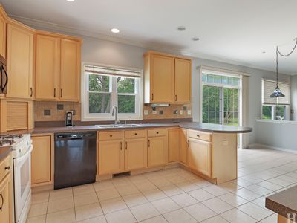
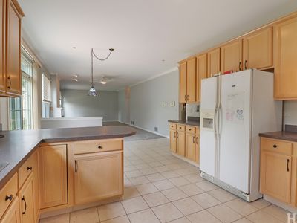
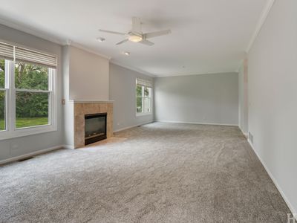
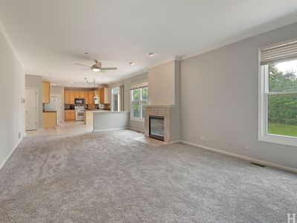
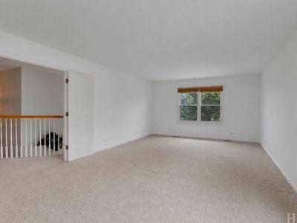
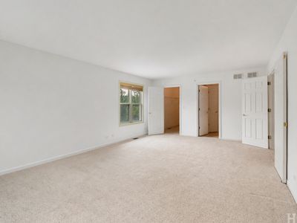
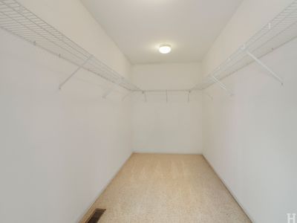
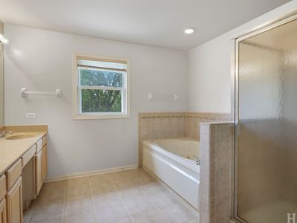
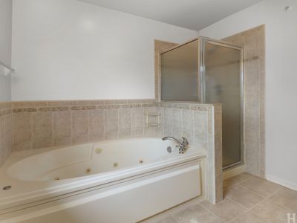
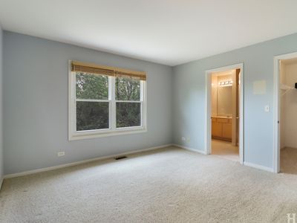
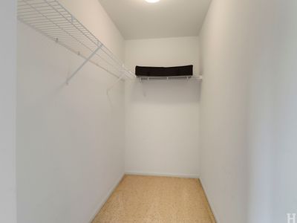
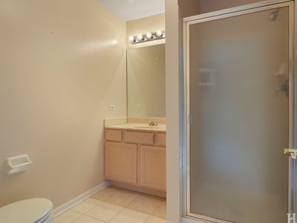
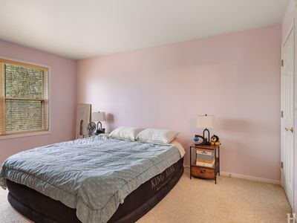
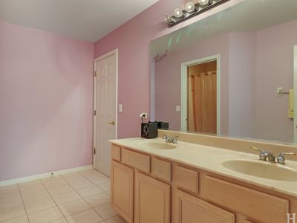
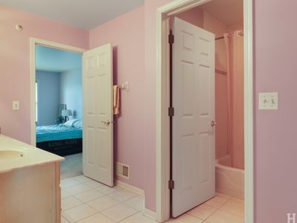
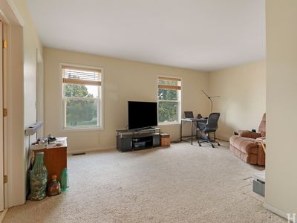
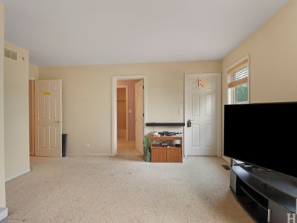
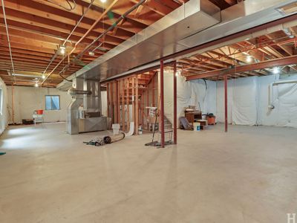
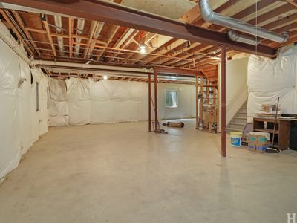
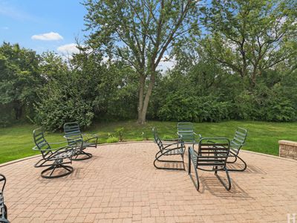
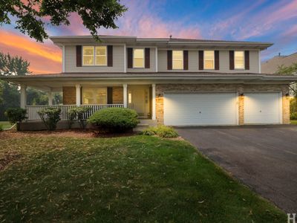
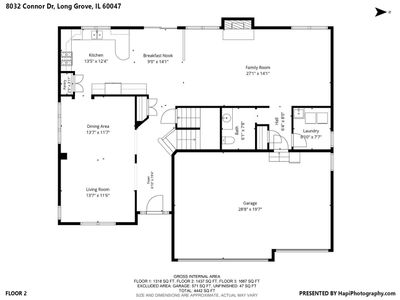
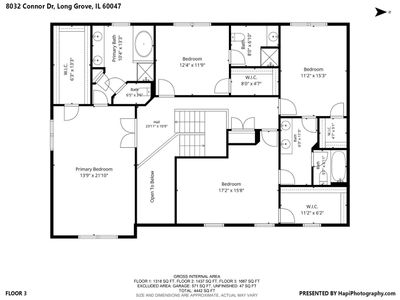
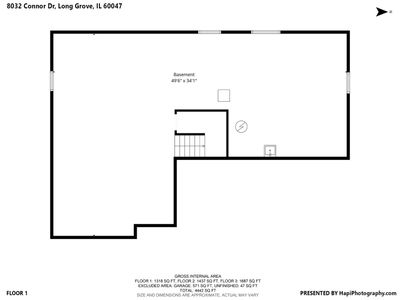
Your Search Ends Here! This Well Maintained, One Owner Home, Checks All The Boxes! Beautiful Wrap Around Front Porch, Gorgeous Entry, Open Floor Plan, Spacious Room Sizes, Great Location on a Cul-De-Sac Street in one of Long Groves Most Desirable Areas. This Home Has It All! Plenty Of Room To Entertain Family & Friends, Huge Family Room With Fireplace, Large Kitchen With Separate Eating Area that Opens to Beautiful Brick Paver Patio and Private Yard, Backing Up To Open Space. Walk-in Closets In All The Bedrooms! Primary Bedroom has Huge Walk-in Closet & Separate Bath with Shower, Double Sink Vanity and Whirlpool Tub! 2 Large Bedrooms share a "Jack N Jill" Bathroom & 4th Bedroom has Private Bathroom. Also, Laundry Room on First Floor And an Oversized 3 Car Garage! Full, Unfinished Basement with 9' Ceilings and Ejector Pump for Bathroom Already Installed, Offers The Perfect Opportunity to Add Extra Living Space, Maximize Storage Space, Or, Add Live-in or Multi Generational Living Space! The possibilities are endless. New Roof, Newer Furnace, A/C & Water Heater. (Stevenson High School) Don't Miss Your Opportunity to Own This Great House, In This Great Neighborhood, at This Great Price! E-Z to Show!
— the listing agent’s description
The home
4 beds
3.5 baths
3,154 sqft
Built in 1998
0.26-acre lot
3-car garage
Detached Single
What it’ll cost
$285 / sqft
$14,635 taxes / yr
$140/mo HOA
Listed $914,900
Now $899,999
16 days on dwello
Estimated monthly payment
$6,407/mo
Principal & interest$4,785
Property taxes$1,220
Homeowners insurance$262
HOA dues$140
Get pre-qualified →Connect with a licensed lender in the dwello network.
Estimate only — not a loan offer. Example rate; taxes, HOA dues, insurance estimated; your actual rate, payment, taxes, and insurance will vary. dwello is not a lender. Equal Housing Opportunity.
Tour it with a real dwello agent
The agent who meets you here is an actual dwello Home Group team member who knows these streets — not a stranger who bought your name from a portal. You get straight answers on the spot, and the same person stays with you through closing.
On our team, vettedYour info is never soldWith you through closing
Tour this home
In person, on your schedule — a dwello agent meets you there.
WED
Jun 3
THU
Jun 4
FRI
Jun 5
SAT
Jun 6
11:00 am
Schedule a tour
16 days on dwello
Price history
Price reduced
Aug 12, 2026
↓ $14,901$899,999
Listed for sale
Jul 28, 2026
$914,900
Now $14,901 below the original list price.
Property taxes
2025
Annual tax bill (MLS)
From county records — verify with the assessor.
Features
Central AirNatural GasBrickCedarPublic SewerAsphaltGarage Door Opener
Schools
High — Adlai E Stevenson High School
Assigned schools per the listing — always verify enrollment + boundaries with the district.
Neighborhood
Loading map…
Nearby places via OpenStreetMap — approximate; verify what matters to you. Map © Mapbox © OpenStreetMap.
MLS listing data
Listed by Roseanne Stavros · Charles Rutenberg Realty of IL
Listing last updated Aug 12, 2026 · data refreshed from the MLS Aug 12, 2026, 5:11 AM CT
Based on information submitted to the MLS GRID as of Aug 12, 2026, 5:11 AM CT. Listing data © MRED LLC, distributed by MLS GRID — deemed reliable but not guaranteed; independently verify. Anything shown below this point is not MLS listing data.
See it in personA real dwello agent on our team — never a sold lead.
Schedule a tour
Message
No pressure — reach out whenever you’re ready.
Similar homes nearby
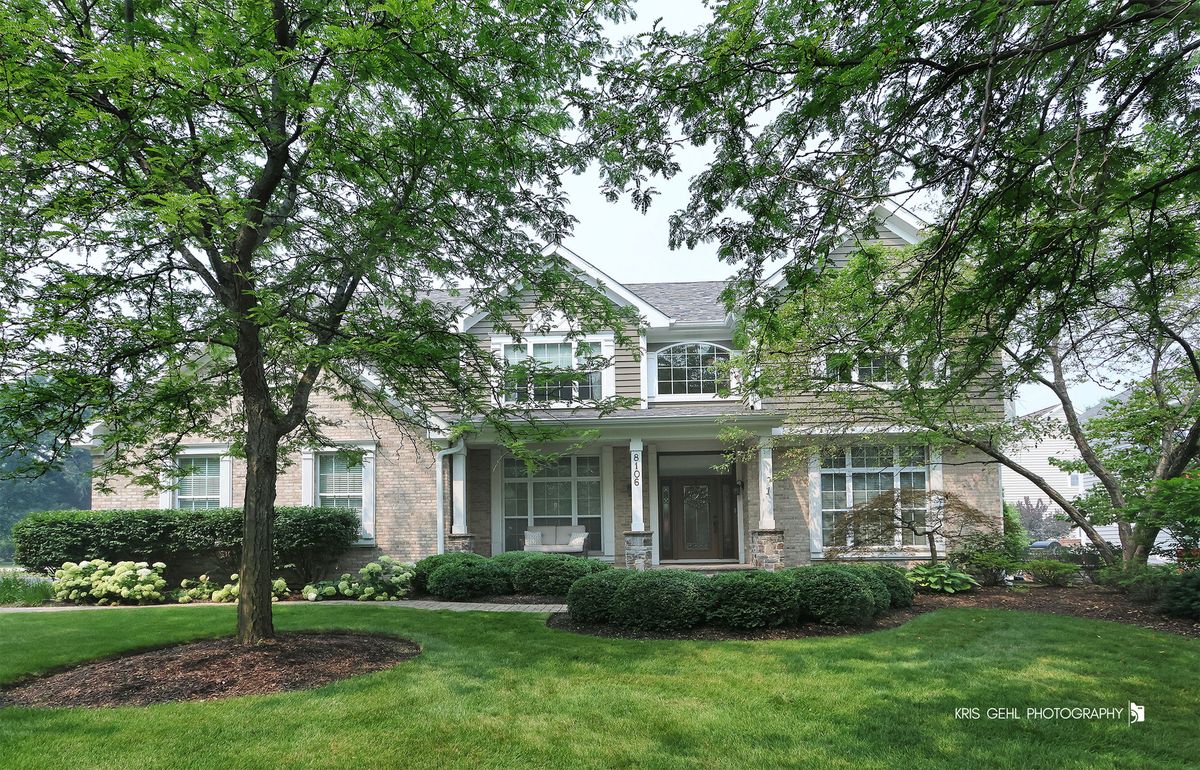
$949,000Active
4 bd · 3.5 ba · 5,302 sqft
8106 Boulder Court
Long Grove, IL
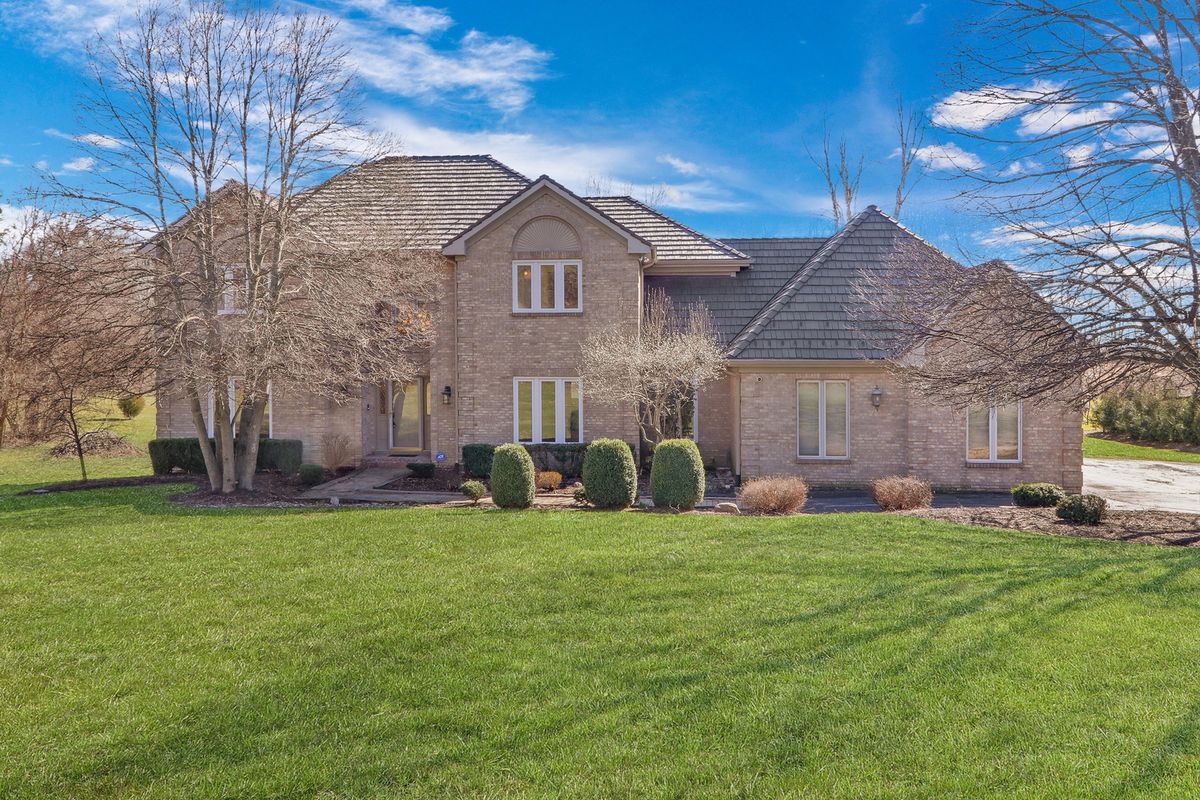
$850,000Active
5 bd · 3.5 ba · 3,206 sqft
6881 September Boulevard
Long Grove, IL
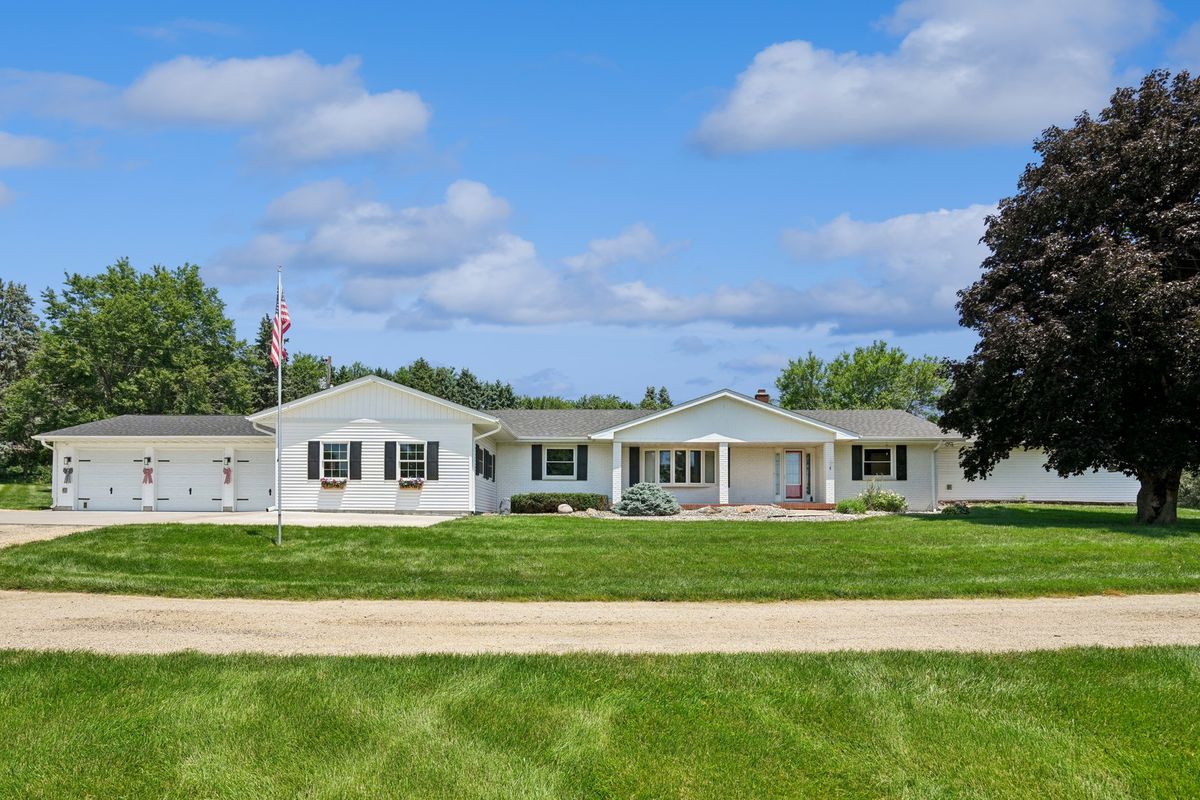
$835,000Active
4 bd · 4 ba · 2,862 sqft
29199 170th Avenue
Long Grove, IA
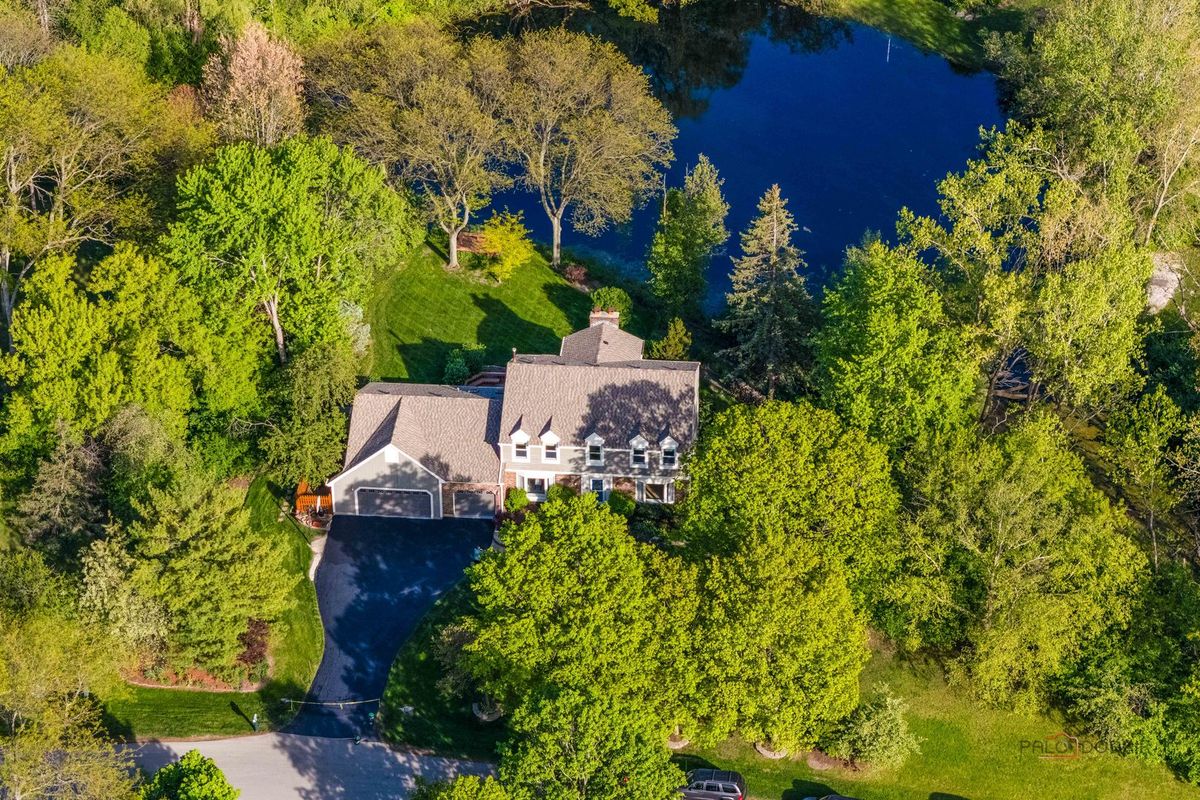
$819,900Active
4 bd · 3.5 ba · 2,859 sqft
5544 Oak Grove Drive
Long Grove, IL