Price cut: $33,000
View all 54 photos
Detached Single · Bourbonnais, IL
$457,000$490,000
4 beds · 2.5 baths · 2,500 sqft
5066 N Pin Oak Turn Drive, Bourbonnais, IL, 60914
A brick-and-mortar place to make your own — room to make it home.
Active
What’s special
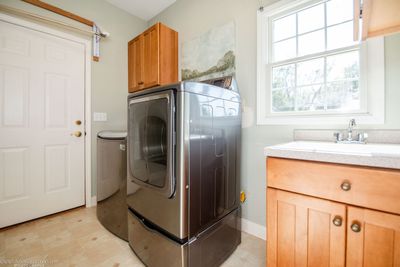
Central air3-car garage1.00-acre lotIn-unit laundry
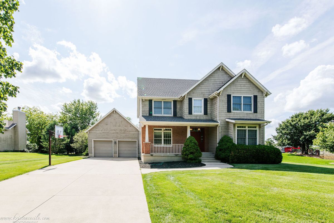
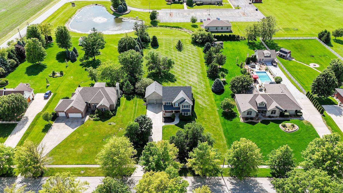
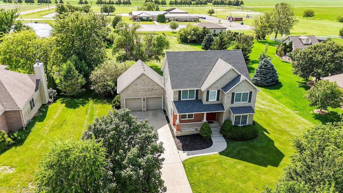
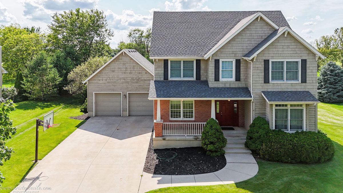
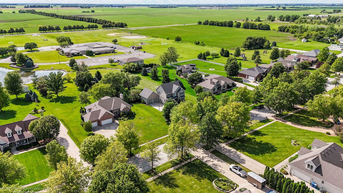
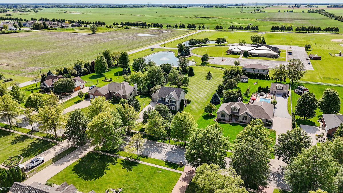
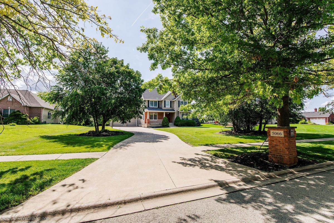
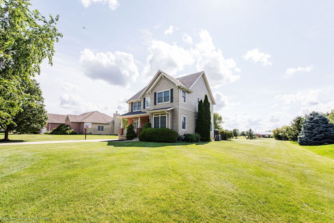
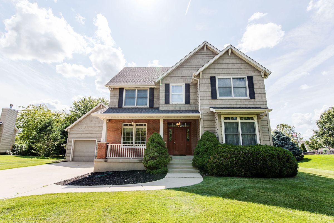
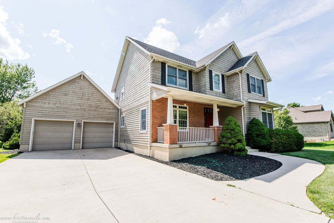
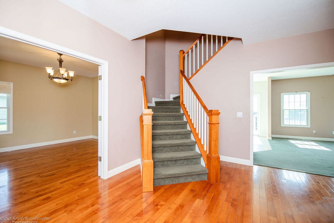
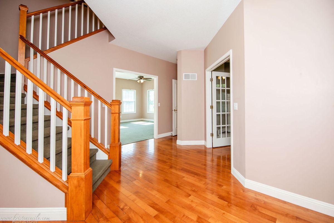
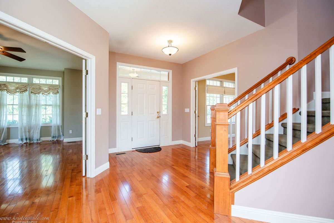
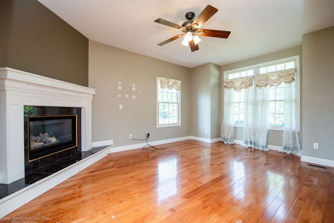
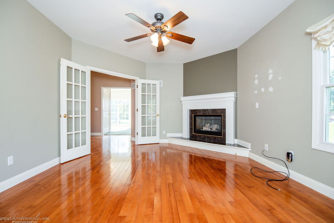
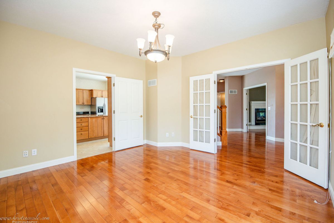
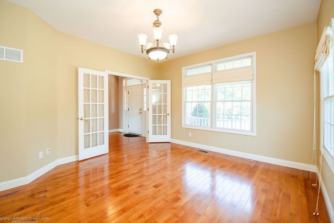
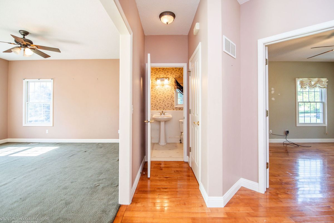
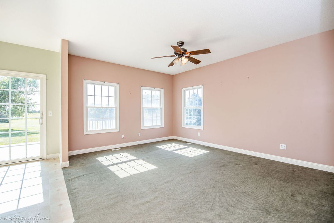
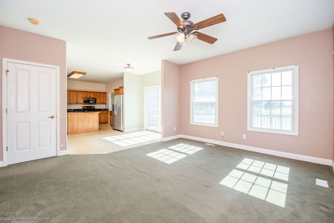
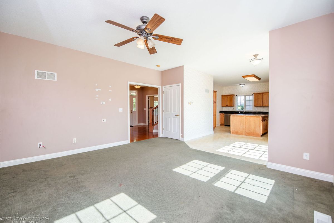
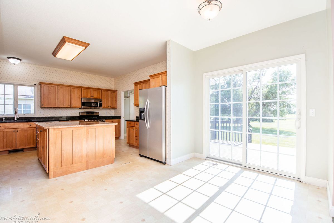
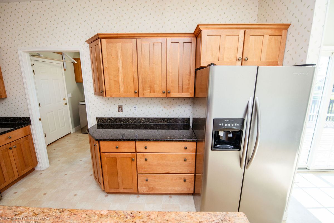
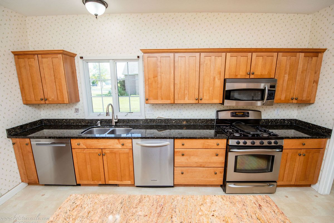
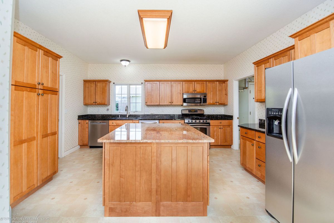
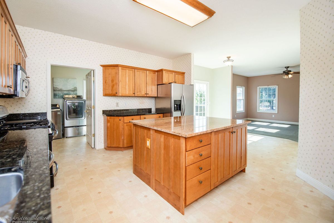
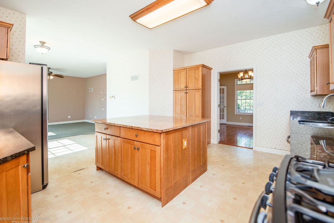
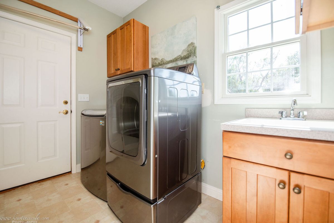
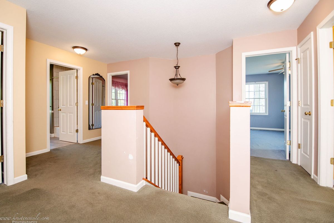
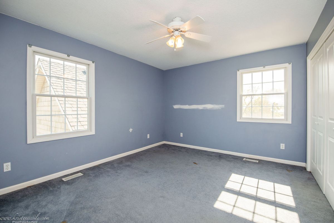
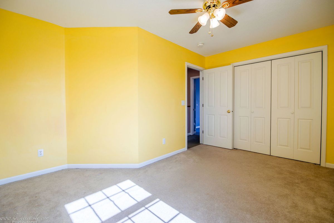
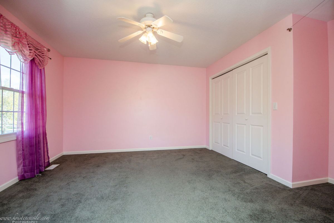
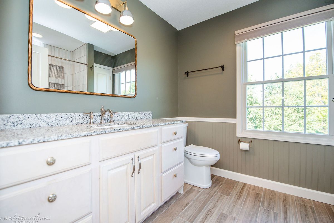
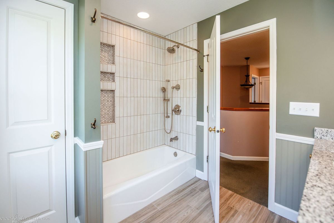
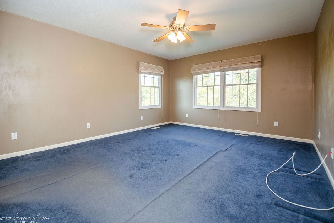
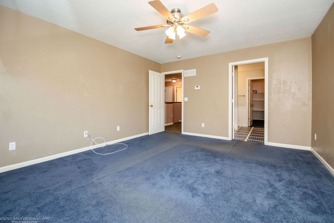
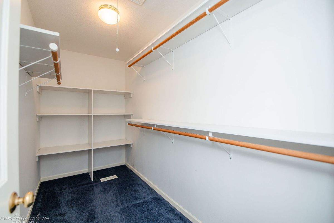
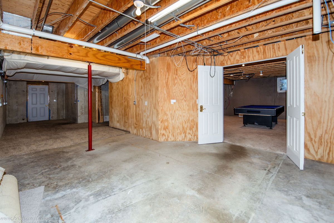
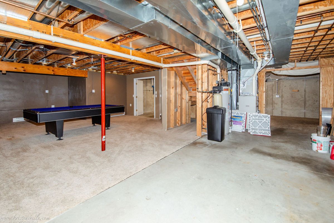
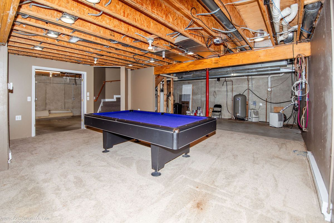
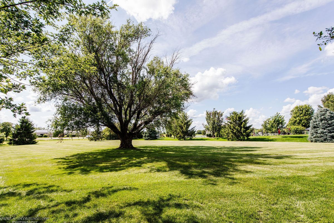
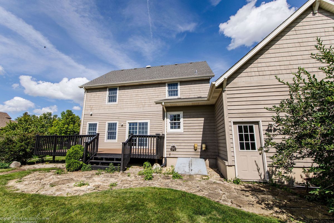
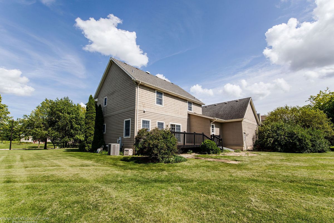
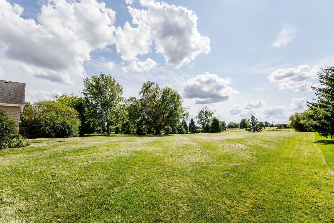
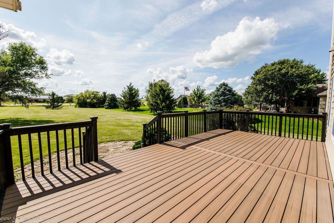
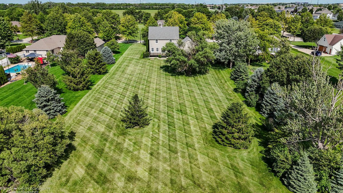
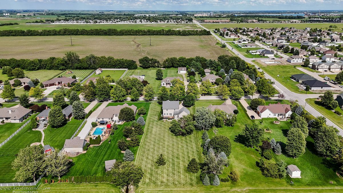
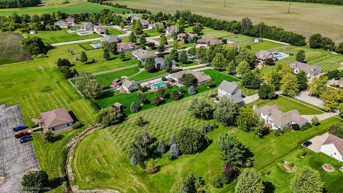
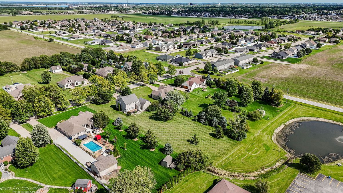
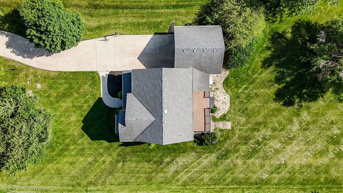
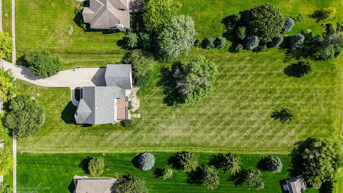
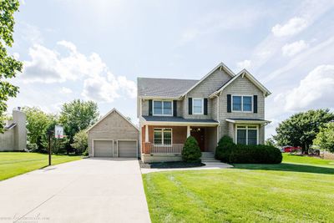
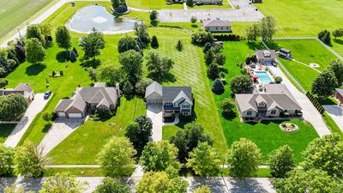
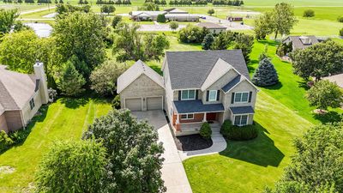
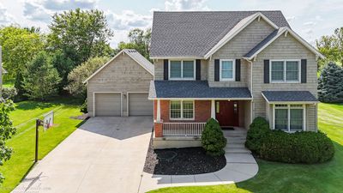
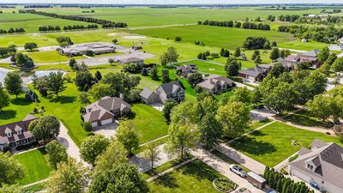
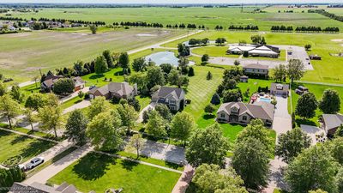
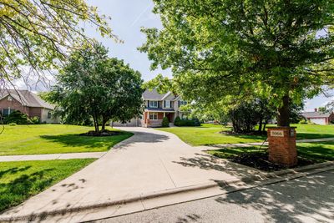
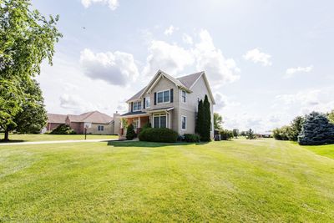
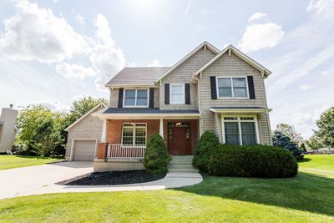
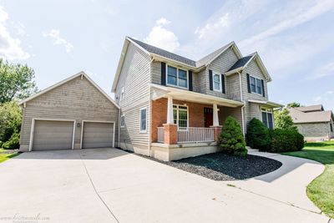
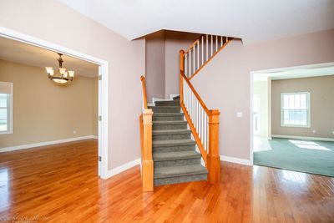
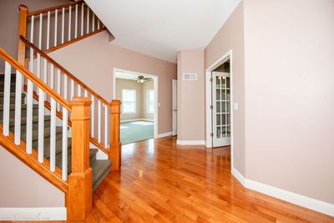
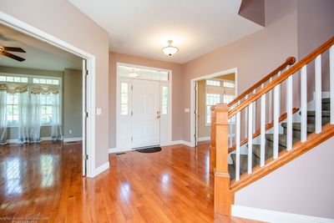
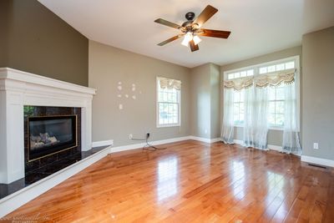
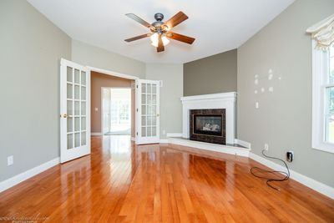
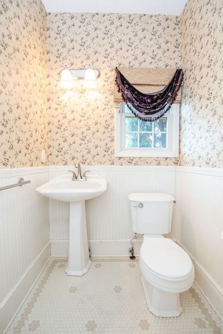
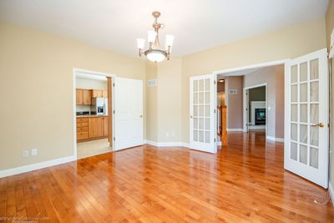
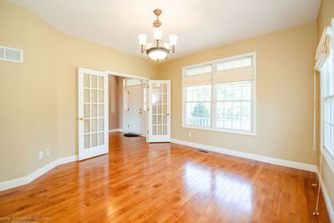
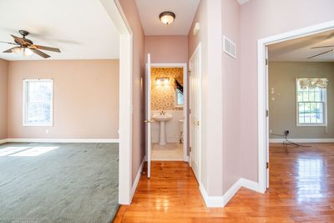
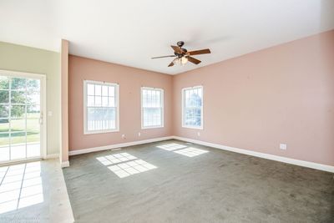
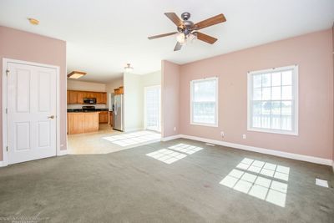
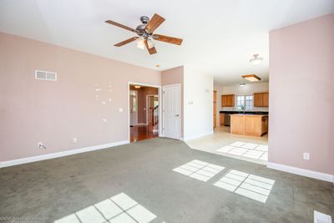
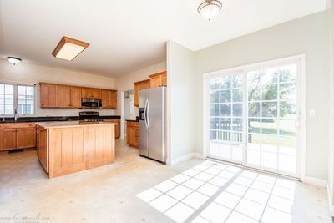
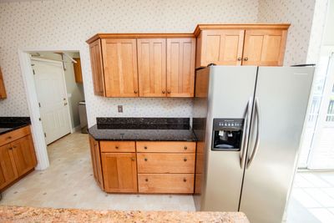
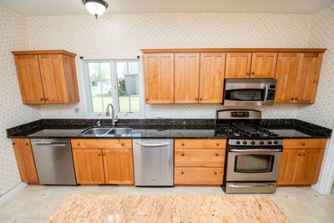
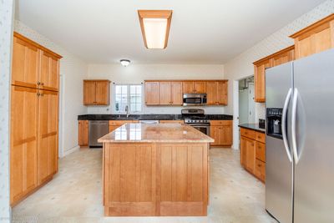
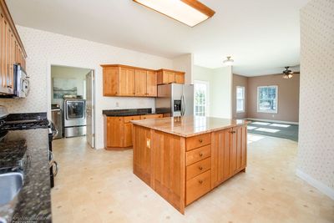
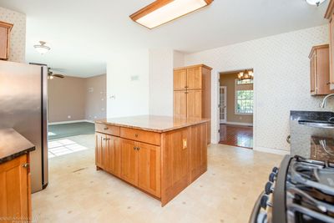
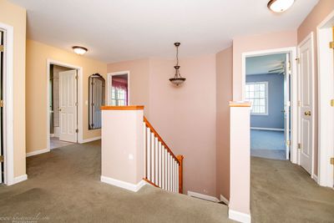
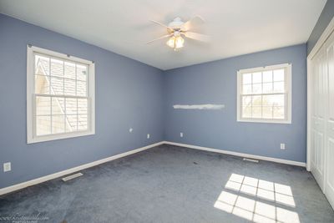
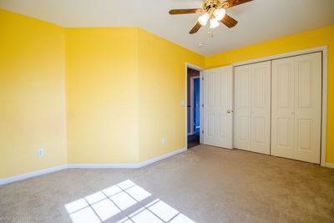
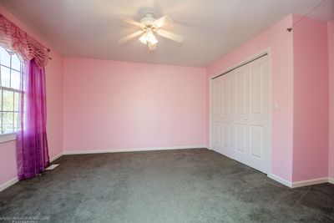
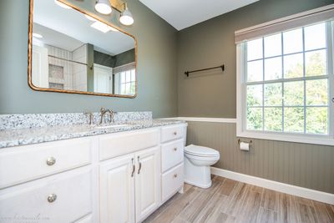
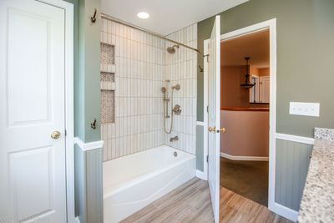
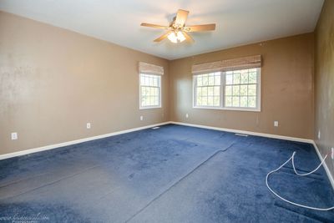
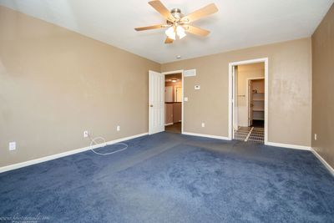
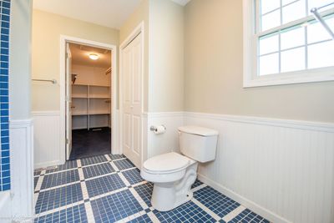
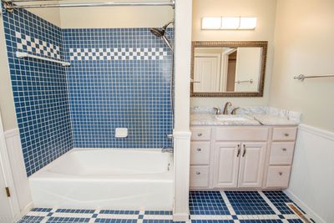
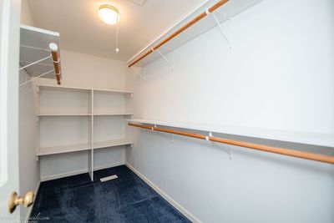
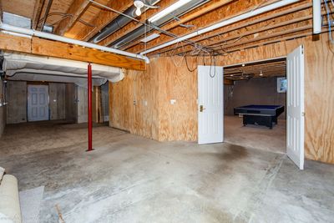
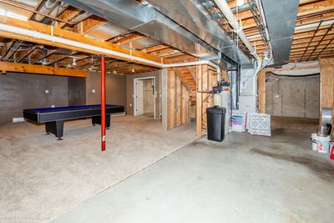
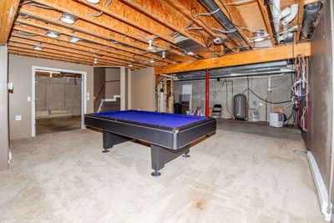
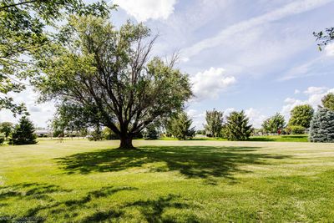
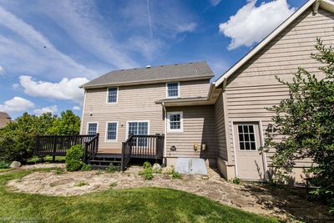
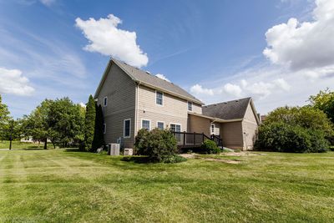
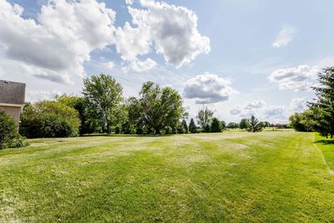
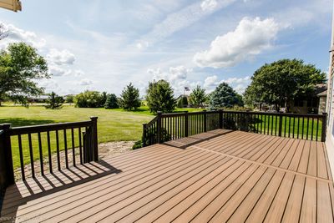
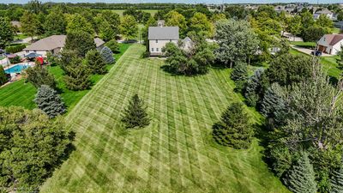
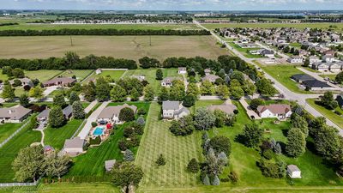
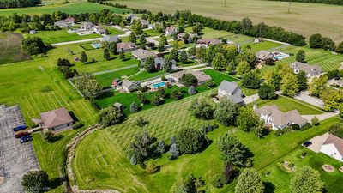
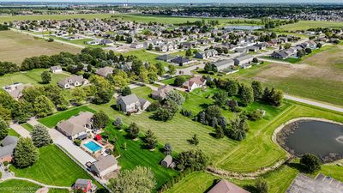
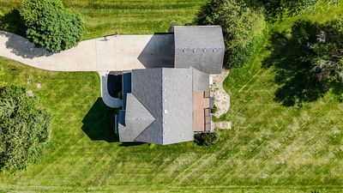
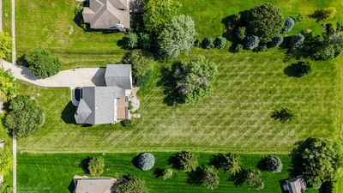
** New roof just installed** This 4-bedroom (potential 5), 2.5-bathroom country two-story sits on a private, 1-acre private road lot in Oak Trace, blending a traditional layout with efficient modern infrastructure. The foyer features hardwood floors and French doors opening to formal living and dining rooms. The main floor layout connects the family room to the kitchen with an island and 2 dishwashers. Connected to the kitchen is a formal dinning room. Across the hall is separate living room with a gas log fireplace with a marble hearth. Upstairs, all bedrooms include custom built-in closet organizers. The full basement provides expansive storage and features a direct walkout staircase to the yard. The home runs on a private well and septic system, meaning zero high monthly Aqua water bills. Exceptional construction, low utility costs, and a premier Bourbonnais location near Route 45 and local schools.
— the listing agent’s description
The home
4 beds
2.5 baths
2,500 sqft
Built in 2002
1.00-acre lot
3-car garage
Detached Single
What it’ll cost
$183 / sqft
$11,162 taxes / yr
No HOA
Listed $490,000
Now $457,000
25 days on dwello
Estimated monthly payment
$3,493/mo
Principal & interest$2,430
Property taxes$930
Homeowners insurance$133
Get pre-qualified →Connect with a licensed lender in the dwello network.
Estimate only — not a loan offer. Example rate; taxes and insurance estimated; your actual rate, payment, taxes, and insurance will vary. dwello is not a lender. Equal Housing Opportunity.
Tour it with a real dwello agent
The agent who meets you here is an actual dwello Home Group team member who knows these streets — not a stranger who bought your name from a portal. You get straight answers on the spot, and the same person stays with you through closing.
On our team, vettedYour info is never soldWith you through closing
Tour this home
In person, on your schedule — a dwello agent meets you there.
WED
Jun 3
THU
Jun 4
FRI
Jun 5
SAT
Jun 6
11:00 am
Schedule a tour
25 days on dwello
Price history
Price reduced
Jul 21, 2026
↓ $33,000$457,000
Listed for sale
Jun 27, 2026
$490,000
Now $33,000 below the original list price.
Property taxes
2025
Annual tax bill (MLS)
From county records — verify with the assessor.
Features
Central AirNatural GasBrickCedarSeptic TankConcreteYes
Neighborhood
Loading map…
Nearby places via OpenStreetMap — approximate; verify what matters to you. Map © Mapbox © OpenStreetMap.
MLS listing data
Listed by Kody Lathus · Exclusive Realtors
Listing last updated Jul 21, 2026 · data refreshed from the MLS Jul 21, 2026, 5:09 AM CT
Based on information submitted to the MLS GRID as of Jul 21, 2026, 5:09 AM CT. Listing data © MRED LLC, distributed by MLS GRID — deemed reliable but not guaranteed; independently verify. Anything shown below this point is not MLS listing data.
See it in personA real dwello agent on our team — never a sold lead.
Schedule a tour
Message
No pressure — reach out whenever you’re ready.
Similar homes nearby
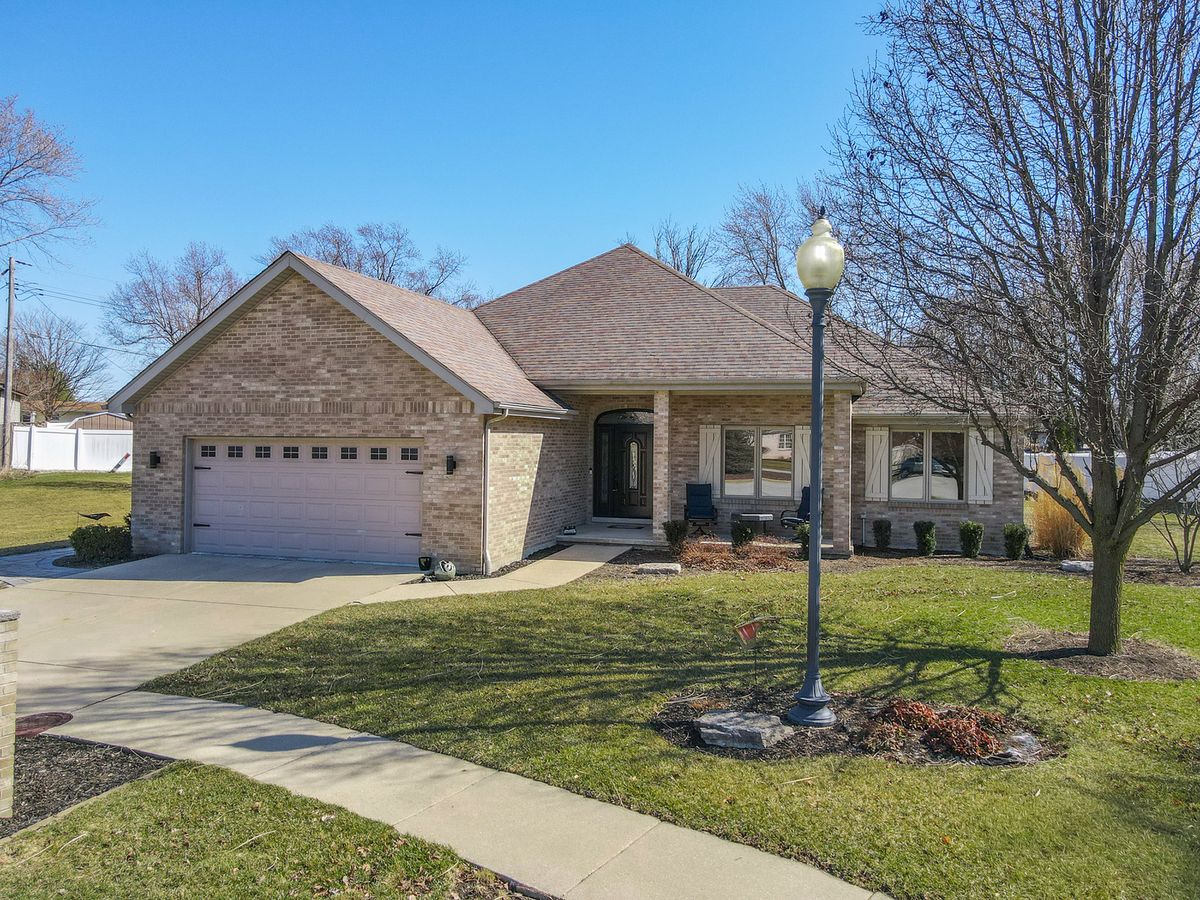
$459,900Active
3 bd · 2 ba · 2,016 sqft
3425 Mouton Court
Bourbonnais, IL
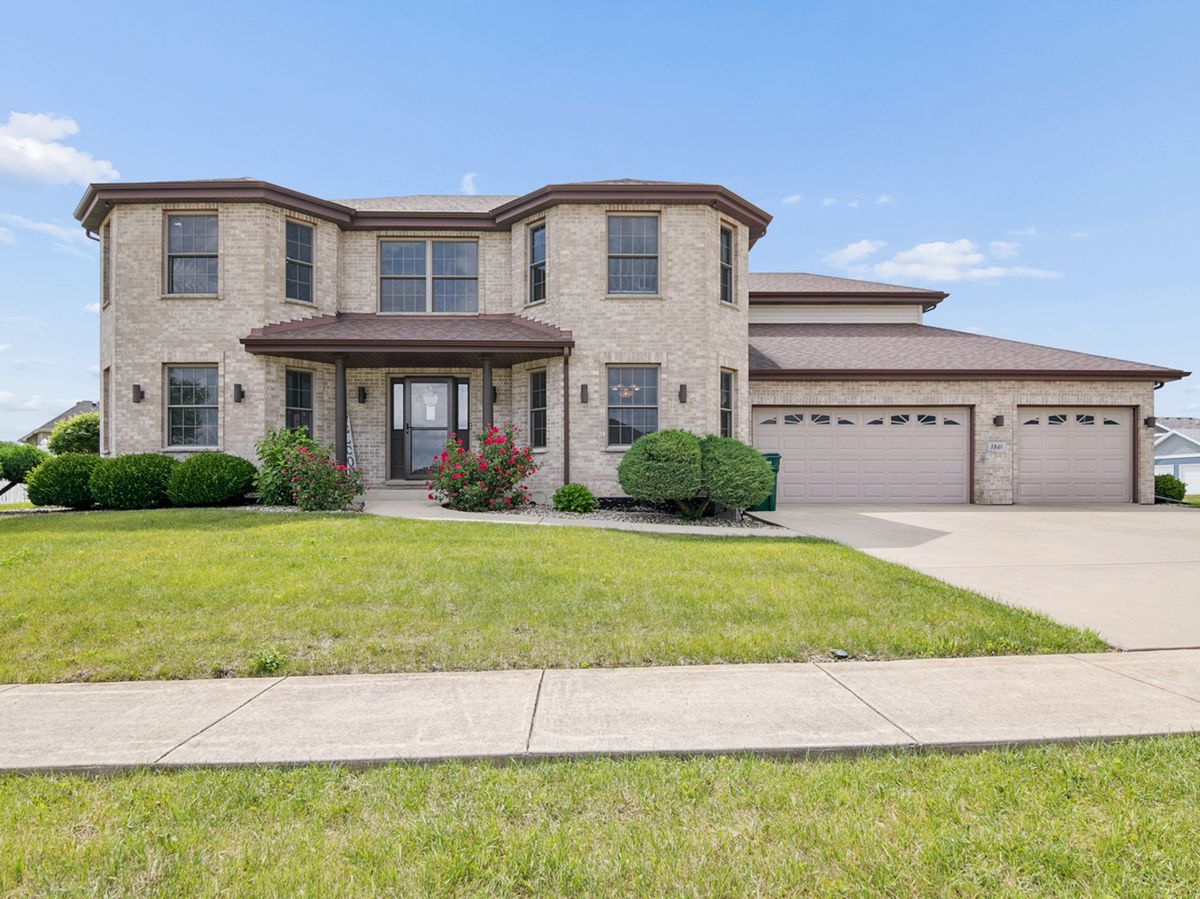
$465,000Active
4 bd · 2.5 ba · 2,750 sqft
1846 Willowbrook Drive
Bourbonnais, IL
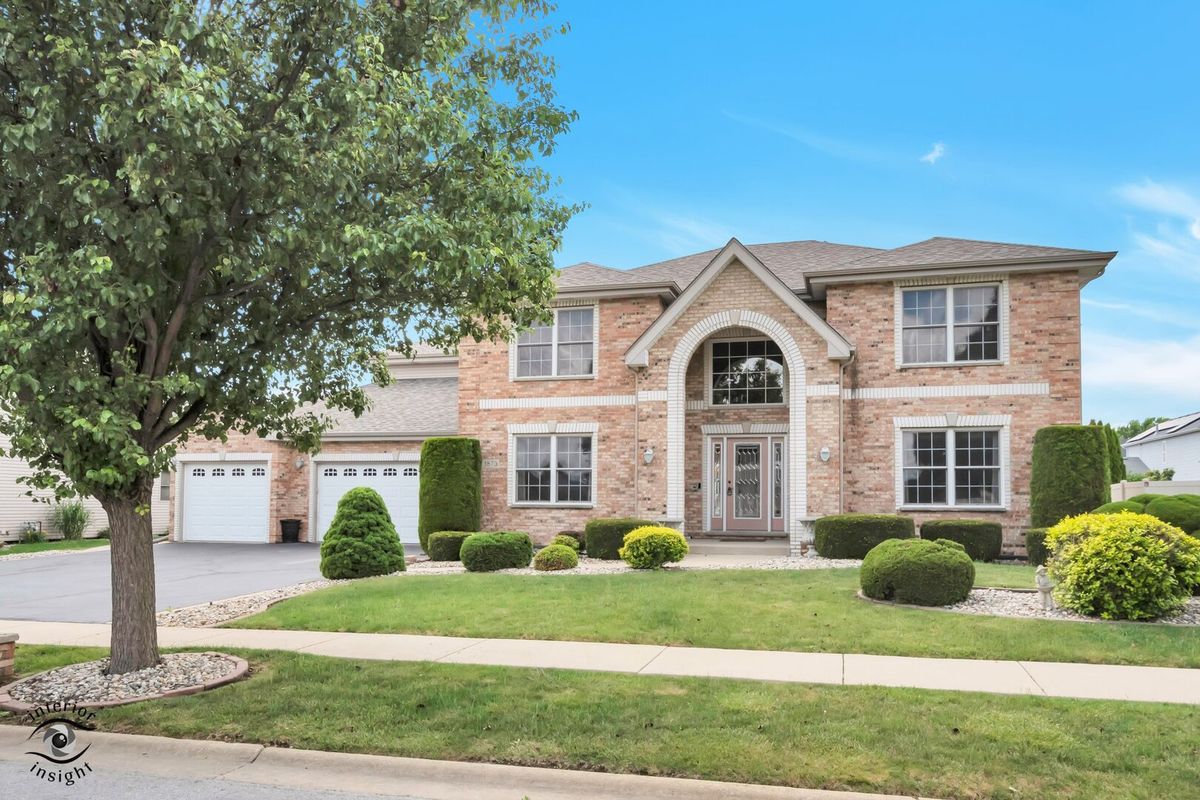
$465,000Active
4 bd · 2.5 ba · 2,990 sqft
1873 Claire Drive
Bourbonnais, IL
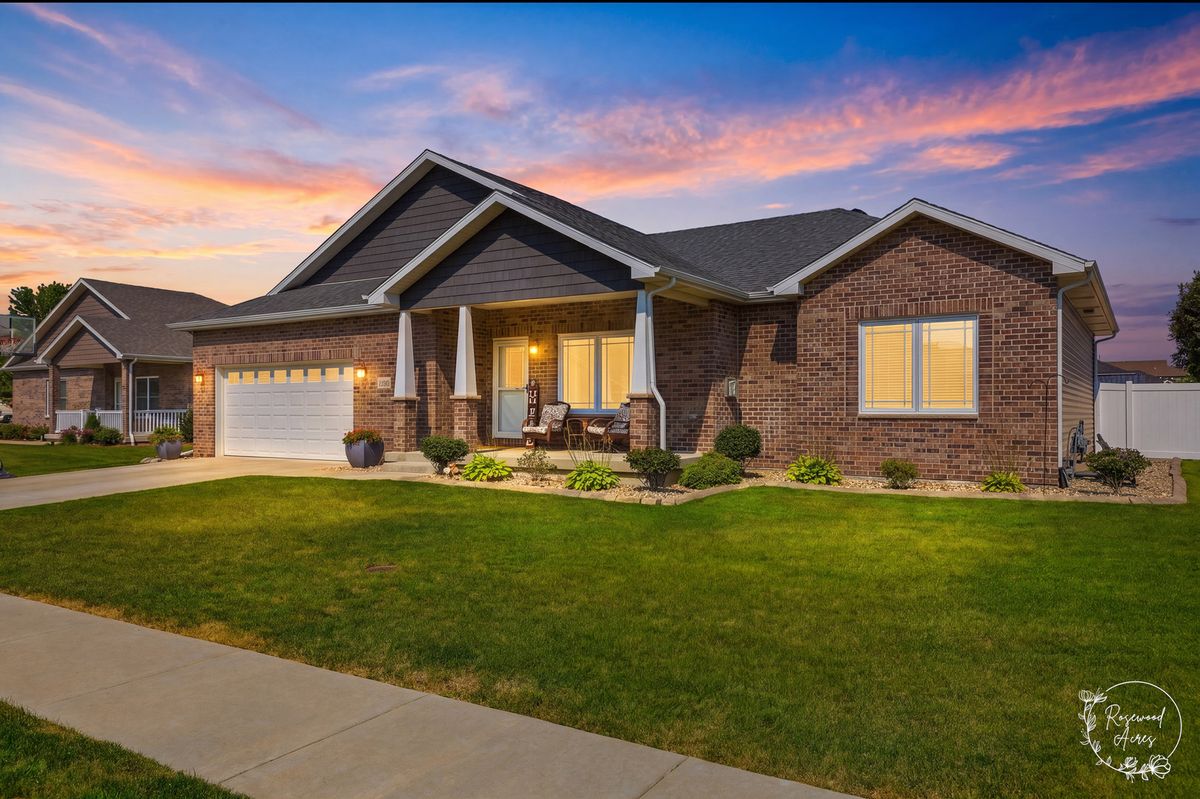
$469,900Active
3 bd · 3 ba · 1,857 sqft
2020 Summerfield Lane
Bourbonnais, IL