New construction
View all 30 photos
Detached Single · Channahon, IL
$579,900
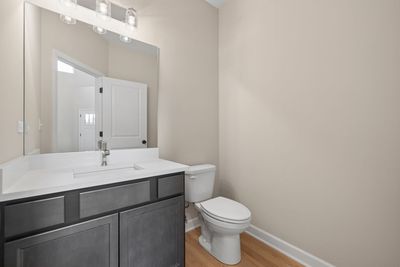
4 beds · 2.5 baths · 3,100 sqft
Lot 465 - 26612 S Samantha Court, Channahon, IL, 60410
A brick-and-mortar place to make your own — room to make it home.
Active
What’s special
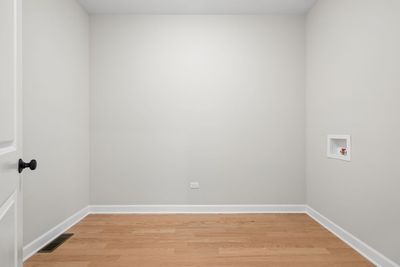
New constructionCentral air3-car garage0.39-acre lotIn-unit laundry
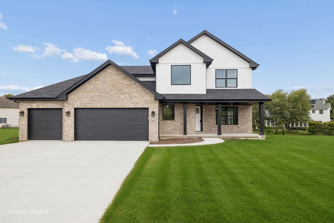
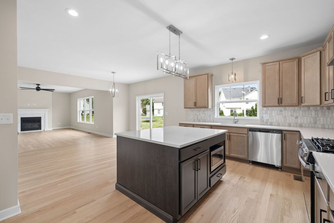
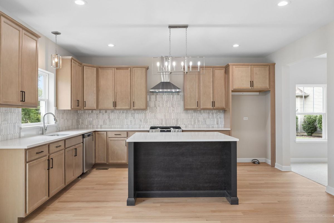
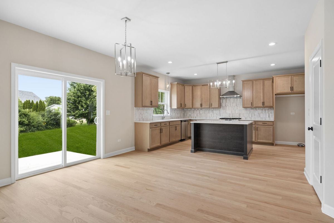
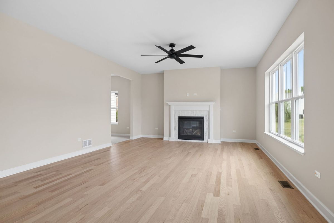
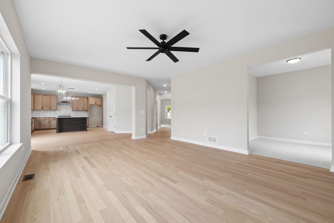
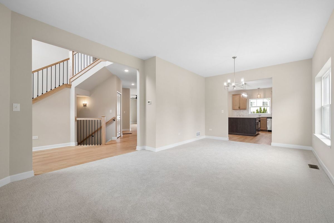
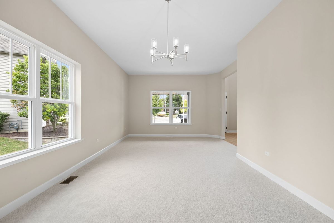
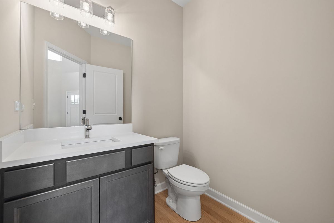
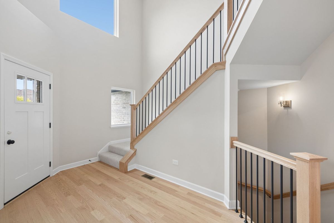
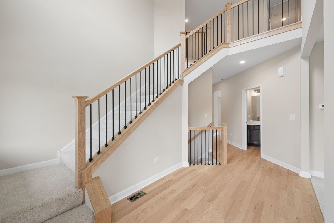
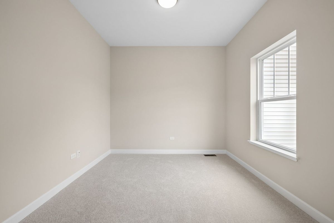
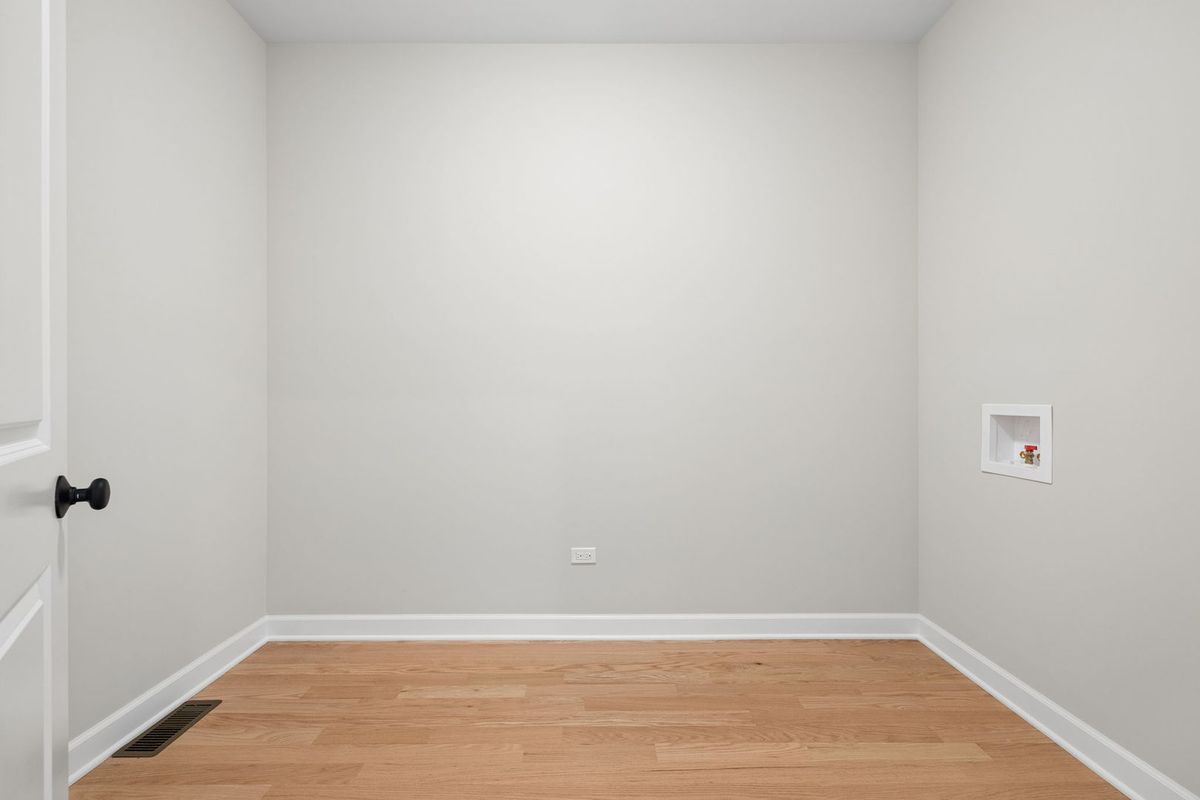
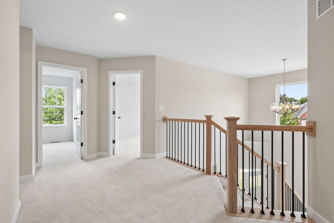
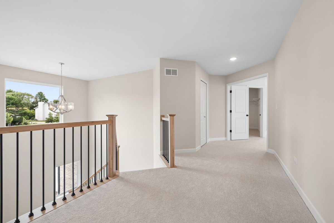
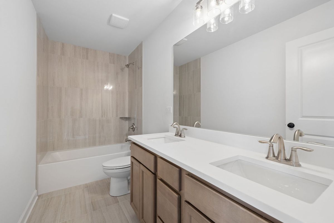
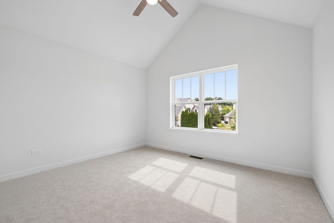
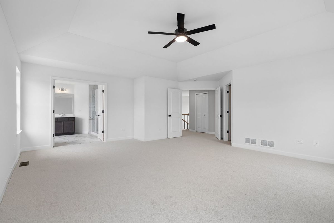
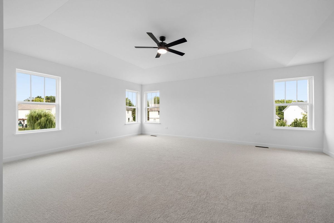
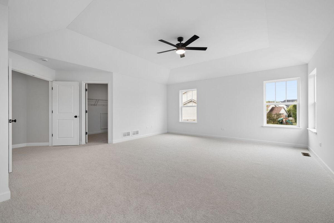
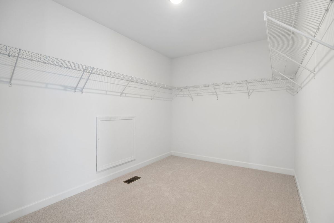
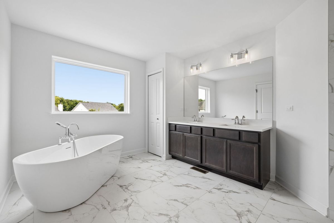
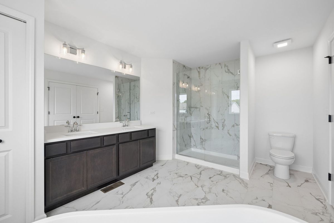
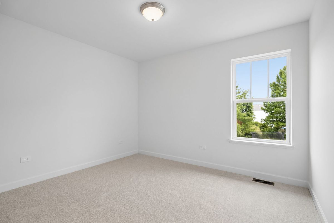
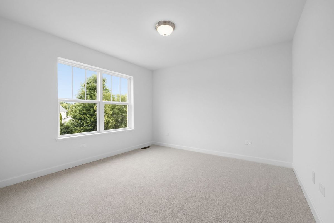
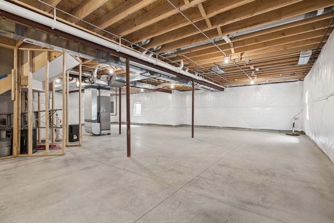
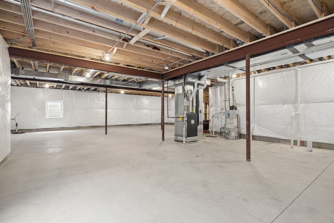
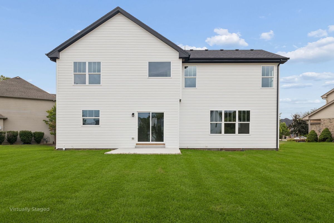
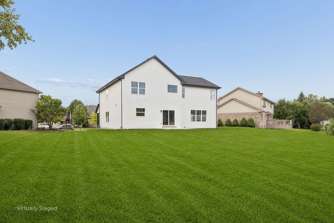
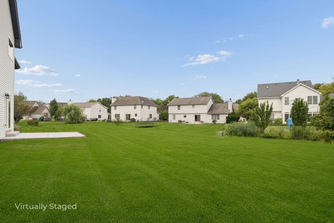
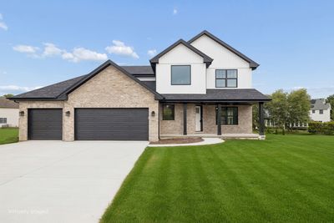
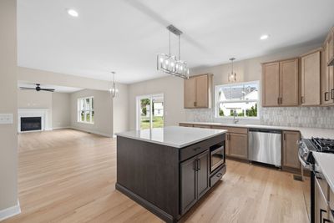
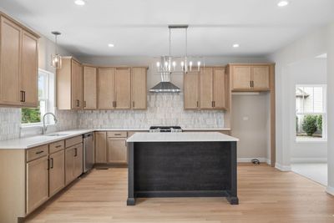
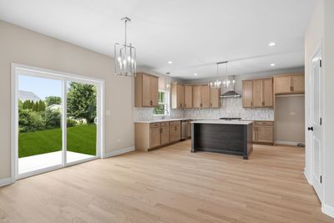
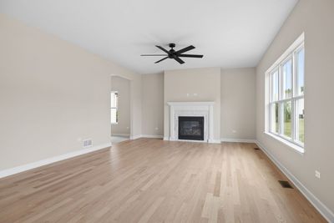
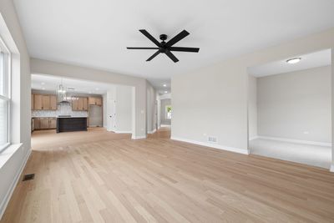
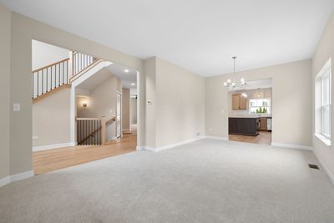
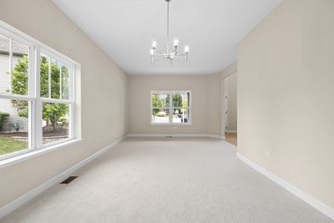
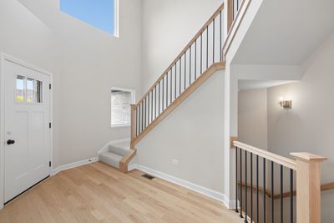
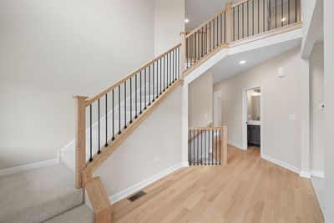
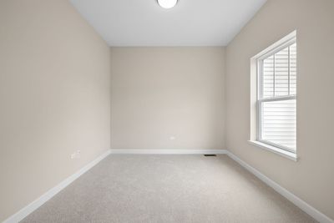
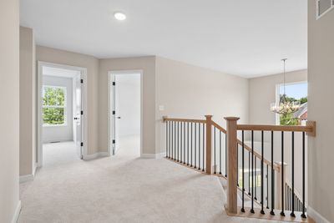
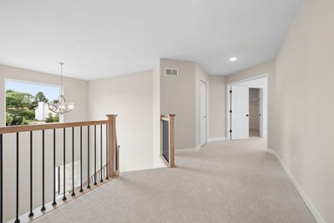
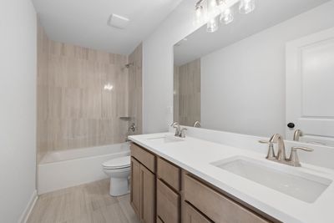
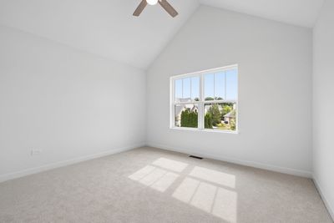
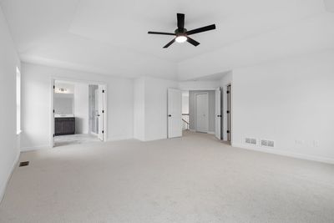
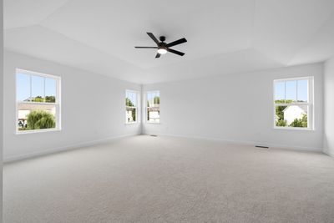
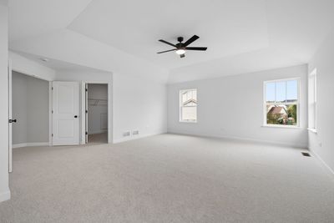
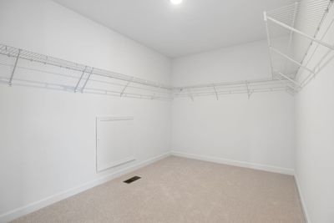
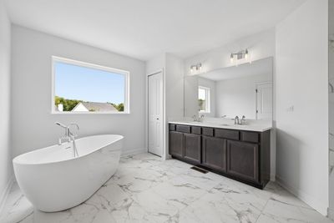
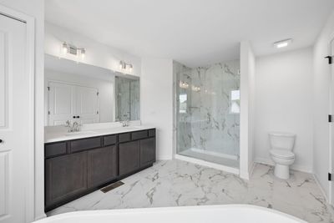
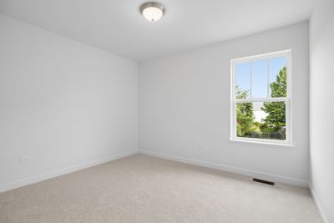
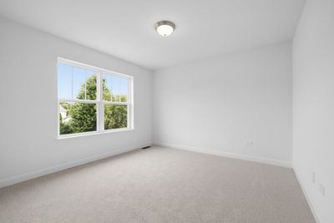
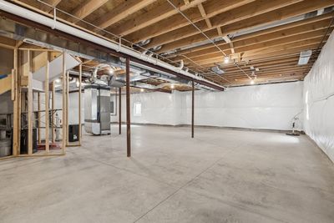
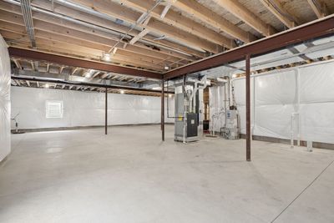
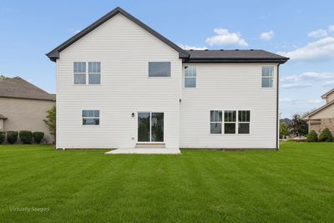
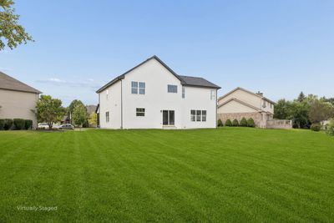
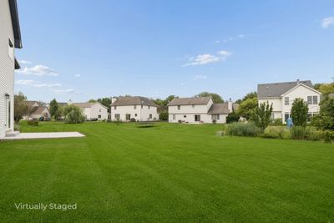
Custom built new construction now ready for occupancy, in the prestigious Highlands subdivision in Channahon. This is one of the builders top models, the Executive Manhattan. Nestled in a peaceful Cul-de-sac with a new park 2 blocks down the street. This elegant home has a striking 2-story Foyer, large gourmet kitchen w/beautiful Island with Quartz countertops and tile backsplash. Enter into the family room with a Gas fireplace w/mantle surround, private study that makes this home ideal for a growing family. First floor has 9ft ceilings with hardwood flooring in Foyer, Kitchen and Dinette areas. 2nd floor features an exquisite over-sized master suite with volume ceiling and large walk-in closets then enter into your master ensuite bathroom with a luxurious free-standing tub, separte shower with his and her vanities. Walk down your hallway to 3 additional large bedrooms. High Efficiency Heating and Air with a full basement and roughed in plumbing for your future basement bathroom. Additional features include open stairwell to basement to flow with the home, stunning foyer entry, with attached 3 car garage, insulated and drywalled, extra large lot. MC Custom Homes is an award winning builder and one of the most respected home builders in the Southwest Suburbs by focusing on exceptional customer service, long standing relationships and quality craftmanship by reputable vendors.
— the listing agent’s description
The home
4 beds
2.5 baths
3,100 sqft
Built in 2026
0.39-acre lot
3-car garage
Detached Single
Traditional
What it’ll cost
$187 / sqft
$2,241 taxes / yr
$300/mo HOA
15 days on dwello
Estimated monthly payment
$3,739/mo
Principal & interest$3,083
Property taxes$187
Homeowners insurance$169
HOA dues$300
Get pre-qualified →Connect with a licensed lender in the dwello network.
Estimate only — not a loan offer. Example rate; taxes, HOA dues, insurance estimated; your actual rate, payment, taxes, and insurance will vary. dwello is not a lender. Equal Housing Opportunity.
Tour it with a real dwello agent
The agent who meets you here is an actual dwello Home Group team member who knows these streets — not a stranger who bought your name from a portal. You get straight answers on the spot, and the same person stays with you through closing.
On our team, vettedYour info is never soldWith you through closing
Tour this home
In person, on your schedule — a dwello agent meets you there.
WED
Jun 3
THU
Jun 4
FRI
Jun 5
SAT
Jun 6
11:00 am
Schedule a tour
15 days on dwello
Price history
Listed for sale
Aug 1, 2026
$579,900
Earlier records
Listed
Mar 5, 2026
$594,995
From MLS records — independently verify.
Property taxes
2025
Annual tax bill (MLS)
From county records — verify with the assessor.
Features
Central AirNatural GasForced AirVinyl SidingBrickPublic SewerConcreteGarage Door Opener
Schools
High — Minooka Community High School
Assigned schools per the listing — always verify enrollment + boundaries with the district.
Neighborhood
Loading map…
Nearby places via OpenStreetMap — approximate; verify what matters to you. Map © Mapbox © OpenStreetMap.
MLS listing data
Listed by Theresa Polino · Village Realty, Inc.
Listing last updated Aug 14, 2026 · data refreshed from the MLS Aug 14, 2026, 6:59 PM CT
Based on information submitted to the MLS GRID as of Aug 14, 2026, 6:59 PM CT. Listing data © MRED LLC, distributed by MLS GRID — deemed reliable but not guaranteed; independently verify. Anything shown below this point is not MLS listing data.
See it in personA real dwello agent on our team — never a sold lead.
Schedule a tour
Message
No pressure — reach out whenever you’re ready.
Similar homes nearby
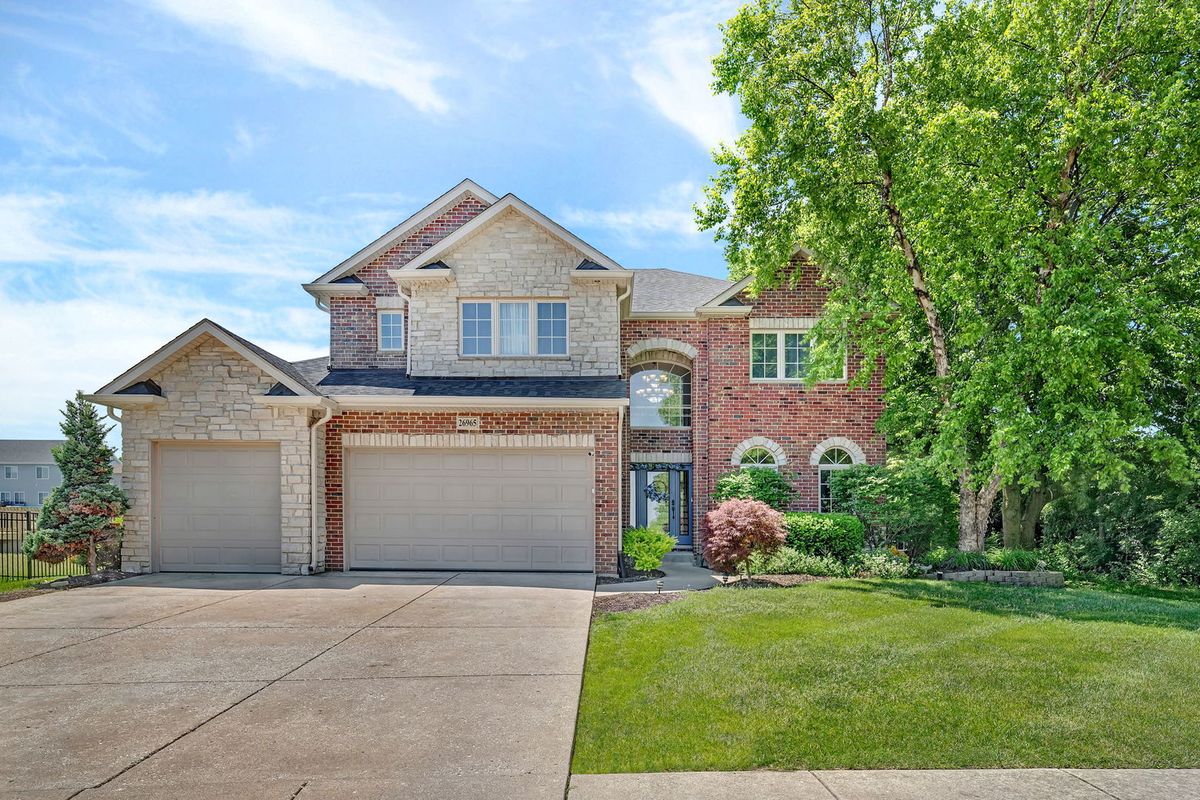
$579,000Active
4 bd · 3 ba · 3,293 sqft
26965 W Old Kerry
Channahon, IL
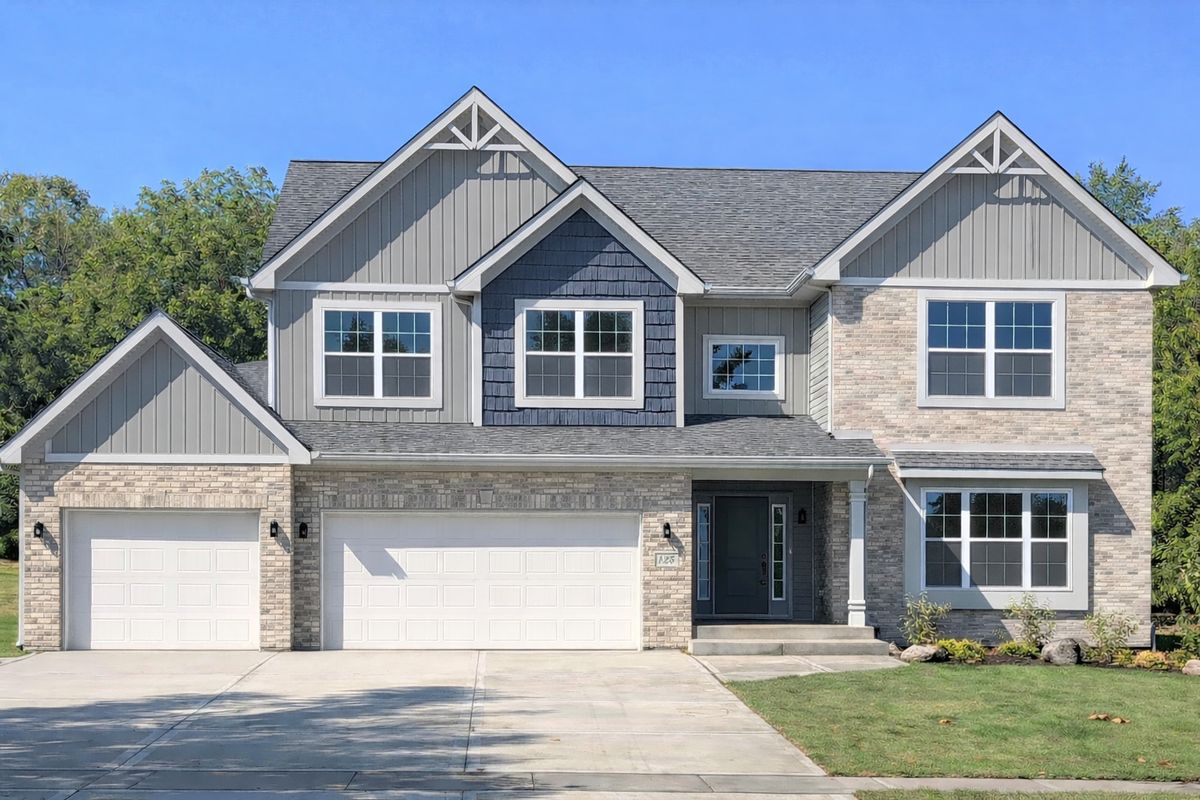
$578,900Active
4 bd · 2.5 ba · 3,000 sqft
25902 W Ravine Woods Drive
Channahon, IL
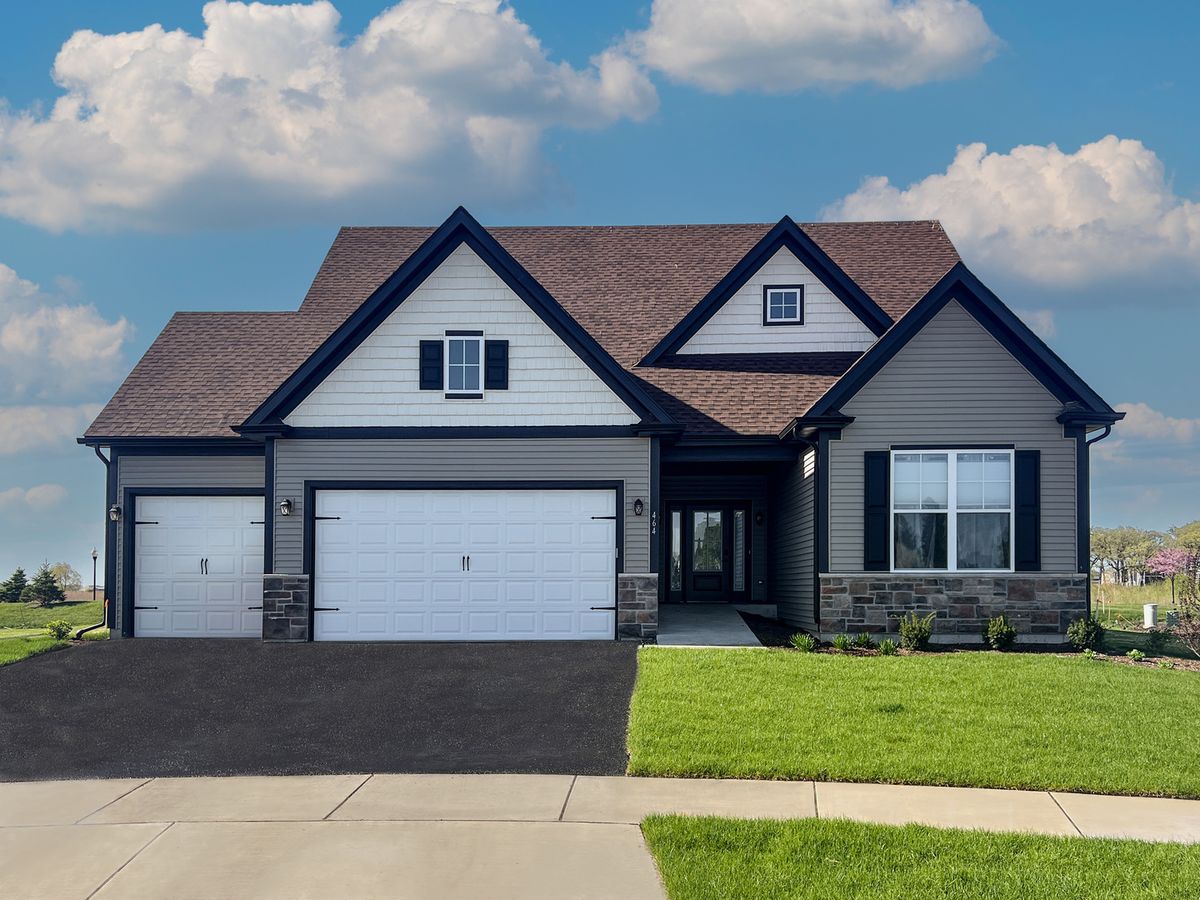
$581,990Active
3 bd · 3 ba · 2,785 sqft
Lot 133 Blue Heron Court
Channahon, IL
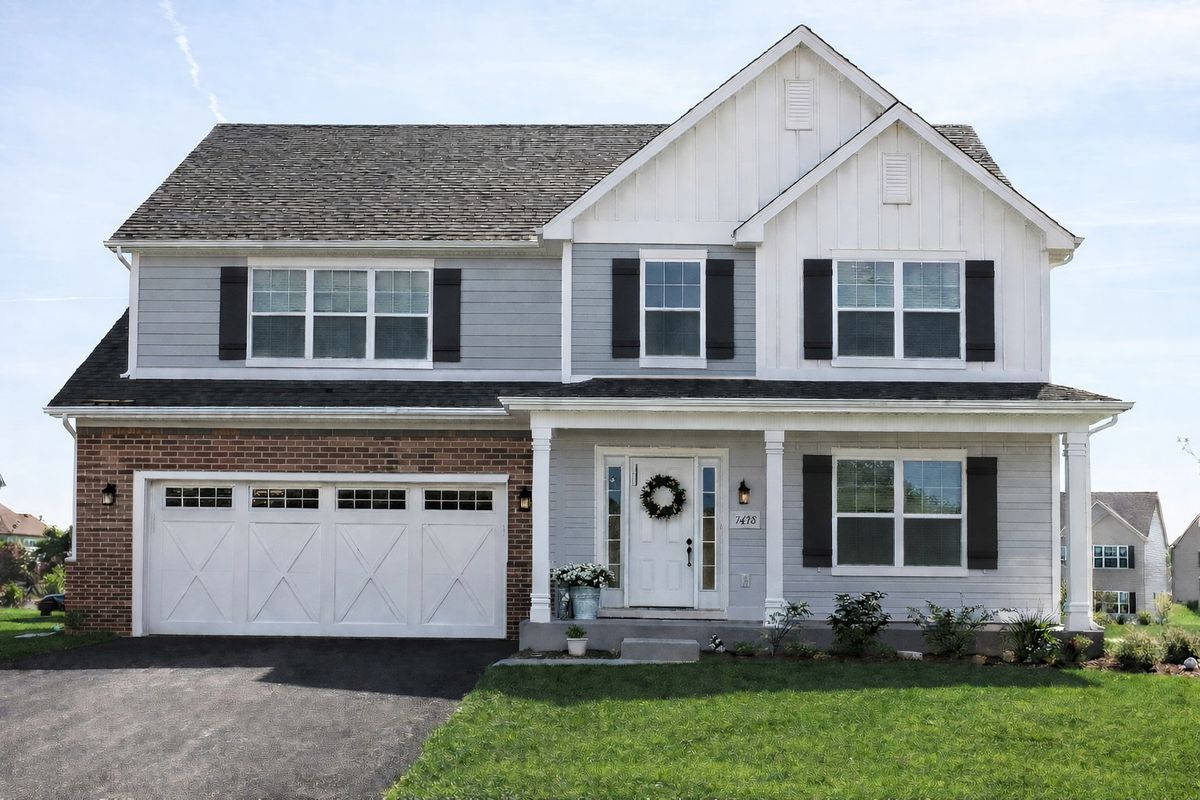
$575,900Active
4 bd · 2.5 ba · 2,800 sqft
25919 W Ravine Woods Drive
Channahon, IL