New construction
View all 14 photos
Detached Single · Channahon, IL
$575,900
4 beds · 2.5 baths · 2,800 sqft
25919 W Ravine Woods Drive, Channahon, IL, 60410
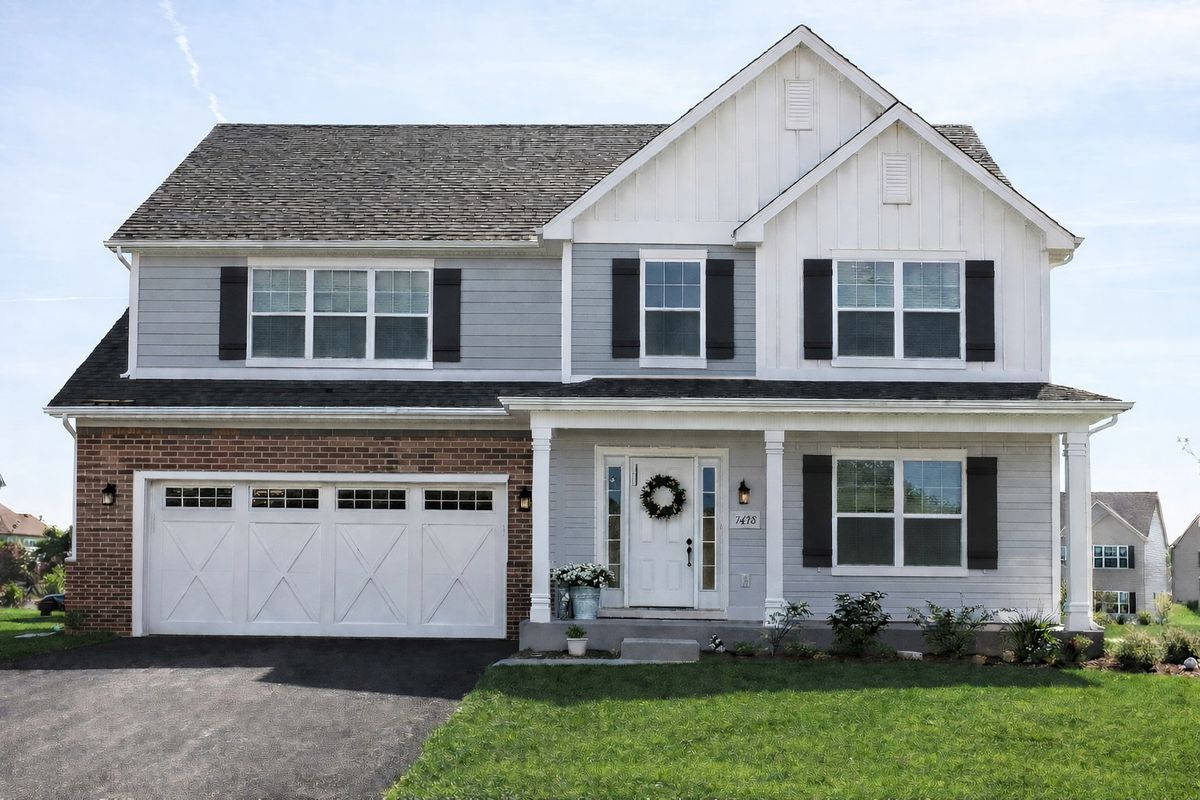
A brick-and-mortar place to make your own — room to make it home.
Active
What’s special
New construction2-car garageIn-unit laundry
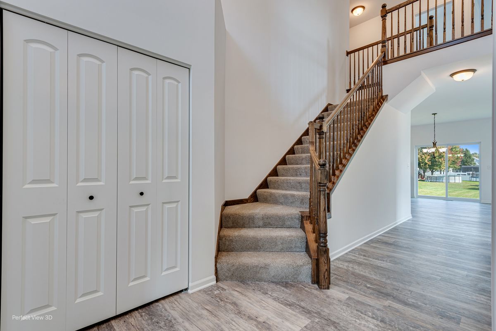
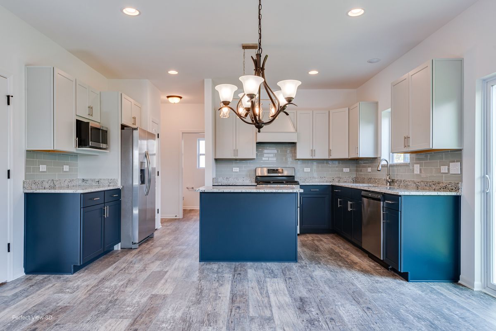
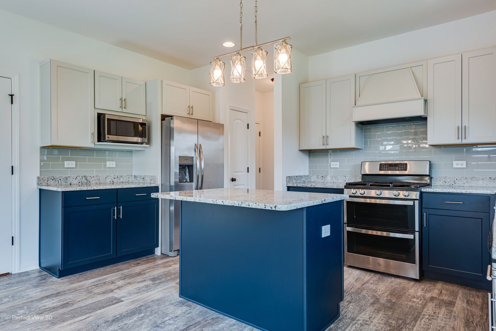
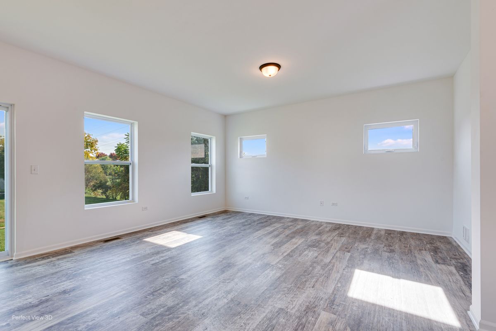
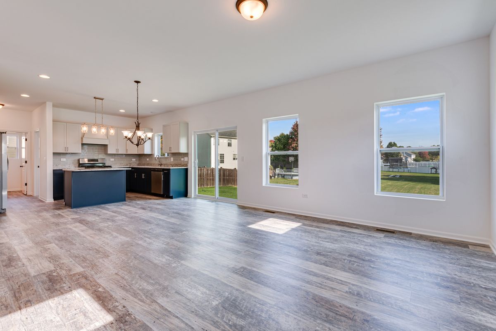
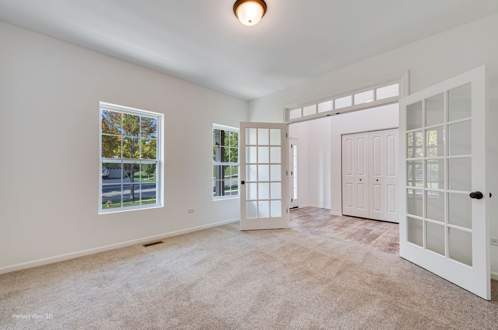
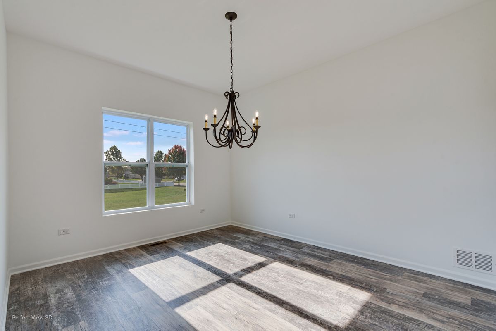
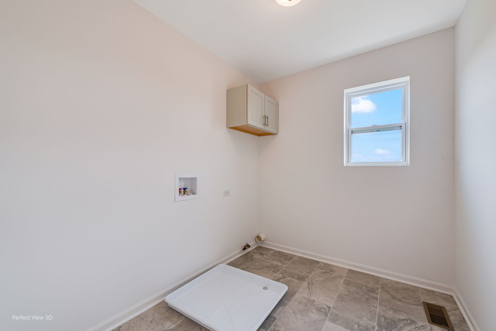
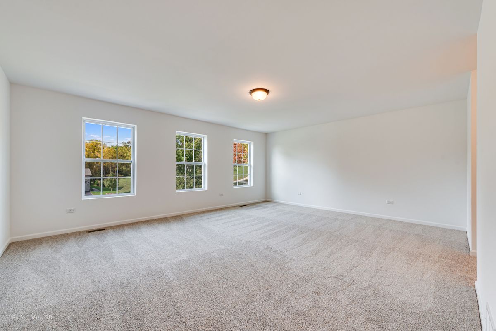
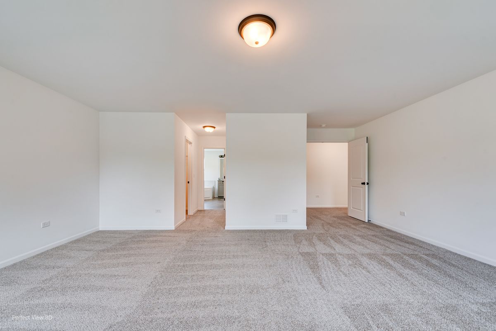
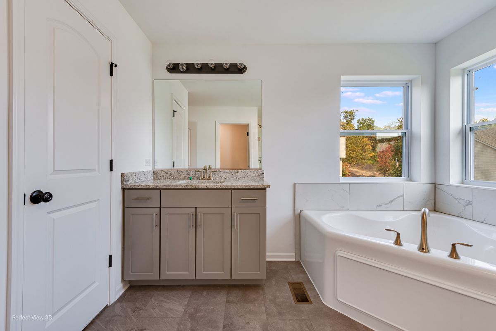
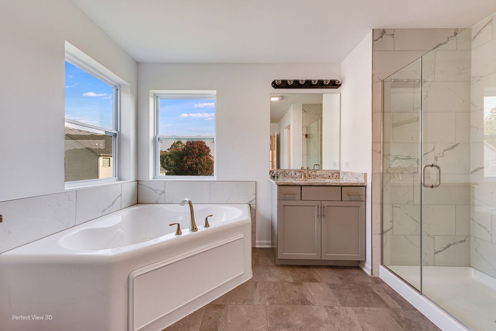
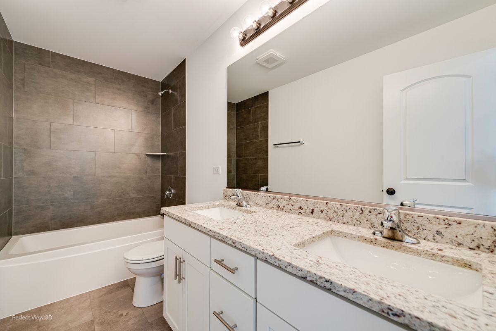
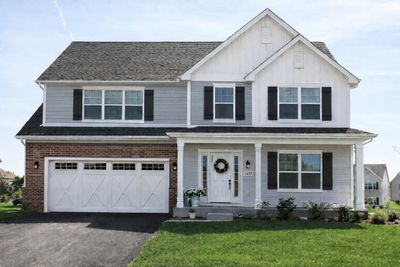
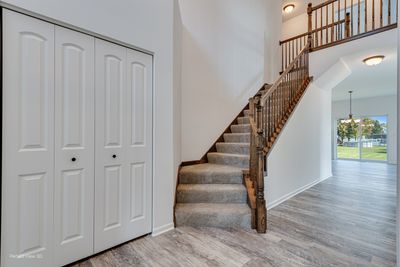
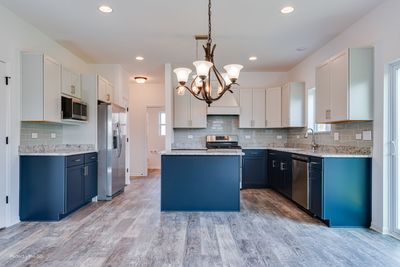
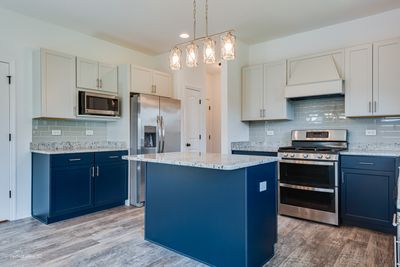
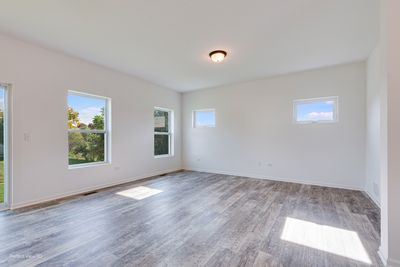
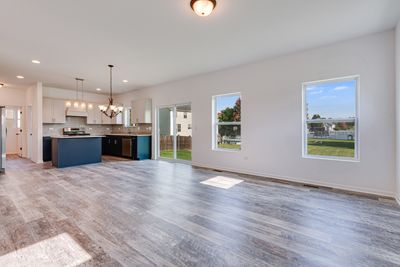
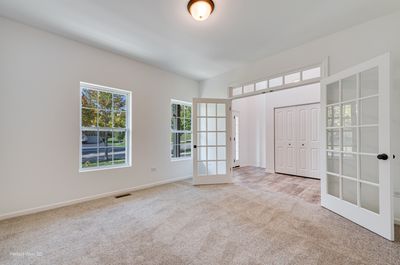
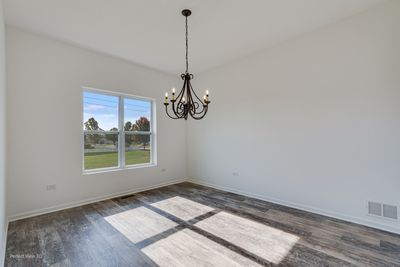
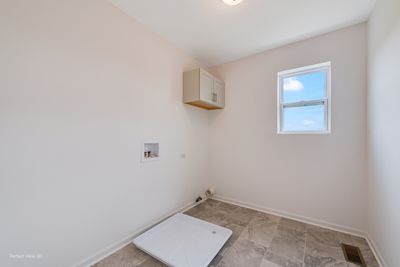
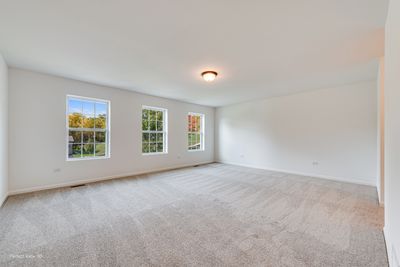
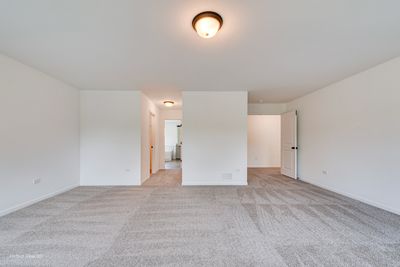
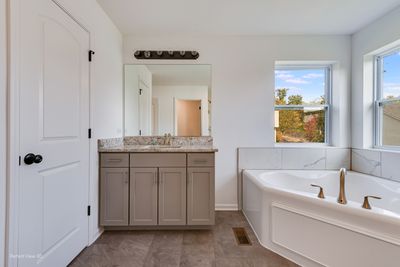
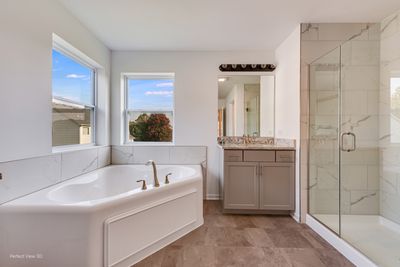
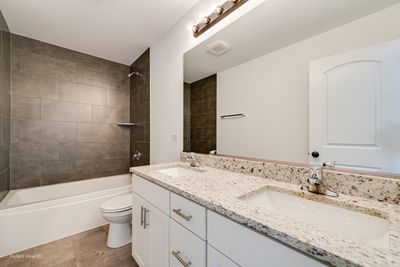
Welcome to this stunning proposed new construction home offering 2,800 sq ft of thoughtfully designed living space in the desirable Enclave at Ravine Woods! This spacious 4-bedroom, 2.5-bath home blends functionality and style with an open-concept layout perfect for modern living. A grand two-story foyer creates an impressive entrance, leading into a large family room on the main level-ideal for relaxing or entertaining. The expansive kitchen features a center island, optional walk-in pantry, and ample cabinetry, seamlessly connecting to the main living areas. A formal dining room provides the perfect space for gatherings, while a versatile flex room on the first floor can be customized to fit your needs as a home office, playroom, or additional living space. An optional sunroom adds even more natural light and charm. Upstairs, you'll find a conveniently located laundry room along with four generously sized bedrooms. The luxurious primary suite is a true retreat, complete with dual walk-in closets and a spa-inspired bathroom featuring a soaker tub, separate shower, and two vanities. The full basement offers endless possibilities for storage or future finished living space. The home includes a fully insulated and drywalled 2-car garage as standard, with options available for a 3-car or 4-car tandem configuration to accommodate your lifestyle. As a semi-custom builder, this home offers the flexibility to customize floor plans, features, and finishes to truly make it your own. Nestled in The Enclave at Ravine Woods, this community is surrounded by mature trees and natural beauty, while still offering convenient access to walking trails, major highways, and nearby amenities. Don't miss the opportunity to build a spacious, customizable home in a peaceful, sought-after setting!
— the listing agent’s description
The home
4 beds
2.5 baths
2,800 sqft
Built in 2026
Lot 85X140
2-car garage
Detached Single
What it’ll cost
$206 / sqft
No HOA
24 days on dwello
Estimated monthly payment
$4,238/mo
Principal & interest$3,062
Property taxes$1,008
Homeowners insurance$168
Get pre-qualified →Connect with a licensed lender in the dwello network.
Estimate only — not a loan offer. Example rate; taxes and insurance estimated; your actual rate, payment, taxes, and insurance will vary. dwello is not a lender. Equal Housing Opportunity.
Tour it with a real dwello agent
The agent who meets you here is an actual dwello Home Group team member who knows these streets — not a stranger who bought your name from a portal. You get straight answers on the spot, and the same person stays with you through closing.
On our team, vettedYour info is never soldWith you through closing
Tour this home
In person, on your schedule — a dwello agent meets you there.
WED
Jun 3
THU
Jun 4
FRI
Jun 5
SAT
Jun 6
11:00 am
Schedule a tour
24 days on dwello
Price history
Listed for sale
Apr 3, 2026
$575,900
Features
NoneNatural GasVinyl SidingBrickPublic SewerConcreteYes
Neighborhood
Loading map…
Nearby places via OpenStreetMap — approximate; verify what matters to you. Map © Mapbox © OpenStreetMap.
MLS listing data
Listed by Amy Capista · Core Group Realty
Listing last updated Apr 26, 2026 · data refreshed from the MLS Jun 17, 2026, 6:12 PM CT
Based on information submitted to the MLS GRID as of Jun 17, 2026, 6:12 PM CT. Listing data © MRED LLC, distributed by MLS GRID — deemed reliable but not guaranteed; independently verify. Anything shown below this point is not MLS listing data.
See it in personA real dwello agent on our team — never a sold lead.
Schedule a tour
Message
No pressure — reach out whenever you’re ready.
Similar homes nearby
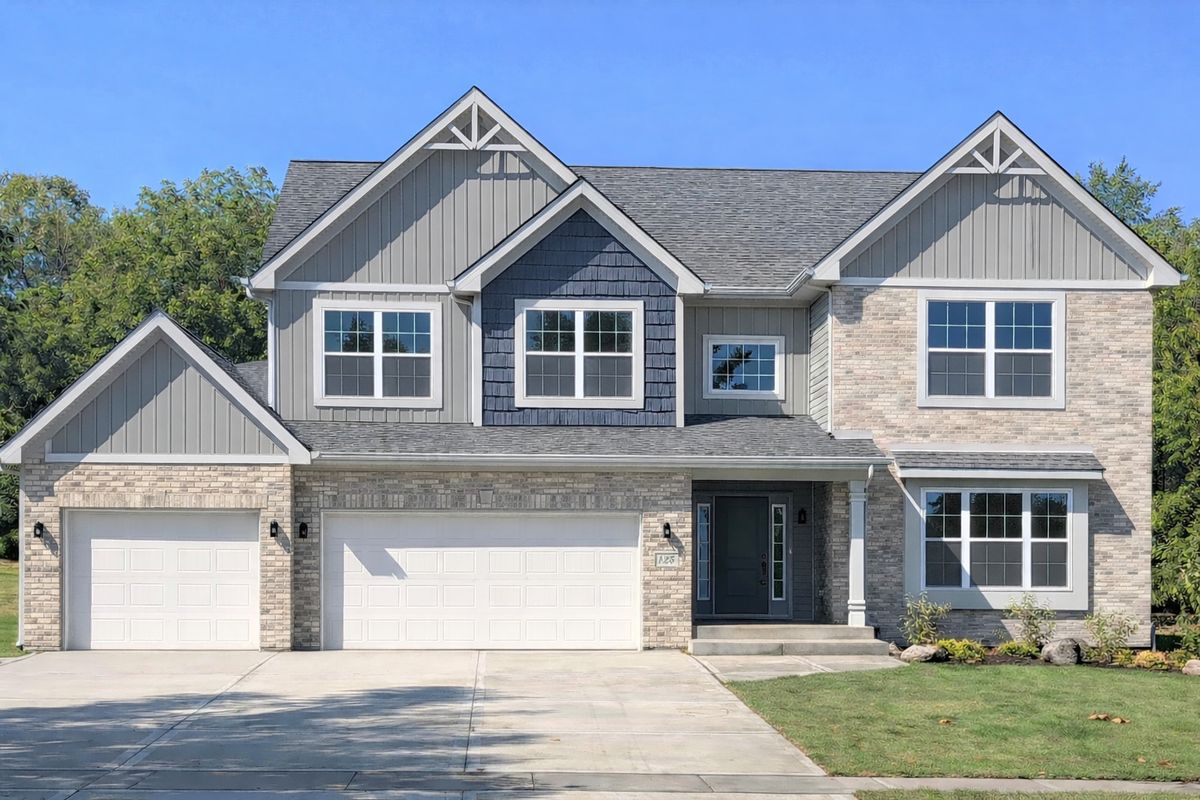
$578,900Active
4 bd · 2.5 ba · 3,000 sqft
25902 W Ravine Woods Drive
Channahon, IL
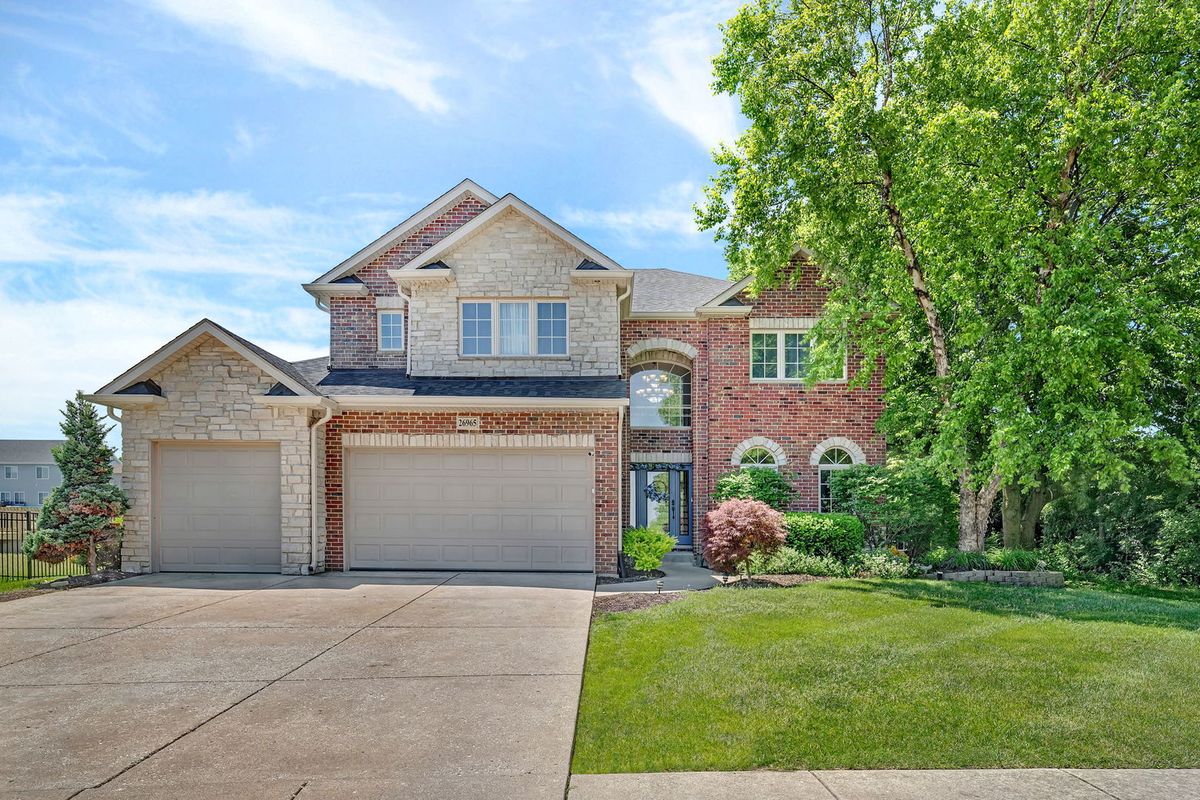
$579,000Active
4 bd · 3 ba · 3,293 sqft
26965 W Old Kerry
Channahon, IL
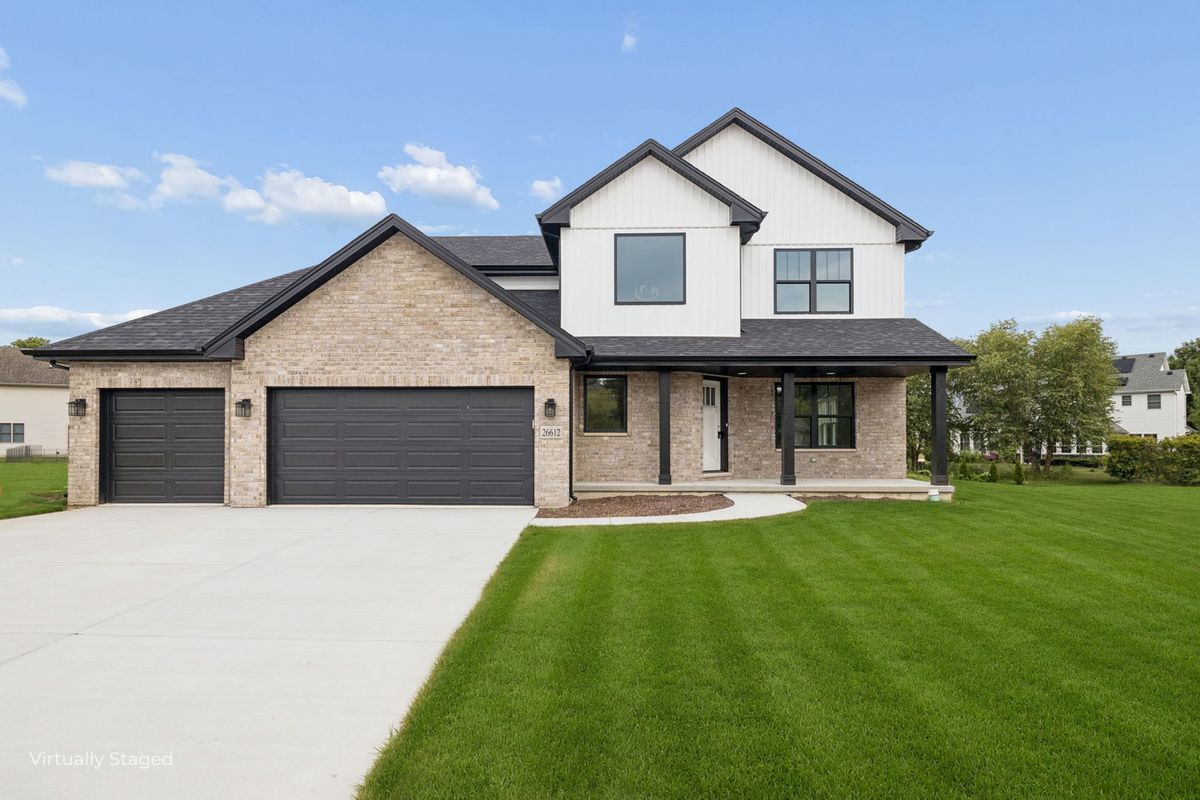
$579,900Active
4 bd · 2.5 ba · 3,100 sqft
Lot 465 - 26612 S Samantha Court
Channahon, IL
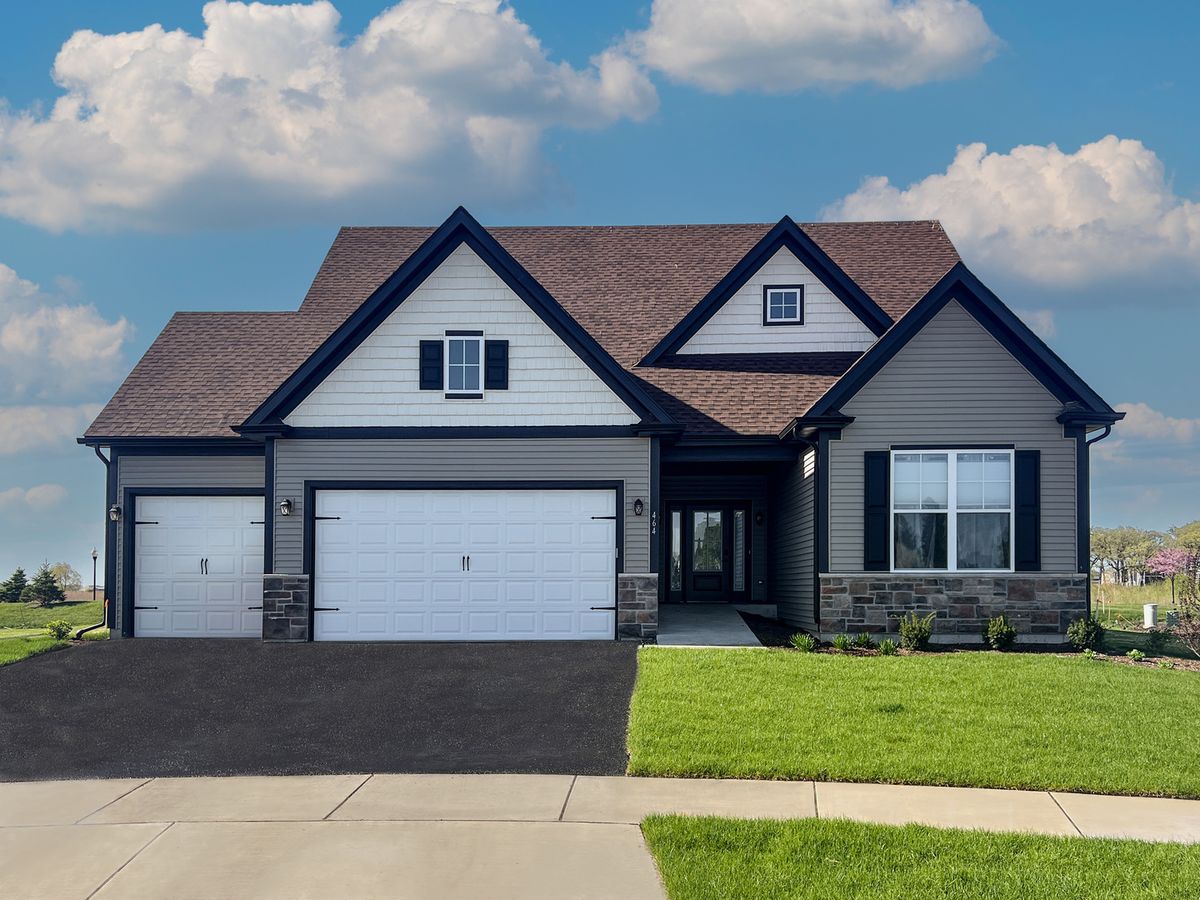
$581,990Active
3 bd · 3 ba · 2,785 sqft
Lot 133 Blue Heron Court
Channahon, IL