Price cut: $10,000
View all 56 photos
Detached Single · Channahon, IL
$579,000$589,000
4 beds · 3 baths · 3,293 sqft
26965 W Old Kerry, Channahon, IL, 60410
A brick-and-mortar place to make your own — room to make it home.
Active
What’s special
Central air3-car garageIn-unit laundry
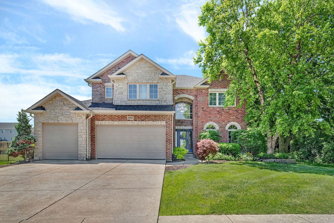
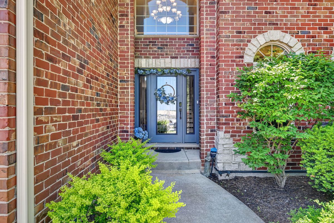
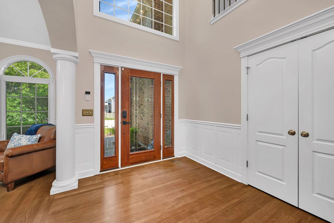
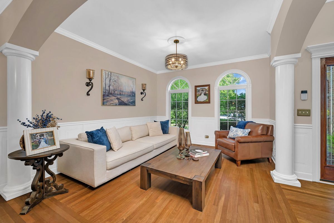
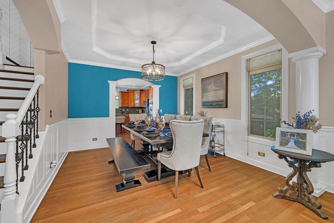
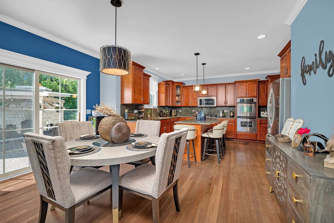
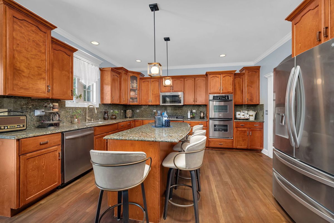
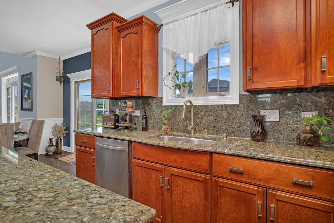
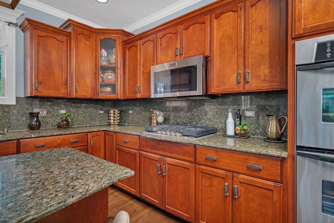
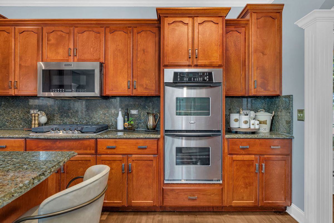
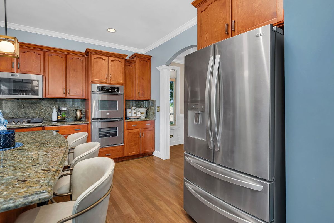
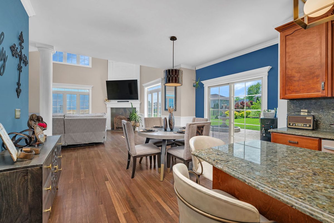
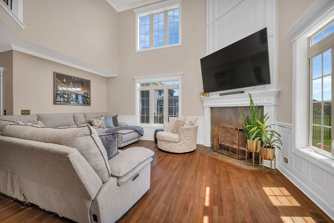
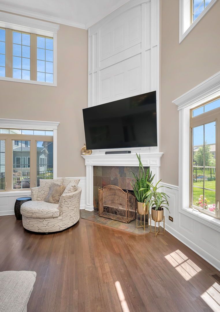
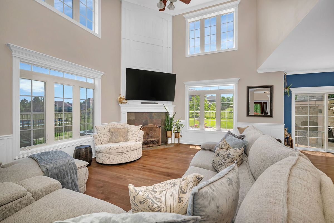
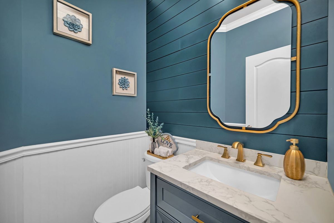
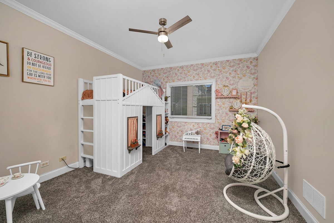
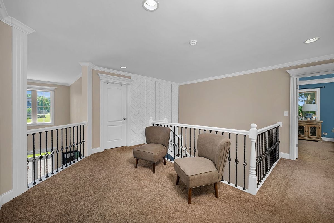
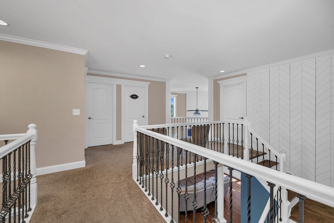
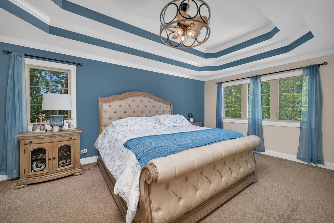
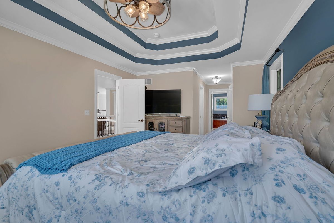
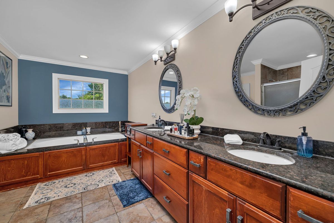
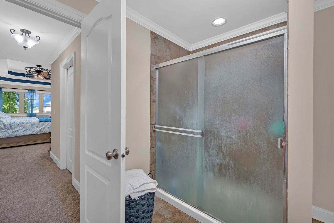
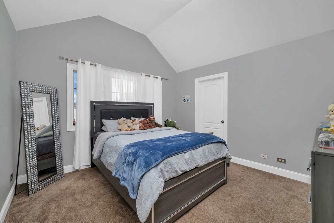
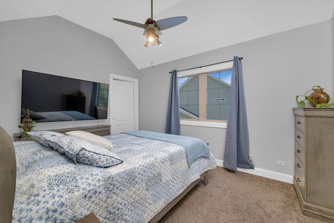
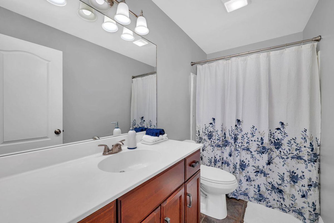
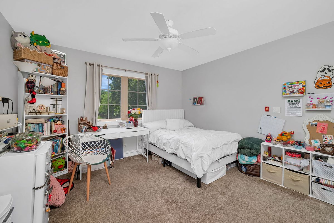
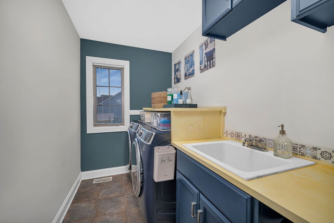
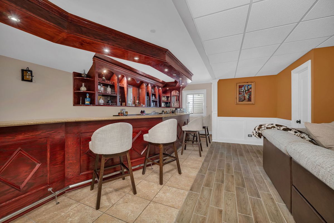
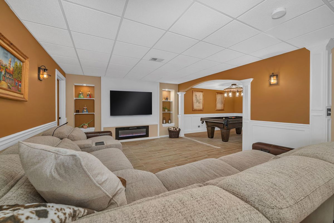
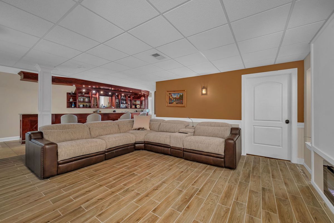
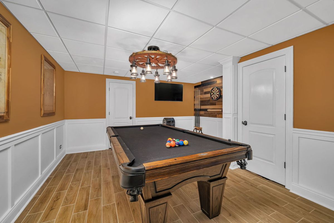
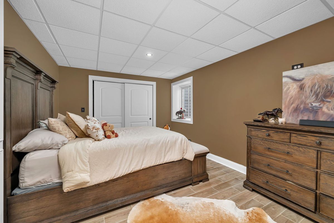
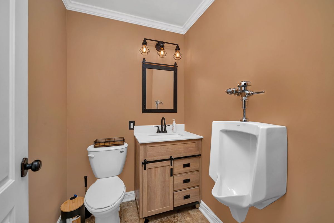
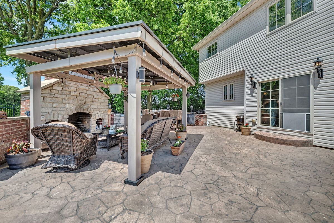
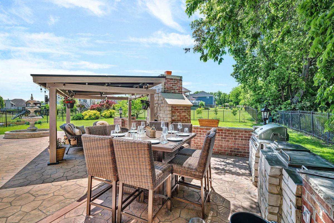
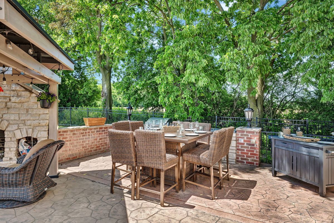
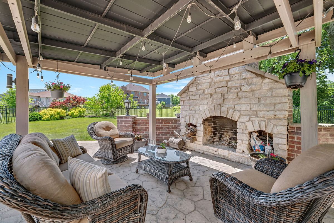
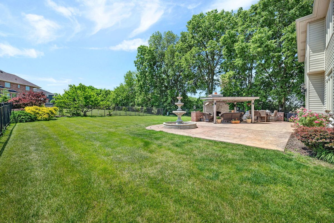
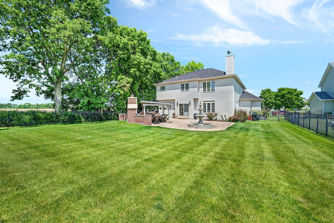
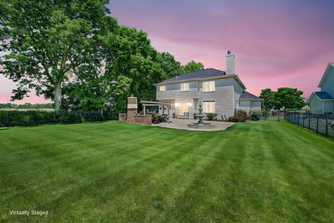
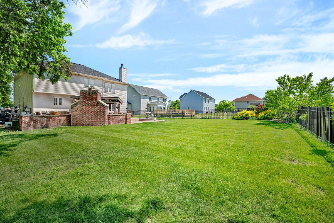
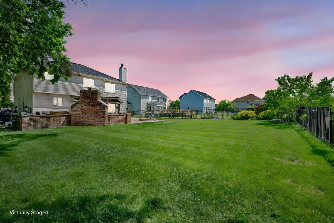
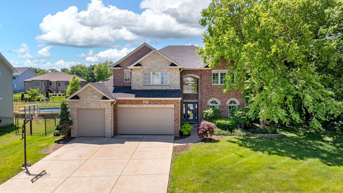
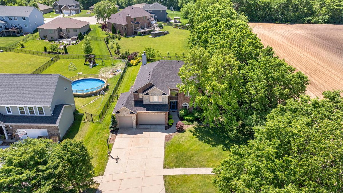
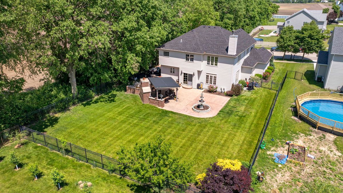
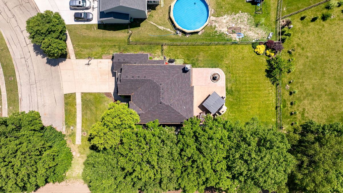
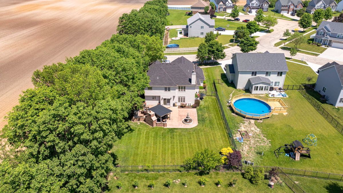
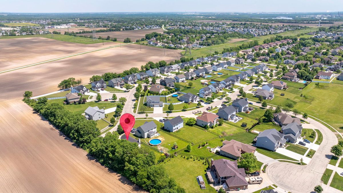
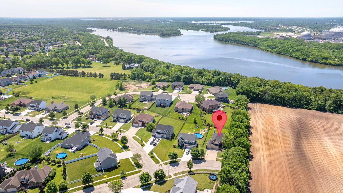
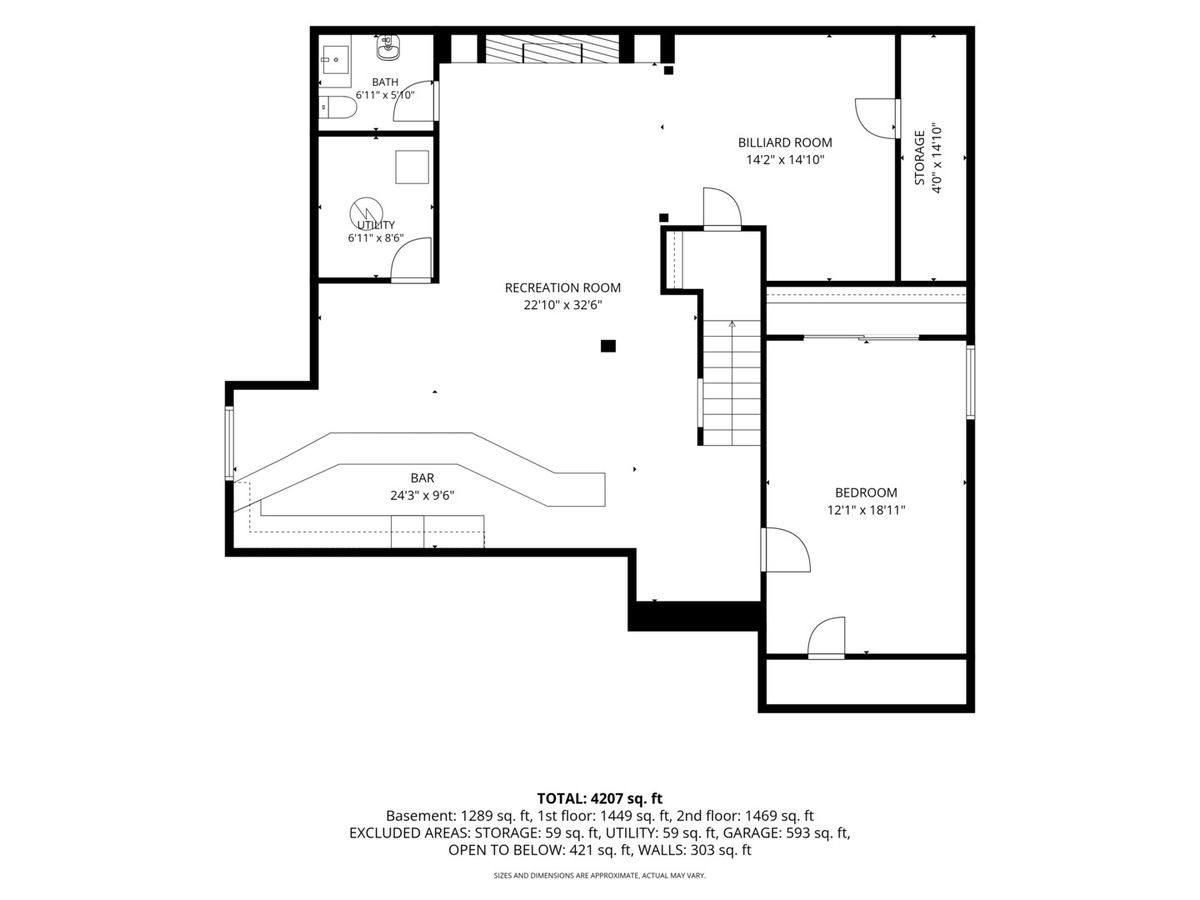
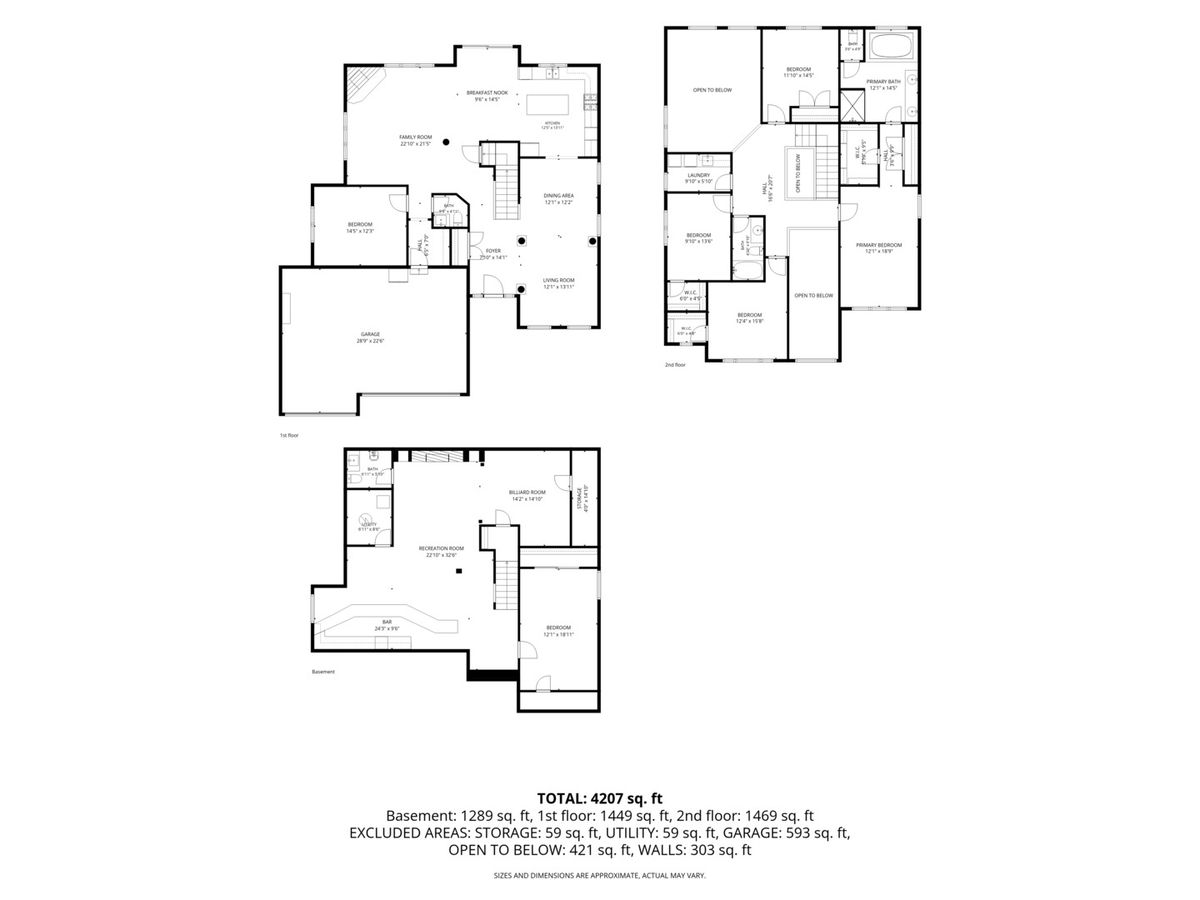
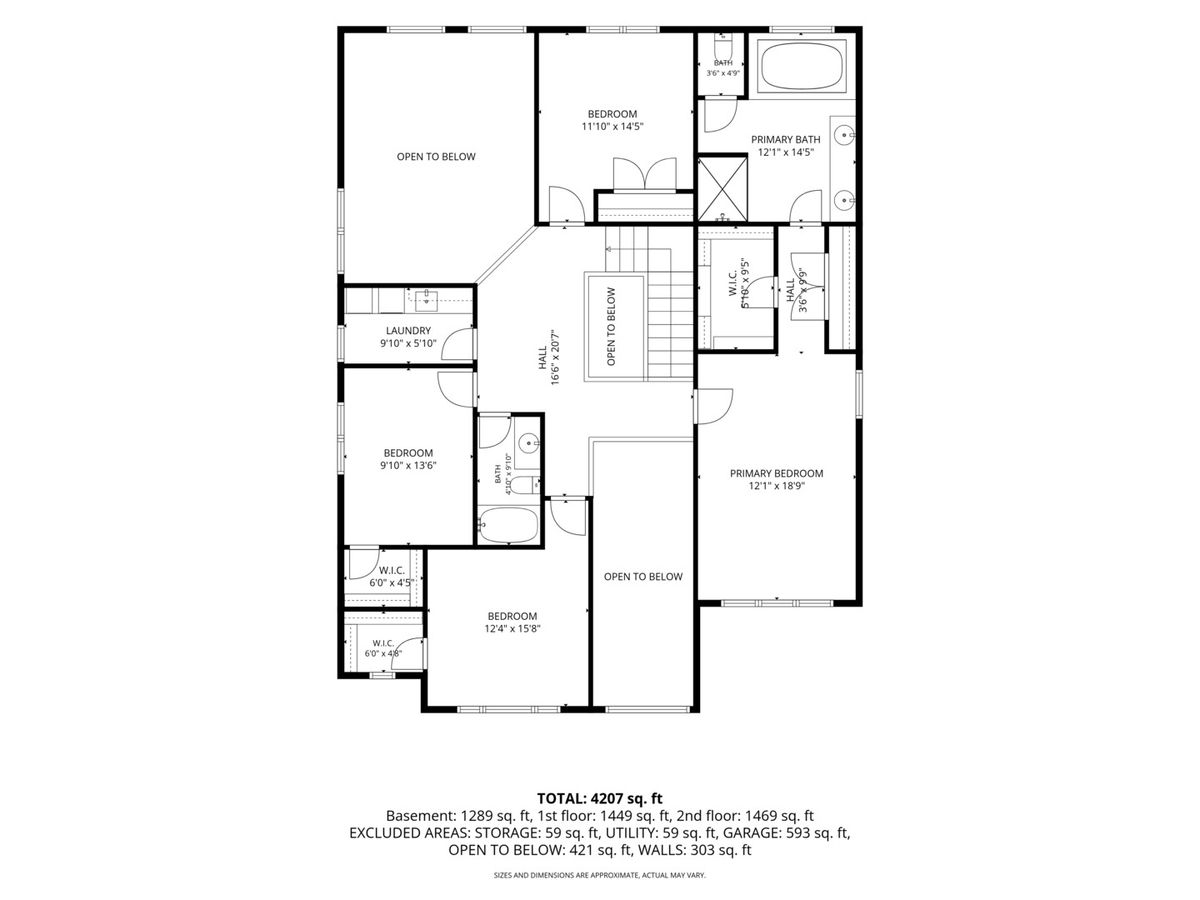
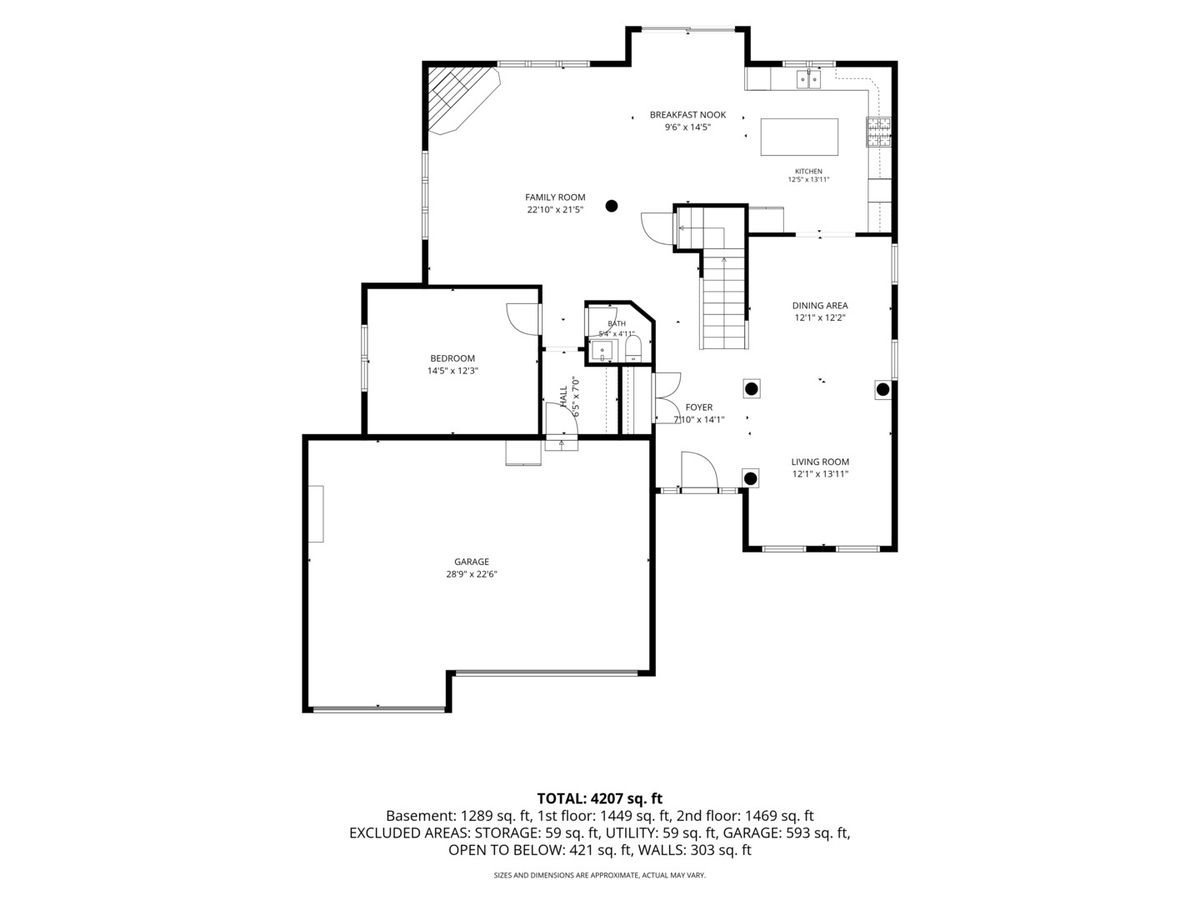
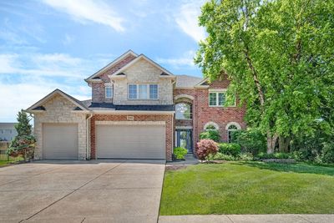
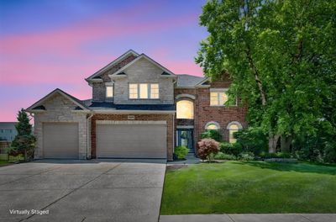
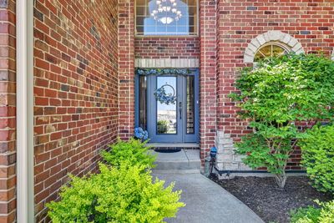
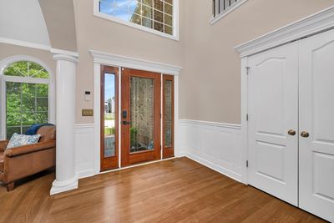
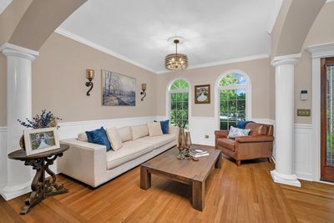
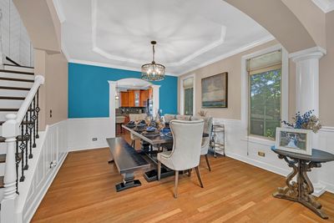
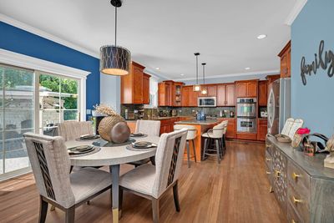
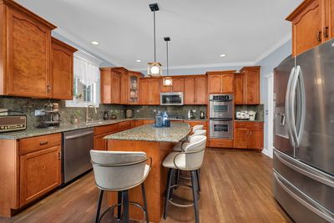
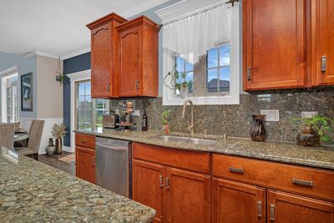
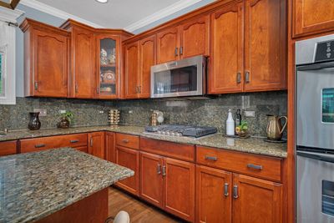
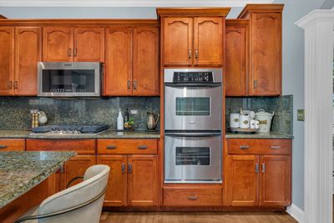
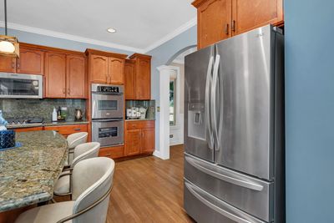
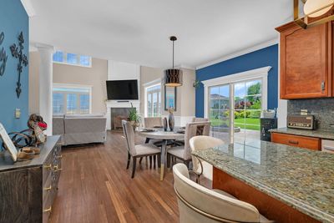
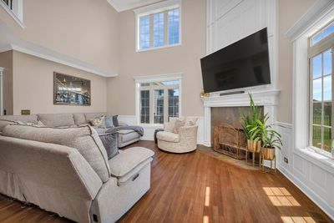
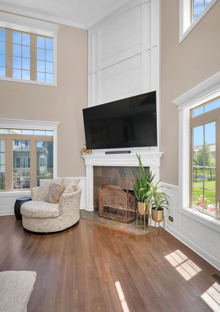
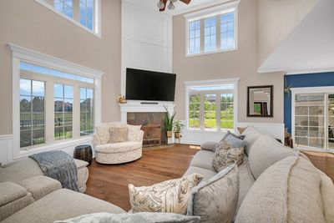
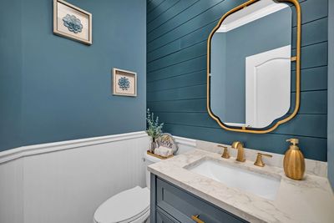
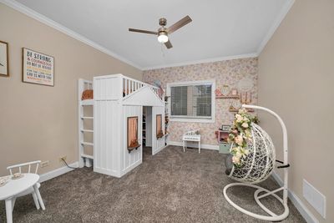
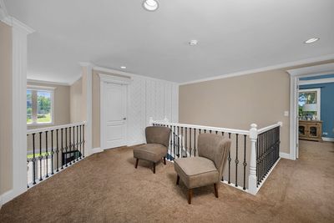
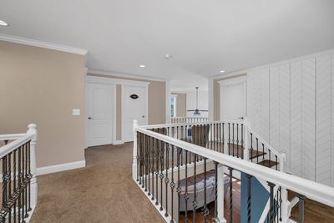
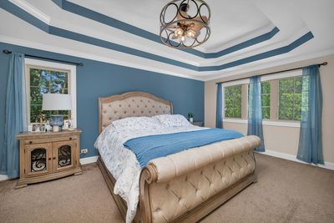
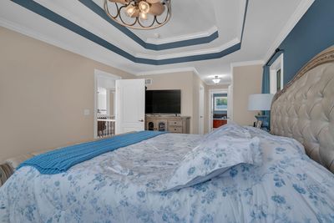
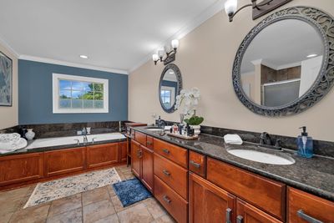
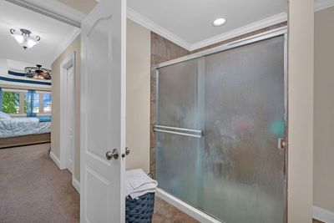
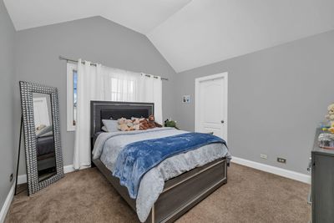
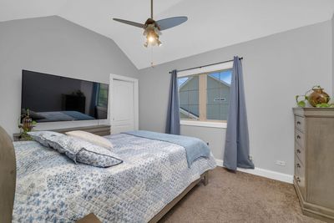
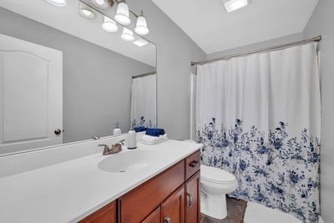
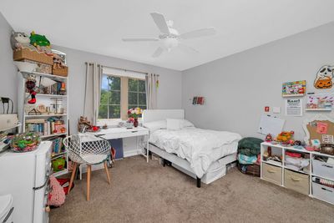

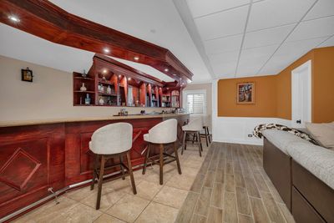
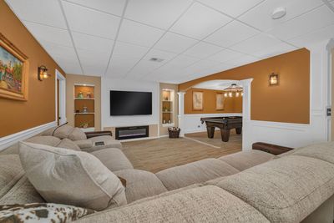
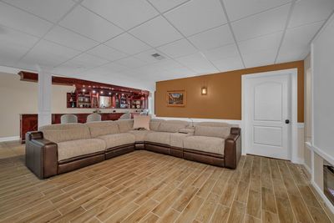
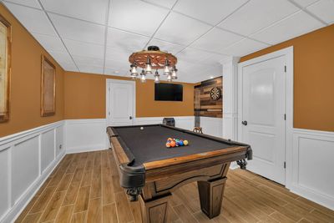
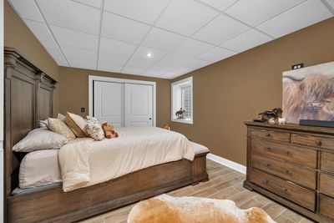
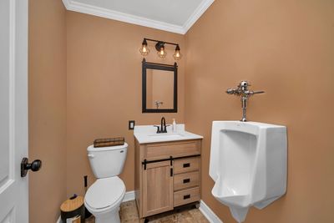
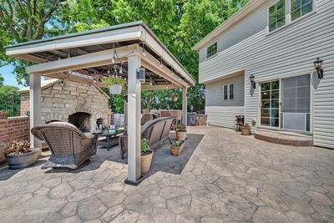
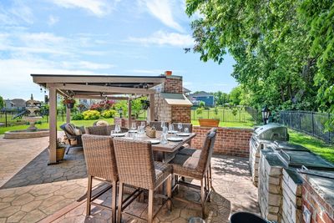
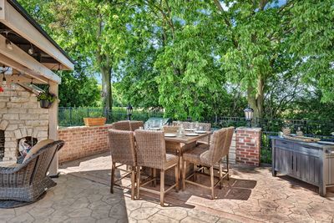
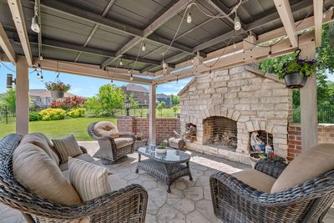
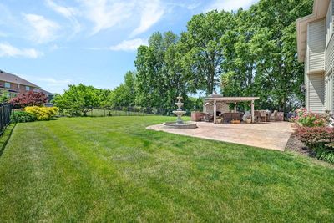
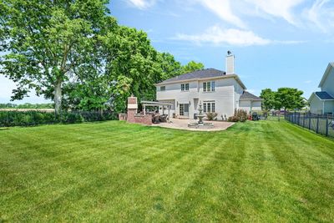
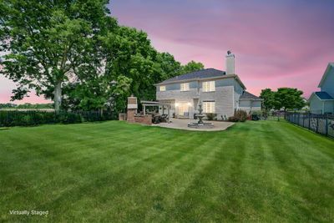
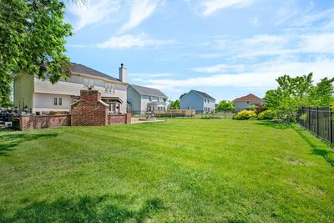
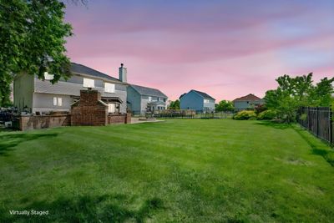
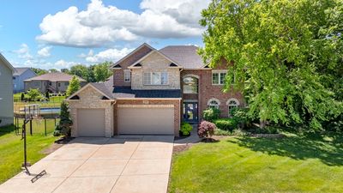
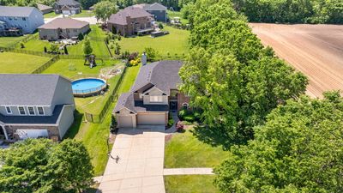
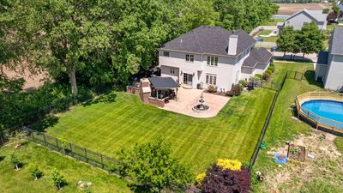
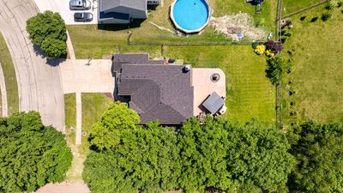
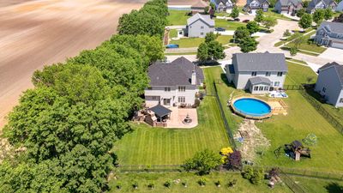
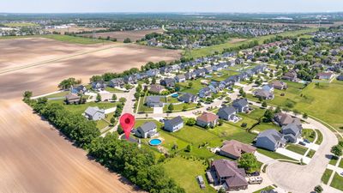
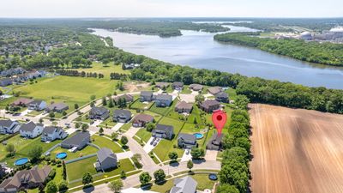
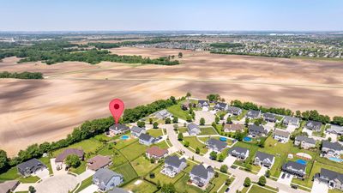
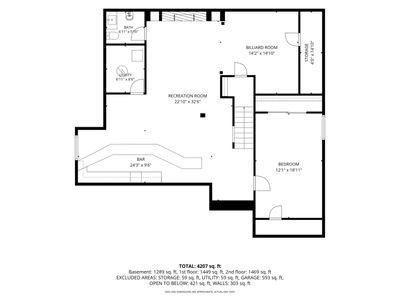
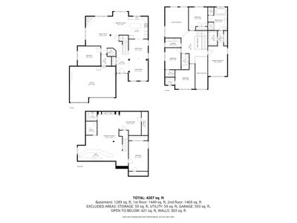
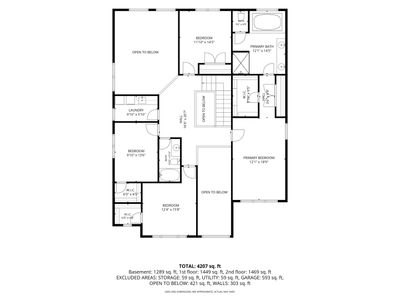
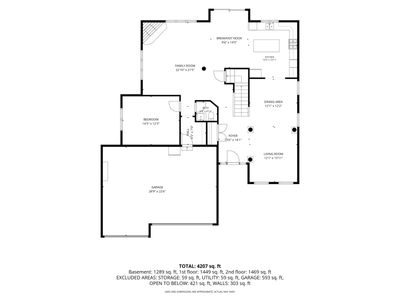
Welcome home to this stunning 4+1 bedroom, 2 full baths, 2 half baths, and with a 3-car garage in the highly desired Highlands Subdivision. Perfect blend of elegance, comfort, thoughtfully designed, and architecturally designed. Upon entering, a grand 2-story foyer adorned with pristine white trim, nice hardwood floors and wainscoting that nicely flows throughout the main floor. Complemented by a dramatic staircase with iron balusters and newer wood stairs. The two-story vaulted family room with a gas fireplace and plenty of large windows that allow natural light and open to the large kitchen. The kitchen offers abundant cabinetry, generous granite countertop space, stainless appliances, a large island with seating, and a generous-sized breakfast area. The traditional main floor features living room, formal dining room, family and Den that is currently being used as a kid's playroom. The owner's suite is a luxurious retreat, offering a tray ceiling, private en-suite bath with a whirlpool tub, separate shower, double sink, and walk-in closet. Two of the bedroom feature vaulted ceilings, and all of the bedrooms are ample sized with walk-in closets. Additional second-floor highlights include a convenient updated laundry room with cabinets and sink. The full finished basement expands your living space with a large recreation area with projector, 5th bedroom, half bath, game area comes with a pool table, and a custom made wet bar with granite countertop. Newer updates include: roof and gutters 2023, staircase and basement wood stairs 2024, updated powder room 2025, sump pump 2025, Furnace and AC 2024, hot water heater 2025, all light fixtures 2024, updated laundry room 2024, replaced all toilets 2024, all appliances 2024, gazebo 2025, 220V outlet in garage 2024. Step outside and view the absolutely breathtaking backyard, featuring a built-in stainless-steel gas grill, brick masonry wood fireplace, an enormous stamped patio and gazebo. Enjoy the private fenced backyard oasis ideal for summer entertaining. Located at the end of a quiet street. Better than new construction with many upgrades!
— the listing agent’s description
The home
4 beds
3 baths
3,293 sqft
Built in 2006
Lot 83X169
3-car garage
Detached Single
What it’ll cost
$176 / sqft
$13,291 taxes / yr
No HOA
Listed $589,000
Now $579,000
46 days on dwello
Estimated monthly payment
$4,356/mo
Principal & interest$3,079
Property taxes$1,108
Homeowners insurance$169
Get pre-qualified →Connect with a licensed lender in the dwello network.
Estimate only — not a loan offer. Example rate; taxes and insurance estimated; your actual rate, payment, taxes, and insurance will vary. dwello is not a lender. Equal Housing Opportunity.
Tour it with a real dwello agent
The agent who meets you here is an actual dwello Home Group team member who knows these streets — not a stranger who bought your name from a portal. You get straight answers on the spot, and the same person stays with you through closing.
On our team, vettedYour info is never soldWith you through closing
Tour this home
In person, on your schedule — a dwello agent meets you there.
WED
Jun 3
THU
Jun 4
FRI
Jun 5
SAT
Jun 6
11:00 am
Schedule a tour
46 days on dwello
Price history
Price reduced
Jul 18, 2026
↓ $10,000$579,000
Listed for sale
Jun 3, 2026
$589,000
Now $10,000 below the original list price.
Property taxes
2025
Annual tax bill (MLS)
From county records — verify with the assessor.
Features
Central AirNatural GasForced AirAluminum SidingBrickPublic SewerConcreteGarage Door Opener
Schools
High — Minooka Community High School
Assigned schools per the listing — always verify enrollment + boundaries with the district.
Neighborhood
Loading map…
Nearby places via OpenStreetMap — approximate; verify what matters to you. Map © Mapbox © OpenStreetMap.
MLS listing data
Listed by Martha Lopez · Re/Max Ultimate Professionals
Listing last updated Jul 18, 2026 · data refreshed from the MLS Jul 18, 2026, 5:08 AM CT
Based on information submitted to the MLS GRID as of Jul 18, 2026, 5:08 AM CT. Listing data © MRED LLC, distributed by MLS GRID — deemed reliable but not guaranteed; independently verify. Anything shown below this point is not MLS listing data.
See it in personA real dwello agent on our team — never a sold lead.
Schedule a tour
Message
No pressure — reach out whenever you’re ready.
Similar homes nearby
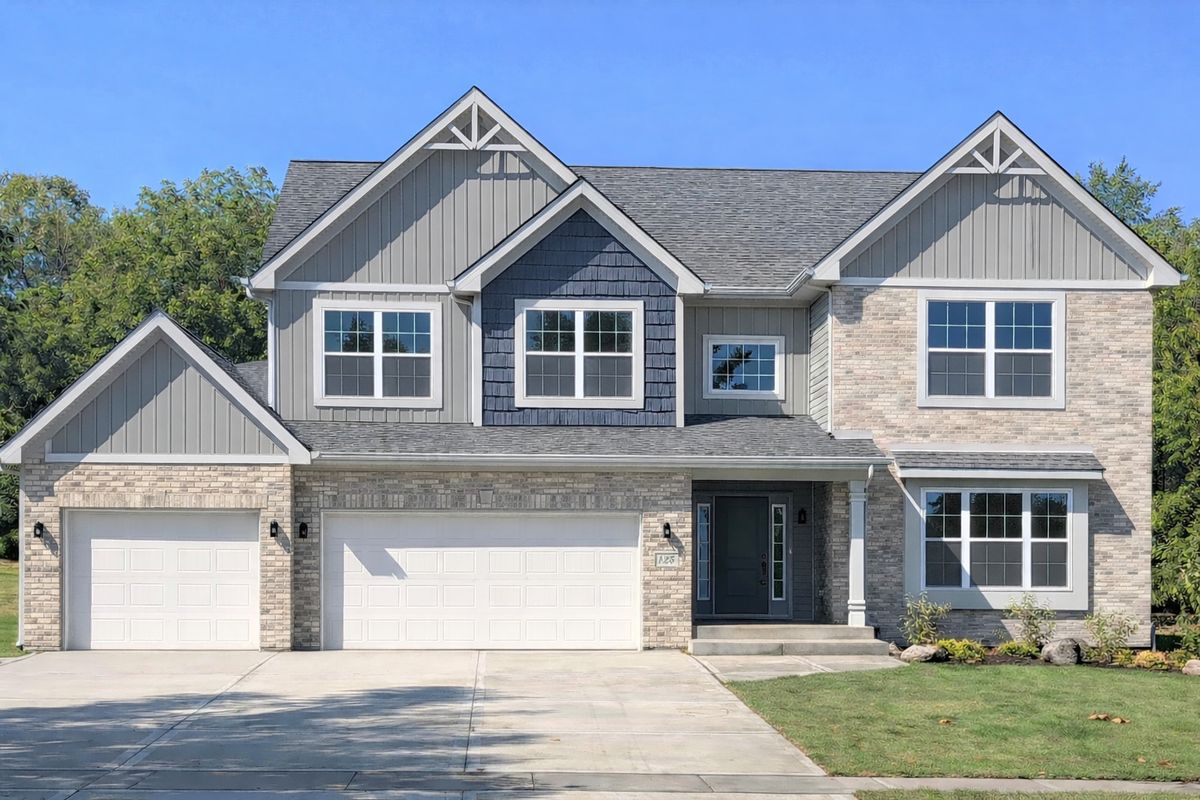
$578,900Active
4 bd · 2.5 ba · 3,000 sqft
25902 W Ravine Woods Drive
Channahon, IL
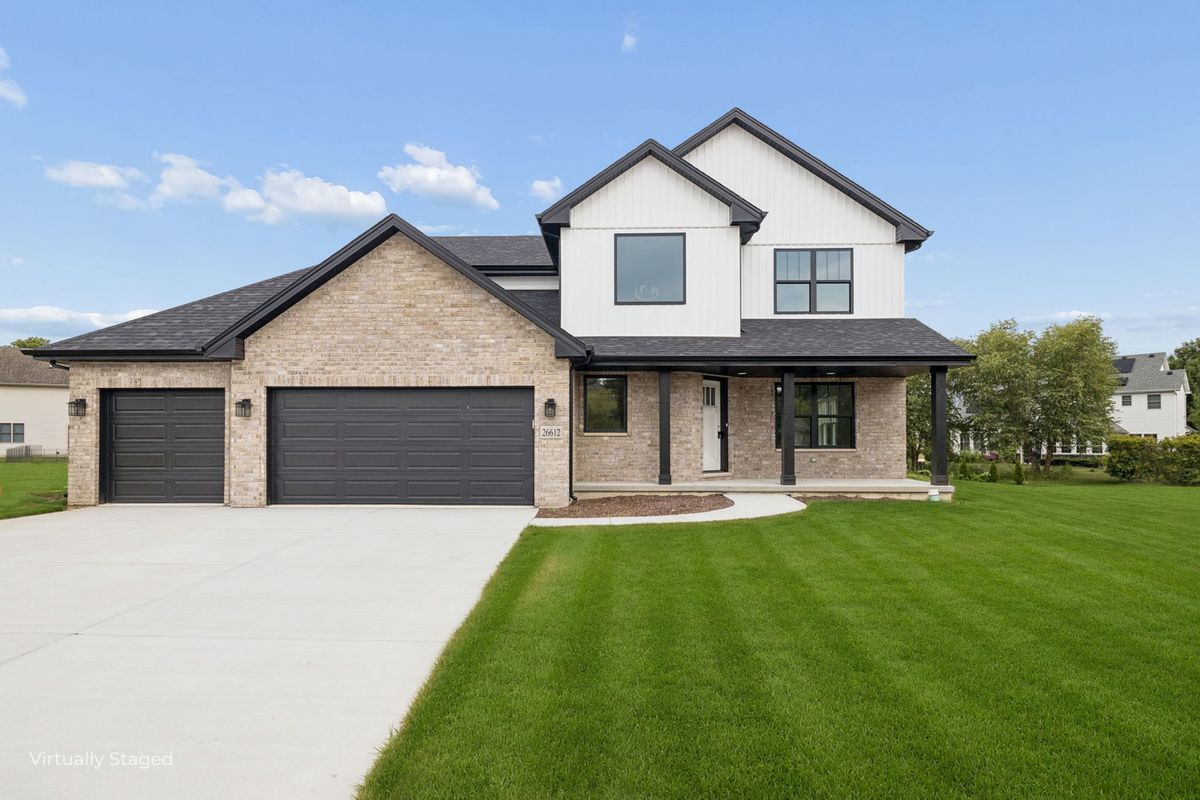
$579,900Active
4 bd · 2.5 ba · 3,100 sqft
Lot 465 - 26612 S Samantha Court
Channahon, IL
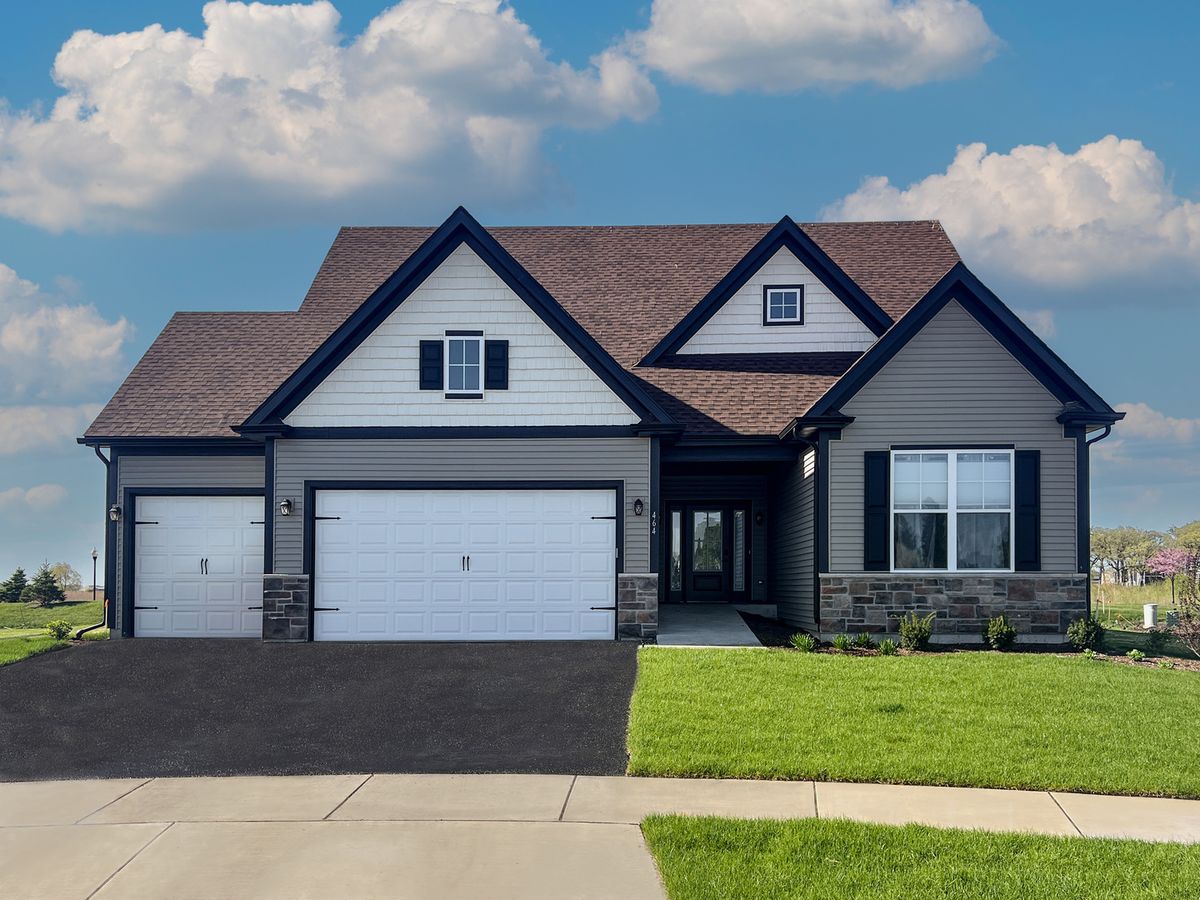
$581,990Active
3 bd · 3 ba · 2,785 sqft
Lot 133 Blue Heron Court
Channahon, IL
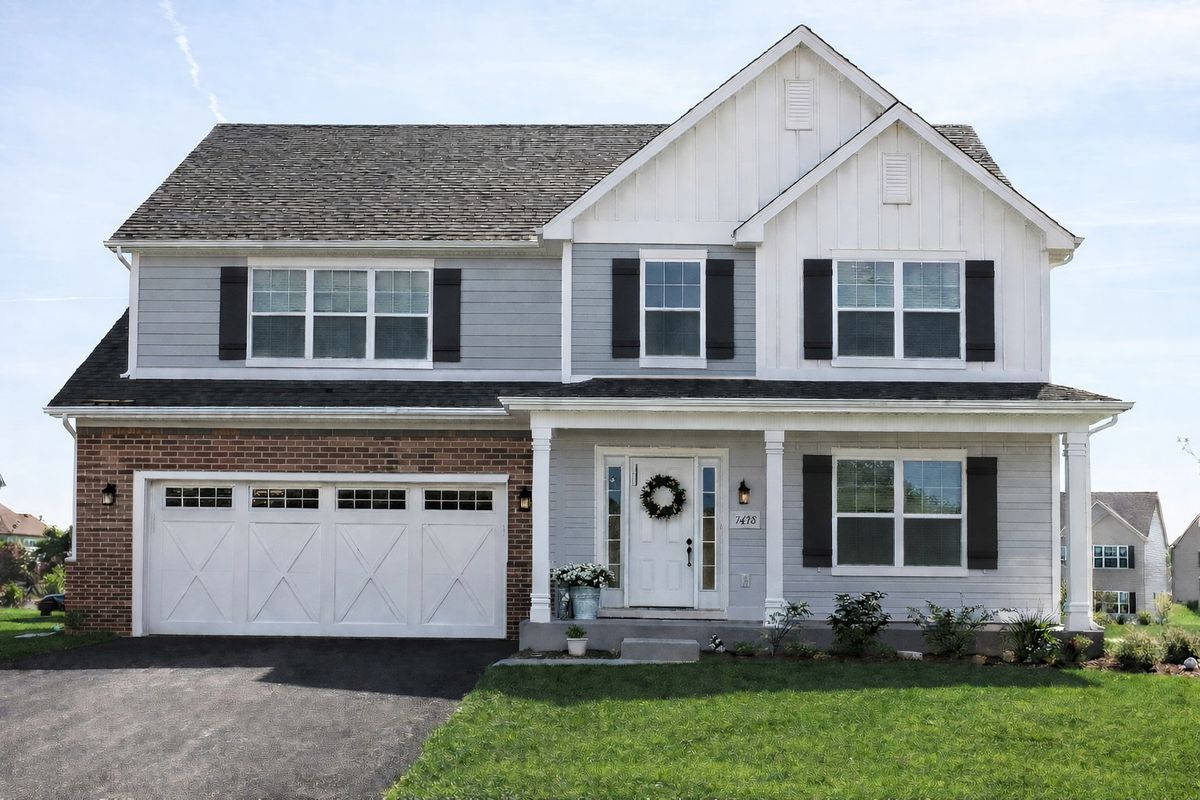
$575,900Active
4 bd · 2.5 ba · 2,800 sqft
25919 W Ravine Woods Drive
Channahon, IL