View all 49 photos
Detached Single · Orland Park, IL
$589,900
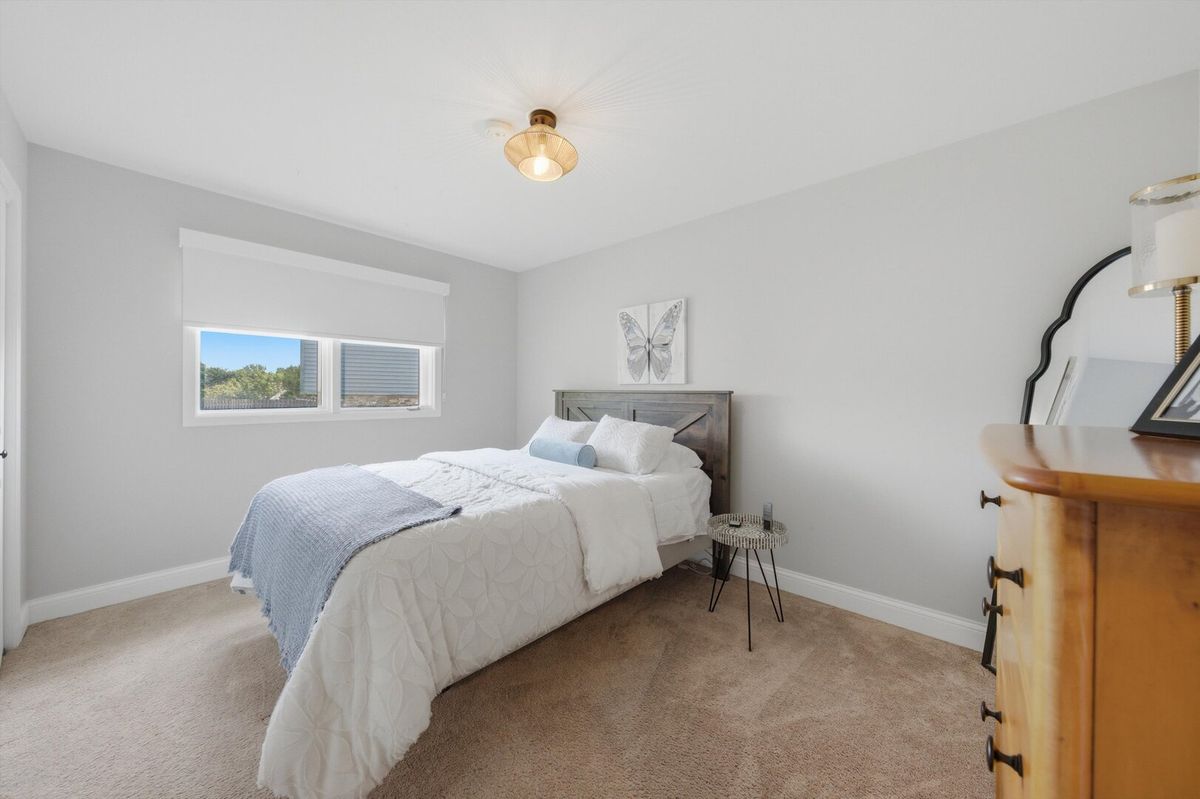
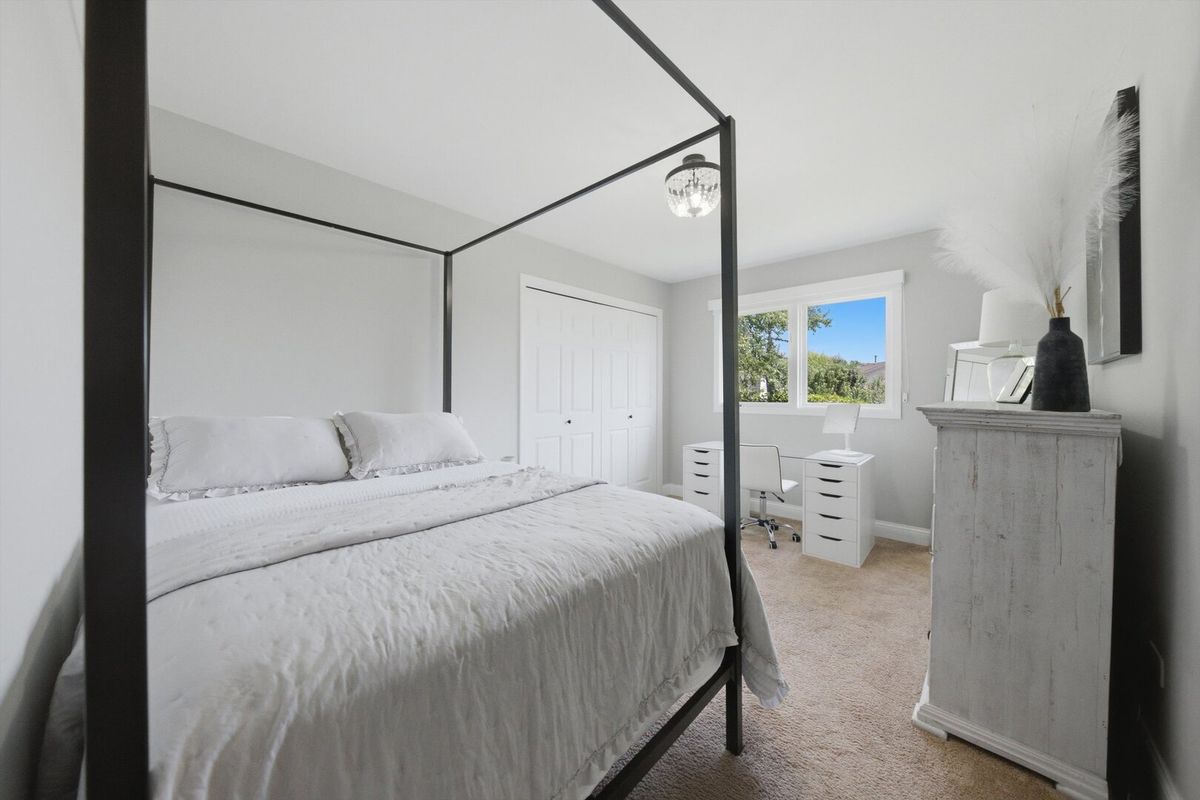
3 beds · 3 baths · 2,359 sqft
17646 Crestview Court, Orland Park, IL, 60467
A brick-and-mortar place to make your own — room to make it home.
Active
What’s special
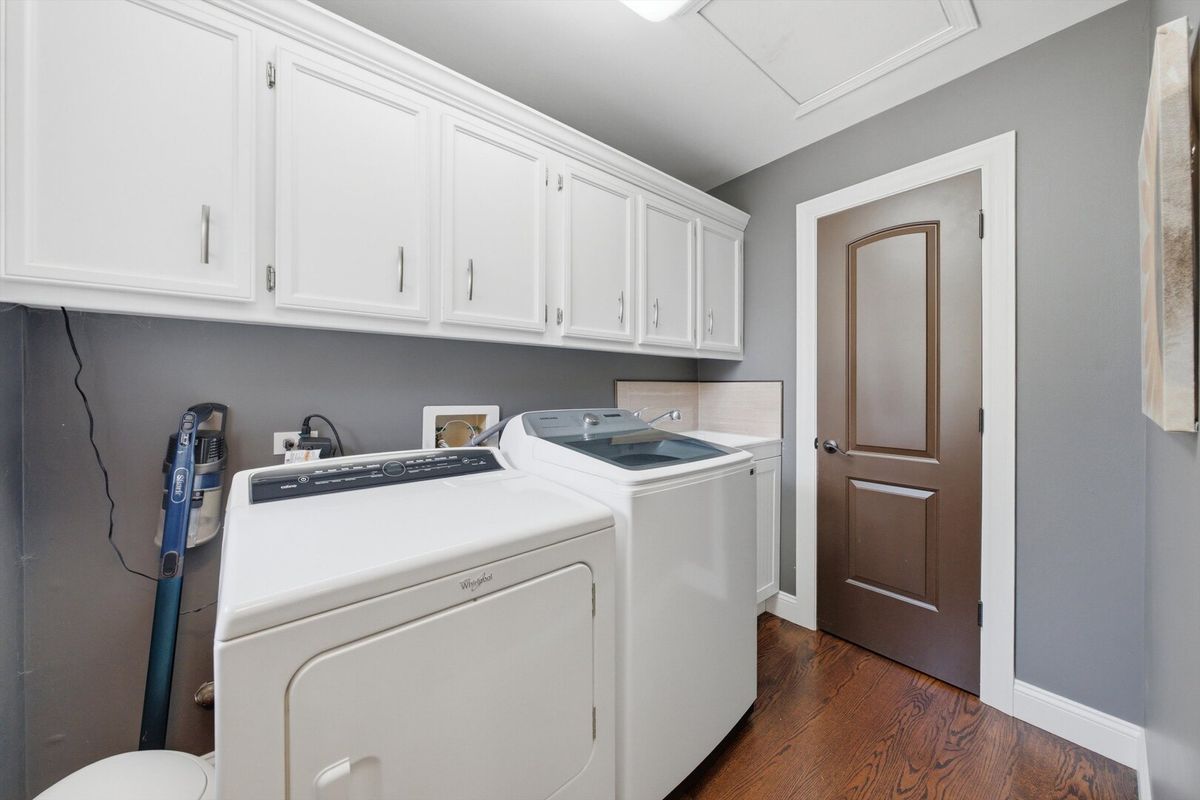
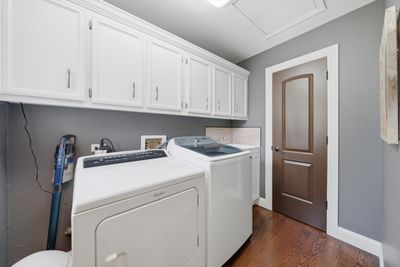
Central air3-car garage0.32-acre lotIn-unit laundry
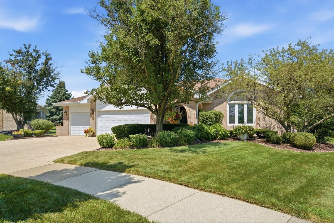
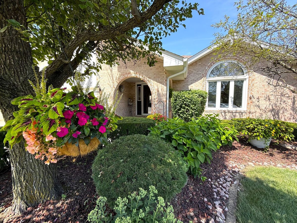
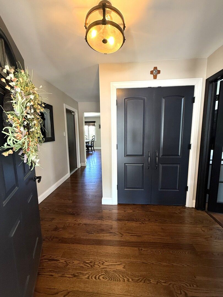
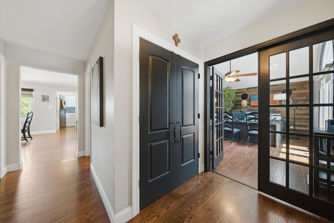
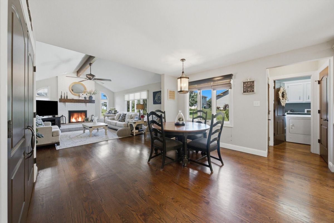
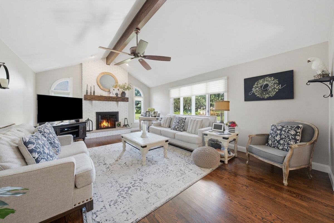
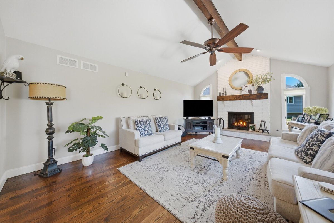
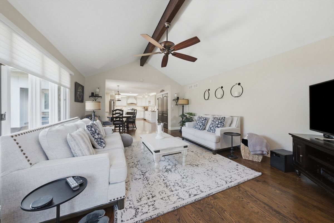
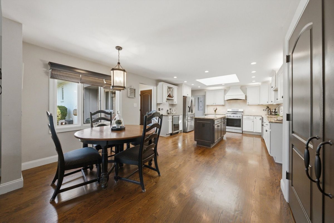
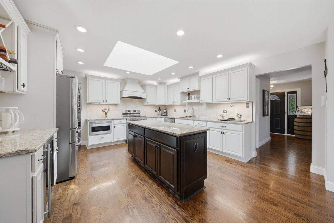
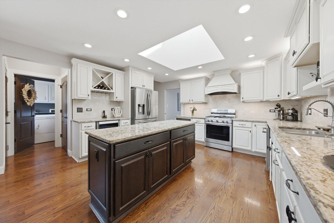
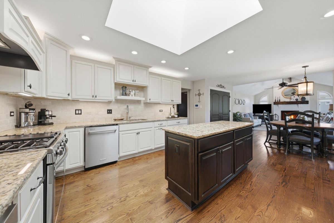
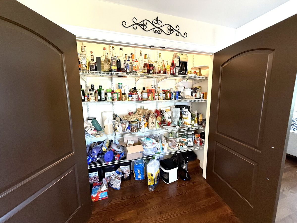
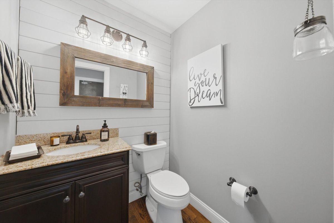
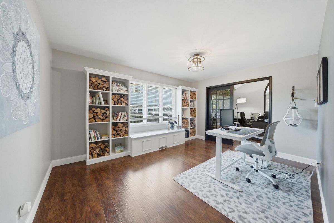
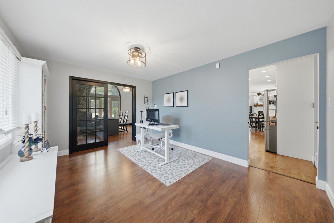
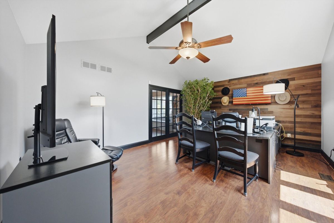
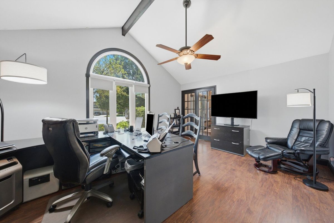
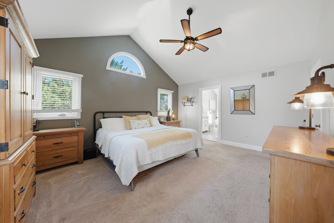
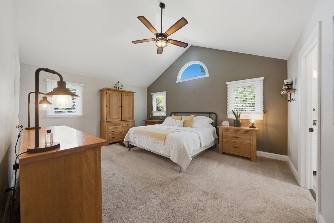
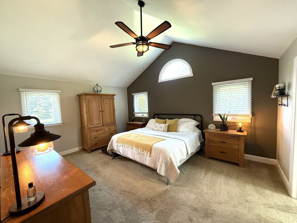
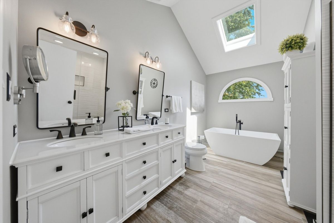
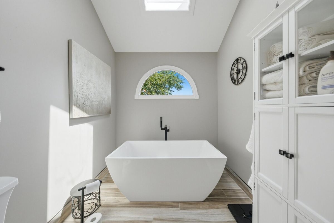
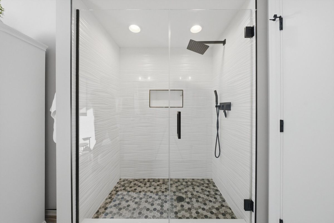
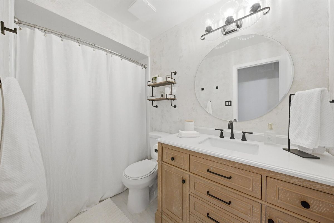
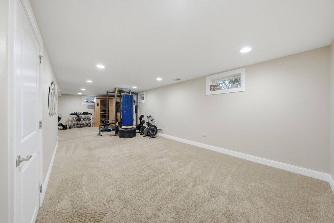
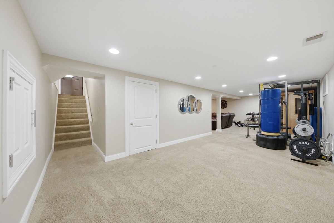
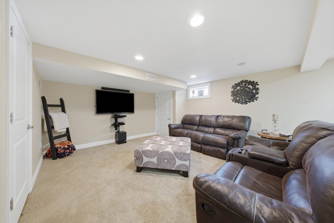
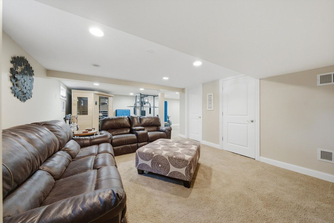
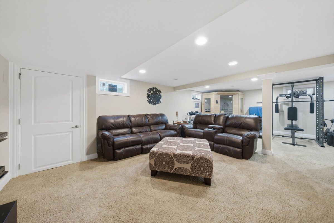
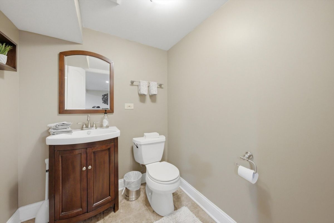
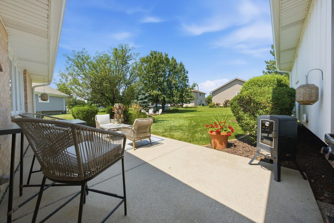
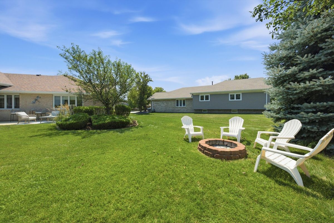
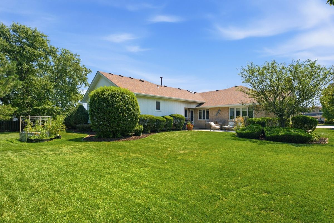
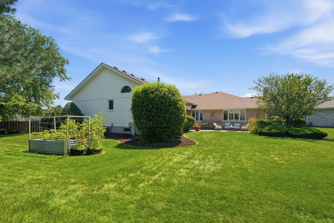
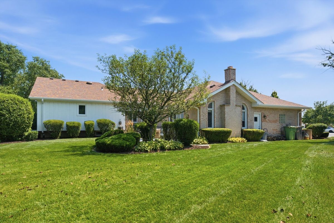
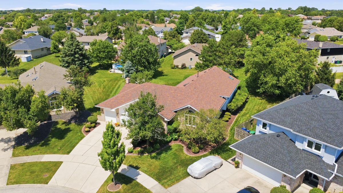
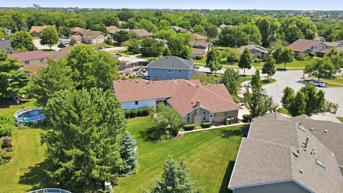
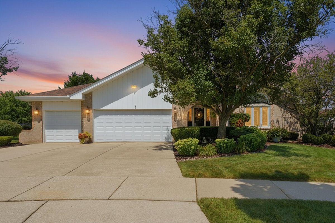
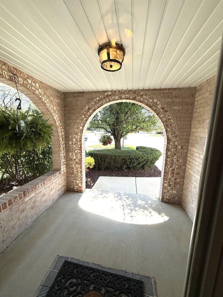
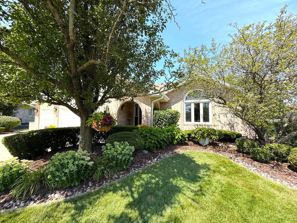
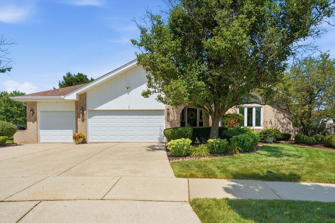
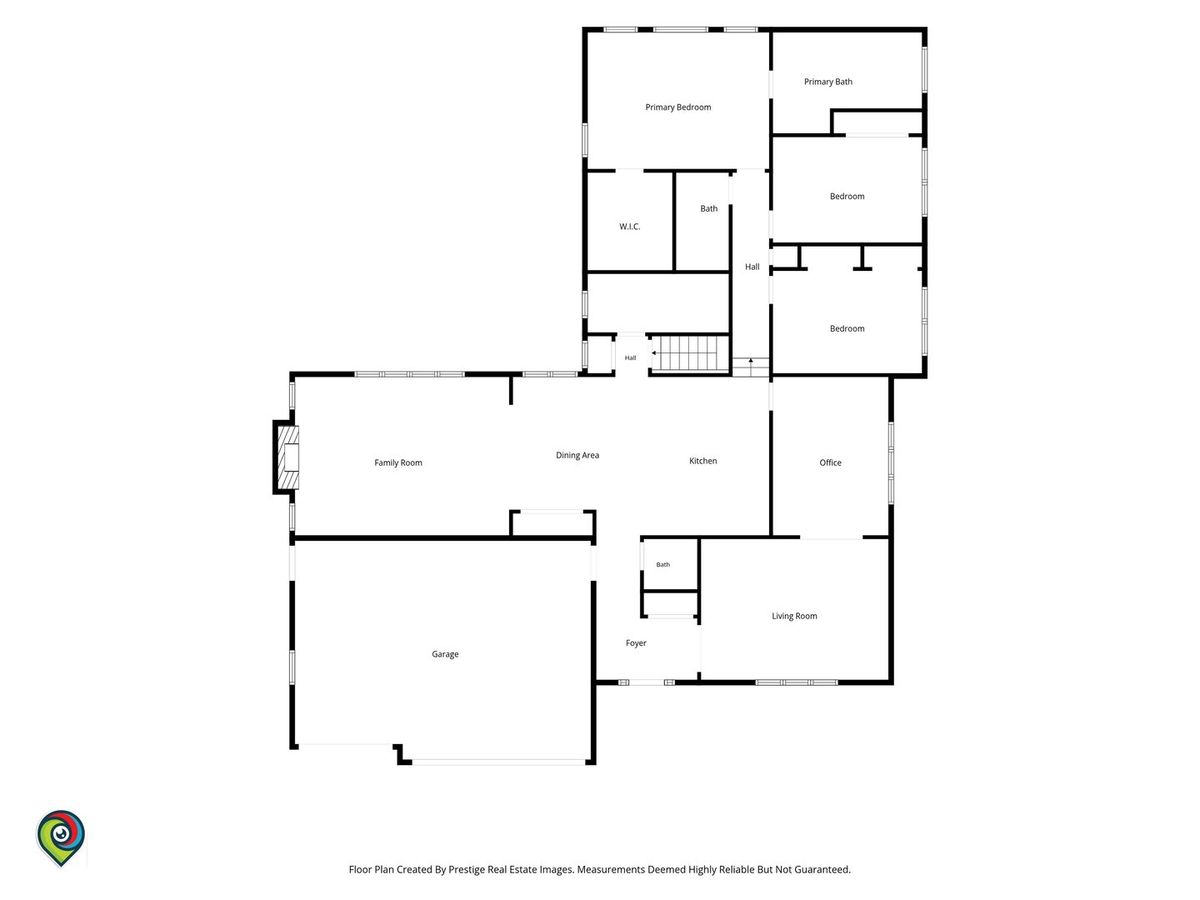
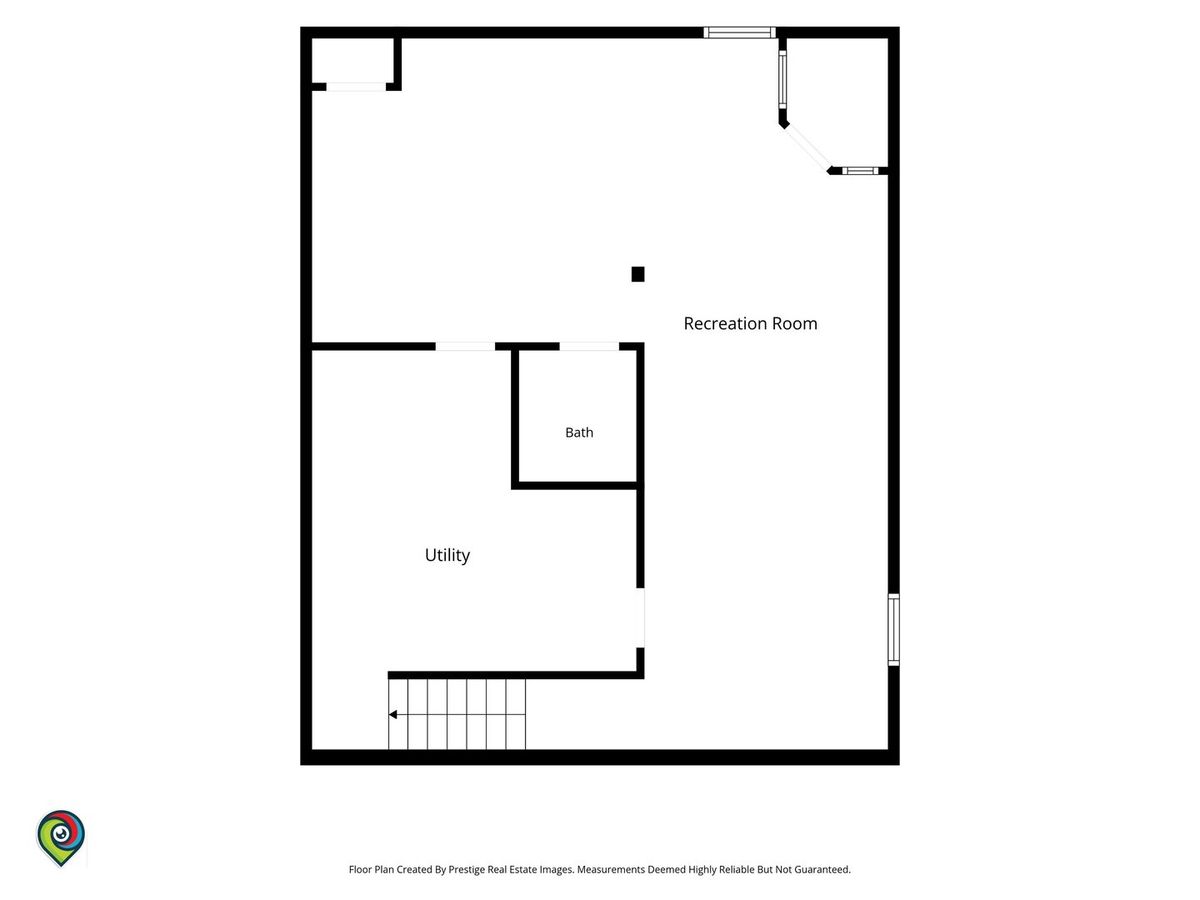
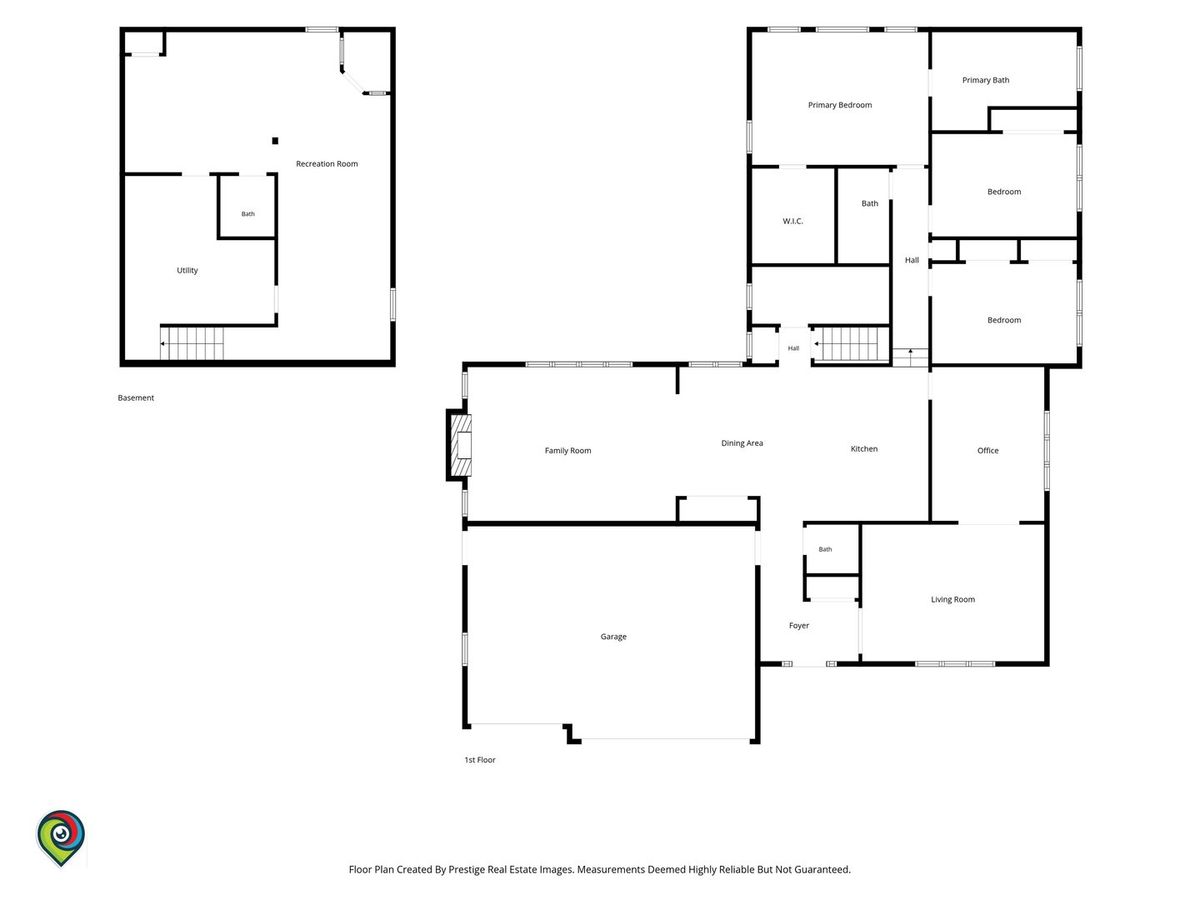
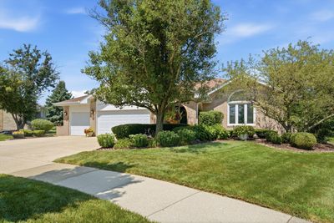
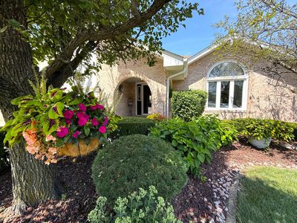
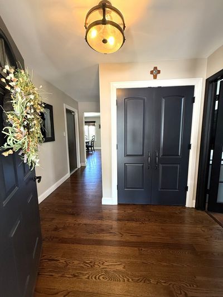
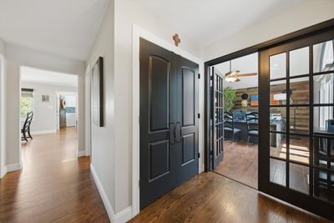

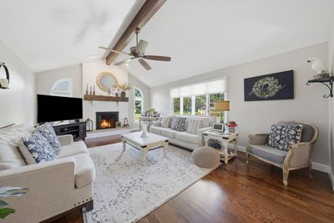
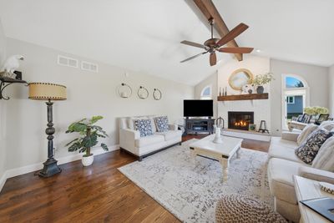
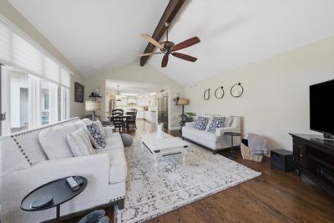
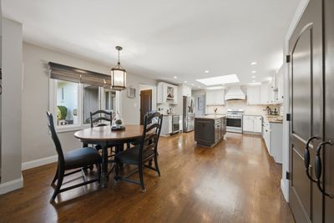
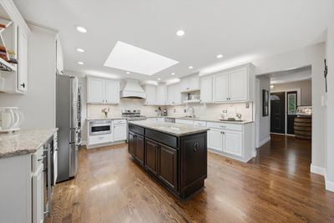
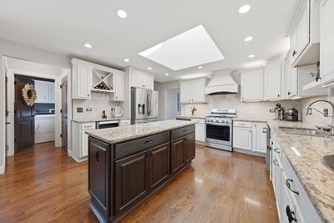
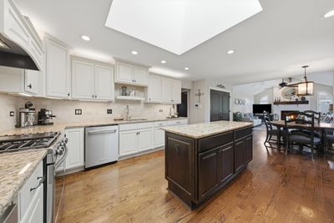
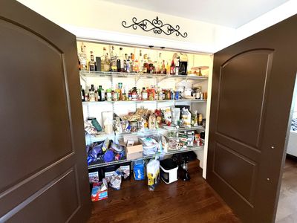
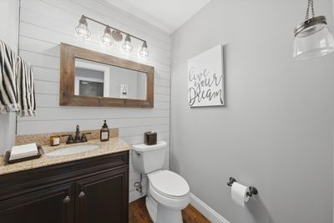
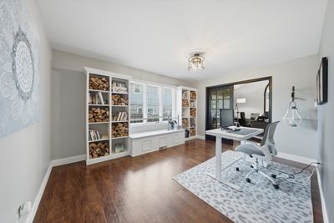
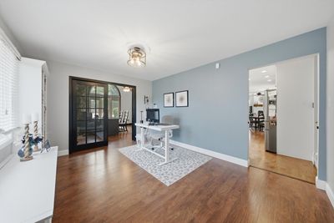
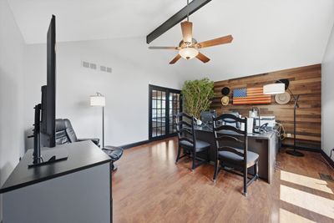
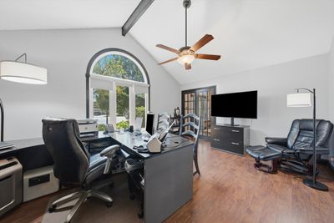
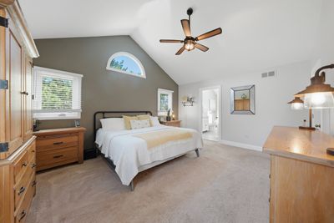
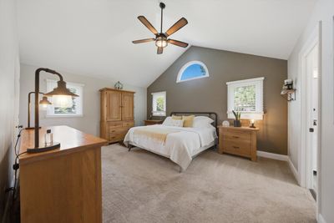
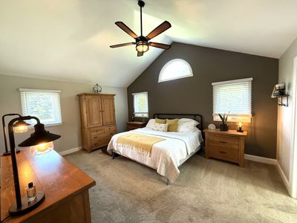
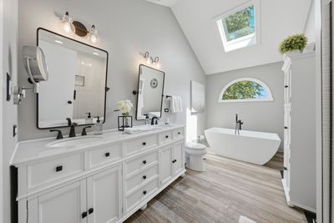
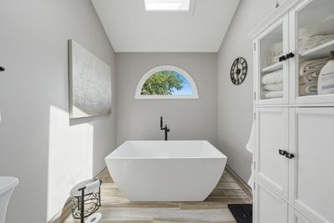
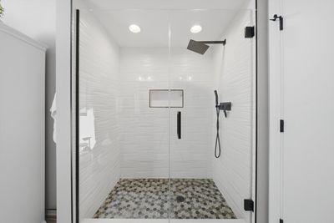
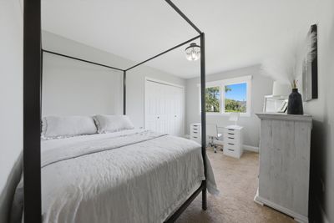
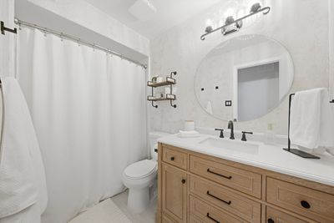
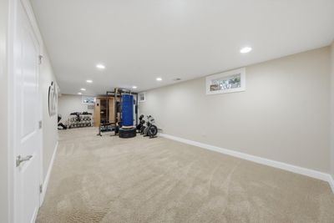
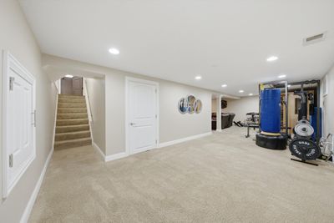
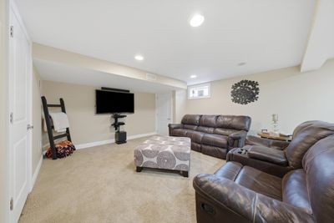
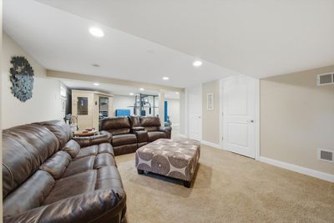
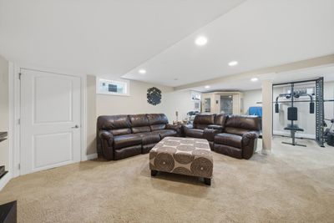
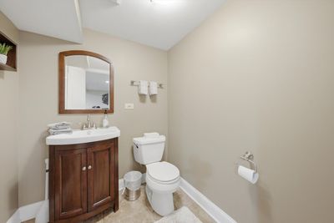
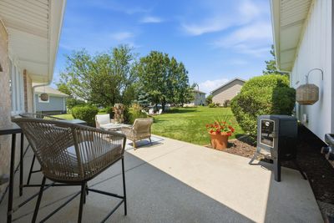
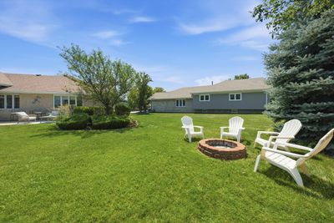
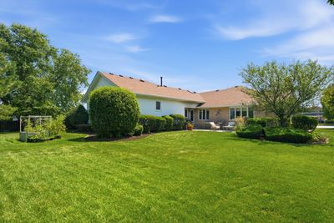
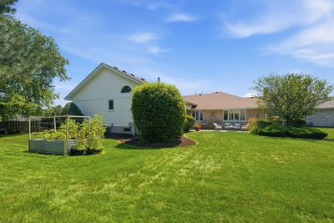
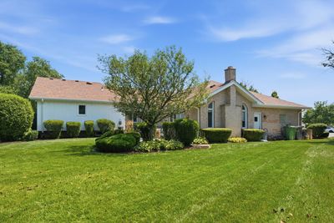
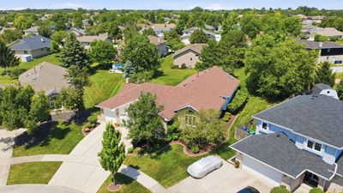
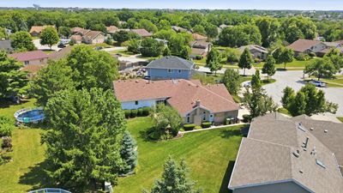
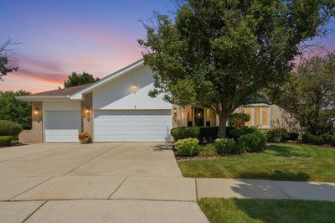
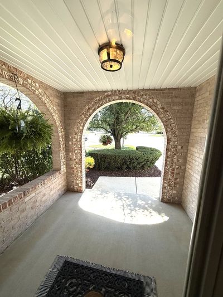
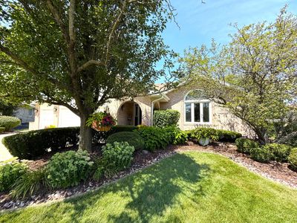
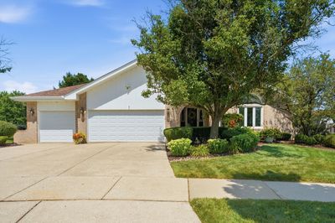
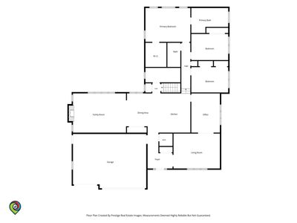
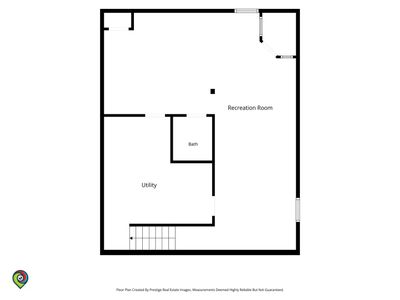
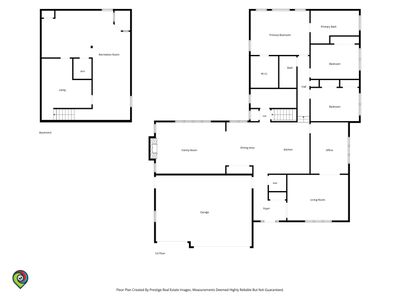
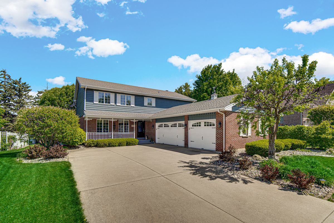
Welcome to this meticulously maintained and beautifully updated 3-step ranch nestled on a quiet cul-de-sac in one of Orland Park's most sought-after neighborhoods. From the moment you arrive, the striking curb appeal and impeccable landscaping set the tone for what awaits inside. At the heart of the home is a stunning remodeled kitchen designed to impress. Featuring abundant staggered-height cabinetry, granite countertops, stainless steel appliances, a large center island, coffee and wine bar with beverage refrigerator, generous prep space, and a spacious pantry, it's the perfect gathering place for everyday living and entertaining alike. The inviting family room offers a soaring cathedral ceiling, hardwood floors, a wood-burning fireplace with gas starter, and beautiful views of the backyard. The open floor plan also includes a spacious living room-currently used as a home office-with a dramatic beamed cathedral ceiling, ceiling fan, and French doors. A separate formal dining room with built-in bookcases provides an elegant setting for holidays and special occasions. The private primary suite is a relaxing retreat featuring cathedral ceilings and a beautifully remodeled spa-inspired bath with a soaking tub, separate shower, and dual-sink vanity. The upstairs hall bath has also been tastefully renovated. The finished basement expands your living space with an additional recreation area and a convenient half bath, offering endless possibilities for entertaining, hobbies, or relaxing. It also has a clean dry concrete crawl for additional storage. 3 car attached garage. Step outside to a beautifully landscaped backyard where the patio provides the perfect setting for morning coffee, evening gatherings, or simply enjoying the peaceful surroundings. With its generous living spaces, thoughtful updates, and exceptional indoor-outdoor flow, this home is designed for comfortable everyday living and effortless entertaining. Located within highly acclaimed District 135 and 230 schools, you'll also enjoy convenient access to I-80, I-355, shopping, restaurants, parks, golf courses, forest preserves, and miles of scenic trails. This is the one you've been waiting for.
— the listing agent’s description
The home
3 beds
3 baths
2,359 sqft
Built in 1993
0.32-acre lot
3-car garage
Detached Single
Step Ranch
What it’ll cost
$250 / sqft
$8,939 taxes / yr
$75/mo HOA
11 days on dwello
Estimated monthly payment
$4,129/mo
Principal & interest$3,137
Property taxes$745
Homeowners insurance$172
HOA dues$75
Get pre-qualified →Connect with a licensed lender in the dwello network.
Estimate only — not a loan offer. Example rate; taxes, HOA dues, insurance estimated; your actual rate, payment, taxes, and insurance will vary. dwello is not a lender. Equal Housing Opportunity.
Tour it with a real dwello agent
The agent who meets you here is an actual dwello Home Group team member who knows these streets — not a stranger who bought your name from a portal. You get straight answers on the spot, and the same person stays with you through closing.
On our team, vettedYour info is never soldWith you through closing
Tour this home
In person, on your schedule — a dwello agent meets you there.
WED
Jun 3
THU
Jun 4
FRI
Jun 5
SAT
Jun 6
11:00 am
Schedule a tour
11 days on dwello
Price history
Listed for sale
Aug 1, 2026
$589,900
Property taxes
2025
Annual tax bill (MLS)
Assessed value
2025
County assessor
2024
2023
2022
2021
2020
2019
2018
Assessed value from the Cook County Assessor (open records). Estimated market ≈ assessed × 10 for residential; not an appraisal — verify with the assessor.
Features
Central AirNatural GasForced AirBrickCedarPublic SewerConcreteGarage Door Opener
Schools
Elementary — Centennial School
Middle — Century Junior High School
High — Carl Sandburg High School
Assigned schools per the listing — always verify enrollment + boundaries with the district.
Neighborhood
Loading map…
Nearby places via OpenStreetMap — approximate; verify what matters to you. Map © Mapbox © OpenStreetMap.
MLS listing data
Listed by Michael Fegan · RE/MAX 10 in the Park
Listing last updated Aug 11, 2026 · data refreshed from the MLS Aug 11, 2026, 7:27 PM CT
Based on information submitted to the MLS GRID as of Aug 11, 2026, 7:27 PM CT. Listing data © MRED LLC, distributed by MLS GRID — deemed reliable but not guaranteed; independently verify. Anything shown below this point is not MLS listing data.
See it in personA real dwello agent on our team — never a sold lead.
Schedule a tour
Message
No pressure — reach out whenever you’re ready.
Similar homes nearby
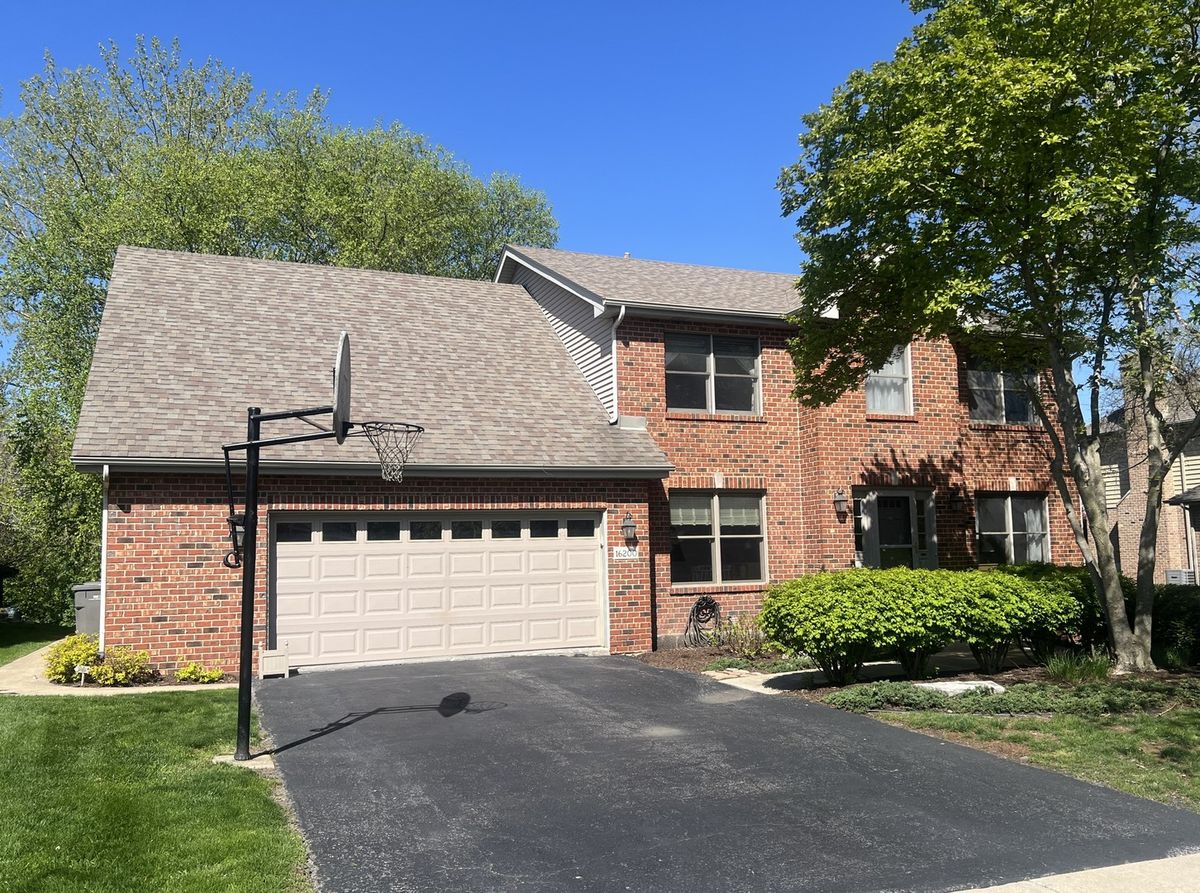
$600,000Active
4 bd · 3.5 ba · 2,774 sqft
16200 Kingsport Road
Orland Park, IL
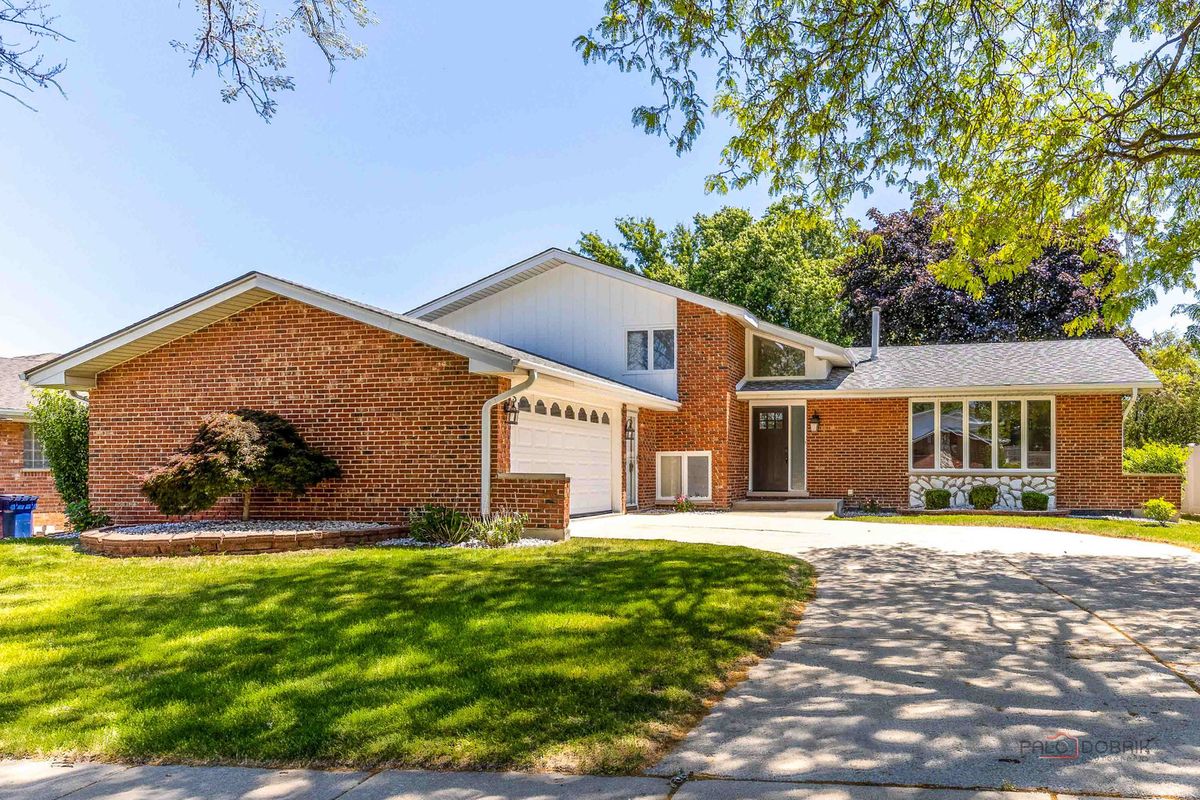
$575,000Active
4 bd · 4 ba · 2,800 sqft
14739 Maple Avenue
Orland Park, IL
$625,000Active
4 bd · 3.5 ba · 3,690 sqft
10700 Churchill Drive
Orland Park, IL
$629,500Active
4 bd · 3.5 ba · 2,713 sqft
15518 Harbor Town Drive
Orland Park, IL