Video tour View all 45 photos
Detached Single · Orland Park, IL
$629,500
4 beds · 3.5 baths · 2,713 sqft
15518 Harbor Town Drive, Orland Park, IL, 60462
A brick-and-mortar place to make your own — room to make it home.
Active
What’s special
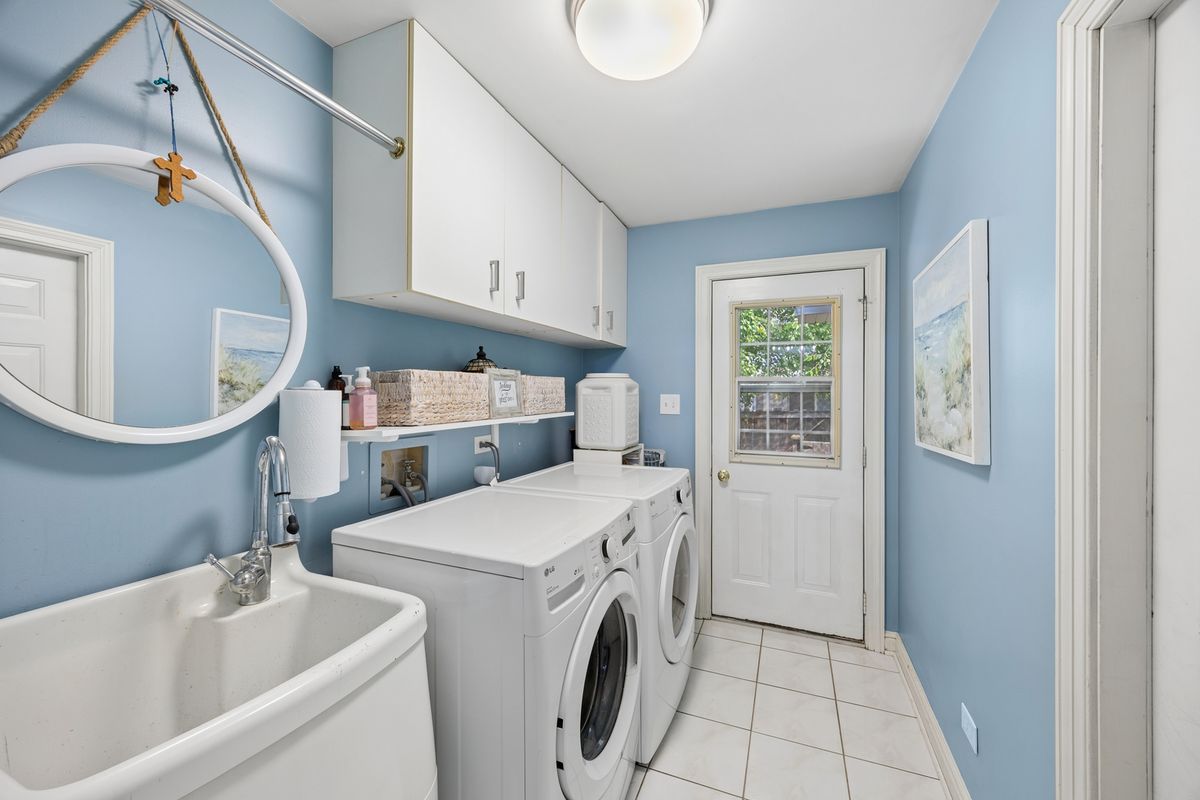
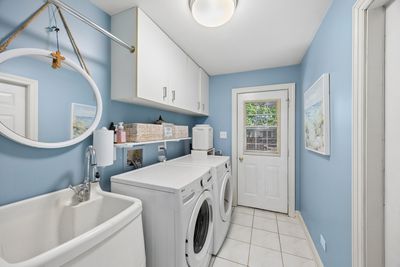
Central air2-car garageIn-unit laundry
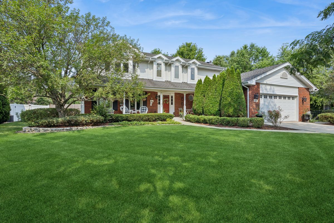
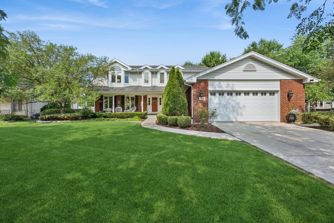
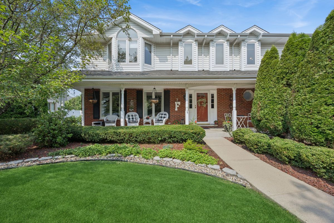
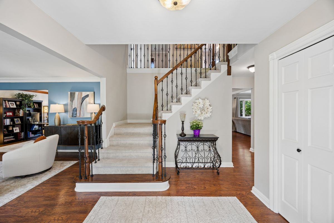
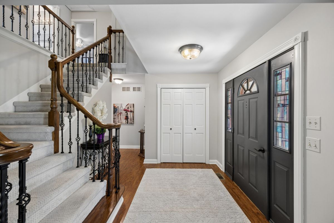
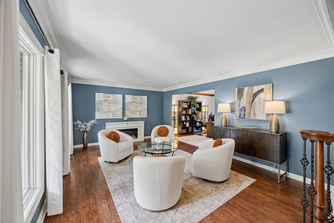
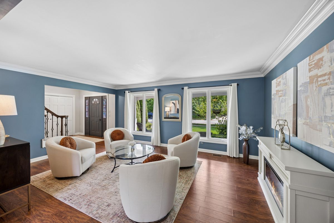
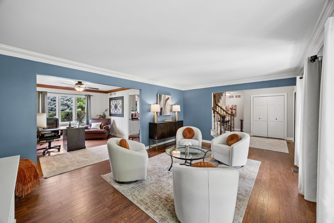
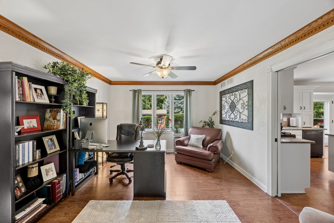
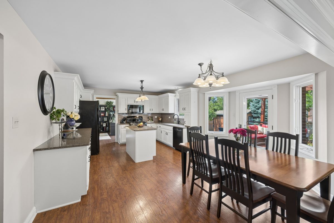
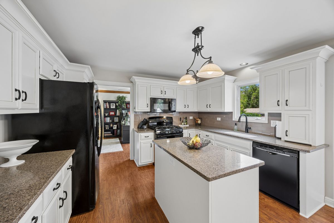
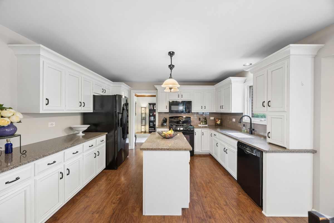
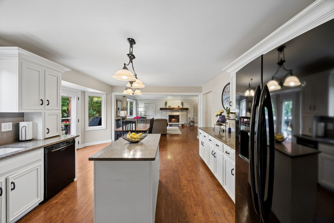
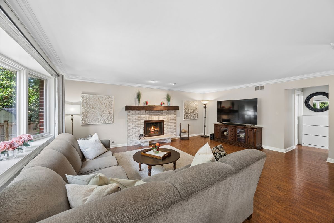
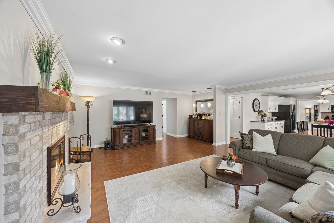
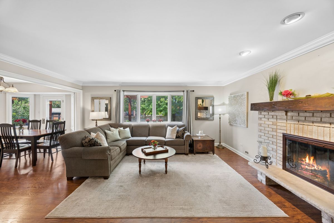
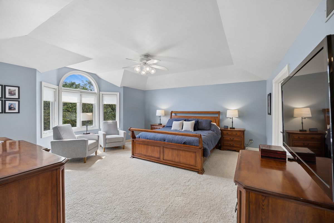
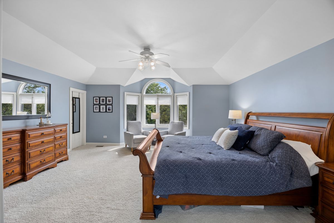
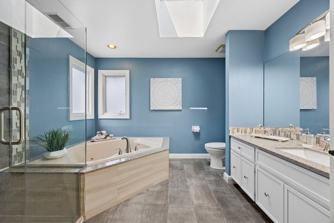
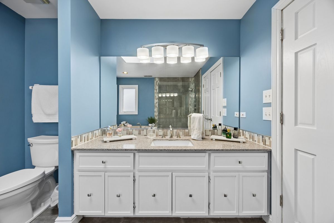
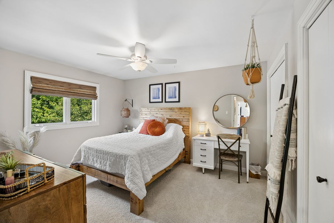
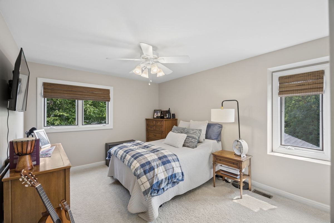
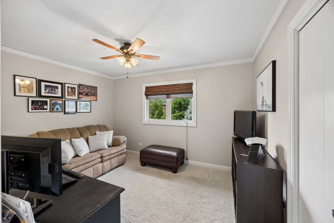
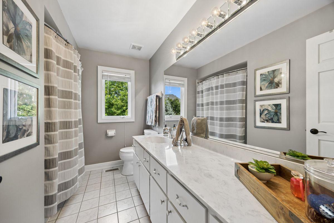
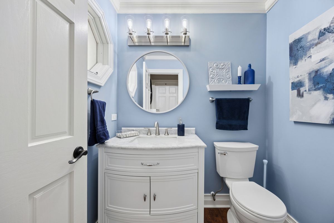
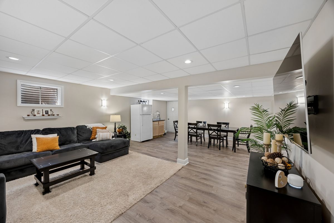
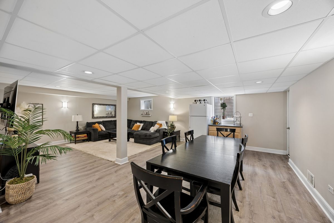
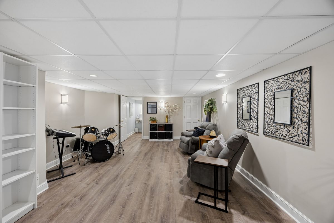
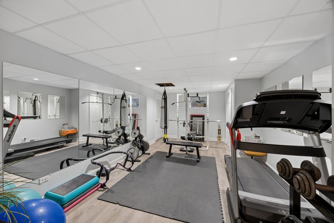
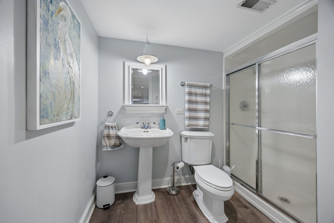
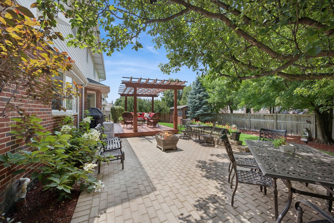
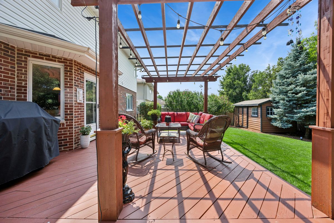
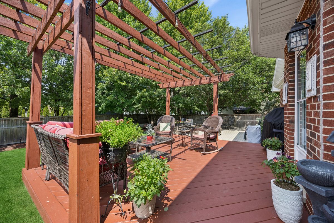
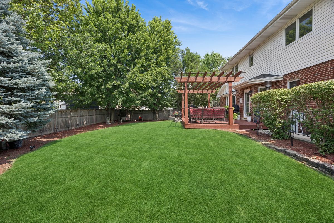
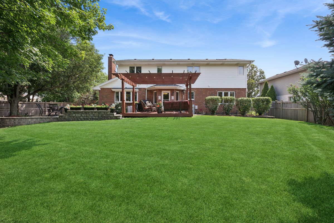
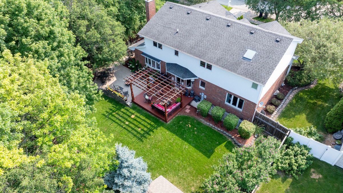
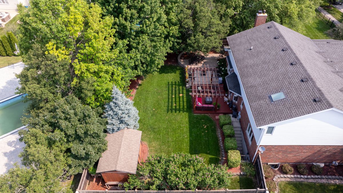
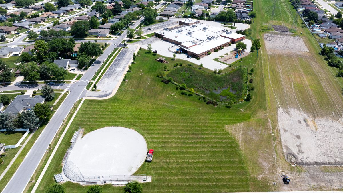
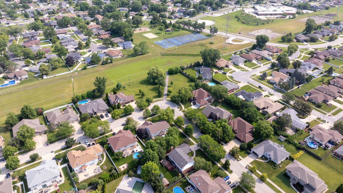
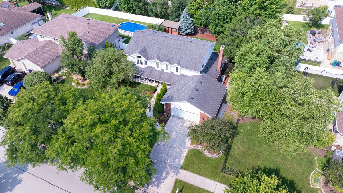
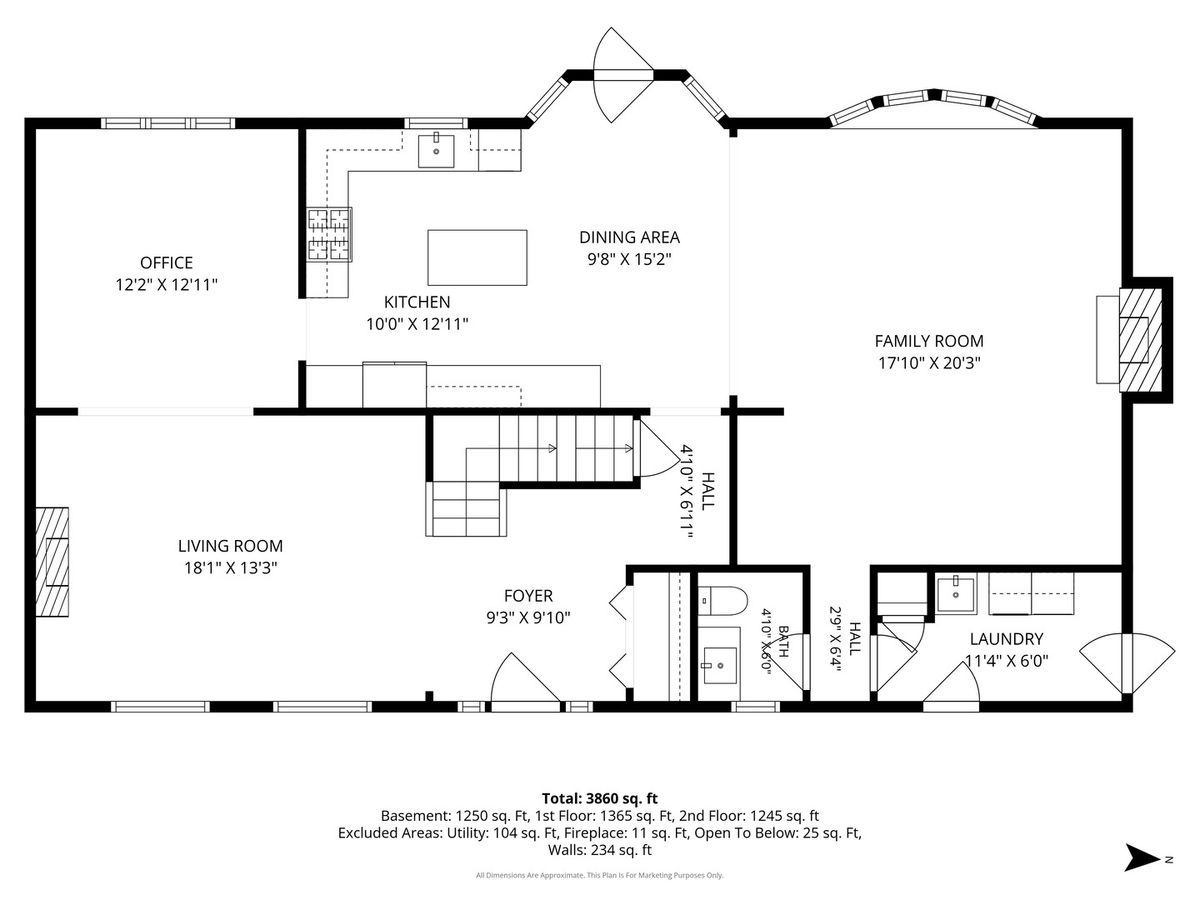
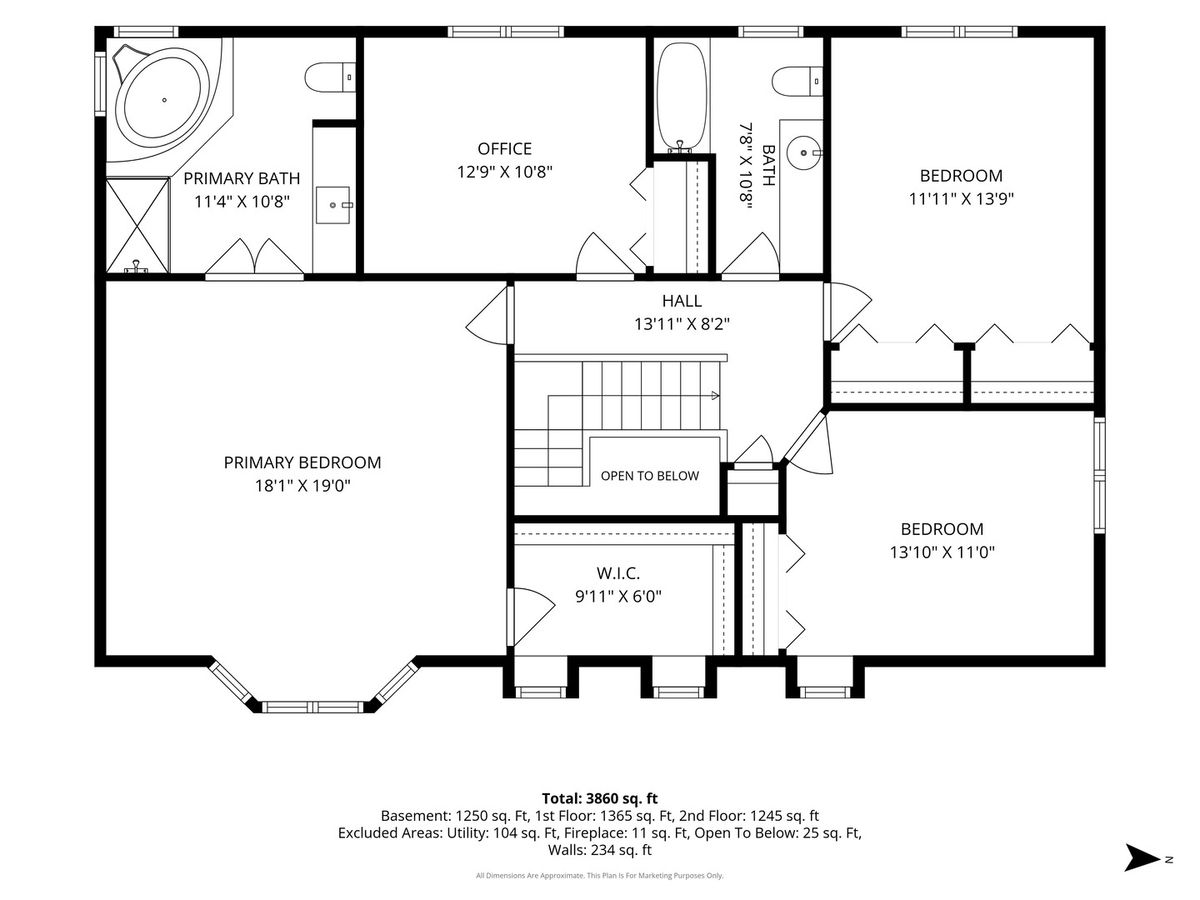
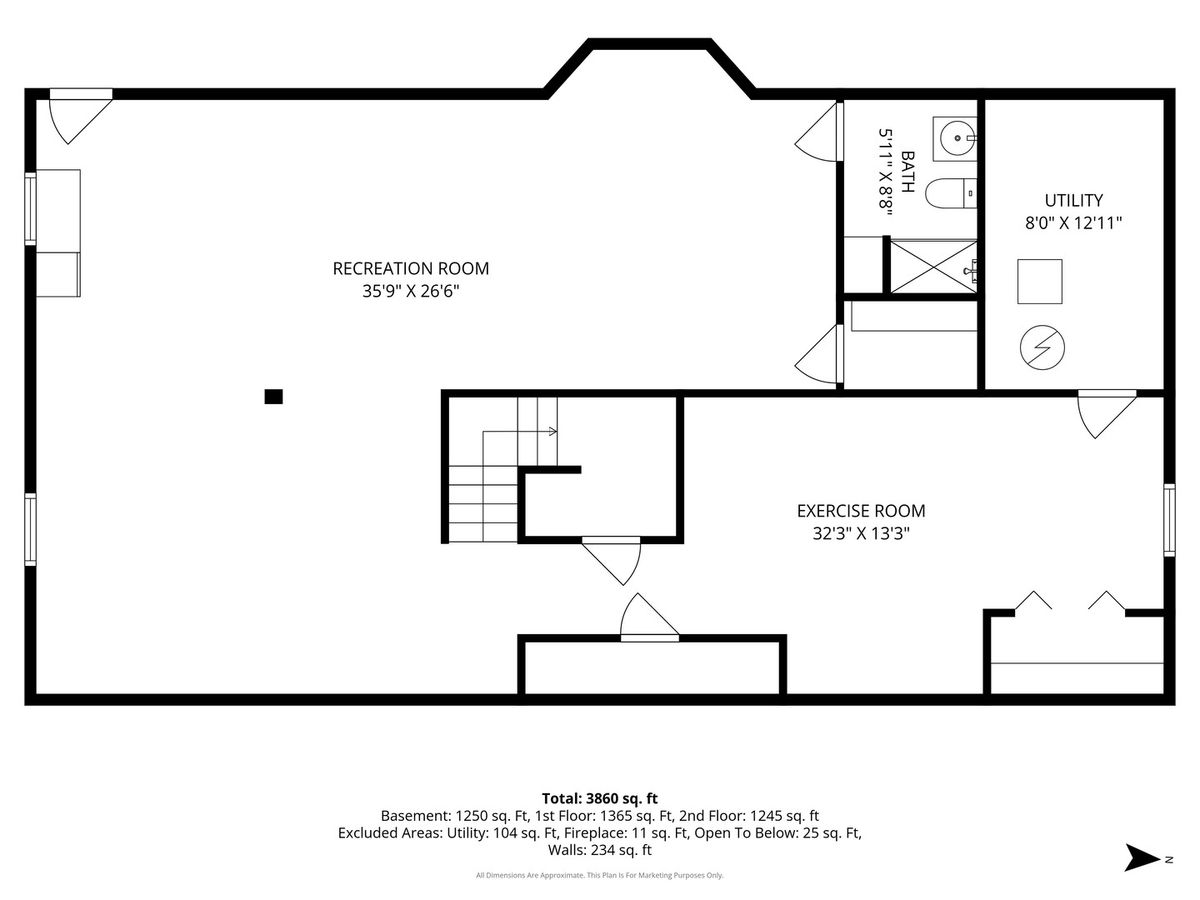
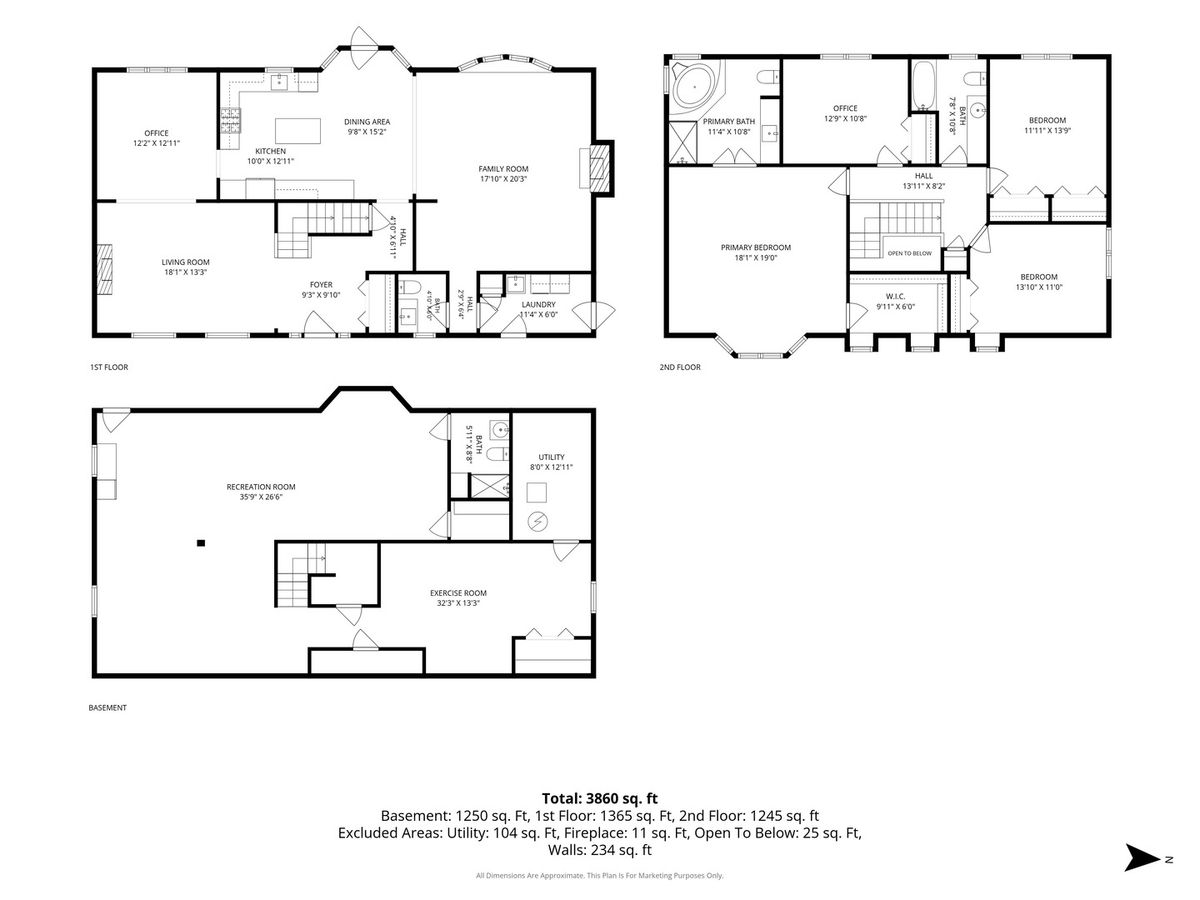
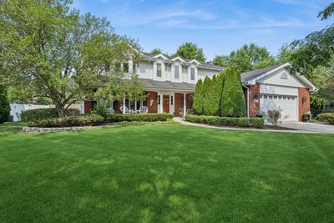
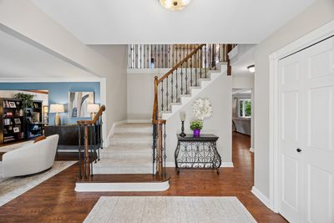
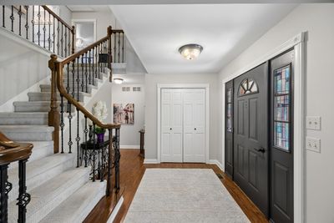
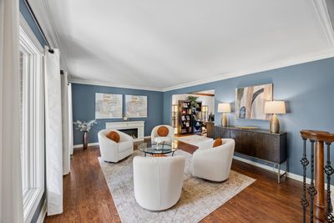
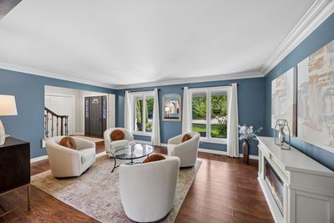
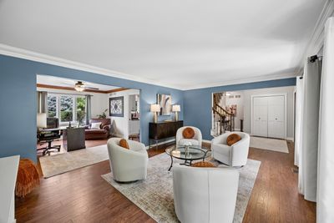
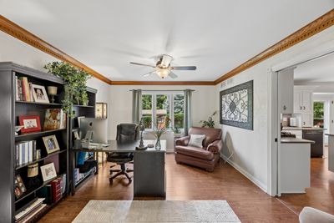
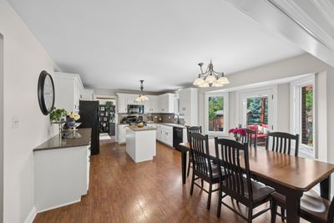
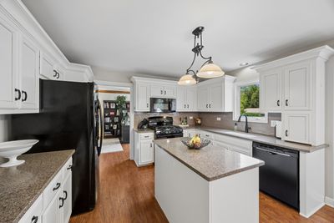
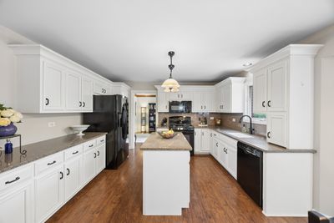
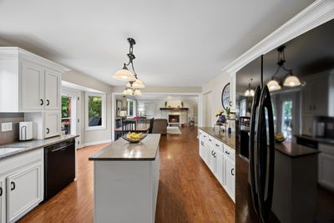
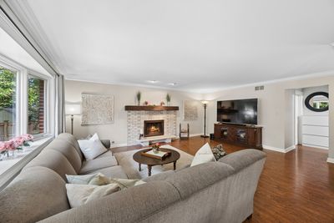
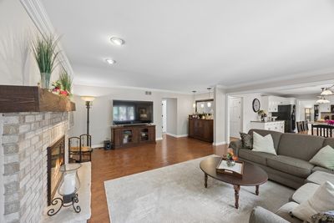
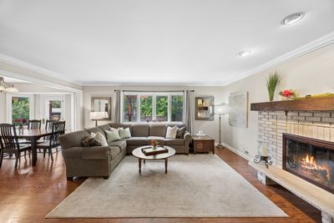
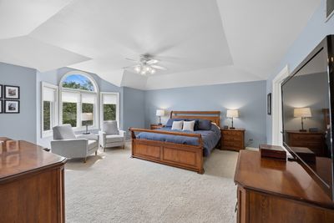
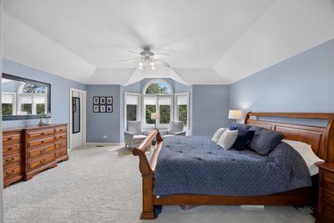
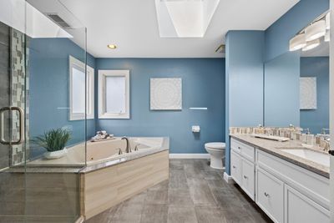
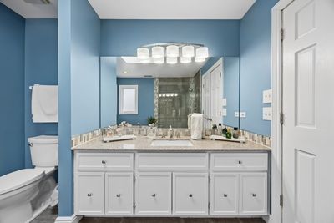
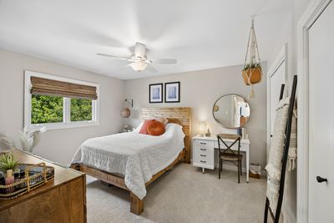
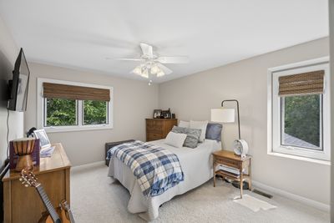
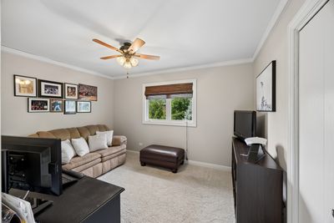
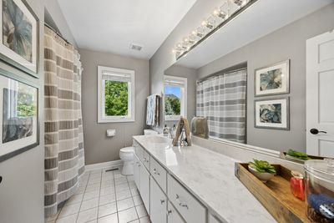
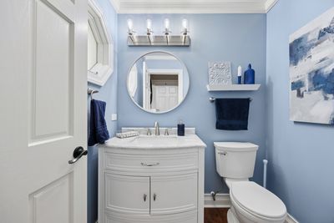
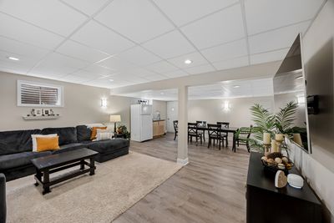
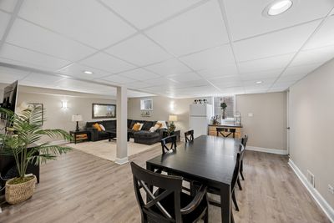
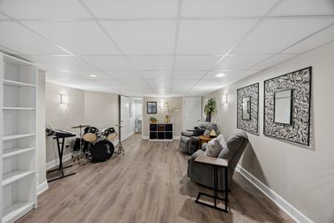
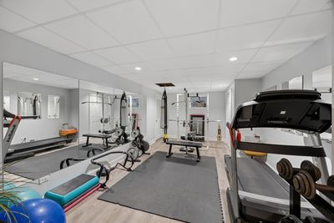
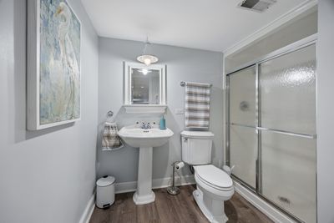
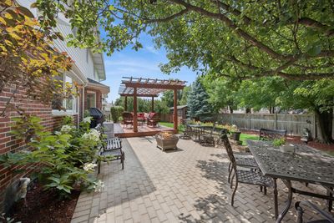
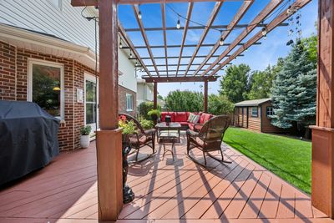
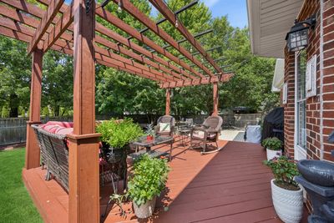
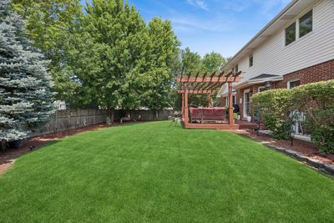
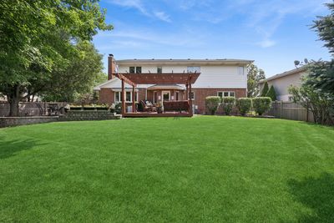
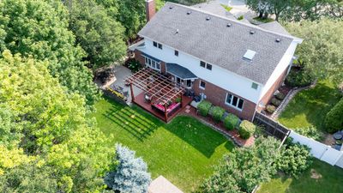
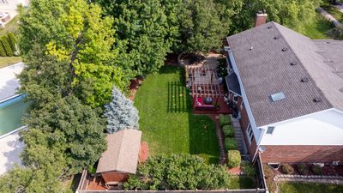
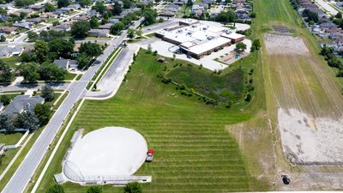
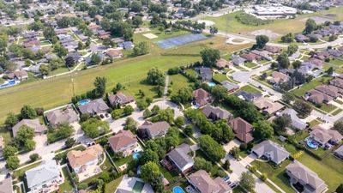
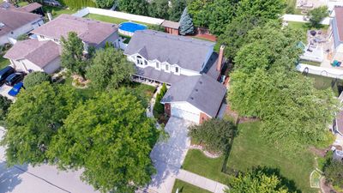
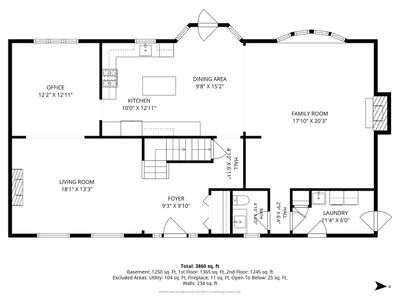
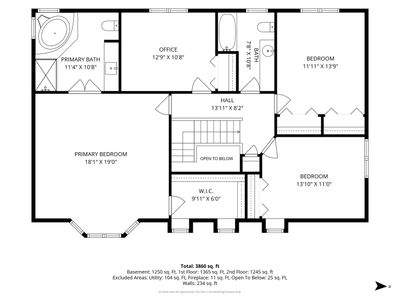

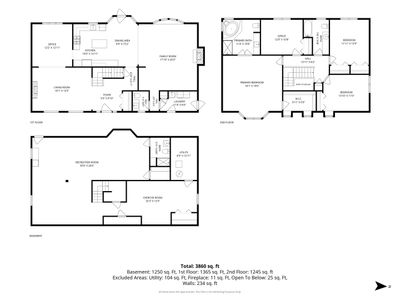
Beautifully updated and impeccably maintained, this 4-bedroom, 3.5-bath home offers timeless style, exceptional living space and the perfect balance of everyday comfort in one of Orland Park's many desirable neighborhoods, Golfview Estates. The heart of the home is the spacious eat-in kitchen, where thoughtful design, generous workspace and abundant cabinetry make it ideal for everyday living and entertainment. Open to the inviting family room with its classic wood-burning fireplace, this welcoming space is the perfect place to relax and unwind. Upstairs, four generously sized bedrooms provide room for everyone. The expansive primary suite serves as a peaceful retreat, complete with a large walk-in closet and ensuite bath. The finished walk-out basement extends the homes living space with incredible flexibility, offering an expansive family room/recreation area, full bath and an additional workout room that can easily serve as a fifth bedroom, or home office. Step outside to a backyard that feels like your own private escape. Enjoy evenings beneath the covered gazebo deck, entertain on the spacious paver patio, or simply relax while taking in the beautifully landscaped surroundings. Every detail has been thoughtfully designed to create an outdoor space as inviting as the home itself. Location is everything and this home delivers. Just a short walk away are neighborhood parks and recreation areas and the highly acclaimed Kruse Education Center (K-5), a rare convenience that makes everyday life just a little easier. Dbl Furnace/1 AC unit replaced 2020, Roof 2015, Water Heater 2021, Paver Deck 2025, all window slashes replaced. Lovingly maintained and beautifully updated throughout, this home reflects the love and care it has received over the years. It has been the backdrop for countless family memories and now is ready for its next family to begin a story of their own.
— the listing agent’s description
The home
4 beds
3.5 baths
2,713 sqft
Built in 1994
Lot 10250
2-car garage
Detached Single
What it’ll cost
$232 / sqft
$12,526 taxes / yr
No HOA
13 days on dwello
Estimated monthly payment
$4,575/mo
Principal & interest$3,347
Property taxes$1,044
Homeowners insurance$184
Get pre-qualified →Connect with a licensed lender in the dwello network.
Estimate only — not a loan offer. Example rate; taxes and insurance estimated; your actual rate, payment, taxes, and insurance will vary. dwello is not a lender. Equal Housing Opportunity.
Tour it with a real dwello agent
The agent who meets you here is an actual dwello Home Group team member who knows these streets — not a stranger who bought your name from a portal. You get straight answers on the spot, and the same person stays with you through closing.
On our team, vettedYour info is never soldWith you through closing
Tour this home
In person, on your schedule — a dwello agent meets you there.
WED
Jun 3
THU
Jun 4
FRI
Jun 5
SAT
Jun 6
11:00 am
Schedule a tour
13 days on dwello
Price history
Listed for sale
Jul 24, 2026
$629,500
Property taxes
2025
Annual tax bill (MLS)
Assessed value
2025
County assessor
2024
2023
2022
2021
2020
2019
2018
Assessed value from the Cook County Assessor (open records). Estimated market ≈ assessed × 10 for residential; not an appraisal — verify with the assessor.
Features
Central AirNatural GasVinyl SidingBrickPublic SewerConcreteGarage Door Opener
Schools
Elementary — Arnold W Kruse Ed Center
Middle — Central Middle School
High — Victor J Andrew High School
Assigned schools per the listing — always verify enrollment + boundaries with the district.
Neighborhood
Loading map…
Nearby places via OpenStreetMap — approximate; verify what matters to you. Map © Mapbox © OpenStreetMap.
MLS listing data
Listed by Jackie Redman · Baird & Warner
Listing last updated Aug 5, 2026 · data refreshed from the MLS Aug 5, 2026, 4:04 PM CT
Based on information submitted to the MLS GRID as of Aug 5, 2026, 4:04 PM CT. Listing data © MRED LLC, distributed by MLS GRID — deemed reliable but not guaranteed; independently verify. Anything shown below this point is not MLS listing data.
See it in personA real dwello agent on our team — never a sold lead.
Schedule a tour
Message
No pressure — reach out whenever you’re ready.
Similar homes nearby
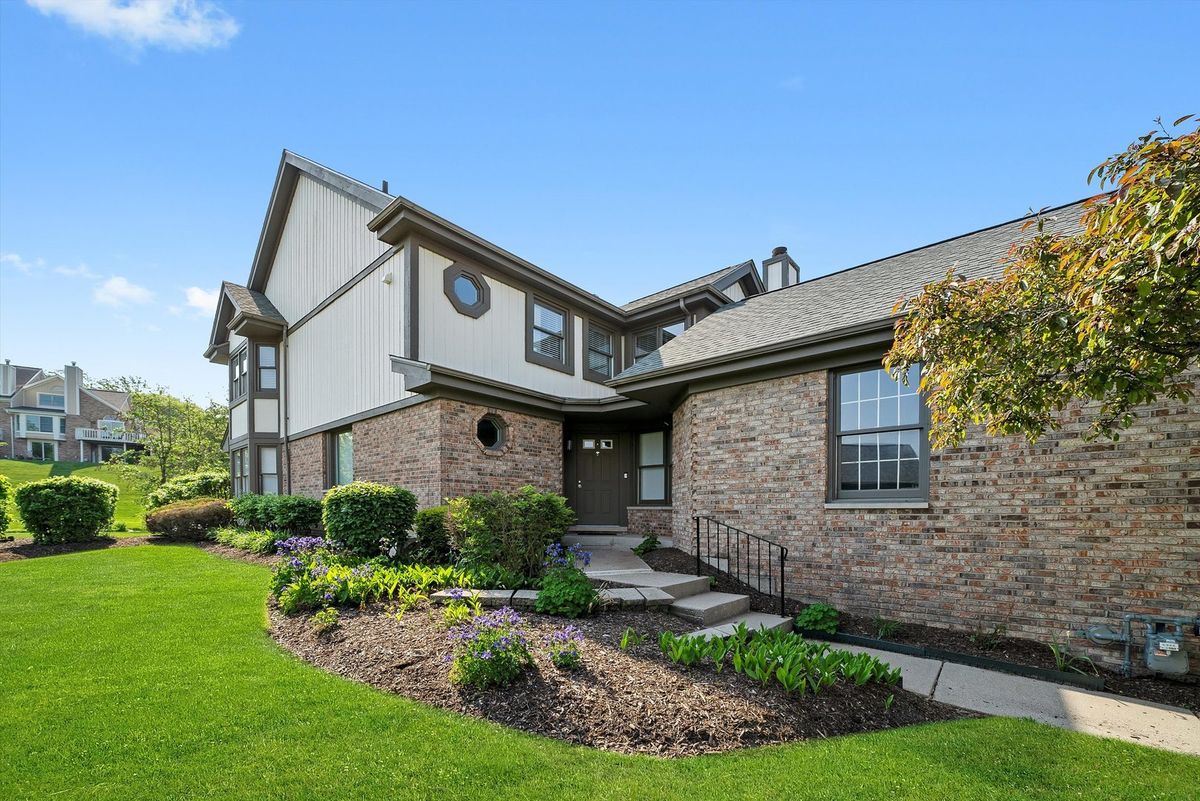
$629,900Active
5 bd · 3.5 ba · 2,086 sqft
14449 Golf Road
Orland Park, IL
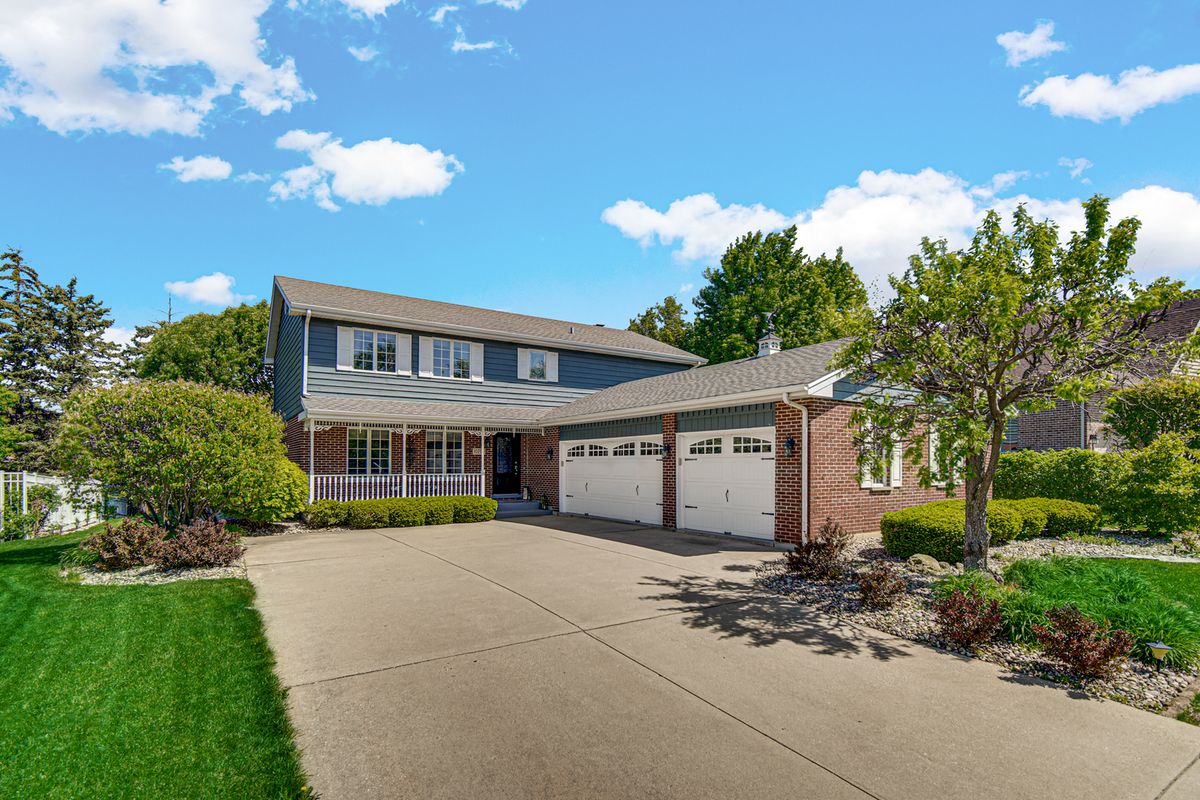
$625,000Active
4 bd · 3.5 ba · 3,690 sqft
10700 Churchill Drive
Orland Park, IL
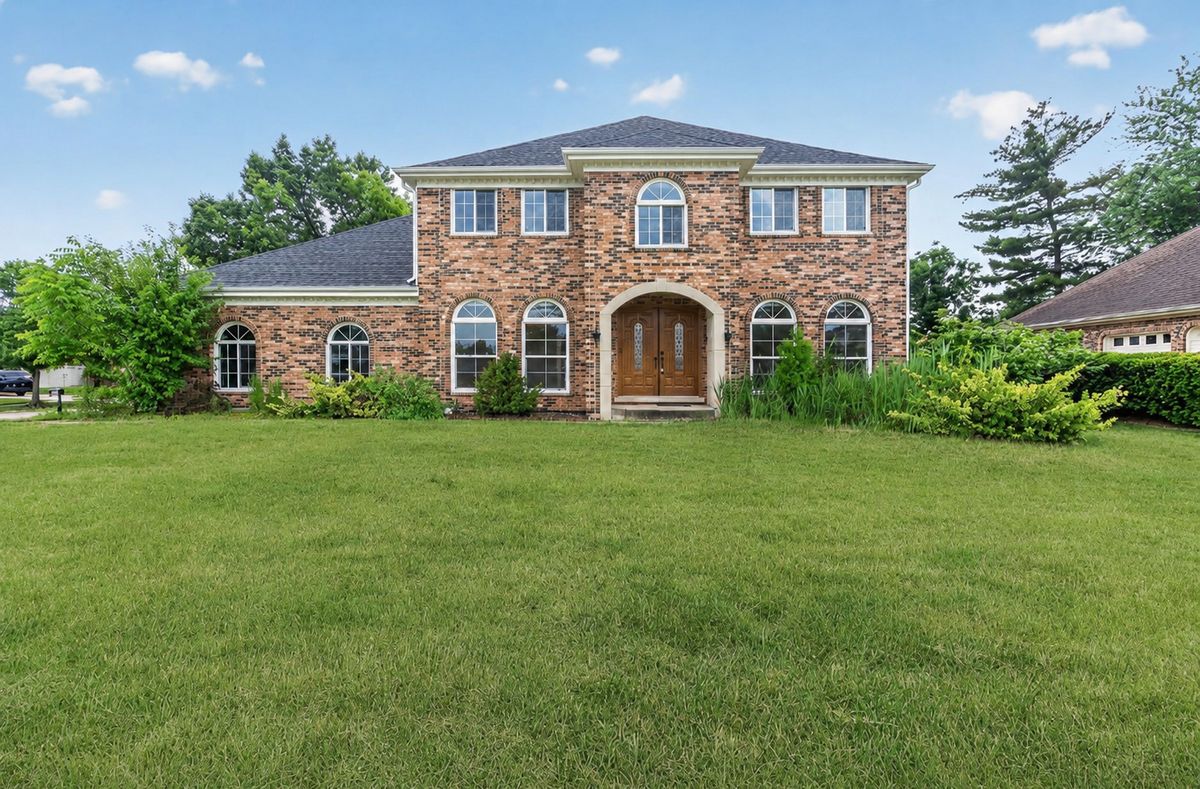
$649,900Active
5 bd · 2.5 ba · 3,208 sqft
8415 Country Club Lane
Orland Park, IL
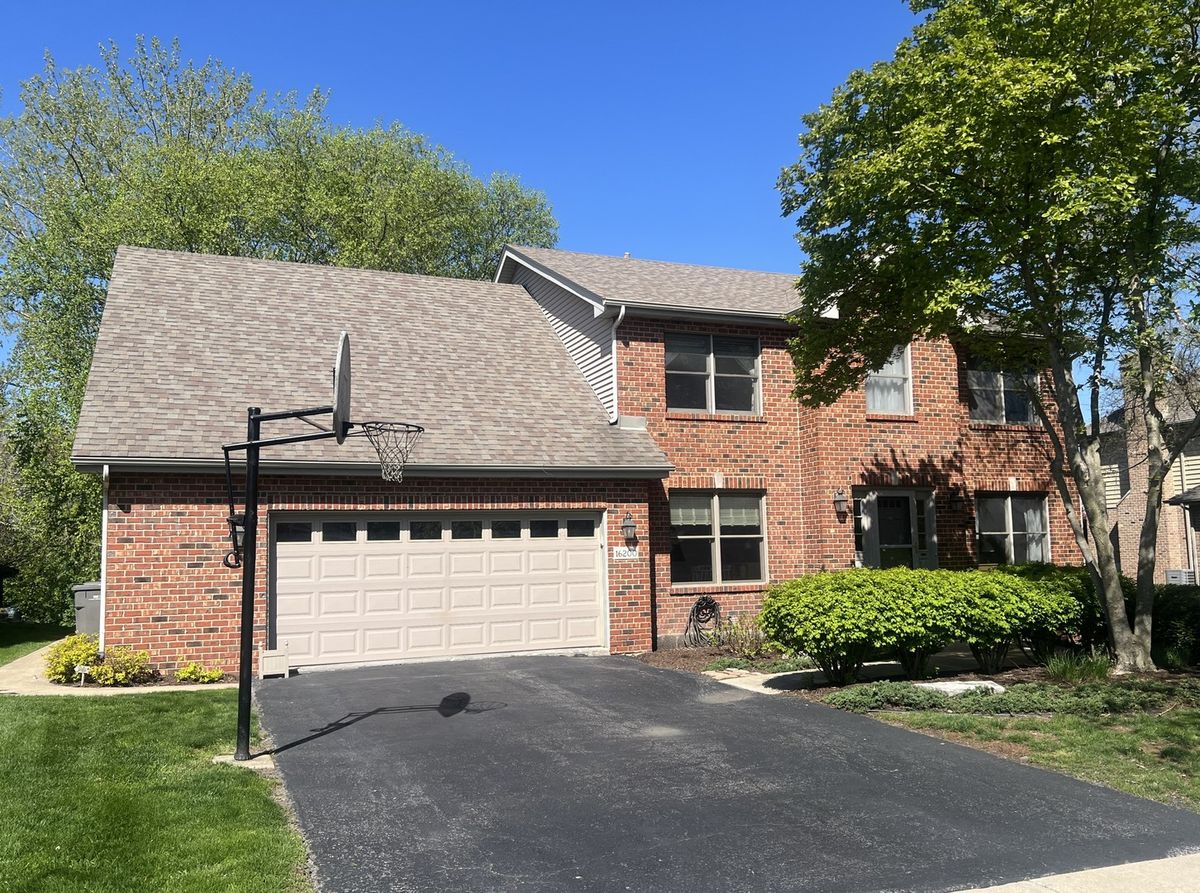
$600,000Active
4 bd · 3.5 ba · 2,774 sqft
16200 Kingsport Road
Orland Park, IL