View all 46 photos
Detached Single · Orland Park, IL
$575,000
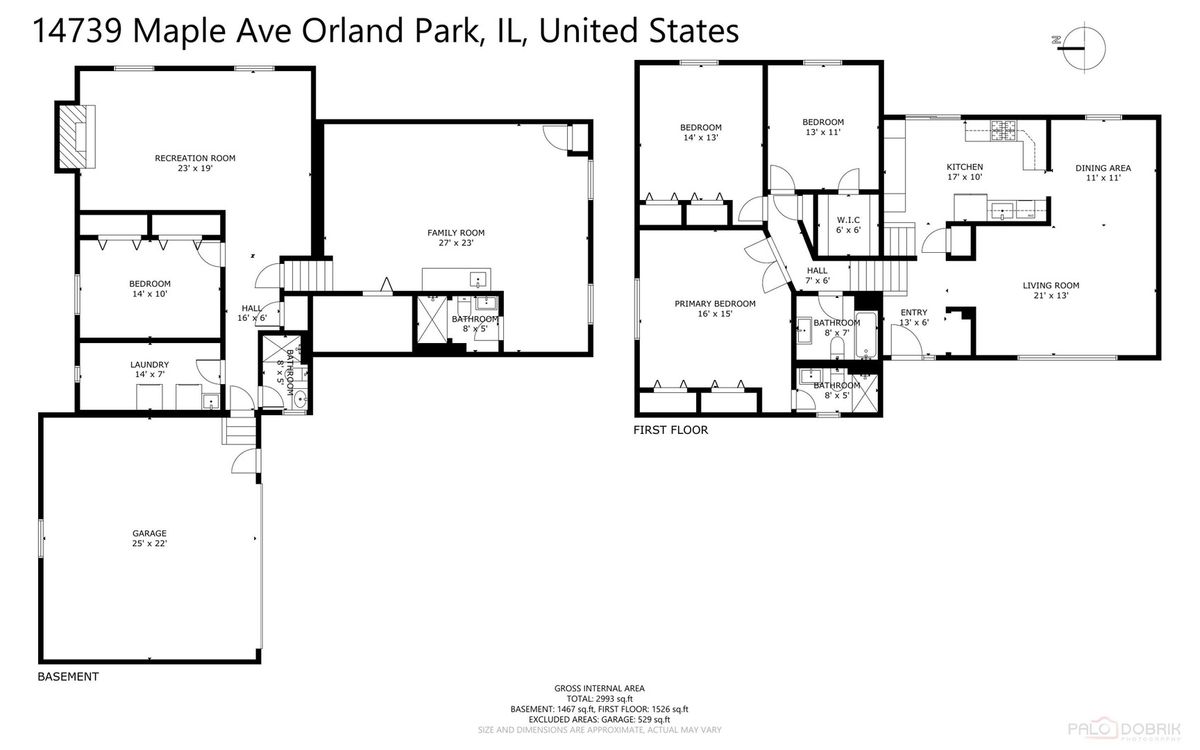
4 beds · 4 baths · 2,800 sqft
14739 Maple Avenue, Orland Park, IL, 60462
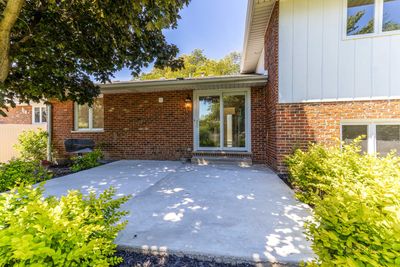
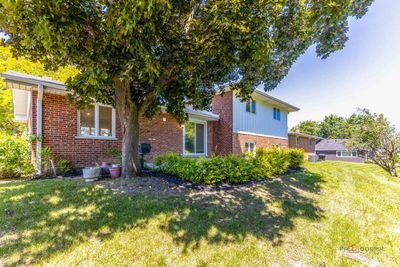
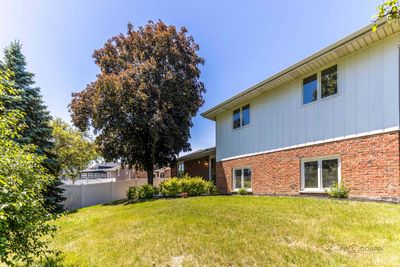
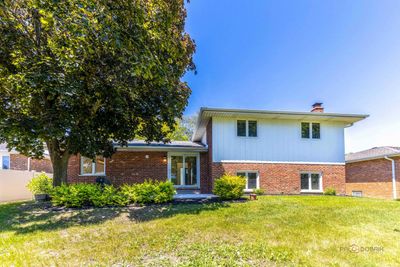
A brick-and-mortar place to make your own — room to make it home.
Active
What’s special
Central air2.5-car garage
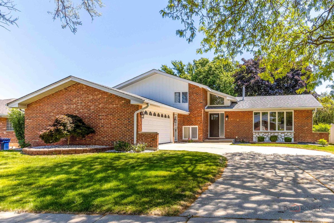
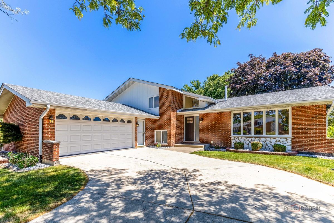
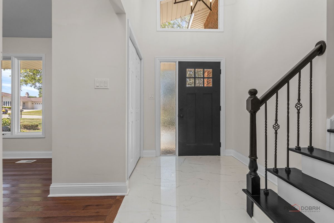
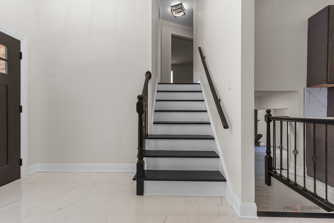
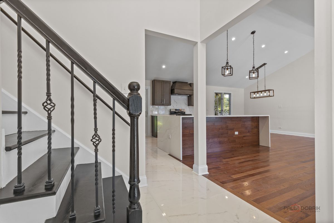
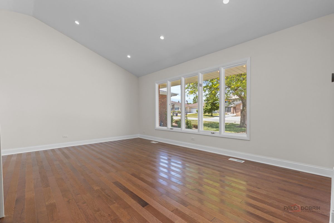
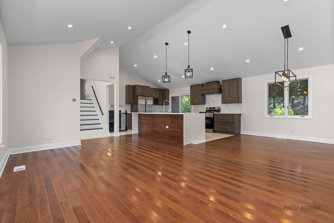
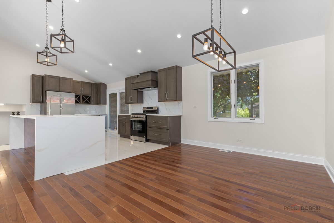
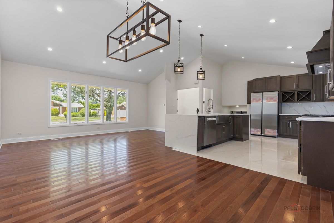
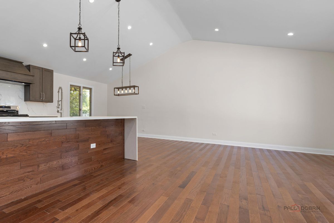
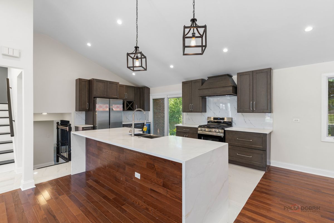
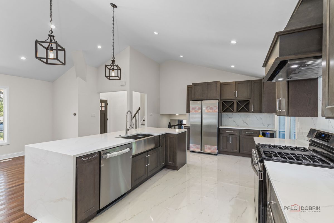
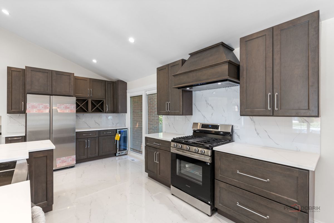
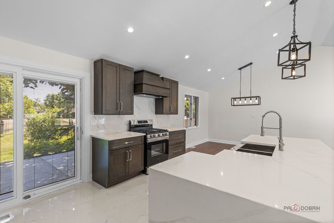
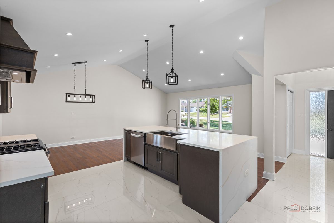
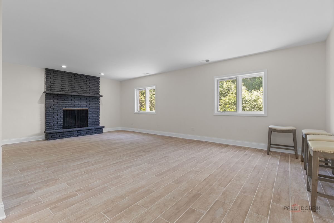
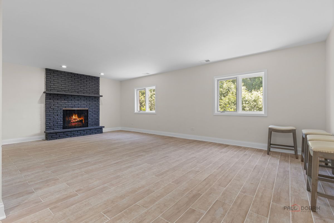
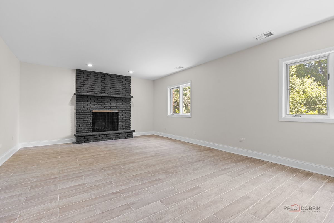
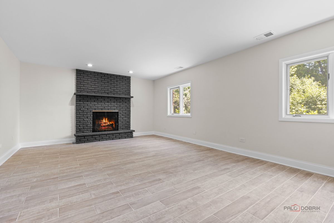
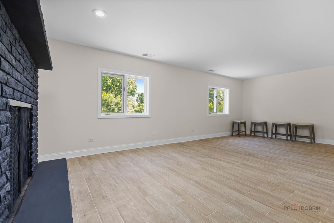
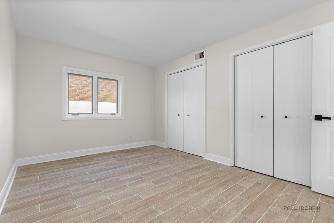
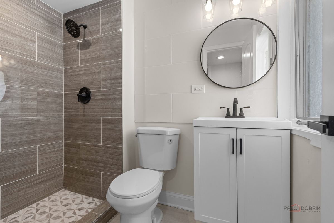
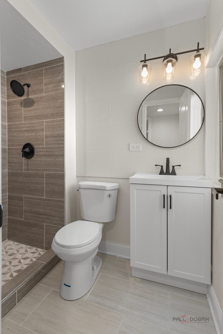
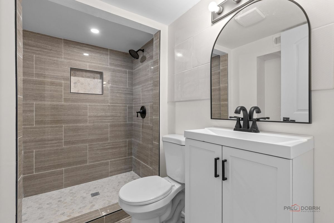
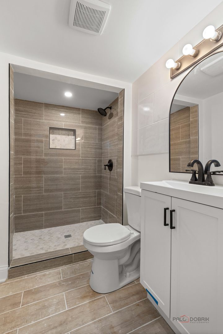
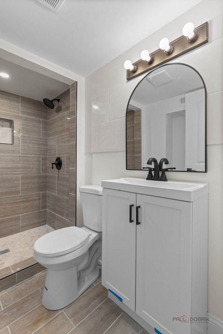
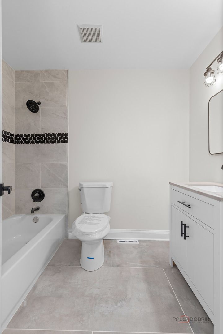
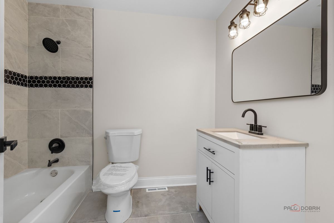
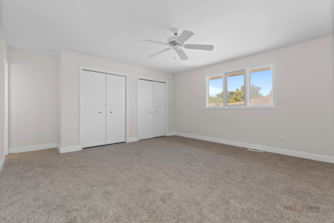
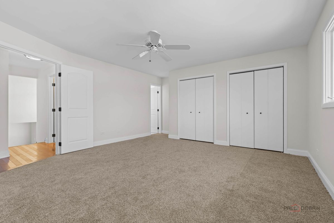
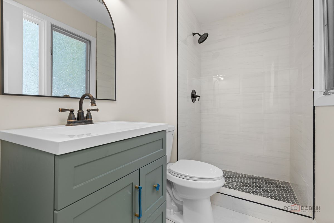
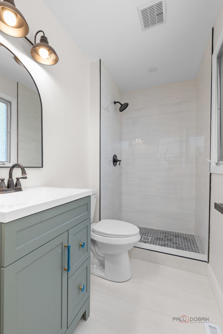
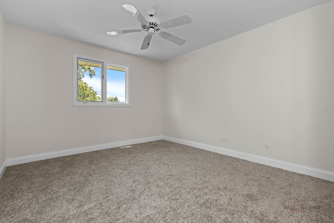
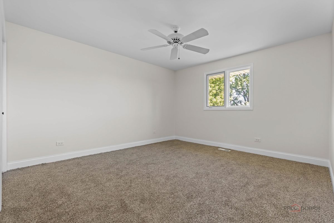
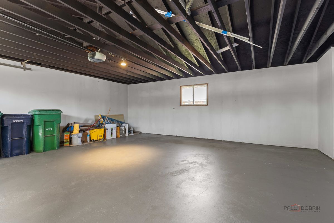
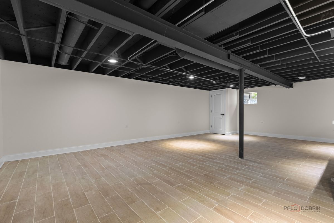
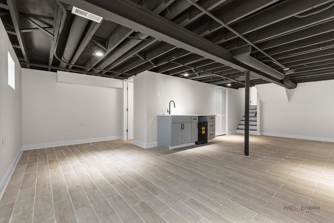
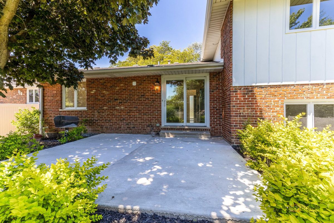
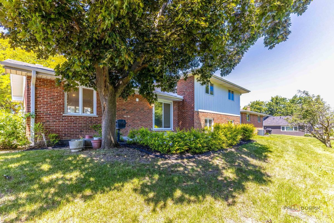
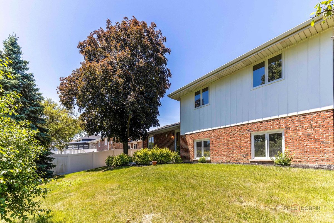
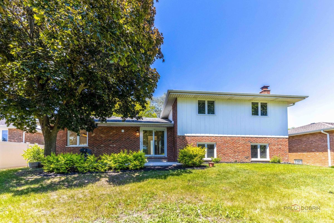
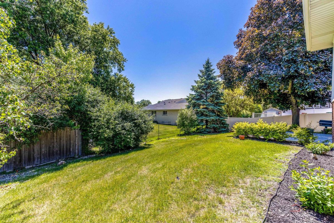
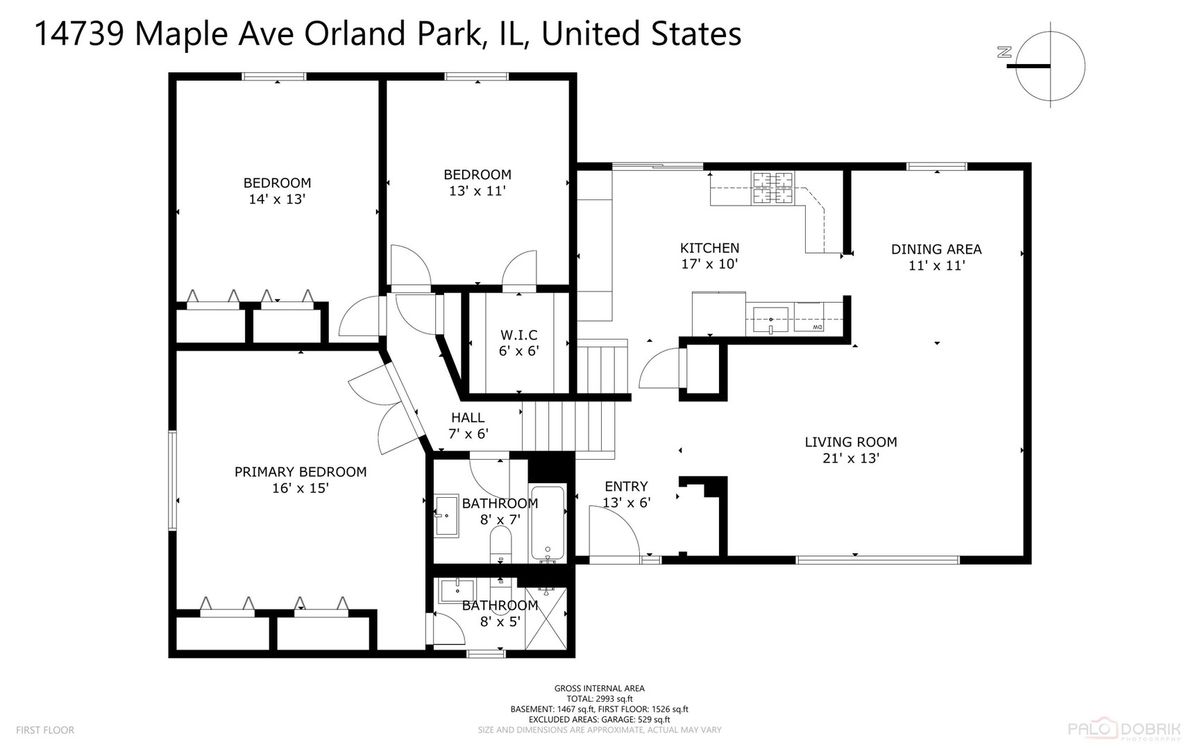
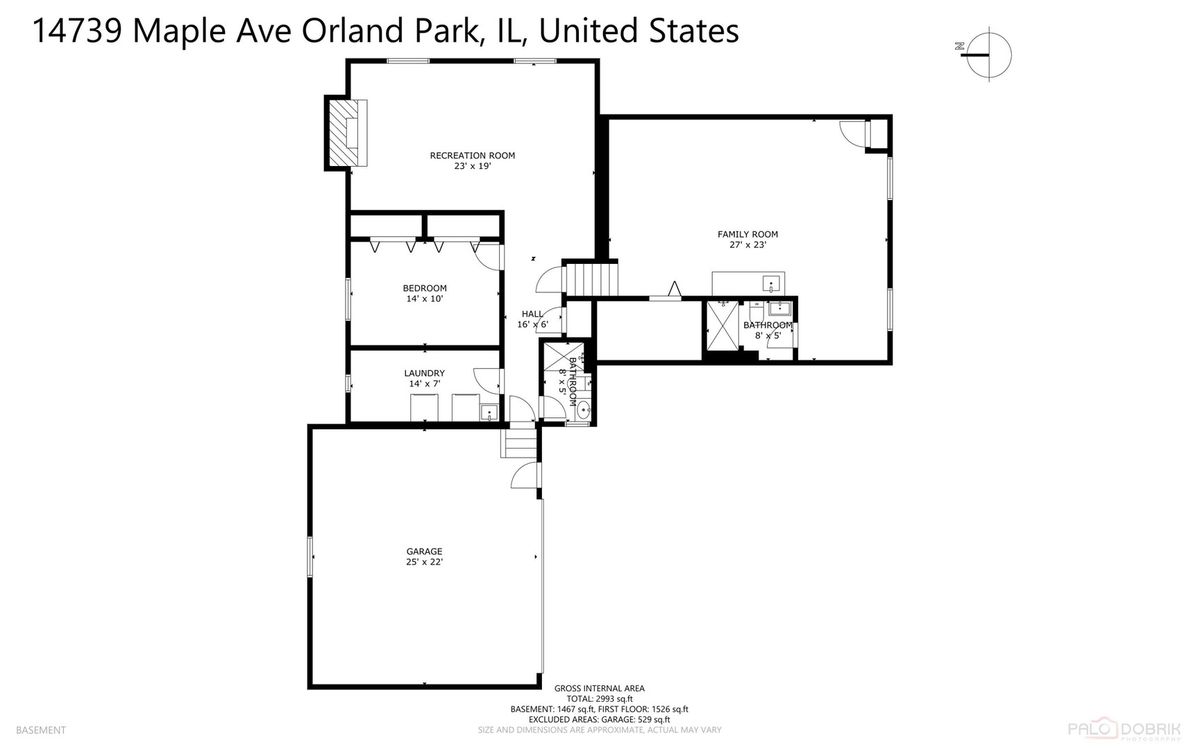
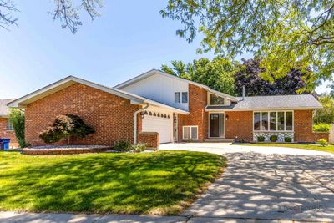
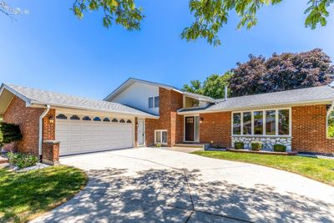
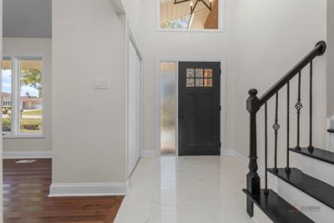
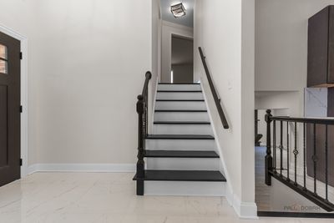
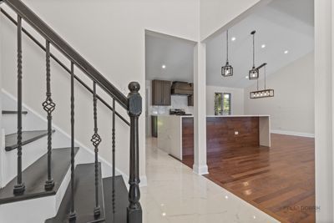
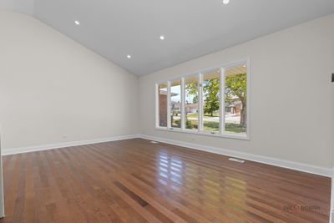
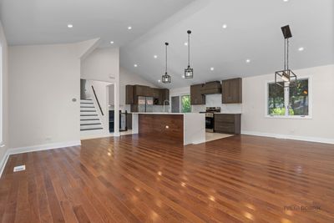
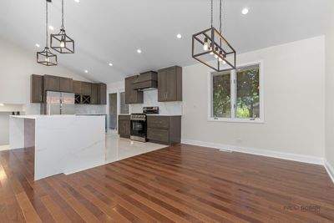
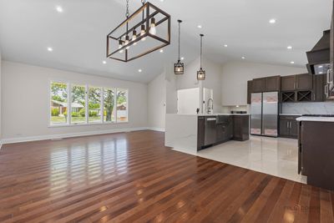
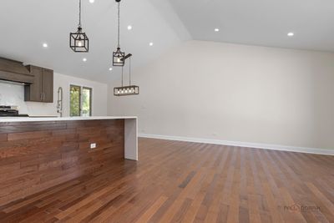
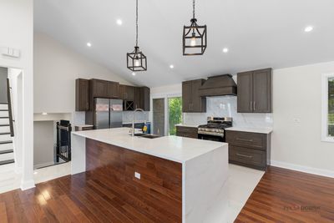
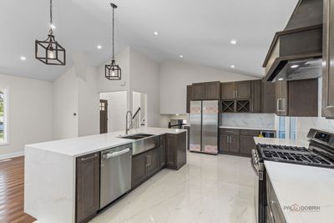
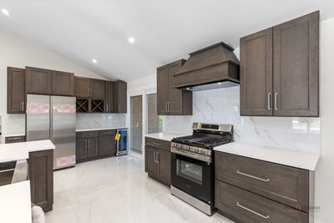
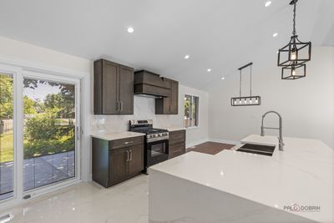
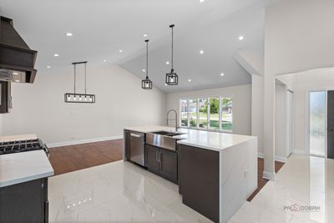
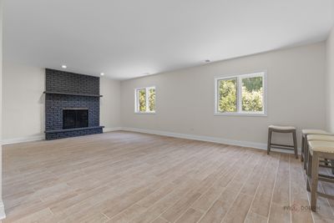
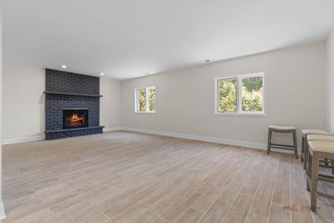
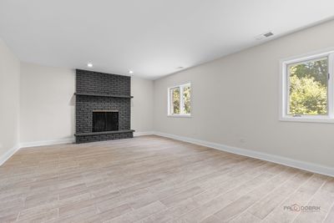
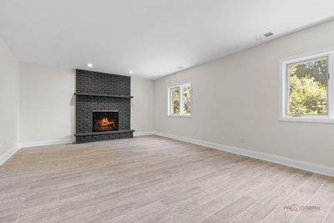
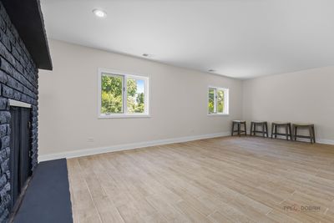
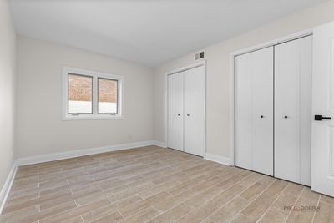
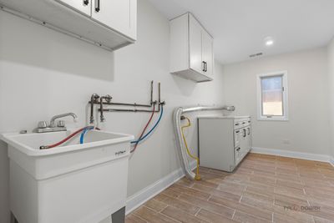
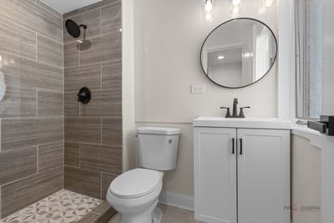
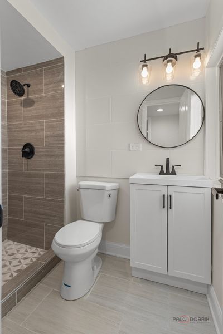
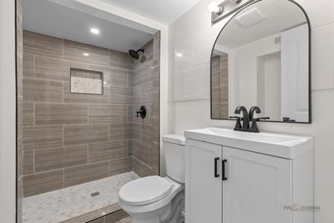
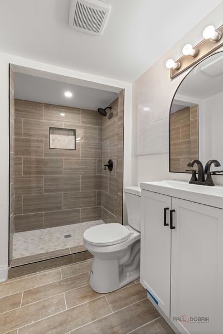
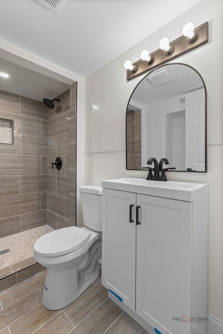
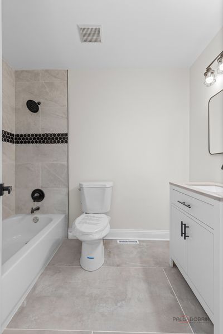
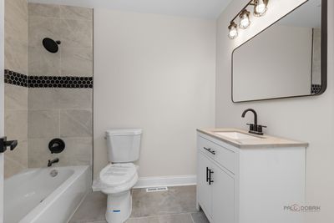
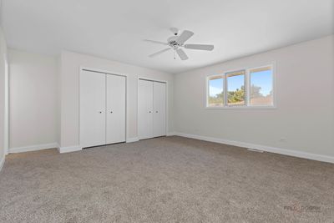
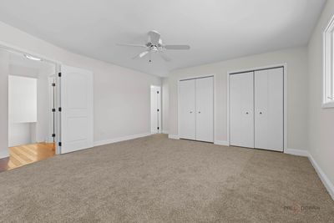
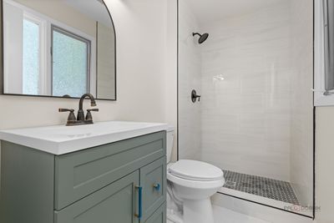
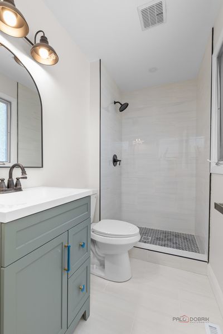
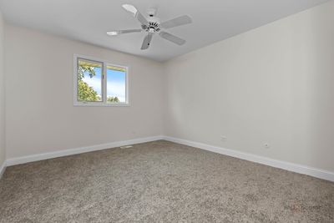
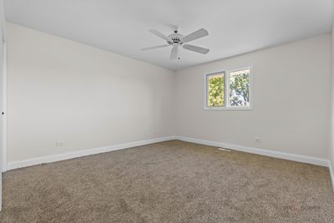
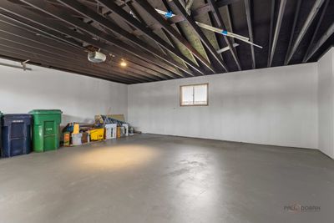
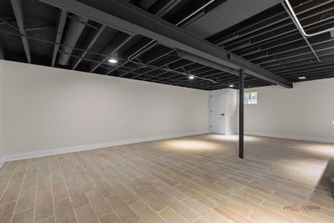
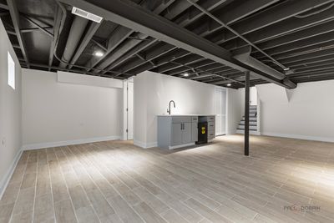
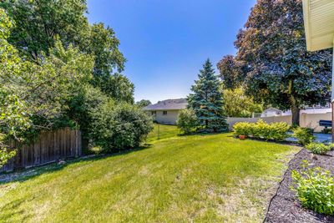
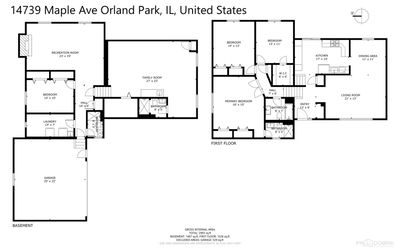
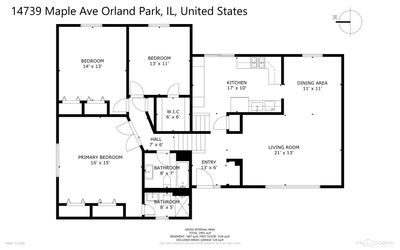
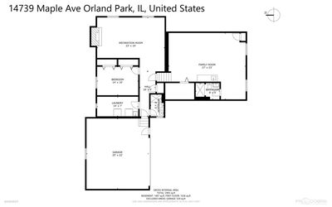
This Home sits on an 8,760 square foot lot. This beautifully updated home features 4 bedrooms and 4 bathrooms, 2.5 car garage with 4 exterior spaces in the driveway. Home is located in one of Orland Park's most desirable areas. When you walk in, you are greeted with elegant marble flooring that seamlessly blends into the brand new hardwood flooring carried throughout the home. The bedrooms are generously sized, with the master bedroom featuring its own private bathroom for added convenience. The kitchen is designed with both style and practicality, showcasing quartz countertops, a marble backsplash, and updated finishes. The bathrooms are updated with spa-inspired designs, providing a clean and relaxing atmosphere. The finished basement includes a custom bar with quartz countertops, creating the perfect setting for entertaining. This home combines modern updates with a prime location, offering a move-in ready option for buyers seeking comfort and convenience in Orland Park.
— the listing agent’s description
The home
4 beds
4 baths
2,800 sqft
Built in 1976
0.20-acre lot
2.5-car garage
Detached Single
What it’ll cost
$205 / sqft
$8,900 taxes / yr
No HOA
8 days on dwello
Estimated monthly payment
$3,967/mo
Principal & interest$3,057
Property taxes$742
Homeowners insurance$168
Get pre-qualified →Connect with a licensed lender in the dwello network.
Estimate only — not a loan offer. Example rate; taxes and insurance estimated; your actual rate, payment, taxes, and insurance will vary. dwello is not a lender. Equal Housing Opportunity.
Tour it with a real dwello agent
The agent who meets you here is an actual dwello Home Group team member who knows these streets — not a stranger who bought your name from a portal. You get straight answers on the spot, and the same person stays with you through closing.
On our team, vettedYour info is never soldWith you through closing
Tour this home
In person, on your schedule — a dwello agent meets you there.
WED
Jun 3
THU
Jun 4
FRI
Jun 5
SAT
Jun 6
11:00 am
Schedule a tour
8 days on dwello
Price history
Listed for sale
Jun 6, 2026
$575,000
Earlier records
Sold
Jun 14, 2024
$390,000
From MLS records — independently verify.
Property taxes
2025
Annual tax bill (MLS)
Assessed value
2025
County assessor
2024
2023
2022
2021
2020
2019
2018
Assessed value from the Cook County Assessor (open records). Estimated market ≈ assessed × 10 for residential; not an appraisal — verify with the assessor.
Features
Central AirNatural GasVinyl SidingBrickPublic SewerConcreteYes
Schools
Elementary — Liberty Elementary School
Middle — Jerling Junior High School
High — Carl Sandburg High School
Assigned schools per the listing — always verify enrollment + boundaries with the district.
Neighborhood
Loading map…
Nearby places via OpenStreetMap — approximate; verify what matters to you. Map © Mapbox © OpenStreetMap.
MLS listing data
Listed by Daniel Nierman · 4 Sale Realty Advantage LLC
Listing last updated Jun 12, 2026 · data refreshed from the MLS Jun 17, 2026, 6:28 PM CT
Based on information submitted to the MLS GRID as of Jun 17, 2026, 6:28 PM CT. Listing data © MRED LLC, distributed by MLS GRID — deemed reliable but not guaranteed; independently verify. Anything shown below this point is not MLS listing data.
See it in personA real dwello agent on our team — never a sold lead.
Schedule a tour
Message
No pressure — reach out whenever you’re ready.
Similar homes nearby
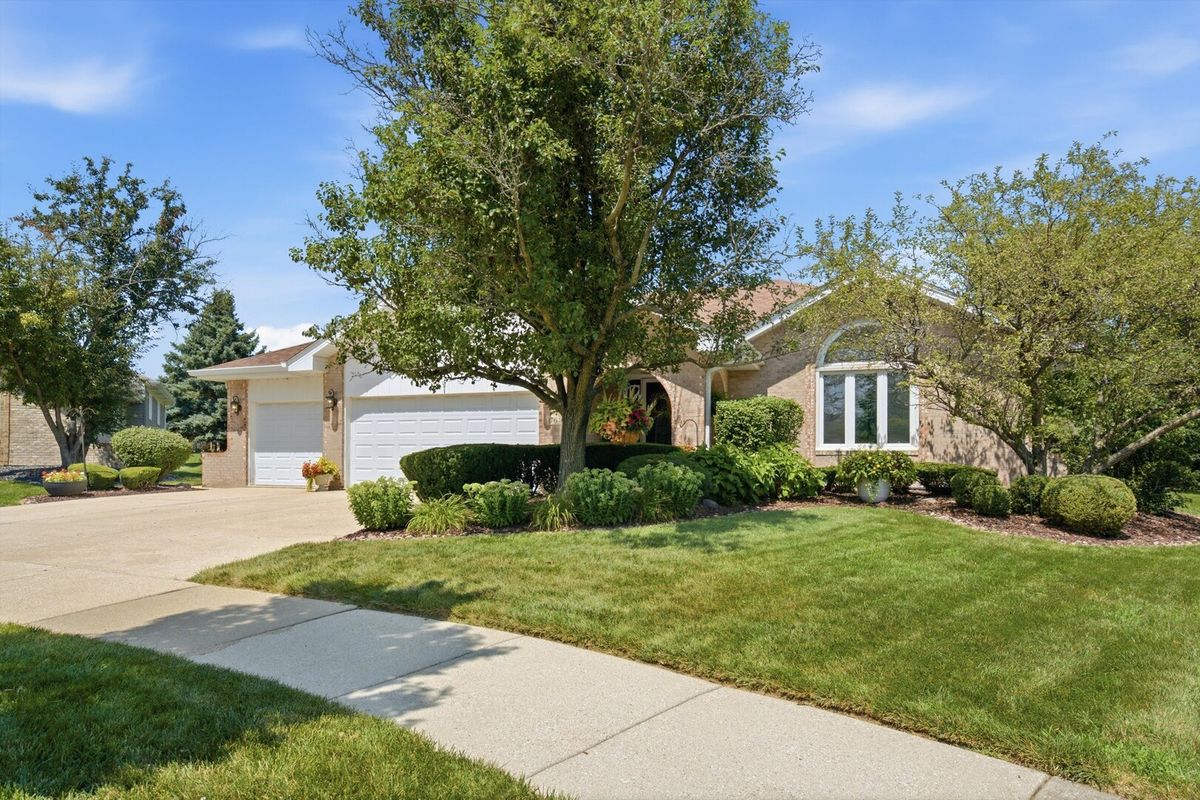
$589,900Active
3 bd · 3 ba · 2,359 sqft
17646 Crestview Court
Orland Park, IL
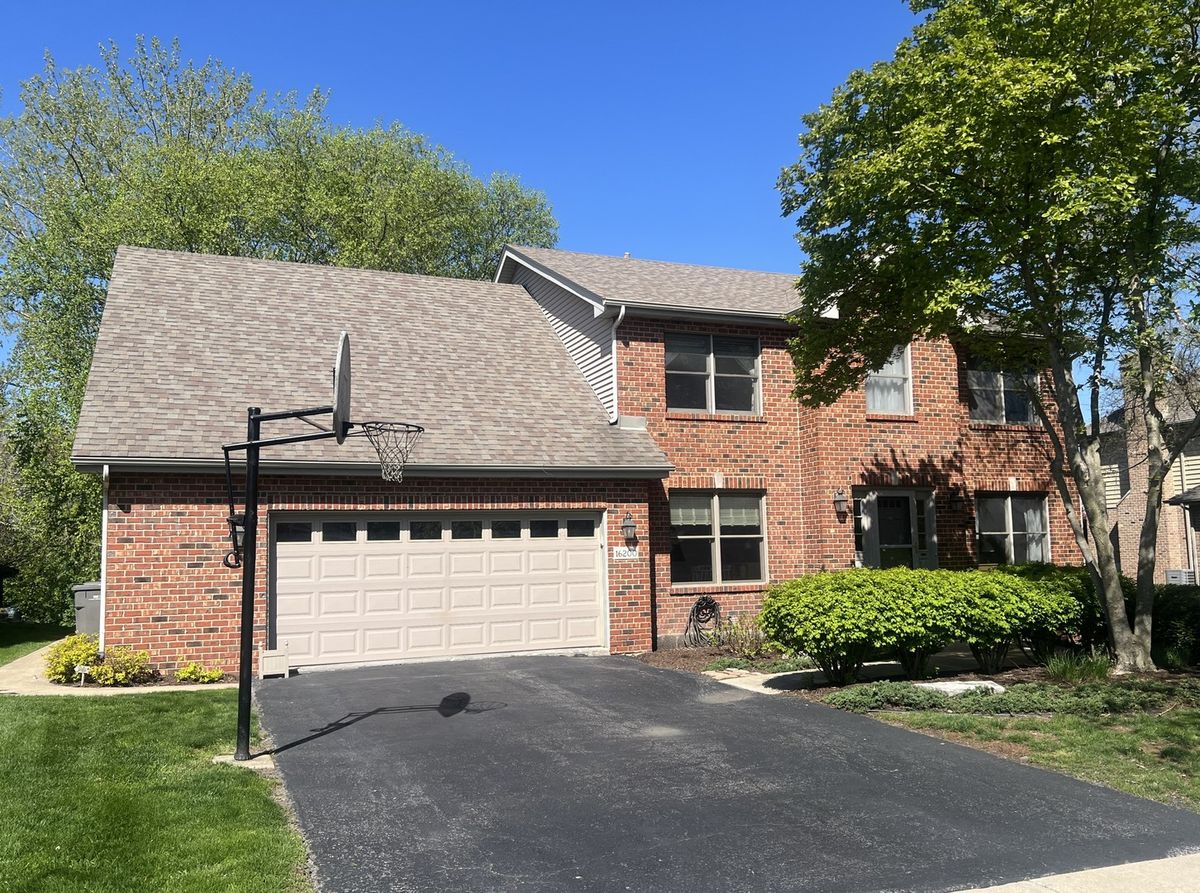
$600,000Active
4 bd · 3.5 ba · 2,774 sqft
16200 Kingsport Road
Orland Park, IL
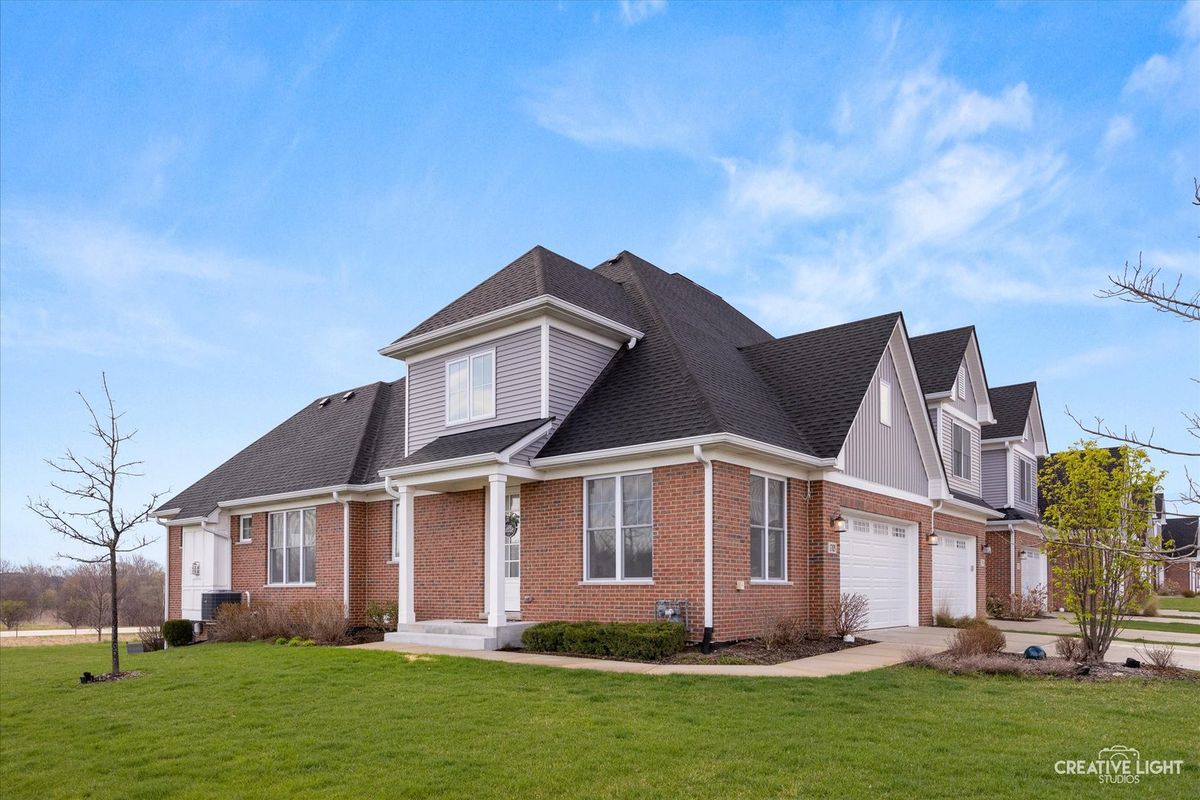
$549,900Active
3 bd · 2.5 ba · 2,400 sqft
17029 Clover Drive #17029
Orland Park, IL
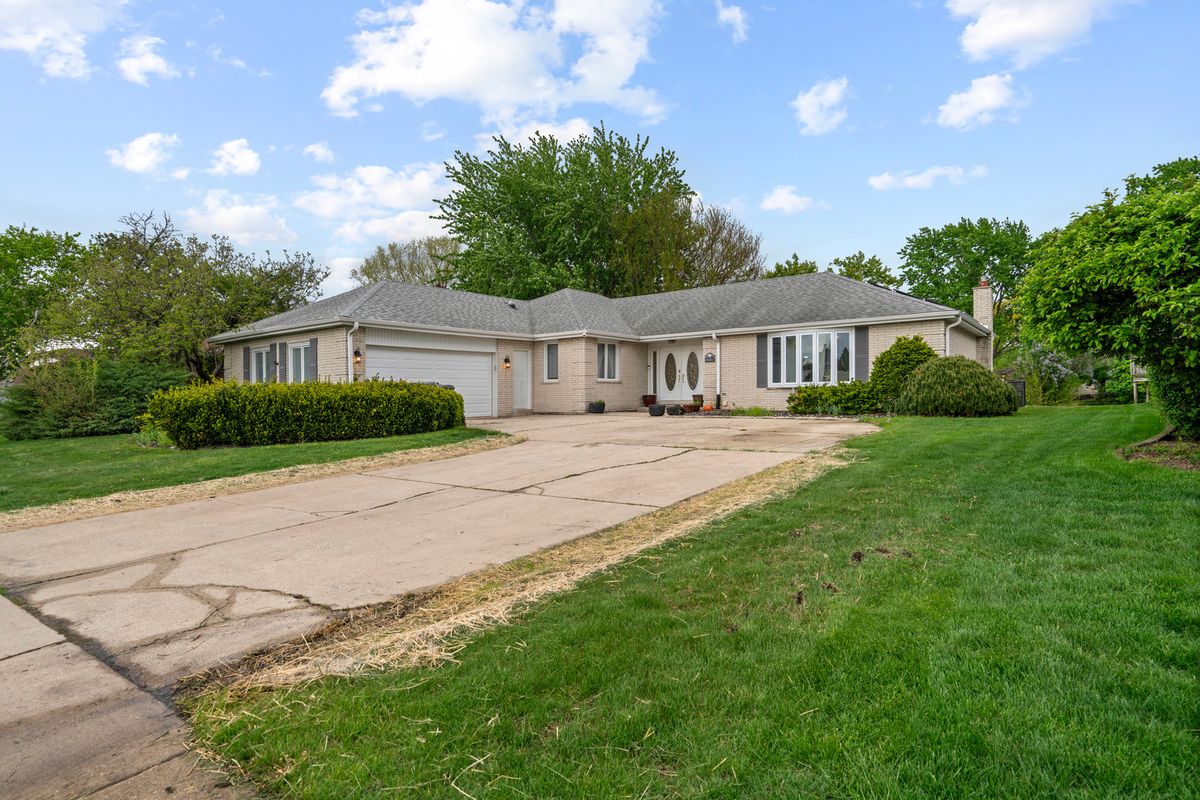
$539,900Active
3 bd · 3 ba · 2,161 sqft
13747 S 88th Avenue
Orland Park, IL