View all 32 photos
Attached Single · Lombard, IL
$615,000
3 beds · 2.5 baths · 1,827 sqft
323 Summit Circle, Lombard, IL, 60148
A brick-and-mortar place to make your own — room to make it home.
Active
What’s special
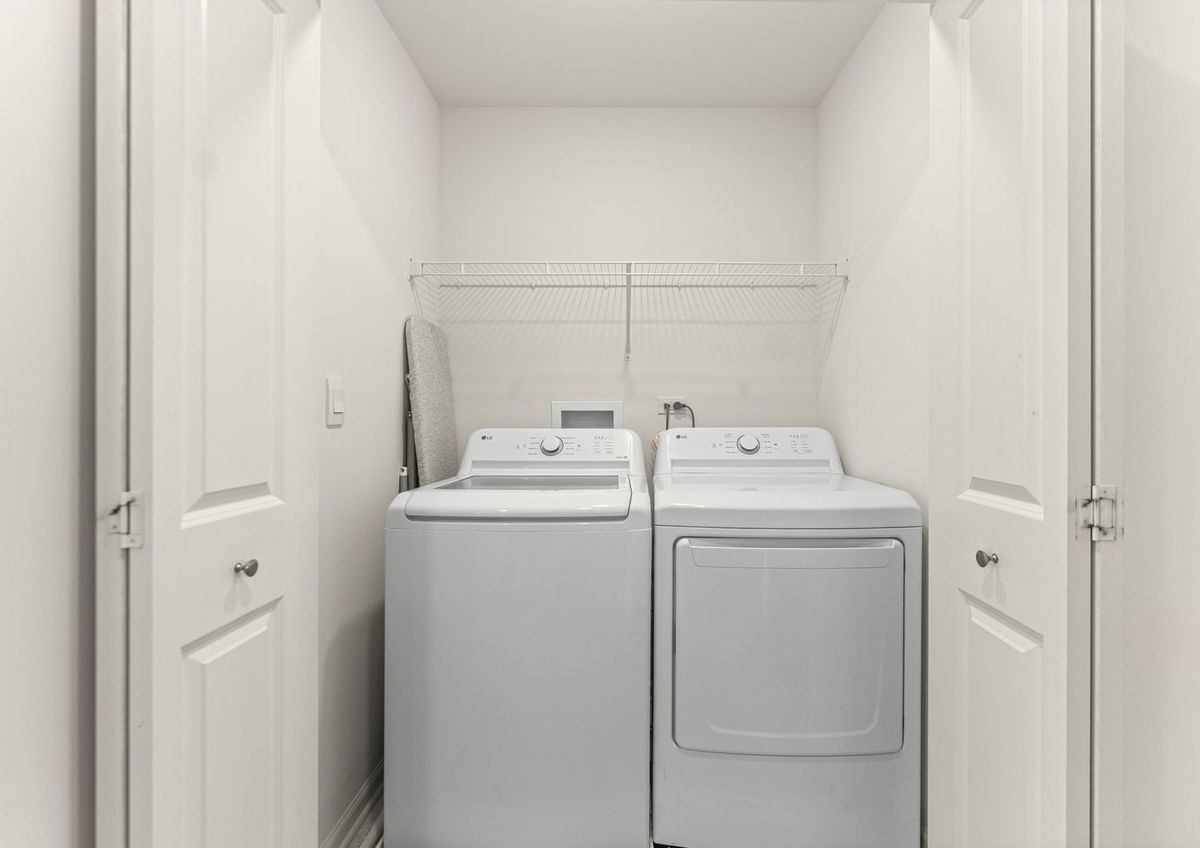
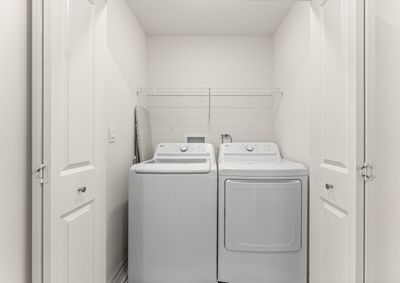
Central air2-car garageIn-unit laundry
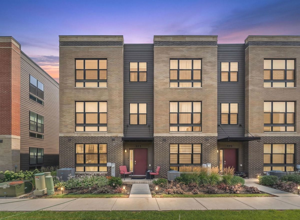
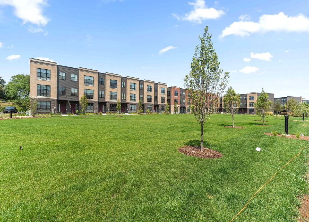
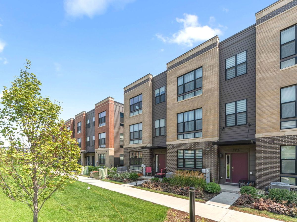
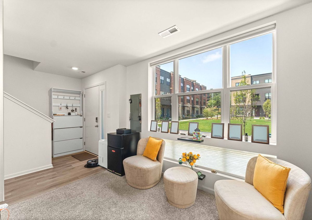
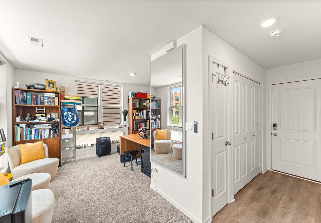
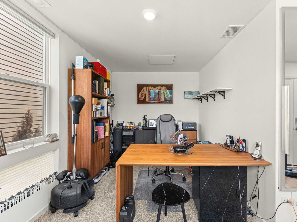
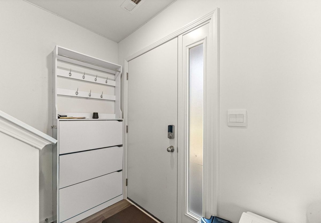
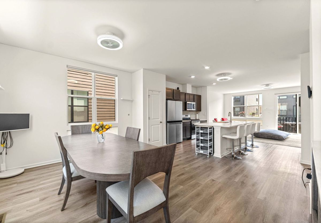
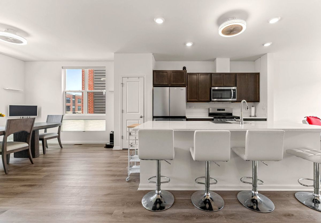
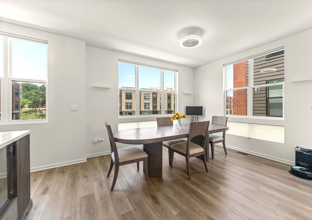
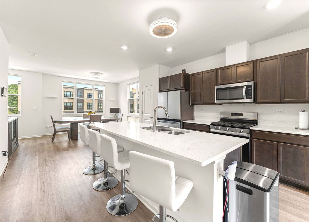
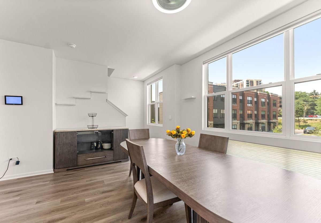
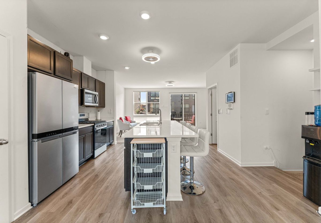
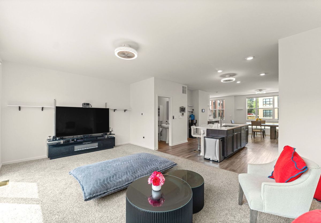
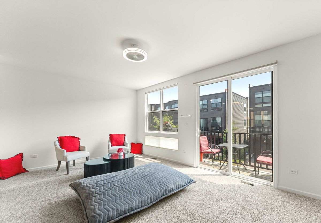
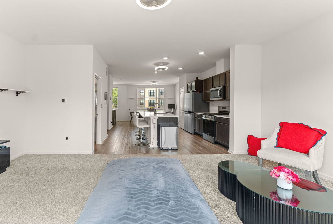
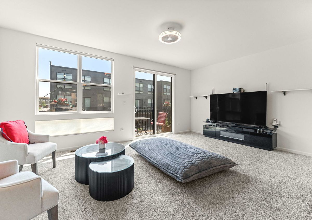
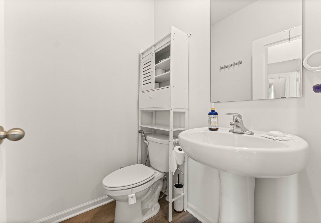
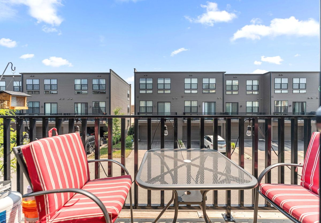
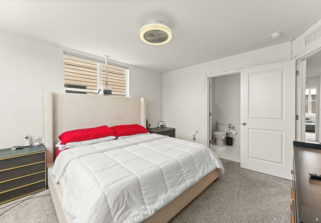
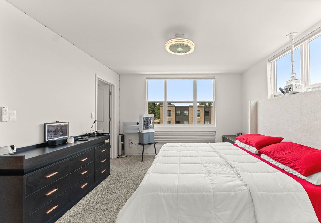
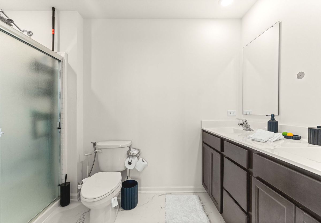
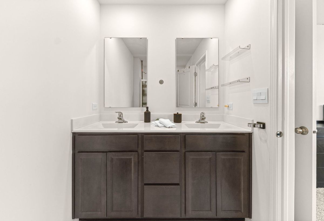
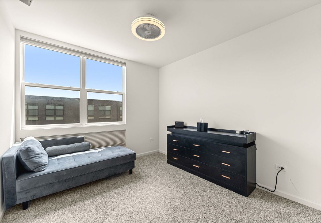
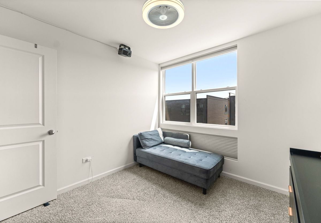
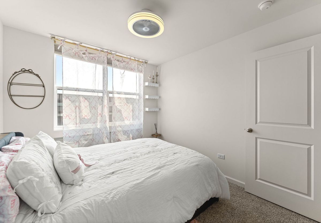
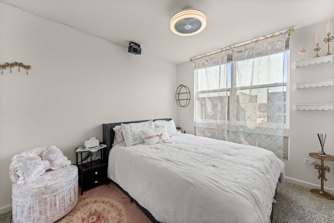
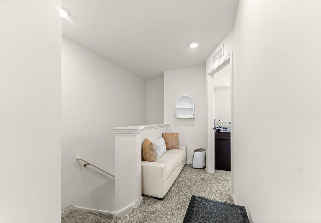
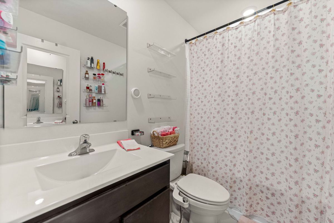
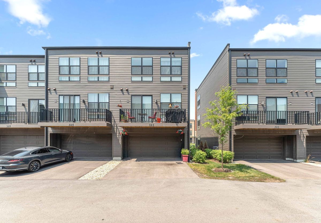
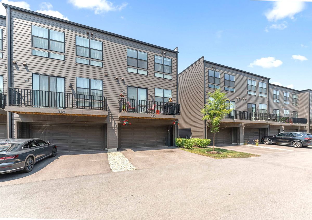
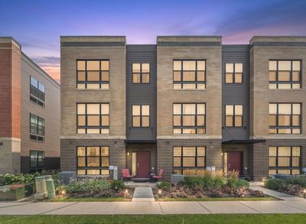

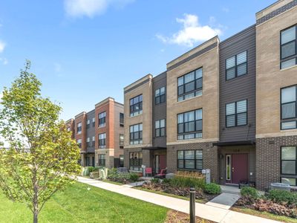
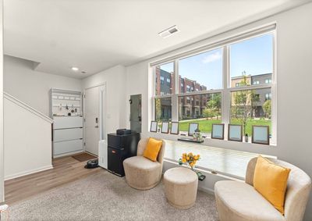
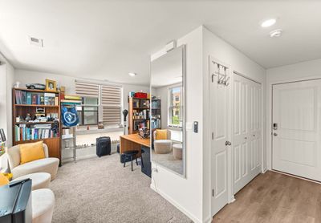
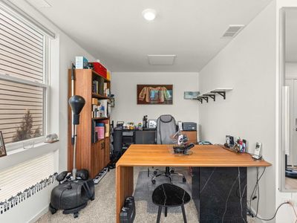
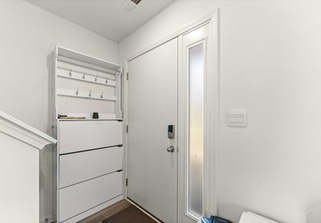
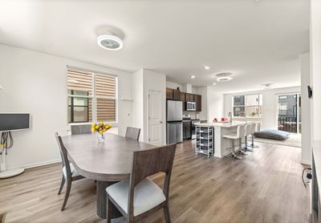
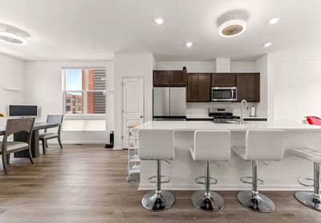
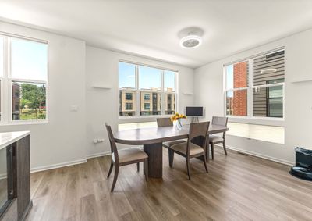
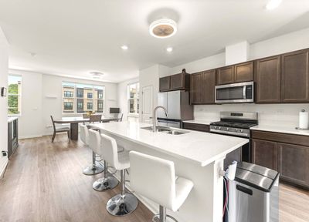
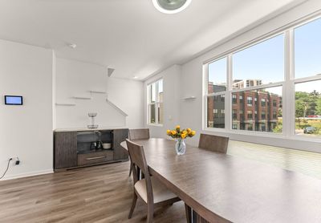
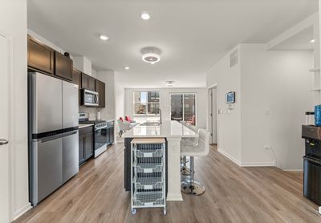
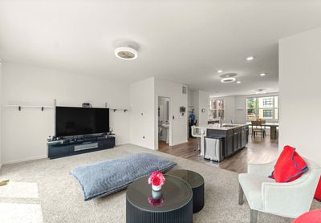
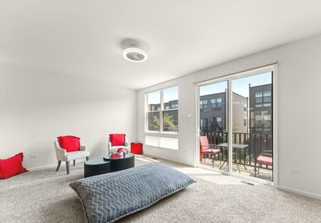
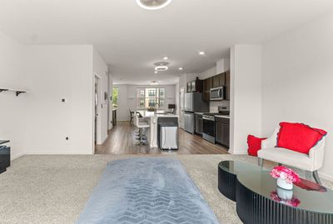
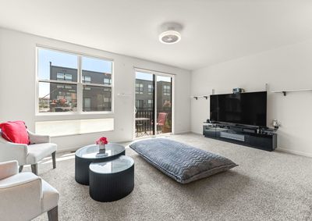
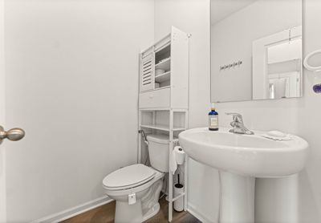
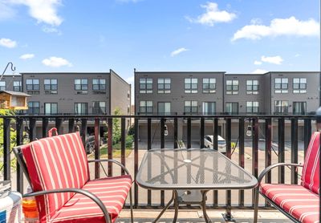
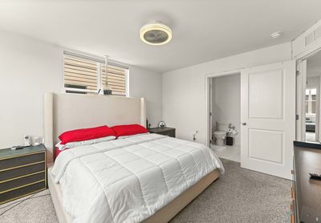
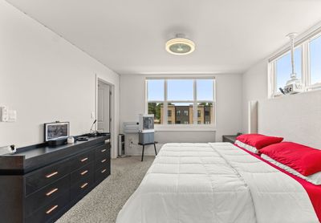
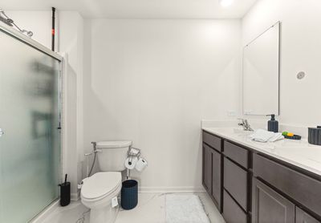
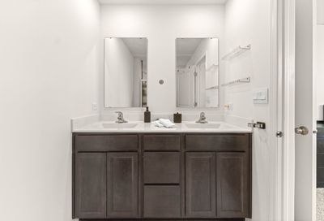
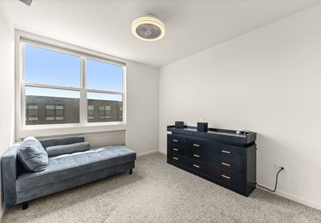
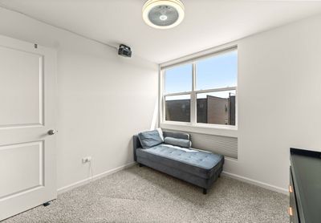
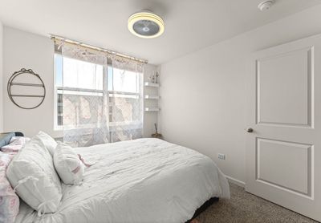
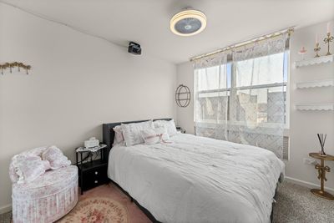
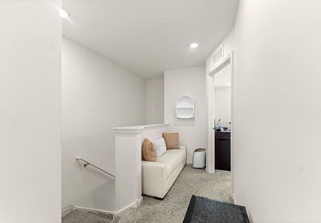
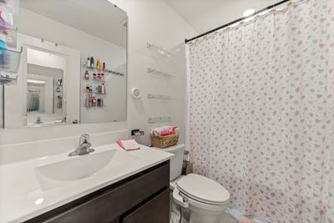
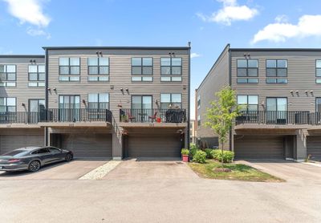
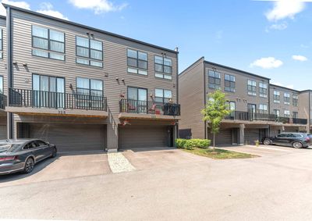
**Experience elevated luxury living in the prestigious Summit at Yorktown with this exceptional newer Grant Model end-unit townhome, offering 1,827 square feet of sophisticated contemporary design.** Built just three years ago, this stunning three-story residence features **3 bedrooms, 2.5 baths**, and seamlessly blends modern architecture, upscale finishes, and cutting-edge smart-home technology to create an extraordinary lifestyle. Perfectly positioned in a desirable **courtyard location**, this premium end unit offers added privacy, additional windows, and an abundance of natural light throughout. From the moment you enter, you'll appreciate the home's clean architectural lines, open-concept floor plan, and modern elegance designed for today's lifestyle. The heart of the home is the impressive designer kitchen featuring beautiful Corian countertops, an oversized center island with seating, stainless steel appliances, and abundant cabinetry-creating the perfect space for entertaining and everyday living. The spacious living and dining areas flow seamlessly together, offering a sophisticated yet comfortable setting for family and guests. Designed for the modern homeowner, this residence is loaded with impressive **smart-home technology**, including **smart ceiling fans, smart lighting, remote-controlled smart blinds**, and advanced home automation features that bring convenience, efficiency, and luxury together at the touch of a button. The luxurious primary suite serves as a private retreat, featuring a **spacious walk-in closet complete with a custom closet organizer**, providing exceptional storage and organization. Two additional generously sized bedrooms offer flexibility for family, guests, or a private home office. A spacious two-car attached garage and low-maintenance lifestyle further enhance this exceptional home. Located in the highly sought-after **Summit at Yorktown**, you'll enjoy the convenience of premier shopping, restaurants, entertainment, and easy access to major expressways-all just minutes from your front door. **Luxury, innovation, and an unbeatable location come together in this exceptional end-unit townhome. Better than new and thoughtfully upgraded with today's most desirable smart-home features, this is a rare opportunity to own one of Summit at Yorktown's finest residences.** The seller has added many high-tech upgrades. Home has audio and visual security systems.
— the listing agent’s description
The home
3 beds
2.5 baths
1,827 sqft
Built in 2023
Lot 22X55X22X55
2-car garage
Attached Single
What it’ll cost
$337 / sqft
$6,291,011 taxes / yr
$240/mo HOA
7 days on dwello
Estimated monthly payment
$527,940/mo
Principal & interest$3,270
Property taxes$524,251
Homeowners insurance$179
HOA dues$240
Get pre-qualified →Connect with a licensed lender in the dwello network.
Estimate only — not a loan offer. Example rate; taxes, HOA dues, insurance estimated; your actual rate, payment, taxes, and insurance will vary. dwello is not a lender. Equal Housing Opportunity.
Tour it with a real dwello agent
The agent who meets you here is an actual dwello Home Group team member who knows these streets — not a stranger who bought your name from a portal. You get straight answers on the spot, and the same person stays with you through closing.
On our team, vettedYour info is never soldWith you through closing
Tour this home
In person, on your schedule — a dwello agent meets you there.
WED
Jun 3
THU
Jun 4
FRI
Jun 5
SAT
Jun 6
11:00 am
Schedule a tour
7 days on dwello
Price history
Listed for sale
Jul 31, 2026
$615,000
Earlier records
Sold
Jun 28, 2024
$539,990
From MLS records — independently verify.
Property taxes
2025
Annual tax bill (MLS)
From county records — verify with the assessor.
Features
Central AirNatural GasForced AirBrickFiber CementPublic SewerAsphaltGarage Door Opener
Schools
Elementary — Butterfield Elementary School
Middle — Glenn Westlake Middle School
High — Glenbard East High School
Assigned schools per the listing — always verify enrollment + boundaries with the district.
Neighborhood
Loading map…
Nearby places via OpenStreetMap — approximate; verify what matters to you. Map © Mapbox © OpenStreetMap.
MLS listing data
Listed by Diane Paxson · Coldwell Banker Gladstone
Listing last updated Aug 6, 2026 · data refreshed from the MLS Aug 6, 2026, 5:10 AM CT
Based on information submitted to the MLS GRID as of Aug 6, 2026, 5:10 AM CT. Listing data © MRED LLC, distributed by MLS GRID — deemed reliable but not guaranteed; independently verify. Anything shown below this point is not MLS listing data.
See it in personA real dwello agent on our team — never a sold lead.
Schedule a tour
Message
No pressure — reach out whenever you’re ready.
Similar homes nearby
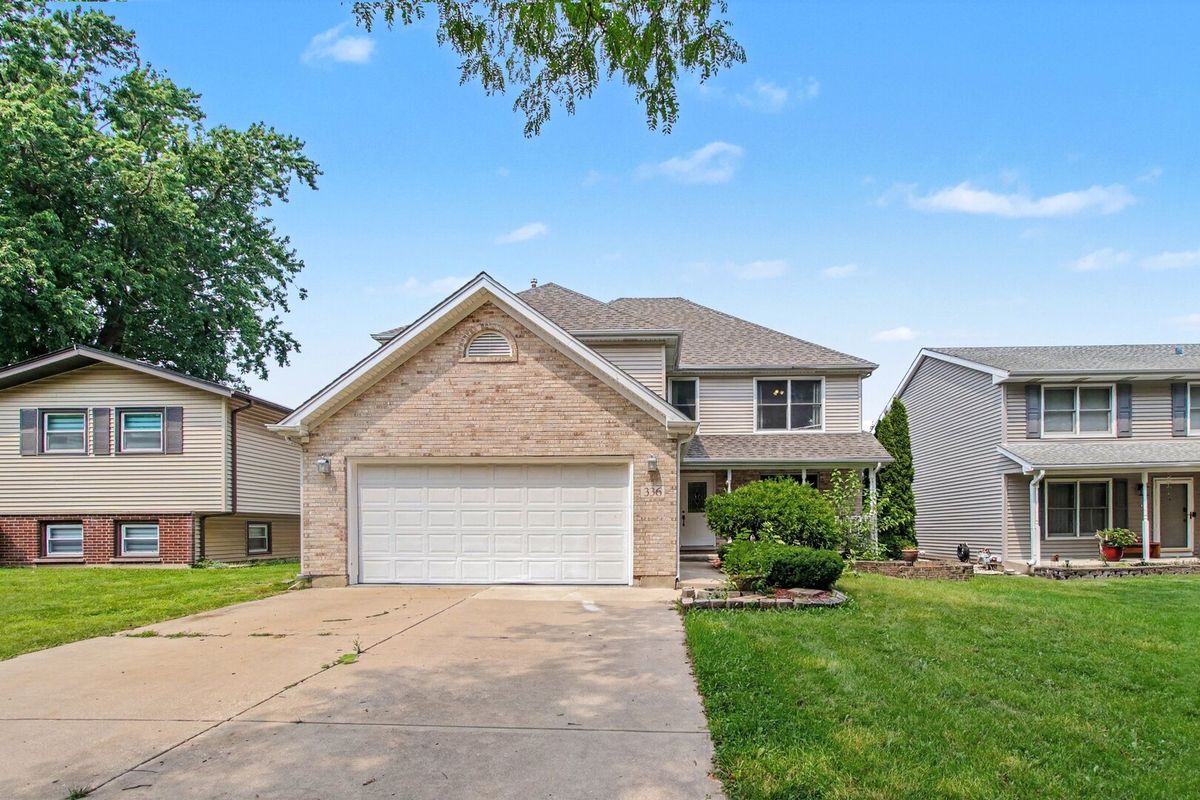
$625,000Active
4 bd · 3.5 ba · 2,731 sqft
336 W Morris Avenue
Lombard, IL
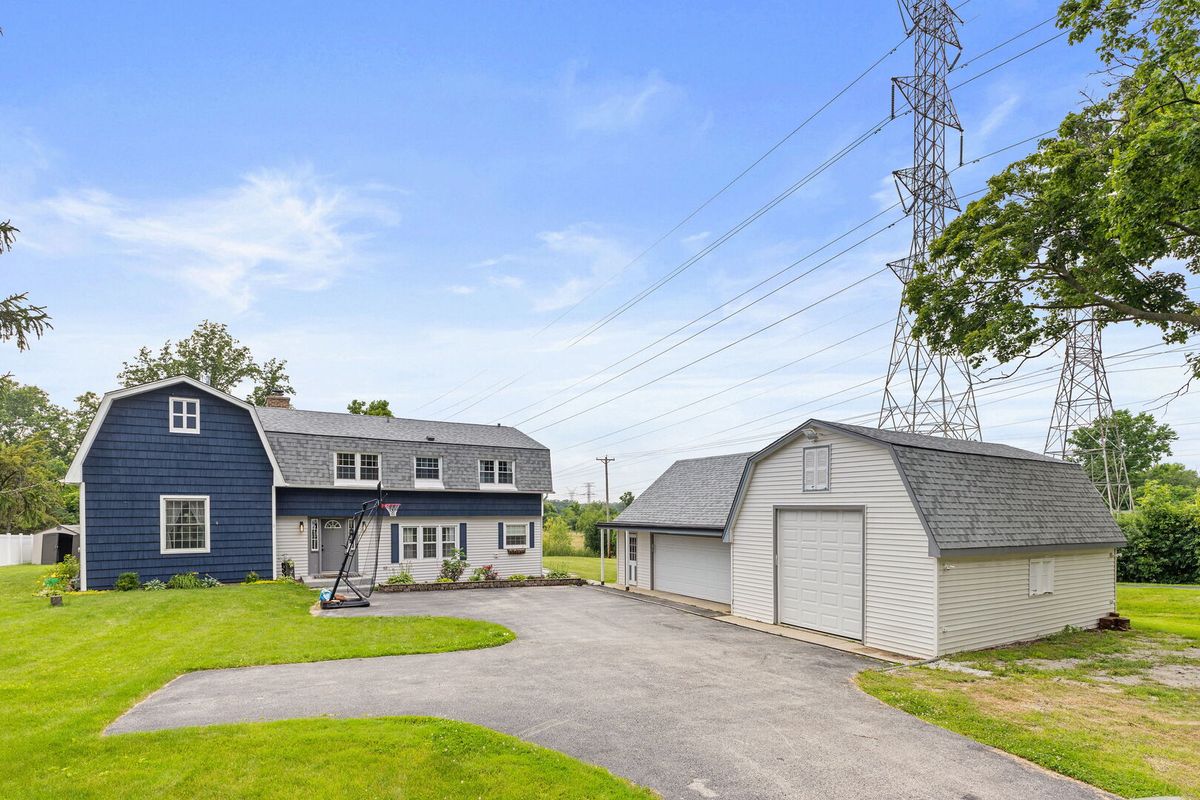
$599,990Active
4 bd · 2.5 ba · 3,070 sqft
2N330 Swift Road
Lombard, IL
$599,900Active
4 bd · 5 ba
328 Saint Charles Road
Lombard, IL
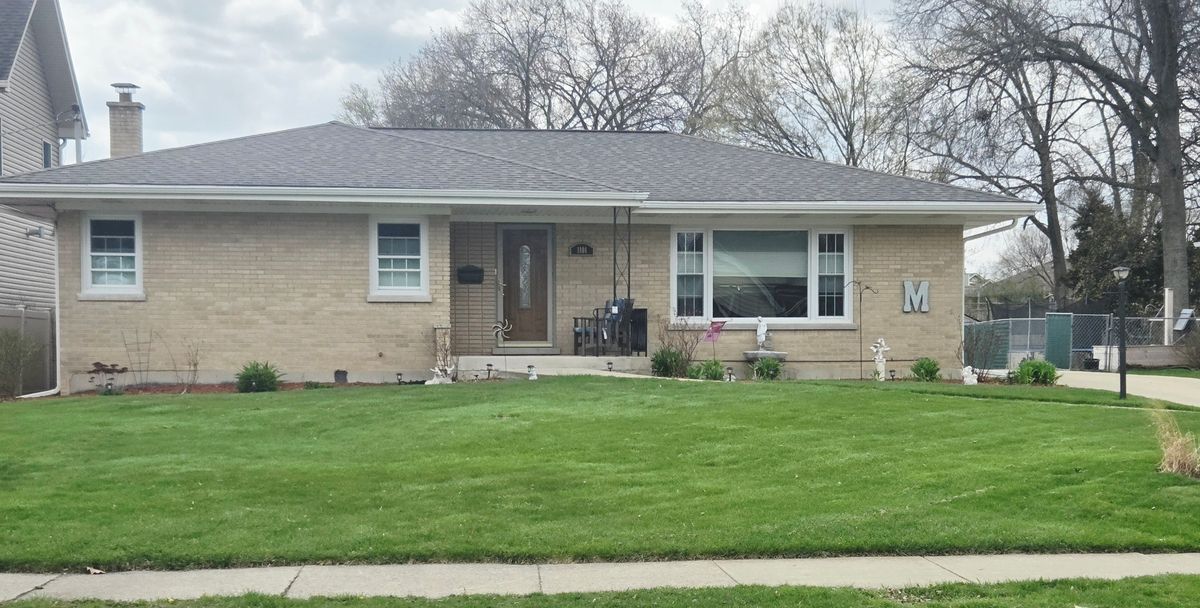
$599,000Active
3 bd · 2 ba · 1,786 sqft
1101 Washington Boulevard
Lombard, IL