Video tour View all 37 photos
Detached Single · Lombard, IL
$625,000
4 beds · 3.5 baths · 2,731 sqft
336 W Morris Avenue, Lombard, IL, 60148
A brick-and-mortar place to make your own — room to make it home.
Active
What’s special
Central air2.5-car garageIn-unit laundry
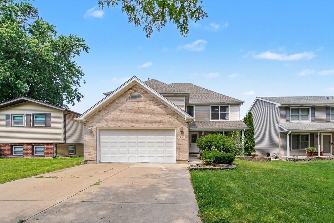
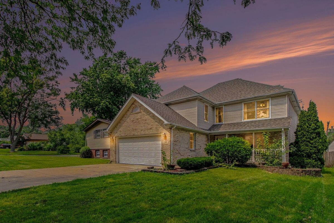
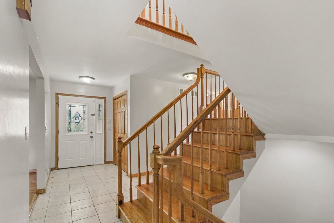
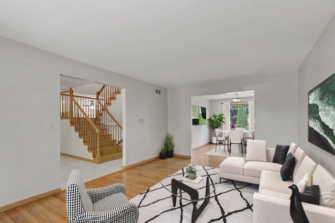
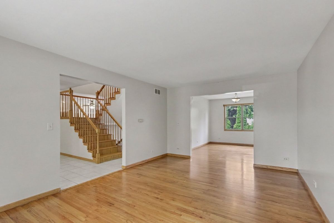
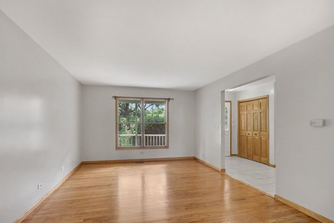
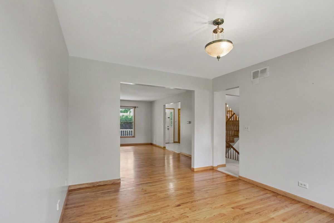
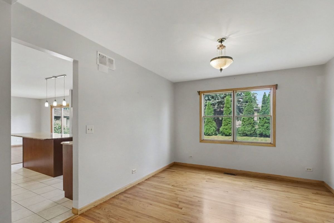
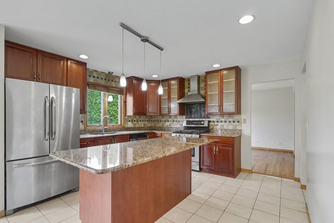
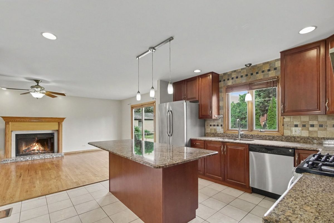
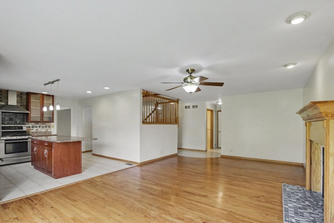
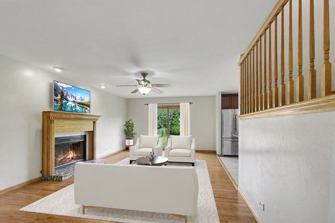
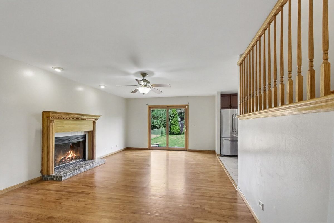
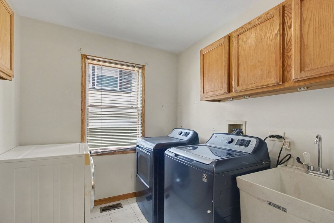
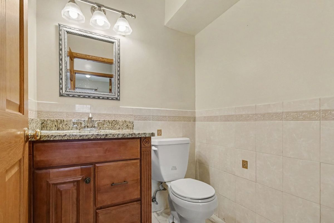
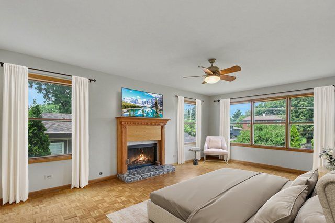
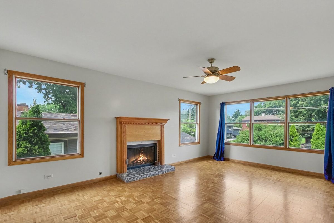
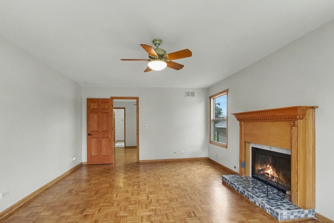
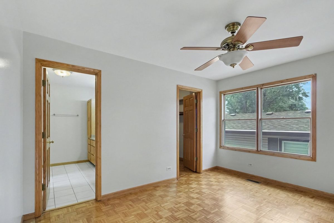
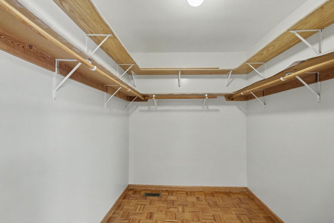
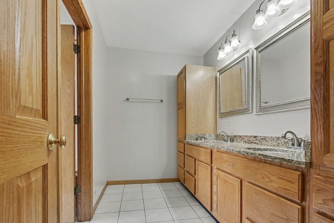
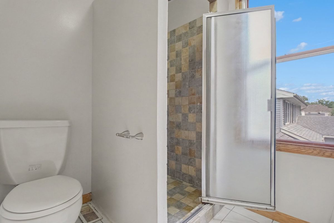
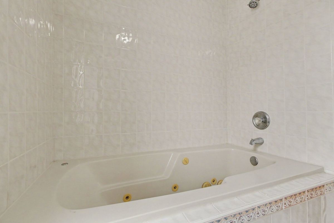
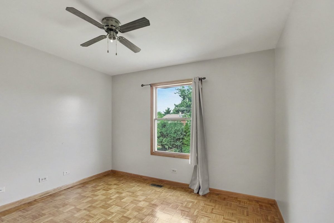
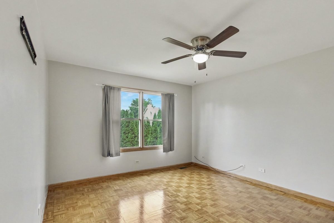
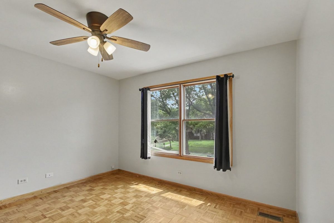
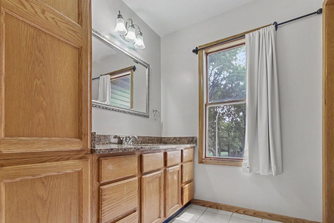
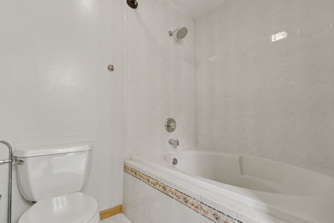
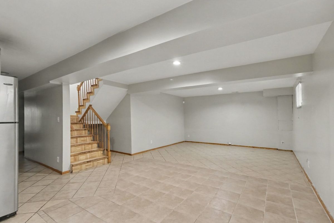
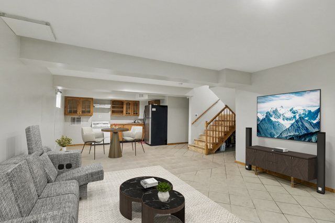
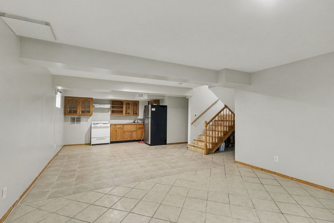
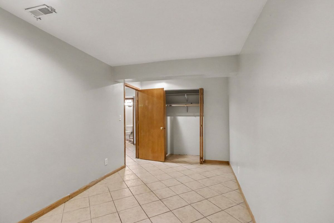
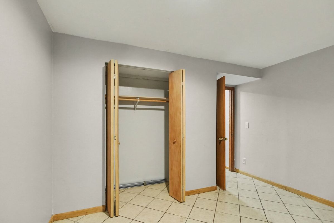
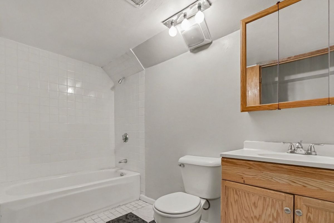
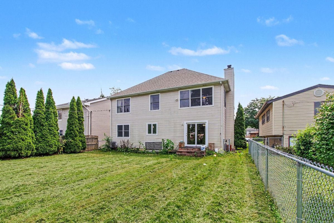
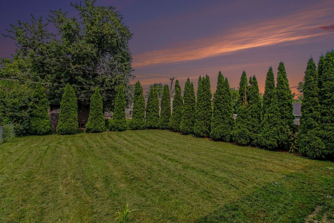
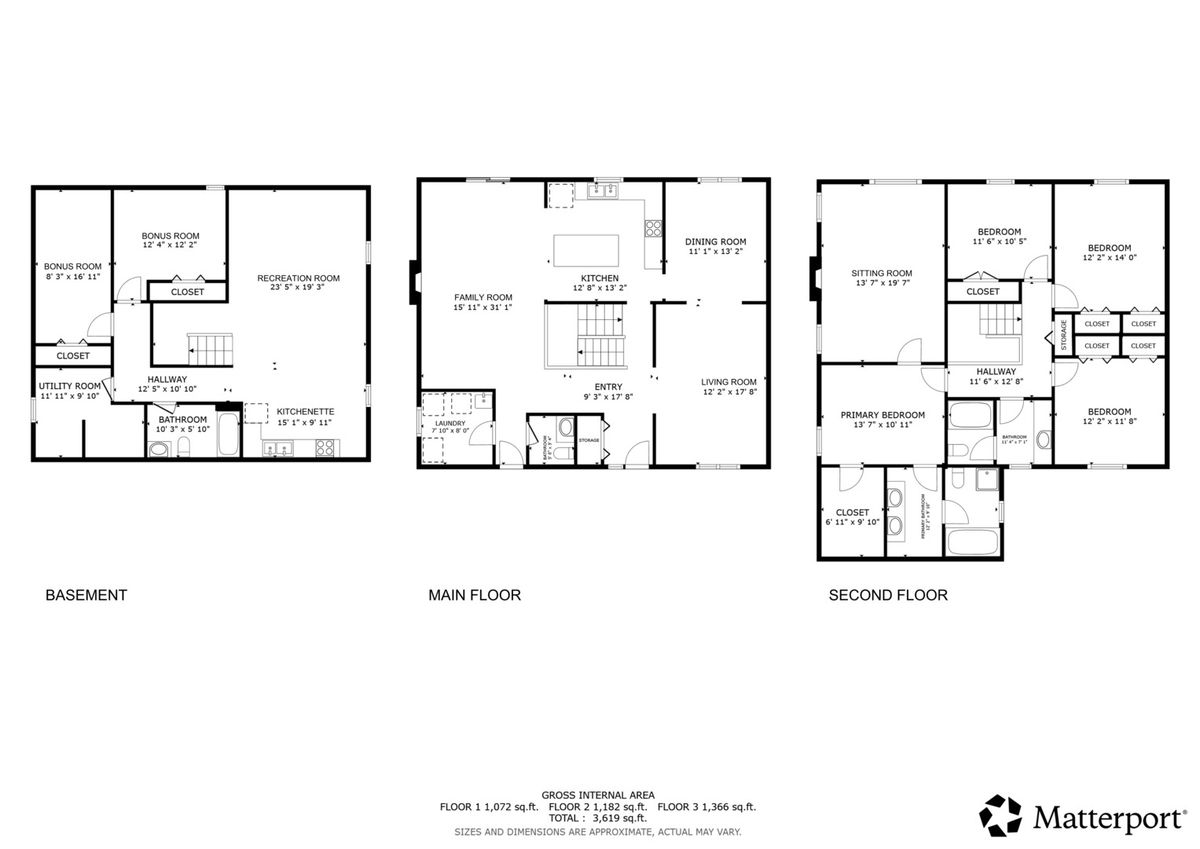
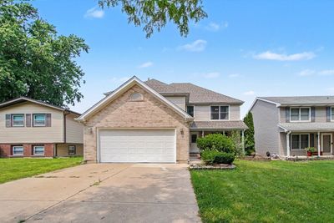
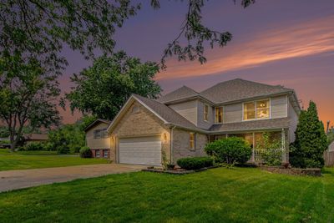
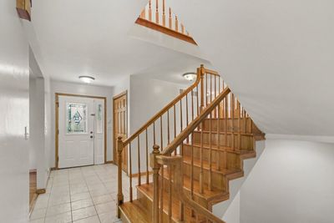
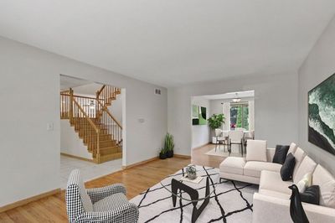
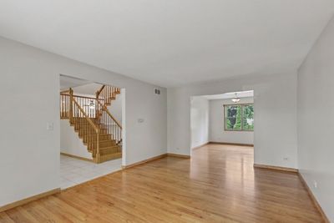
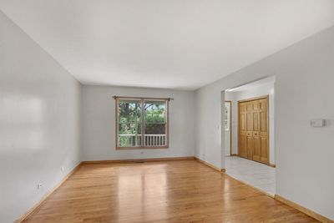
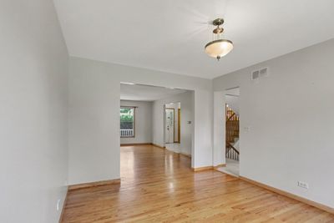
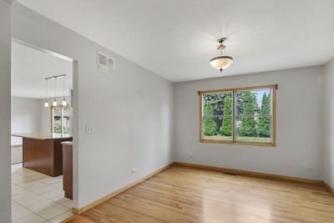
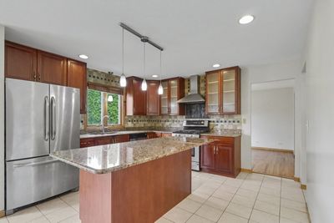
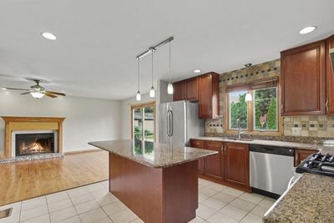
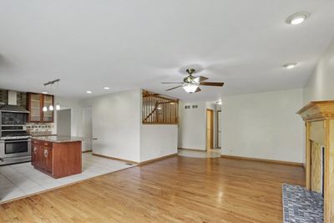
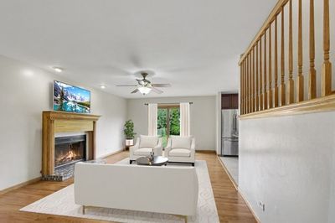
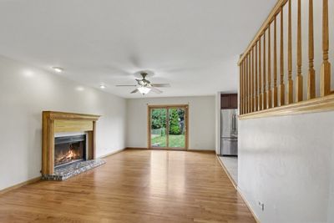
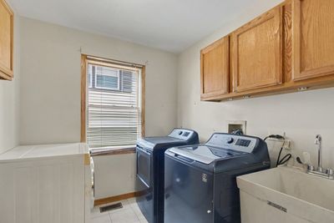
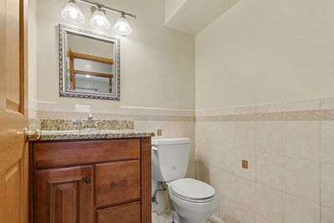
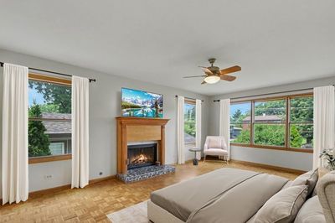
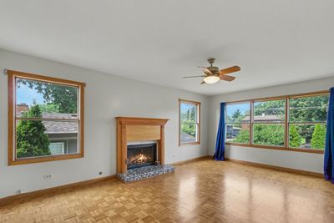
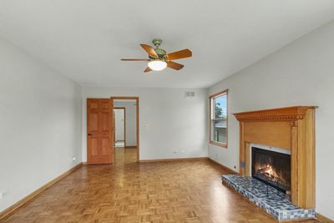
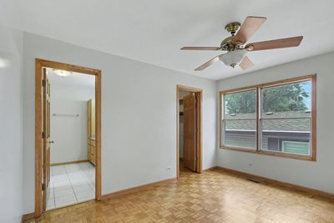
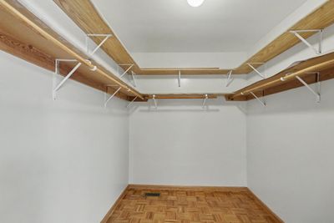
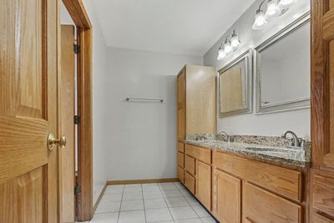
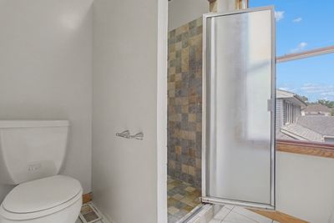
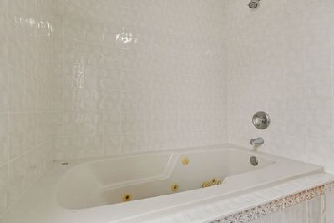
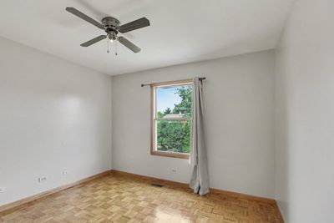
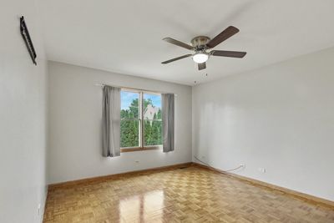
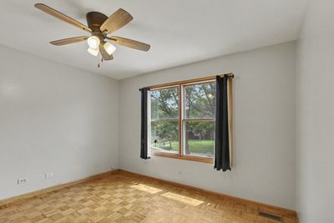
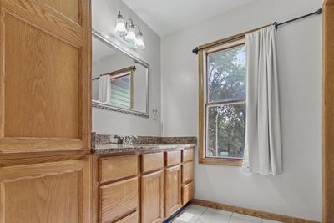
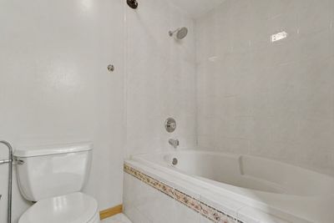
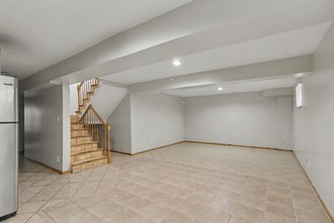
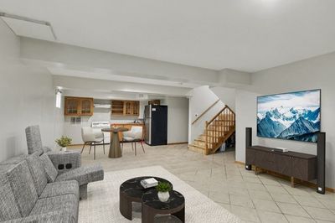
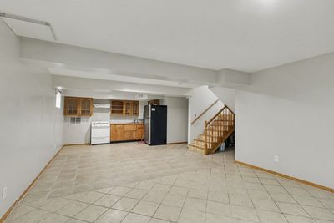
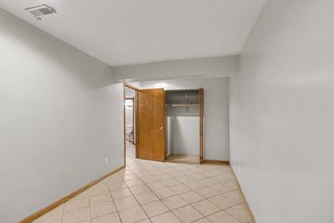
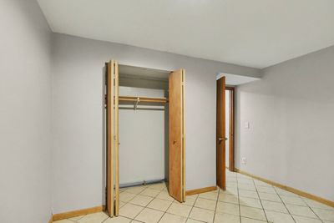
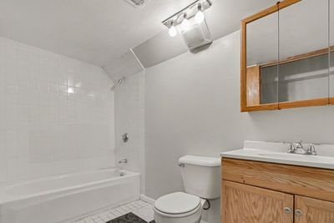
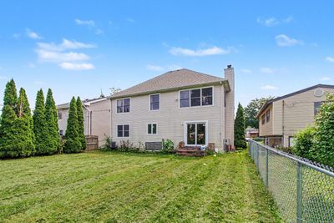
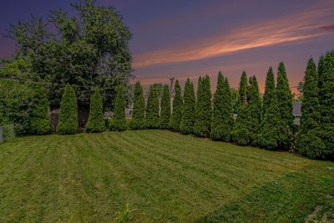
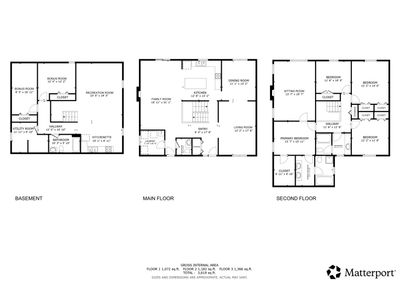
Nestled in a prime Lombard location, this custom four-bedroom, 3.5-bath home was masterfully built with high-quality plywood construction by a contractor for himself. Step inside to discover a freshly upgraded interior showcasing solid oak doors, solid oak stairs, custom cabinetry, upgraded ceiling fans, and rich hardwood flooring throughout the main living areas. The open-concept kitchen and family room serve as the heart of the home, featuring granite countertops, stainless steel appliances, and a cozy updated fireplace, complemented by a main-floor laundry room, powder room, formal living room, formal dining room, and access to the attached 2.5-car garage. Upstairs, the expansive primary suite boasts a private sitting room with its own fireplace, a walk-in closet with custom built-in shelving, and an ensuite bath with a double vanity, whirlpool tub, and separate shower, alongside three additional generously sized bedrooms and a full hall bath with a soaking tub. The fully finished basement expands your living space with a large recreation room, kitchenette, full bath, and two bonus rooms, while the exterior offers standout curb appeal with mature trees and a partially fenced yard. Completing this ideal home is its unbeatable location close to everything, featuring easy access to local Lombard parks, open green spaces, and Paradise Bay Water Park, along with superb commuter links via I-355, Roosevelt Road, local bus routes, and the downtown Lombard Metra rail station.
— the listing agent’s description
The home
4 beds
3.5 baths
2,731 sqft
Built in 1997
Lot 51 x 150
2.5-car garage
Detached Single
What it’ll cost
$229 / sqft
$16,356 taxes / yr
No HOA
3 days on dwello
Estimated monthly payment
$4,868/mo
Principal & interest$3,323
Property taxes$1,363
Homeowners insurance$182
Get pre-qualified →Connect with a licensed lender in the dwello network.
Estimate only — not a loan offer. Example rate; taxes and insurance estimated; your actual rate, payment, taxes, and insurance will vary. dwello is not a lender. Equal Housing Opportunity.
Tour it with a real dwello agent
The agent who meets you here is an actual dwello Home Group team member who knows these streets — not a stranger who bought your name from a portal. You get straight answers on the spot, and the same person stays with you through closing.
On our team, vettedYour info is never soldWith you through closing
Tour this home
In person, on your schedule — a dwello agent meets you there.
WED
Jun 3
THU
Jun 4
FRI
Jun 5
SAT
Jun 6
11:00 am
Schedule a tour
3 days on dwello
Price history
Listed for sale
Aug 12, 2026
$625,000
Earlier records
Listed
Apr 23, 2026
$625,000
From MLS records — independently verify.
Property taxes
2025
Annual tax bill (MLS)
From county records — verify with the assessor.
Features
Central AirNatural GasForced AirVinyl SidingBrickPublic SewerGarage Door OpenerGarage
Schools
Elementary — Madison Elementary School
Middle — Glenn Westlake Middle School
High — Glenbard East High School
Assigned schools per the listing — always verify enrollment + boundaries with the district.
Neighborhood
Loading map…
Nearby places via OpenStreetMap — approximate; verify what matters to you. Map © Mapbox © OpenStreetMap.
MLS listing data
Listed by Cynthia Stolfe · Redfin Corporation
Listing last updated Aug 14, 2026 · data refreshed from the MLS Aug 14, 2026, 8:51 AM CT
Based on information submitted to the MLS GRID as of Aug 14, 2026, 8:51 AM CT. Listing data © MRED LLC, distributed by MLS GRID — deemed reliable but not guaranteed; independently verify. Anything shown below this point is not MLS listing data.
See it in personA real dwello agent on our team — never a sold lead.
Schedule a tour
Message
No pressure — reach out whenever you’re ready.
Similar homes nearby
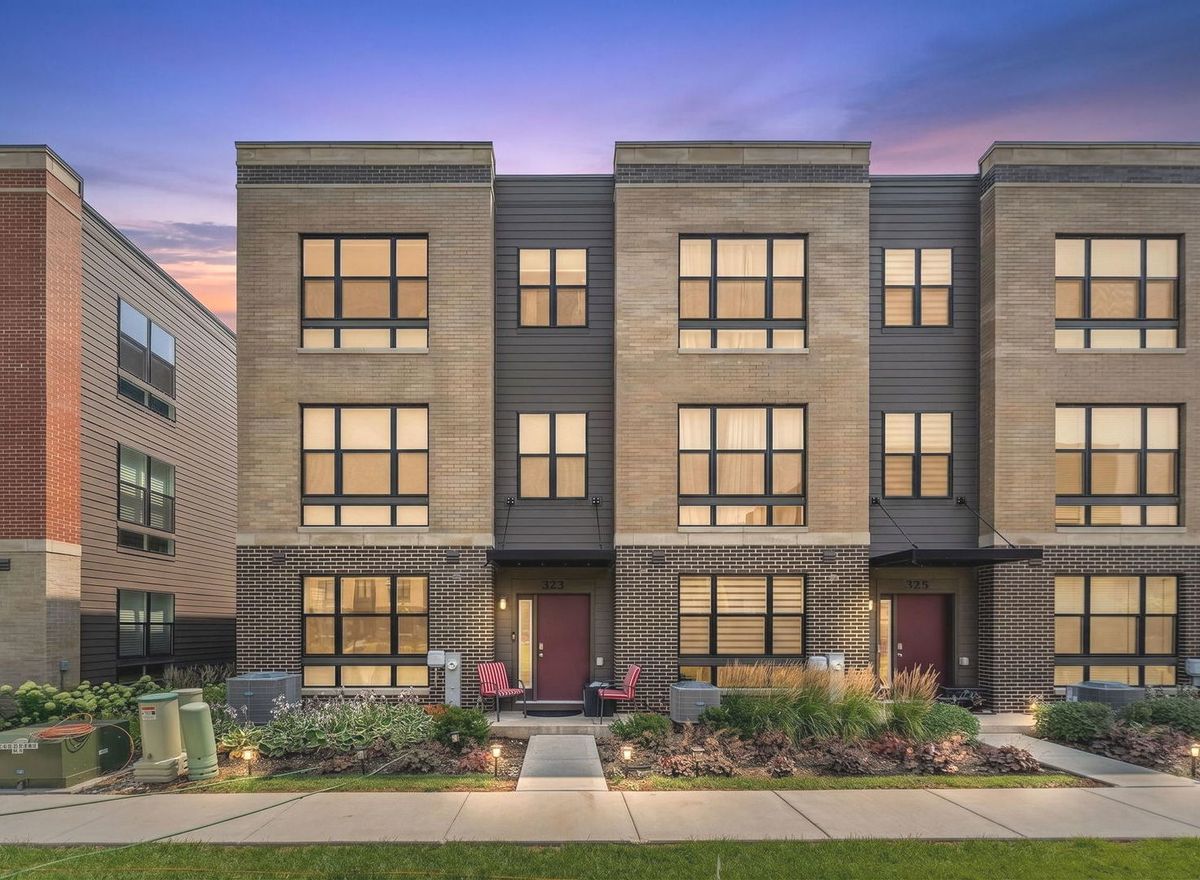
$615,000Active
3 bd · 2.5 ba · 1,827 sqft
323 Summit Circle
Lombard, IL
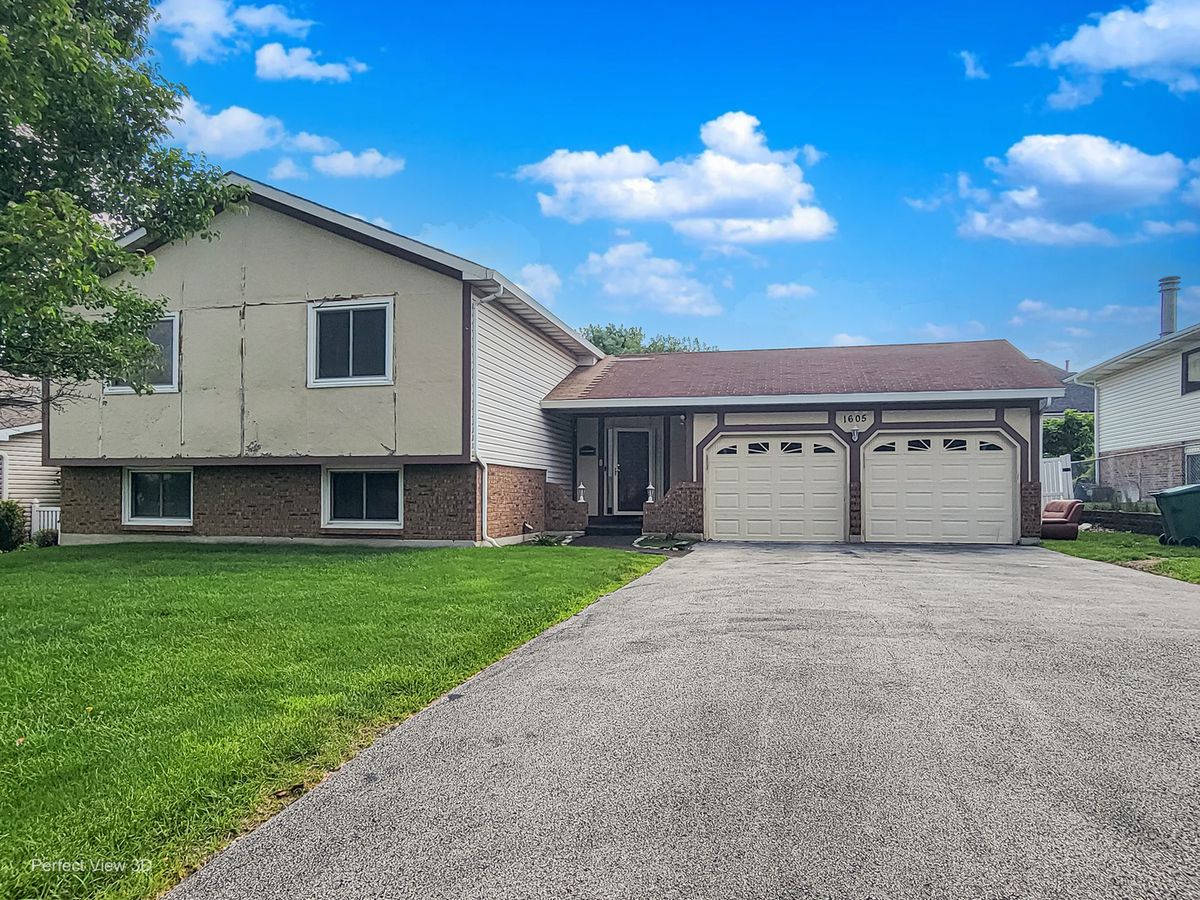
$609,000Active
5 bd · 3 ba · 2,754 sqft
1605 S MAIN Street
Lombard, IL
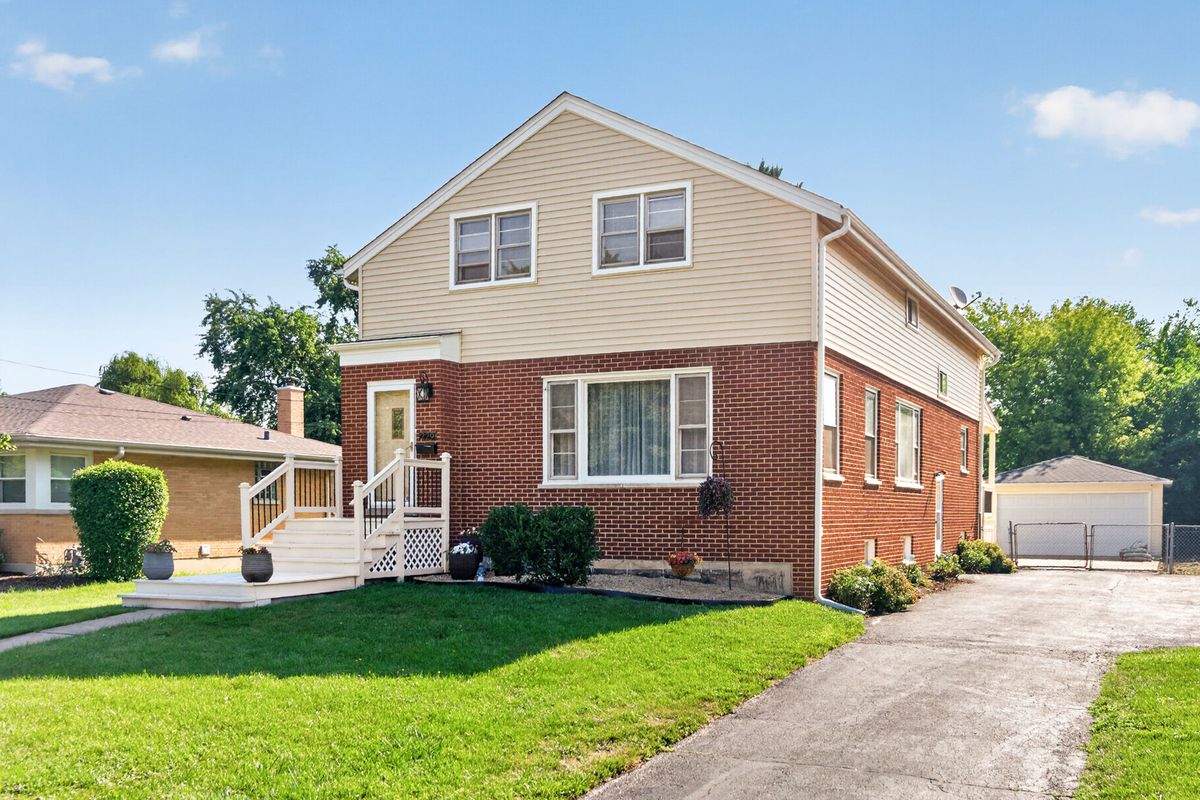
$650,000Active
5 bd · 2 ba · 3,047 sqft
229 S Grace Street
Lombard, IL
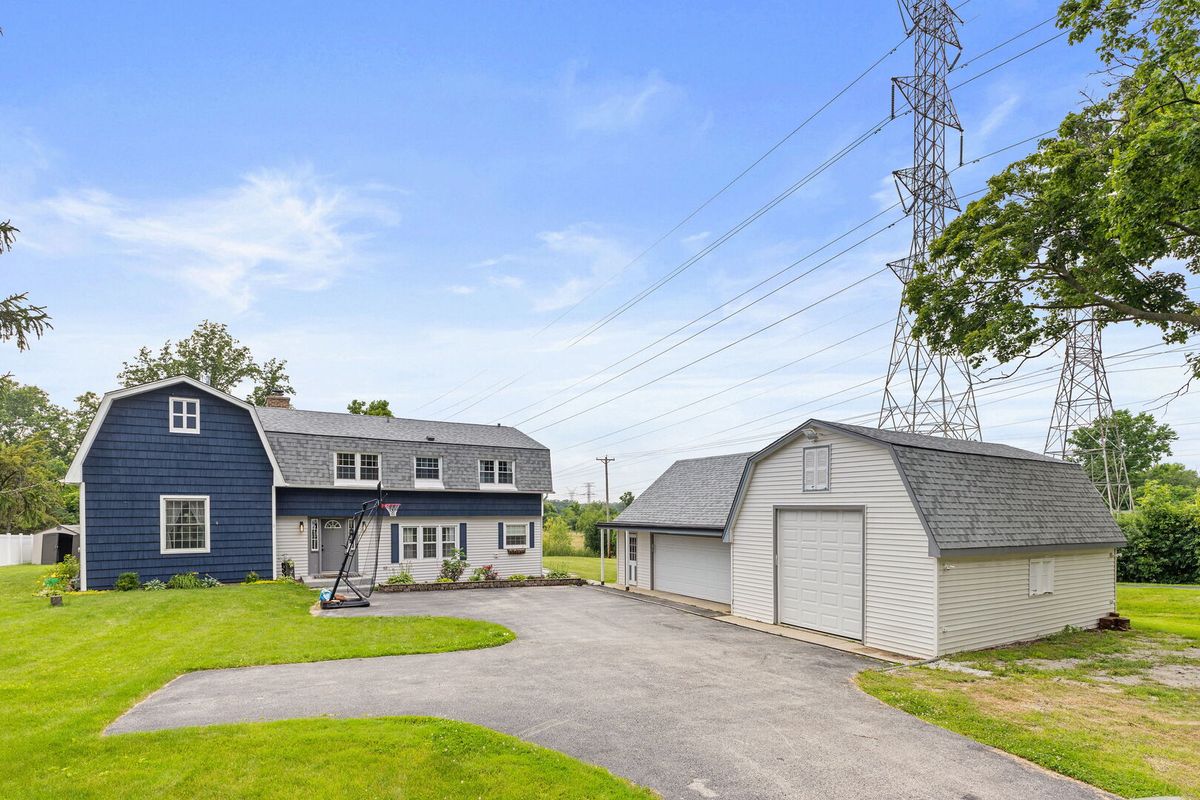
$599,990Active
4 bd · 2.5 ba · 3,070 sqft
2N330 Swift Road
Lombard, IL