View all 20 photos
Ranch · Lombard, IL
$599,000
3 beds · 2 baths · 1,786 sqft
1101 Washington Boulevard, Lombard, IL, 60148
A brick-and-mortar place to make your own — room to make it home.
Active
What’s special
Central air2-car garageIn-unit laundry
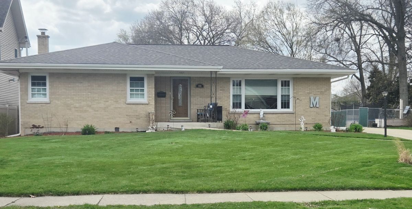
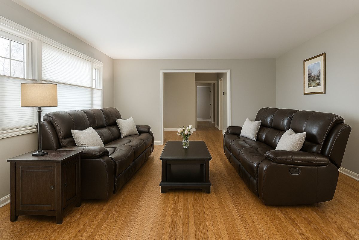
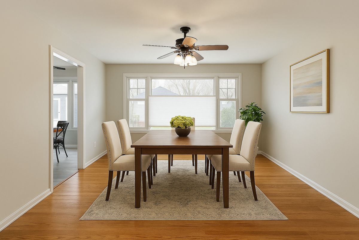
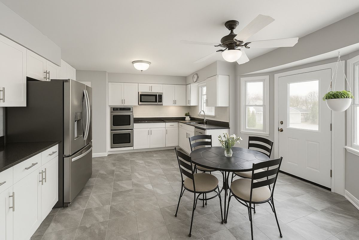
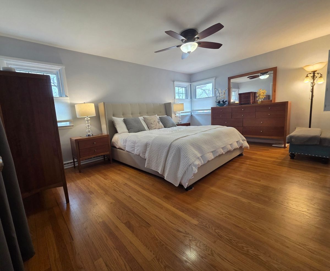
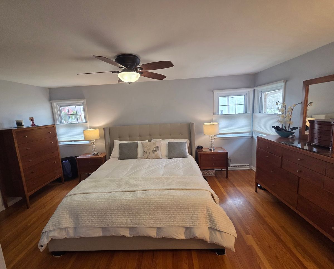
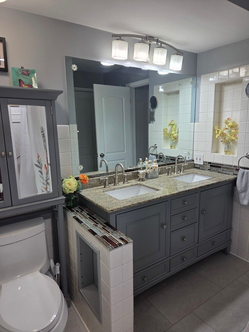
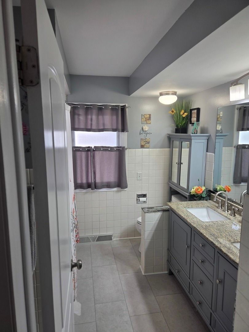
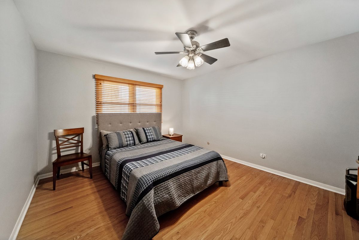
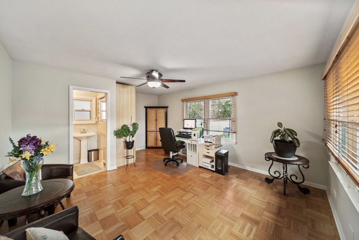
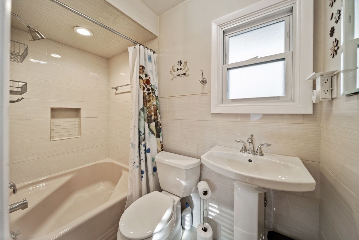
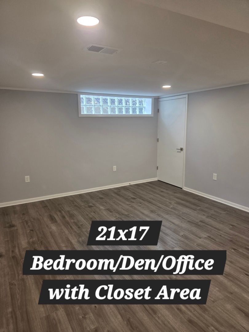
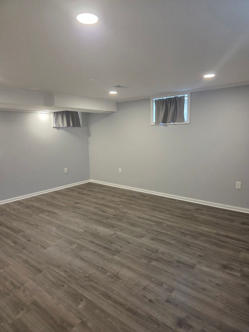
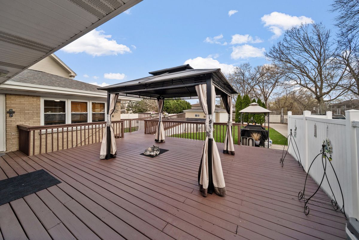
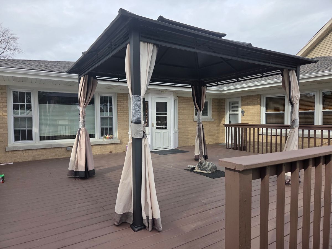
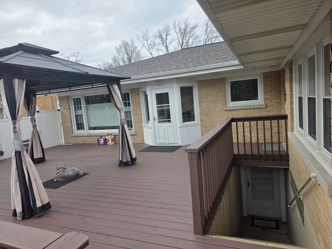
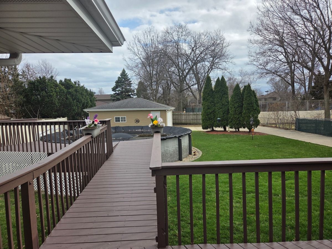
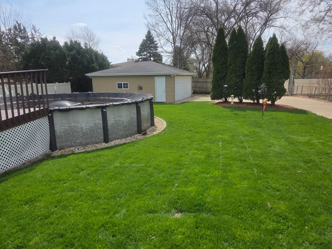
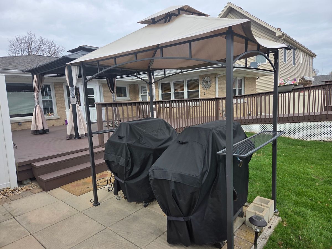
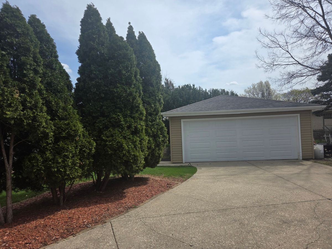
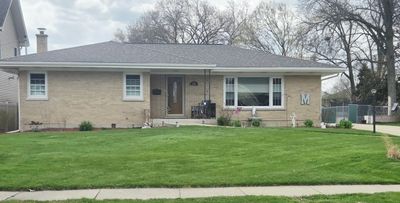
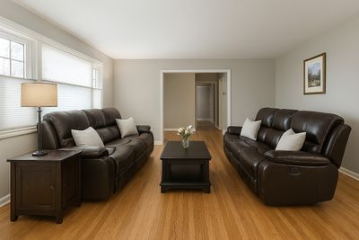
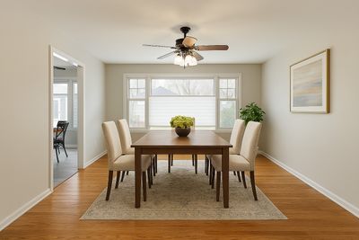
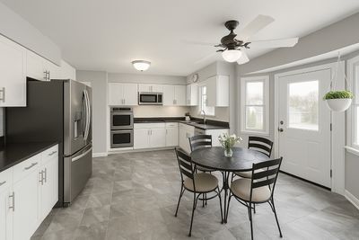
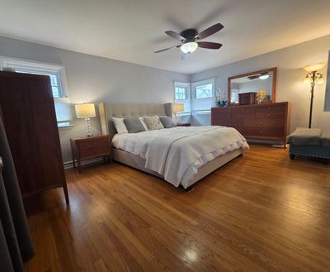
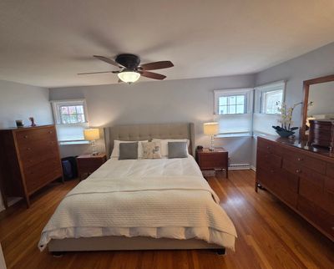
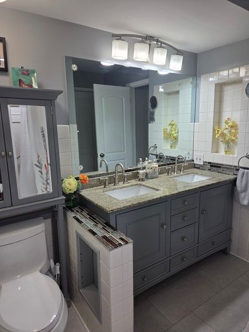
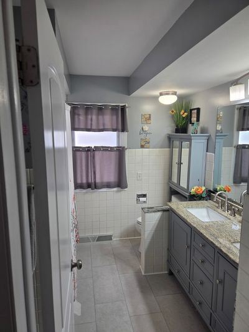
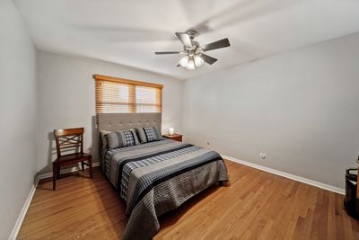
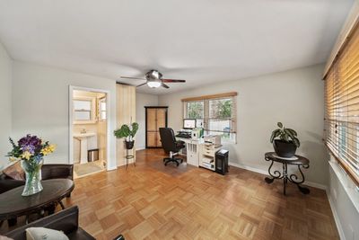
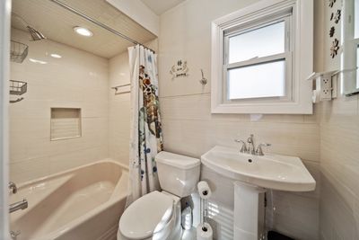
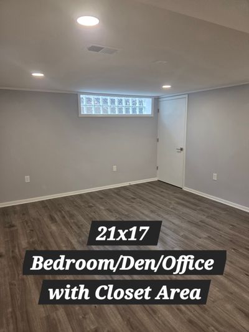
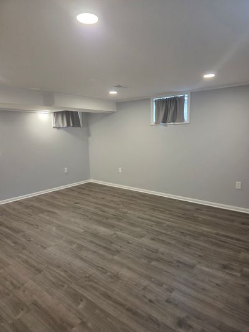
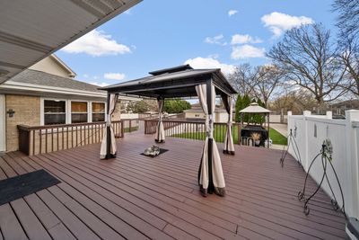
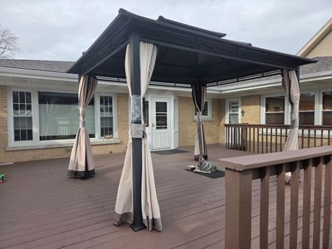
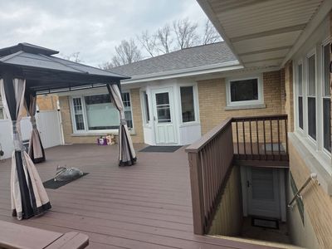
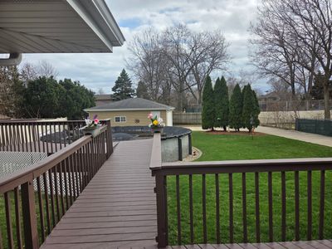
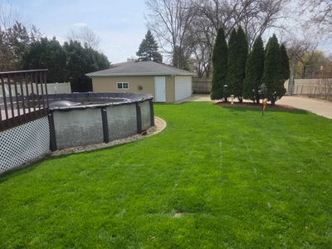
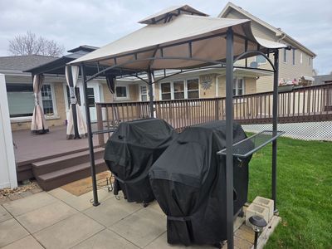
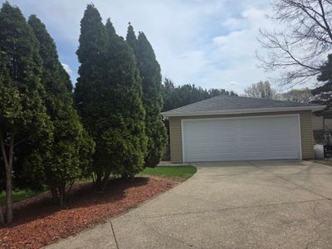
You'll be surprised by how spacious this expanded all-brick ranch really is-it's much larger than it looks! Situated on an impressive 70x215 lot with a private backyard setting, this home offers generous room sizes!! A welcoming entrance leads into the bright living room and dining room areas featuring refinished hardwood floors and newer Hunter Douglas top-down/bottom-up blinds. The eat-in kitchen has is spacious with stainless steel appliances, newer Larson storm and screen doors, vinyl flooring, fresh paint, and updated baseboards. The full basement adds incredible flexibility with its own separate keyless entrance, newer door plus screen, updated electrical, recessed lighting, outlets, and switches. A freshly finished 21x17 bedroom in the basement. There's also a large unfinished area perfect for a recreation and/or family room, laundry, and extra storage. Step outside and enjoy the beautifully landscaped front yard and inviting front porch. The backyard is designed for relaxing and entertaining with a large custom-built deck and above-ground pool-your own private outdoor retreat! A 2-car detached garage and 3-point turnaround driveway. All of this in a fantastic location near the Illinois Prairie Path, Madison Meadow Park, shopping, dining, and major expressways. Be sure to check the feature sheet for the full list of updates-this wonderful ranch is ready to welcome its next owner!
— the listing agent’s description
The home
3 beds
2 baths
1,786 sqft
Built in 1964
2-car garage
Ranch
What it’ll cost
$335 / sqft
$8,577 taxes / yr
No HOA
8 days on dwello
Estimated monthly payment
$4,075/mo
Principal & interest$3,185
Property taxes$715
Homeowners insurance$175
Get pre-qualified →Connect with a licensed lender in the dwello network.
Estimate only — not a loan offer. Example rate; taxes and insurance estimated; your actual rate, payment, taxes, and insurance will vary. dwello is not a lender. Equal Housing Opportunity.
Tour it with a real dwello agent
The agent who meets you here is an actual dwello Home Group team member who knows these streets — not a stranger who bought your name from a portal. You get straight answers on the spot, and the same person stays with you through closing.
On our team, vettedYour info is never soldWith you through closing
Tour this home
In person, on your schedule — a dwello agent meets you there.
WED
Jun 3
THU
Jun 4
FRI
Jun 5
SAT
Jun 6
11:00 am
Schedule a tour
8 days on dwello
Price history
Listed for sale
Apr 10, 2026
$599,000
Earlier records
Sold
Jun 22, 2026
$565,000
From MLS records — independently verify.
Property taxes
2025
Annual tax bill (MLS)
From county records — verify with the assessor.
Features
Central AirNatural GasForced AirBrickPublic SewerConcreteGarage Door Opener
Schools
Elementary — Ardmore Elementary School
Middle — Jackson Middle School
High — Willowbrook High School
Assigned schools per the listing — always verify enrollment + boundaries with the district.
Neighborhood
Loading map…
Nearby places via OpenStreetMap — approximate; verify what matters to you. Map © Mapbox © OpenStreetMap.
MLS listing data
Listed by Darlene Mahnke · United Real Estate - Chicago
Listing last updated Apr 17, 2026 · data refreshed from the MLS Apr 22, 2026, 10:28 PM CT
Based on information submitted to the MLS GRID as of Apr 22, 2026, 10:28 PM CT. Listing data © MRED LLC, distributed by MLS GRID — deemed reliable but not guaranteed; independently verify. Anything shown below this point is not MLS listing data.
See it in personA real dwello agent on our team — never a sold lead.
Schedule a tour
Message
No pressure — reach out whenever you’re ready.
Similar homes nearby
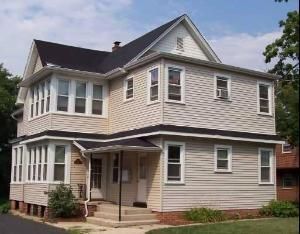
$599,900Active
4 bd · 5 ba
328 Saint Charles Road
Lombard, IL
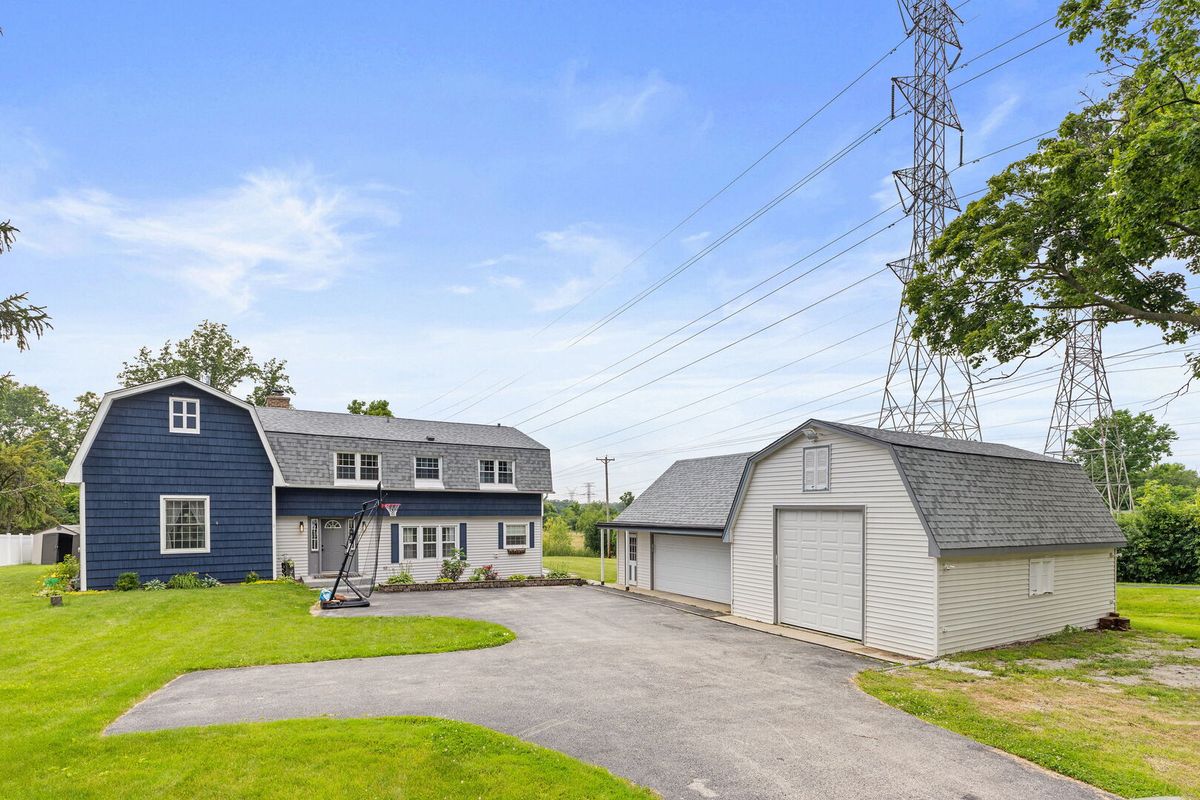
$599,990Active
4 bd · 2.5 ba · 3,070 sqft
2N330 Swift Road
Lombard, IL
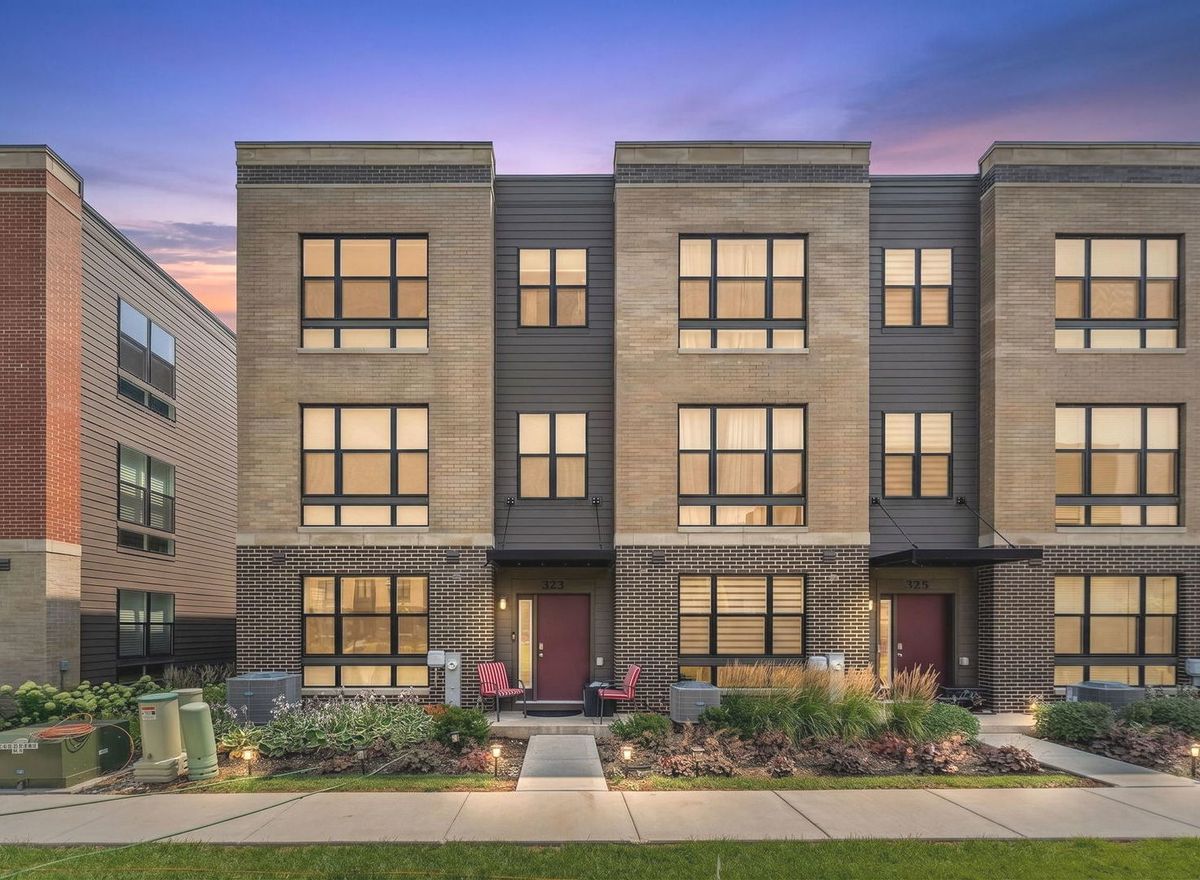
$615,000Active
3 bd · 2.5 ba · 1,827 sqft
323 Summit Circle
Lombard, IL
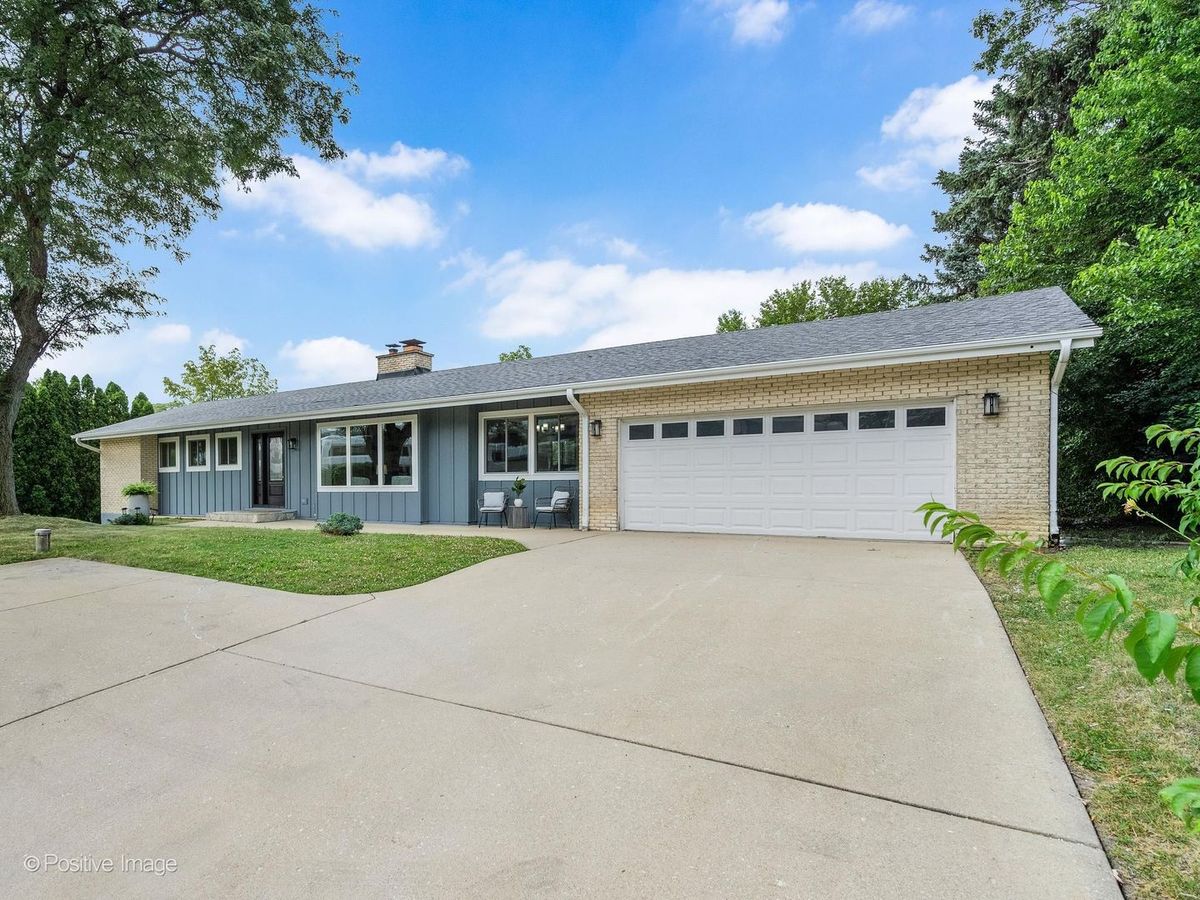
$575,000Active
3 bd · 2.5 ba · 1,536 sqft
19W100 22nd Street
Lombard, IL