View all 33 photos
Attached Single · Chicago, IL
$1,350,000
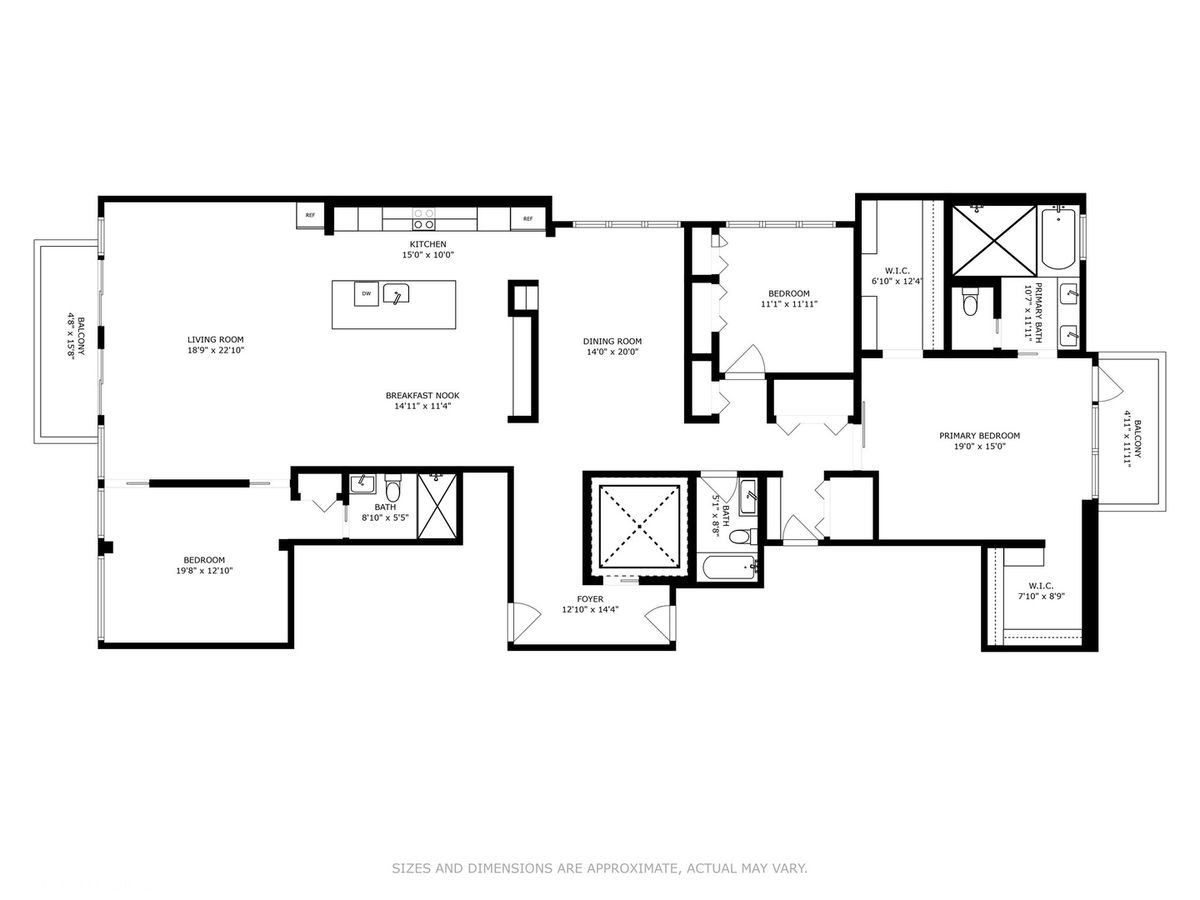
3 beds · 3 baths · 2,580 sqft
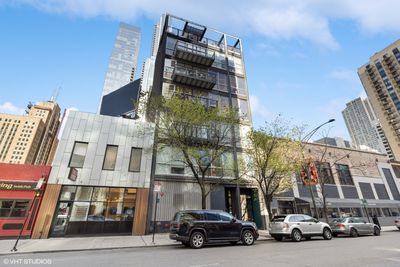
747 N Clark Street #401, Chicago, IL, 60654
A brick-and-mortar place to make your own — room to make it home.
Active
What’s special
Central air1-car garageIn-unit laundry
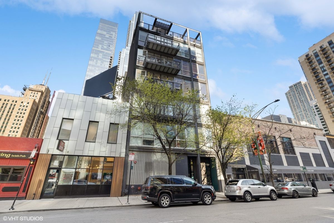
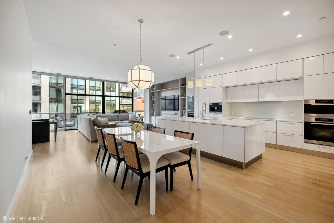
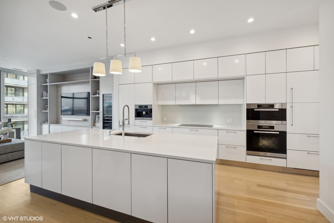
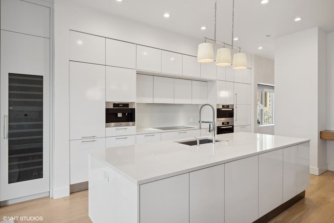
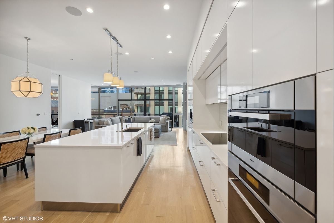
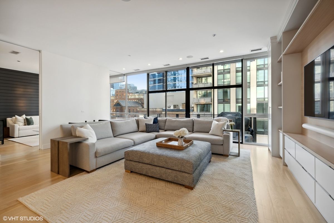
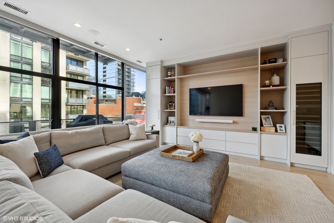
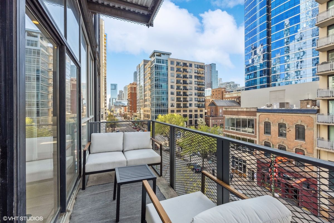
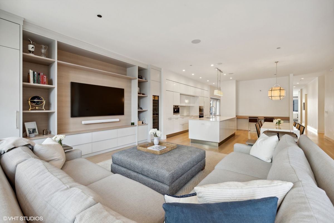
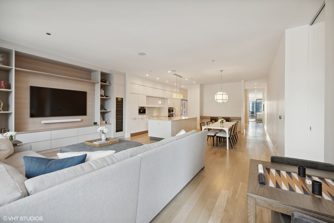
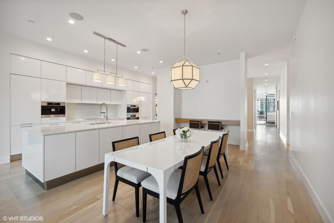
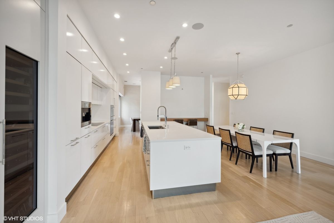
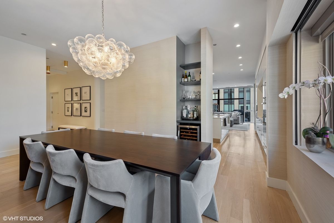
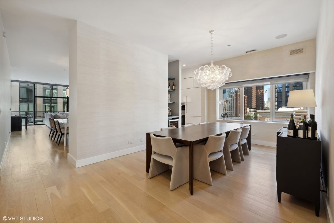
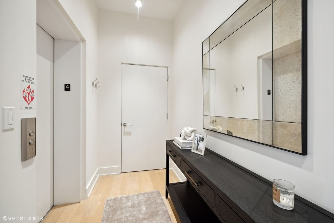
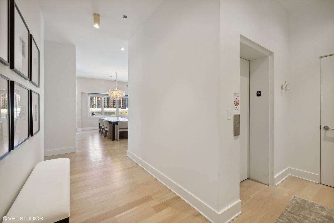
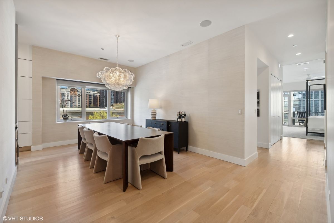
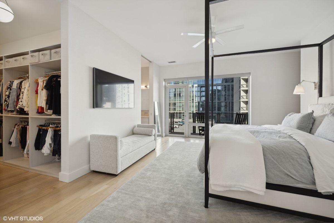
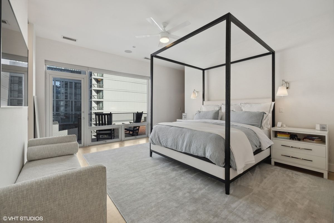
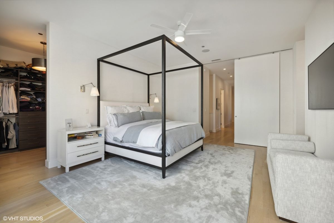
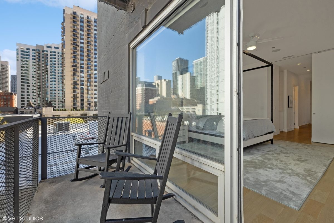
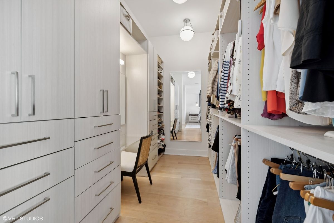
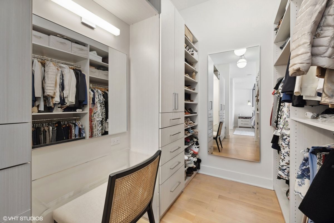
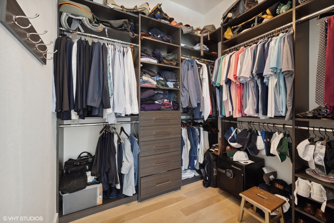
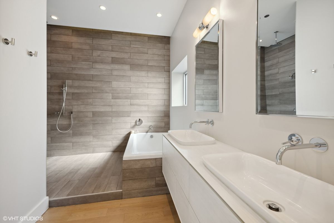
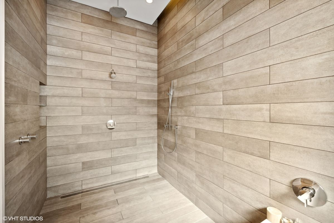

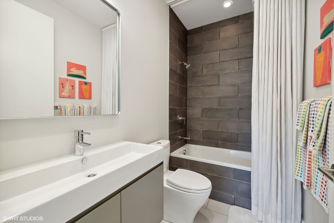
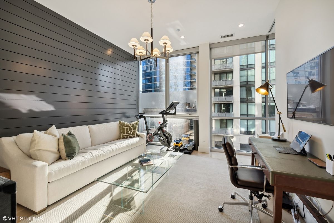
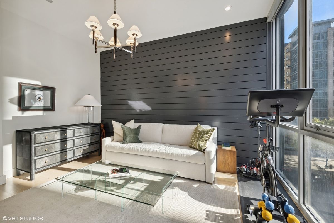
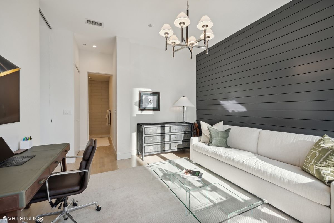
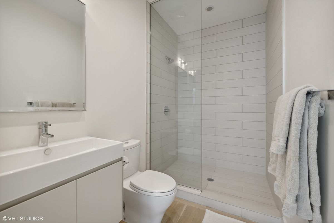
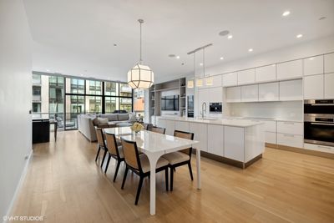
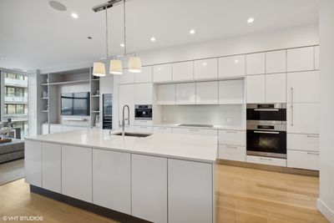
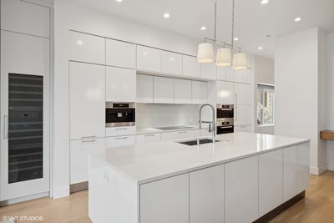
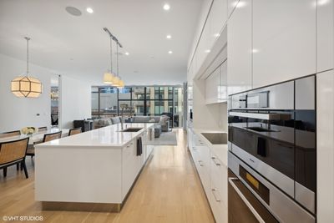
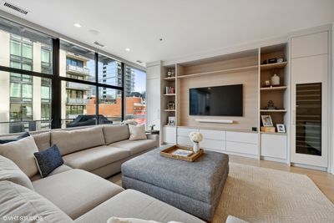
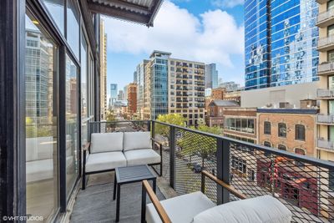
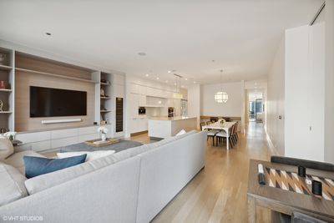
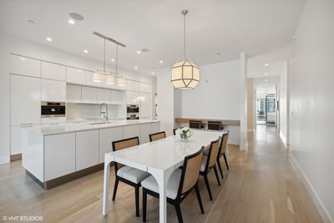
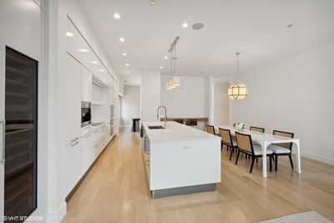
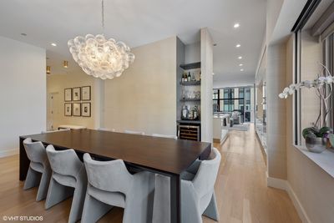
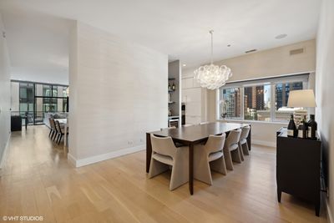
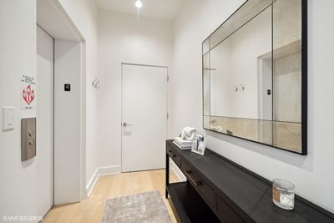
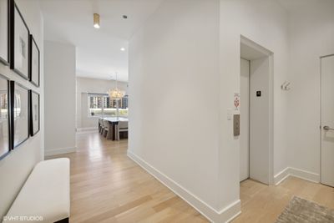
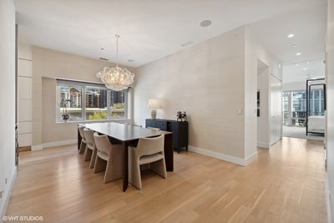
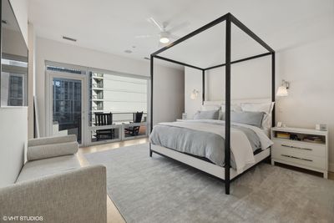
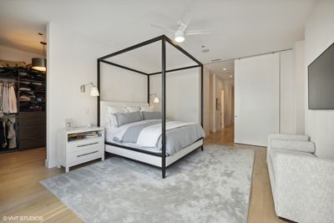
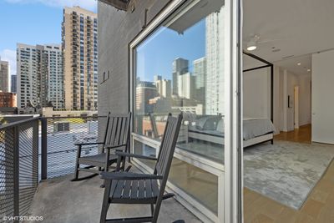
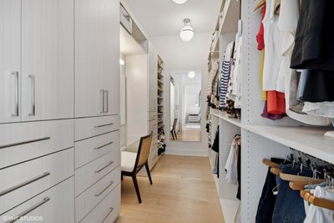
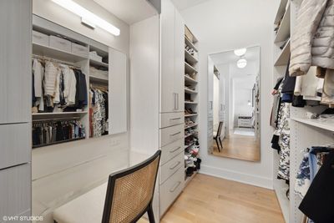
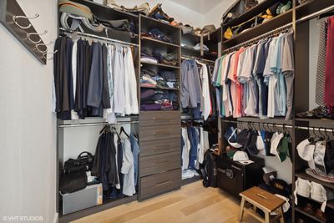
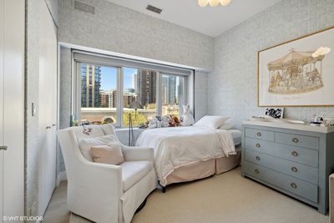
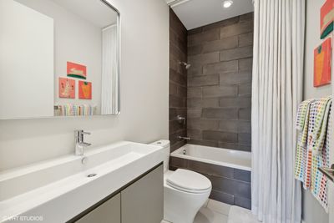
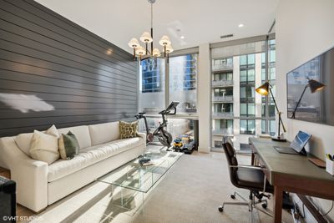
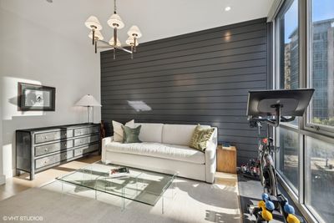
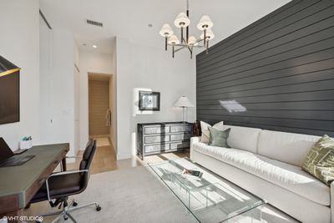
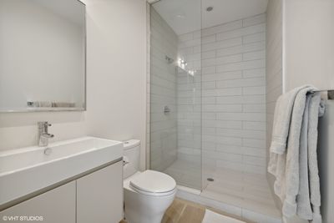
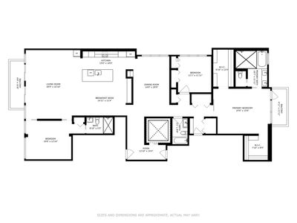
Exceptional 3bed/3bath residence offering refined finishes, grand-scale living, and the convenience of private elevator access directly into your home. Soaring 10-foot ceilings, wide-plank hardwood flooring, and floor-to-ceiling windows fill the expansive open-concept living space with natural light while creating the perfect backdrop for everyday living and effortless entertaining. The stunning designer kitchen is a true showpiece, featuring sleek custom cabinetry, an oversized quartz waterfall island, premium integrated appliances, built-in coffee station, wine refrigeration, and abundant storage. The spacious living room is enhanced by custom built-in cabinetry, integrated surround sound throughout, and seamless access to a private terrace, creating an ideal indoor-outdoor lifestyle. Retreat to the luxurious primary suite complete with an impressive custom-designed walk-in dressing room that rivals the finest boutiques, offering extensive built-in storage, organization, and a dedicated vanity area. Every detail has been thoughtfully designed to maximize comfort and functionality while maintaining a clean, contemporary aesthetic. Additional highlights include direct private elevator entry, one heated garage parking space included in the price, surround sound throughout the residence, and exceptional craftsmanship at every turn. Perfectly situated in the heart of River North, you'll enjoy immediate access to Chicago's premier restaurants, nightlife, boutique shopping, galleries, parks, and the Magnificent Mile. This is luxury city living at its finest-where sophisticated design meets an unbeatable location.
— the listing agent’s description
The home
3 beds
3 baths
2,580 sqft
Built in 2014
Lot COMMON
1-car garage
Attached Single
What it’ll cost
$523 / sqft
$24,249 taxes / yr
$889/mo HOA
7 days on dwello
Estimated monthly payment
$10,482/mo
Principal & interest$7,178
Property taxes$2,021
Homeowners insurance$394
HOA dues$889
Get pre-qualified →Connect with a licensed lender in the dwello network.
Estimate only — not a loan offer. Example rate; taxes, HOA dues, insurance estimated; your actual rate, payment, taxes, and insurance will vary. dwello is not a lender. Equal Housing Opportunity.
Tour it with a real dwello agent
The agent who meets you here is an actual dwello Home Group team member who knows these streets — not a stranger who bought your name from a portal. You get straight answers on the spot, and the same person stays with you through closing.
On our team, vettedYour info is never soldWith you through closing
Tour this home
In person, on your schedule — a dwello agent meets you there.
WED
Jun 3
THU
Jun 4
FRI
Jun 5
SAT
Jun 6
11:00 am
Schedule a tour
7 days on dwello
Price history
Listed for sale
Jul 30, 2026
$1,350,000
Property taxes
2025
Annual tax bill (MLS)
Assessed value
2025
County assessor
2024
2023
2022
2021
2020
2019
2018
Assessed value from the Cook County Assessor (open records). Estimated market ≈ assessed × 10 for residential; not an appraisal — verify with the assessor.
Features
Central AirNatural GasForced AirBrickGlassPublic SewerConcreteOff Alley
Schools
Elementary — Ogden International
Assigned schools per the listing — always verify enrollment + boundaries with the district.
Neighborhood
Loading map…
Nearby places via OpenStreetMap — approximate; verify what matters to you. Map © Mapbox © OpenStreetMap.
MLS listing data
Listed by Steven Zaleski · Compass
Listing last updated Aug 5, 2026 · data refreshed from the MLS Aug 5, 2026, 5:10 AM CT
Based on information submitted to the MLS GRID as of Aug 5, 2026, 5:10 AM CT. Listing data © MRED LLC, distributed by MLS GRID — deemed reliable but not guaranteed; independently verify. Anything shown below this point is not MLS listing data.
See it in personA real dwello agent on our team — never a sold lead.
Schedule a tour
Message
No pressure — reach out whenever you’re ready.
Similar homes nearby
$1,350,000Active
3 bd · 3 ba · 2,785 sqft
1313 N Ritchie Court #2701
Chicago, IL
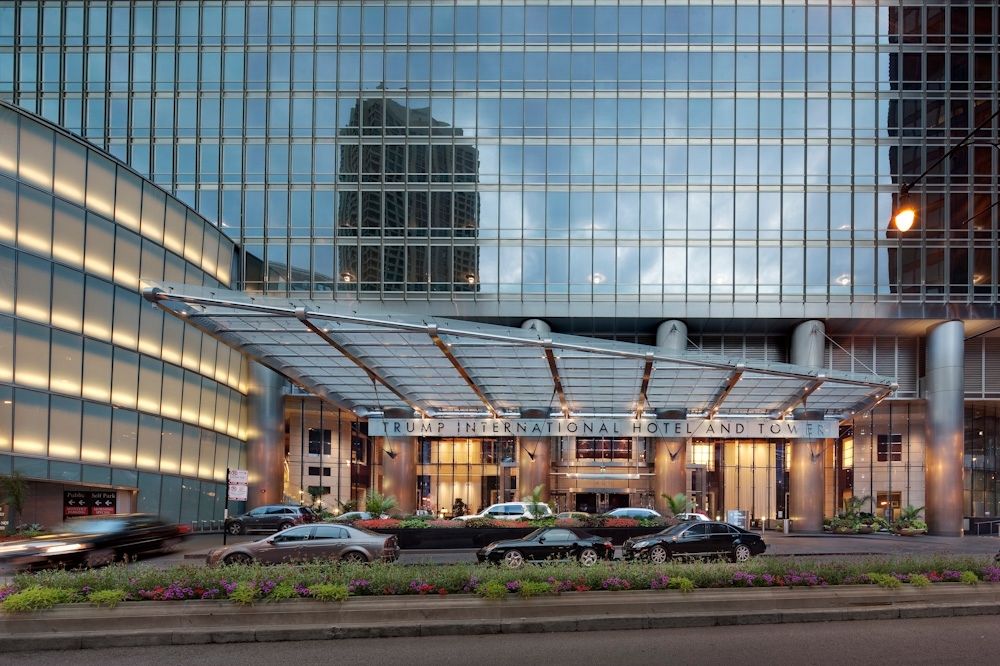
$1,350,000Active
2 bd · 2.5 ba · 2,000 sqft
401 N Wabash Avenue #55F
Chicago, IL
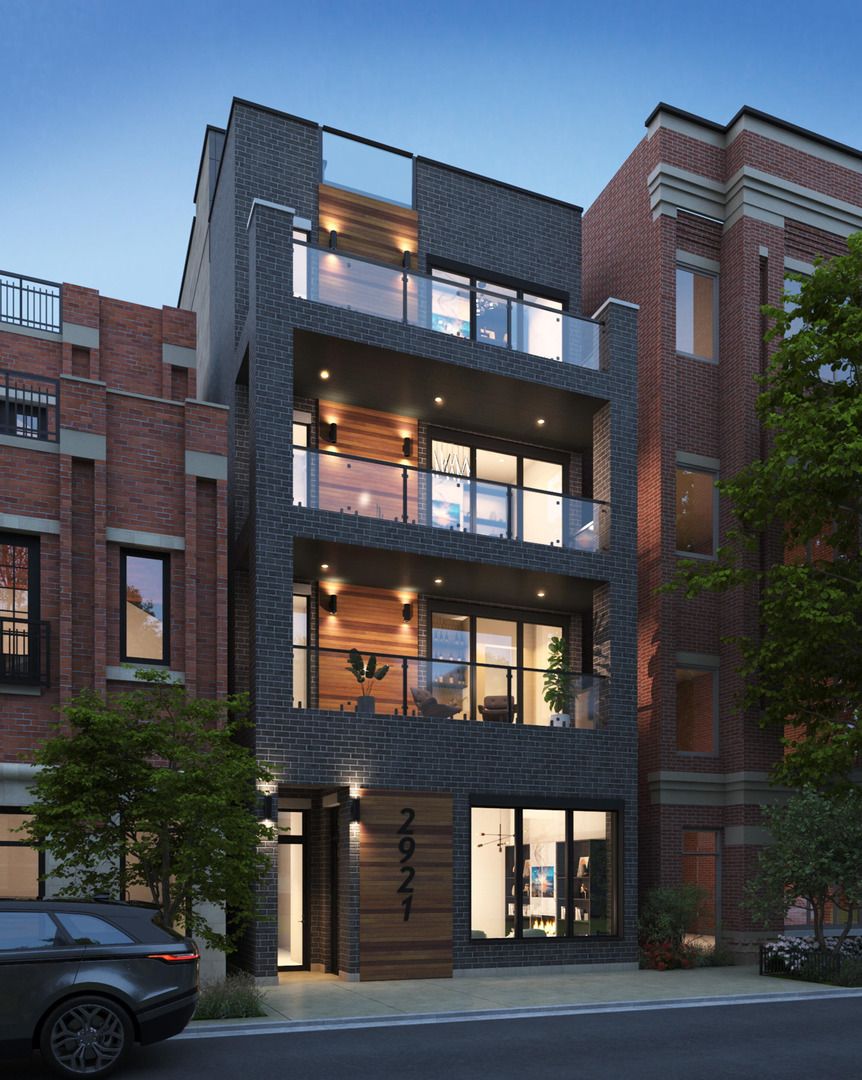
$1,350,000Active
3 bd · 2.5 ba · 1,914 sqft
2923 N Southport Avenue #4
Chicago, IL
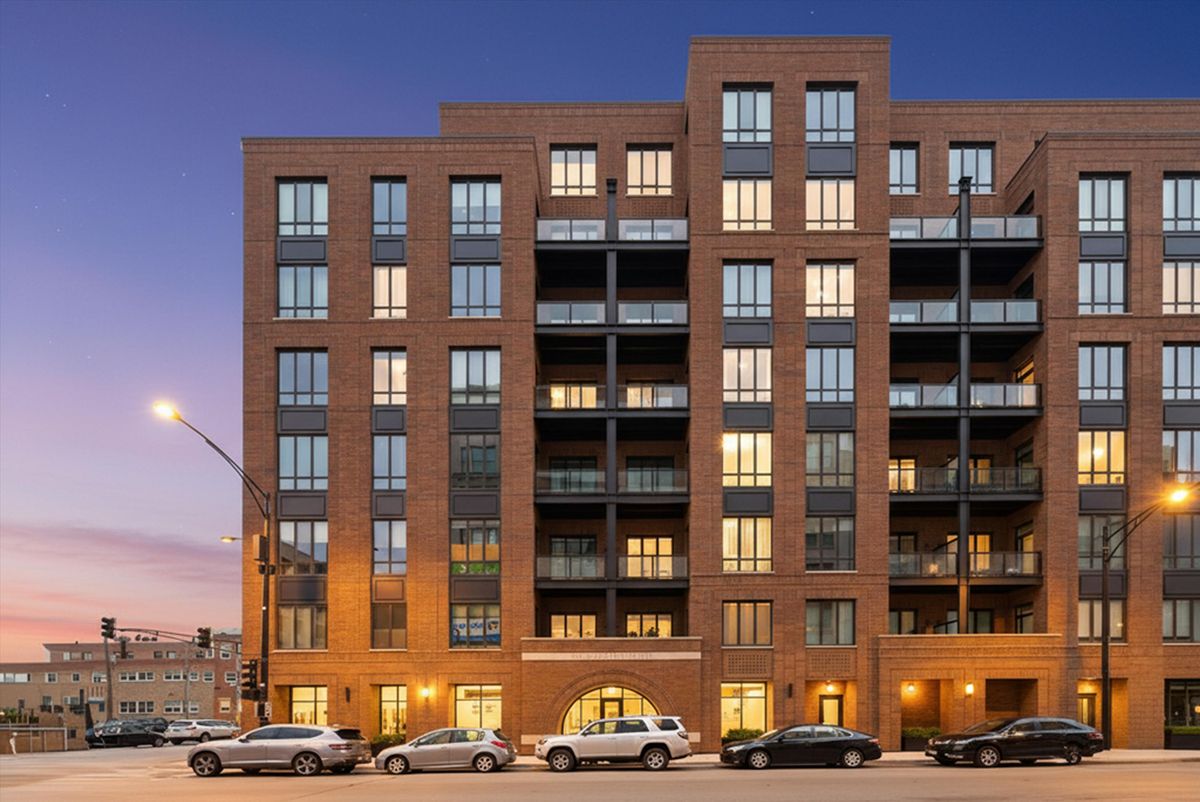
$1,349,995Active
3 bd · 3.5 ba · 2,390 sqft
305 S Racine Avenue #5A
Chicago, IL