New construction
View all 10 photos
Attached Single · Chicago, IL
$1,350,000
3 beds · 2.5 baths · 1,914 sqft
2923 N Southport Avenue #4, Chicago, IL, 60657
A brick-and-mortar place to make your own — room to make it home.
Active
What’s special
New constructionCentral air1-car garage
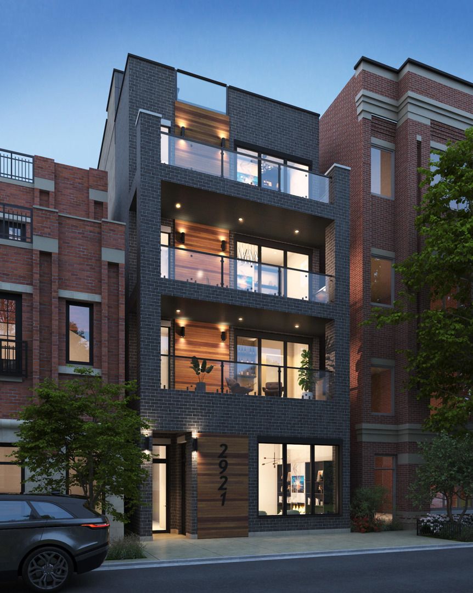
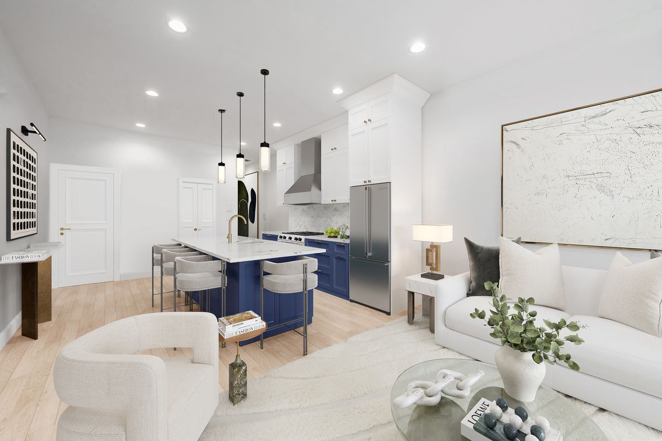
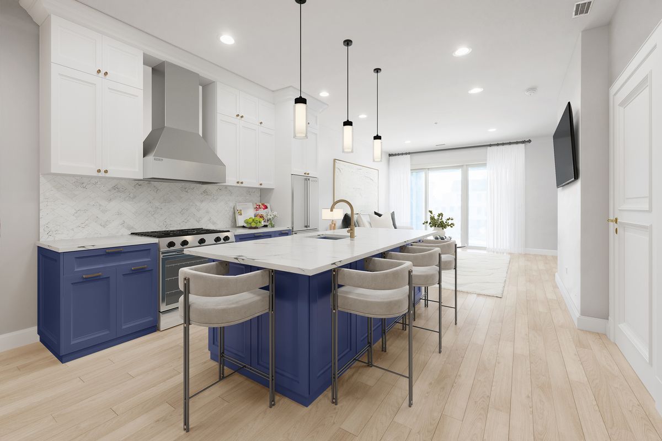
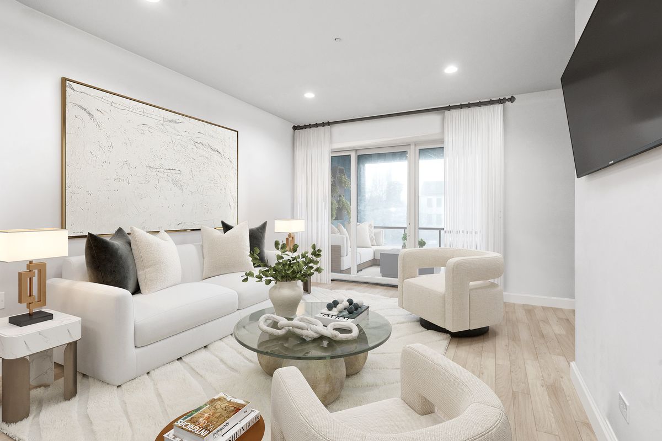
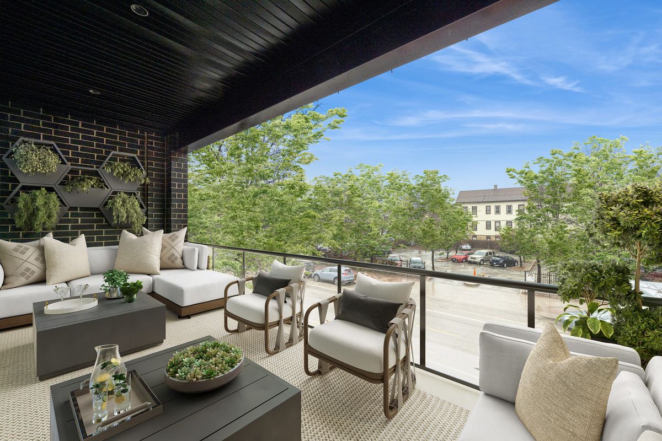
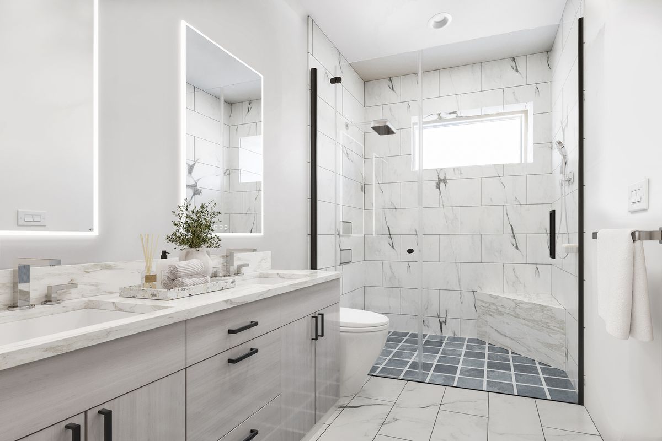
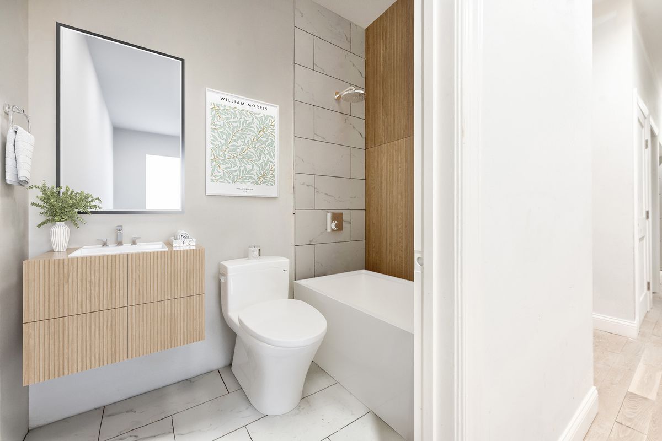
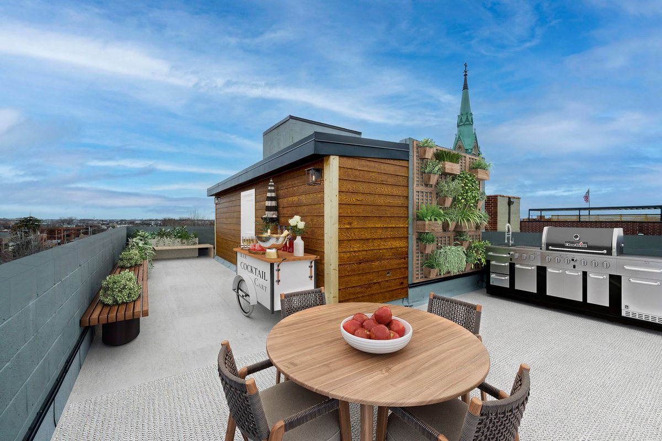
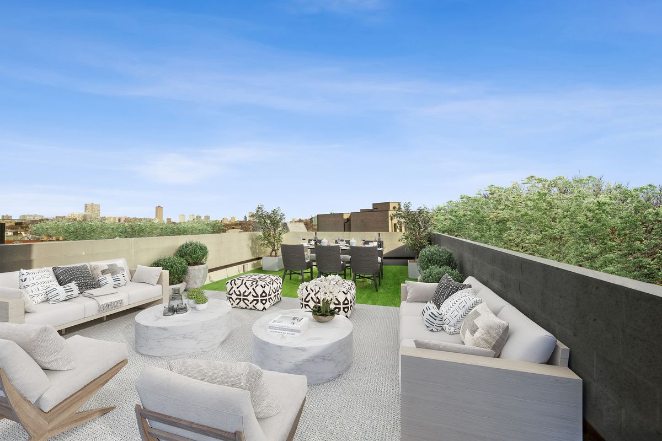
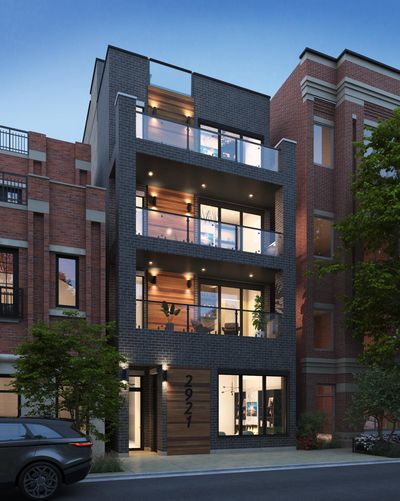
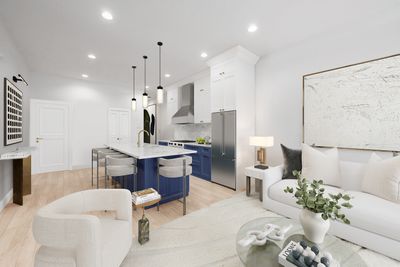
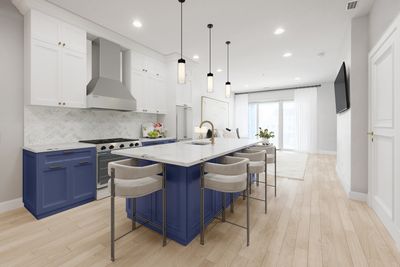
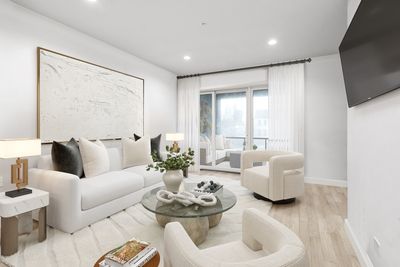
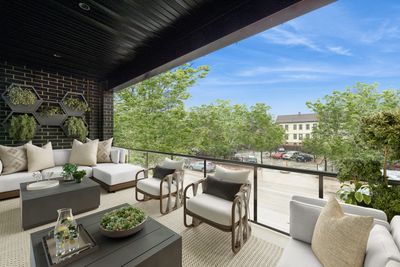
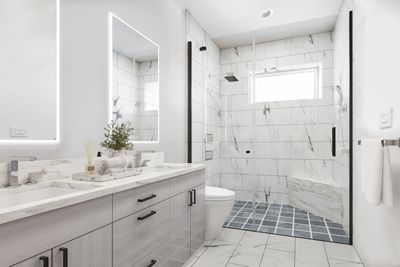
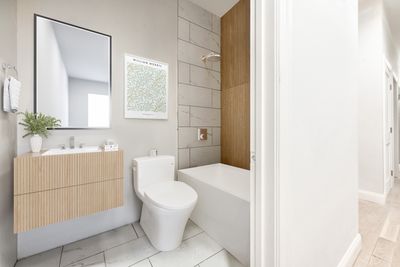
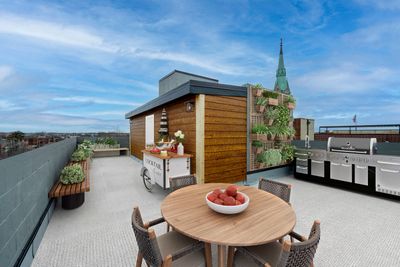
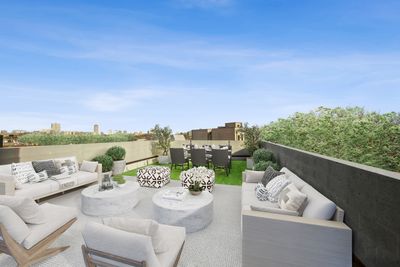
***PENTHOUSE**Welcome home to 2923 N Southport, an incredible new construction elevator building in highly desirable Lakeview and inside the Burley school district. Extraordinary design and high-end finishes await you, along with unrivaled outdoor space. Exiting the elevator directly into the condo, you are welcomed with a 1900+SF unique 3-bed and 2.5-bath floorplan. Concrete between floors ensures a quiet home, and East/West exposures provide immense natural light. The chef's kitchen boasts a complete Viking appliance package, soft-close white cabinetry, and elegant quartz countertops accented with brass hardware. An expansive outdoor front balcony, nearly 10 feet deep and 24 feet wide, with electric and gas connections, beautifully extends your living space outdoors. This flexible floorplan provides many furniture design options, plus an added work-from-home nook in the alcove. The primary bedroom at the rear offers an oversized walk-in closet and a spa-like ensuite bath with double vanity, oversized shower w/body sprayers, and a soaking tub. Experience unparalleled luxury on your private, full-floor rooftop, accessible directly from your elevator. Offering sweeping, unobstructed views of the Chicago skyline, this four-season oasis features a versatile mix of half-turfed and half-Trex decking. It includes a full suite of roughed-in utilities, water, gas, and electricity, making it perfect for adding your personal touch. Garage parking is included with full roughed-in EV charging capabilities for your space. In the heart of convenience, 2923 N Southport is surrounded by an abundance of restaurants, coffee shops, transportation options, and lifestyle amenities. Delivery September 2026
— the listing agent’s description
The home
3 beds
2.5 baths
1,914 sqft
Built in 2026
Lot 25X127
1-car garage
Attached Single
What it’ll cost
$705 / sqft
$300/mo HOA
601 days on dwello
Estimated monthly payment
$10,235/mo
Principal & interest$7,178
Property taxes$2,363
Homeowners insurance$394
HOA dues$300
Get pre-qualified →Connect with a licensed lender in the dwello network.
Estimate only — not a loan offer. Example rate; taxes, HOA dues, insurance estimated; your actual rate, payment, taxes, and insurance will vary. dwello is not a lender. Equal Housing Opportunity.
Tour it with a real dwello agent
The agent who meets you here is an actual dwello Home Group team member who knows these streets — not a stranger who bought your name from a portal. You get straight answers on the spot, and the same person stays with you through closing.
On our team, vettedYour info is never soldWith you through closing
Tour this home
In person, on your schedule — a dwello agent meets you there.
WED
Jun 3
THU
Jun 4
FRI
Jun 5
SAT
Jun 6
11:00 am
Schedule a tour
601 days on dwello
Price history
Listed for sale
Mar 29, 2025
$1,350,000
Earlier records
Listed
Jul 23, 2025
$999,000
From MLS records — independently verify.
Features
Central AirNatural GasBrickPublic SewerOff AlleyGarage Door Opener
Schools
Elementary — Burley Elementary School
Assigned schools per the listing — always verify enrollment + boundaries with the district.
Neighborhood
Loading map…
Nearby places via OpenStreetMap — approximate; verify what matters to you. Map © Mapbox © OpenStreetMap.
MLS listing data
Listed by Jason Rowland · Compass
Listing last updated Jul 26, 2026 · data refreshed from the MLS Jul 26, 2026, 8:18 AM CT
Based on information submitted to the MLS GRID as of Jul 26, 2026, 8:18 AM CT. Listing data © MRED LLC, distributed by MLS GRID — deemed reliable but not guaranteed; independently verify. Anything shown below this point is not MLS listing data.
See it in personA real dwello agent on our team — never a sold lead.
Schedule a tour
Message
No pressure — reach out whenever you’re ready.
Similar homes nearby
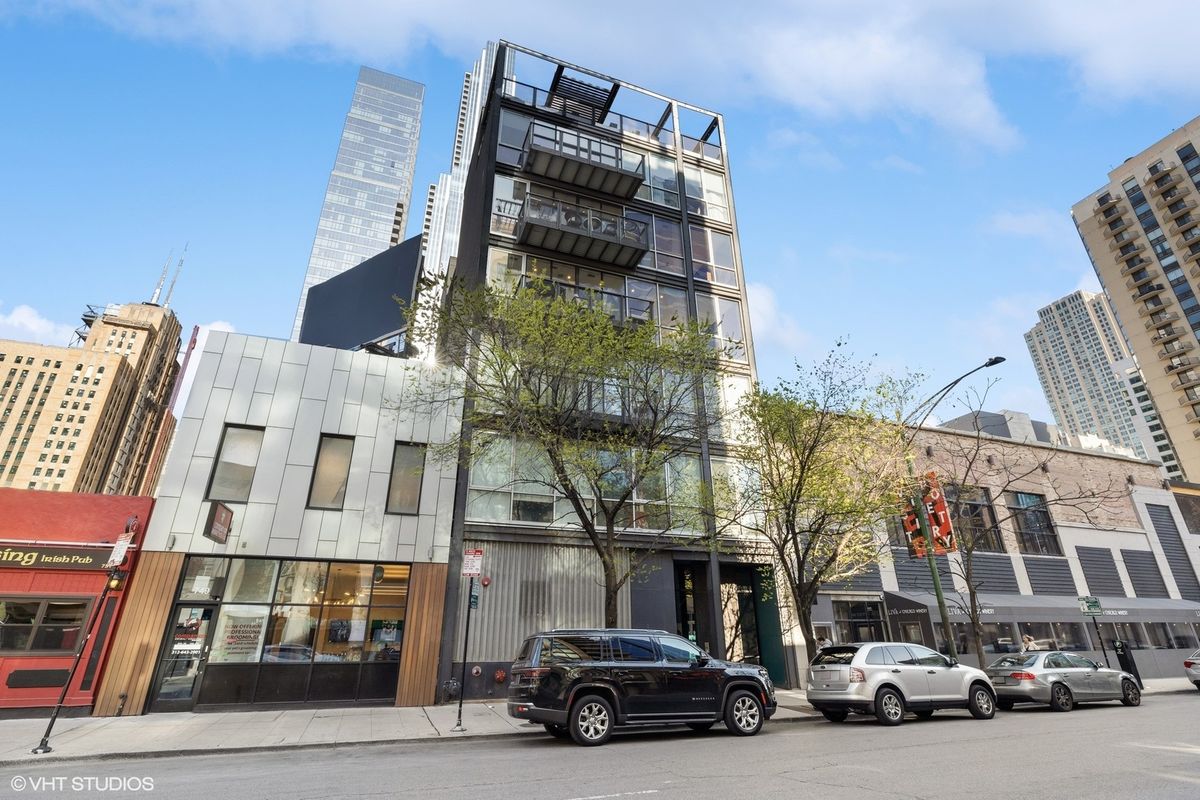
$1,350,000Active
3 bd · 3 ba · 2,580 sqft
747 N Clark Street #401
Chicago, IL
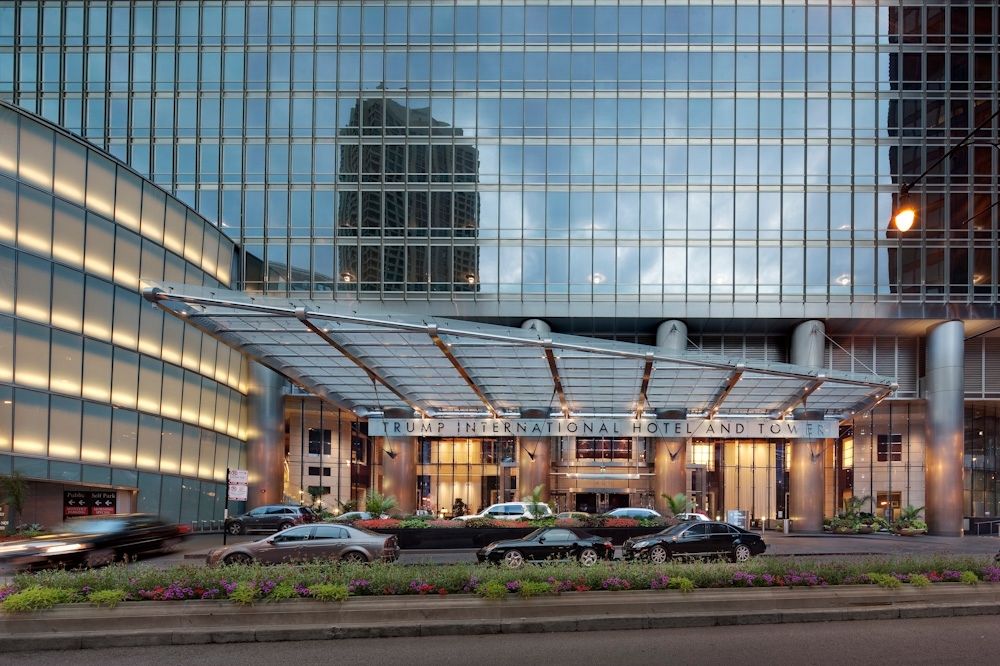
$1,350,000Active
2 bd · 2.5 ba · 2,000 sqft
401 N Wabash Avenue #55F
Chicago, IL
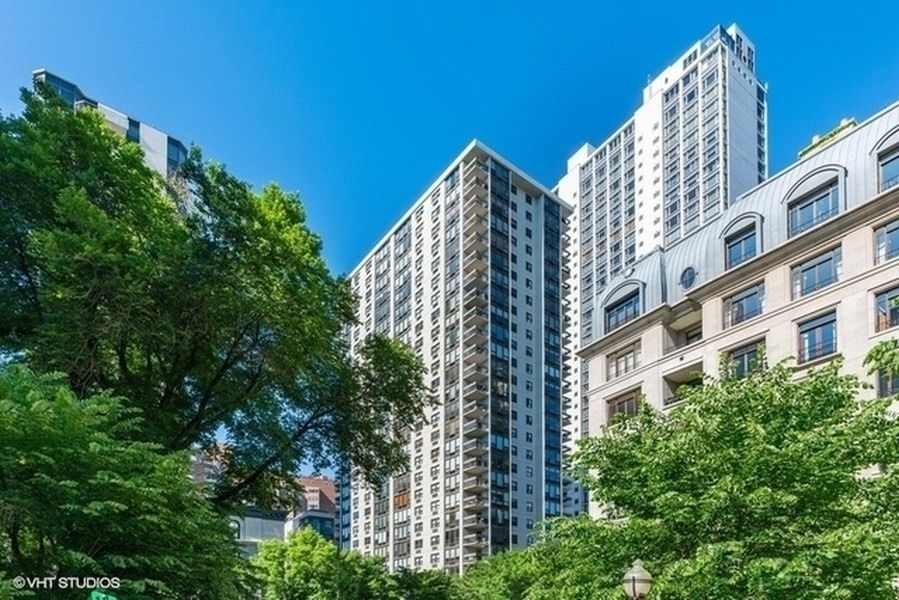
$1,350,000Active
3 bd · 3 ba · 2,785 sqft
1313 N Ritchie Court #2701
Chicago, IL
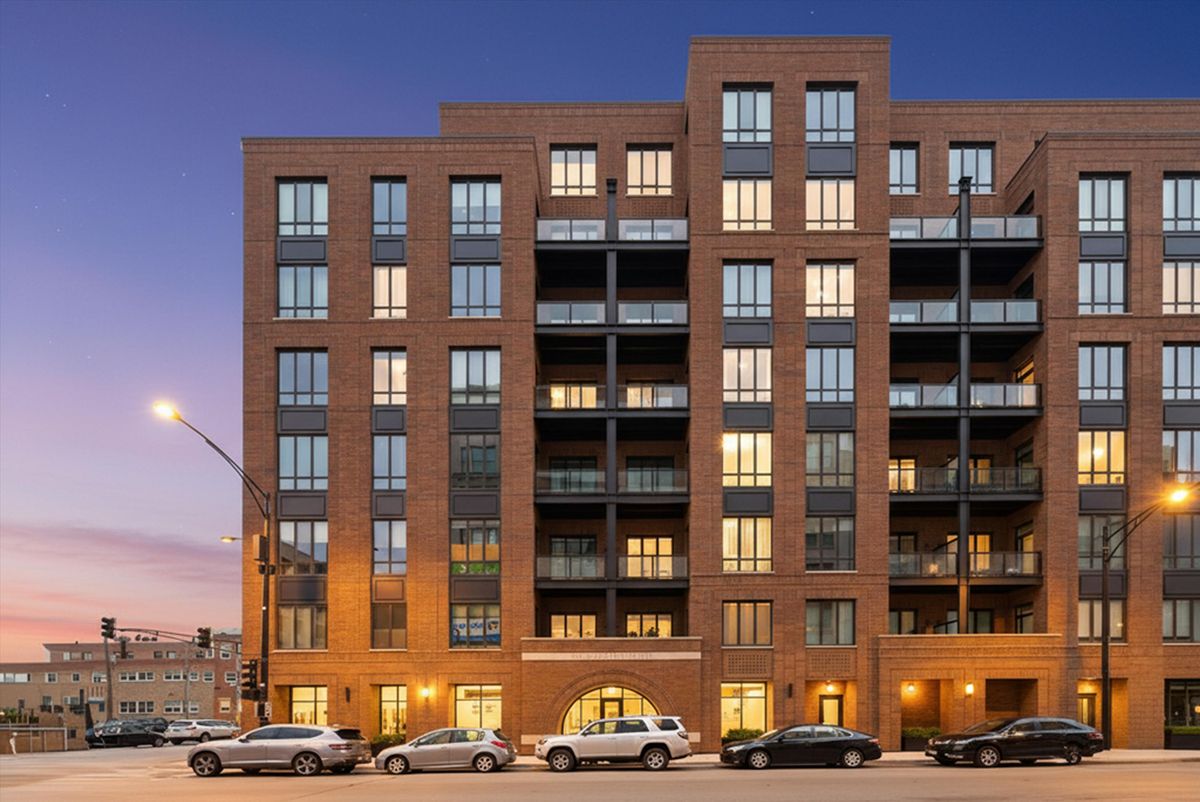
$1,349,995Active
3 bd · 3.5 ba · 2,390 sqft
305 S Racine Avenue #5A
Chicago, IL