View all 33 photos
Attached Single · Chicago, IL
$1,350,000
3 beds · 3 baths · 2,785 sqft
1313 N Ritchie Court #2701, Chicago, IL, 60610
A brick-and-mortar place to make your own — room to make it home.
Active
What’s special
2-car garageIn-unit laundry
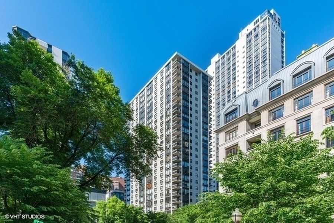
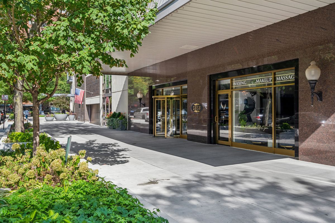
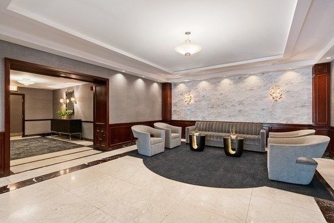
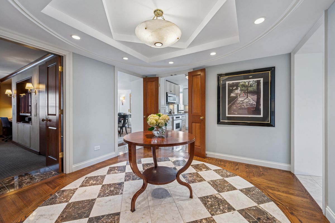
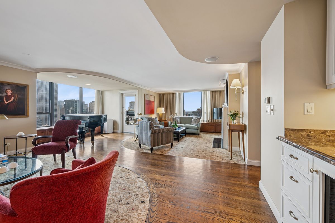
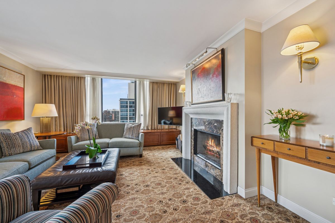
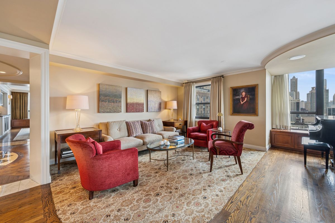
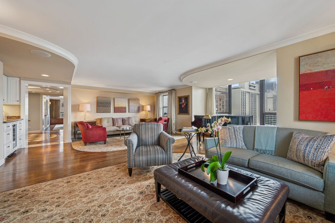
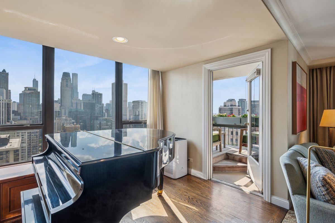
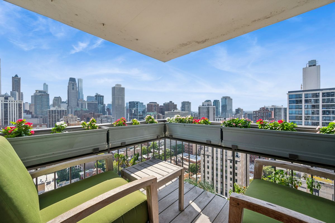
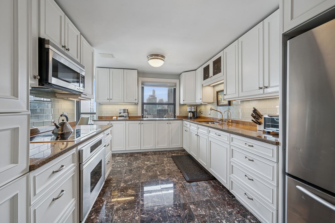
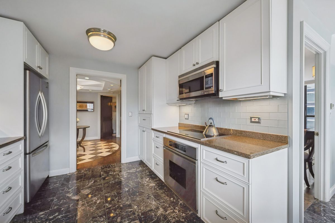
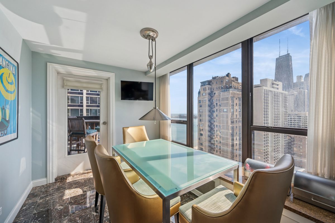
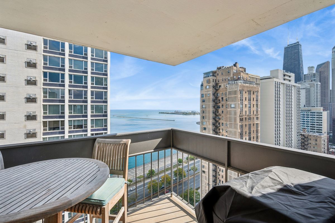
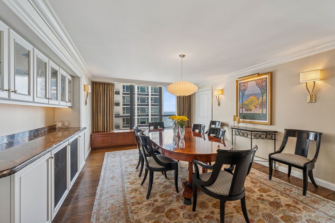
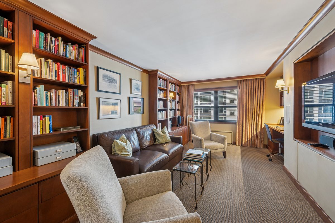

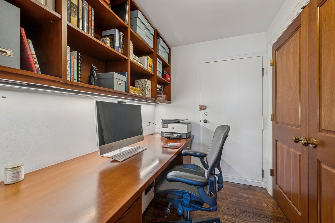
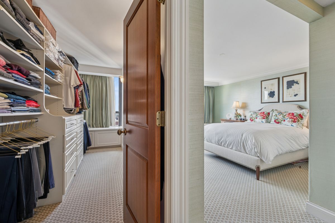
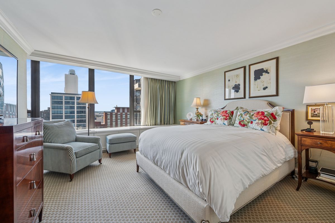
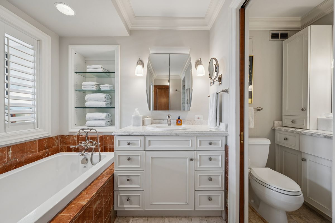
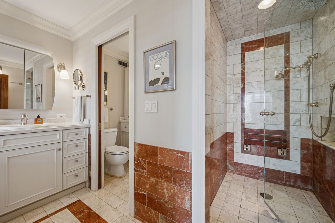
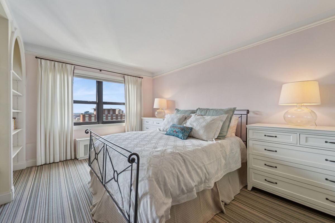
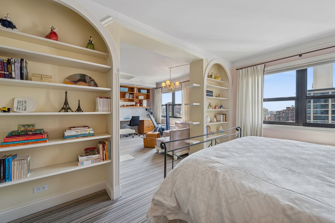
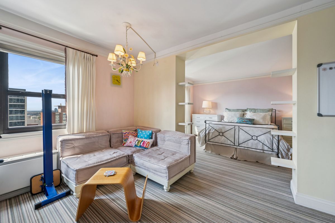
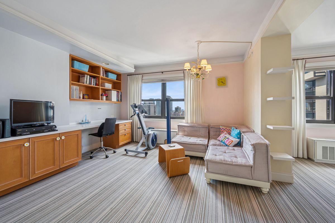
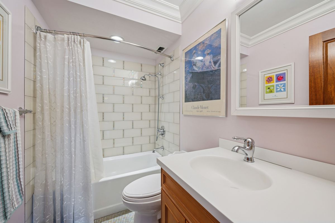
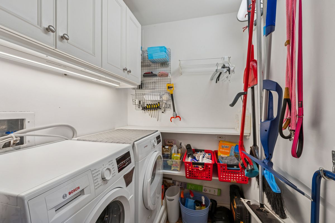

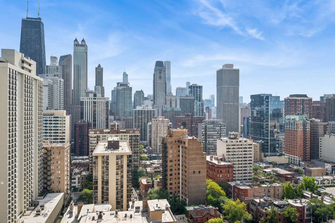
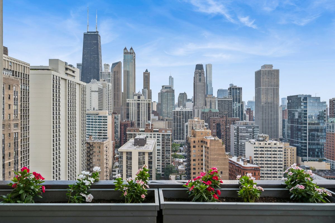
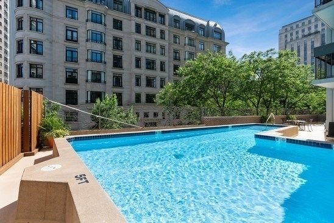
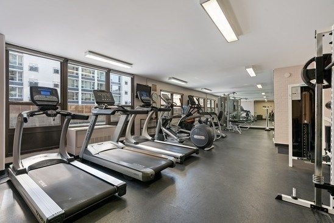
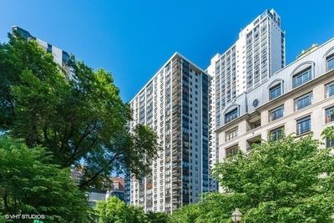
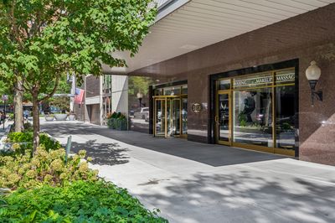
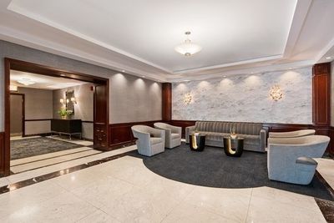
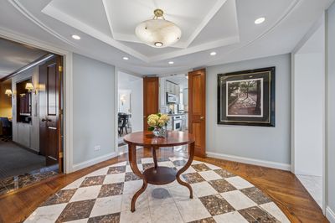
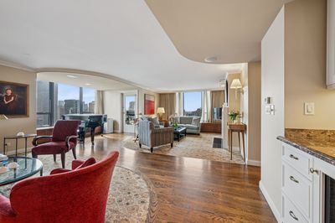
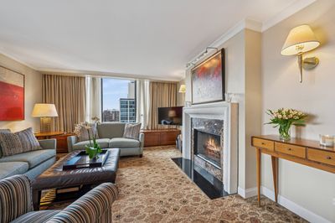
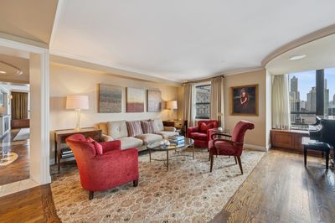
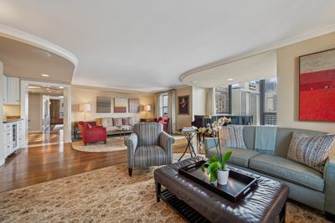
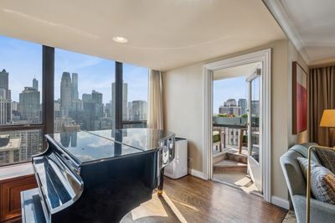
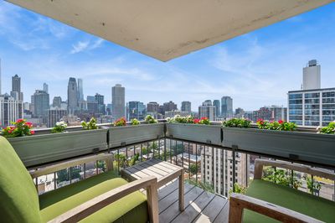
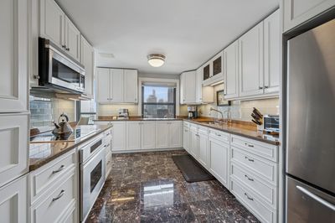
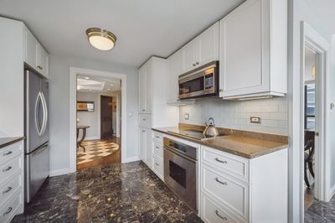
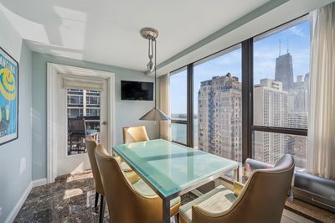
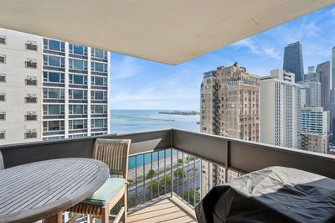
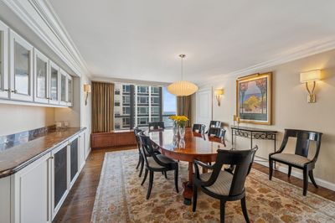
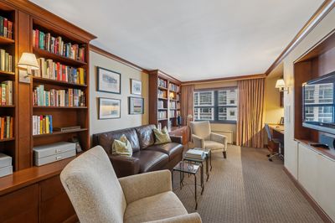
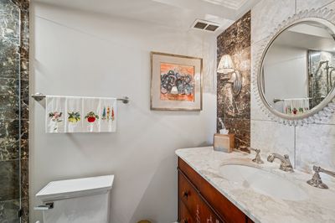
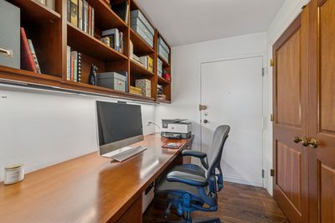
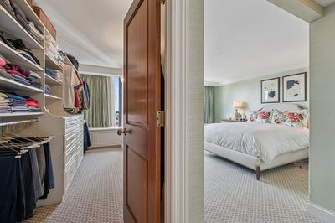
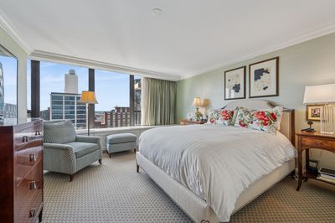
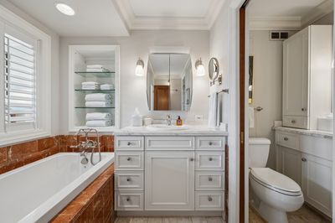
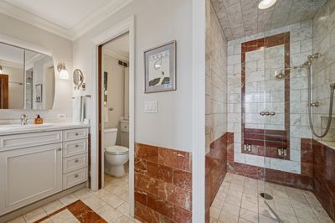
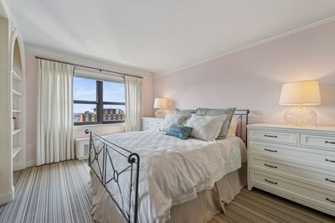
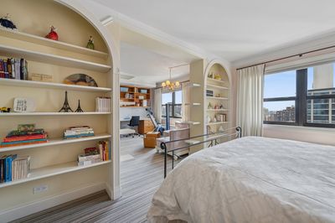
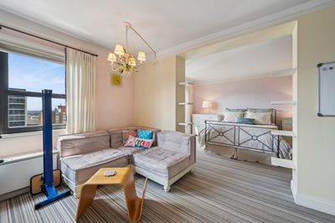
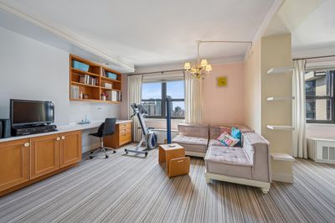
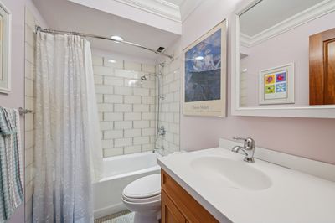
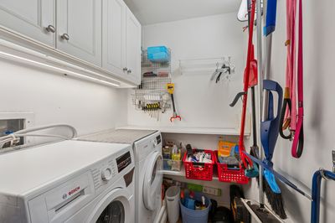
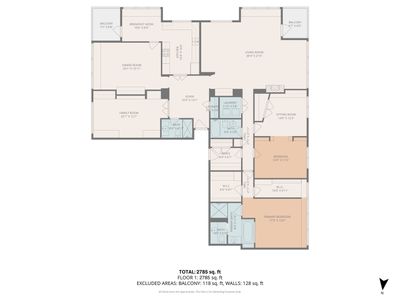
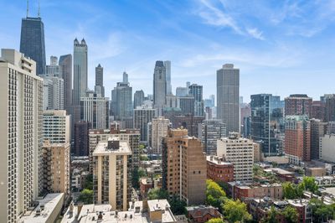
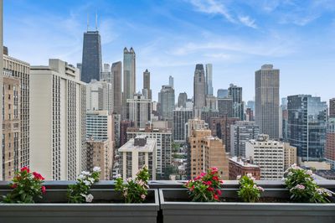
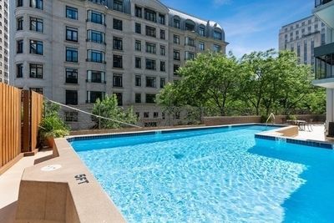
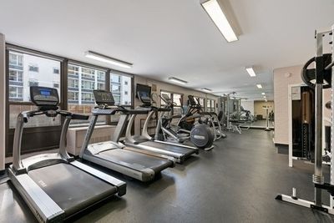
This Penthouse home is the Crown Jewel of Ritchie Court. Located in the most premier Gold Coast location featuring stunning Lake Views to the East, sparkling City Views to the South and sensational Sunset Views to the West. Designer inspired, luxurious home offers an expansive floor plan with generous room sizes and sophisticated contemporary finishes. Perfect for entertaining, family life and flooded with natural light. Oversized living room features a Wood-Burning Fireplace, warm toned Hardwood Floors with Carpet Inserts. Dry Bar and South-West facing Balcony w/stunning City views. Chef's Kitchen features Granite counter tops, Bosch, Dacor appliances including a Warming Drawer, South facing windows and large casual Dining Area with a South-East facing Balcony for grilling w/expansive Lake & City views. Separate Dining Room in addition to the cozy Library/Den for relaxing. Reminiscent of your favorite luxury hotel, over-sized Primary Bedroom Suite boasts two organized Walk-in Closets, gorgeous Primary Bath w/separate Vanities, oversized Soaking Tub and Lux Double Wide Shower. Well proportioned Flex Space, 2nd/3rd Bedroom featuring custom cabinetry, bookshelves and open for Playroom, Study or closed off for 3rd Bedroom. 3 Full Sized Bathrooms. Large Laundry/Utility Room with Bosch W/D, abundant Linen Storage. Additional Private Office/Den with built-in's and organized closet. Richly warm hardwood floors, designer lighting, custom window treatments and overly abundant built-in storage throughout. Tandem Deeded Parking Space available for additional $45K in the attached easy in-out, heated Self-Park Garage. 1313 Ritchie is a Full-Amenity Building with a 24 Hour Service Oriented Door Staff. Professionally Managed, On-Site Manager, Full-Time Engineer & Janitorial Staff. Outdoor Pool & Sundeck, Fully Equipped Fitness Room, Bike Room, Community Room, Receiving Room and Package Delivery Monday-Friday. Luxurious Salon & Day Spa and Full-Service Dry Cleaner. Ideally located year-round home or in-town, steps to the Lake Front, Oak Street Beach, Goudy Park, Lincoln Park, Latin and Ogden Schools. Short walk to World-Class Shopping & Restaurants. Two Furry Friends are welcome. This home offers the private quiet tranquillity of the Gold Coast and near-by amenities of the city. Location, Location, Location!!!
— the listing agent’s description
The home
3 beds
3 baths
2,785 sqft
Built in 1973
Lot Common
2-car garage
Attached Single
What it’ll cost
$485 / sqft
$35,075 taxes / yr
$3,393/mo HOA
14 days on dwello
Estimated monthly payment
$13,888/mo
Principal & interest$7,178
Property taxes$2,923
Homeowners insurance$394
HOA dues$3,393
Get pre-qualified →Connect with a licensed lender in the dwello network.
Estimate only — not a loan offer. Example rate; taxes, HOA dues, insurance estimated; your actual rate, payment, taxes, and insurance will vary. dwello is not a lender. Equal Housing Opportunity.
Tour it with a real dwello agent
The agent who meets you here is an actual dwello Home Group team member who knows these streets — not a stranger who bought your name from a portal. You get straight answers on the spot, and the same person stays with you through closing.
On our team, vettedYour info is never soldWith you through closing
Tour this home
In person, on your schedule — a dwello agent meets you there.
WED
Jun 3
THU
Jun 4
FRI
Jun 5
SAT
Jun 6
11:00 am
Schedule a tour
14 days on dwello
Price history
Listed for sale
Jun 11, 2026
$1,350,000
Earlier records
Listed
Mar 28, 2026
$1,495,000
From MLS records — independently verify.
Property taxes
2025
Annual tax bill (MLS)
Assessed value
2025
County assessor
2024
2023
2022
2021
2020
2019
2018
Assessed value from the Cook County Assessor (open records). Estimated market ≈ assessed × 10 for residential; not an appraisal — verify with the assessor.
Features
Wall Unit(s)ZonedElectricSep Heating Systems - 2+Indv ControlsBrickConcretePublic SewerGarage Door Opener
Schools nearby
Latin School of Chicago · 0.3 mi
Latin School of Chicago · 0.4 mi
Ogden International School · 0.4 mi
Franklin Fine Arts Center · 0.5 mi
Salazar Bilingual Center · 0.5 mi
This listing didn’t include assigned schools, so these are the closest schools (OpenStreetMap) — not necessarily the attendance-zoned schools. Confirm assignment with the district.
Neighborhood
Loading map…
Nearby places via OpenStreetMap — approximate; verify what matters to you. Map © Mapbox © OpenStreetMap.
MLS listing data
Listed by Kimberly Gleeson · Baird & Warner
Listing last updated Jun 24, 2026 · data refreshed from the MLS Jun 24, 2026, 9:30 PM CT
Based on information submitted to the MLS GRID as of Jun 24, 2026, 9:30 PM CT. Listing data © MRED LLC, distributed by MLS GRID — deemed reliable but not guaranteed; independently verify. Anything shown below this point is not MLS listing data.
See it in personA real dwello agent on our team — never a sold lead.
Schedule a tour
Message
No pressure — reach out whenever you’re ready.
Similar homes nearby
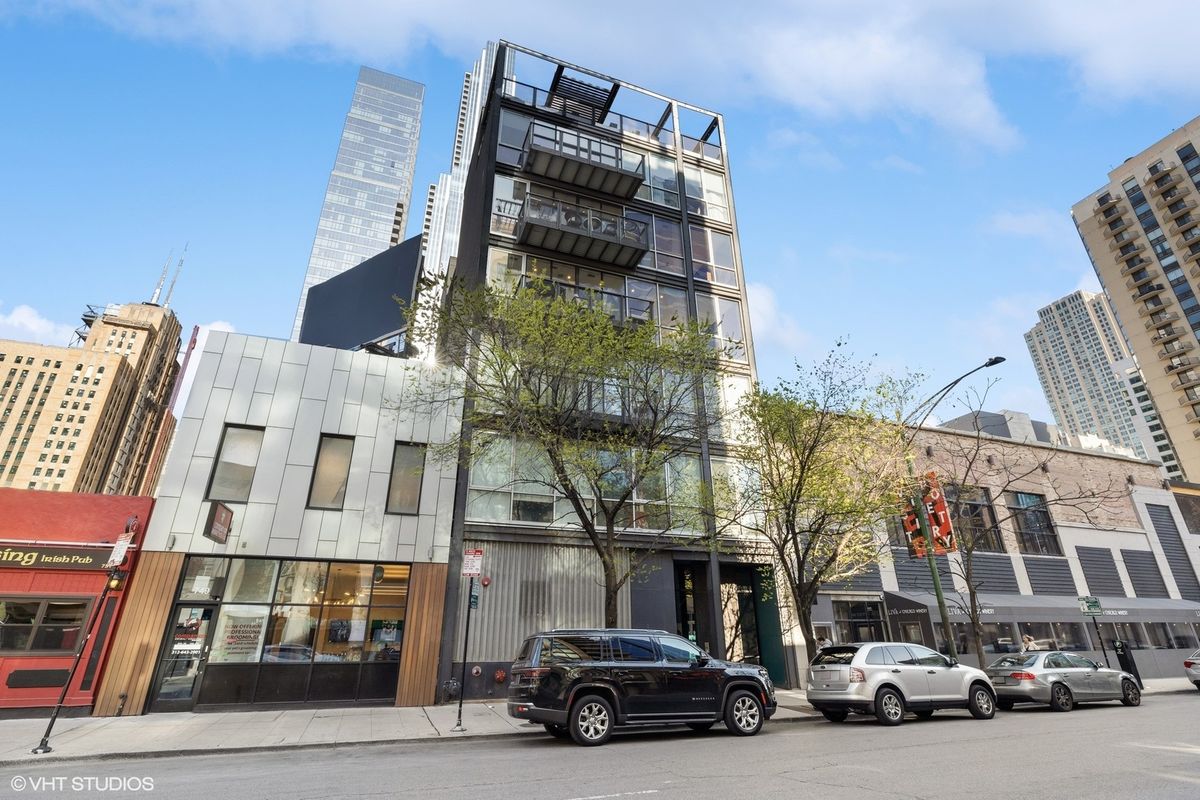
$1,350,000Active
3 bd · 3 ba · 2,580 sqft
747 N Clark Street #401
Chicago, IL
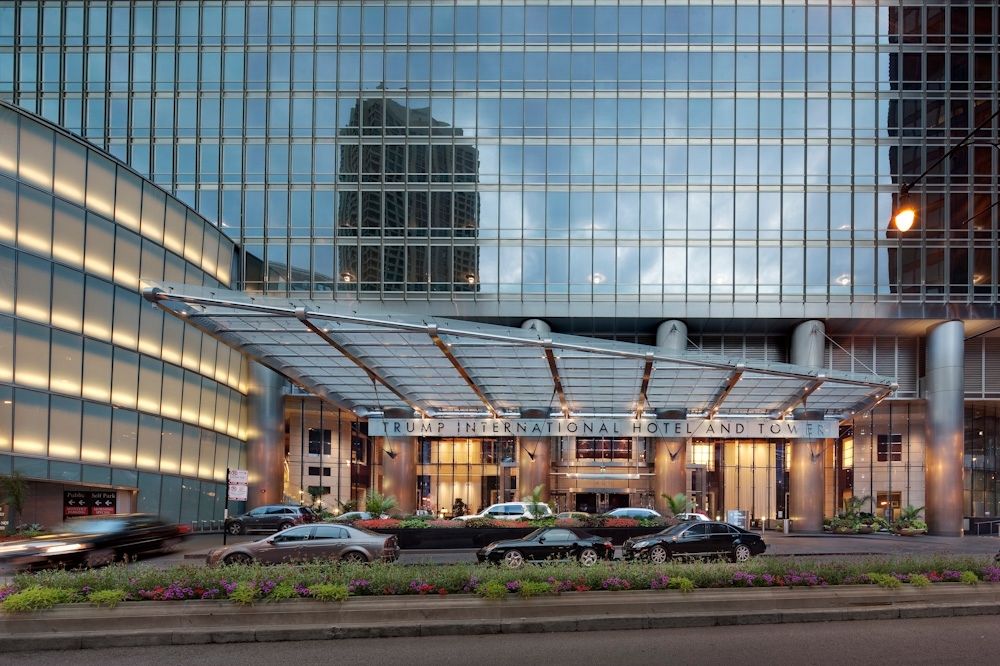
$1,350,000Active
2 bd · 2.5 ba · 2,000 sqft
401 N Wabash Avenue #55F
Chicago, IL
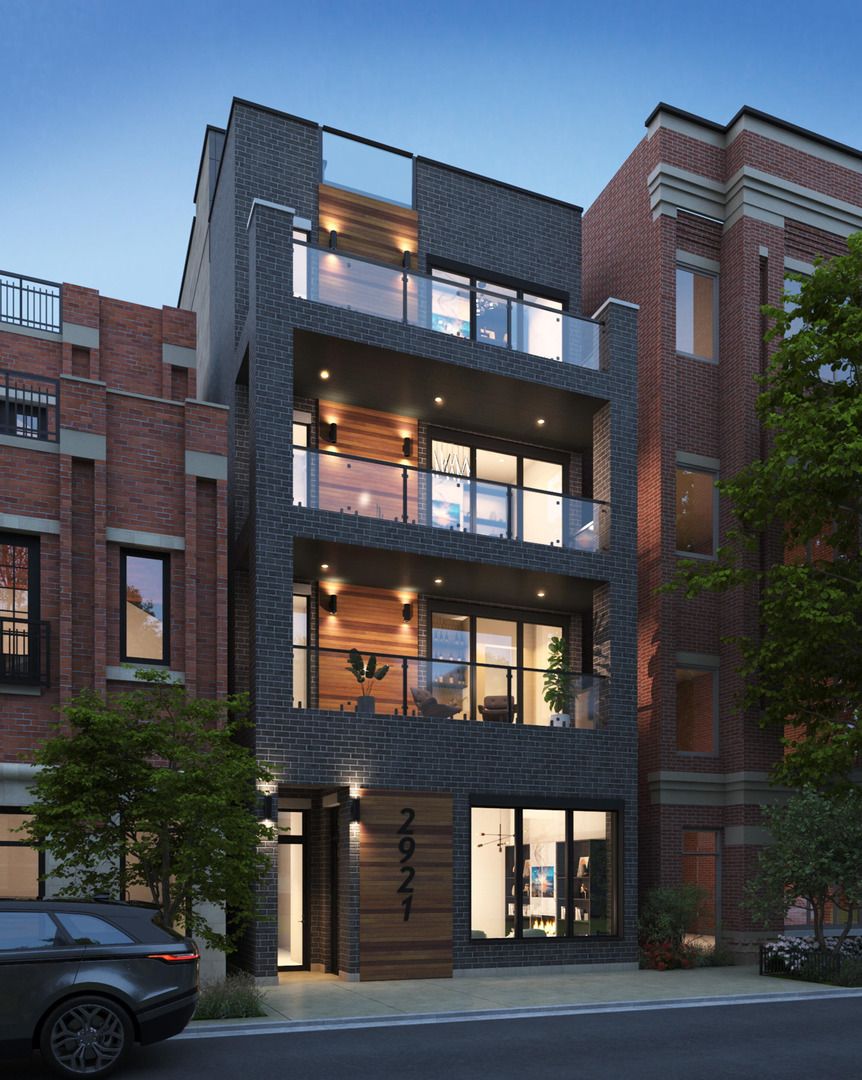
$1,350,000Active
3 bd · 2.5 ba · 1,914 sqft
2923 N Southport Avenue #4
Chicago, IL
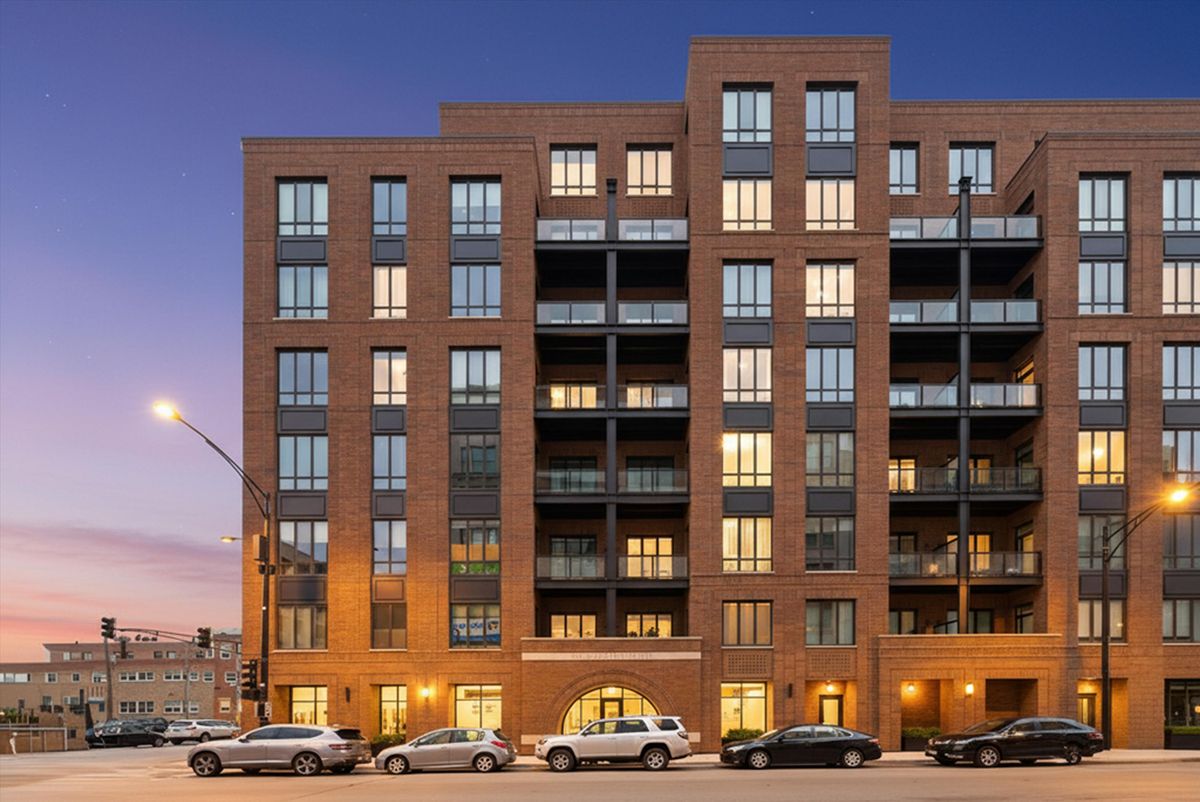
$1,349,995Active
3 bd · 3.5 ba · 2,390 sqft
305 S Racine Avenue #5A
Chicago, IL