View all 35 photos
Attached Single · Chicago, IL
$1,865,000
3 beds · 2.5 baths · 2,874 sqft
118 E Erie Street #27G, Chicago, IL, 60611
A brick-and-mortar place to make your own — room to make it home.
Active
What’s special
Central air1-car garageIn-unit laundry
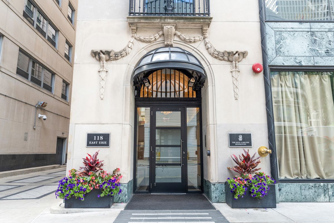
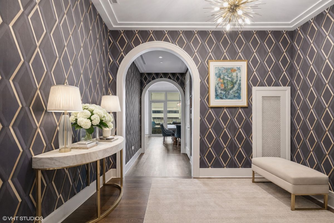
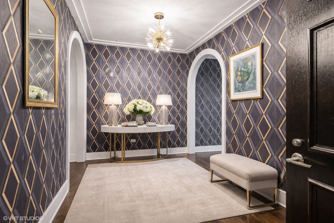
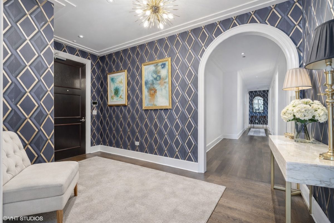
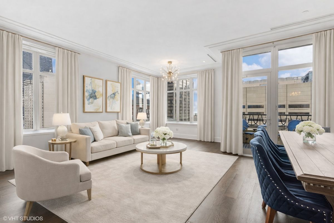
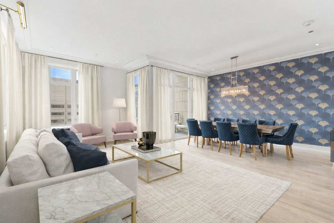
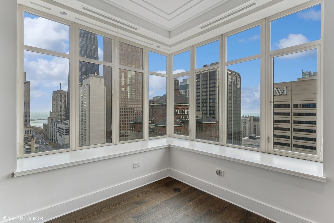
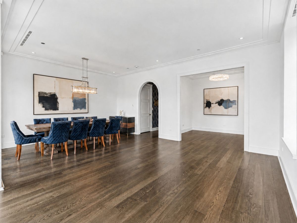
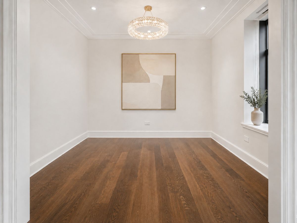
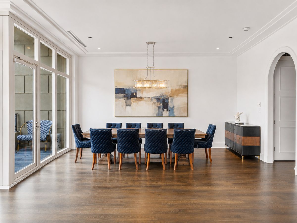
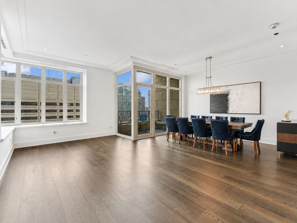
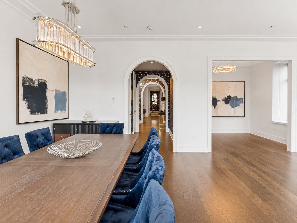
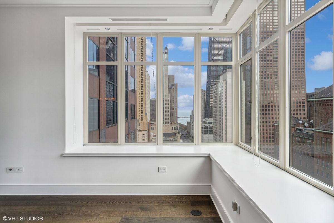
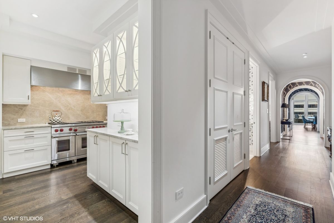
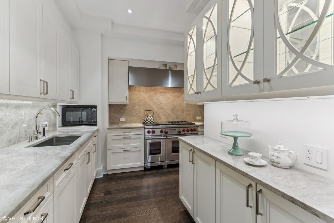
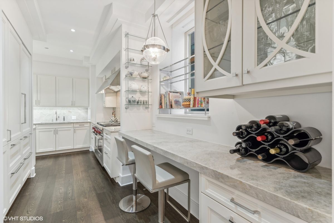
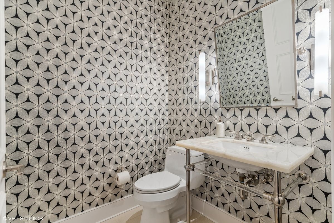
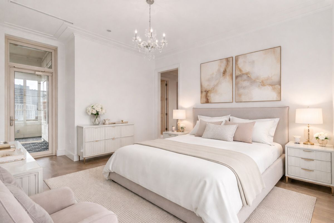
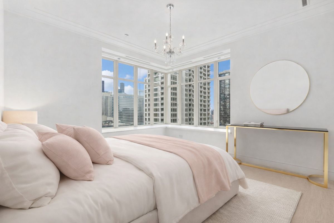
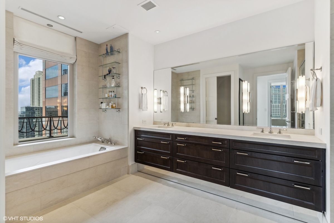
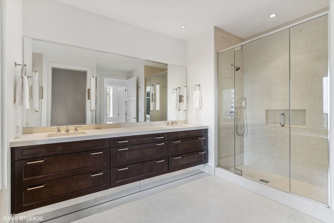
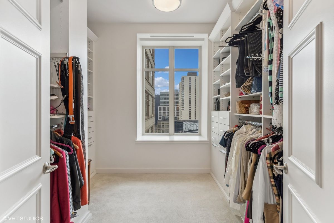
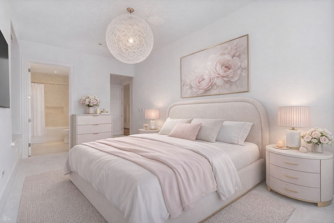
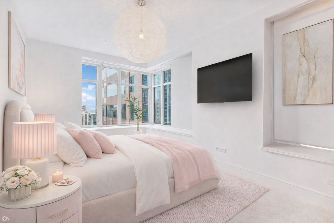
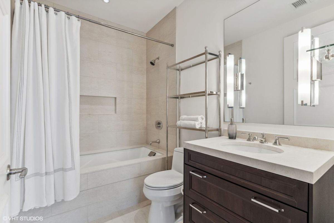
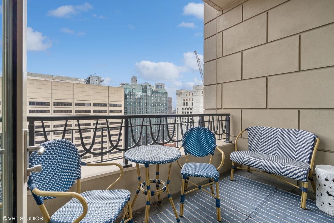
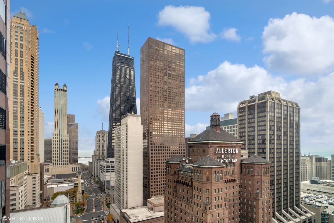
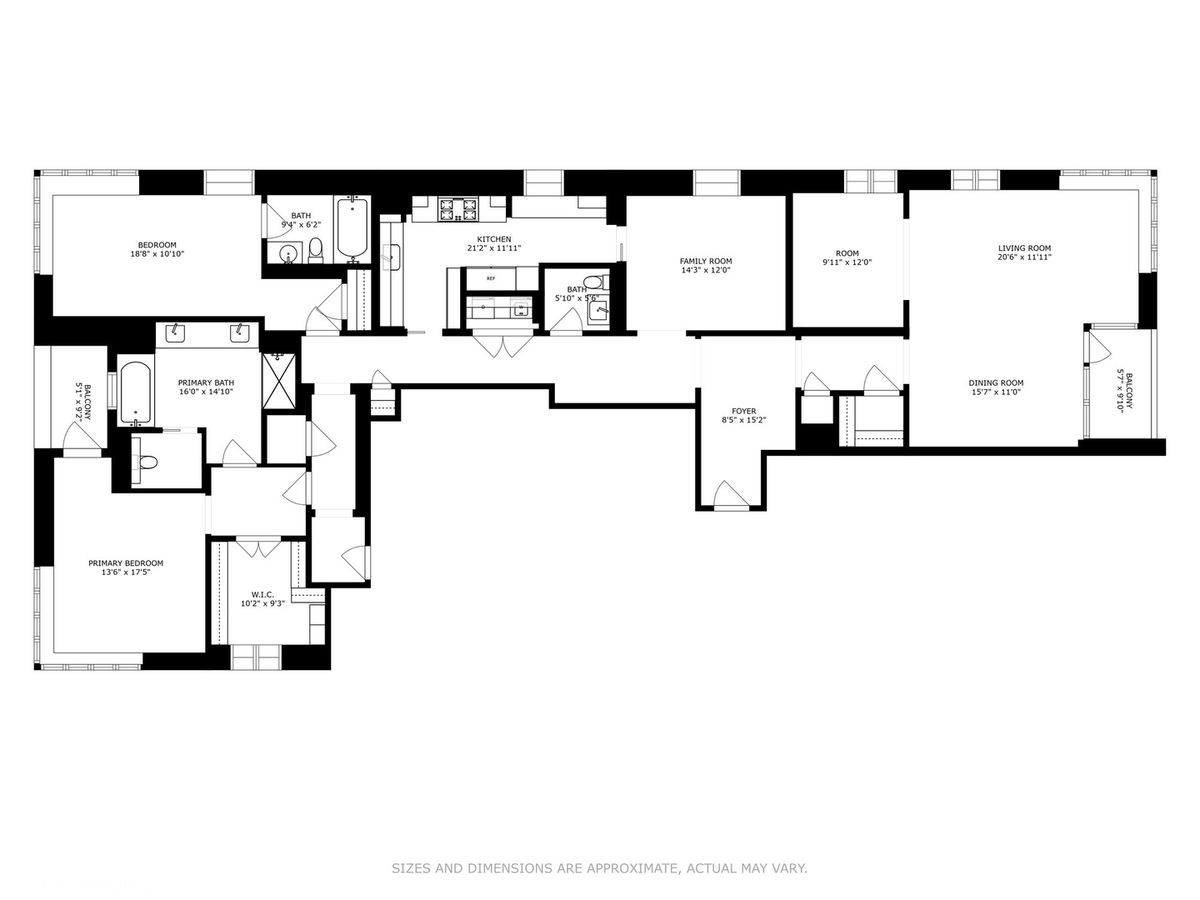
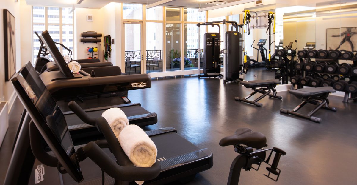
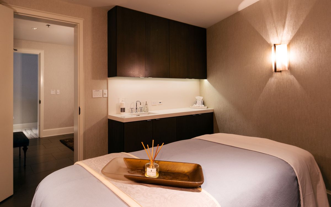
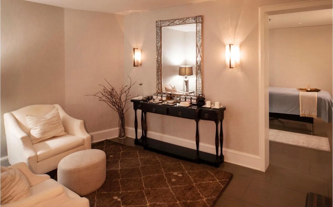
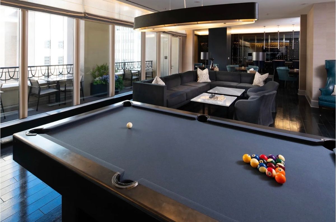
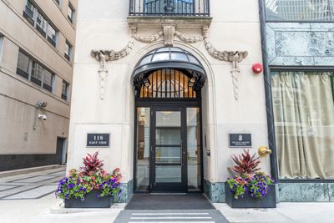
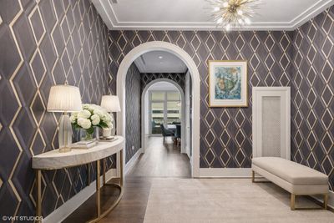
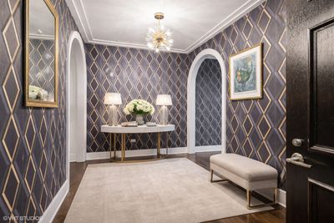
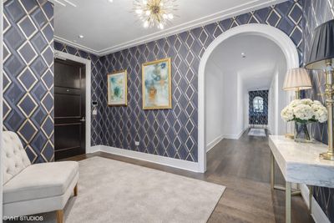
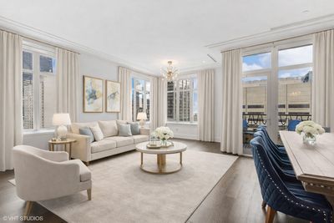
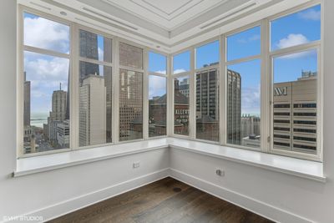
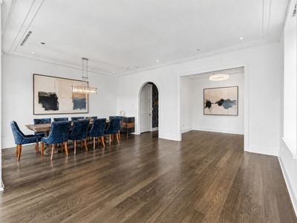
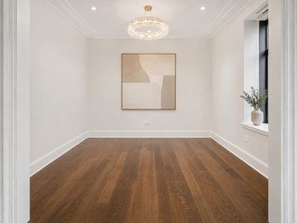
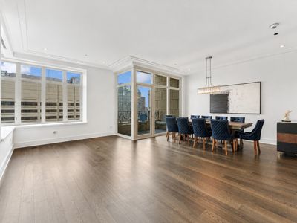
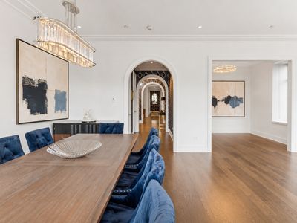
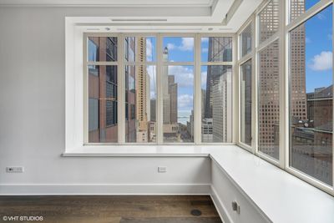
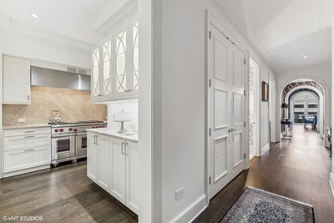
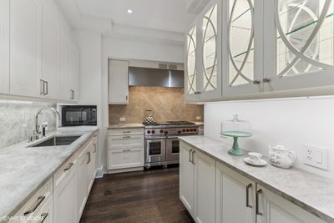
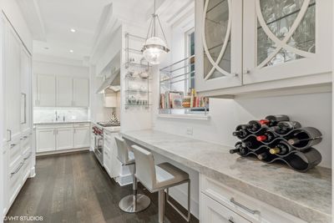
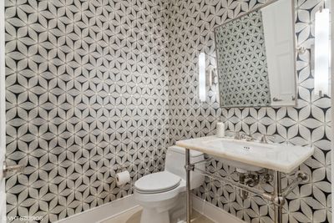
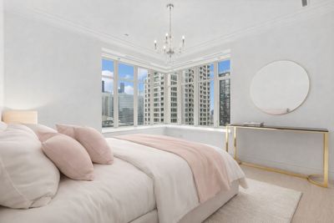
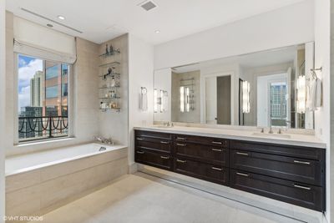
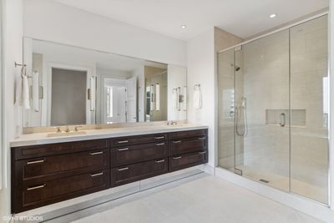
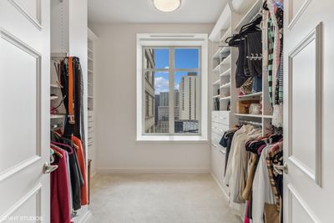
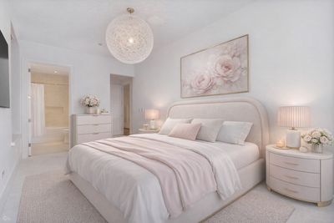
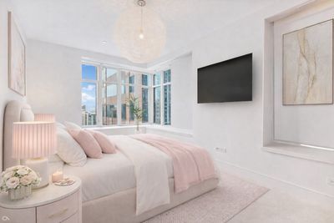
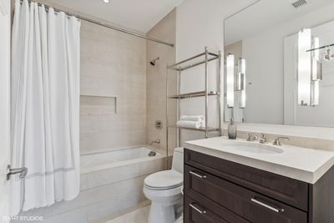
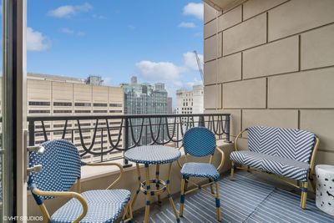
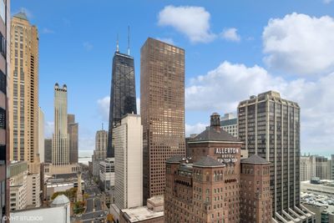
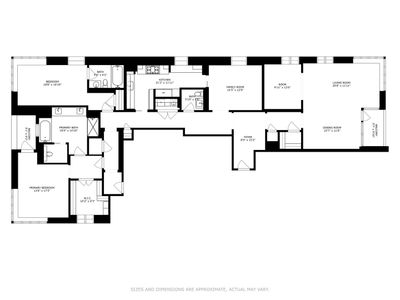
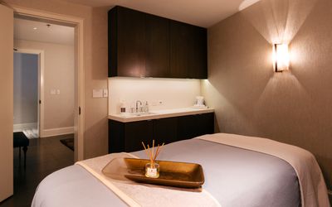
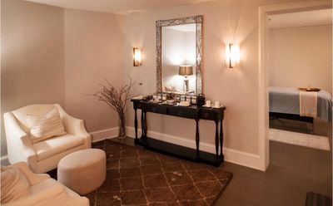
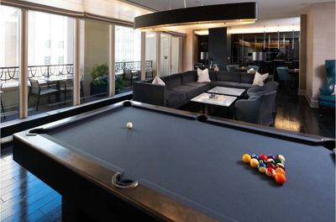
Experience refined luxury living at The Ritz-Carlton Residences in this beautifully appointed 3-bedroom, 2.1 bath home spanning an expansive, light-filled layout. Perfectly capturing both sunrise and sunset, two private balconies showcase sweeping views of Lake Michigan and the downtown skyline. The residence features a DeGiulio chef's kitchen with marble countertops and backsplash, professional-grade Wolf, Sub-Zero, and Miele appliances. The adjacent living and dining spaces flow seamlessly, complemented by a separate formal dining room. The Spacious primary suite with custom-built walk-in closet and a spa-caliber bath finished with marble countertops, limestone flooring, Dornbracht fixtures, and a separate soaking tub and shower. A spacious guest suite offers its own en-suite bath, while the third bedroom-currently styled as a den, adds flexibility to suit your lifestyle. Throughout the home, timeless craftsmanship takes center stage with custom millwork, arched doorways, rich crown molding, soaring 10' ceilings, and wide-plank hardwood floors. Additional conveniences include in-unit laundry, access to concierge laundry service, valet parking, and dedicated storage. As a resident, enjoy unparalleled access to The Landmark Club, The Ritz-Carlton's private amenity floor-featuring a Gary Lee-designed salon, private dining room and cocktail bar, fitness center, billiards lounge with wine storage, terrace, steam room, spa relaxation areas, and private theater. White-glove concierge, butler, and beverage services complete the full-service, five-star experience.
— the listing agent’s description
The home
3 beds
2.5 baths
2,874 sqft
Built in 2012
Lot COMMON
1-car garage
Attached Single
What it’ll cost
$649 / sqft
$32,514 taxes / yr
$4,745/mo HOA
8 days on dwello
Estimated monthly payment
$17,914/mo
Principal & interest$9,916
Property taxes$2,709
Homeowners insurance$544
HOA dues$4,745
Get pre-qualified →Connect with a licensed lender in the dwello network.
Estimate only — not a loan offer. Example rate; taxes, HOA dues, insurance estimated; your actual rate, payment, taxes, and insurance will vary. dwello is not a lender. Equal Housing Opportunity.
Tour it with a real dwello agent
The agent who meets you here is an actual dwello Home Group team member who knows these streets — not a stranger who bought your name from a portal. You get straight answers on the spot, and the same person stays with you through closing.
On our team, vettedYour info is never soldWith you through closing
Tour this home
In person, on your schedule — a dwello agent meets you there.
WED
Jun 3
THU
Jun 4
FRI
Jun 5
SAT
Jun 6
11:00 am
Schedule a tour
8 days on dwello
Price history
Listed for sale
Jul 29, 2026
$1,865,000
Earlier records
Listed
May 2, 2026
$1,849,900
From MLS records — independently verify.
Property taxes
2025
Annual tax bill (MLS)
Assessed value
2025
County assessor
2024
2023
2022
2021
2020
2019
Assessed value from the Cook County Assessor (open records). Estimated market ≈ assessed × 10 for residential; not an appraisal — verify with the assessor.
Features
Central AirForced AirSteamConcretePublic SewerHeated GarageYes
Neighborhood
Loading map…
Nearby places via OpenStreetMap — approximate; verify what matters to you. Map © Mapbox © OpenStreetMap.
MLS listing data
Listed by Jacqueline Luxem · @properties Christie's International Real Estate
Listing last updated Aug 5, 2026 · data refreshed from the MLS Aug 5, 2026, 9:29 AM CT
Based on information submitted to the MLS GRID as of Aug 5, 2026, 9:29 AM CT. Listing data © MRED LLC, distributed by MLS GRID — deemed reliable but not guaranteed; independently verify. Anything shown below this point is not MLS listing data.
See it in personA real dwello agent on our team — never a sold lead.
Schedule a tour
Message
No pressure — reach out whenever you’re ready.
Similar homes nearby
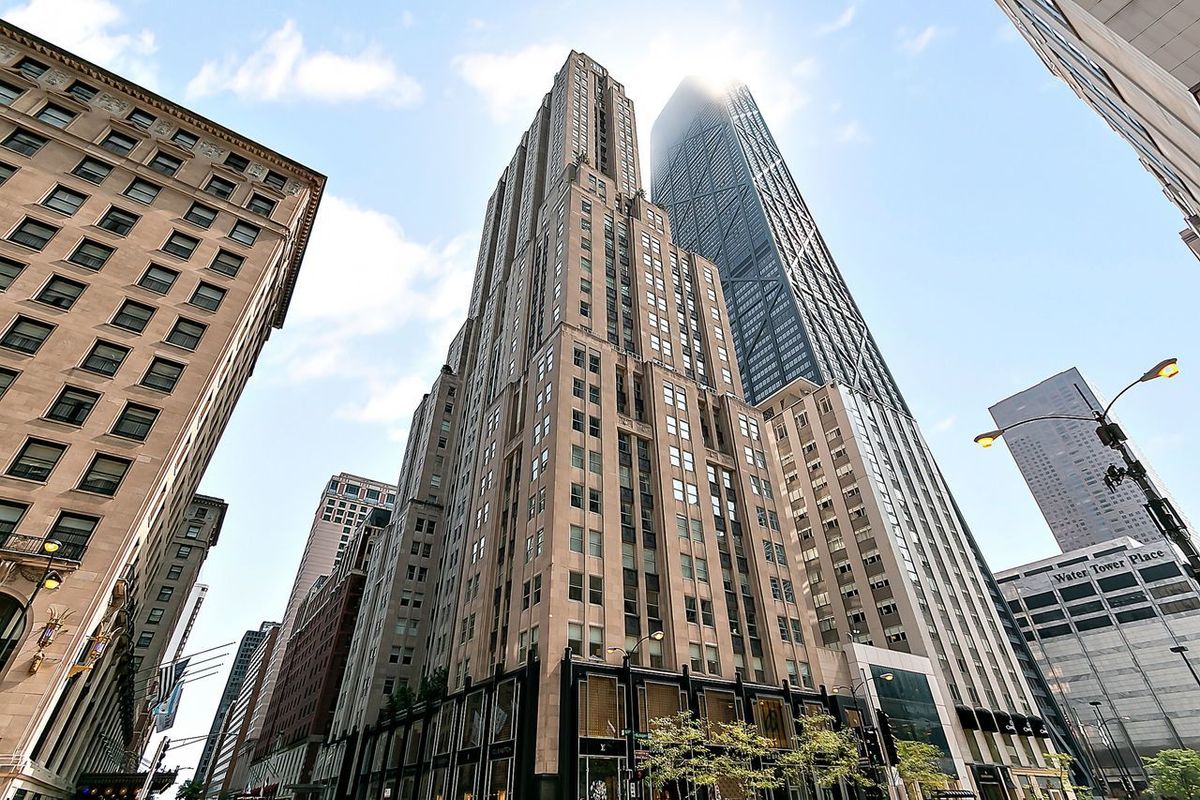
$1,850,000Active
3 bd · 3.5 ba · 3,157 sqft
159 E Walton Place #8D
Chicago, IL

$1,849,000Active
3 bd · 3 ba · 2,754 sqft
180 E Pearson Street #3807
Chicago, IL
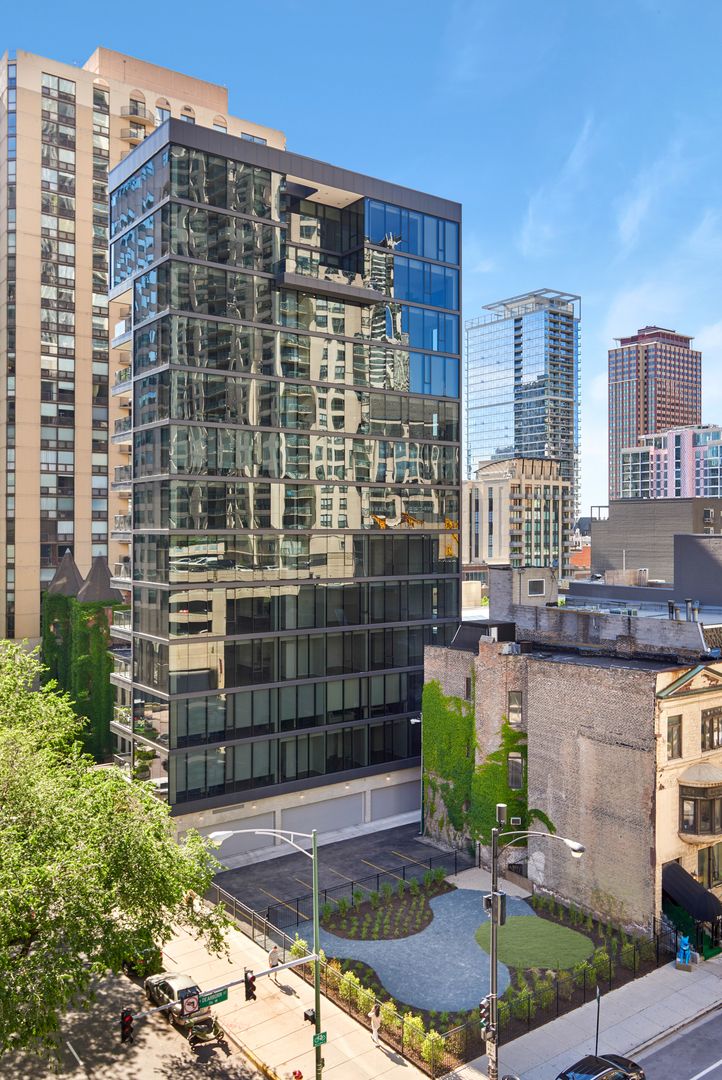
$1,849,000Active
3 bd · 3.5 ba · 2,423 sqft
56 W HURON Street #9
Chicago, IL
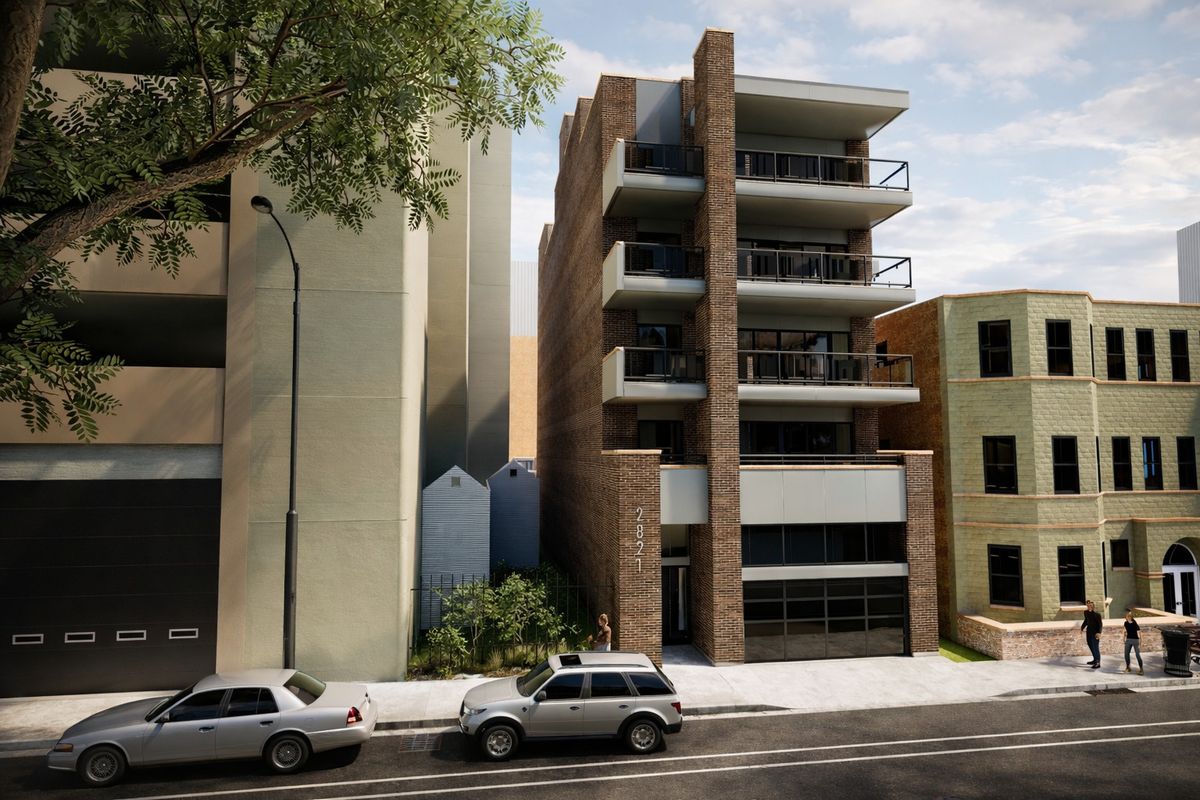
$1,849,000Active
3 bd · 2.5 ba · 2,405 sqft
2821 N Orchard Street #4
Chicago, IL