View all 30 photos
Attached Single · Chicago, IL
$1,849,000
3 beds · 3 baths · 2,754 sqft
180 E Pearson Street #3807, Chicago, IL, 60611
A brick-and-mortar place to make your own — room to make it home.
Active
What’s special
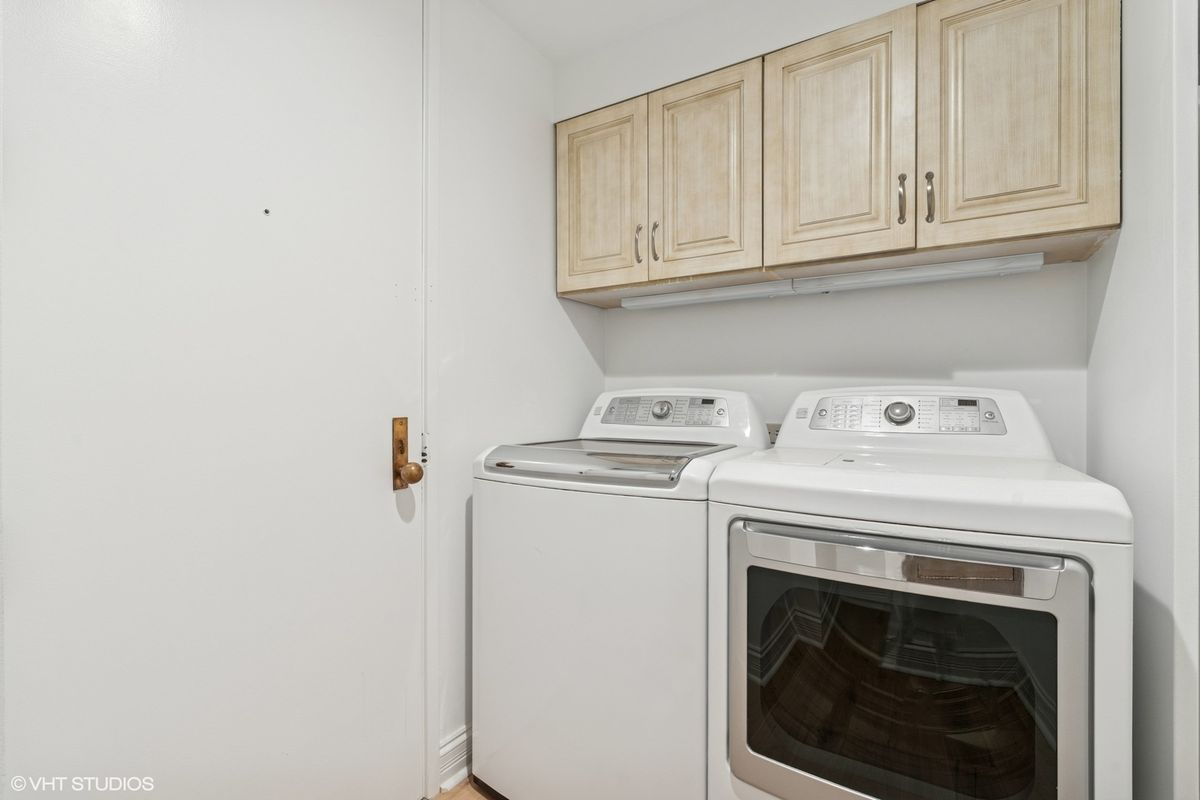
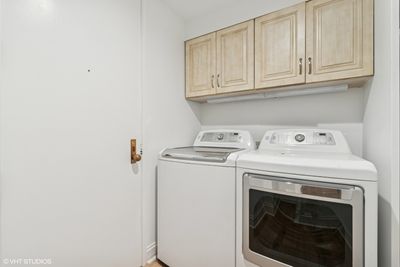
Central air2-car garageIn-unit laundry
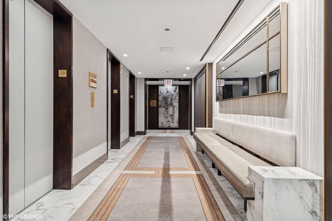
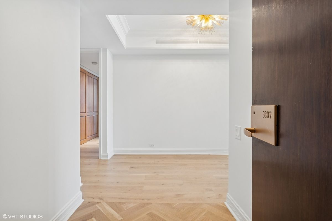
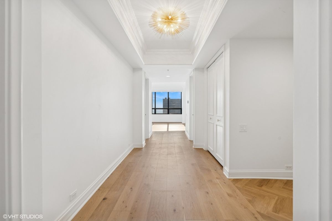
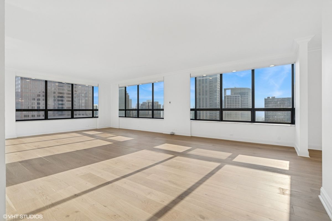
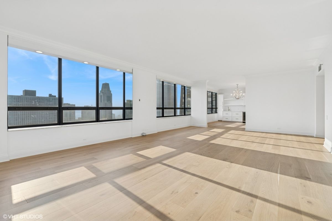
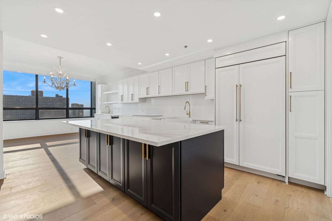
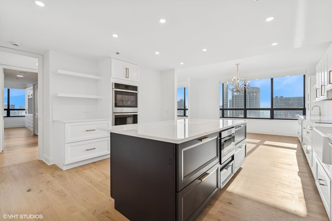
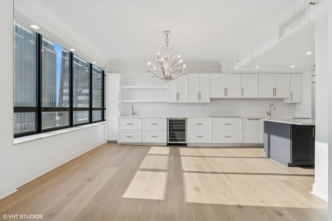
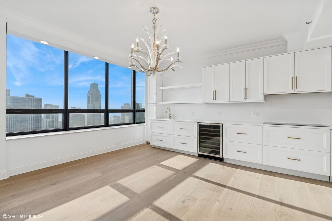
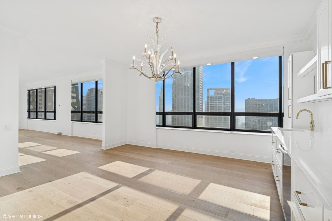
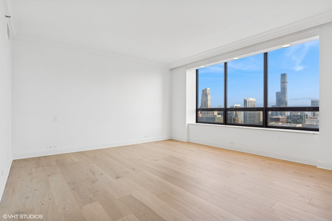
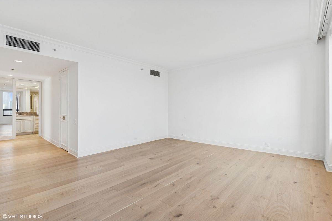
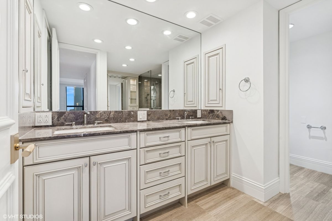
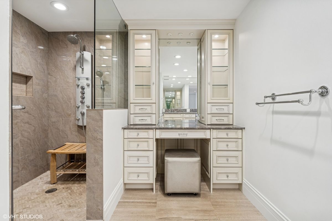
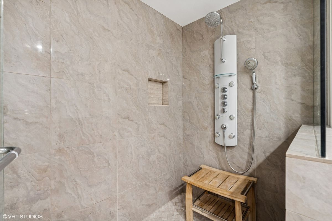
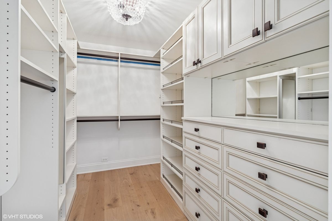
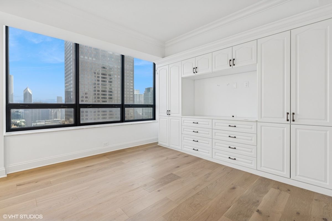
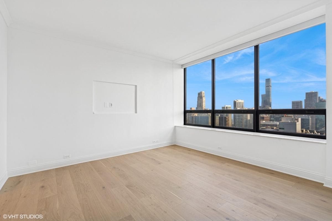
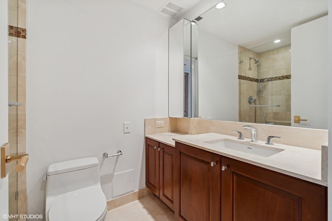
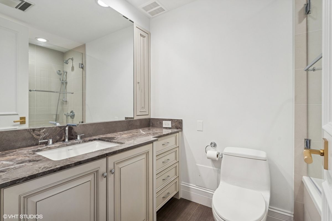
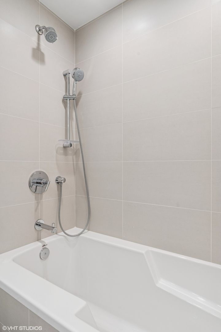
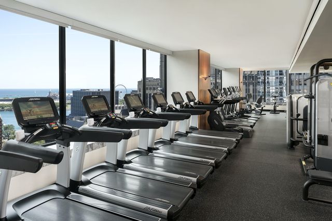
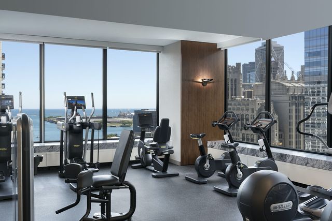
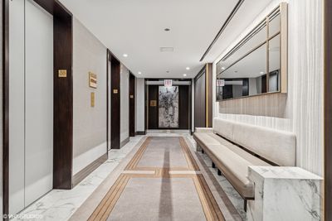
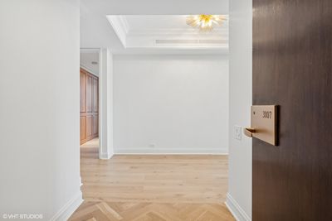
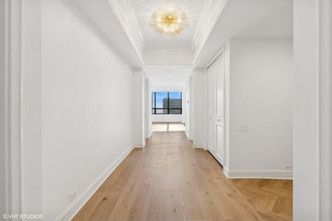
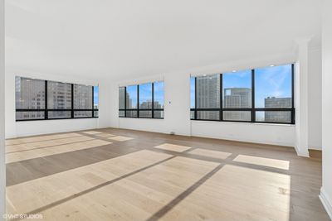
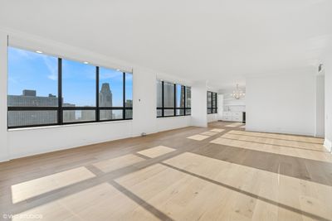
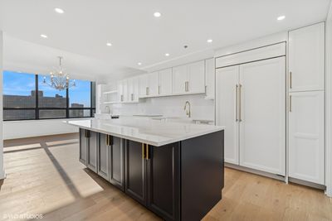
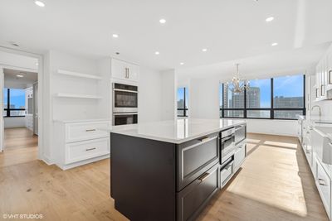
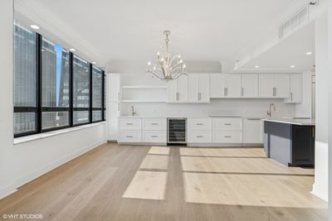
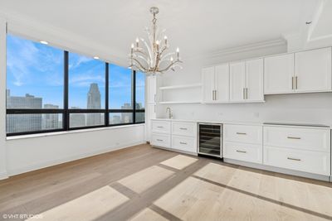

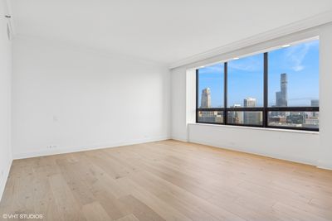
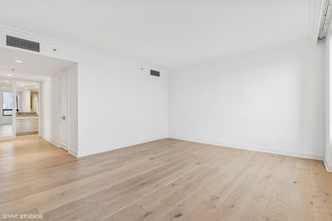
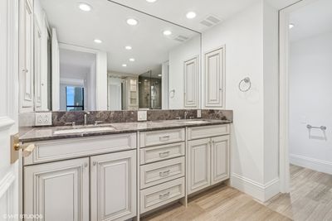
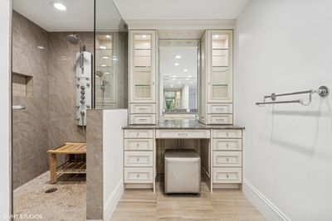
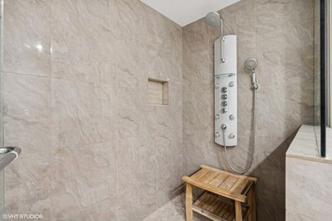
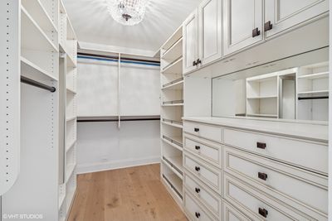
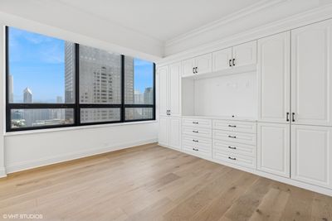
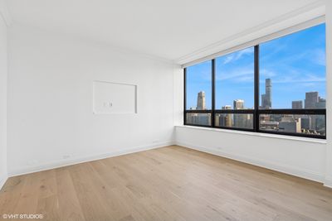
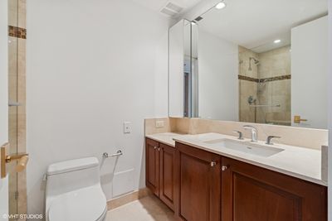
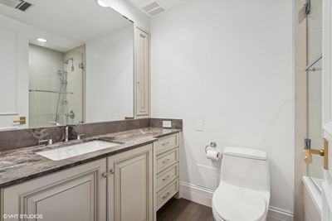
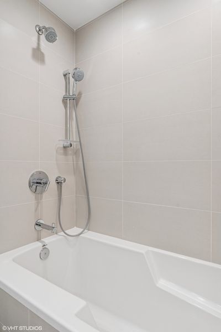
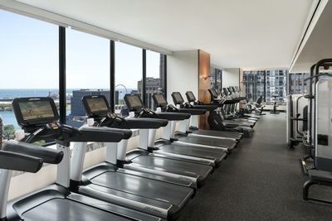
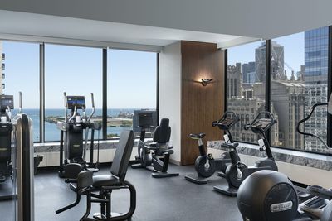
Stunning views!!! Extraordinary service. Come home to this luxurious unit above the Ritz Carlton Hotel. Wrap yourself in the Chicago skyline as each room captures stunning views of the lake, city and extraordinary sunsets from oversized windows. Entertaining is a dream with a spacious living room that spans nearly 30' and a quick dial to the Ritz Carlton Hotel can have a party started instantly! Or, put your culinary skills to use in this beautiful custom NEW kitchen with double oven, cook-top and a walk-in pantry. The dining room flows seamlessly from the kitchen and opens to the living room for grand entertaining. Stunning engineered white oak hardwood floors and a beautiful herringbone pattern in the foyer. Each of the 3 bedrooms are ensuite with built-in closets. The primary boasts 2 walk-in closets and a gorgeous bath with the perfect make up vanity and a spa-like shower. Motorized shades in living room, dinning room, primary bedroom, and third bedroom. Join the Carlton Club to enjoy all of the amenities of the hotel including concierge, spa, fitness and an indoor pool. The extraordinary staff will always remind you, you are home. Valet and self-parking options available.
— the listing agent’s description
The home
3 beds
3 baths
2,754 sqft
Built in 1975
Lot COMMON
2-car garage
Attached Single
What it’ll cost
$671 / sqft
$26,443 taxes / yr
$2,079/mo HOA
7 days on dwello
Estimated monthly payment
$14,653/mo
Principal & interest$9,831
Property taxes$2,204
Homeowners insurance$539
HOA dues$2,079
Get pre-qualified →Connect with a licensed lender in the dwello network.
Estimate only — not a loan offer. Example rate; taxes, HOA dues, insurance estimated; your actual rate, payment, taxes, and insurance will vary. dwello is not a lender. Equal Housing Opportunity.
Tour it with a real dwello agent
The agent who meets you here is an actual dwello Home Group team member who knows these streets — not a stranger who bought your name from a portal. You get straight answers on the spot, and the same person stays with you through closing.
On our team, vettedYour info is never soldWith you through closing
Tour this home
In person, on your schedule — a dwello agent meets you there.
WED
Jun 3
THU
Jun 4
FRI
Jun 5
SAT
Jun 6
11:00 am
Schedule a tour
7 days on dwello
Price history
Listed for sale
Aug 5, 2026
$1,849,000
Earlier records
Listed
Jun 5, 2026
$1,899,000
Listed
Mar 19, 2026
$1,999,000
From MLS records — independently verify.
Property taxes
2025
Annual tax bill (MLS)
Assessed value
2025
County assessor
2024
2023
2022
2021
2020
2019
2018
Assessed value from the Cook County Assessor (open records). Estimated market ≈ assessed × 10 for residential; not an appraisal — verify with the assessor.
Features
Central AirElectricForced AirRadiantZonedMarble/GranitePublic SewerYesLeased
Schools
Elementary — Ogden Elementary
Middle — Ogden Elementary
Assigned schools per the listing — always verify enrollment + boundaries with the district.
Neighborhood
Loading map…
Nearby places via OpenStreetMap — approximate; verify what matters to you. Map © Mapbox © OpenStreetMap.
MLS listing data
Listed by Denise Salazar · Coldwell Banker Realty
Listing last updated Aug 11, 2026 · data refreshed from the MLS Aug 11, 2026, 5:11 AM CT
Based on information submitted to the MLS GRID as of Aug 11, 2026, 5:11 AM CT. Listing data © MRED LLC, distributed by MLS GRID — deemed reliable but not guaranteed; independently verify. Anything shown below this point is not MLS listing data.
See it in personA real dwello agent on our team — never a sold lead.
Schedule a tour
Message
No pressure — reach out whenever you’re ready.
Similar homes nearby
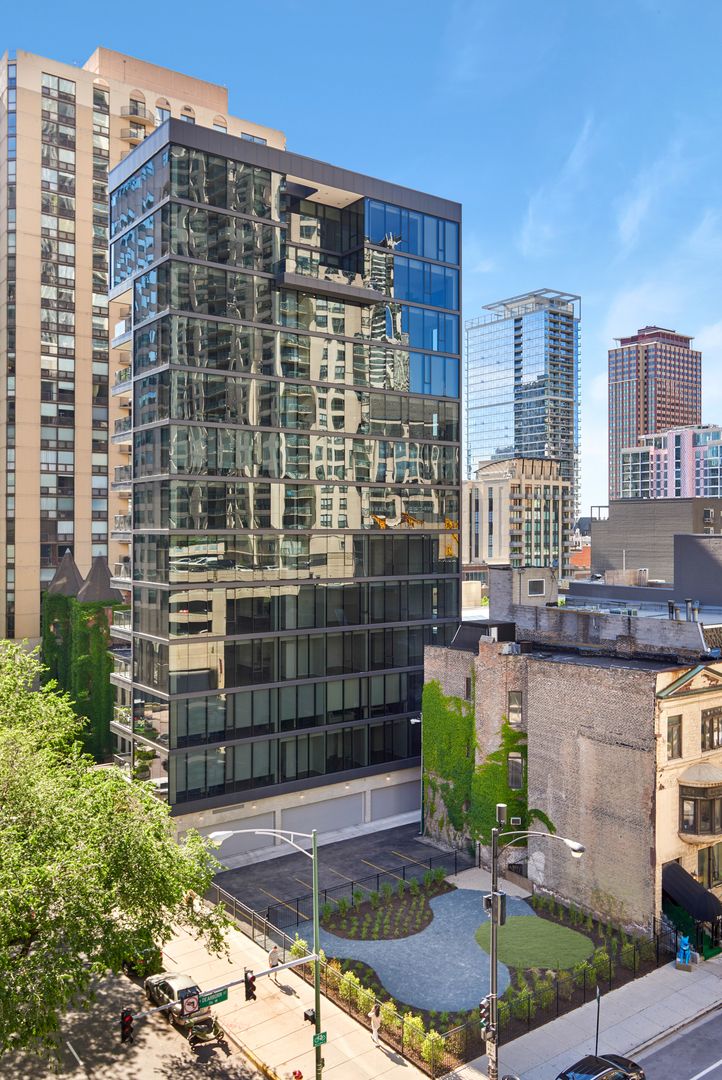
$1,849,000Active
3 bd · 3.5 ba · 2,423 sqft
56 W HURON Street #9
Chicago, IL
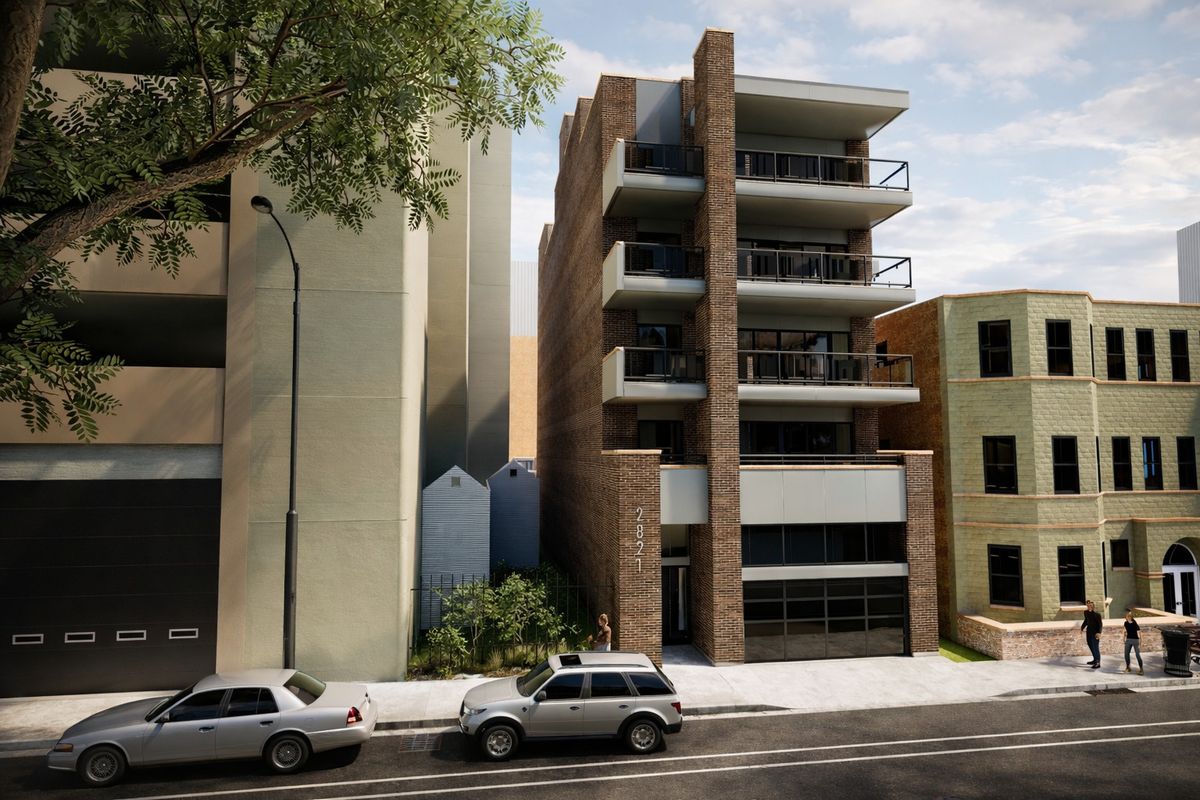
$1,849,000Active
3 bd · 2.5 ba · 2,405 sqft
2821 N Orchard Street #4
Chicago, IL

$1,850,000Active
3 bd · 3.5 ba · 3,157 sqft
159 E Walton Place #8D
Chicago, IL
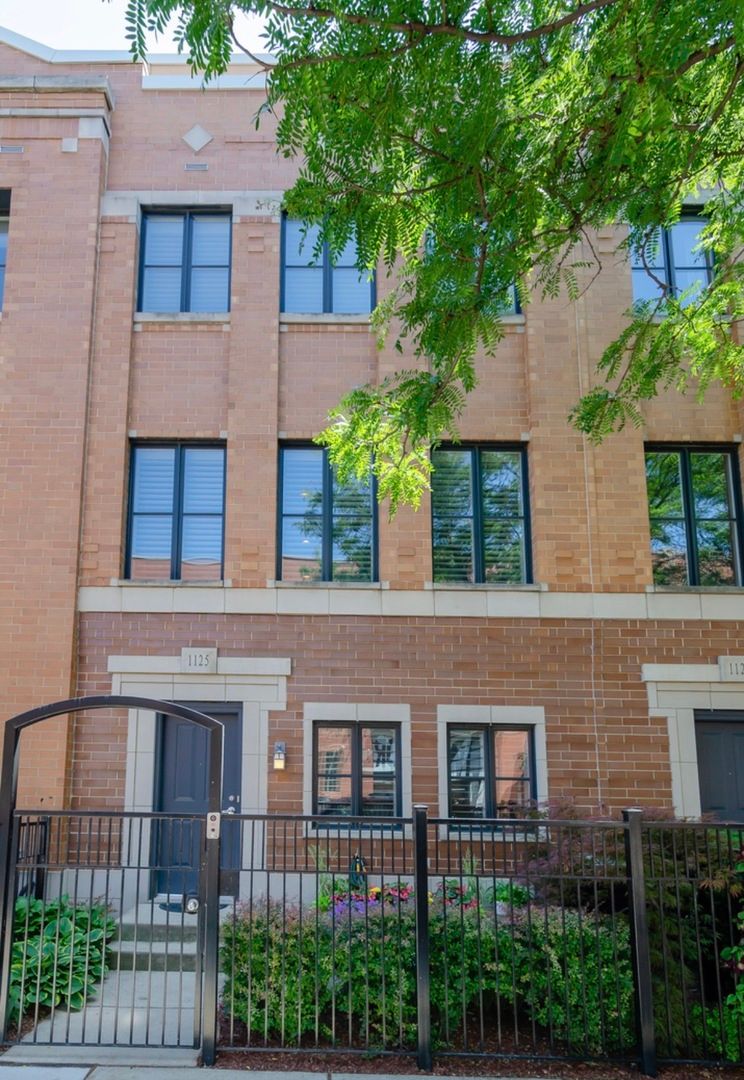
$1,835,000Active
3 bd · 4.5 ba
1125 Monroe Street
Chicago, IL