View all 38 photos
Attached Single · Chicago, IL
$1,849,000
3 beds · 3.5 baths · 2,423 sqft
56 W HURON Street #9, Chicago, IL, 60654
A brick-and-mortar place to make your own — room to make it home.
Active
What’s special
Central air1-car garageIn-unit laundry
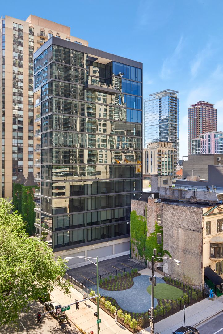
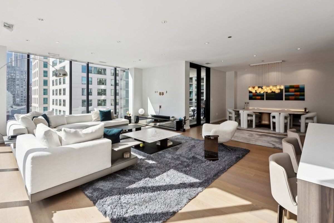
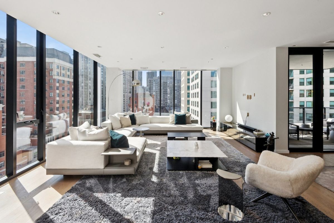
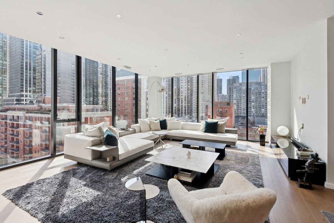
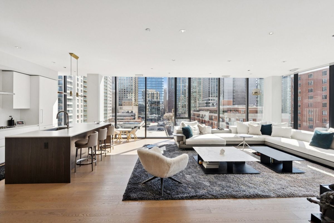
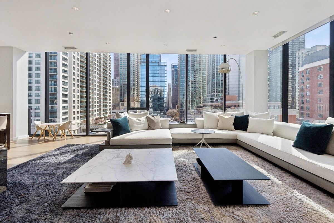
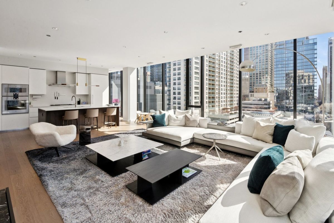
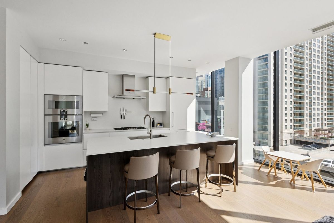
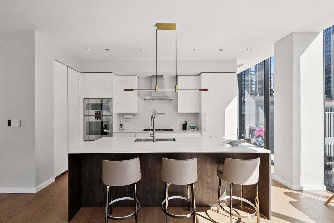
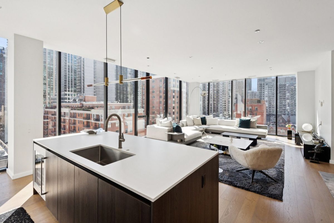
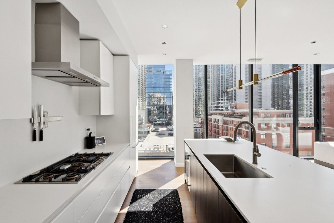
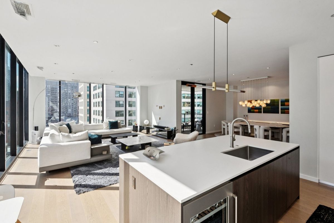
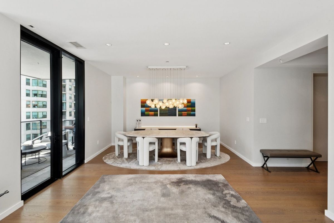
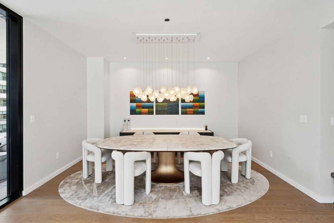
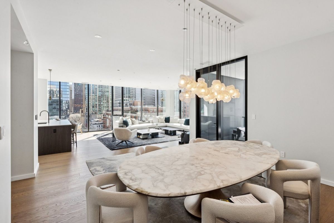
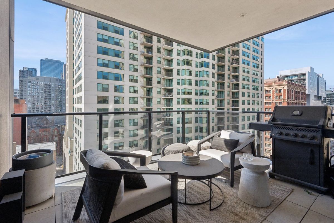
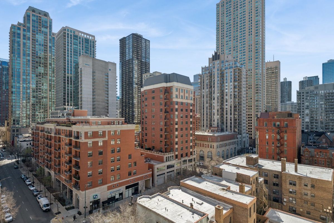
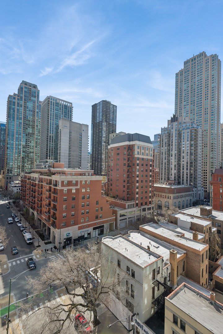
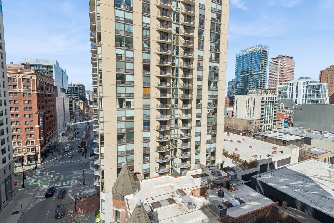
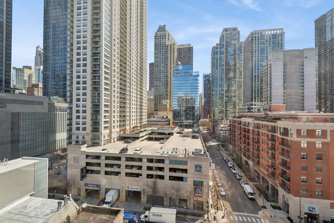
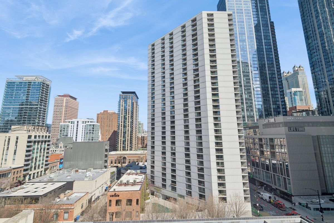
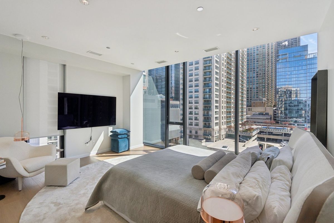
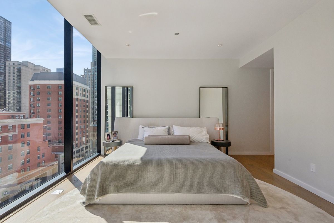
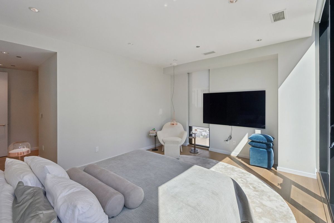
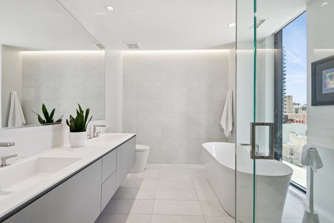
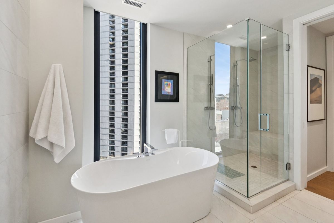
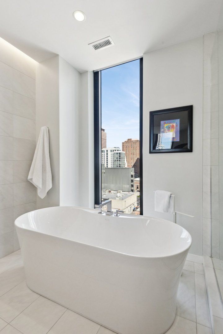
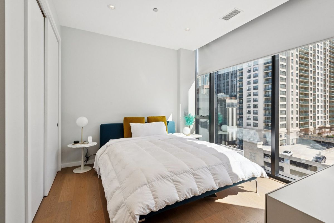
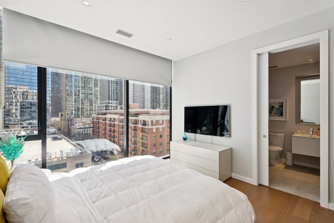
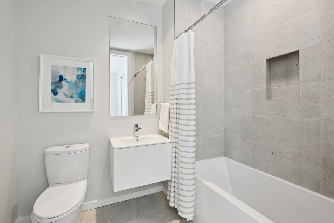
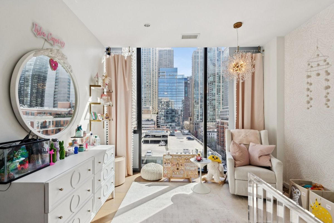
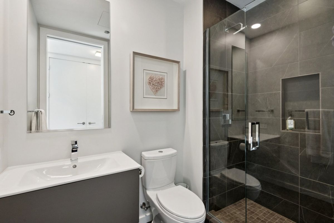
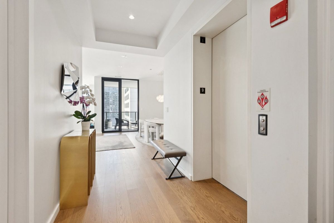
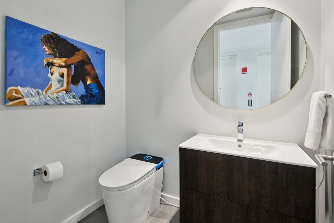
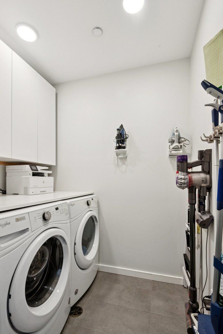
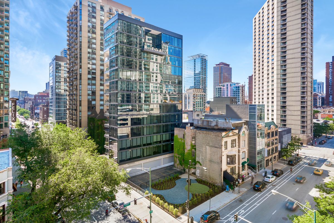
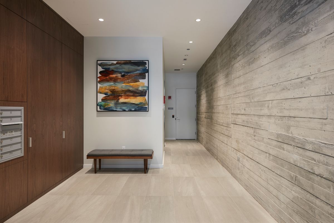
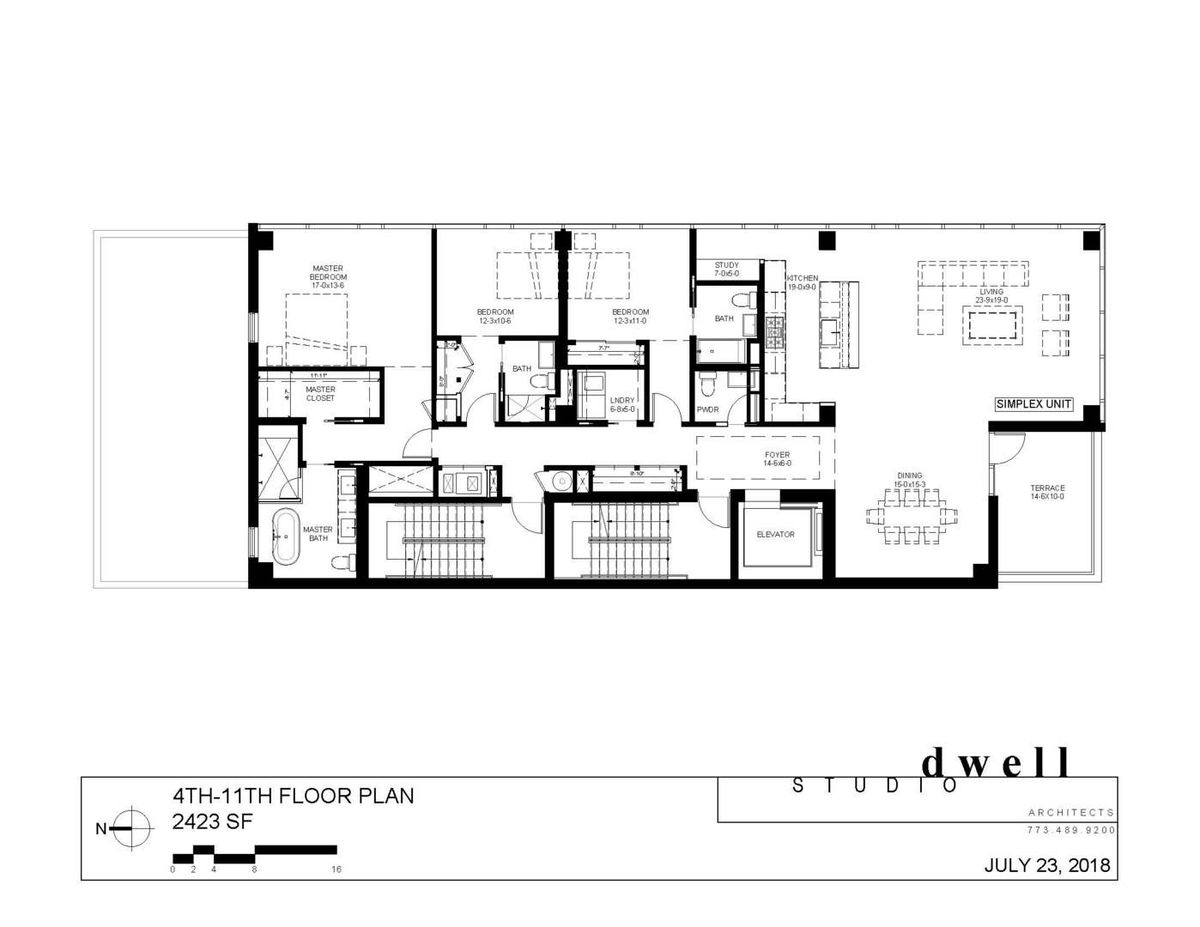
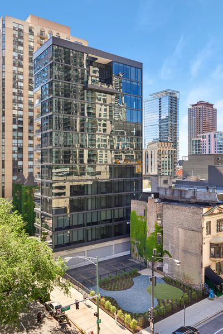
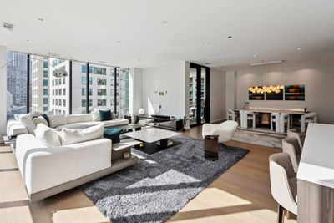
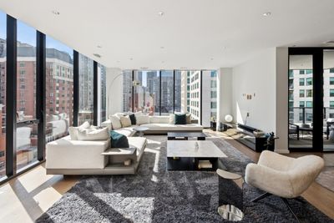
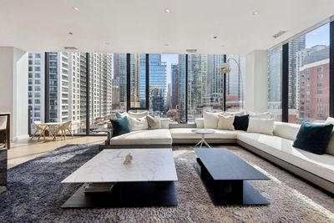
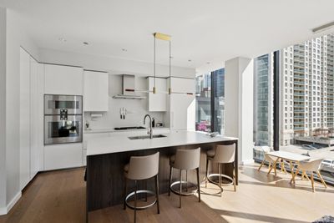
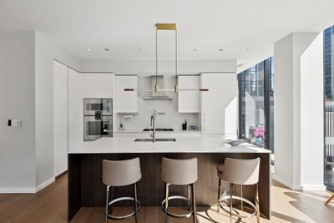
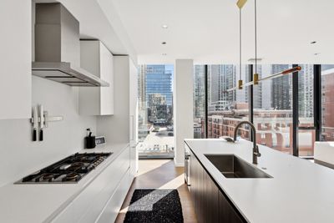
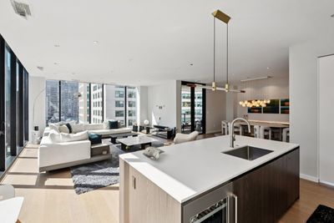
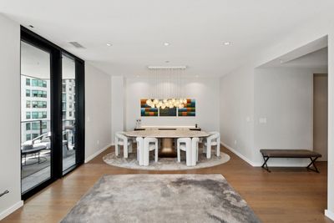
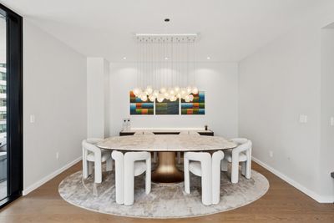
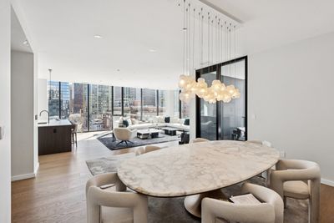
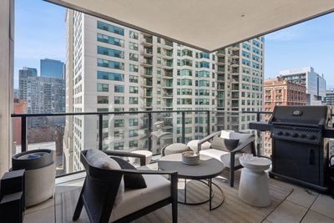
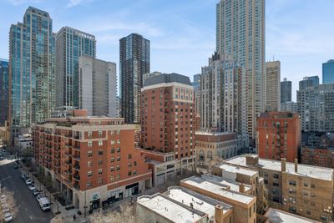
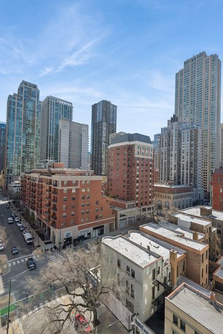
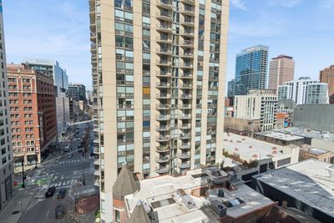
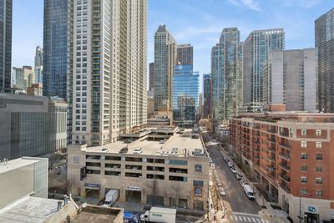
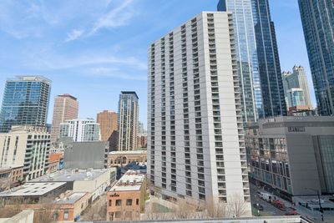
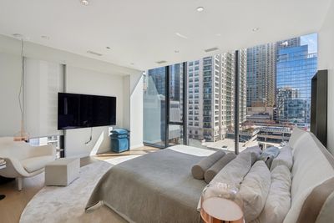

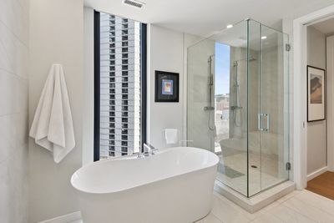
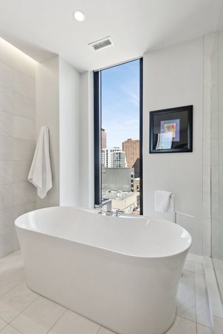
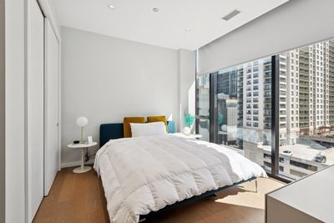
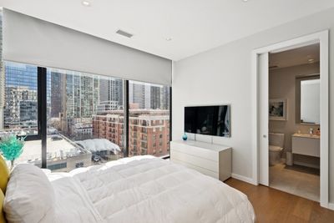
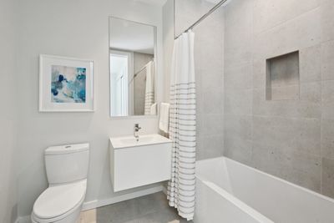
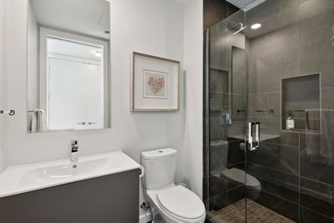
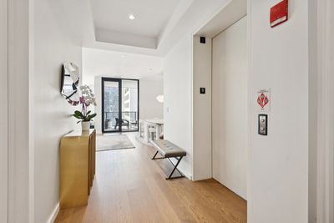
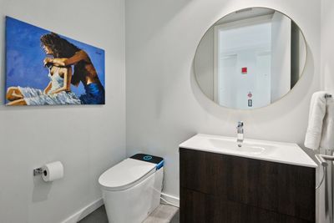
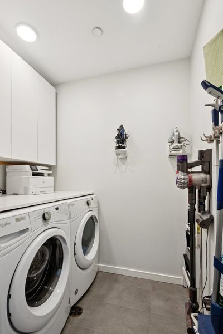
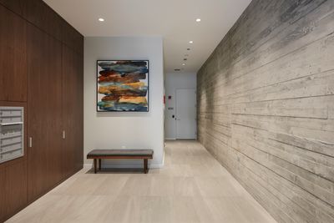
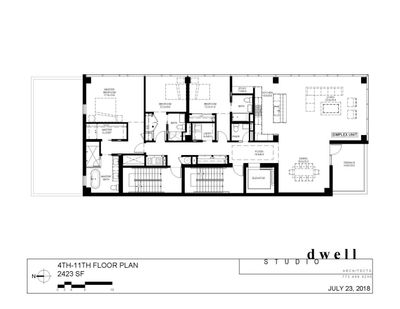
Magnificent full-floor residence at the boutique building 56 West Huron. This impeccably designed home offers a thoughtful floor plan, elevated finishes, and stunning panoramic city views from a high floor, both day and night. A private elevator opens directly into a gracious foyer, leading into approximately 2,400 square feet of refined living space with expansive floor-to-ceiling windows. The open-concept kitchen, living, and dining areas are ideal for both everyday living and entertaining, seamlessly connected to a well-positioned covered terrace that extends the living space outdoors. The chef's kitchen features premium appliances from Gaggenau, Wolf, and Bosch, complemented by sleek Nero Marquina porcelain countertops, an oversized island, and custom Ernestomeda cabinetry. Three spacious bedroom suites include a luxurious primary retreat with a spa-inspired bath, complete with heated floors, dual vanities, an oversized shower, and a separate soaking tub. Additional highlights include an elegant powder room, a study/office off of the main living area, a full laundry room with ample storage, and one prime garage space in the attached heated garage. Unbeatable location just steps from the lakefront, Michigan Avenue, Chicago's finest dining and shopping, parks, and public transportation.
— the listing agent’s description
The home
3 beds
3.5 baths
2,423 sqft
Built in 2019
Lot COMMON
1-car garage
Attached Single
What it’ll cost
$763 / sqft
$30,726 taxes / yr
No HOA
18 days on dwello
Estimated monthly payment
$12,930/mo
Principal & interest$9,831
Property taxes$2,560
Homeowners insurance$539
Get pre-qualified →Connect with a licensed lender in the dwello network.
Estimate only — not a loan offer. Example rate; taxes and insurance estimated; your actual rate, payment, taxes, and insurance will vary. dwello is not a lender. Equal Housing Opportunity.
Tour it with a real dwello agent
The agent who meets you here is an actual dwello Home Group team member who knows these streets — not a stranger who bought your name from a portal. You get straight answers on the spot, and the same person stays with you through closing.
On our team, vettedYour info is never soldWith you through closing
Tour this home
In person, on your schedule — a dwello agent meets you there.
WED
Jun 3
THU
Jun 4
FRI
Jun 5
SAT
Jun 6
11:00 am
Schedule a tour
18 days on dwello
Price history
Listed for sale
Apr 9, 2026
$1,849,000
Property taxes
2025
Annual tax bill (MLS)
Assessed value
2025
County assessor
2024
2023
2022
2021
Assessed value from the Cook County Assessor (open records). Estimated market ≈ assessed × 10 for residential; not an appraisal — verify with the assessor.
Features
Central AirNatural GasForced AirIndv ControlsGlassConcretePublic SewerGarage Door OpenerHeated Garage
Schools
Elementary — Ogden Elementary
Middle — Ogden Elementary
High — Wells Community Academy Senior H
Assigned schools per the listing — always verify enrollment + boundaries with the district.
Neighborhood
Loading map…
Nearby places via OpenStreetMap — approximate; verify what matters to you. Map © Mapbox © OpenStreetMap.
MLS listing data
Listed by Linda Levin · Jameson Sotheby's Intl Realty
Listing last updated Apr 25, 2026 · data refreshed from the MLS May 15, 2026, 1:38 PM CT
Based on information submitted to the MLS GRID as of May 15, 2026, 1:38 PM CT. Listing data © MRED LLC, distributed by MLS GRID — deemed reliable but not guaranteed; independently verify. Anything shown below this point is not MLS listing data.
See it in personA real dwello agent on our team — never a sold lead.
Schedule a tour
Message
No pressure — reach out whenever you’re ready.
Similar homes nearby

$1,849,000Active
3 bd · 3 ba · 2,754 sqft
180 E Pearson Street #3807
Chicago, IL
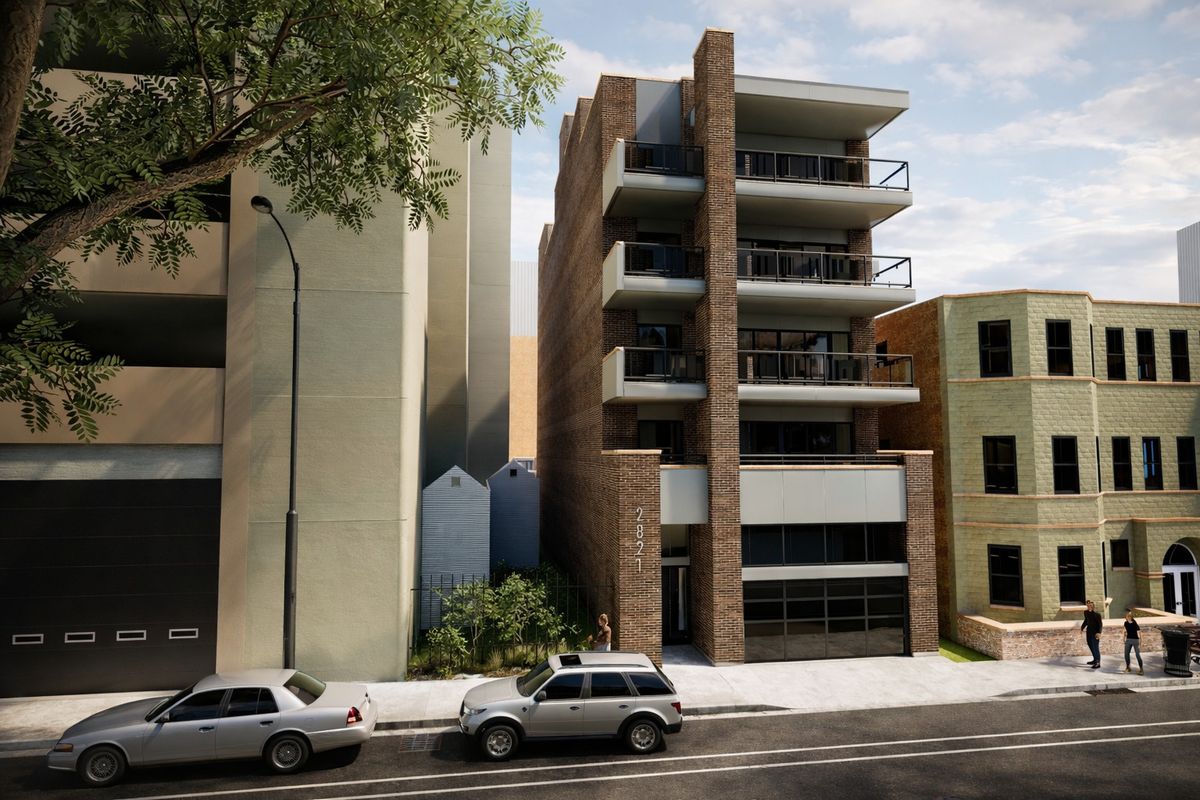
$1,849,000Active
3 bd · 2.5 ba · 2,405 sqft
2821 N Orchard Street #4
Chicago, IL

$1,850,000Active
3 bd · 3.5 ba · 3,157 sqft
159 E Walton Place #8D
Chicago, IL
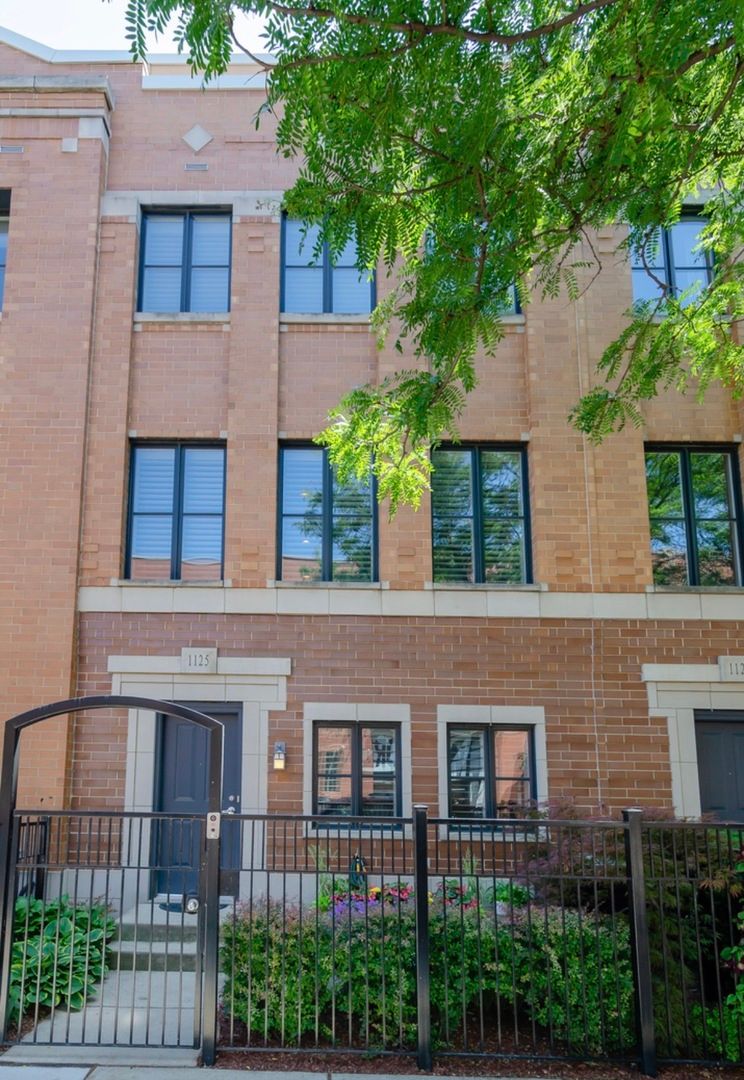
$1,835,000Active
3 bd · 4.5 ba
1125 Monroe Street
Chicago, IL