View all 21 photos
Attached Single · Alsip, IL
$230,000
2 beds · 2 baths · 2,231 sqft
11455 Crossings Court, Alsip, IL, 60803
A brick-and-mortar place to make your own — room to make it home.
Active
What’s special
Central air1-car garageIn-unit laundry
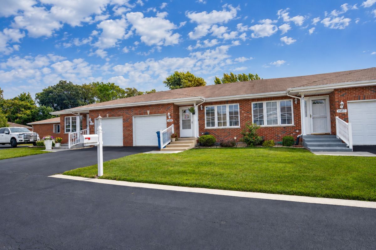
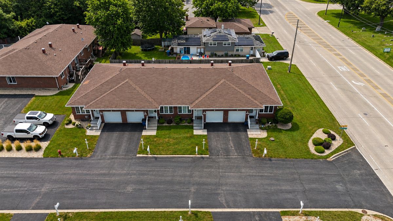
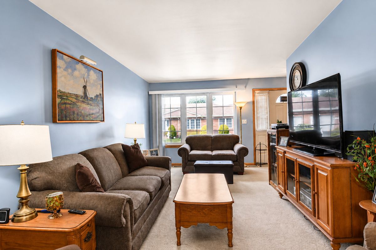
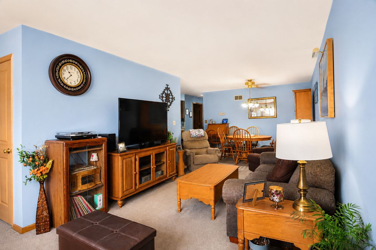
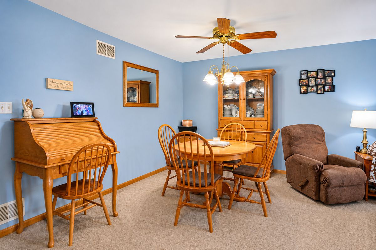
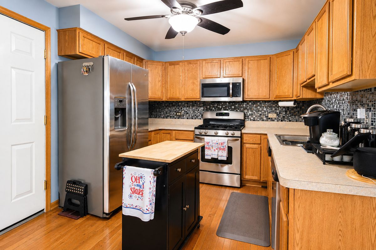
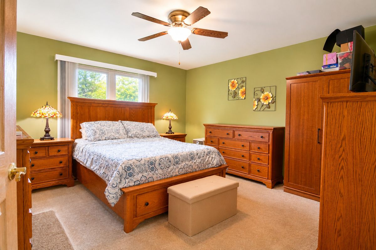
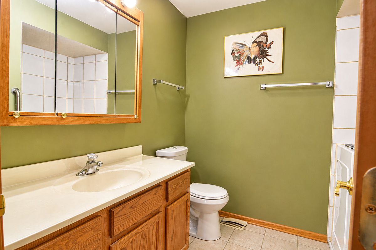
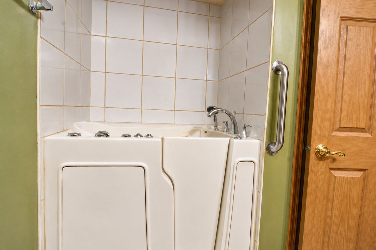
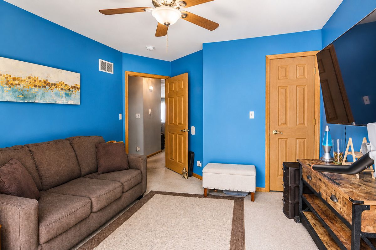
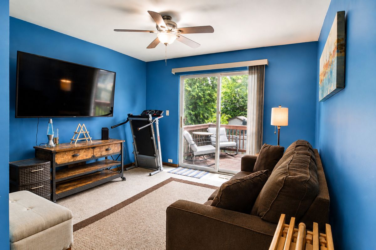
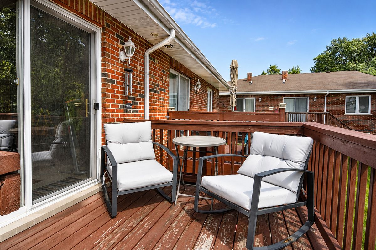
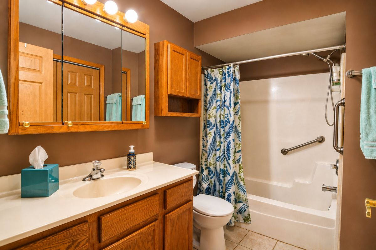
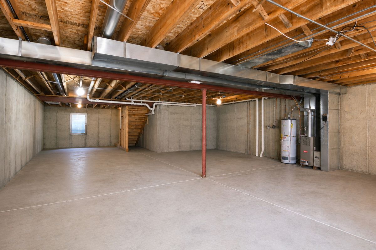
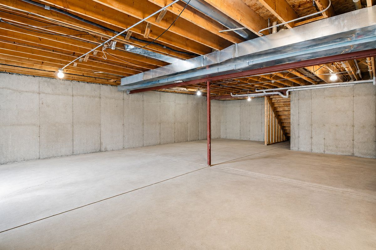
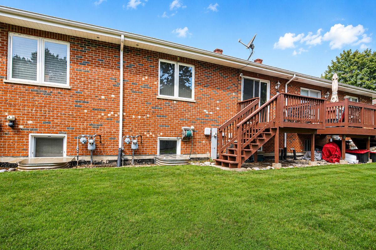
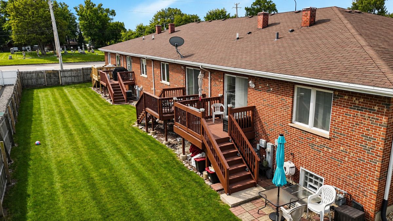
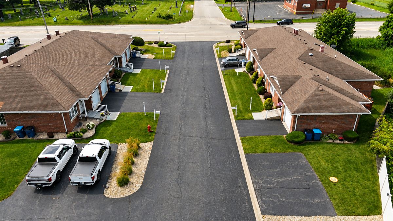
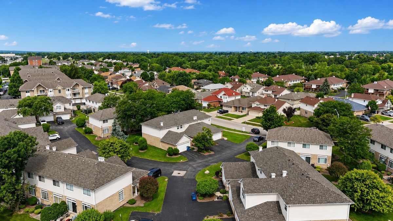
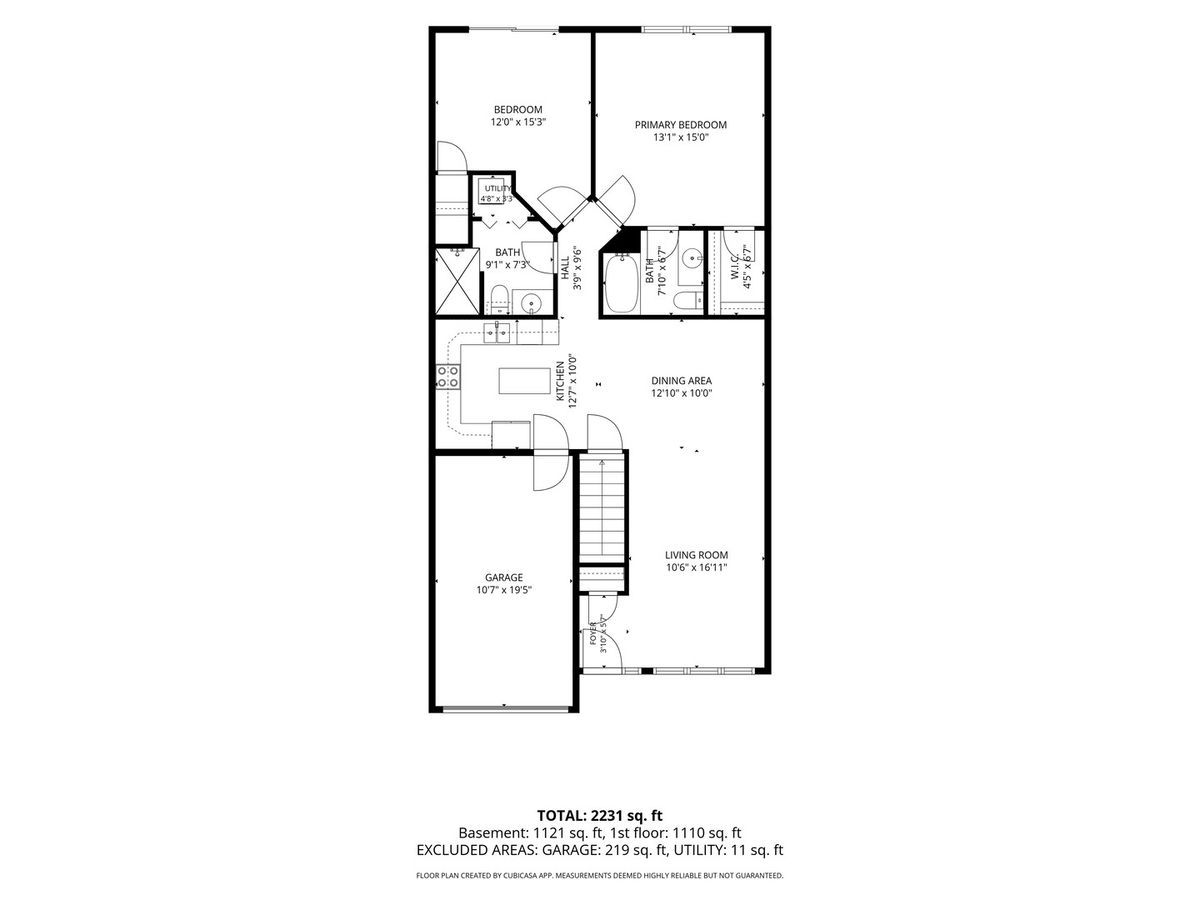
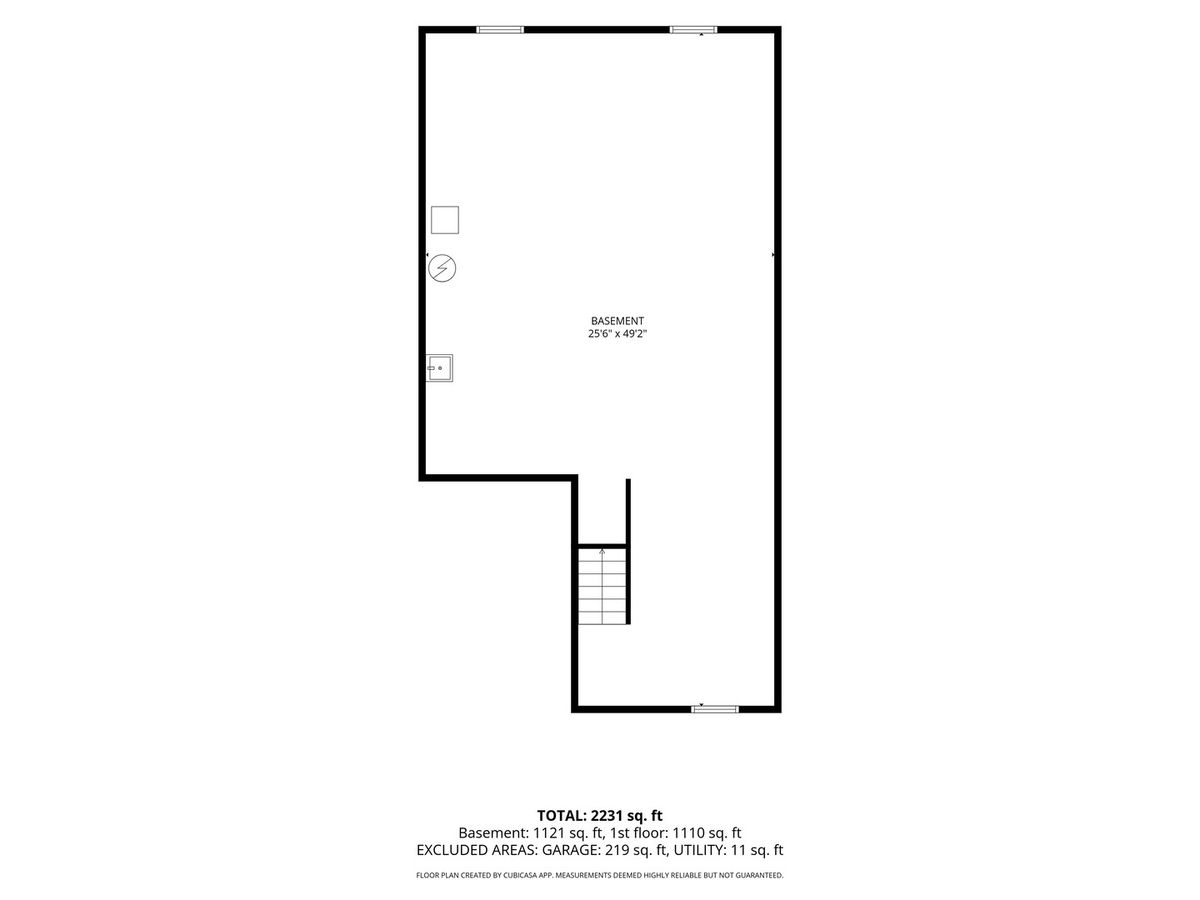
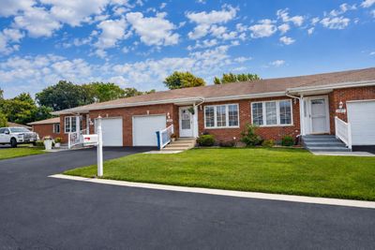
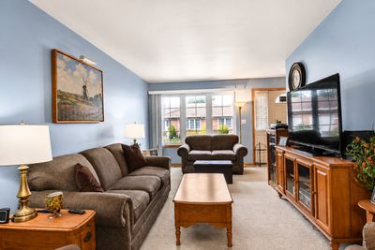
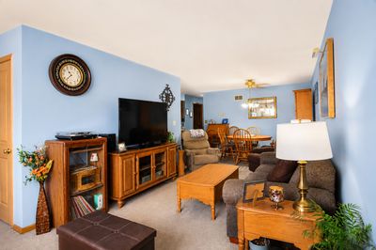
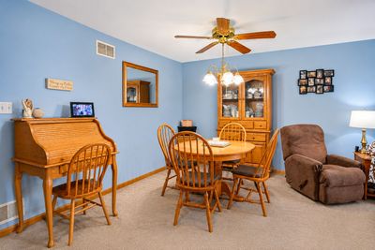
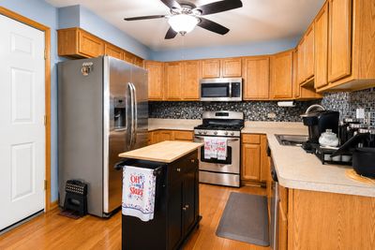
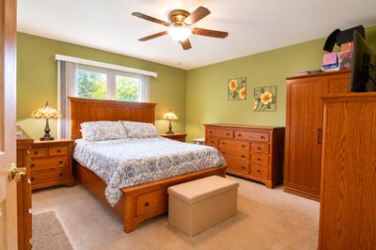
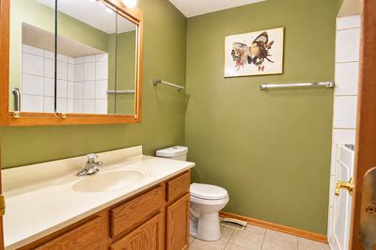
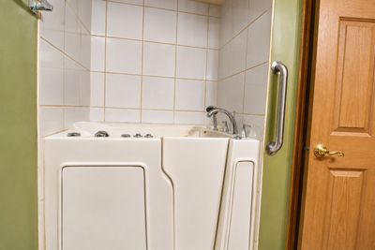
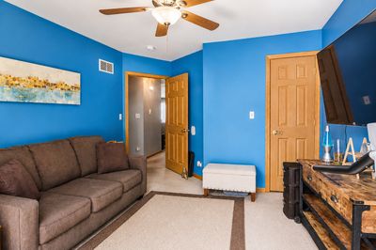
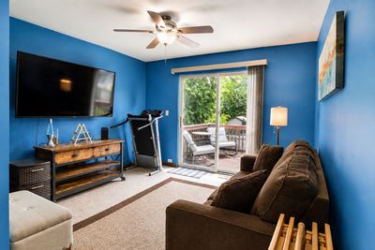
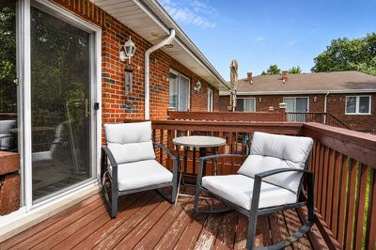
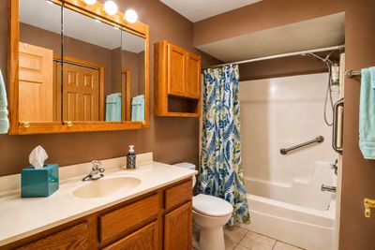
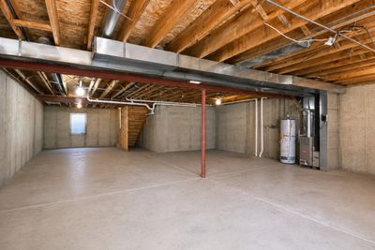
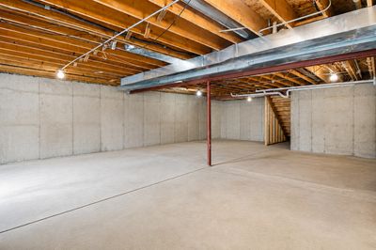
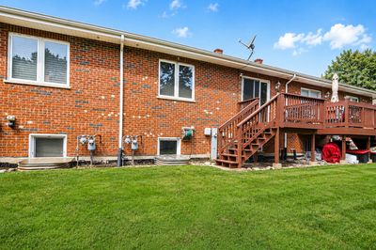
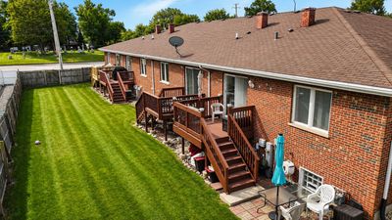
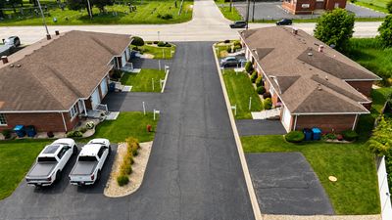
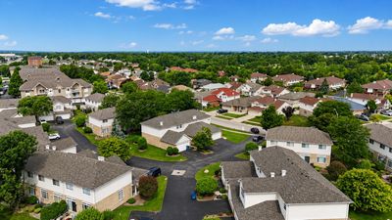
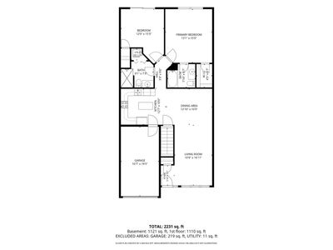
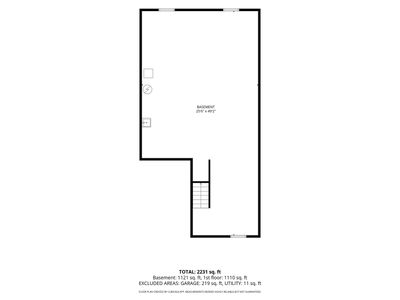
Welcome to easy, maintenance-free living in the highly sought-after 55+ community of Alsip Crossings! This beautifully maintained ranch-style unit offers 2 spacious bedrooms, 2 full bathrooms, and a bright, open floor plan designed for comfort and convenience. The kitchen features newer hardwood flooring, stainless steel appliances, a newer microwave, ample cabinetry, and generous counter space, flowing seamlessly into the spacious living and dining areas. The primary suite offers a walk-in closet, private bath, and a walk-in tub for added comfort and accessibility. The second bedroom opens through sliding glass doors to a private rear deck-perfect for enjoying your morning coffee or relaxing outdoors. A convenient main-level laundry room makes everyday living even easier. The full unfinished basement with roughed-in plumbing provides endless possibilities for future living space, a recreation room, or abundant storage. Additional updates include newer ejector and sump pumps, a newer garage door opener, new exterior motion light fixtures, and new blinds on the front window and rear sliding door. An attached one-car garage with ramp completes this exceptional home. For added peace of mind, the seller is including a one-year home warranty for the new owner. Located in a quiet, beautifully maintained community close to shopping, dining, and everyday conveniences, this home is a rare opportunity you won't want to miss!HOA fee will go up to $257.40 January 2027.
— the listing agent’s description
The home
2 beds
2 baths
2,231 sqft
Built in 2006
Lot COMMON
1-car garage
Attached Single
What it’ll cost
$103 / sqft
$234/mo HOA
9 days on dwello
Estimated monthly payment
$1,927/mo
Principal & interest$1,223
Property taxes$403
Homeowners insurance$67
HOA dues$234
Get pre-qualified →Connect with a licensed lender in the dwello network.
Estimate only — not a loan offer. Example rate; taxes, HOA dues, insurance estimated; your actual rate, payment, taxes, and insurance will vary. dwello is not a lender. Equal Housing Opportunity.
Tour it with a real dwello agent
The agent who meets you here is an actual dwello Home Group team member who knows these streets — not a stranger who bought your name from a portal. You get straight answers on the spot, and the same person stays with you through closing.
On our team, vettedYour info is never soldWith you through closing
Tour this home
In person, on your schedule — a dwello agent meets you there.
WED
Jun 3
THU
Jun 4
FRI
Jun 5
SAT
Jun 6
11:00 am
Schedule a tour
9 days on dwello
Price history
Listed for sale
Jul 29, 2026
$230,000
Property taxes
Assessed value
2025
County assessor
2024
2023
2022
2021
2020
2019
2018
Assessed value from the Cook County Assessor (open records). Estimated market ≈ assessed × 10 for residential; not an appraisal — verify with the assessor.
Features
Central AirNatural GasForced AirBrickPublic SewerAsphaltGarage Door Opener
Neighborhood
Loading map…
Nearby places via OpenStreetMap — approximate; verify what matters to you. Map © Mapbox © OpenStreetMap.
MLS listing data
Listed by Jose Morales · RE/MAX 10
Listing last updated Aug 6, 2026 · data refreshed from the MLS Aug 6, 2026, 2:41 PM CT
Based on information submitted to the MLS GRID as of Aug 6, 2026, 2:41 PM CT. Listing data © MRED LLC, distributed by MLS GRID — deemed reliable but not guaranteed; independently verify. Anything shown below this point is not MLS listing data.
See it in personA real dwello agent on our team — never a sold lead.
Schedule a tour
Message
No pressure — reach out whenever you’re ready.
Similar homes nearby
$240,000Active
2 bd · 1.5 ba · 1,394 sqft
4343 W Emerald Way Street
Alsip, IL
$261,000Active
3 bd · 1.5 ba · 1,305 sqft
11520 S Kolin Avenue
Alsip, IL
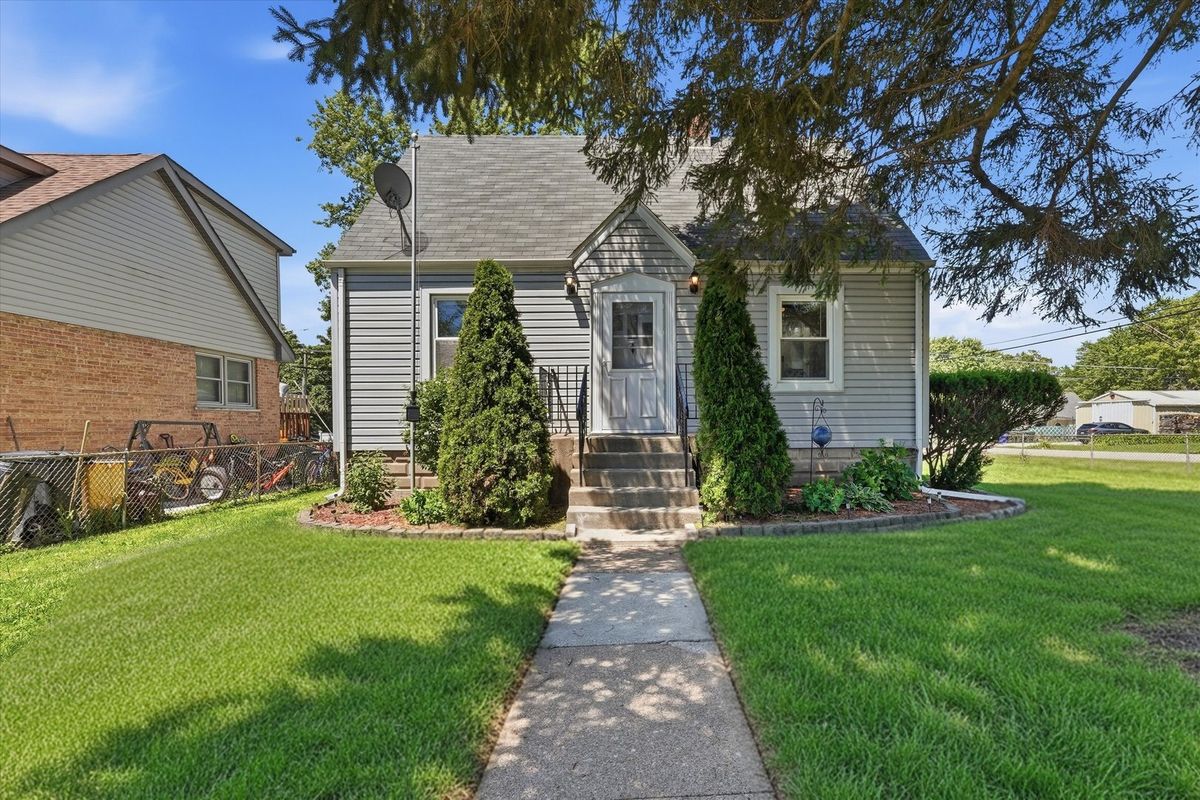
$269,999Active
3 bd · 1 ba · 1,667 sqft
11800 S Ridgeway Avenue
Alsip, IL
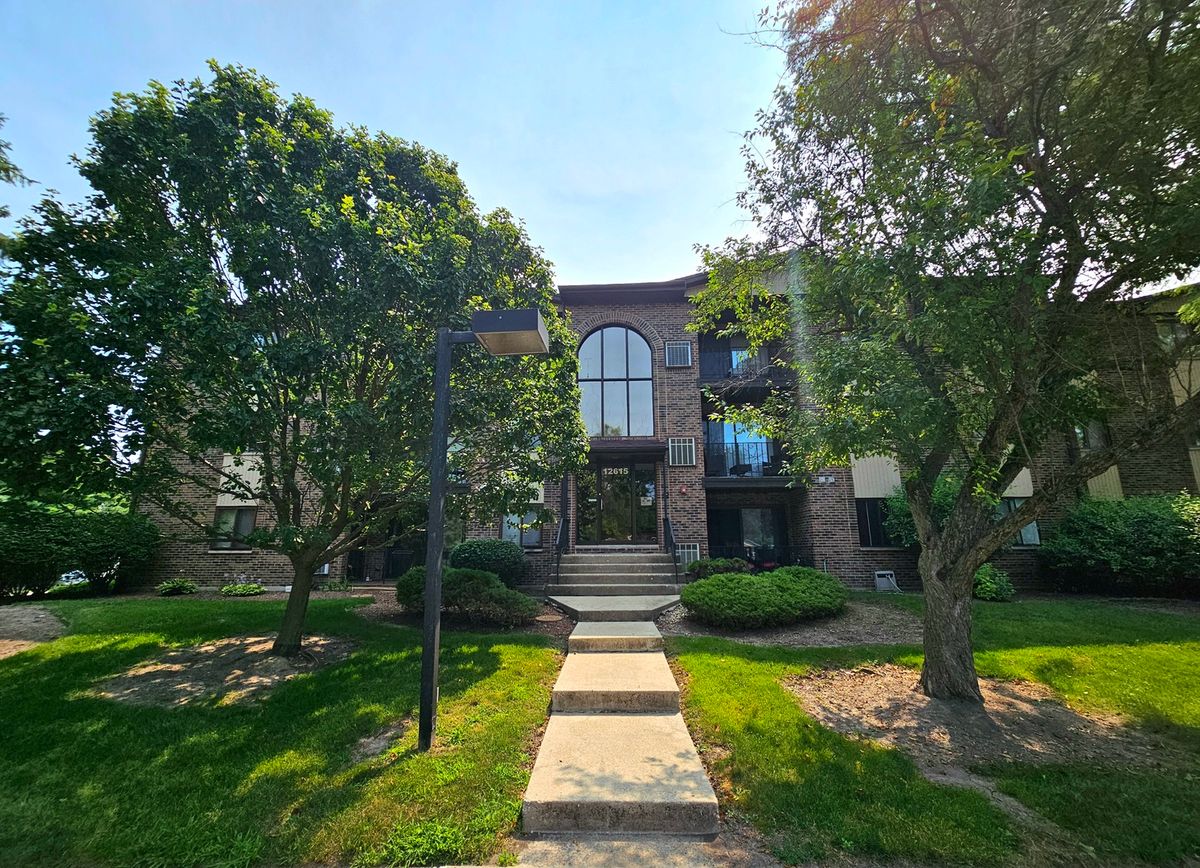
$189,900Active
2 bd · 2 ba · 1,014 sqft
12615 S Central Avenue #308
Alsip, IL